
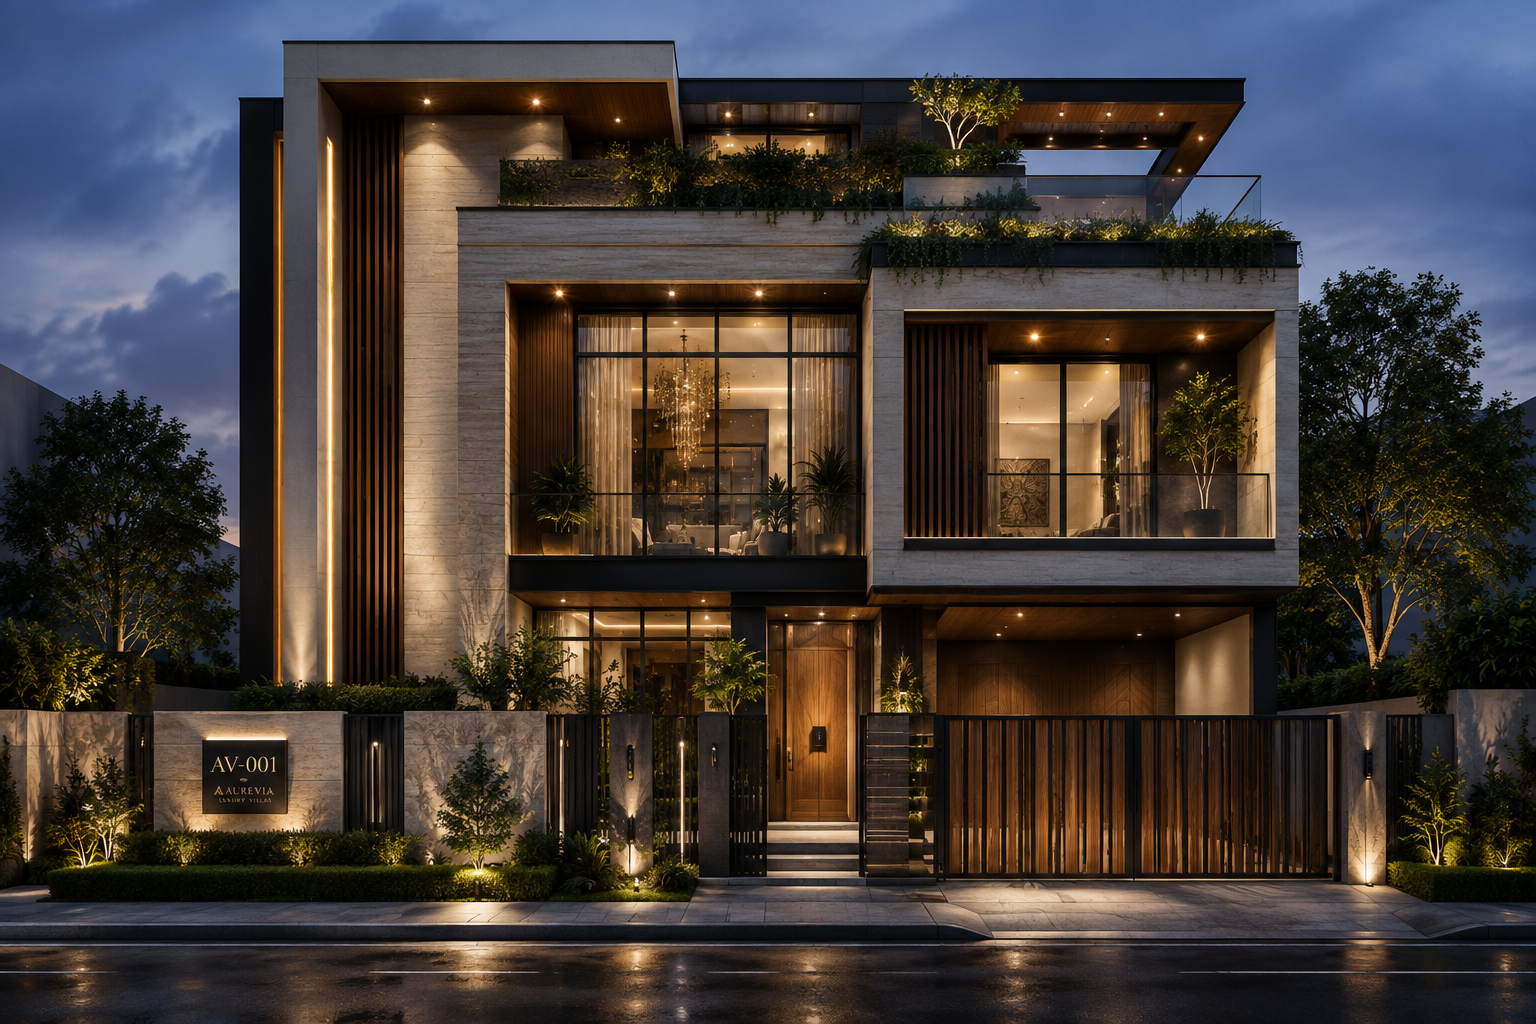
AV-001 | THE AUREVIA HOUSE
SIGNATURE RESIDENCE COLLECTION
30' × 64' • West Facing • G+2 • 5 BHK
A RESIDENCE
DESIGNED AROUND YOU
Conceived for a 30' × 64' west-facing urban plot, The Aurevia House transforms a compact footprint into a generous, light-filled family residence.
A double-height living space forms the heart of the home, while carefully planned private zones, seamless vertical circulation and refined interiors create a sense of effortless luxury across three levels.
Every element—from the façade to the rooftop pool—is considered as part of one architectural vision.
RESIDENCE DETAILS
PLOT
30' × 64'
ORIENTATION
West Facing
LEVELS
G+2
CONFIGURATION
5 BHK
SIGNATURE FEATURES
Home Elevator • Double-Height Living
Luxury Interiors • Rooftop Pool
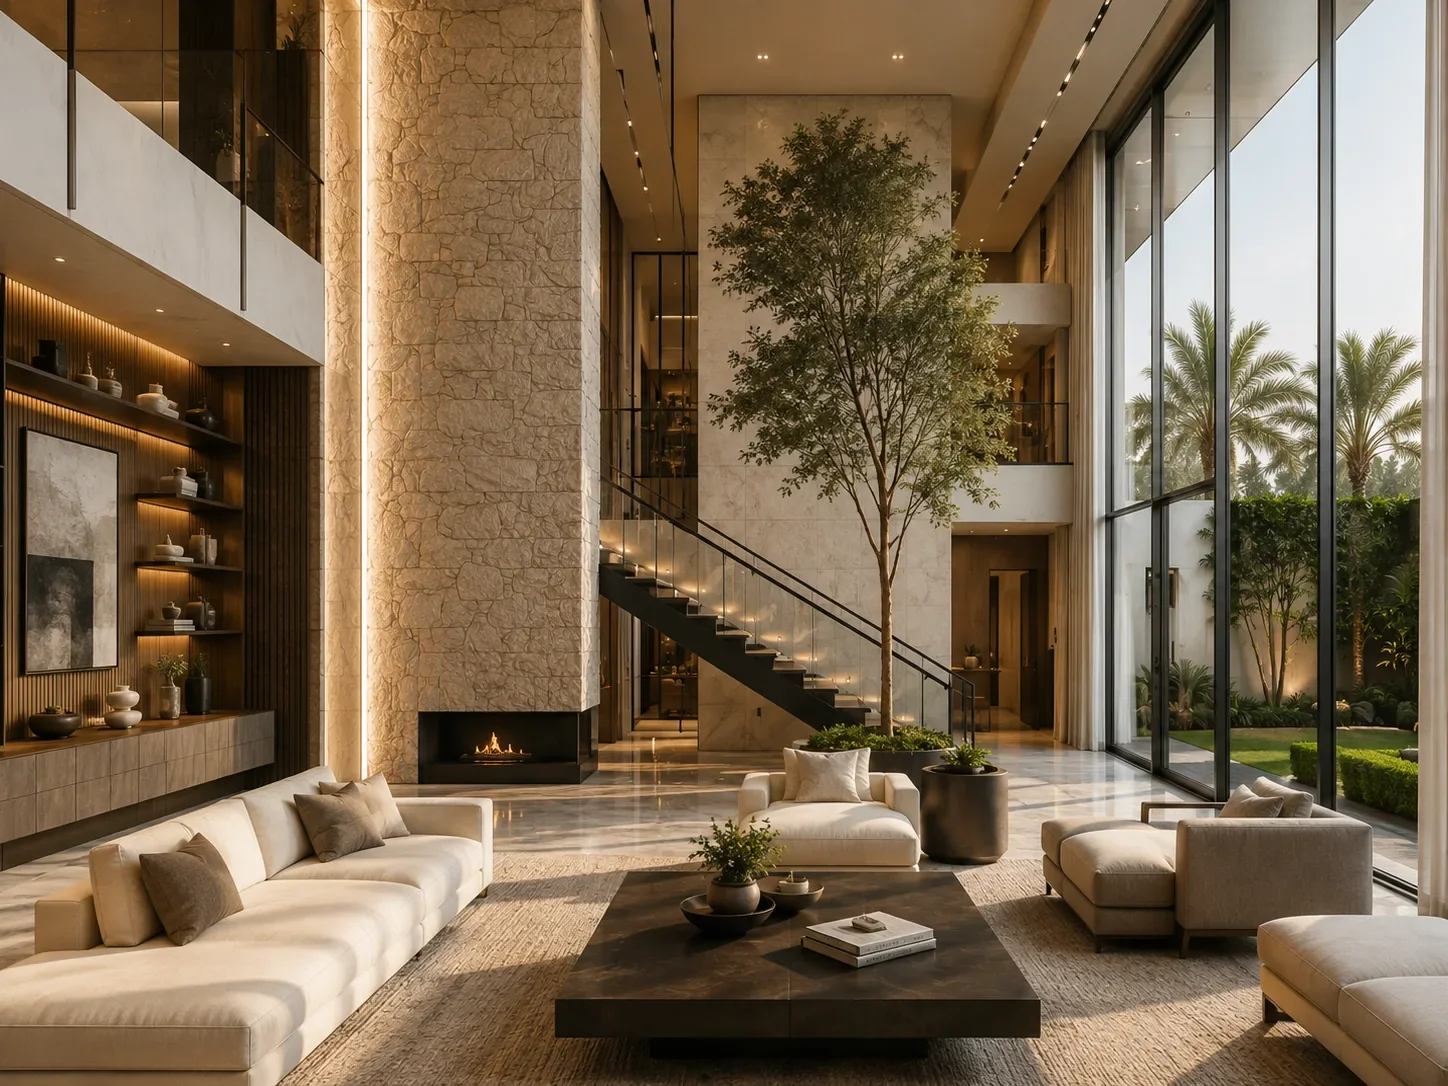
THE HEART OF THE HOME
Double-Height Living
A dramatic double-height volume brings light, openness and architectural presence to the centre of the residence.
Floor-to-ceiling glazing connects the interiors with landscape and daylight, while the sculptural staircase and warm natural materials create a living space designed for both family life and elegant entertaining.
THE PLAN
DESIGNED ACROSS
THREE LEVELS
Thoughtfully planned from ground to rooftop, each level balances everyday functionality, privacy and elevated living.
GROUND FLOOR
Arrival
Formal Living
Double-Height Living
Dining
Kitchen
Guest Suite
FIRST FLOOR
Private Bedrooms
Family Lounge
Double-Height Overlook
Balconies
SECOND FLOOR
Private Suite
Entertainment Space
Terrace Access
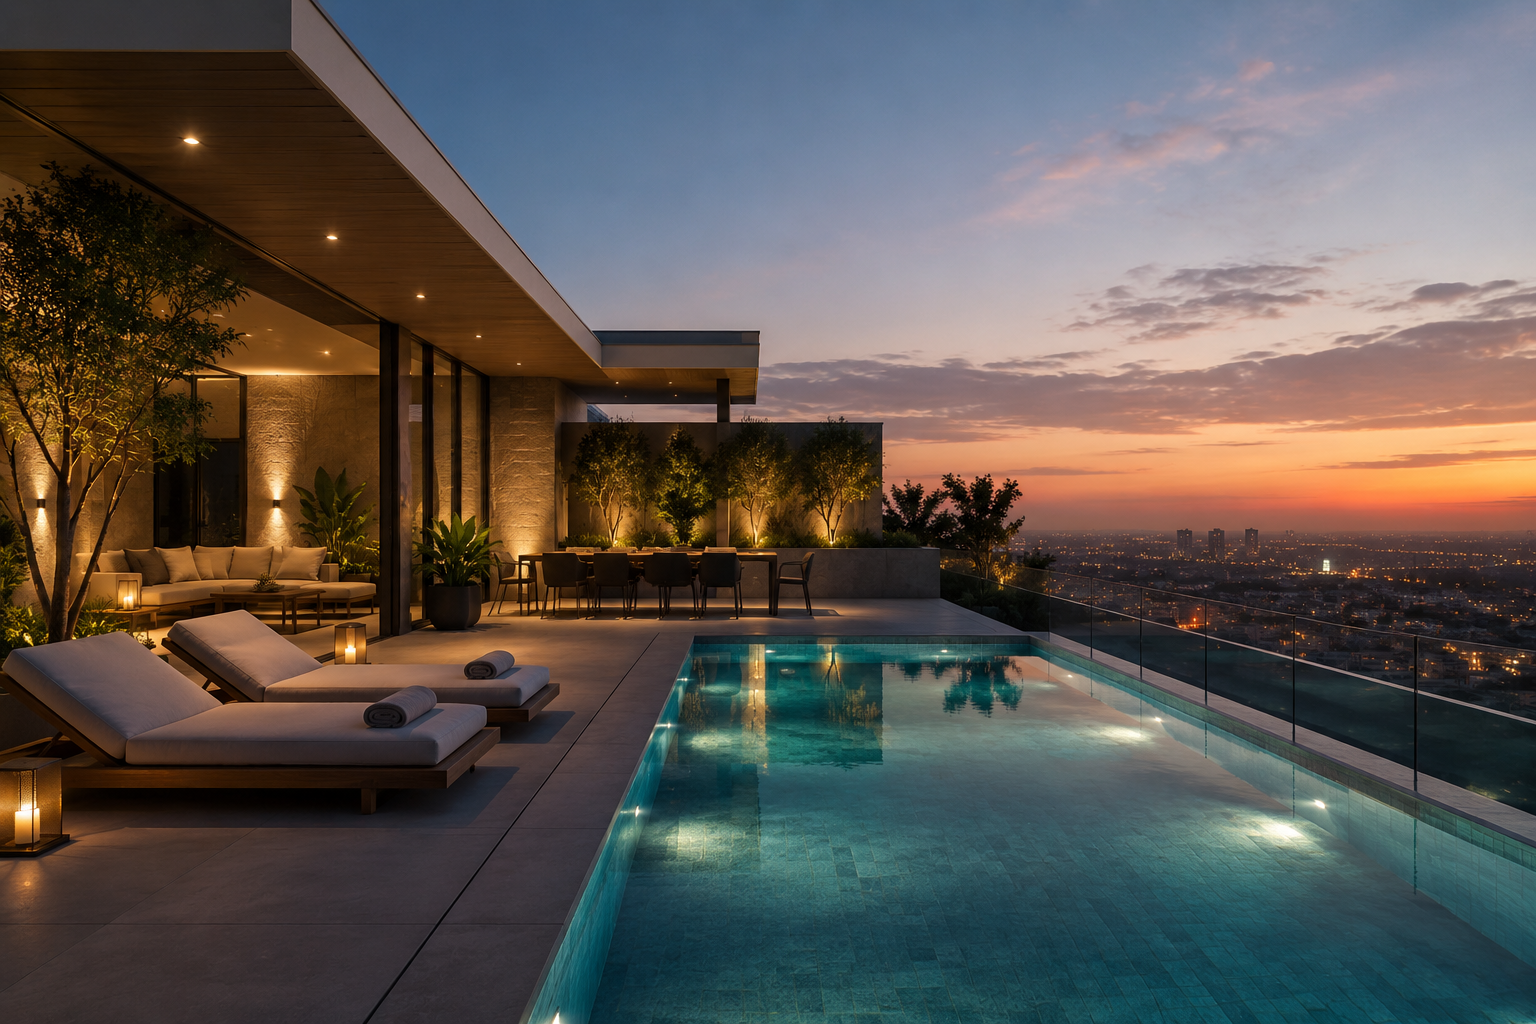
ABOVE THE CITY
Rooftop Pool &
Sunset Terrace
An elevated retreat designed for quiet evenings, intimate gatherings and open-sky living.
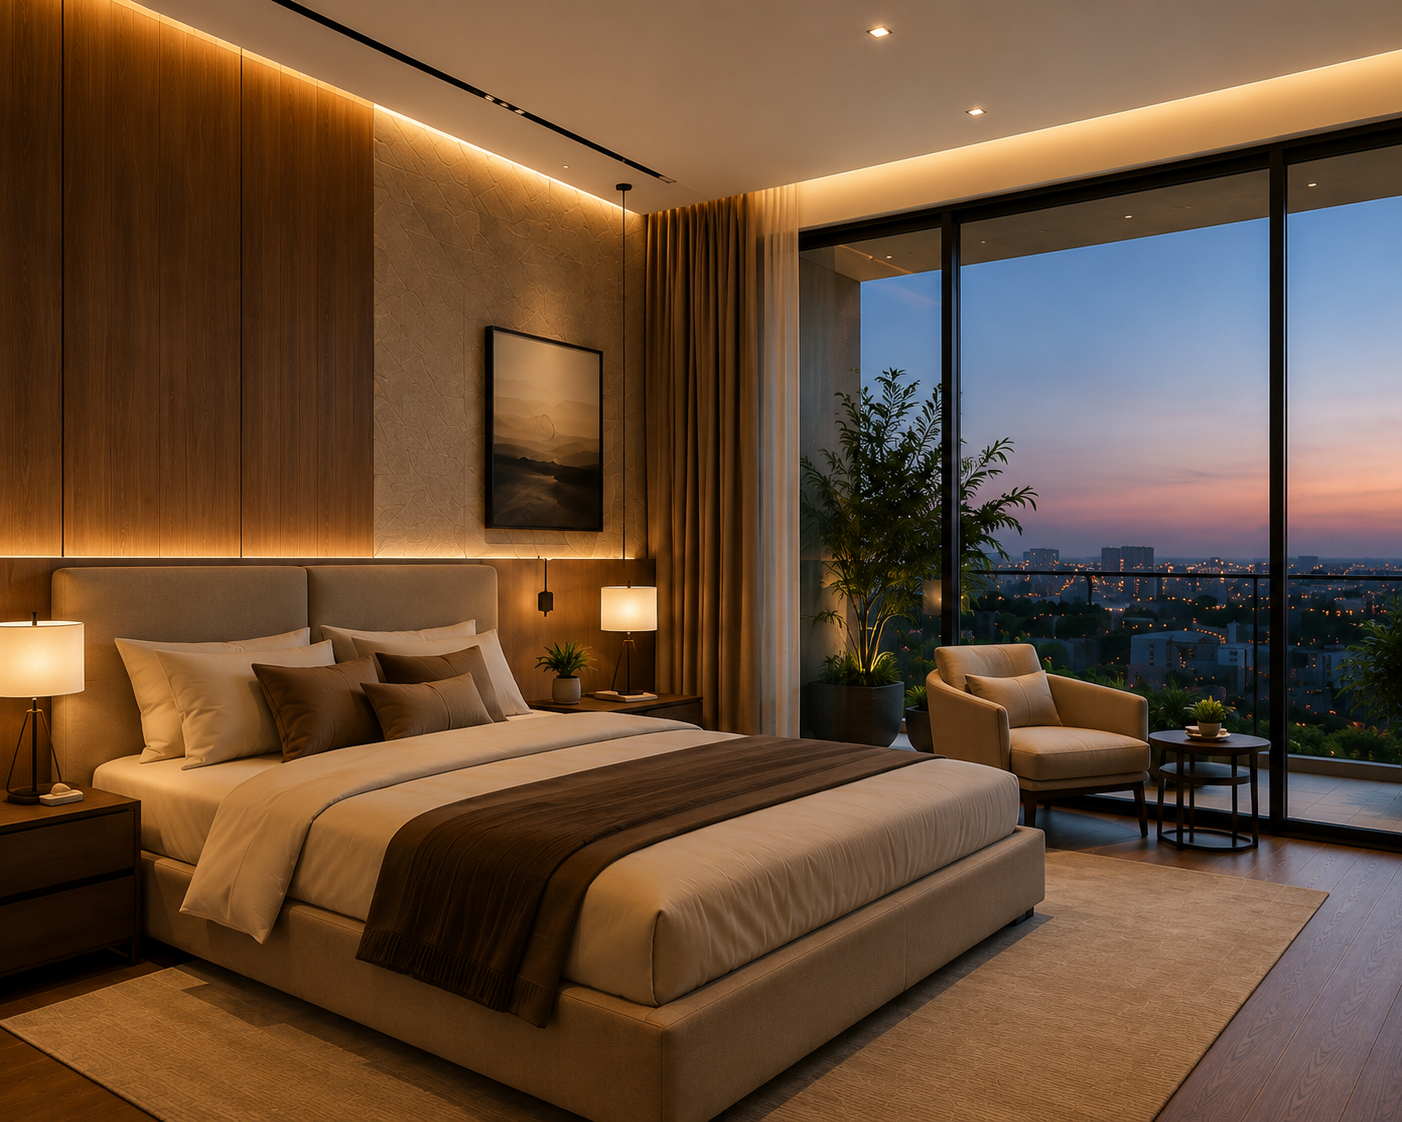
PRIVATE RETREAT
The Primary Suite
Quiet, warm and deeply personal—a private sanctuary shaped by natural materials, soft light and understated luxury.
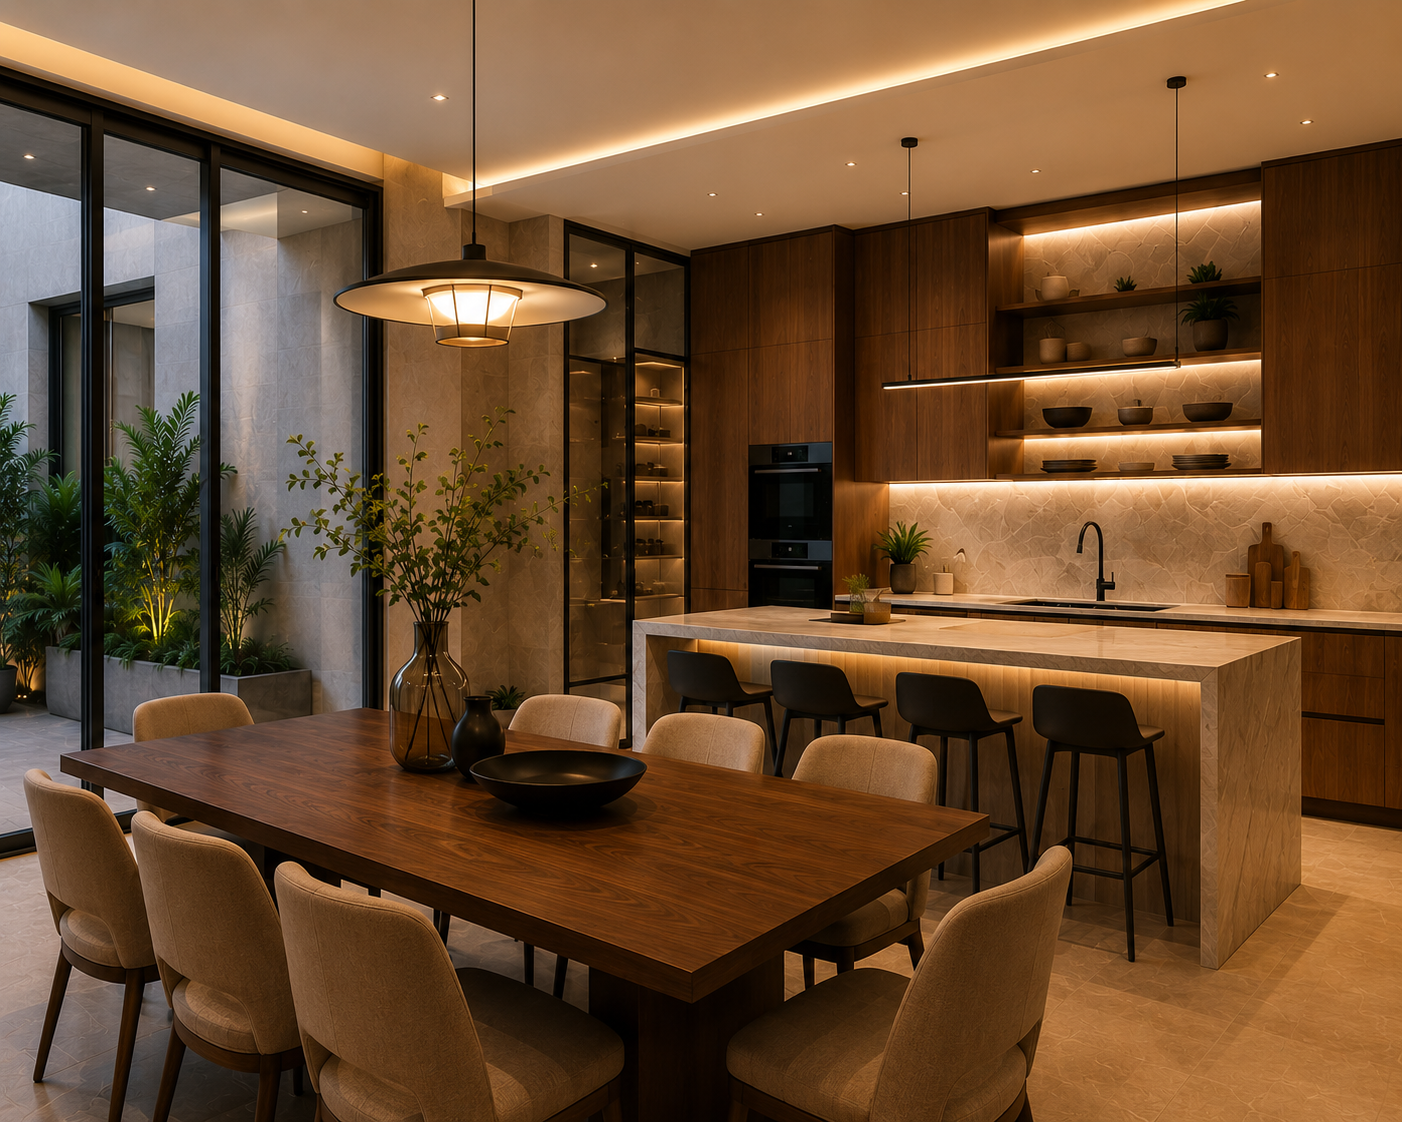
REFINED EVERYDAY LIVING
Kitchen & Dining
An elegant social heart where crafted materials, intuitive functionality and warm illumination come together for everyday living and entertaining.
YOUR HOME. YOUR STORY.
Let’s Create Something
Extraordinary.
Every Aurevia residence begins with a conversation about how you want to live.