
OUR RESIDENCES
Bespoke Luxury Villa Designs in Lucknow
Explore Aurevia’s architectural concepts for thoughtful family living in Lucknow. Each design brings together elegant spaces, practical planning and long-term comfort, with a distinct response to plot size, orientation and privacy. Your bespoke villa begins with your site and the way you want to live.
Concept designs and illustrative visuals — not completed residences.
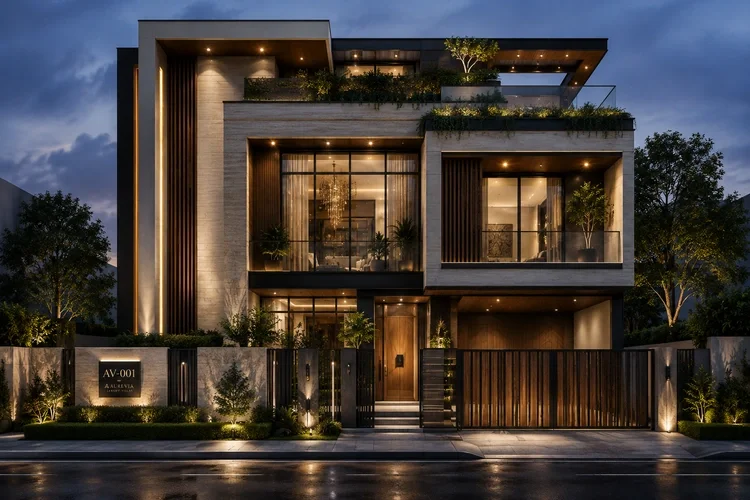
AV-001
The Aurevia House
30′ × 64′ · West Facing · G+2 · 5 BHK
A contemporary family villa organised around double-height living, with a home elevator and rooftop pool concept.
Architectural concept
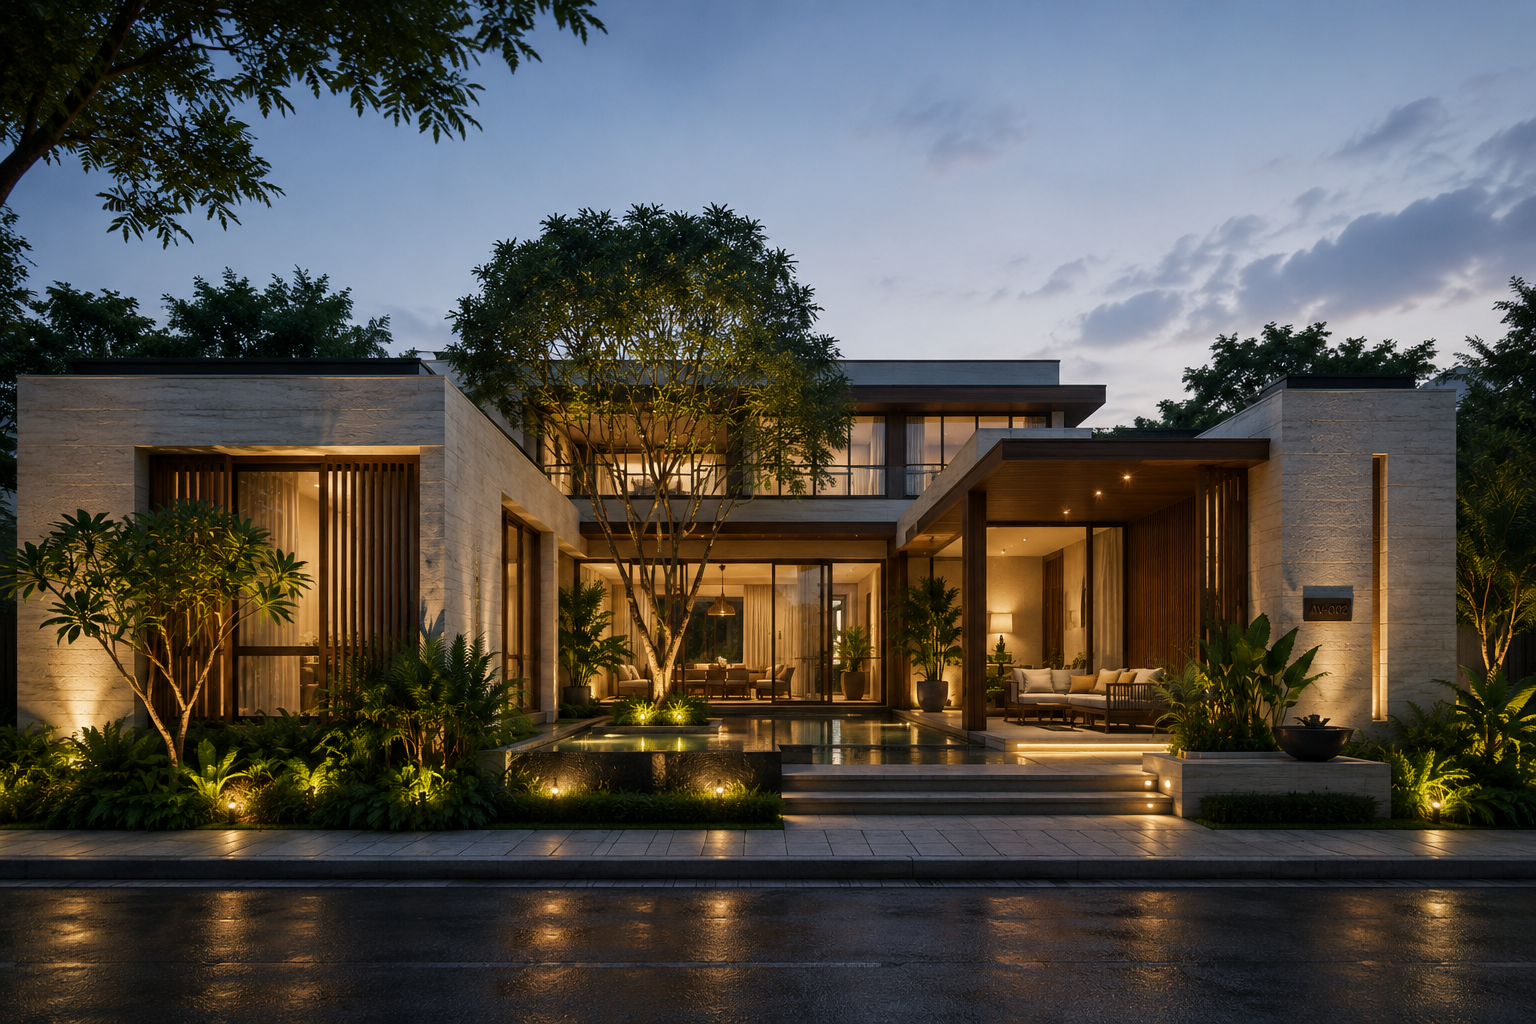
AV-002
The Courtyard Residence
G+1 · 4 BHK
A contemporary courtyard villa exploring private garden views, reflecting water and indoor–outdoor living.
Architectural concept
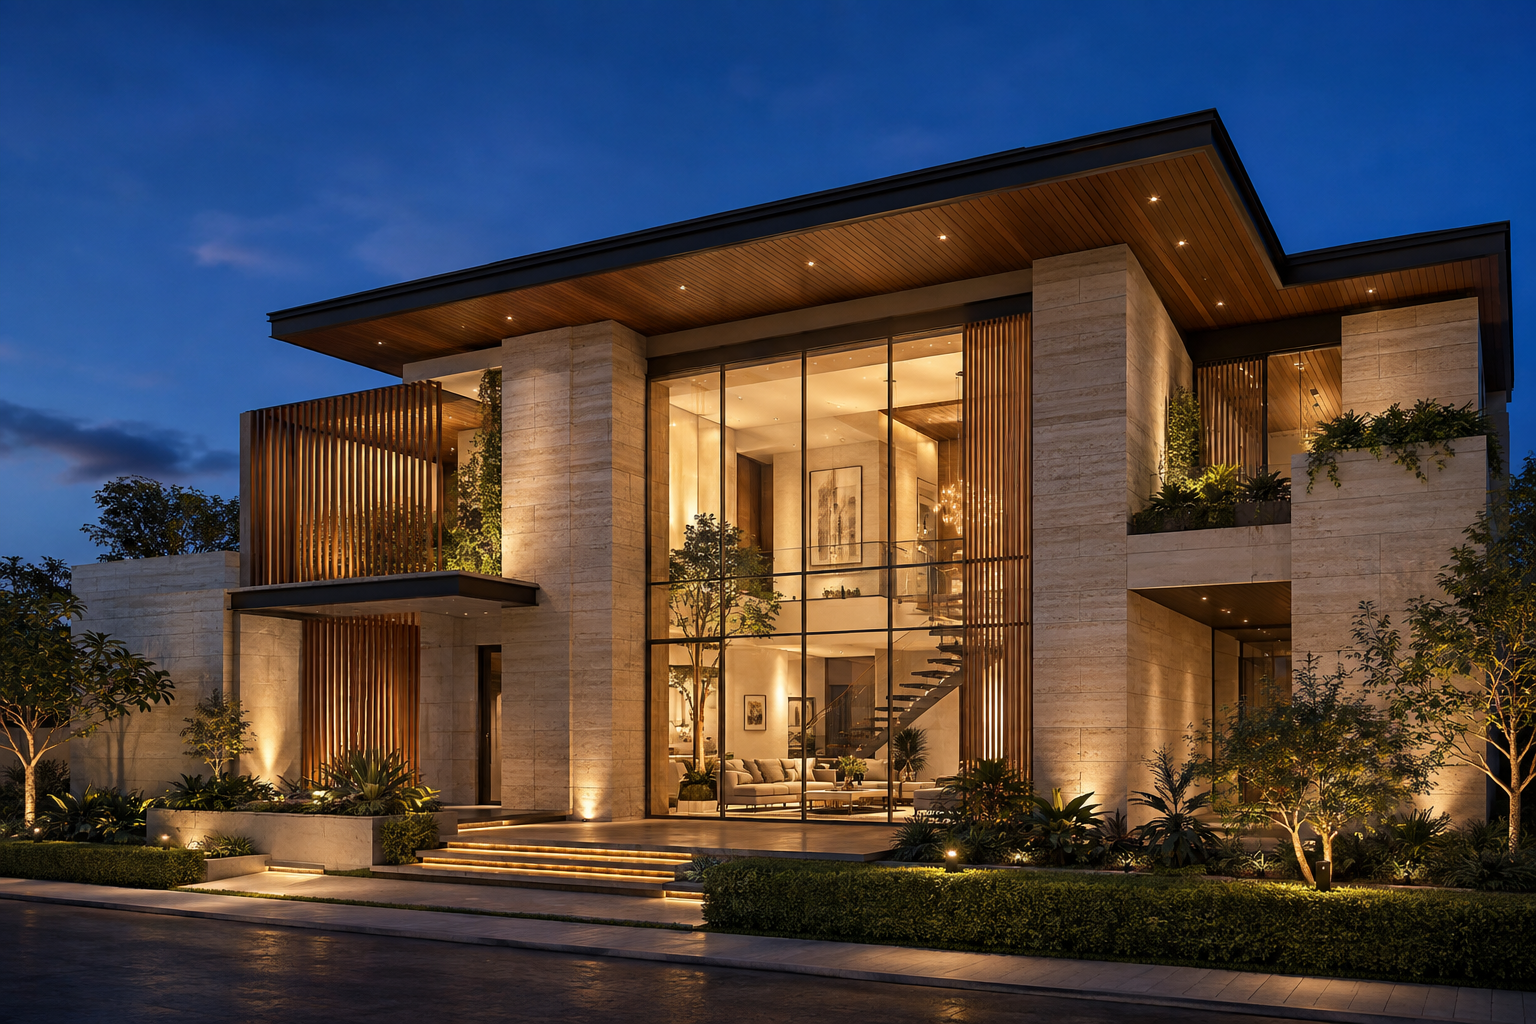
AV-003
The Light House
G+1 · 4 BHK
A contemporary villa exploring daylight and volume through double-height living, architectural screens and a sculptural staircase.
Architectural concept
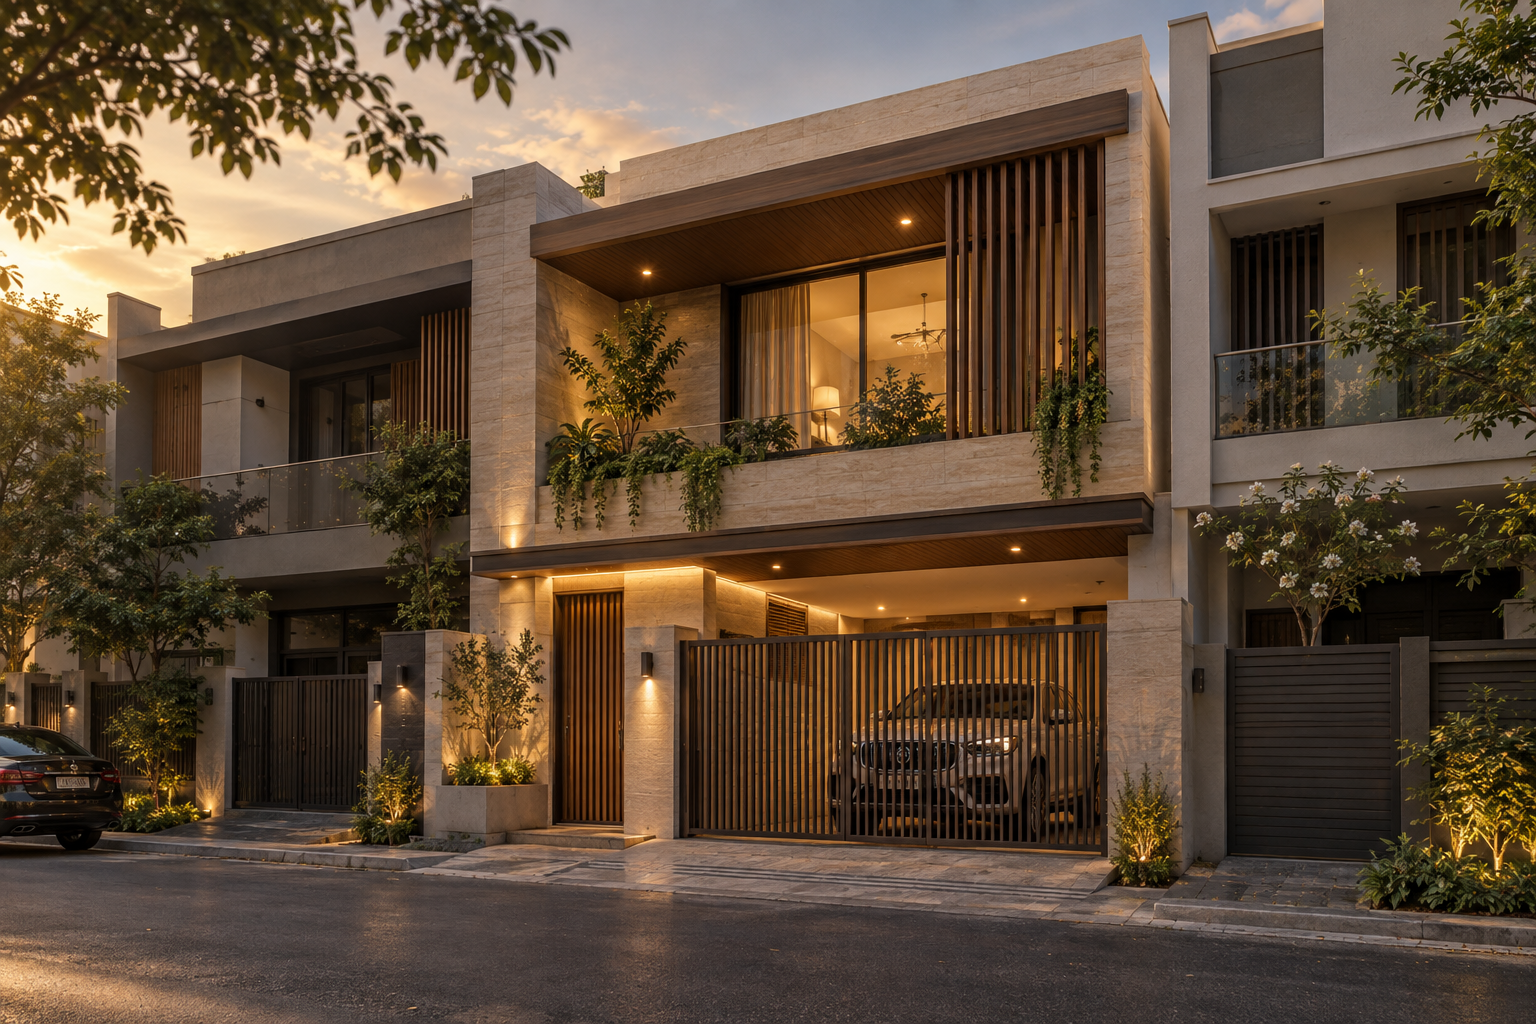
AV-004
The Urban Row House
20′ × 40′ · West Facing · Three Sides Enclosed · G+1 · 3 BHK
A compact duplex concept balancing car parking, three attached baths, puja, study and storage with a shaded west façade.
Architectural concept
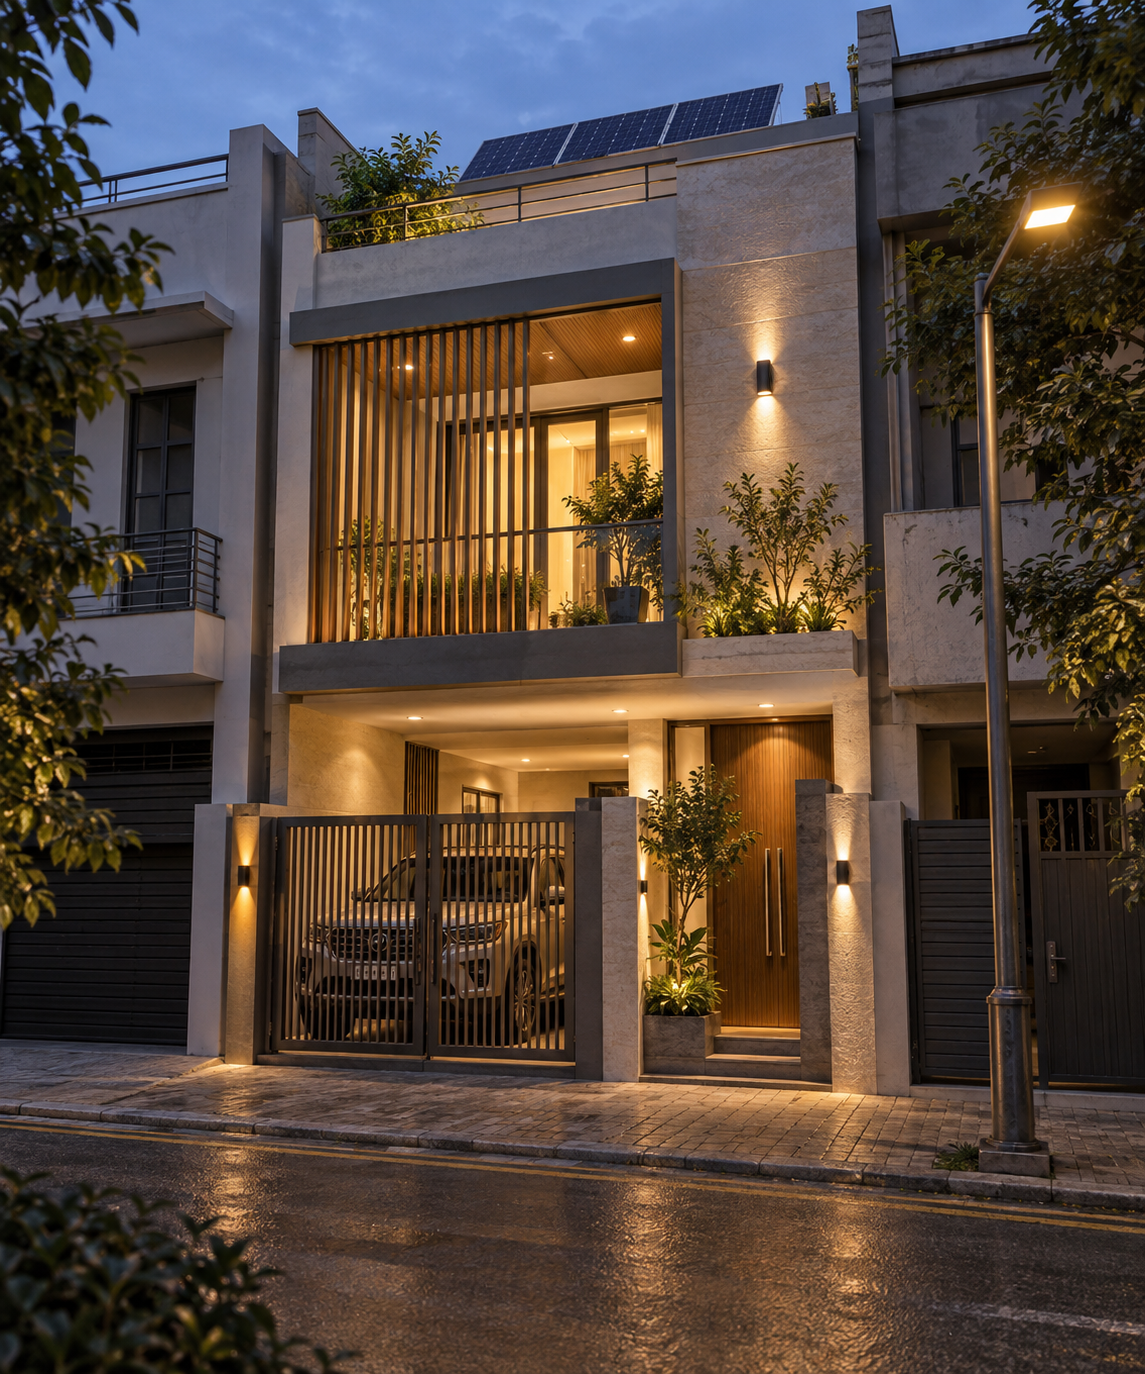
AV-005
The Premium Urban Duplex
25′ × 50′ · East Facing · Three Sides Enclosed · G+1 · 3 BHK · 3 Toilets
A compact duplex concept with compact SUV parking, a screened balcony, a potential lightwell and rooftop solar planning.
Architectural concept
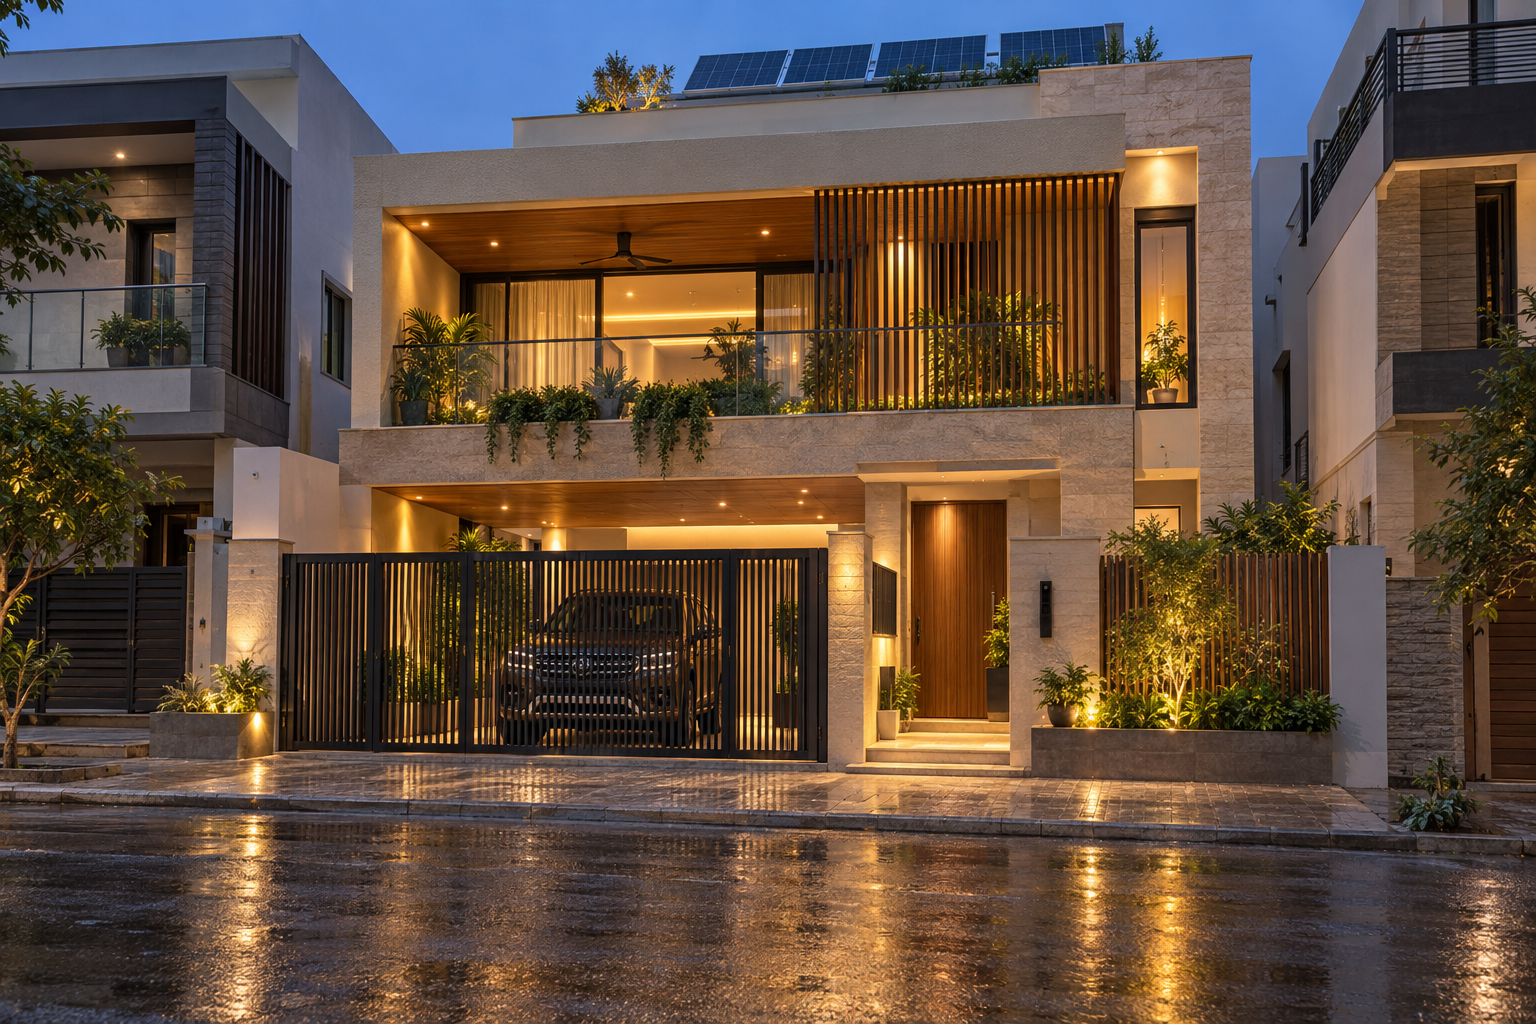
AV-006
The Family Lightwell Villa
30′ × 50′ · East Facing · Three Sides Enclosed · G+1 · 4 BHK · 4 Toilets
A family duplex concept with full-size SUV parking and a ground-floor parents/guest bedroom. A central lightwell, future lift provision and rooftop solar are proposed.
Architectural concept
Your plot. Your family. Your home.
From inspiration to your own villa
Every family has different requirements. Begin a conversation about a home shaped around your plot conditions, lifestyle and budget. Aurevia offers personalised design consultations to explore what is right for you.
Begin with a complimentary preliminary concept
One complimentary preliminary villa design concept per verified visitor, subject to Studio approval. It includes:
- A preliminary 2D floor-plan concept.
- An illustrative 3D exterior image.
Indicative delivery is within two working days after approval and receipt of complete information. This is a preliminary concept, not a construction-ready architectural package or a drawing for statutory approval.
Read the offer on our Design Studio page, then register or sign in to submit your brief. Verification, eligibility checks and Studio approval apply.
Inspired by a particular residence? Mention its project code (AV-001 to AV-006) in your consultation message or Studio brief, together with your plot dimensions, orientation and priorities.