
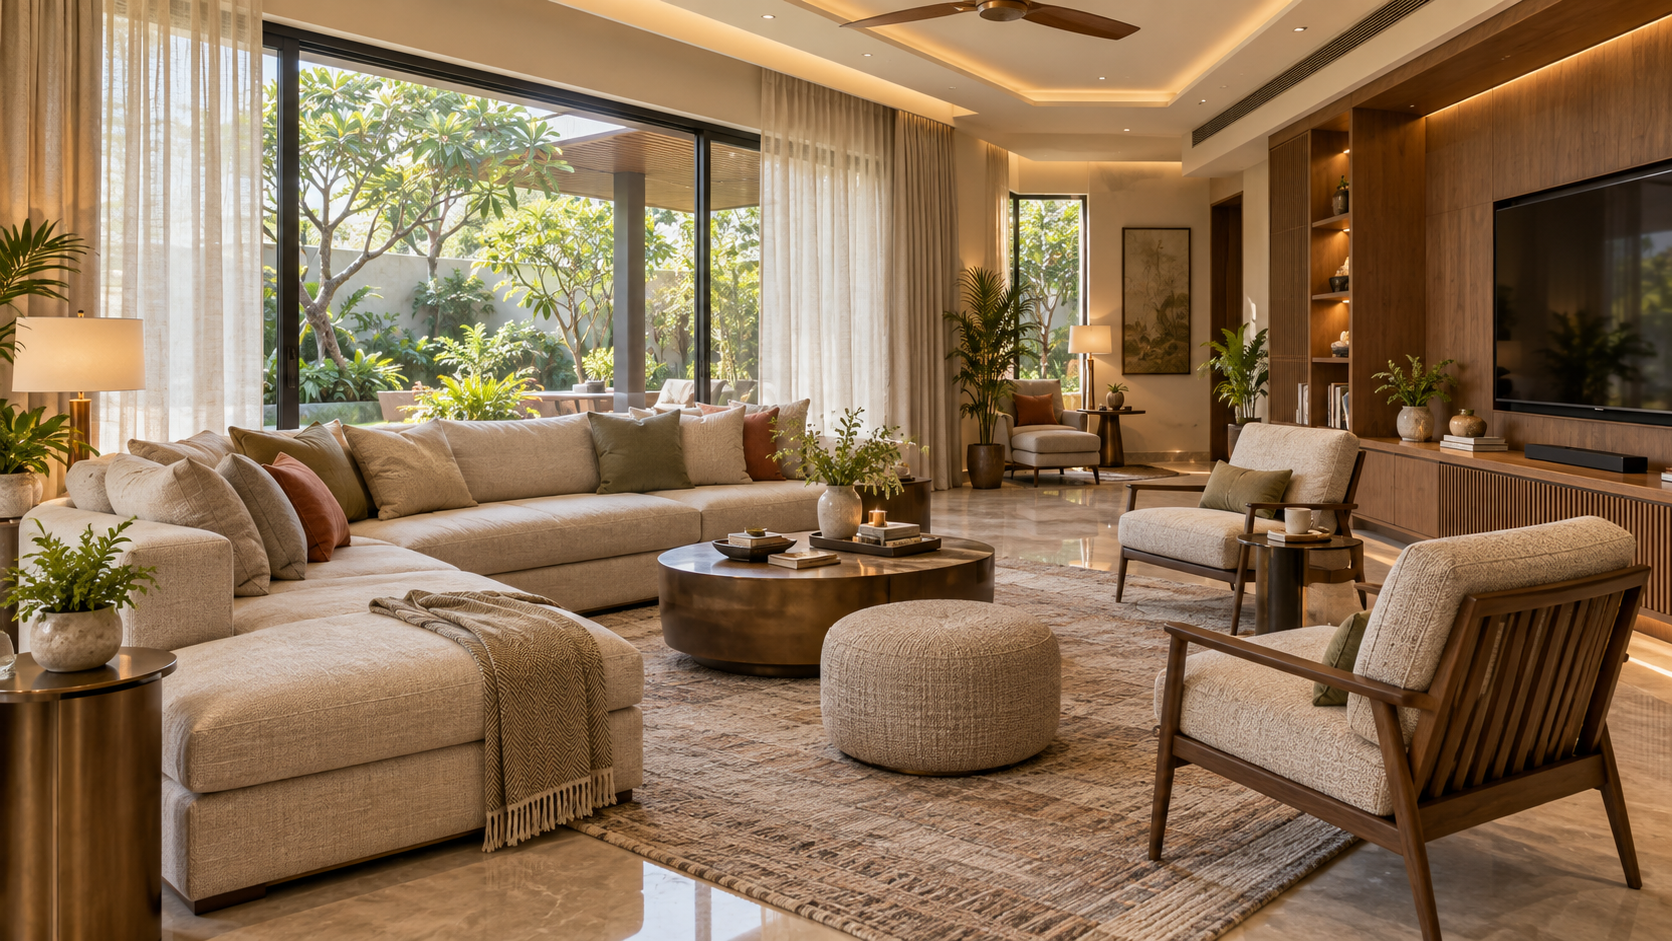
The Family Lounge: Everyday Comfort at the Heart of a Luxury Villa
Discover how thoughtful planning, comfortable seating, controlled daylight, layered lighting, quiet cooling, acoustic comfort and discreet storage can create an adaptable family lounge at the heart of a luxury villa.
The family lounge is where a villa’s everyday life truly unfolds. Unlike the formal living room, which primarily receives guests, this space must comfortably support relaxed conversations, television viewing, reading, children’s activities and quiet evenings together. It should feel informal and welcoming while remaining visually connected to the refined character of the home.
Successful family lounges are shaped by thoughtful planning rather than decoration alone. Comfortable seating, sensible circulation, controlled daylight, layered lighting, quiet cooling, acoustic softness and discreet storage must work together. When these elements are resolved early, the lounge becomes an adaptable setting that supports the family through changing routines, ages and occasions.
Place the Family Lounge at the Centre of Everyday Life
The family lounge should be conveniently connected to the spaces used most frequently—typically the kitchen, informal dining area, bedrooms and staircase. This central position allows family members to come together naturally without turning the lounge into a passageway. Circulation should move around the principal seating group rather than cutting through it.
Privacy remains important. The lounge should not be directly exposed to the entrance or formal guest areas, yet it should retain a visual connection with a courtyard, garden, balcony or other source of daylight wherever possible. In a multi-storey villa, an upper-floor family lounge can create a quieter retreat near the bedrooms, while a ground-floor lounge generally works better for families who spend more time around the kitchen and garden.
Balance Conversation With Comfortable Television Viewing
The television may be an important part of the family lounge, but it should not dictate every design decision. Arrange the principal sofa and lounge chairs so that family members can watch comfortably while still facing or gently angling towards one another. Occasional chairs, ottomans and movable side tables can make the arrangement more flexible when relatives or friends join the family.
Position the screen close to seated eye level and avoid placing it opposite an unshaded window, where reflections can make daytime viewing uncomfortable. For a 4K television, a practical viewing distance is approximately 1.2 to 1.6 times the screen’s diagonal size. Concealed wiring, ventilated media cabinetry and accessible power, data and charging points should be coordinated before the wall finishes are completed.
Choose Seating for Real Everyday Comfort
Family-lounge seating should support longer and more relaxed use than formal drawing-room furniture. Select sofas with comfortable seat depth, supportive back cushions and upholstery that can withstand frequent use. A combination of a principal sofa, lounge chairs, ottomans and a flexible daybed usually serves changing family activities better than one oversized sectional.
Maintain approximately 900 mm for principal walkways and enough space for people to sit, stand and move without disturbing others. Rounded table edges are safer for children and older family members, while lightweight occasional furniture can be repositioned for games, celebrations or additional guests. Comfort should be tested physically rather than judged only from showroom appearance.
Welcome Daylight Without Heat and Glare
Natural light makes a family lounge feel more spacious and connected to the outdoors, but uncontrolled sunlight can create glare on screens, fade upholstery and increase cooling demand. Openings should therefore be planned according to orientation, view and daily use—not simply made as large as possible.
In Lucknow, west- and south-facing glazing may require external shading, high-performance glass, deep overhangs or vertical screens. Layered window treatments work especially well: sheer curtains soften daylight and preserve privacy, while lined curtains or blinds control heat and glare during television viewing. Operable windows can support cross-ventilation in pleasant weather, provided dust, noise and security are also considered.
Layer the Lighting for Changing Family Routines
A family lounge needs more than one general ceiling light because its activities change throughout the day. Soft ambient lighting should make the room comfortable for conversation, while focused light is needed for reading, games, artwork and storage. Concealed coves, dimmable downlights, wall lights, table lamps and floor lamps can create these layers without making the ceiling visually busy.
Plan separate lighting circuits and simple scene controls for everyday use—such as Daytime, Television, Reading and Evening. Warm-white light generally complements timber, stone and neutral upholstery, while careful fixture placement prevents reflections on the television screen. Switches should be easy to reach from the entrance and main seating area, with two-way control wherever the lounge connects to more than one circulation route.
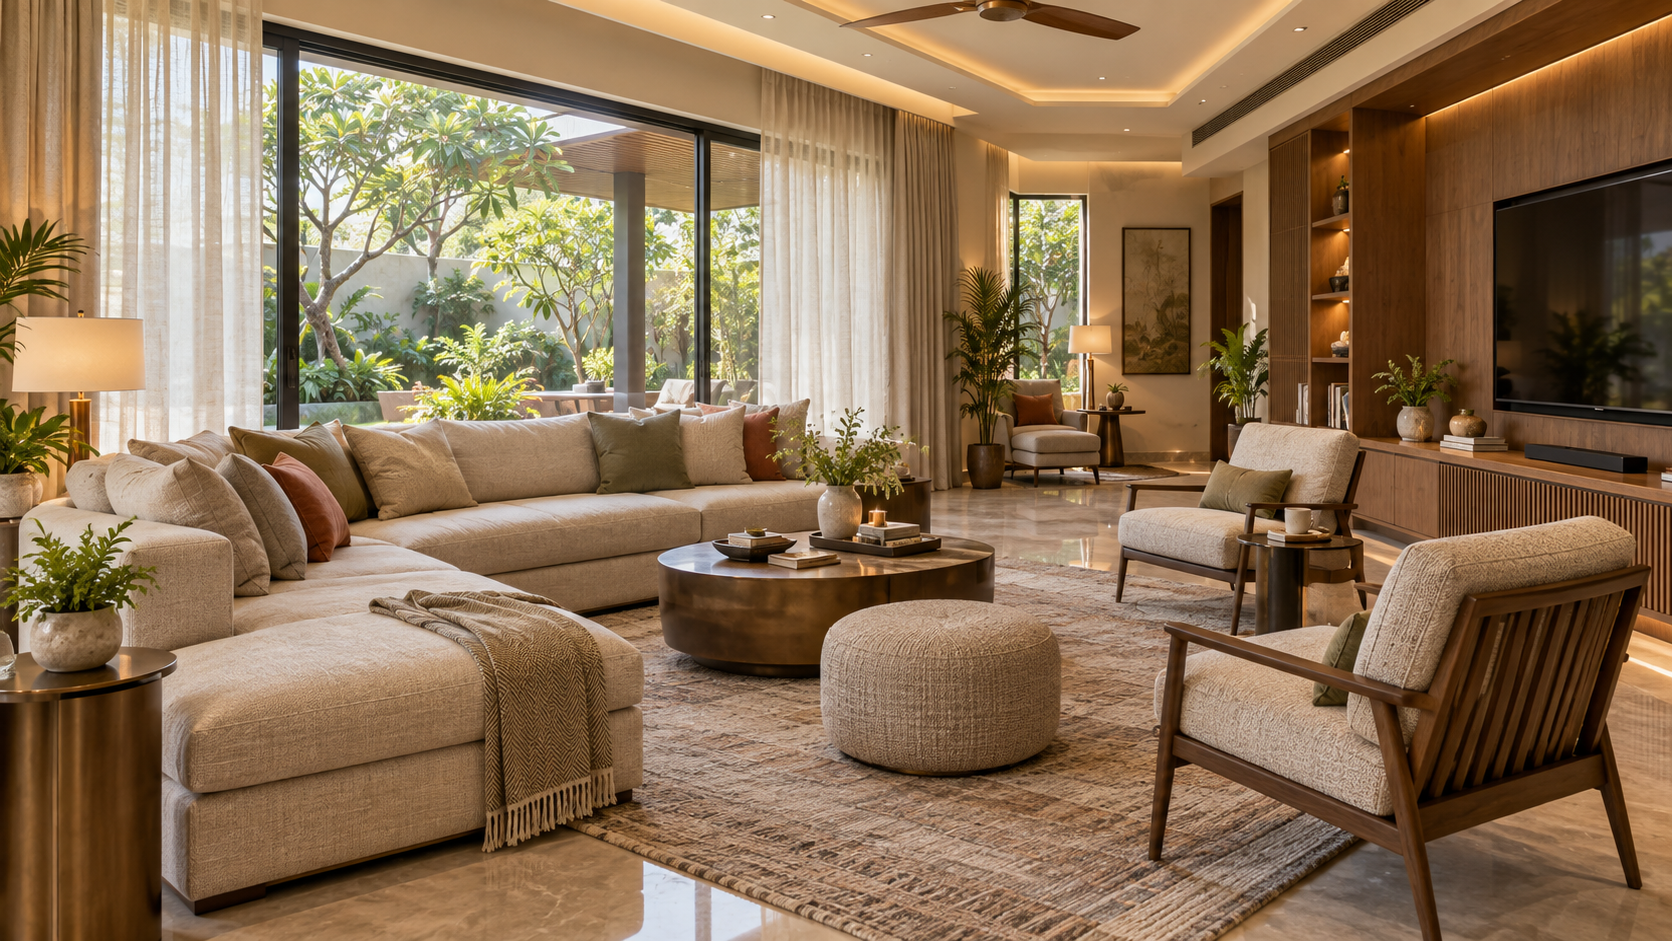
Keep Cooling Quiet and Even
Cooling should maintain comfort without creating cold draughts, excessive noise or visually intrusive equipment. Air-conditioning must therefore be coordinated with the seating arrangement, ceiling design and media cabinetry from the beginning. Avoid directing supply air towards the principal sofa or reading chair, and select indoor units and diffusers suited to quiet residential spaces.
In Lucknow’s long, hot season, separate temperature control for the family lounge can reduce unnecessary energy use when other parts of the villa are unoccupied. Concealed or ducted systems may create a cleaner appearance, but they require accessible filters, service panels, properly insulated ducts and reliable condensate drainage. Ceiling fans can provide additional air movement during milder weather when their size, height and position are coordinated with the lighting.
Soften the Acoustics for Easier Conversation
Hard floors, large glazed surfaces and plain ceilings can make a family lounge sound harsh, especially when several people are talking or the television is playing. Acoustic comfort should therefore be considered alongside the room’s visual design. Upholstered seating, full-length curtains, area rugs, cushions and fabric-covered elements help absorb reflected sound without making the room appear technically treated.
Where the lounge has a double-height ceiling or opens into adjoining spaces, additional acoustic control may be needed. Timber slats with acoustic backing, fabric wall panels, upholstered window seats or carefully detailed ceiling treatments can reduce reverberation. Mechanical equipment should also be selected and positioned so that air-conditioning and ventilation noise does not compete with conversation.
Integrate Storage and Technology Discreetly
A family lounge must accommodate books, toys, board games, remote controls, charging cables and occasional household items without appearing cluttered. Combine concealed cabinets for everyday storage with a limited number of open shelves for books, artwork and personal objects. Storage should be easy for family members to use, with frequently needed items placed within comfortable reach.
Television equipment, speakers, Wi-Fi devices and smart-home controls should be planned before the joinery is manufactured. Media cabinets need ventilation, cable access and sufficient depth for equipment, while routers should not be enclosed inside metal or completely sealed cabinets. Provide accessible power and USB charging near seating, but keep visible wiring and excessive control panels out of sight.
Choose Durable, Family-Friendly Materials
Materials in a family lounge should become more attractive with use rather than demand constant protection. Choose upholstery with good abrasion resistance, removable or cleanable covers and colours that tolerate everyday handling. Performance fabrics, tightly woven textiles and well-finished leather can provide durability without sacrificing comfort or refinement.
Flooring should be easy to maintain and comfortable underfoot. Large-format porcelain tiles, properly sealed natural stone or engineered timber can work well when selected for the family’s lifestyle. Use washable wall finishes in high-contact areas, rounded or softened furniture edges, and rugs with secure anti-slip backing. The overall palette should remain calm and coordinated while allowing individual items to be repaired or replaced over time.
Plan for Children, Older Adults and Changing Needs
A well-planned family lounge should remain useful as the household changes. Young children need safe movement, easily accessible storage and finishes that tolerate spills, while older adults benefit from supportive seating, stable armrests, clear circulation and good task lighting. Avoid sharp corners, loose rugs, sudden floor-level changes and furniture arrangements that create narrow passages.
Provide at least one firm, higher seat that is easy to rise from, together with convenient side tables and charging points. Reinforcement for future grab supports, wider doorways and step-free access can be incorporated discreetly during construction. Flexible furniture and adaptable storage allow the lounge to evolve from a children’s play area to a study space, media room or comfortable setting for multigenerational living.
Common Mistakes That Make a Family Lounge Less Comfortable
Even an attractive family lounge can become inconvenient when planning decisions are driven by appearance rather than everyday use. Common mistakes include:
• Allowing a circulation route to cut through the principal seating group
• Making the television the only focal point and weakening conversation
• Placing the screen opposite an unshaded window
• Selecting an oversized sectional that limits future flexibility
• Depending on one bright ceiling light for every activity
• Directing air-conditioning draughts towards occupied seats
• Providing too little concealed storage for everyday belongings
• Ignoring acoustic reflections from hard floors, glass and ceilings
• Leaving power, data, charging and equipment ventilation until after finishing work
• Choosing delicate materials that cannot tolerate regular family use.
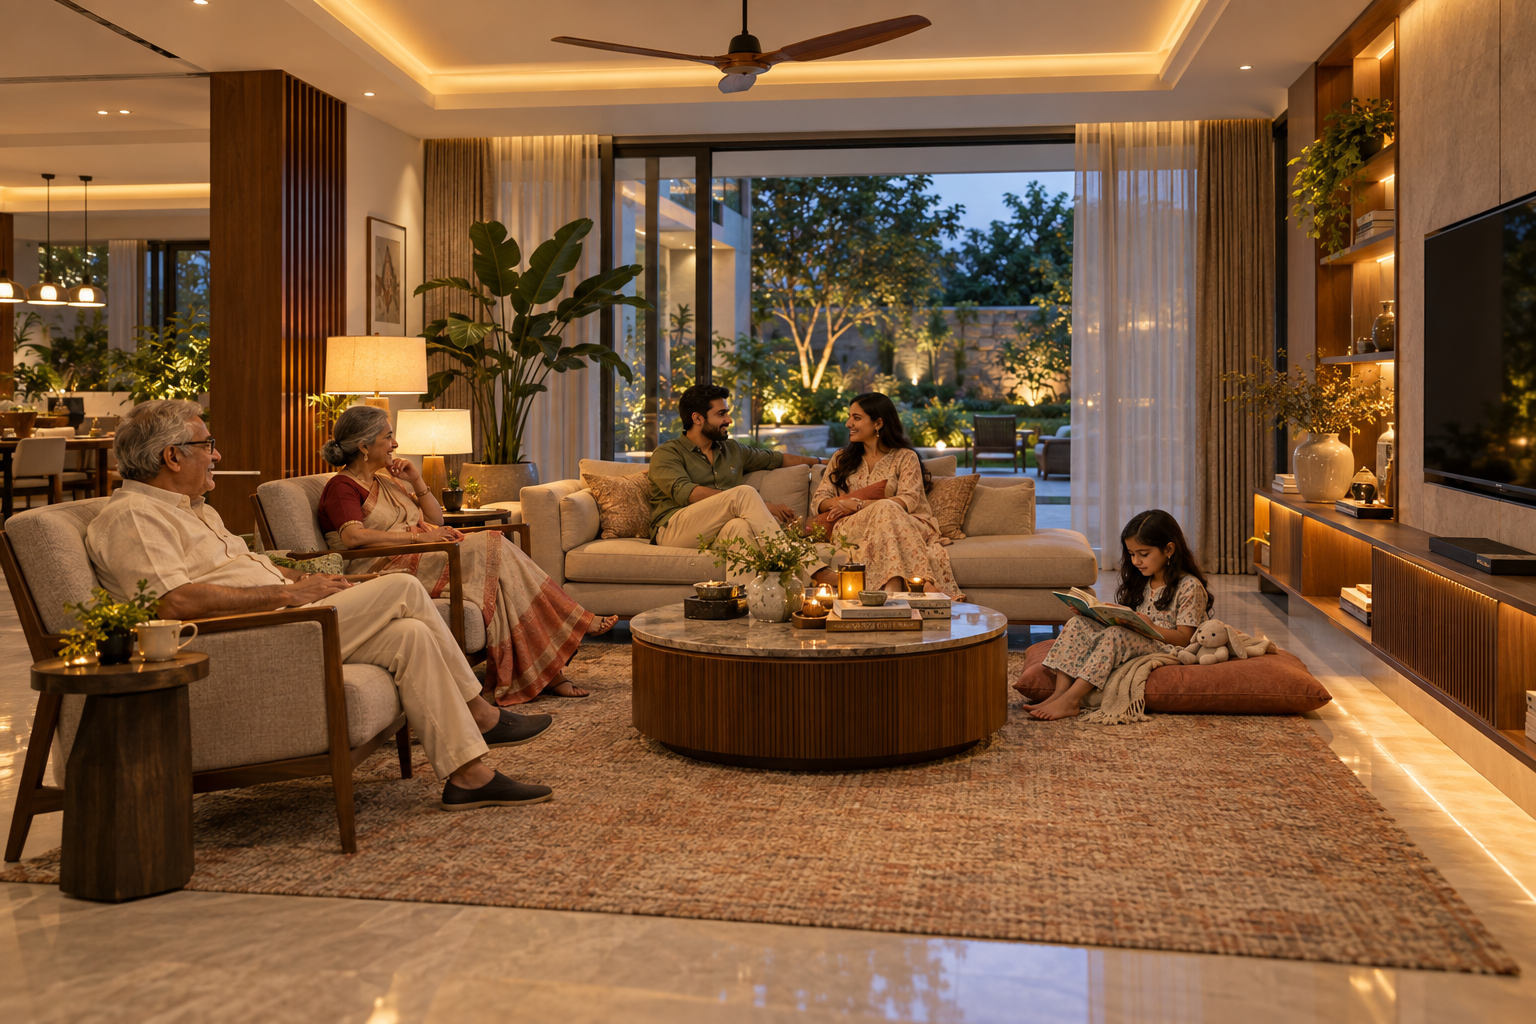
The Aurevia Approach: Comfort Designed Around Family Life
At Aurevia Luxury Villas, we believe the family lounge should be planned around the household’s real routines rather than treated as a secondary sitting room. Its location, seating, daylight, lighting, cooling, acoustics, technology and storage must be coordinated early so that everyday comfort is built into the architecture.
A successful family lounge feels relaxed without appearing untidy, supports television without becoming dominated by it, and adapts as children grow and family needs change. When practical planning and refined detailing work together, the space becomes the emotional heart of the villa—a place where everyday life feels effortless and genuinely luxurious.
Planning a luxury villa in Lucknow? Aurevia Luxury Villas can help you create a family lounge—and a complete home—that combines refined design with practical, climate-responsive planning. Contact us on WhatsApp at 9599228088 to discuss your project.
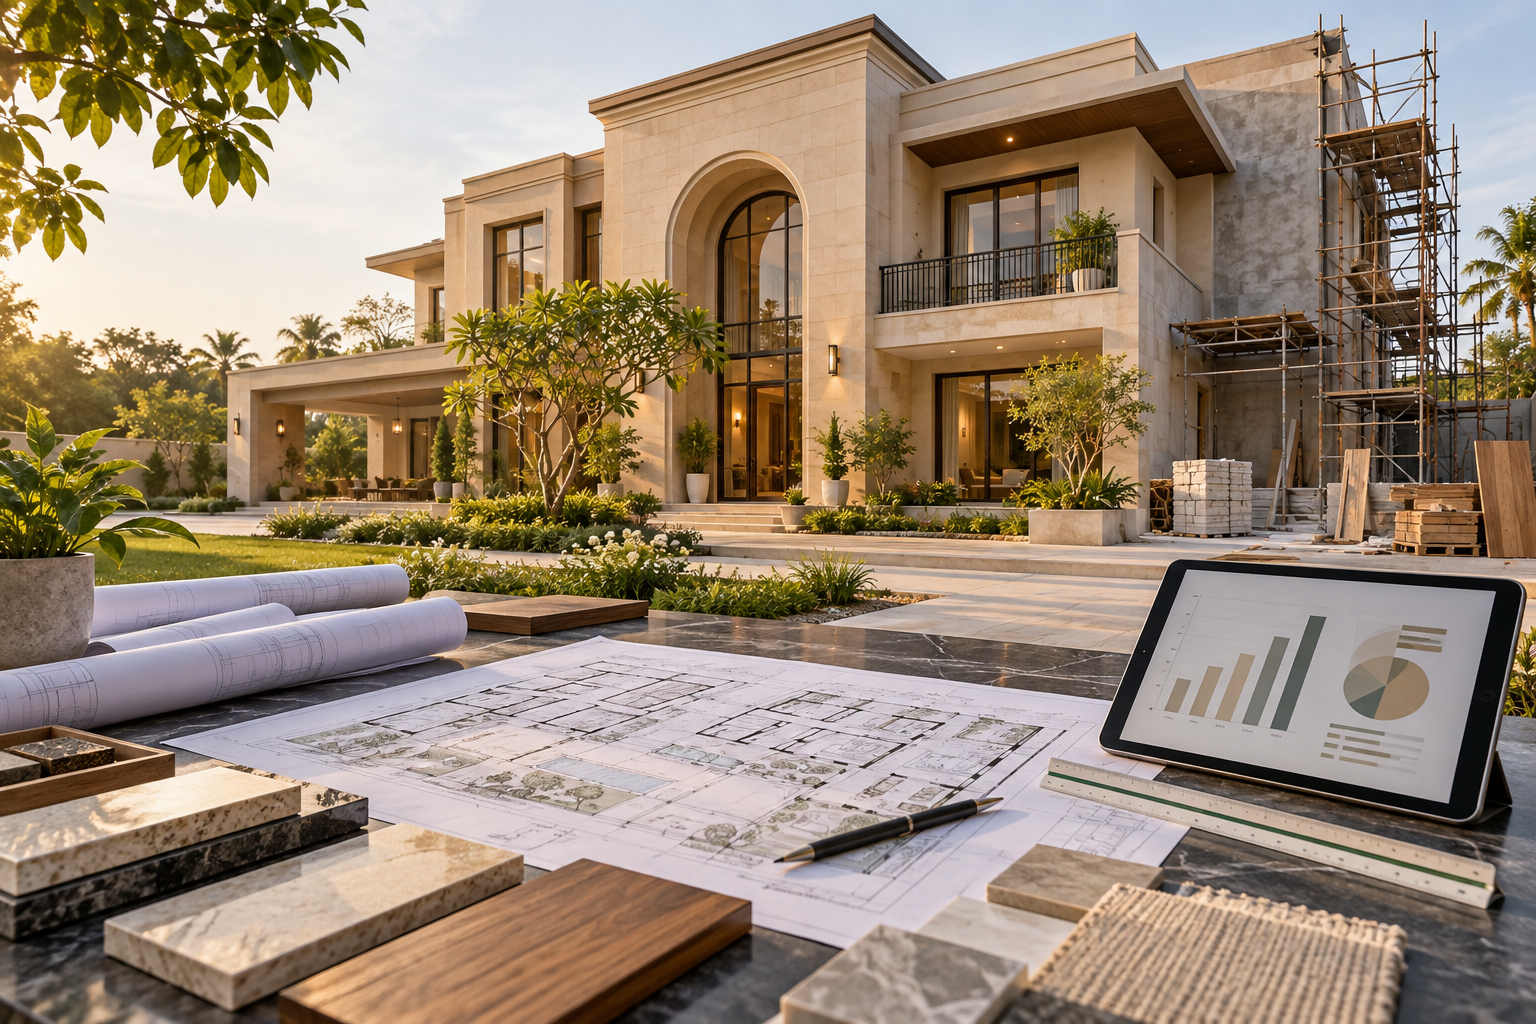
What Does It Cost to Build a Luxury Villa in Lucknow in 2026?
Explore practical 2026 construction-cost ranges for luxury villas in Lucknow, including what affects the per-square-foot rate, commonly excluded expenses, sample budgets and a complete planning checklist.
The cost of building a luxury villa is rarely answered accurately by quoting one rate per square foot. Two villas with the same built-up area can have very different budgets depending on their structural design, façade, glazing, interior finishes, mechanical and electrical systems, level of automation, landscaping and specialised features.
In Lucknow during 2026, published construction rates cover an unusually wide range. Some quotations refer only to civil construction, while others include flooring, electrical work, plumbing, sanitary fittings, doors, windows or limited interior work. A rate may appear attractive simply because many essential items have been excluded or assigned low provisional allowances.
A dependable luxury-villa budget must therefore begin with a clearly defined scope. The plot area, permitted coverage, total built-up area, number of floors, specifications, professional services, approvals, external works, taxes, contingency and expected completion standard must all be considered separately.
This chapter provides a practical budgeting framework for homeowners planning a luxury villa in Lucknow. The figures are indicative 2026 planning ranges—not fixed quotations—and should be refined through site information, coordinated drawings, material specifications and a detailed bill of quantities.
Why One Per-Square-Foot Rate Can Be Misleading
A per-square-foot rate is useful only when the area calculation, specifications and included work are clearly defined. One contractor may calculate the rate on the total slab area, another on the covered built-up area, and a third may include balconies, terraces, double-height spaces or projections differently. Even before materials are compared, the measurement basis can change the apparent cost.
The scope behind the rate is equally important. Some quotations cover the structure, masonry, plaster, basic electrical and plumbing work, flooring and paint. Others may also include windows, doors, sanitary fittings, wardrobes, modular kitchens, false ceilings, air-conditioning, automation or landscaping. A lower rate may therefore represent a smaller scope rather than better value.
Material allowances can create further differences. Statements such as “premium tiles,” “branded fittings” or “luxury windows” are too general for accurate budgeting. The quotation should specify brands or performance standards, unit rates, quantities, sizes, finishes and the treatment of any price difference if the owner selects a more expensive product.
Rates may also exclude design fees, structural engineering, approvals, soil testing, utility connections, taxes, external development, lifts, solar systems, loose furniture and contingency. Before comparing two proposals, homeowners should place their inclusions, exclusions, specifications and area calculations side by side. Only then does the rate per square foot become a meaningful comparison.
First Define What “Luxury” Includes
Luxury should describe the complete quality and performance of the villa—not simply the presence of marble, decorative lighting or imported fittings. A genuinely luxurious home combines thoughtful planning, comfortable proportions, reliable construction, climate-responsive design, refined materials and systems that remain practical to operate and maintain.
The architectural scope may include double-height spaces, large openings, cantilevers, terraces, courtyards and a carefully detailed façade. These features influence the structure, waterproofing, glazing, access equipment and construction time. Complex forms and junctions generally cost more than a simple building of the same floor area.
The specification may include high-performance windows, natural stone, premium flooring, customised doors, layered lighting, concealed air-conditioning, enhanced electrical capacity, water treatment, solar readiness, security systems and home automation. Bespoke kitchens, wardrobes, fixed furniture, acoustic treatments and specialist finishes can further increase the budget.
Luxury may also include a home elevator, swimming pool, landscaped garden, outdoor kitchen, terrace entertainment area, generator or battery backup, electric-vehicle charging and renewable-energy systems. These elements should be budgeted as clearly identified packages rather than assumed to be included within a general construction rate.
The most useful definition of luxury is therefore project-specific. Before estimating the cost, the homeowner and design team should prepare a written brief describing the intended spaces, performance standards, major materials, building systems, interior scope and special features. This converts an aspiration into a scope that can be designed, priced and controlled.
Practical 2026 Cost Ranges for Luxury Villas in Lucknow
For preliminary planning in Lucknow during 2026, the following broad ranges may be used for a professionally designed villa. They assume competent construction, coordinated services and progressively higher specifications, but the precise inclusions must always be confirmed.
• Premium architectural construction: approximately : Rs 2,800–Rs 3,500 per sq ft.
This range may support a well-planned structure, dependable waterproofing, branded electrical and plumbing systems, good-quality windows, premium but controlled finishes and a refined façade. Extensive bespoke interiors, lifts, pools and high-end automation would normally be additional.
• Luxury villa construction: approximately : Rs 3,500–Rs 5,000 per sq ft.
This range may accommodate more complex architecture, improved glazing, natural stone or premium façade materials, higher-grade flooring and sanitary fittings, layered lighting, enhanced MEP systems and a greater level of customised detailing.
• High-specification luxury villa: approximately : Rs 5,000–Rs 7,500+ per sq ft.
Projects can enter this range when they include imported or highly customised finishes, large premium glazing systems, extensive fixed interiors, sophisticated air-conditioning and automation, specialist lighting, acoustic treatments or unusually complex architectural and structural features.
These bands should generally be treated as construction-planning figures rather than complete ownership costs. Unless specifically included, land, professional fees, statutory approvals, development charges, taxes, utility connections, loose furniture, appliances, artwork, premium landscaping, a lift, swimming pool, solar system and contingency may require separate budgets.
Rates also change with soil conditions, accessibility, project size, number of floors, construction duration, material-price movement and the quality of supervision. A detailed estimate should therefore be prepared after the concept design, area statement and outline specifications have been approved.
Calculate Cost on Built-Up Area, Not Plot Size
The plot area does not directly represent the area that will be constructed. A 3,000 sq ft plot may accommodate a much smaller or larger total built-up area depending on permissible ground coverage, setbacks, the number of floors, balconies, terraces, parking and the approved development regulations.
For budgeting, the design team should prepare an area statement for every floor. It should clearly identify enclosed rooms, walls, staircases, shafts, balconies, covered parking, terraces, double-height spaces and other chargeable areas. The basis used by the contractor must match this statement.
For example, a villa with 3,500 sq ft of total built-up area budgeted at Rs 4,000 per sq ft indicates a preliminary construction value of approximately Rs 1.40 crore. This is only the starting construction figure. Items excluded from the rate—such as professional fees, approvals, a lift, landscaping, loose furniture, appliances and contingency—must then be added separately.
Compact planning can often provide better value than unnecessary area. Corridors, oversized rooms and poorly used circulation increase the structure, flooring, ceilings, air-conditioning, lighting and maintenance costs. A carefully planned 3,500 sq ft villa may therefore feel more luxurious and function better than a poorly organised 4,500 sq ft home.
Before applying any per-square-foot rate, confirm the approved built-up area and the method by which balconies, terraces, double-height zones and external structures will be measured. Otherwise, the apparent rate may be accurate while the total budget remains misleading.
Structure and Civil Construction Form the Cost Foundation
The structure and civil works establish the villa’s safety, durability, geometry and ability to support every later finish. This scope typically includes excavation, foundations, reinforced-concrete work, masonry, plaster, screeds, basic waterproofing and other permanent building elements.
Cost depends heavily on soil conditions, foundation design, structural spans, floor heights and architectural complexity. Double-height spaces, large column-free rooms, cantilevers, extensive terraces, heavy stone cladding, rooftop pools and future expansion provisions may require additional steel, concrete, formwork and engineering.
A soil investigation and project-specific structural design should be completed before the budget is finalised. Assuming a standard foundation without understanding the site can produce a misleading estimate, particularly where filling, weak soil, groundwater, neighbouring structures or restricted access affects the construction method.
Civil specifications must also define concrete grades, reinforcement standards, wall materials, plaster systems, waterproofing details, curing and testing requirements. Reducing quality in concealed work may lower the initial quotation, but failures in structure, waterproofing or masonry are among the most disruptive and expensive problems to correct later.
The budget should therefore protect structural integrity and workmanship before increasing expenditure on decorative finishes. Marble, lighting and furniture can be upgraded in the future; foundations, slabs, drainage levels and concealed waterproofing cannot be replaced easily once the villa is occupied.
Façades, Windows and External Finishes Can Change the Budget Quickly
The exterior of a luxury villa can represent a substantial part of the construction budget. Large glazed openings, natural stone, aluminium screens, metalwork, specialised coatings, deep projections and complex architectural details cost more than a simple plastered and painted façade.
Window cost depends on the total glazed area, frame system, glass specification, opening type, hardware, insect screens and installation details. Large panels may require stronger profiles, thicker or laminated glass, specialised lifting equipment and more precise waterproofing. High-performance glazing can increase the initial cost but may reduce heat gain, glare, noise and long-term air-conditioning demand.
Cladding must be budgeted as a complete installed system. The stone, aluminium or wood-finish panel is only one component; supporting frameworks, anchors, adhesives, joints, sealants, flashings, corner details, scaffolding and skilled installation also affect the final cost. Complex combinations of several materials usually increase both labour and wastage.
External finishes in Lucknow must withstand strong sun, dust, temperature variation and monsoon rain. Selecting materials only for visual impact may create recurring cleaning, sealing, fading or leakage expenses. Maintenance access should therefore be considered at the design stage, especially for high façades and large windows.
An effective façade budget prioritises orientation, shading, weather resistance and durable junctions before decorative complexity. A restrained composition using fewer, well-detailed materials can often look more refined—and perform better—than an expensive elevation assembled from too many finishes.
MEP Systems Determine Comfort and Long-Term Operating Cost
Mechanical, electrical and plumbing systems may be less visible than stone or furniture, but they determine how comfortably, safely and efficiently the villa operates. Their cost depends not only on the number of points and fixtures, but also on system capacity, controls, redundancy, energy performance and maintenance access.
The electrical budget should account for sanctioned load, distribution panels, cabling, earthing, surge protection, backup power, lighting controls, air-conditioning, pumps, kitchens, a lift, solar integration, electric-vehicle charging and future automation. Decorative light fittings and imported controls may be priced separately from the basic electrical installation.
Plumbing costs are influenced by the number of bathrooms and kitchens, pipe specifications, pumps, water storage, pressure systems, hot-water generation, filtration, rainwater management and wastewater arrangements. Premium sanitary fittings can increase the budget considerably, but reliable concealed piping, accessible valves and correctly designed drainage remain the higher priorities.
Air-conditioning should be selected through a proper heat-load assessment. Individual split units, ducted systems, VRF systems, fresh-air provisions and humidity control have different capital, ceiling-space and maintenance implications. Large glass areas and inadequate shading can increase both equipment capacity and future electricity consumption.
Security, networking, intercom, CCTV, access control, audio-visual systems and home automation should be coordinated with the electrical design rather than added after construction. Even when every system is not installed immediately, providing suitable conduits, spaces and electrical capacity can make future upgrades far less disruptive.
The cheapest MEP proposal is not always the lowest-cost solution over the life of the villa. Efficient equipment, logical zoning, accessible services and dependable installation may require greater initial investment but can reduce energy use, breakdowns and destructive repairs.
Interior Finishes, Kitchens and Fixed Woodwork Need Separate Control
Interior costs can vary more widely than structural costs because they are strongly influenced by personal taste, material selection and the amount of customisation. Flooring, ceilings, wall finishes, doors, sanitary fittings, lighting, kitchens, wardrobes and fixed furniture should therefore be tracked as individual packages rather than absorbed into one vague “luxury finish” allowance.
Natural stone, large-format tiles, wooden flooring, decorative plaster, wall panelling and customised metalwork have different material, installation and maintenance requirements. The budget must include substrate preparation, adhesives, polishing, edge details, wastage, protection and specialist labour—not merely the showroom price of the visible material.
Kitchens require particular attention. Cabinet construction, shutters, hardware, countertops, sinks, faucets, internal accessories, lighting and appliances may be supplied by different vendors. A display kitchen, utility kitchen, pantry and separate preparation area can collectively become a major cost package even when each space appears modest.
Wardrobes and fixed furniture should be estimated from approved designs, dimensions and material specifications. The cost changes significantly with plywood or board grade, veneer, laminate, lacquer, glass, metal, hardware, internal accessories and the complexity of the joinery. A simple rate per square foot of room area is rarely adequate.
Loose sofas, dining furniture, beds, mattresses, rugs, curtains, artwork and decorative accessories are often excluded from construction and interior quotations. Homeowners should maintain separate budgets for fixed interiors and movable furnishings so that the villa is not structurally complete but financially unprepared for occupation.
Early mock-ups, material schedules and room-by-room estimates help control interior spending. Concentrating premium materials in high-impact locations while using durable, restrained finishes elsewhere can create a more coherent luxury experience without unnecessary expenditure.
Lifts, Pools, Solar and Automation Should Be Separate Cost Packages
Specialised features can add substantial value to a villa, but their cost is difficult to represent accurately within a general per-square-foot rate. Each system should have its own design brief, quotation, exclusions, installation requirements, warranty and maintenance plan.
A home elevator budget should include more than the lift equipment. The shaft or supporting structure, pit or platform requirements, electrical supply, ventilation, finishing around openings, transport, installation, statutory requirements and annual maintenance may all affect the total cost. Planning the lift during the architectural and structural stages is usually more economical than adding it later.
A swimming pool requires structural design, waterproofing, filtration, circulation, electrical equipment, lighting, drainage, safety provisions and surrounding deck finishes. Heating, covers, automation and landscaping can increase both the initial budget and continuing maintenance expense.
A solar-power package should define system capacity, panels, inverters, mounting structures, cabling, safety devices, monitoring, battery storage where required and coordination with the electrical distribution system. The roof must also retain suitable access for cleaning, inspection and future replacement.
Home automation may range from selected smart switches and security controls to an integrated system managing lighting, curtains, air-conditioning, access, entertainment and energy monitoring. Wiring architecture, compatible equipment, programming, commissioning and long-term technical support should be considered before selecting the system.
Treating these elements as separate packages makes the budget easier to understand and adjust. If funds become constrained, some systems can be installed in phases—provided that the structure, conduits, power supply and spatial provisions are incorporated from the beginning.
Professional Fees, Approvals and Statutory Charges Are Real Project Costs
A professionally designed villa requires more than a contractor and a set of floor plans. Depending on the project, the team may include an architect, structural engineer, MEP consultants, interior designer, landscape designer, lighting specialist, façade consultant, quantity surveyor and project-management or site-supervision professionals.
Professional fees should be evaluated according to the services and deliverables provided. Concept design, approval drawings, detailed working drawings, structural design, coordinated MEP layouts, interior documentation, specifications, tendering, cost control and site inspections represent different levels of involvement. A low design fee may exclude the documentation and supervision needed to prevent expensive construction errors.
Pre-construction investigations may include a site survey, soil testing, title-related professional advice and verification of applicable development controls. Statutory expenditure may include plan sanction, development charges, scrutiny fees, labour-related compliance, utility connections and other authority requirements applicable to the plot and project.
Taxes must also be clarified in every appointment letter, consultancy agreement, contractor proposal and supplier quotation. A price stated without taxes can make the initial budget appear lower than the amount ultimately payable.
Government fees and approval requirements can change, and they may vary with plot location, land use, built-up area and the approving authority. These amounts should therefore be verified from the relevant authority or qualified professional when the project begins rather than copied from an older estimate.
Good professional coordination does add to the initial budget, but it can reduce redesign, site conflicts, waste, delays and uncontrolled variations. For a luxury villa, design and supervision should be treated as cost-management tools—not merely additional expenses.
External Works and Landscaping Are Often Underestimated
The construction budget does not end at the villa’s exterior walls. Boundary walls, entrance gates, guard rooms, driveways, covered parking, pathways, external steps, service yards, stormwater drainage, utility trenches, outdoor lighting and site-level adjustments can together form a substantial cost package.
Site conditions strongly influence this expenditure. A plot requiring extensive filling, retaining walls, soil stabilisation, dewatering or difficult connections to roads, sewers and utilities will cost more to develop than a level, easily accessible site. These requirements should be investigated before the main construction budget is finalised.
External works do not necessarily increase in proportion to the villa’s built-up area. A compact house on a large plot may require more boundary treatment, paving, drainage and landscaping than a larger house on a smaller site. Estimating them only through the building’s per-square-foot rate can therefore leave a significant gap.
Landscaping should include more than the purchase of plants. Soil preparation, grading, irrigation, drainage, lawns, trees, planting beds, landscape lighting, water features, garden structures and initial maintenance all affect the completed cost. Mature trees, specialised planting and extensive hard landscaping can increase it further.
The landscape design must also coordinate with waterproofing, underground services, finished levels and rainwater movement. Planning these elements early protects the villa from water accumulation, damaged paving, obstructed services and expensive alterations after construction.
A separate external-development and landscaping budget gives homeowners better control over priorities. Essential drainage, access and boundary works can be protected first, while selected decorative landscape features may be completed in phases if necessary.
Costs Commonly Excluded from Turnkey Quotations
The word “turnkey” can create the impression that every item required for occupation is included. In practice, its meaning varies between contractors. A proposal may cover the main building works while excluding several professional, statutory, external and owner-selected packages.
Common exclusions may include:
• Cost of land and its registration
• Architectural, structural, MEP, interior and landscape-design fees
• Site surveys, soil testing and specialist consultancy
• Approval fees, development charges, utility deposits and statutory expenses
• Applicable taxes unless clearly stated
• Boundary walls, gates, guard rooms, driveways and external paving
• Landscaping, irrigation, outdoor lighting and water features
• Lifts, swimming pools, solar-power systems and home automation
• Air-conditioning equipment, decorative lighting and imported controls
• Modular kitchens, wardrobes and other fixed furniture
• Loose furniture, curtains, rugs, artwork and decorative accessories
• Kitchen appliances, televisions and audio-visual equipment
• Borewells, water-treatment systems, generators and battery backup
• Unusual foundations, retaining structures or additional work caused by difficult soil
• Price escalation, design changes and contingency
Some proposals include allowances for tiles, sanitary fittings, doors, hardware, kitchen work or electrical fixtures. These allowances are not the same as fixed specifications. If the selected products exceed the stated allowance, the difference becomes an additional cost. The quotation should explain whether wastage, transport, installation, taxes and contractor overheads are included within each allowance.
Homeowners should request a written inclusion-and-exclusion schedule alongside the bill of quantities. Every package should identify its brand or performance standard, quantity, unit rate, installation responsibility, tax treatment and procedure for approving variations.
The most reliable comparison is therefore not between two headline per-square-foot rates. It is between two clearly defined scopes. A higher quotation with coordinated drawings, dependable specifications, supervision, testing and fewer exclusions may ultimately cost less than a lower quotation followed by repeated additions.
Sample Budgets for 2,500, 3,500 and 5,000 Sq Ft Luxury Villas
The following examples apply the broad 2026 construction-planning ranges discussed earlier to the total built-up area. They are intended to illustrate scale, not replace a project-specific estimate.
2,500 sq ft villa
• Premium architectural construction at Rs 2,800–Rs 3,500 per sq ft: approximately Rs 70 lakh–Rs 87.5 lakh
• Luxury villa construction at Rs 3,500–Rs 5,000 per sq ft: approximately Rs 87.5 lakh–Rs 1.25 crore
• High-specification luxury construction at Rs 5,000–Rs 7,500+ per sq ft: approximately Rs 1.25 crore–Rs 1.88 crore+
3,500 sq ft villa
• Premium architectural construction at Rs 2,800–Rs 3,500 per sq ft: approximately Rs 98 lakh–Rs 1.23 crore
• Luxury villa construction at Rs 3,500–Rs 5,000 per sq ft: approximately Rs 1.23 crore–Rs 1.75 crore
• High-specification luxury construction at Rs 5,000–Rs 7,500+ per sq ft: approximately Rs 1.75 crore–Rs 2.63 crore+
5,000 sq ft villa
• Premium architectural construction at Rs 2,800–Rs 3,500 per sq ft: approximately Rs 1.40 crore–Rs 1.75 crore
• Luxury villa construction at Rs 3,500–Rs 5,000 per sq ft: approximately Rs 1.75 crore–Rs 2.50 crore
• High-specification luxury construction at Rs 5,000–Rs 7,500+ per sq ft: approximately Rs 2.50 crore–Rs 3.75 crore+
These figures represent preliminary construction values. They do not automatically include land, professional fees, statutory charges, taxes, external development, landscaping, loose furniture, appliances, lifts, pools, solar systems or contingency.
Two villas of the same built-up area may still have very different budgets. Structural complexity, floor heights, façade design, glazing, interior specifications, MEP systems, site conditions and customised features can move a project from one band to another.
A homeowner should therefore use these examples to establish an initial financial framework, then replace them with a detailed estimate once the concept design, area statement, specifications and major special packages have been defined.
Contingency, Escalation and Cash-Flow Planning
Even a carefully planned villa requires a contingency provision. Concealed site conditions, necessary design refinements, minor quantity variations and coordination issues may arise during construction. Depending on the completeness of the drawings, specifications and investigations, a preliminary contingency of approximately 5–10 per cent of the defined project cost may be considered.
Contingency should not become a fund for optional upgrades. A necessary change caused by an unforeseen condition is different from choosing more expensive marble, enlarging the glazing or adding another feature. Recording these separately helps the homeowner understand whether the project has encountered an unavoidable variation or a deliberate increase in scope.
Price escalation also requires attention, particularly where construction extends over several seasons. Steel, cement, aluminium, copper, labour, fuel, imported products and specialist equipment may change in price between budgeting, ordering and installation. The contract should explain which rates are fixed, how long quotations remain valid and how any permitted escalation will be calculated.
Early selection and timely procurement of long-lead items can reduce both delay and price uncertainty. Windows, lifts, air-conditioning equipment, imported fittings, customised doors, lighting controls, kitchen hardware and specialist façade materials may need to be ordered well before installation.
Cash-flow planning is as important as the total budget. Payments should be linked to clearly defined construction milestones, measured work or verified deliveries rather than dates alone. The homeowner should also understand when large payments for structure, windows, MEP equipment, interiors and special packages are likely to overlap.
A month-by-month cash-flow forecast allows funds to be arranged without interrupting construction. It should be updated whenever the programme, scope or procurement strategy changes. Maintaining the approved contingency separately from routine payment funds helps prevent it from being consumed too early.
Good financial control does not mean choosing the cheapest option at every stage. It means protecting essential quality, anticipating expenditure and making informed adjustments before commitments become difficult or expensive to reverse.
How to Compare Contractor Quotations Correctly
Contractor quotations should be compared only after each bidder has received the same drawings, area statement, specifications, bill of quantities and schedule of requirements. If the information issued to each contractor is different, the resulting prices cannot be compared reliably.
Place the proposals side by side and check the following:
• Built-up area and method of measuring balconies, terraces, shafts, double-height spaces and covered parking
• Scope of structural, civil, waterproofing, façade, MEP and finishing works
• Concrete grades, reinforcement standards, wall systems and waterproofing specifications
• Brands, models, performance standards and allowances for visible materials
• Quantities, unit rates and treatment of wastage
• Windows, doors, hardware, sanitary fittings and electrical accessories
• Air-conditioning, lighting, security, networking and automation provisions
• Kitchens, wardrobes, fixed furniture and other interior packages
• External works, landscaping and utility connections
• Professional fees, approvals, taxes and statutory charges
• Temporary works, scaffolding, testing, cleaning and debris removal
• Project duration, payment milestones and price-escalation conditions
• Defect-liability obligations, warranties and after-completion support
• Exclusions, provisional sums and owner-supplied items
• Procedure for valuing design changes and additional work
A quotation containing many provisional sums or undefined allowances may appear competitive while transferring cost uncertainty to the homeowner. These amounts should be reviewed against realistic selections before the contractor is appointed.
The contractor’s capability is equally important. Homeowners should review completed projects, current sites, financial and organisational capacity, quality-control systems, safety practices, supervision arrangements and references from previous clients. The team proposed for the project should also be identified.
Unusually low prices require careful investigation. They may result from genuine efficiency, but they may also indicate missing scope, unrealistic quantities, inferior specifications, insufficient supervision or the expectation of recovering margins through variations.
The preferred contractor should therefore offer the best balance of defined scope, competent execution, transparent pricing, realistic programme and dependable support—not merely the lowest initial total.
Luxury Villa Budget Checklist
Before approving the final budget or signing a construction contract, confirm the following:
• The ownership documents, site dimensions and applicable development controls have been verified
• A topographical survey and soil investigation have been completed where required
• The project brief defines the intended spaces, quality level, systems and special features
• Concept plans, elevations and the total built-up-area statement have been approved
• The measurement method for balconies, terraces, shafts, parking and double-height spaces is clear
• Structural, architectural and MEP designs are coordinated
• Outline specifications identify materials, brands or required performance standards
• The estimate is based on quantities and defined scope rather than one headline rate alone
• Façade, windows, glazing and waterproofing are fully considered
• Electrical load, backup power, air-conditioning, plumbing and water systems are planned
• Kitchens, wardrobes, fixed furniture and loose furnishings have separate budgets
• Lifts, pools, solar power, automation and other specialist systems are individually priced
• Boundary walls, gates, paving, drainage, landscaping and utility connections are included
• Professional fees, approvals, taxes and statutory charges are identified
• Every contractor quotation has a written inclusion-and-exclusion schedule
• Provisional sums and material allowances reflect realistic selections
• Payment milestones correspond with measured progress or verified delivery
• Price-escalation and variation procedures are defined in the contract
• Long-lead products have been identified and procurement dates planned
• A realistic contingency is retained separately from optional upgrades
• A cash-flow forecast covers the entire design, construction and completion period
• Testing, commissioning, warranties, documentation and defect rectification are included
• The completed villa’s maintenance and operating costs have been considered
This checklist should be reviewed whenever the design or specification changes. A decision that appears small in isolation—such as increasing glazed area, changing the air-conditioning system or adding another kitchen—can affect structure, services, finishes, programme and cost simultaneously.
The most dependable budget is therefore a coordinated working document rather than a one-time figure. It should develop with the design, record approved decisions and remain visible to the homeowner, consultants and contractor throughout the project.
Conclusion: Budget for Performance Before Decoration
The cost of building a luxury villa in Lucknow in 2026 cannot be reduced to one universal rate per square foot. The final investment depends on the built-up area, site conditions, architectural complexity, structural design, façade, MEP systems, interior scope, external development and the standard of execution.
The broad planning ranges in this chapter can help establish an initial direction, but a dependable budget requires a defined brief, coordinated drawings, an accurate area statement, written specifications and a detailed bill of quantities.
When funds are limited, priority should be given to the elements that are difficult or destructive to change later: structure, waterproofing, drainage, windows, concealed services, electrical capacity, plumbing and environmental performance. Decorative finishes, selected furniture and some specialist features can be upgraded or introduced in phases.
True luxury is not measured by the price of visible materials alone. It is reflected in comfortable spaces, durable construction, dependable systems, thoughtful detailing and lower long-term disruption. A villa that performs well every day provides greater value than one that spends heavily on decoration while compromising concealed quality.
For homeowners planning a luxury villa in Lucknow, Aurevia Luxury Villas can assist with project briefing, design coordination, budgeting, specification development, contractor comparison and construction planning before major financial commitments are made.
This chapter completes the Luxury Villa Trends 2026 series—a practical guide to creating villas that are refined, climate-responsive, future-ready and built around lasting quality.
Cost disclaimer: All figures stated in this article are broad preliminary planning ranges for Lucknow in 2026. They are not quotations or guarantees. Actual costs must be confirmed through site investigation, approved drawings, specifications, current supplier and contractor quotations, applicable taxes and statutory requirements.
Luxury Villa Construction Mistakes That Expensive Finishes Cannot Hide
Discover the construction mistakes that premium finishes cannot conceal—from structural shortcuts and waterproofing failures to poor drainage, uncoordinated services and weak site supervision. Includes a practical pre-finish quality checklist for luxury villas in Lucknow.
A luxury villa is often judged by what can be seen—natural stone, imported fittings, designer lighting, premium flooring and carefully detailed interiors. Yet the real quality of a home is determined much earlier, while its structure, walls, waterproofing, services and concealed junctions are still under construction.
Expensive finishes cannot correct an incorrectly positioned column, a leaking terrace, poorly routed plumbing, uneven floor levels or weak surface preparation. At best, they conceal these defects temporarily. Once cracks, dampness, drainage problems, loose tiles or electrical limitations begin to appear, repairing them may require dismantling the very finishes that made the villa look luxurious.
This is why construction quality must be planned and inspected before decoration begins. For villas in Lucknow, seasonal heat, dust and monsoon rain make coordination, waterproofing, drainage and workmanship especially important. A genuinely luxurious home is not merely expensive to finish—it is carefully designed, correctly built and easy to maintain.
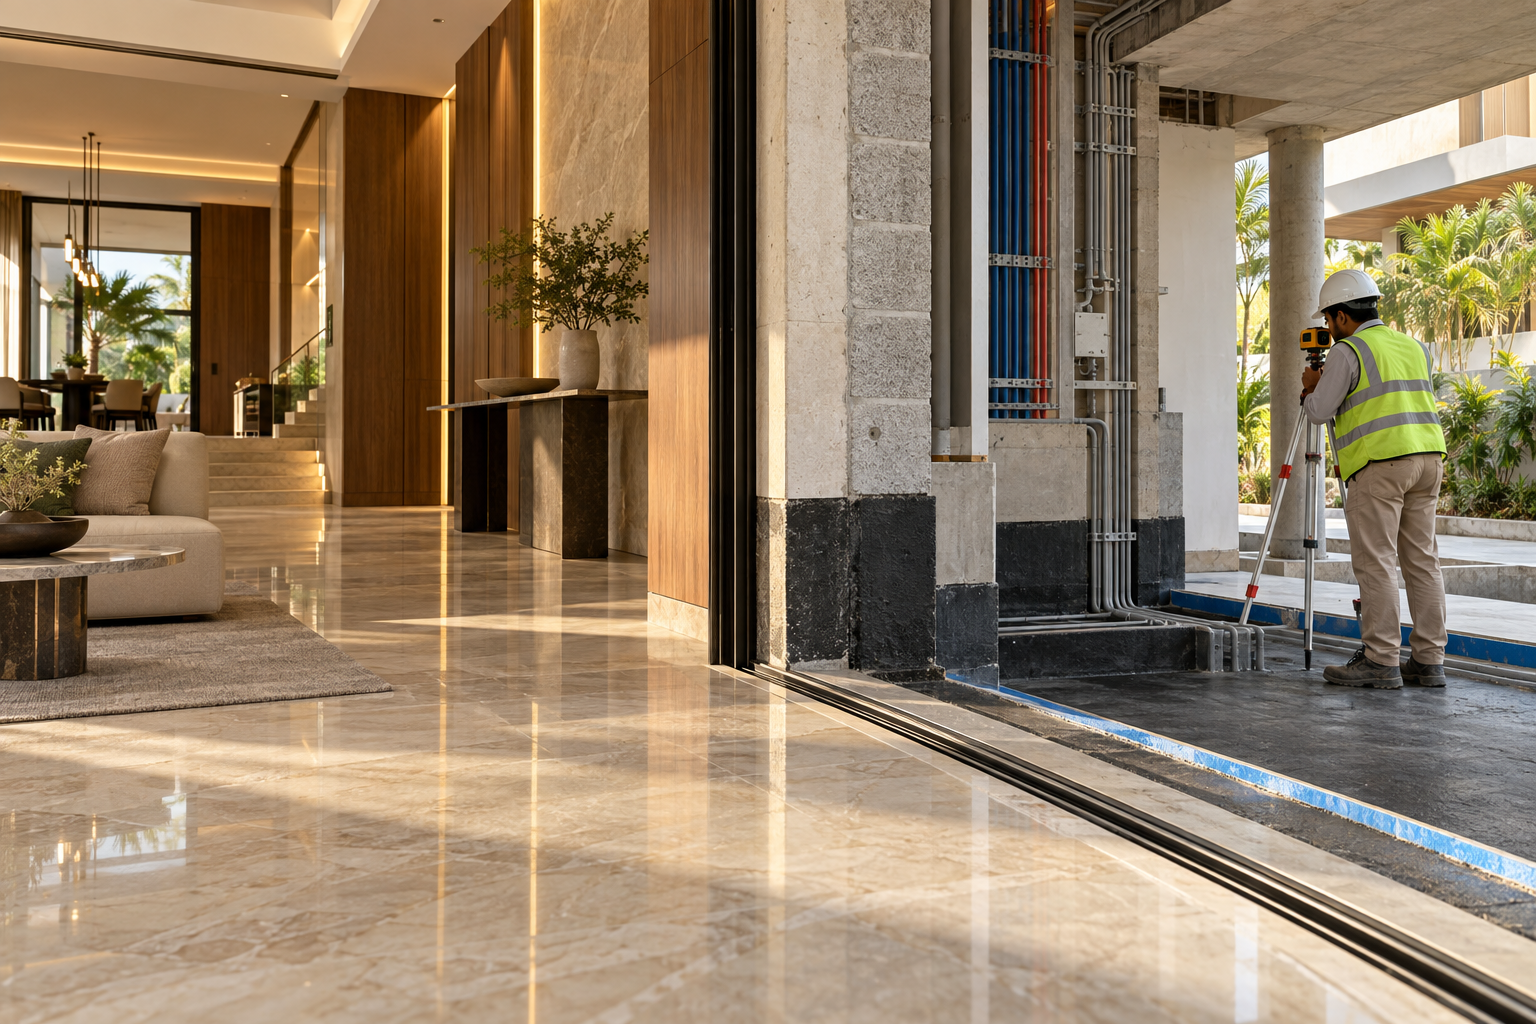
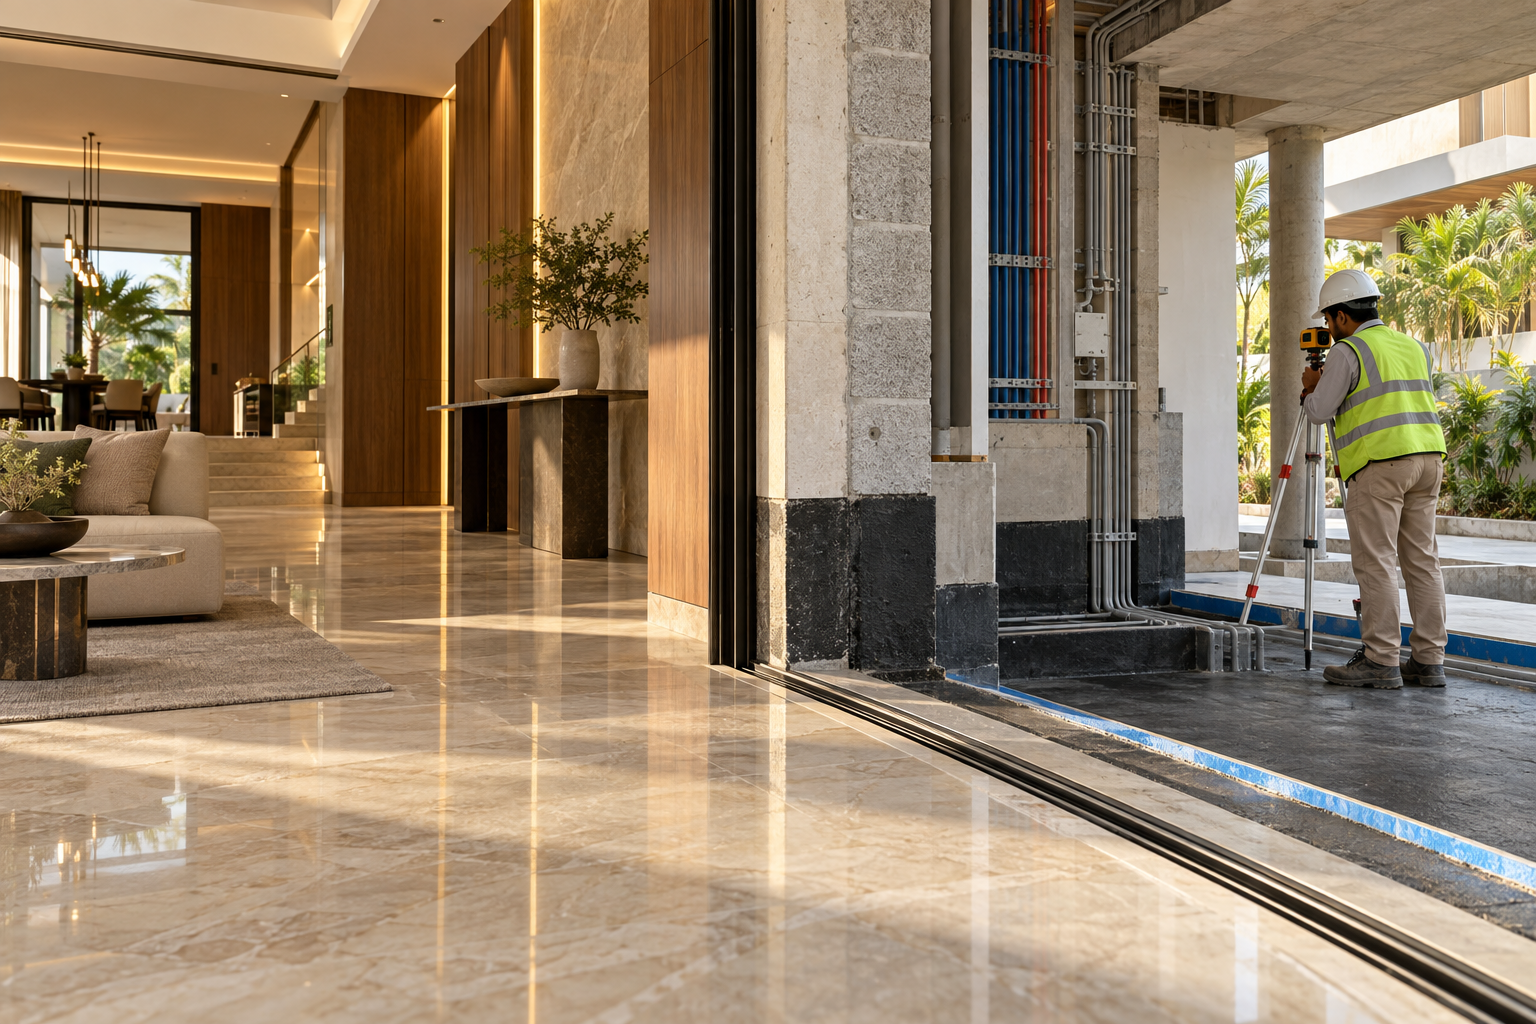
A luxury villa interior beside an active construction zone, showing how coordinated services, waterproofing and site supervision support premium finishes.
Start With Coordinated Drawings, Not Site Decisions
Many costly construction errors begin when work starts before the architectural, structural, electrical, plumbing, air-conditioning and interior drawings have been coordinated. Each consultant may prepare a technically correct drawing, yet conflicts can remain between them. A beam may obstruct an air-conditioning duct, a plumbing shaft may reduce wardrobe depth, or a ceiling design may leave insufficient space for services.
When these conflicts are discovered on site, decisions are often made hurriedly by contractors or individual trades. Walls are shifted, slabs are cut, pipes take indirect routes and electrical points are adjusted without reviewing their effect on structure, waterproofing, furniture or maintenance. These changes can compromise both performance and appearance.
Before construction begins, the design team should prepare coordinated drawings showing structural members, wall positions, shafts, floor levels, openings and major service routes. Kitchens, bathrooms, staircases, façade systems and ceiling zones deserve particular attention because several disciplines meet within a limited space.
Site conditions will still require occasional adjustments, but every significant change should be documented and approved by the relevant architect, engineer or specialist. A decision that appears convenient during construction may become expensive once stone, joinery or ceilings conceal the affected area.
Structural Shortcuts Create Permanent Limitations
The structure establishes the villa’s safety, stability, room proportions and capacity for future change. Once columns, beams and slabs have been cast, correcting their position or performance can be difficult, disruptive and expensive. Premium finishes may disguise an awkward beam or oversized column, but they cannot recover lost space or safely compensate for an unsuitable structural system.
The design should begin with reliable site information and a structural scheme prepared for the actual soil conditions, building configuration and expected loads. Double-height spaces, large openings, cantilevers, terraces, water tanks, stone cladding, solar equipment and possible future additions should be communicated to the structural engineer before construction—not introduced after the frame is complete.
Execution matters as much as design. Reinforcement placement, cover, shuttering, concrete quality, compaction, curing and construction joints require proper supervision and documented checks. Honeycombing, exposed reinforcement, major cracks or unapproved deviations should be assessed and corrected before plaster, cladding or false ceilings hide them.
Structural members should never be cut, drilled or altered merely to accommodate pipes, ducts, lighting or interior details without written approval from the structural engineer. A shortcut made to solve one service conflict can create a permanent weakness that no marble, woodwork or decorative ceiling can repair.
Waterproofing Failures Rarely Stay Hidden
Waterproofing defects may remain invisible during construction, only to appear after the first severe monsoon. Damp patches, peeling paint, swollen woodwork, corroded fittings and stained stone are usually symptoms of a deeper failure—not merely surface-finish problems.
Terraces, balconies, bathrooms, sunken slabs, planters, external walls, basements and window junctions should each have a complete waterproofing detail. The system must coordinate the substrate, slopes, membranes or coatings, protective layers, pipe penetrations, outlets, upstands and junctions with doors, parapets and façade elements.
Many failures occur because waterproofing is treated as a product rather than a system. Even a premium material can fail when applied over an unprepared surface, interrupted at corners, punctured by later work or covered before adequate testing. Concealed pipes and drainage outlets should also be pressure-tested or flow-tested, as applicable, before finishes are installed.
Flood tests and documented inspections should be completed before tiling, stonework or landscaping conceals the treated surface. Any defect must be traced to its source and repaired properly. Applying paint, sealant or cladding over dampness may improve appearance briefly, but trapped moisture will usually return and damage the new finish.
Floor Levels, Slopes and Drainage Must Work Together
Floor levels influence almost every part of a villa: rainwater movement, bathroom drainage, balcony thresholds, door clearances, staircase dimensions, ceiling heights and the transition between different flooring materials. If these levels are not established early, later corrections may create awkward steps, insufficient slopes or doors that cannot open properly.
Wet areas and external spaces must drain toward suitable outlets without allowing water to flow into adjoining rooms. Bathrooms, balconies, terraces, utility areas, driveways and landscaped zones should be coordinated with thresholds, gratings, rainwater pipes and finished ground levels. The number, position and capacity of outlets should suit the area and expected rainfall.
Problems often arise when flooring materials are changed during construction. Thick stone, large tiles, wooden flooring and external pavers may require different bedding depths. Without an updated level schedule, one room may finish higher than another, skirting lines may misalign and water may collect at junctions.
Levels and slopes should be checked with instruments before waterproofing and again before the final flooring is approved. A visually expensive surface that holds water, creates a trip hazard or directs rain toward the interior is not a luxury finish—it is a construction defect.
Plan MEP Services Before Walls and Ceilings Close
Mechanical, electrical and plumbing services are largely concealed after construction, yet they determine how comfortably and reliably the villa functions. If they are planned only after masonry or ceilings are complete, workers may chase finished walls, cut structural elements, lower ceiling heights or create inaccessible junctions.
Electrical planning should consider the connected load, distribution boards, earthing, surge protection, backup power, air-conditioning, lifts, kitchens, water pumps, exterior lighting, solar readiness, electric-vehicle charging and future automation. Switches, sockets, controls and lighting points should be coordinated with furniture, wardrobes, mirrors, curtains and wall finishes before conduits are concealed.
Plumbing and drainage require adequate shafts, sensible pipe routes, proper gradients, accessible valves, traps and clean-outs. Air-conditioning systems need coordinated locations for indoor and outdoor units, refrigerant pipes, condensate drains, fresh-air provisions and maintenance access. Data, security, intercom and audio-visual cabling should also be planned before walls and ceilings close.
All concealed services should be tested, photographed and recorded before covering. Electrical circuits, water-supply pipes, drainage lines and air-conditioning drains should be checked according to the system and project requirements. Accurate as-built drawings and accessible service panels can prevent expensive demolition when maintenance or future upgrades are required.
Weak Masonry and Plaster Will Reveal Themselves
Masonry and plaster create the surfaces on which expensive stone, paint, wallpaper, panelling and joinery depend. If walls are misaligned, poorly bonded or uneven, later finishes must compensate with excessive plaster, packing or awkward detailing. These corrections increase cost and rarely produce the precision expected in a luxury villa.
Wall layouts, opening sizes, service shafts and junctions with columns and beams should be checked before masonry progresses. Service chases and penetrations should be planned rather than cut randomly after walls are complete. Where different materials meet, suitable joint treatment or reinforcement should be provided according to the approved construction details to reduce recurring cracks.
Plaster quality depends on proper surface preparation, controlled thickness, workmanship and curing. Hollows, waves, loose areas and poorly repaired chases may remain unnoticed under unfinished lighting but become obvious once wall washers, mirrors, wardrobes, skirting or large-format finishes are installed.
Cracks and damp patches should be investigated before putty, paint, wallpaper or panelling is applied. Covering them without correcting the underlying movement, moisture or workmanship problem only postpones failure. Premium finishes perform well only when the masonry and plaster beneath them are stable, dry and accurately executed.
Windows, Doors and Façade Junctions Must Be Detailed as Systems
A premium window or door can still leak, rattle or operate poorly when its surrounding junctions are inadequately designed. Performance depends on the complete assembly—the frame, glass, hardware, sill, subframe, sealants, flashings, drainage paths and connections with the wall, waterproofing and external finish.
Openings should be accurately measured and coordinated before frames are manufactured. Sills must direct rainwater outward, drainage and weep paths must remain unobstructed, and junctions should accommodate expected movement without allowing air, dust or water to enter. Applying surface sealant after installation cannot compensate for incorrect slopes, insufficient support or incomplete waterproofing continuity.
Large glazed panels and heavy doors require frames, fixings and hardware selected for their size, weight, opening type and exposure. Poor alignment may overload rollers and hinges, damage seals and make operation difficult. Installation tolerances and perimeter gaps should therefore be checked before plaster, stone or cladding conceals the fixing points.
Before approving all units, a full-size installed sample should be inspected and tested for alignment, operation, locking, drainage, air leakage and water penetration as appropriate. Repairing a defective junction before the surrounding finishes are completed is far simpler than dismantling expensive façades and interiors after the first monsoon.
Concealing Defects Is Not the Same as Correcting Them
Construction defects are sometimes hidden to maintain progress or avoid delaying the finishing programme. Cracks are filled without investigation, damp surfaces are covered with panelling, uneven walls receive thicker plaster, and poorly routed services disappear behind false ceilings. The villa may look complete at handover, but the unresolved defect remains active beneath the finish.
Every visible symptom should be traced to its underlying cause. A crack may result from movement, poor bonding, an unsuitable junction or inadequate curing. Dampness may originate from a leaking pipe, failed waterproofing, an external junction or trapped construction moisture. Treating only the visible surface rarely provides a durable solution.
Corrective work should be documented, reviewed by the relevant architect, engineer or specialist, and inspected before it is concealed. Where appropriate, repaired areas should be retested and monitored for sufficient time before expensive finishes are reinstated. Photographs and records help confirm what was repaired and where concealed services or treatments are located.
A transparent correction may briefly affect the construction schedule, but concealed failure can disrupt the completed home for years. Luxury construction requires the discipline to stop, identify the cause and repair it properly—even when covering the problem would be faster.
Site Supervision and Quality Testing Cannot Be Optional
Good drawings and premium materials cannot ensure quality without competent supervision. Construction involves many trades working in sequence, and an error by one team may be concealed by the next. Regular inspections are therefore essential at defined stages—not only when a visible problem appears.
The site team should verify dimensions, levels, reinforcement, service routes, material approvals, workmanship and compliance with the coordinated drawings. Particular attention is required before concrete is cast, waterproofed surfaces are covered, concealed services are closed, frames are enclosed and expensive finishes begin.
Testing should match the system and project requirements. This may include concrete and material tests, water-supply pressure tests, drainage flow tests, waterproofing flood tests, electrical safety checks, earthing measurements, air-conditioning drain tests and water-penetration checks at selected façade openings. Results should be recorded rather than accepted only through verbal confirmation.
Photographs, checklists, inspection reports, approved samples and records of corrective work create accountability and simplify future maintenance. Independent specialists may also be needed for critical structural, waterproofing, façade, fire-safety or building-services inspections. Quality control costs far less before handover than repairs performed after marble, ceilings, cabinetry and landscaping are complete.
Where Expensive Finishes Commonly Fail
Expensive finishes usually fail because of the surface, support or environment beneath them—not because their purchase price was too low. Natural stone can stain or detach, large-format tiles can sound hollow or crack, wooden flooring can swell, and premium paint can peel when substrates, moisture conditions or installation methods are unsuitable.
Stone and tile finishes require stable, properly prepared backgrounds, compatible fixing systems, suitable joints and adequate curing time. Changes in level, movement at structural junctions and moisture rising through floors or walls should be resolved before installation. Selecting an attractive slab or tile is only one part of achieving a durable finish.
Woodwork, veneers, laminates and cabinetry are particularly vulnerable to dampness, uneven walls and poorly coordinated services. Joinery should not conceal active moisture, inaccessible valves, leaking pipes or electrical junctions. Adequate clearances, ventilation and maintenance access should be incorporated wherever the design requires them.
Paint, wallpaper, decorative plaster, mirrors and wall panelling demand dry, even and stable surfaces. Mock-ups and approved samples help confirm colour, joint alignment, edge details and interaction with lighting before large areas are completed. The more expensive the finish, the more important it becomes to verify what lies beneath it.
Pre-Finish Quality Checklist for a Lucknow Villa
Before approving stone, tiles, woodwork, paint, wallpaper, ceilings or decorative panelling, confirm that:
• Architectural, structural, MEP and interior drawings have been coordinated, and significant site changes have been documented.
• Structural work has been inspected, and no beam, column or slab has been cut or altered without written approval from the structural engineer.
• Terraces, balconies, bathrooms, planters, external walls and window junctions have completed the required waterproofing inspections and tests.
• Floor levels, wet-area slopes, thresholds, drainage outlets and external ground levels have been checked with suitable instruments.
• Concealed electrical, plumbing, drainage, air-conditioning, data and security services have been tested, photographed and recorded.
• Masonry, plaster and screeds are aligned, stable, adequately cured and sufficiently dry for the proposed finish.
• Cracks, dampness, hollow areas, leakage and other defects have been investigated and corrected at their source.
• Windows and doors have been checked for alignment, operation, locking, drainage, sealing and water resistance as appropriate.
• Approved samples and mock-ups confirm the finish, colour, joint pattern, edge detail, fixing method and interaction with lighting.
• Access remains available to valves, traps, clean-outs, electrical panels, equipment, drainage points and other maintainable components.
• Suitable protection is planned so that completed finishes are not damaged by remaining construction work.
• Inspection reports, test results, warranties, product data and updated as-built records have been collected before handover.
Quality Must Be Built, Not Applied
The true quality of a luxury villa is established long before its marble is polished, its lights are switched on or its furniture is installed. It begins with coordinated drawings, a suitable structural system, disciplined execution, complete waterproofing details, properly planned services and inspections performed before critical work is concealed.
Expensive finishes can enrich a well-built home, but they cannot rescue a defective one. When construction errors are hidden instead of corrected, the result may be recurring cracks, dampness, leakage, blocked drainage, inaccessible services and repeated damage to finished interiors. The cost is measured not only in repairs, but also in inconvenience, disrupted spaces and reduced confidence in the home.
The most refined villas therefore invest first in what may never be visible: sound planning, accurate levels, reliable junctions, skilled workmanship, systematic testing and documented supervision. When these fundamentals are correct, premium finishes can perform as intended and remain beautiful for years. Real luxury is not applied at the end—it is built into every stage.
Planning a new villa or reviewing construction quality in Lucknow? Aurevia Luxury Villas can help develop a coordinated design, construction and pre-finish review framework focused on performance, detailing, maintainability and long-term value.
WhatsApp: 9599228088
Website: www.aurevialuxuryvillas.com
Project-specific structural design, waterproofing systems, MEP specifications, materials and construction details must be reviewed and approved by qualified architects, structural engineers and relevant specialists. This article provides general educational guidance and does not replace professional assessment of an individual project.
Large Glass Windows in Luxury Villas: Beautiful Feature or Expensive Mistake?
Are large glass windows right for a luxury villa in Lucknow? Explore orientation, glazing performance, shading, privacy, installation, safety and maintenance before approving expansive windows.
Large glass windows have become one of the most recognisable features of contemporary luxury villas. They bring daylight deep into the home, frame garden views and create a strong connection between indoor and outdoor spaces. Used well, they can make a room feel brighter, calmer and more spacious.
But glass that looks elegant in a design image may behave very differently in Lucknow’s climate. Intense summer sun, glare, dust, monsoon rain, privacy concerns and increased air-conditioning demand can turn an impressive feature into an expensive problem.
The real question is therefore not whether large windows are good or bad. It is whether their orientation, size, glass specification, frame, shading and maintenance access have been designed together. A successful glass façade begins with performance—not appearance alone.
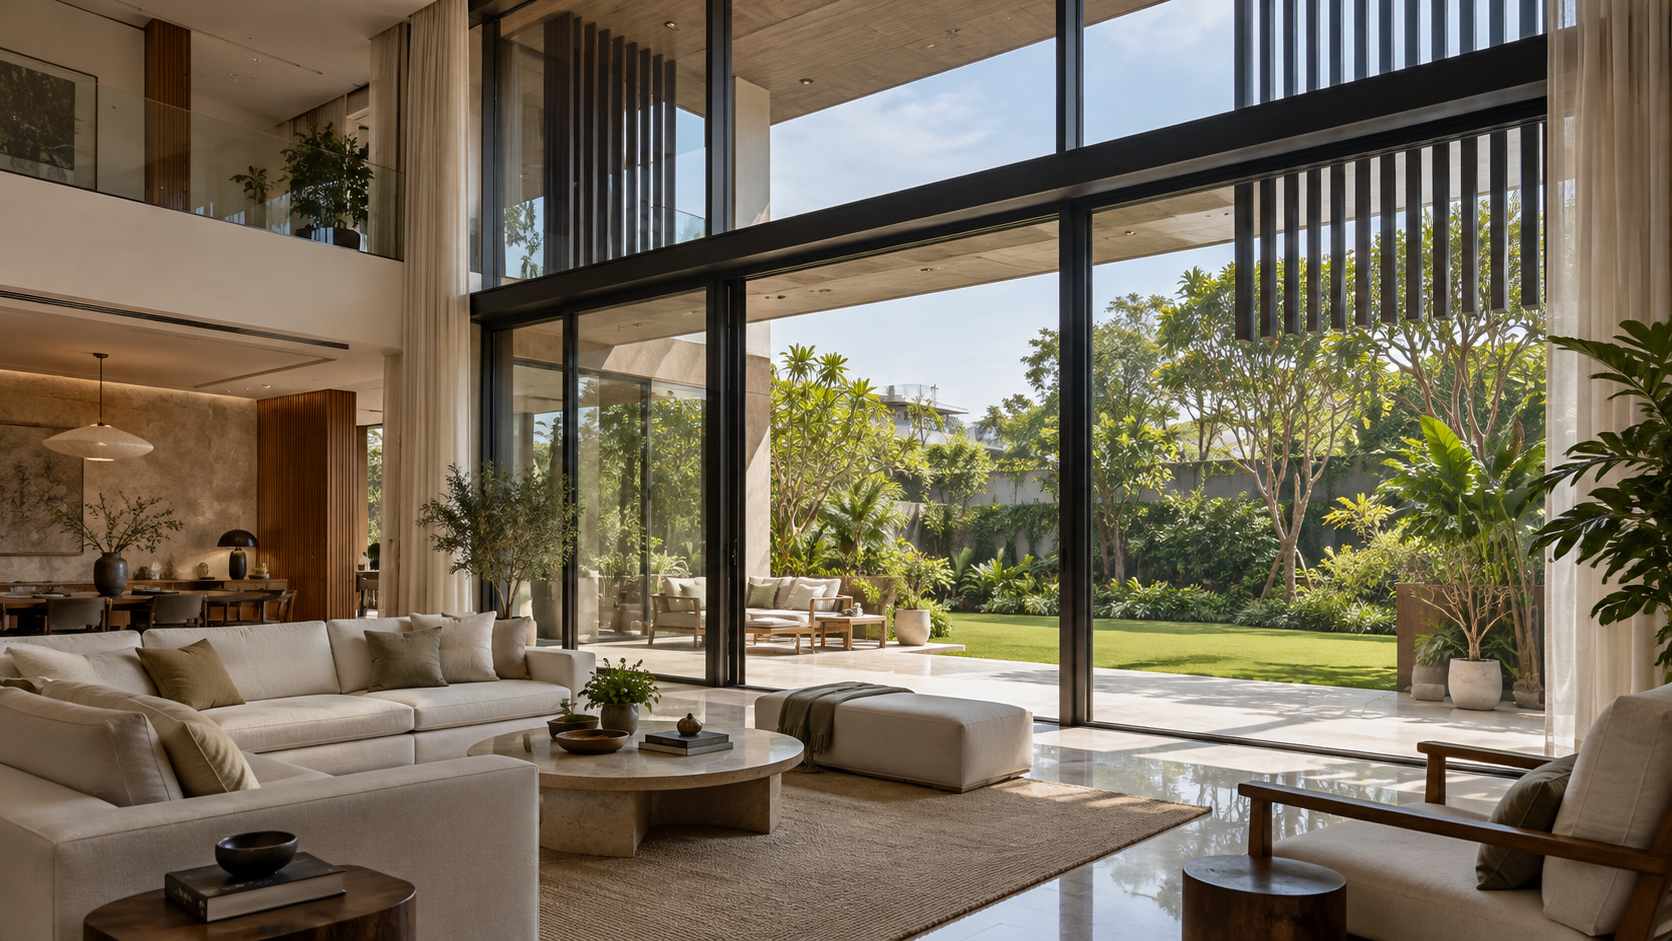
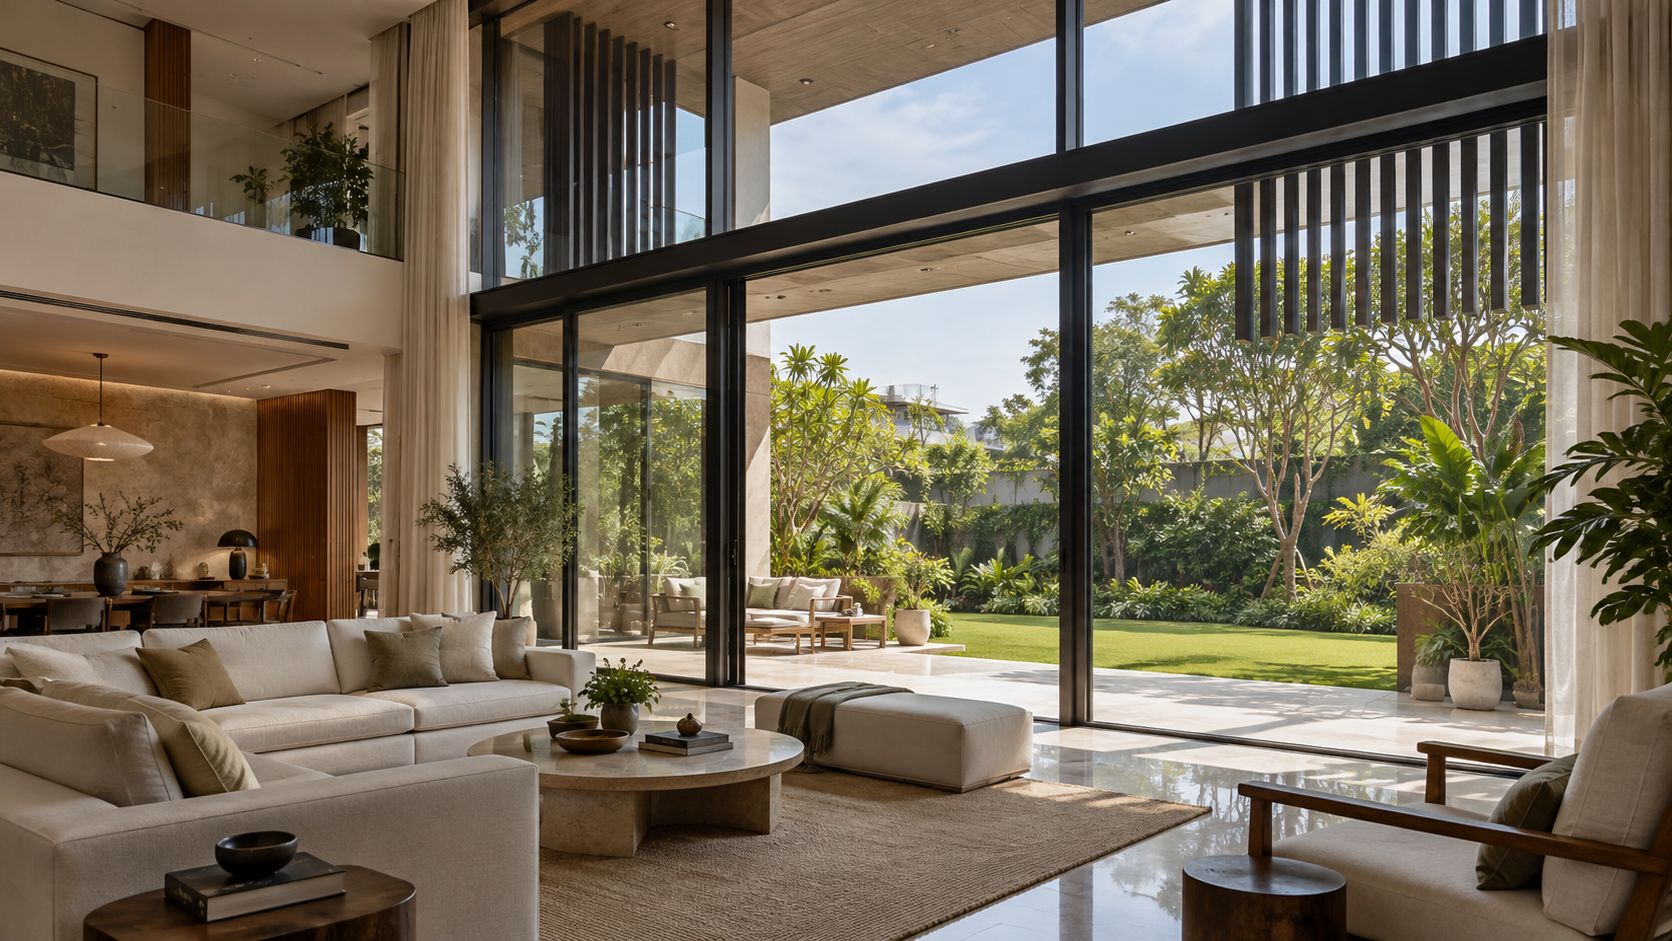
AI-generated concept illustrating climate-responsive large glazing, external shading and garden views. Not a photograph of a completed Aurevia project.
Start With Orientation, Not Window Size
A full-height window should never be approved only because it looks impressive on an elevation. The same glass area can perform very differently depending on whether it faces north, south, east or west.
North-facing glazing generally receives softer, more consistent daylight and is often easier to manage. East-facing windows admit pleasant morning light but may still need glare control. South-facing glass can work with correctly calculated horizontal shading, while west-facing glazing requires the greatest caution because low afternoon sun is difficult to block and can create intense heat and glare.
Before deciding the size of a window, map the direction of the sun, neighbouring buildings, garden views, road exposure and privacy. The architecture should place larger openings where daylight and views justify them, while reducing or protecting glass on difficult façades.
Choose Glass by Performance, Not by Name
“Toughened glass,” “laminated glass,” “double glazing” and “Low-E glass” describe different properties. One term cannot substitute for another, and a window may need a combination of them.
Toughening improves resistance to impact and thermal stress and changes how the glass breaks. Laminated glass holds fragments together after breakage and may be appropriate where fall protection, overhead glazing, security or post-breakage retention is important. An insulated glass unit uses two or more panes separated by a sealed cavity to improve thermal and, depending on its construction, acoustic performance. A Low-E coating helps control heat transfer, but its performance depends on the coating type and where it is placed within the assembly.
Ask for three key values when comparing options:
• Solar Heat Gain Coefficient (SHGC): how much solar heat passes through the window. A lower value generally provides better solar control.
• U-value: how readily heat passes through the complete window assembly. A lower value indicates better insulation.
• Visible Light Transmittance (VLT): how much daylight enters. Very low VLT may reduce glare but can also make interiors darker and alter colours.
These values should be reviewed together. The lowest SHGC or darkest-looking glass is not automatically the best choice. The architect, façade consultant and air-conditioning designer should select an appropriate balance for each orientation, room and window size.
The Frame and Installation Matter as Much as the Glass
High-performance glass cannot compensate for a weak frame, poor hardware or careless installation. Large panes are heavy, and their frames must be engineered for the glass size, wind pressure, opening type and structural movement expected at the location.
Slim aluminium profiles may look elegant, but appearance alone does not confirm their suitability. Ask for the exact system, profile series, wall thickness, reinforcement, hardware capacity, surface finish and tested performance. Where improved thermal performance is required, a thermally broken frame may be considered as part of the complete window specification.
For opening windows, good-quality gaskets, locking points and hardware help control air leakage, dust, noise and rain. Sliding systems are convenient and visually clean, but their drainage paths and interlocking details need particular attention. Fixed panes are generally easier to seal, although the room must still have an appropriate ventilation strategy.
Installation junctions should show how the frame connects to the wall, sill, lintel and waterproofing. Weep holes and drainage channels must remain clear, sealants must be compatible with adjoining materials, and sill details should direct rainwater away from the interior. Before approving all windows, test a full-size installed sample for operation, alignment, air leakage and water penetration.
Control the Sun Before It Reaches the Glass
High-performance glass can reduce solar heat gain, but external shading is often more effective because it intercepts direct sunlight before it reaches the window. Roof overhangs, balconies, recessed openings, pergolas, fins, screens and carefully placed trees can all contribute to solar control.
The shading design should respond to orientation. Horizontal overhangs are generally more useful against high-angle sun, while vertical fins or screens may help with low-angle morning and afternoon sun. A decorative projection should not be assumed to provide useful shading without checking the sun angles and the period during which protection is required.
Internal curtains, blinds and films can improve privacy and reduce glare, but solar heat has already entered the building by the time sunlight reaches them. They should complement the architectural shading strategy rather than replace it.
Large unshaded glazing can raise the cooling load, increase the required air-conditioning capacity and make areas near the window uncomfortable even when the room temperature appears acceptable. The HVAC designer should therefore receive the actual window sizes, orientations, glass performance values and shading details before equipment is selected. Oversized glass and undersized cooling are an expensive combination; so are oversized air conditioners chosen to compensate for an avoidable façade problem.
Daylight Without Glare, Exposure or Noise
More daylight is useful only when the room remains comfortable. Strong reflections on televisions, work surfaces and polished floors can make a bright space difficult to use. Furniture, artwork and fabrics may also fade when exposed to prolonged direct sunlight. Window placement, shading, glass selection and adjustable blinds should therefore be coordinated with the room layout.
Privacy also changes between day and night. Reflective or tinted glass may appear private during daylight, yet the effect can reverse after sunset when interior lights are switched on. Bedrooms, bathrooms and street-facing living areas need a deliberate privacy plan using landscape buffers, screens, curtains, blinds or partially obscured glazing where appropriate.
Large windows do not automatically provide good sound insulation. External noise depends on the full assembly: glass build-up, air gap, frame, seals, opening type and installation quality. Laminated glass or an appropriately designed insulated unit may improve acoustic performance, but the specification should respond to the actual noise source and frequency range.
Natural ventilation must also be planned independently of the visual composition. A façade made mainly of fixed glass may look clean but can leave the home dependent on mechanical cooling. Well-positioned operable sections, secure night ventilation and insect screens can make the villa more adaptable during suitable weather.
Plan for Safety, Cleaning and Replacement
Large glazing must be designed as a building component, not treated as decoration. Glass in doors, low-level panels, stair areas, balconies and other impact or fall-risk locations may require safety glazing. The appropriate glass composition, thickness, support and fixing method should be determined by qualified structural and façade professionals for the panel size and location.
Full-height transparent panels can also be difficult to notice. Visible markings or other design cues can reduce accidental collisions, particularly for children and older occupants. Where relevant, the design should also consider pets and the risk of birds striking highly reflective glazing.
Cleaning access should be resolved before construction. Upper-floor and double-height windows may require accessible balconies, opening sections, suitable anchor points or professional cleaning equipment. A dramatic window that cannot be reached safely will quickly become a maintenance burden.
Every component will eventually need attention. Gaskets, sealants, locks, rollers and insulated glass units can deteriorate or fail. The design team should confirm how damaged glass will be removed, transported and replaced without damaging finished interiors or landscaping. Access for lifting equipment may need to be preserved.
Before approving the system, request written warranties, cleaning guidance, maintenance intervals and replacement procedures for the glass, coating, frame, hardware and sealants.
Where Large Glass Works—and Where Restraint Is Wiser
Large windows work best where daylight, views and a connection to the landscape provide a clear benefit. Shaded garden-facing living rooms, dining spaces, courtyards and protected double-height areas can be suitable locations when the glazing, frame and external shading are properly designed.
Greater caution is needed on west-facing façades, exposed upper floors and rooms used during the hottest part of the day. Bedrooms may become uncomfortable if morning or afternoon sunlight is not controlled, while bathrooms and street-facing rooms require additional privacy planning.
Large glazing may also be unsuitable where neighbouring buildings are close, attractive views are absent or exterior cleaning and future replacement would be difficult. In these locations, a smaller, carefully positioned window may provide better daylight, privacy and comfort than an uninterrupted glass wall.
The strongest villa designs rarely use glass everywhere. A balanced façade can combine larger openings in selected areas with solid insulated walls, shaded windows and smaller operable sections elsewhere. This selective approach usually produces a more comfortable, private and visually refined home.
Large-Window Checklist for a Lucknow Villa
• Map the orientation, sun exposure, views, privacy and external noise for every proposed window.
• Confirm why each large opening is needed instead of approving glass only for appearance.
• Prepare a complete window schedule showing dimensions, opening type, glass composition, frame system, hardware and finish.
• Compare the Solar Heat Gain Coefficient (SHGC), U-value and Visible Light Transmittance (VLT) together.
• Confirm the required safety, impact, fall-protection and acoustic performance for each location.
• Coordinate roof overhangs, balconies, fins, screens and other external shading with the sun direction.
• Detail sill slopes, drainage channels, weep holes, flashings, sealants and waterproofing at every junction.
• Give the HVAC designer the actual window sizes, orientations and glass-performance values before selecting equipment.
• Plan operable sections, secure ventilation, insect screens, curtains, blinds and nighttime privacy.
• Confirm safe access for cleaning, inspection, maintenance and future glass replacement.
• Review warranties, test reports, maintenance requirements and the availability of replacement hardware and glass.
• Approve a full-size installed mock-up and test its operation, alignment, air leakage and water resistance before placing the complete order.
Large Windows Should Earn Their Place
Large glass windows are neither automatically luxurious nor inherently a mistake. Their success depends on whether orientation, window size, glass performance, frame design, external shading, installation, privacy, ventilation and maintenance have been considered as one coordinated system.
When these decisions are made early, large glazing can bring beautiful daylight, meaningful views and a stronger connection with the landscape without compromising comfort. When glass is selected mainly for appearance, the result may be glare, overheating, water leakage, reduced privacy and avoidable energy and maintenance costs.
A selective approach is usually the most refined. Place larger windows where they provide genuine value, protect them from difficult sun and rain, and use well-insulated solid walls elsewhere. In a well-designed luxury villa, every glass opening should earn its place.
Planning a new villa or upgrading an existing home in Lucknow? Aurevia Luxury Villas can help develop a coordinated window and façade brief that balances daylight, views, comfort, safety, energy performance and long-term care.
WhatsApp: 7838981189
Email: ashwini@aurevialuxuryvillas.com
Website: www.aurevialuxuryvillas.com
Final glass composition, thickness, frame system, fixings, structural support, safety provisions and façade details must be confirmed by qualified architects, structural engineers, façade specialists and manufacturers for the specific project.
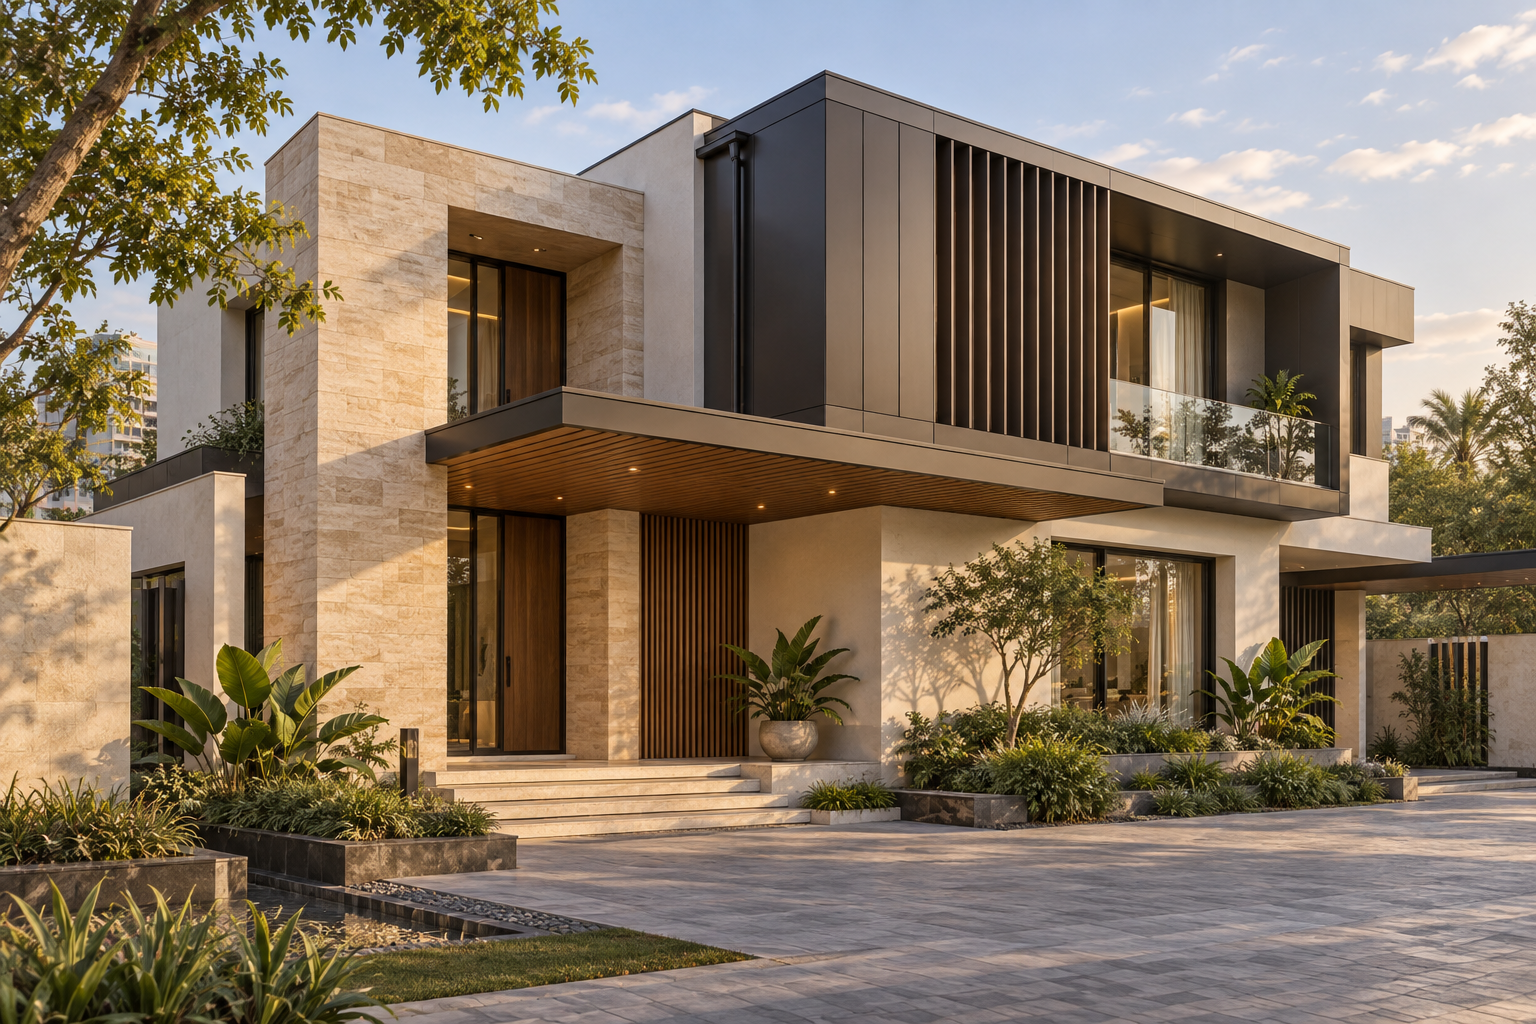
Natural Stone, Aluminium or Wood-Finish Cladding: What Works Best in Lucknow?
Choosing cladding for a luxury villa in Lucknow? Compare natural stone, aluminium and wood-finish options for their appearance, sun and rain exposure, installation details and long-term care.
A villa’s exterior makes its first impression long before anyone enters the home. Natural stone can bring depth and permanence. Aluminium can give the façade crisp, contemporary lines. A wood-finish surface can add warmth without making the entire building look heavy.
In Lucknow, appearance is only the beginning of the decision. Strong summer sun, monsoon rain, dust and seasonal temperature changes all affect how an exterior looks and performs over time. The best cladding choice also depends on where it will be installed, how water will drain behind it, and whether it can be cleaned and repaired safely.
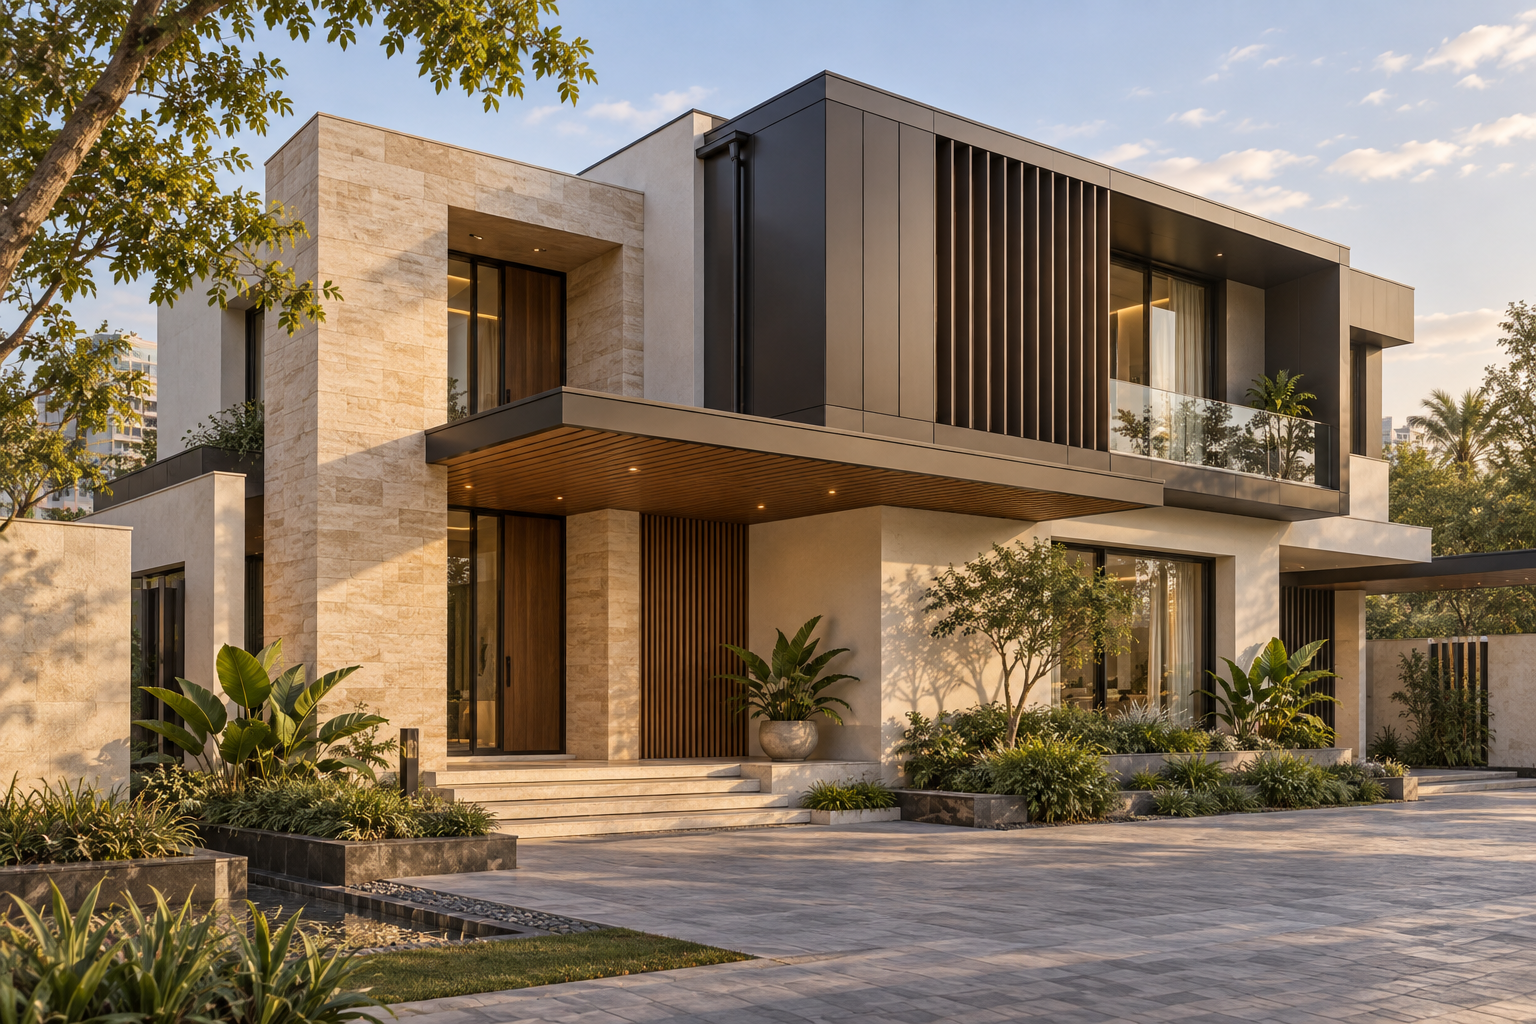
AI-generated façade concept illustrating natural stone, aluminium and wood-look accents. Not a photograph of a completed Aurevia project.
Start With the Location, Not the Sample
A small showroom sample cannot tell the whole story. A finish that looks excellent beneath an entrance canopy may need different detailing on an exposed upper-floor wall.
Before selecting a material, mark the façade areas that receive prolonged afternoon sun, direct rain, water splashing from the ground, or runoff from a terrace. Consider which surfaces will be within reach for cleaning and which will require scaffolding. These conditions should shape the material selection before colour and texture are finalised.
Cladding is also only one part of the external wall. Shading, insulation, waterproofing and ventilation behind the finish can matter more to indoor comfort than the visible material alone. No cladding product should be treated as a substitute for a properly designed wall.
Natural Stone: Character That Needs Careful Selection
Natural stone works especially well when a design calls for texture, visual weight and a connection to the landscape. It can give an entrance, boundary feature or carefully composed façade a lasting architectural identity.
But “natural stone” is not one specification. Granite, sandstone, limestone and marble differ in appearance, porosity, strength and maintenance needs. The selected stone should be assessed for its intended exterior location, rather than chosen only from a photograph. Ask to see a full-size sample in daylight and, where possible, an installed example that has weathered for some time.
Weight and fixing deserve particular attention. Large or elevated stone panels need an engineered support and anchoring design appropriate to the substrate and panel size. Joints, movement, water drainage and replacement access must be planned. A beautiful stone face will not compensate for unreliable fixing or water trapped behind it.
Where it often works best: entrance walls, protected feature areas and selected ground-floor surfaces where its texture can be appreciated up close. Exposed high-level stone may also be suitable, but requires more demanding structural and installation review.
Aluminium: Clean Lines With Several Product Choices
Aluminium suits villas with slim profiles, sharp edges, screens, fins or broad contemporary surfaces. Its relatively light weight can make it useful on upper levels, provided the framing, fixings and wind loads are designed for the project.
The word aluminium can describe very different products. Solid aluminium sheets and extrusions are different from aluminium composite panels, which contain a core between metal faces. Their properties, fixing methods and fire performance should not be assumed to be identical. Obtain the exact product specification, coating details, test documentation and proposed installation assembly before approval.
Finish quality also matters. Confirm that the selected coating is intended for exterior use and ask how it should be cleaned or repaired. Large panels need planned joints that accommodate movement and keep water away from vulnerable edges and connections.
Where it often works best: upper-floor accents, façade fins, screens, canopies and details that benefit from precise lines. It can also provide a convincing wood appearance when a specified wood-look aluminium system is used.
Wood-Finish Cladding: Warmth Without a Vague Specification
Wood tones can soften stone, glass and plaster and make a modern villa feel more welcoming. They are particularly effective at an entrance, beneath an overhang or on a limited feature surface.
However, wood-finish cladding is a description of appearance, not a material. It might mean natural timber, wood-look aluminium, a wood-plastic composite, or another manufactured board. These products differ in their response to sunlight, moisture, expansion, fire and cleaning. They should be compared by exact make and system, not by their wood-grain pattern alone.
For a highly exposed location, ask for evidence that the specific product and finish are intended for exterior use. Check fixing spacing, ventilation or drainage requirements, edge treatment, colour variation and the maintenance instructions. If a warm appearance is the main objective, wood-look aluminium may be worth comparing with timber or composite boards; if the feel of real timber is essential, allow for its expected upkeep.
Where it often works best: protected entrance ceilings, recessed walls, shaded balconies and selective accents. A product proposed for a fully exposed wall should be reviewed for that exact application.
Which Material Should a Lucknow Villa Choose?
For rich natural texture at an entrance, consider a suitable exterior stone. Check the stone type, anchoring, joints, staining risk and cleaning method.
For crisp lines on an upper floor, consider a specified aluminium system. Check its construction, coating, framing, movement joints and fire documentation.
For a warm timber appearance, compare exterior-grade wood-look aluminium with other proven cladding systems. Review full-size samples, finish durability and how damaged pieces can be repaired or replaced.
For authentic timber character, select a timber system suitable for the exact exterior exposure and plan for its weathering and maintenance.
This is a starting point, not a universal ranking. A mixed façade can be more effective than covering every surface in one material. For example, a stone entrance can establish a sense of arrival, while lighter cladding or aluminium details define the upper floor. A restrained wood-toned element can add warmth where people see it up close.
Detail the Edges Before Approving the Elevation
Many façade problems begin at the places an elevation drawing barely shows: window edges, parapets, terrace junctions, corners and the bottom of a clad wall. Rainwater must have a clear route away from the building. Behind-the-cladding drainage, flashings, waterproofing, movement joints and access for future repairs should be resolved before installation.
Ask the architect and façade specialist to prepare a small set of enlarged details for these junctions. Review a full-size site mock-up that includes at least one corner, one joint and one window or opening. It is easier to change a detail on a mock-up than after an entire elevation has been installed.
Lucknow Villa Cladding Checklist
Identify the sun, rain and splash exposure of each proposed cladding area.
Name the exact stone type or manufactured product; avoid approving only a generic finish description.
View full-size samples outdoors in both direct light and shade.
Confirm the substrate, support frame, anchors or fixings, and allowance for movement.
Detail waterproofing, drainage, flashings, corners, openings and parapets.
Review product and assembly fire documentation with the qualified design team.
Obtain written cleaning, inspection and replacement guidance.
Approve an installed mock-up before ordering the complete façade.
The Best Façade Is Designed as a Whole
Natural stone, aluminium and wood-finish cladding can all have a place on a luxury villa in Lucknow. The strongest result usually comes from using each material where its appearance and practical performance make sense, while keeping the overall palette disciplined.
Plan the façade early, alongside shading, windows, structure, waterproofing and exterior lighting. That coordination produces an exterior that looks considered on opening day and remains practical to care for in the years ahead.
Planning a new villa or updating an existing home in Lucknow? Aurevia Luxury Villas can help develop a coordinated façade brief that balances appearance, climate response and long-term maintenance.
WhatsApp: 7838981189
Email: ashwini@aurevialuxuryvillas.com
Website: www.aurevialuxuryvillas.com
Final materials, fixings and façade details should be confirmed by qualified architects, engineers and specialist suppliers for the specific project.
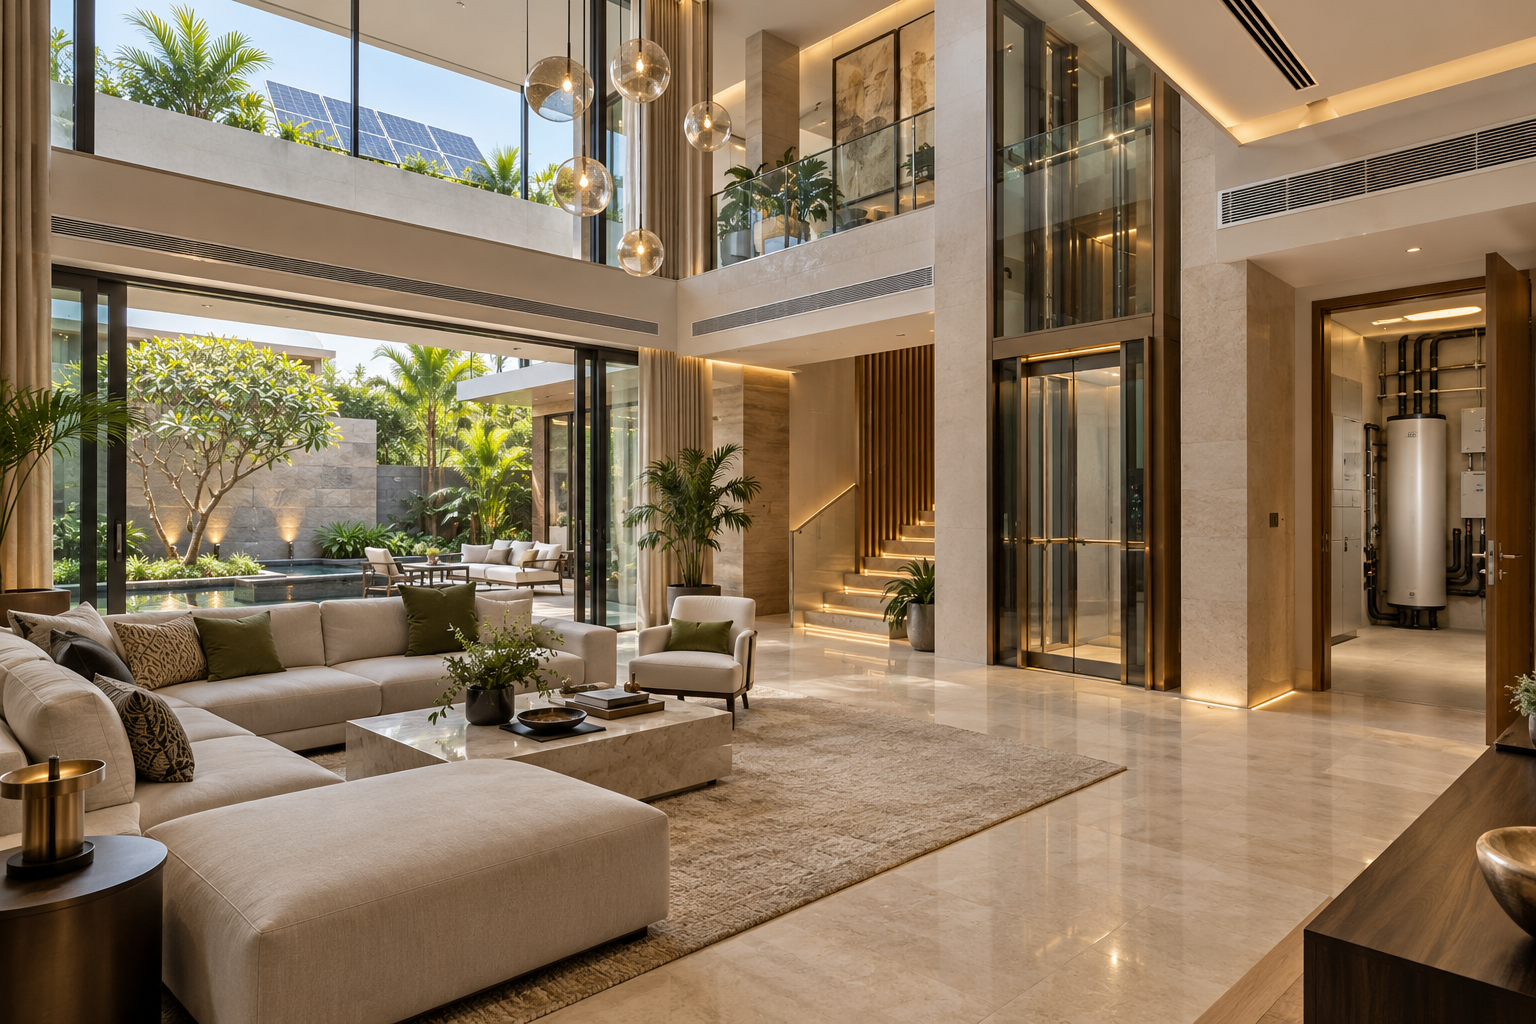
Energy-Efficient MEP Systems Every Luxury Villa Should Consider
Explore energy-efficient MEP systems for luxury villas, including efficient cooling, fresh-air ventilation, electrical safety, solar power, water conservation, smart monitoring and long-term maintenance.
Luxury in a modern villa is not defined only by visible finishes, spacious rooms or smart controls. It also depends on the unseen mechanical, electrical and plumbing systems that maintain comfort, indoor air quality, reliable power and efficient water use throughout the year.
In Lucknow’s climate—with intense summers, a humid monsoon and cool winters—poorly coordinated MEP services can cause high utility bills, uneven cooling, water wastage, noise and repeated maintenance. Planning these systems together during the design stage creates a villa that is more comfortable, economical, resilient and easier to operate over its lifetime.
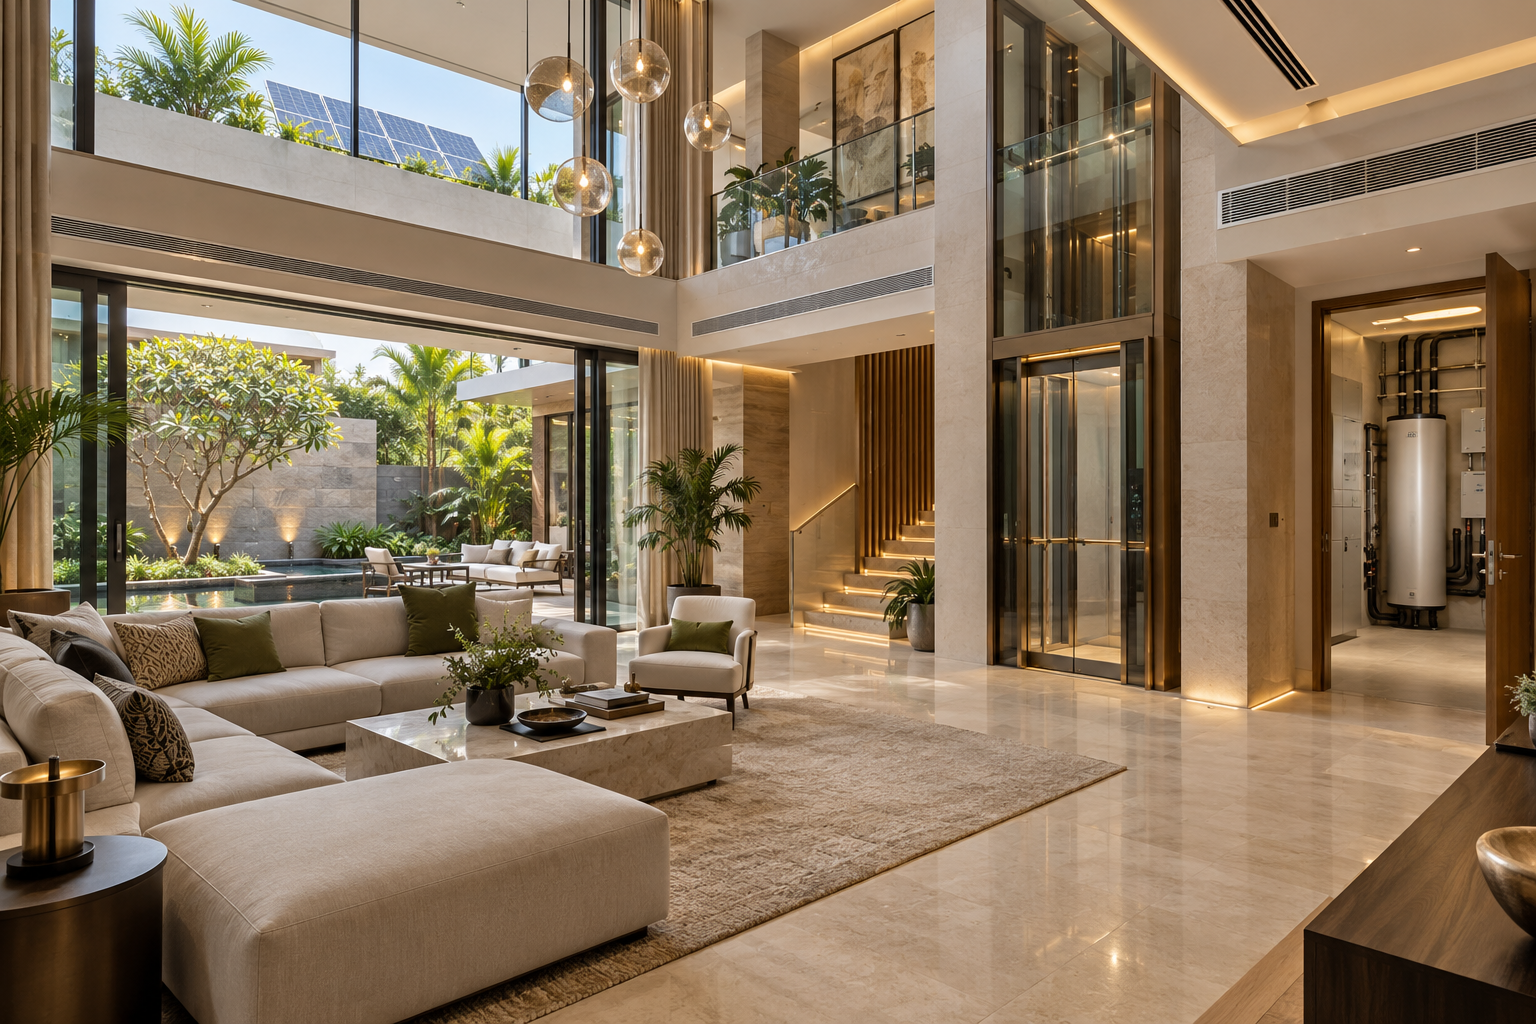
Energy-efficient luxury villa with integrated cooling, solar power, efficient lighting and organised building services. AI-generated concept image for design inspiration; not a completed project photograph.
Plan MEP as One Integrated System
Mechanical, electrical and plumbing services should be planned together with the architecture and structure—not fitted into leftover spaces after the layout is finalised. Early coordination determines plant-room locations, service shafts, ceiling depths, equipment access, drainage routes and future maintenance requirements.
Prepare coordinated MEP drawings and a realistic load schedule before construction begins. This helps prevent clashes between ducts, pipes, beams, lighting and false ceilings while reducing costly changes during execution. It also ensures that every system is correctly sized for the villa’s actual requirements rather than selected through guesswork.
Design Cooling Around Actual Heat Loads
Air-conditioning is usually the largest energy consumer in a luxury villa. Avoid choosing equipment only by room area or by increasing capacity “for safety.” Oversized units may cool quickly but cycle frequently, control humidity poorly and consume more power.
Ask the HVAC consultant to calculate room-by-room heat loads after considering orientation, glazing, insulation, occupancy, lighting and equipment. High-efficiency inverter split, ducted or VRF systems can then be selected according to the villa’s size, zoning and usage pattern.
Divide the villa into independently controlled zones so that unoccupied bedrooms, guest areas and formal spaces do not require continuous cooling. Keep outdoor units in ventilated, serviceable locations and provide proper condensate drainage, vibration isolation and access for filter cleaning and repairs.
Provide Fresh Air and Humidity Control
Cooling alone does not guarantee healthy indoor air. Airtight windows, powerful kitchen exhausts and continuously closed rooms can create stale air, odours, excess carbon dioxide and unwanted pressure differences.
Provide planned fresh-air ventilation for occupied rooms and effective exhaust for kitchens, bathrooms, utility areas and basements. Energy-recovery ventilation may be considered where operating patterns and project scale justify it. During the monsoon, proper humidity control helps reduce condensation, mould and the discomfort of a cold but clammy interior.
Use accessible, high-quality filters suited to local dust conditions, and locate fresh-air intakes away from roads, generator exhausts, plumbing vents and outdoor-unit discharge. Indoor-air-quality sensors can monitor parameters such as carbon dioxide, particulate matter, temperature and humidity, but they should support—not replace—good ventilation design and regular maintenance.
Build a Safe and Future-Ready Electrical System
Begin with a detailed electrical load schedule covering air-conditioning, kitchens, water heaters, pumps, lifts, electric-vehicle charging, landscape services, security systems and other major equipment. Apply realistic diversity so that the sanctioned load, transformer or generator is neither inadequate nor unnecessarily oversized.
Provide separate, clearly labelled circuits for lighting, sockets and major appliances, with accessible distribution boards arranged by floor or functional zone. Use correctly rated cables and protective devices, reliable earthing, residual-current protection, surge protection and lightning protection as required by the project and applicable standards.
Reserve spare ways in distribution boards, suitable conduits and capacity for future solar power, battery storage, automation, additional air-conditioning and EV charging. A well-documented single-line diagram and circuit schedule will make future testing, fault-finding and expansion considerably easier.
Use Efficient Lighting and Sensible Controls
Specify efficient LED luminaires with appropriate output, colour temperature, colour quality and glare control instead of judging fixtures only by wattage. Coordinate lighting with daylight, furniture, artwork and ceiling design so that fewer, well-positioned fittings can provide both ambience and useful illumination.
Use layered lighting circuits for ambient, task, accent and decorative lighting. Occupancy sensors are useful in stores, dressing rooms, passages and utility areas, while daylight sensors and timers can reduce unnecessary operation of exterior and landscape lighting.
Scene controls can simplify daily use, but essential lights should remain operable through familiar wall switches. Select replaceable, locally serviceable drivers and fittings wherever practical; an efficient system loses its value if a minor component failure requires replacing an entire decorative fixture.
Plan Solar Power and Backup Around Priorities
A rooftop solar system can offset daytime consumption from air-conditioning, pumps, appliances and common-area loads. Its capacity should be based on usable, shadow-free roof area, structural suitability, electricity-consumption patterns and the applicable utility requirements—not simply the largest system that fits.
Designate safe, ventilated and serviceable locations for inverters, protection equipment and any future battery storage. Coordinate cable routes, earthing, lightning protection, isolation and monitoring from the beginning, even if installation will be completed later.
Separate essential and non-essential loads before sizing backup power. Security, internet, selected lighting, refrigeration, water pumps, medical equipment and lift-rescue functions may require priority, while high-demand appliances can remain excluded. This approach reduces generator or battery size, fuel use, noise and operating cost while maintaining essential comfort and safety.
Design Plumbing for Efficiency and Easy Maintenance
Estimate water demand realistically and divide the system into clearly identified cold-water, hot-water, flushing, irrigation and treated-water networks where applicable. Select efficient fixtures that reduce consumption without compromising the experience expected in a luxury villa.
Use correctly sized pipes, pressure zones and efficient variable-speed pumps where suitable. Excessive pressure wastes water, creates noise and shortens the life of fittings, while insufficient pressure produces an equally poor result. Provide accessible isolation valves so that one bathroom or zone can be repaired without shutting down the entire house.
Plan drainage slopes, traps, vents, cleanouts and access points carefully before construction. Install leak sensors near tanks, pumps, water heaters, kitchens and concealed service areas, and consider automatic shut-off for critical locations. Separate meters or monitoring for major uses can reveal abnormal consumption before a hidden leak causes serious damage.
Reduce the Energy and Water Used for Hot Water
Hot-water systems should be sized according to actual occupancy, bathroom usage, kitchen demand and travel distance between the heater and fixtures. Oversized storage systems waste energy, while poorly located heaters cause residents to discard large quantities of water while waiting for it to become hot.
Consider solar water heating or efficient heat-pump water heaters where roof space, climate, maintenance support and usage patterns make them practical. Insulate hot-water pipes and storage tanks, and use controlled recirculation only where long pipe runs justify it. Recirculation pumps should operate through timers, occupancy logic or demand controls rather than continuously.
Capture Rainwater and Reuse Water Responsibly
Rainwater harvesting should be integrated with roof drainage, filtration, storage or groundwater-recharge arrangements according to site conditions and local requirements. Keep the system accessible for cleaning before and during the monsoon.
Where a treatment system is practical, treated wastewater can support flushing or landscape irrigation through a completely separate, clearly marked network. Reuse systems must be designed for water quality, odour control, safe storage and dependable maintenance; installing complicated equipment without an operating plan rarely produces lasting savings.
Use Smart Monitoring Without Creating Dependency
A simple energy-monitoring system can show total consumption and separate major loads such as cooling, hot water, pumps, EV charging and landscape services. Water-level, pump-status and leak alerts can also help identify abnormal operation before it becomes expensive.
Automation should make the villa easier—not harder—to operate. Choose systems with clear interfaces, local technical support and manual control for essential functions. Avoid locking basic lighting, cooling or water services behind a single app, internet connection or proprietary controller.
Commission, Document and Maintain Every System
Energy-efficient equipment cannot compensate for poor installation. Before handover, test electrical protection, earthing, water pressure, drainage, pump operation, HVAC performance, controls, backup changeover and every safety interlock under realistic conditions.
Obtain approved drawings, test reports, warranties, equipment schedules, operating instructions and maintenance contacts in both digital and printed form. Label valves, panels, circuits and service routes clearly, and establish a preventive-maintenance calendar for filters, pumps, tanks, solar equipment, batteries, generators and water-treatment systems.
Commissioning and documentation are not administrative extras. They convert coordinated design and quality equipment into reliable, measurable performance throughout the villa’s life.
Energy-Efficient Villa MEP Checklist
• Complete coordinated architectural, structural and MEP drawings before construction.
• Calculate room-by-room cooling loads and divide the villa into practical HVAC zones.
• Provide planned fresh air, exhaust, filtration and humidity control.
• Prepare a realistic electrical load schedule and clearly separate essential loads.
• Include proper earthing, residual-current protection, surge protection and lightning protection.
• Use efficient LED lighting with daylight, occupancy and timer controls where appropriate.
• Reserve roof space, conduits and electrical capacity for solar power and future batteries.
• Provide correctly sized water pipes, pressure zones, pumps and accessible isolation valves.
• Insulate hot-water systems and control any recirculation pump intelligently.
• Integrate rainwater harvesting and practical treated-water reuse where suitable.
• Provide energy, water-level, pump-status and leak monitoring without eliminating manual control.
• Test, label and document every system, and prepare a preventive-maintenance schedule before handover.
A High-Performance Villa Begins Behind the Finishes
The most successful energy-efficient villa is not defined by one premium product. It results from correctly sized systems, coordinated design, quality installation, simple controls and disciplined maintenance working together.
These decisions are most valuable when made before construction, while equipment spaces, service routes, electrical capacity and water networks can still be integrated without compromising the architecture.
Planning a new villa or upgrading an existing home in Lucknow? Aurevia Luxury Villas can help develop a coordinated MEP brief that balances comfort, efficiency, resilience and long-term serviceability.
WhatsApp: 7838981189
Email: ashwini@aurevialuxuryvillas.com
Website: www.aurevialuxuryvillas.com
Final system capacities and specifications should be confirmed by qualified architects, engineers and specialist consultants for the specific project.
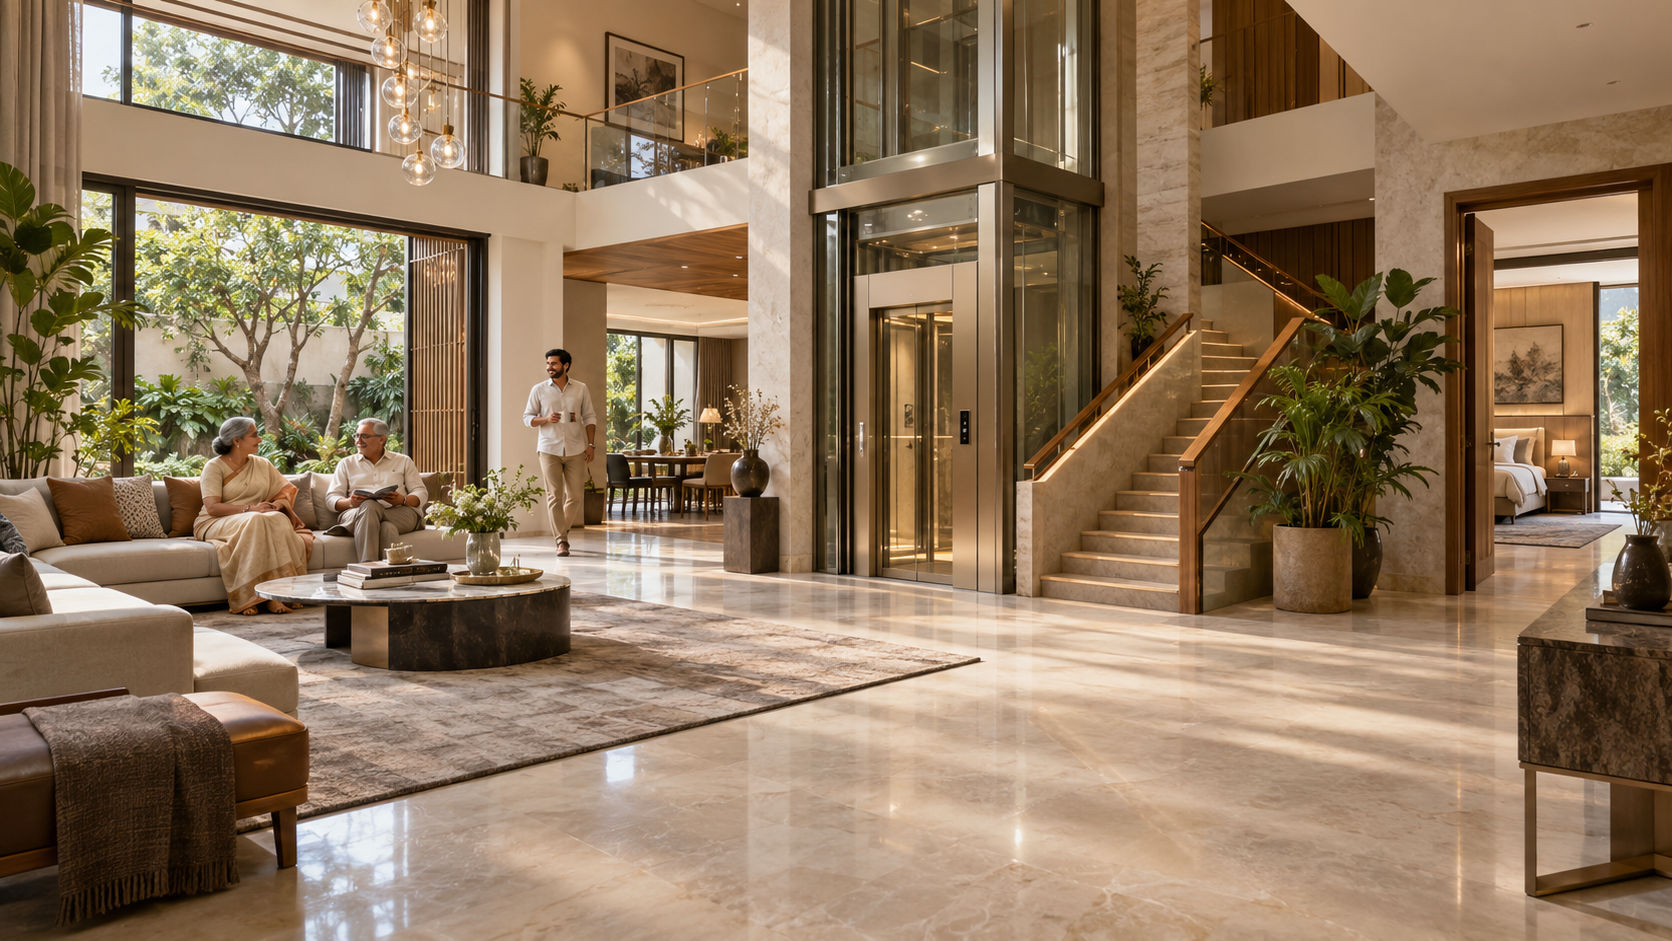
Future-Ready Villas: Planning for Home Elevators, Senior Living and Changing Families
Learn how to plan a future-ready luxury villa with provision for a home elevator, step-free circulation, senior-friendly rooms, safer bathrooms and flexible spaces for changing families.
A luxury villa should not serve only the household that moves into it today. It should continue to support its residents as parents grow older, children return or move away, mobility needs change and new generations begin sharing the home.
Future-ready planning does not mean making a villa look clinical or designing every space around ageing. It means quietly building adaptability into the architecture—from reserving space for a home elevator and creating step-free circulation to planning safer bathrooms, flexible bedrooms and dependable services. Decisions made during the initial design stage can make future alterations easier, less disruptive and more economical.
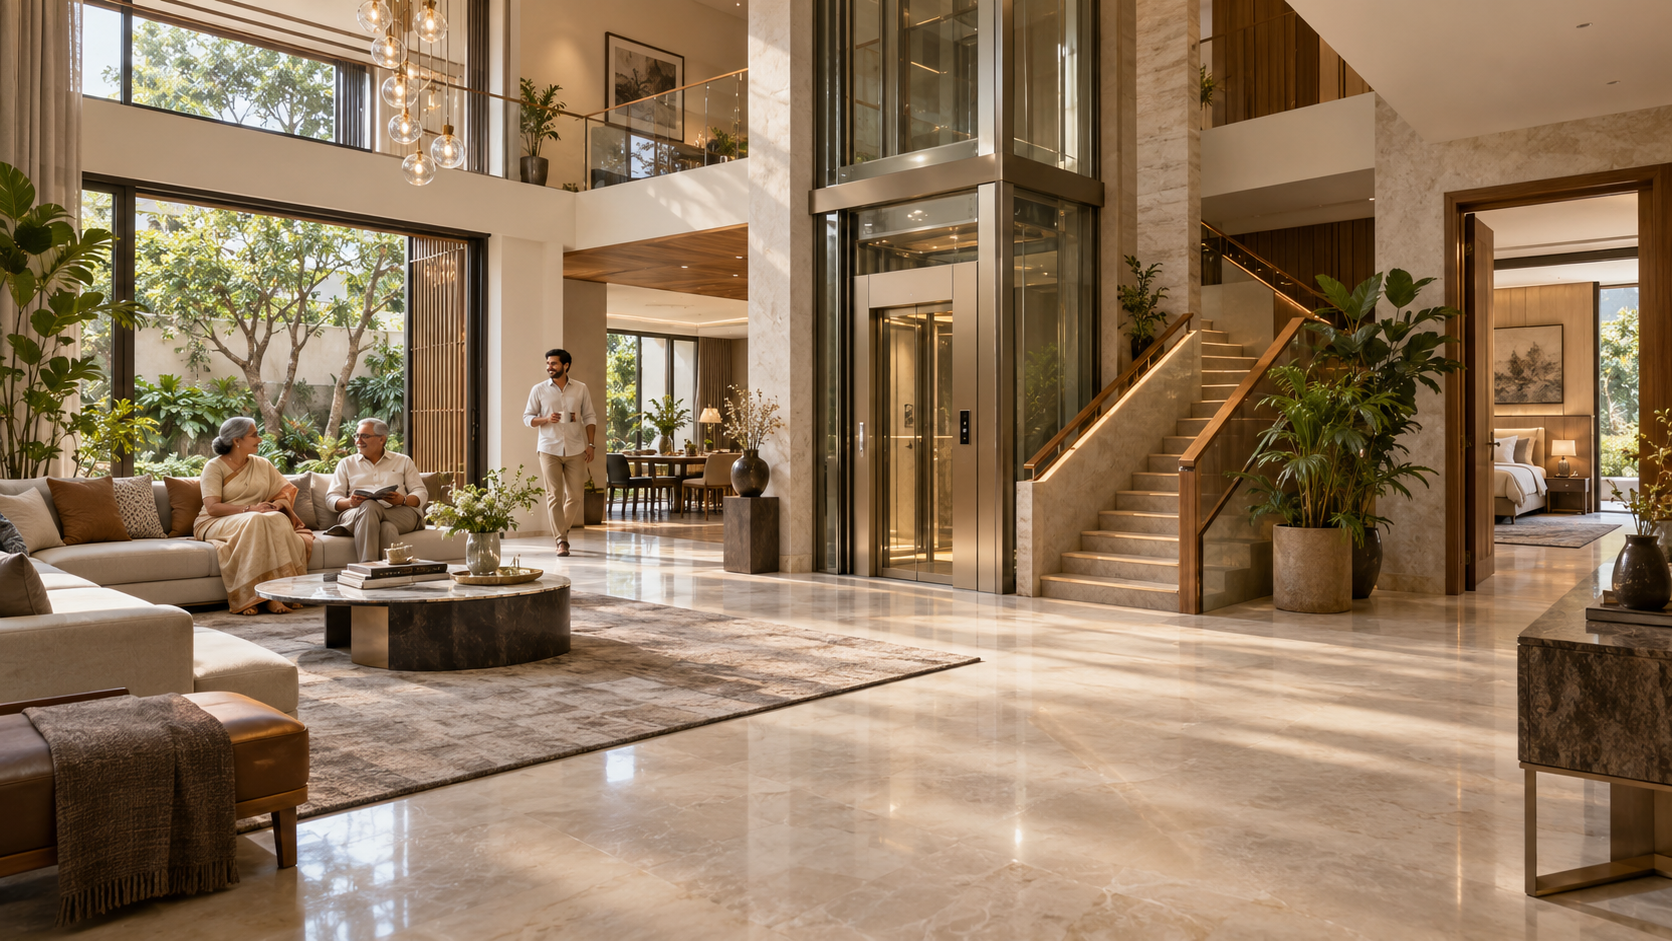
Future-ready luxury villa with an integrated home elevator, step-free circulation and secure staircase. AI-generated concept image for design inspiration; not a completed project photograph.
Start with a Long-Term Household Brief
Before drawing rooms or selecting an elevator, consider how the household may change over the next ten to twenty years. Will ageing parents live on the ground floor? Could an adult child return with a family? Might a bedroom later be needed for a caregiver, home office or rehabilitation?
These possibilities do not require rigid predictions. They require a plan with sensible flexibility: at least one accessible bedroom suite, convenient movement between essential spaces, sufficient privacy for different generations and rooms that can change purpose without major structural work. A thoughtful household brief becomes the foundation for every future-ready decision that follows.
Reserve the Home Elevator Before the Plan Is Fixed
A home elevator is easiest to accommodate when its location is established during the earliest planning stage—even if installation may happen years later. Reserving a suitable vertical zone on every floor can prevent the future loss of bedrooms, awkward circulation or expensive structural alterations.
The architect should coordinate the proposed lift with the structural engineer, electrical consultant and shortlisted lift manufacturer. Shaft dimensions, door positions, pit or ramp requirements, overhead clearance, load support, ventilation, power supply and emergency-rescue provisions vary by lift type and model. They should therefore be confirmed from current manufacturer drawings and applicable local requirements before construction.
The lift should open into a well-lit, accessible lobby rather than a narrow passage. It should connect the floors used for daily living and remain convenient for older residents, wheelchair users, luggage and household assistance. If installation is deferred, the reserved area can temporarily serve as storage or another carefully planned removable use.
Understand Lift Types and Their Trade-Offs
Home elevators use different drive systems and construction arrangements. Hydraulic lifts can offer smooth travel but may require dedicated equipment space and careful maintenance. Traction or machine-room-less systems can suit multistorey homes, although shaft, headroom and structural requirements must be coordinated early. Pneumatic or vacuum lifts may reduce some civil work and create a distinctive visual feature, but cabin size, operating characteristics, acoustic comfort and local service support require close evaluation.
Selection should not be based on appearance or initial price alone. Compare usable cabin size, door width, rated load, travel height, ride quality, energy use, noise, rescue system, warranty, annual maintenance cost, spare-parts availability and response time in Lucknow.
Before finalising a model, request a site-specific technical drawing, written scope of civil and electrical work, power and backup requirements, safety features, maintenance terms and references from operational installations. The most suitable lift is the one that fits the household, building and long-term service environment—not simply the most fashionable technology.
Coordinate Power, Safety and Emergency Provisions
A home elevator is a building service, not a standalone appliance. Its power supply, protective devices, earthing, cabling route, controller location and backup arrangement should be coordinated with the villa’s electrical design from the beginning. The selected manufacturer’s confirmed electrical requirements must guide this work.
During a power interruption, passengers should have a safe and clearly explained means of reaching a landing or obtaining assistance. Depending on the chosen system, this may involve automatic rescue operation, battery backup, an emergency alarm, two-way communication or integration with the villa’s backup-power system. These features and their limitations should be demonstrated during commissioning.
Safe ownership also depends on regular servicing, documented inspections and access to trained local technicians. Emergency instructions and service contacts should be visible near the lift, while family members and household staff should know whom to call and what not to attempt if the lift stops.
Design a Step-Free Arrival and Clear Circulation
Future-ready access begins at the property entrance, not at the elevator door. The route from the gate or parking area to the main entrance should avoid unnecessary level changes and provide a firm, slip-resistant surface. Where a ramp is required, its gradient, landings, handrails, drainage and edge protection should be professionally designed for the site rather than added as an afterthought.
Inside the villa, circulation should remain intuitive and sufficiently clear around entrances, bedrooms, bathrooms, living areas and the lift lobby. Flush thresholds, easy-to-operate doors, uncluttered passages and adequate turning space can assist older residents, wheelchair users, children, guests carrying luggage and anyone recovering from an injury.
These measures need not change the villa’s character. When integrated with the flooring, landscape and interior detailing, accessible circulation can feel generous, calm and naturally luxurious.
Create a Senior-Friendly Bedroom Suite
At least one bedroom suite should be planned where it remains easily accessible from the entrance, principal living spaces and the home elevator. In many villas, a well-designed ground-floor suite provides valuable independence if using stairs later becomes difficult or temporarily impossible.
The room should allow comfortable movement around the bed, convenient access to wardrobes and a clear route to the attached bathroom. Switches, sockets, bedside controls and storage used every day should be easy to reach. Balanced natural light, effective ventilation, glare-controlled artificial lighting and space for a supportive chair can improve daily comfort.
Privacy is equally important. The suite should feel like a desirable bedroom—not a medical room—while allowing space for assistance or suitable furniture if future care needs change.
Make Bathrooms Safer Without Making Them Institutional
Bathrooms deserve particular attention because wet surfaces, restricted movement and changes in level can increase the risk of falls. A future-ready bathroom should have an uncluttered layout, slip-resistant flooring, effective drainage, good ventilation and bright, glare-controlled lighting.
A level-entry shower, suitably placed controls and provision for a fold-down seat can make bathing easier. Reinforcement concealed within selected walls allows grab rails to be installed securely if required later. The basin, WC, shower enclosure and door arrangement should also leave enough space for comfortable movement and possible assistance.
Safety features can be integrated discreetly through coordinated finishes, elegant fittings and well-positioned accessories. The objective is not to create a hospital-like room, but a dignified bathroom that remains comfortable and practical as mobility changes.
Plan Flexible Rooms for Changing Families
Family needs rarely remain fixed. A nursery may become a study, a teenager’s room may later accommodate returning adult children, and a guest room may eventually be used by a caregiver. Planning rooms with adaptable proportions and services allows these transitions to happen with minimal reconstruction.
Flexible rooms benefit from good daylight, adequate storage, convenient electrical and data points, acoustic privacy and access to a nearby bathroom. Avoid overly specialised built-in furniture or layouts that restrict the room to one purpose. Where appropriate, movable furniture and demountable partitions can provide greater freedom.
Privacy should also be considered at household scale. Independent bedroom zones, a small sitting area or pantry provision can help different generations share the villa while retaining personal space and dignity.
Improve Everyday Safety, Lighting and Wayfinding
Future-readiness is often achieved through details that are almost invisible. Continuous handrails on staircases, secure balustrades, consistent floor levels and slip-resistant surfaces can reduce everyday risks without compromising the interior design.
Lighting should support clear movement after dark. Layered illumination, bedside controls, two-way switching, night lights and motion-activated lighting along passages or stairs can be useful. Avoid deep shadows and excessive glare, particularly near level changes, bathrooms and entrances.
Clear visual contrast can also make doors, switches, stair edges and important fittings easier to identify. Simple circulation routes, recognisable landmarks and clearly organised storage help residents navigate the home confidently as eyesight, memory or mobility changes.
Support Caregiving Without Reducing Independence
A future-ready villa should make assistance possible without assuming that older residents will lose independence. Bedroom and bathroom layouts can allow occasional help, while well-planned storage, reachable controls and comfortable circulation enable residents to manage daily routines themselves for longer.
If a caregiver may eventually stay in the home, consider a modest private room with convenient access to the senior suite without placing both spaces directly inside one another. This supports timely assistance while preserving privacy for everyone.
Technology can supplement thoughtful planning through video door communication, emergency-call buttons, selected sensors or simple home automation. However, essential functions should remain easy to operate manually, with clear controls and reliable support. Technology should increase confidence—not create dependence on complicated systems.
Future-Ready Villa Planning Checklist
• Prepare a long-term household brief before fixing the layout.
• Reserve and coordinate the elevator zone on every required floor.
• Verify lift dimensions, civil work, power, safety and service requirements in writing.
• Create a step-free route from the gate or parking area to essential indoor spaces.
• Provide at least one easily accessible bedroom suite.
• Plan a safer bathroom with level access and concealed support for future grab rails.
• Keep circulation clear, intuitive and well lit.
• Design flexible rooms that can change purpose over time.
• Preserve privacy for different generations and any future caregiver.
• Choose technology that is simple, reliable and manually operable.
• Record maintenance schedules, warranties and emergency contacts.
• Review the design with the architect, structural engineer, services consultants and relevant specialist vendors before construction.
A Future-Ready Villa Is Designed to Adapt
The true luxury of a future-ready villa is not a collection of visible features. It is the confidence that the home can support changing ages, abilities and family arrangements without losing comfort, beauty or dignity.
Early provision for a home elevator, step-free circulation, an accessible bedroom suite, safer bathrooms, flexible rooms and dependable building services can prevent disruptive alterations later. These decisions are most effective when they are coordinated as part of one architectural and engineering strategy rather than added separately.
Planning a new villa or reviewing an existing home in Lucknow? Aurevia Luxury Villas can help develop a thoughtful design brief that balances present aspirations with long-term adaptability.
WhatsApp: 7838981189
Email: ashwini@aurevialuxuryvillas.com
Website: www.aurevialuxuryvillas.com
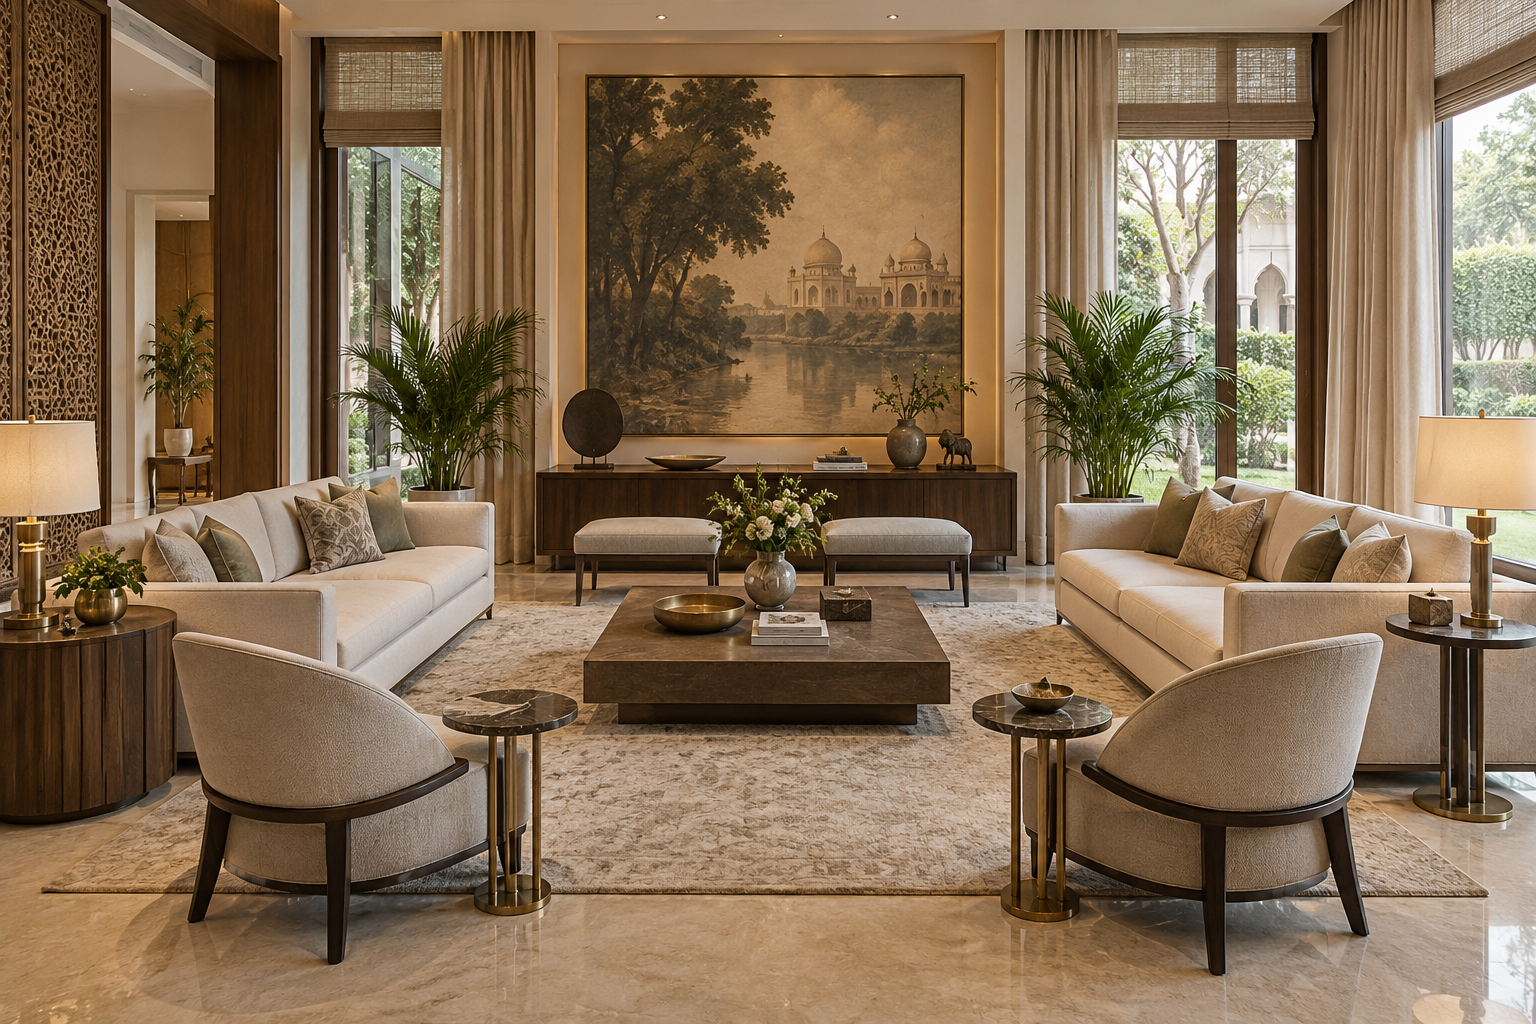
The Formal Living Room: A Refined Welcome in a Luxury Villa
A thoughtfully designed formal living room creates an elegant first impression while preserving family privacy. Discover how proportion, conversation-led furniture, layered lighting, climate-responsive materials and discreet technology can shape a refined welcome in a luxury villa.
A formal living room is more than a beautifully furnished space—it is the first composed expression of a villa’s character. Positioned close to the entrance and designed primarily for receiving guests, it should feel welcoming and impressive while preserving the privacy and informality of the family’s everyday living areas.
True luxury here does not come from filling the room with expensive objects. It emerges from thoughtful proportions, comfortable conversation, carefully layered lighting, refined materials and discreetly integrated services. When these elements work together, the formal living room becomes an elegant setting for meaningful interactions rather than a decorative space used only occasionally.
A Graceful First Impression—Without Compromising Privacy
In a well-planned luxury villa, the formal living room should be easily accessible from the entrance without allowing visitors to look directly into private family areas. A foyer, decorative screen, landscaped court or carefully positioned partition can create a gentle transition while preserving openness and natural light.
The room should also connect conveniently with a powder room and, where appropriate, the dining area. Guest movement must remain clear and intuitive, without passing through the family lounge, kitchen or bedroom corridor. This simple zoning decision creates a more composed arrival experience and allows everyday family life to continue undisturbed.
Plan the Room Around Conversation, Not the Television
The furniture arrangement should encourage natural conversation and make every guest feel included. Sofas and lounge chairs work best when they face or gently angle towards one another around a central table, rather than forming a rigid line directed at a television. A fireplace, artwork, sculptural wall or garden view can provide a more graceful focal point.
Comfortable circulation is equally important. Retain approximately 900 mm for principal walkways and about 400–450 mm between the seating and centre table. In a larger room, two smaller conversation groups often feel warmer and more useful than a single oversized arrangement. Side tables should remain within easy reach, while occasional chairs can provide flexibility when more guests arrive.
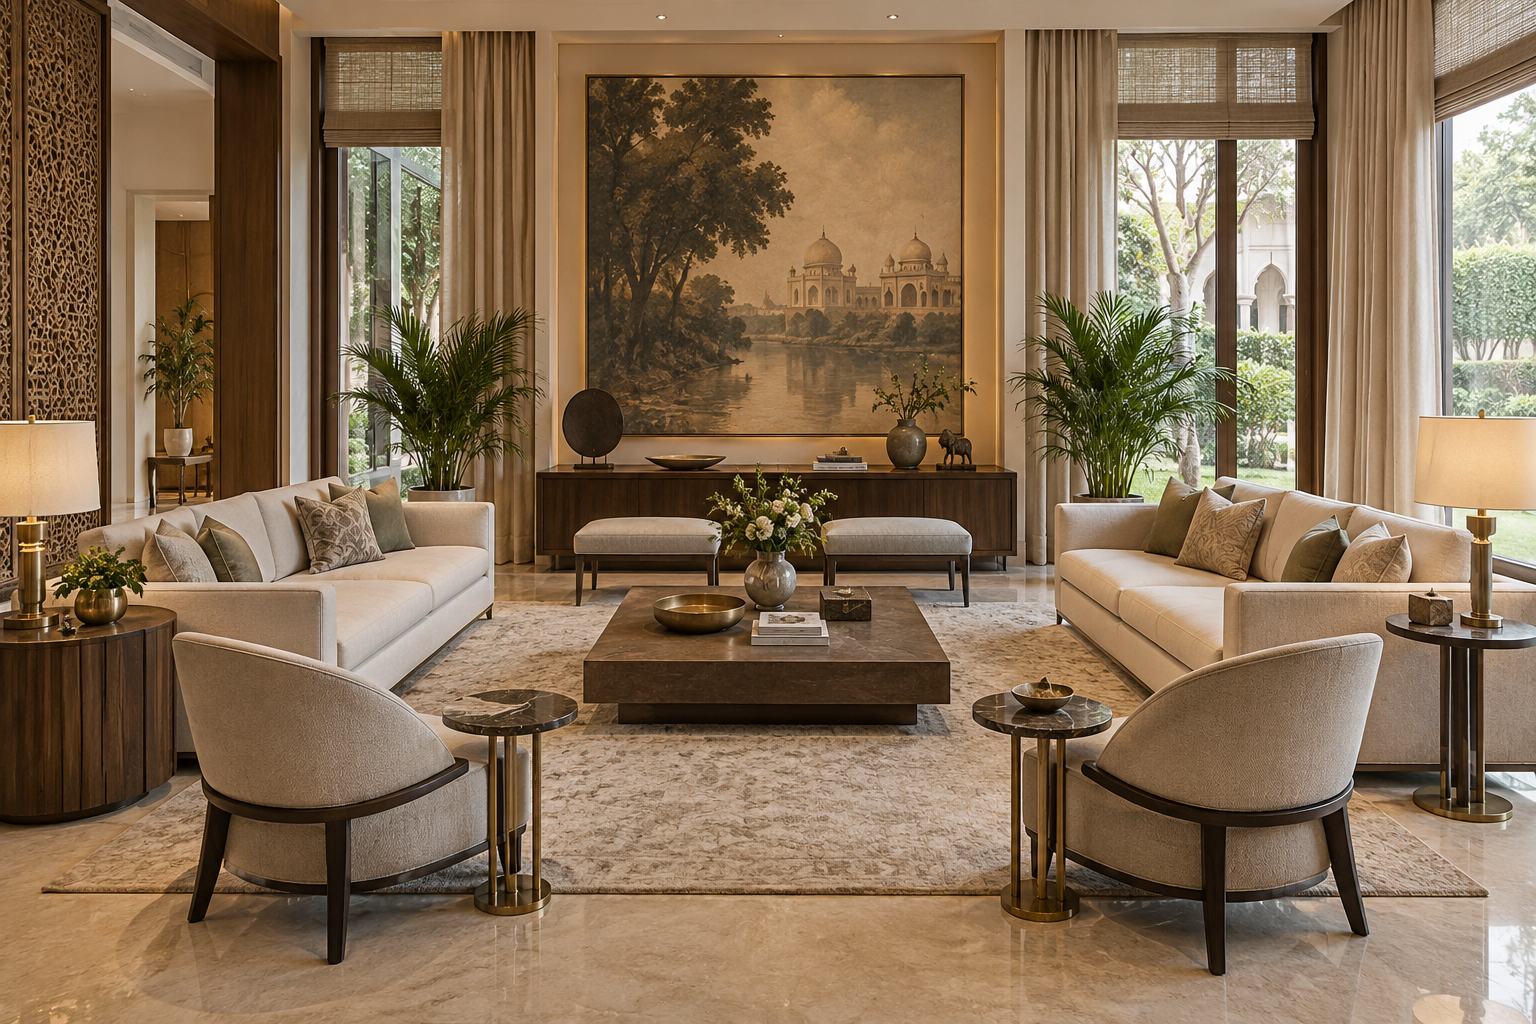
Scale and Proportion Create Quiet Luxury
A formal living room should feel generous without becoming empty or intimidating. Furniture must be selected according to the room’s actual dimensions—not simply because an oversized sofa appears luxurious in a showroom. Appropriately scaled seating, tables, rugs and artwork create visual balance and allow the architecture to breathe.
The rug should anchor the principal furniture group, preferably extending beneath the front legs of the sofas and chairs. Curtains taken close to the ceiling can enhance the room’s height, while one strong artwork or sculptural element usually creates greater impact than several unrelated decorative pieces. Repetition of selected colours, finishes and shapes brings the composition together with restraint.
A Refined Palette That Ages Gracefully
A restrained base of warm white, ivory, sand, taupe or soft grey gives the formal living room a calm and timeless character. Depth can then be introduced through walnut or oak-toned timber, natural stone, textured fabrics and small accents of bronze or aged brass. The result should feel collected and coherent rather than matched like a showroom set.
For Lucknow’s climate and dust conditions, beauty must be supported by practicality. Choose tightly woven, cleanable upholstery; washable or lined curtains; sealed stone surfaces; and finishes that do not reveal every fingerprint. Delicate materials can still be used selectively, but the principal surfaces should withstand regular cleaning, seasonal humidity and daily use without losing their refinement.
Layered Lighting Changes the Room Throughout the Day
One ceiling fixture cannot create every mood a formal living room requires. A successful scheme combines soft ambient illumination with focused lighting for artwork, decorative surfaces and reading positions. Concealed coves, dimmable downlights, wall lights, table lamps and floor lamps can be layered so that the room feels bright and welcoming during a gathering, yet calm and intimate during an evening conversation.
Warm-white light generally complements timber, stone and neutral upholstery, while good glare control keeps the room comfortable. Lighting circuits should be planned separately and connected to simple scene controls—such as Welcome, Gathering and Evening—so the atmosphere can change without operating several switches individually. Decorative fixtures should support the room’s proportions rather than dominate them.
Comfort Should Be Felt, Not Seen
Air-conditioning, electrical points, charging facilities, speakers and smart controls should be planned before the ceiling and wall finishes are finalised. Linear diffusers, concealed curtain pockets, coordinated switch plates and carefully placed floor or furniture-integrated sockets allow modern comfort without disturbing the room’s visual calm.
Cooling must be quiet, evenly distributed and free from uncomfortable drafts over the seating. Large west- or south-facing windows may require external shading, high-performance glazing and lined curtains to control afternoon heat. When architecture and services are coordinated early, the formal living room remains elegant while performing comfortably throughout Lucknow’s long summer.
Acoustic Comfort Makes Conversation Effortless
Marble floors, large glass surfaces and high ceilings can make an impressive room sound harsh or echo excessively. Upholstered seating, full-length curtains, a generous rug, fabric-backed artwork and selective acoustic panelling help absorb reflected sound without making the treatment visually obvious.
The objective is not complete silence, but clear and relaxed conversation. Mechanical equipment should also be selected and positioned carefully so that air-conditioning noise does not compete with voices. In a formal living room, acoustic comfort is an important form of luxury because it is experienced continuously, even when it is never consciously noticed.
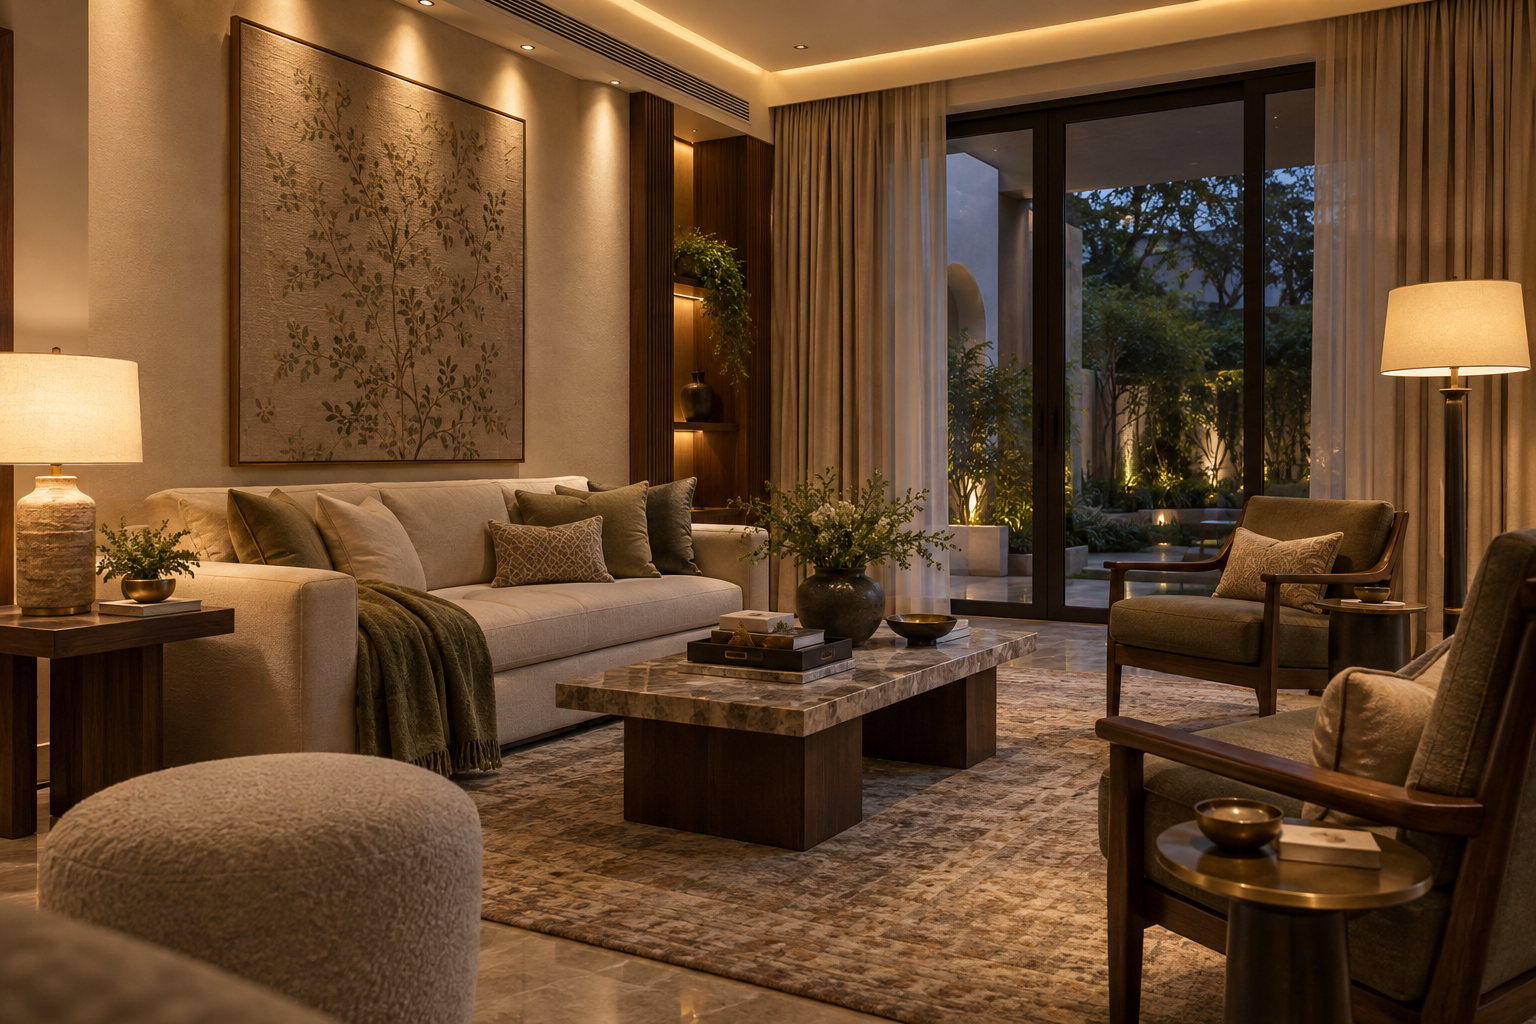
Curate Art, Décor and Storage With Restraint
Artwork and decorative objects should reveal the villa’s personality rather than simply occupy empty surfaces. One significant painting, a sculptural console or a carefully composed collection can create a memorable focal point. Local craft, contemporary Indian art and thoughtfully selected heirloom pieces can give the room character that mass-produced décor cannot reproduce.
Everyday necessities should remain close at hand but visually quiet. Concealed cabinetry can accommodate serving accessories, spare cushions, board games, media equipment and occasional items without making the formal living room appear cluttered. Display shelves should contain breathing space, while visible wiring, remotes and charging cables should be integrated discreetly into the furniture or joinery.
Common Mistakes That Reduce the Sense of Luxury
Even an expensive formal living room can feel uncomfortable or visually confused when planning decisions are driven by display rather than experience. The most common mistakes include:
Oversized furniture that restricts movement and overwhelms the room
Arranging every seat towards a television instead of supporting conversation
Depending on one bright ceiling light without dimming or accent lighting
Using too many unrelated colours, finishes and decorative objects
Ignoring glare, heat gain, air-conditioning noise and acoustic echo
Providing no discreet storage for practical everyday items
Selecting delicate finishes that are difficult to maintain in Lucknow’s climate
The Aurevia Approach: Elegance Shaped Around Everyday Life
At Aurevia Luxury Villas, we believe a formal living room should impress through proportion, comfort and thoughtful detail—not through excess. We coordinate architecture, furniture planning, lighting, cooling, acoustics, electrical services and storage from the beginning so that every visible element contributes to one calm and coherent experience.
A successful formal living room welcomes guests graciously while continuing to feel connected to the people who live in the villa. When privacy, conversation, climate and craftsmanship are considered together, the result is not merely a beautiful room, but an enduring expression of the home’s character.
Planning a luxury villa in Lucknow? Aurevia can help you create a formal living room—and a complete home—that combines refined design with practical, climate-responsive planning.
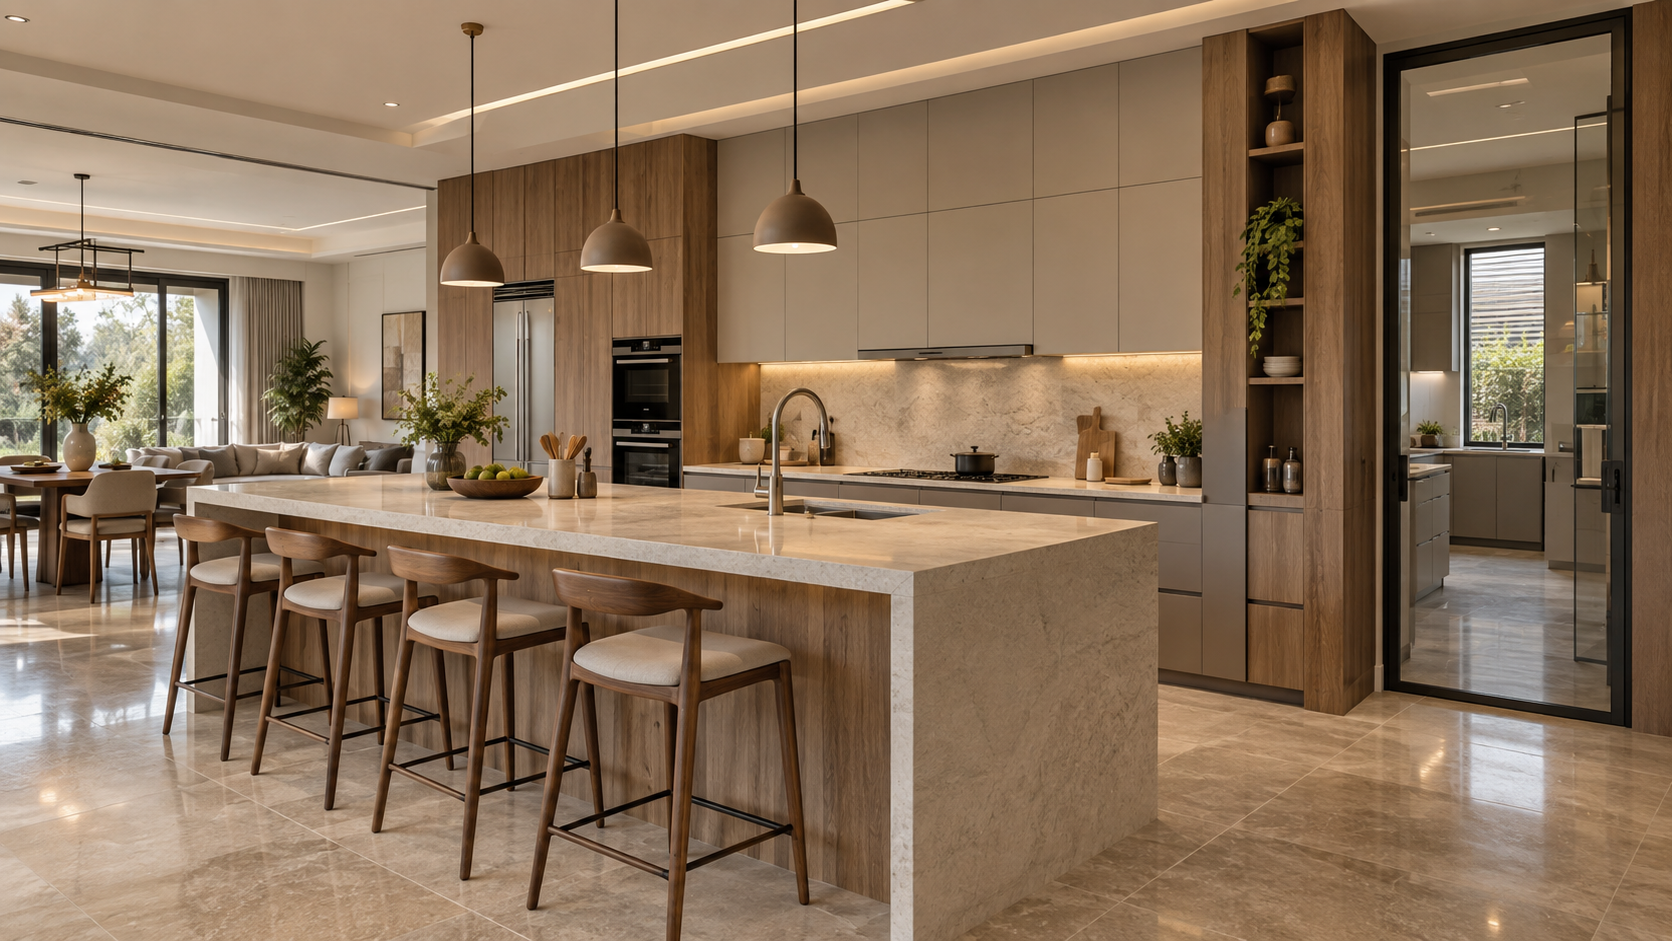
Luxury Kitchen Trends 2026: Display Kitchens, Utility Kitchens and Smarter Storage
Explore how display kitchens, utility kitchens and smarter storage can create a refined, practical kitchen for modern luxury villas in Lucknow. Learn how lifestyle, workflow, ventilation, lighting, materials and technology should shape the design.
In a luxury villa, the kitchen is no longer expected to perform a single role. It may be a social space connected to the living and dining areas, a hardworking zone for everyday Indian cooking, and an organised storage system for groceries, appliances and serving ware.
This is why many 2026 kitchen conversations are moving beyond finishes and fashionable colours. Homeowners are increasingly considering whether a display kitchen and a separate utility kitchen suit their lifestyle, how storage can reduce visual clutter, and how lighting, ventilation, plumbing and electrical services should support the complete plan.
For villas in Lucknow, these decisions also need to reflect household size, cooking habits, domestic support, dust, heat and maintenance. This article explores how display kitchens, utility kitchens and smarter storage can be coordinated into a practical and refined whole—without assuming that every home needs the same arrangement.
Contemporary luxury villa kitchen with a stone island, integrated storage, warm wood finishes and a separate utility kitchen behind a glazed door.
Start with Lifestyle, Not a Kitchen Trend
Before deciding on a display kitchen, utility kitchen or large island, map how the household actually cooks and entertains. Consider the number of regular users, the frequency of elaborate meals, dietary preferences, domestic support, grocery-buying patterns and whether guests usually gather around food preparation.
A visually open kitchen may suit a family that enjoys light cooking and social interaction. Another household may need stronger separation for frying, tempering spices, bulk preparation or frequent catering. The right arrangement is therefore a response to everyday routines—not a status symbol or a copied showroom layout.
Prepare a simple activity list before fixing the plan: daily cooking, breakfast, beverage preparation, washing, waste handling, appliance use, pantry access and serving. This brief helps establish which functions can remain visible, which need separation and how people should move between them.
The Display Kitchen: Designed for Connection
A display kitchen is the more visible, presentation-oriented part of the home. It may open directly into the dining or family-living area and support breakfast, beverages, light preparation, serving and informal conversation.
Its luxury comes from proportion, restraint and integration rather than an excess of decorative features. A well-planned island can provide preparation space and seating, while tall cabinetry can conceal refrigeration, ovens and small appliances. Durable worktops, comfortable lighting and a limited material palette help the kitchen relate calmly to adjoining interiors.
Visibility also raises practical questions. Surfaces need to be easy to clean, frequently used items require convenient storage, and clutter should not migrate onto the island. If significant cooking will occur here, ventilation, heat, noise and safety must be resolved rather than hidden behind a polished appearance.
The Utility Kitchen: A Hardworking Support Zone
A utility kitchen can take on intensive preparation, frying, spice tempering, bulk cooking, dishwashing or other activities that create heat, vapour, odour and noise. It is most useful when these tasks genuinely occur often enough to justify a separate zone.
Separation should not make the workflow inconvenient. The display and utility kitchens need a clear relationship, with sensible access to refrigeration, dry storage, washing, waste handling and serving areas. A closable door or glazed partition may help contain cooking effects while preserving visual connection, but its position and operation should be resolved in the plan.
This space deserves the same design discipline as the visible kitchen. Provide effective extraction, make-up air where required, adequate worktop and landing space, task lighting, durable finishes, safe electrical points and easy-to-clean junctions. A cramped leftover room with poor ventilation will not function as a genuine utility kitchen.
Smarter Storage Begins with an Inventory
Storage becomes intelligent when it reflects what the household owns, how often each item is used and where it is needed. Before designing cabinetry, list cookware, crockery, dry groceries, spices, small appliances, cleaning supplies, recycling and occasional entertaining items.
Frequently used utensils and ingredients should sit within comfortable reach of their activity zone. Deep drawers can make heavy pots easier to access than low shelves, while internal dividers can organise cutlery, plates and spice containers. Tall pantry units may use vertical space efficiently, provided their contents remain visible and reachable.
An appliance garage can conceal selected countertop equipment while keeping it ready for use, but ventilation, electrical access and door clearances must be coordinated. Corner mechanisms, pull-outs and premium hardware should be chosen only when they improve access and can be maintained; more moving parts do not automatically make storage smarter.
Plan Workflow Before Fixing the Island
A generous island can be useful, but it should follow the workflow rather than dictate it. First position the refrigerator, pantry, sink, preparation surface, cooktop and serving route so that routine tasks can happen without unnecessary crossing or congestion.
Provide enough clearance for cabinet doors, appliance doors and people to move simultaneously. Seating should not obstruct the main cooking path, and stools should have comfortable knee space. If the island contains a sink or cooktop, coordinate plumbing, drainage, power, extraction and maintenance access before construction begins.
In larger households, zoning can be more valuable than a single traditional work triangle. Separate preparation, cooking, washing, beverage and serving zones allow several people to use the kitchen with less conflict. Test the proposed plan against a typical breakfast, a full family meal and a gathering before approving it.
Layer Lighting and Electrical Planning
A luxury kitchen needs more than decorative pendants. Begin with useful daylight, then layer general lighting with focused illumination over preparation surfaces, the sink, cooktop and pantry interiors. Position fittings to limit shadows cast by the person working at the counter.
Decorative lighting above an island can strengthen the visual connection with adjoining living spaces, but its size and height should not obstruct views or create glare. Select a consistent light appearance and provide separate controls so the kitchen can shift from task-focused use to a softer evening setting.
Prepare an appliance schedule before finalising electrical points. Confirm the load, circuit, socket type, ventilation and service access required for each appliance. Provide conveniently located outlets for movable equipment without creating trailing cables, and coordinate concealed lighting drivers so they remain accessible for future replacement.
Coordinate Ventilation, Plumbing and Waste
A kitchen’s invisible services determine much of its long-term performance. Plan the extraction route early and discharge cooking air safely outdoors rather than into a ceiling void or another enclosed space. The hood and duct arrangement should suit the intended cooking load, with access for cleaning and maintenance.
Coordinate sinks, dishwashers, water purifiers, refrigerators and floor drainage with the plumbing layout before cabinetry is manufactured. Provide accessible isolation valves and service points, protect vulnerable junctions against leakage, and avoid routing that consumes useful storage or becomes impossible to repair.
Waste storage should be convenient to the preparation and cleaning zones without obstructing circulation. Separate containers may be provided for wet waste, dry recyclables and other household waste according to local arrangements. Design the cabinet for cleaning, ventilation and easy removal—not merely to conceal the bins.
Choose Materials for Heat, Moisture and Daily Cleaning
Kitchen materials should be selected for their actual location and use—not appearance alone. Worktops must tolerate regular cleaning, moisture and the expected level of heat and impact. Cabinet finishes near the sink, cooktop and dishwasher should resist water, grease and frequent handling.
Consider the entire assembly rather than only the visible surface. Cabinet carcasses, edge sealing, adhesives, hardware and wall junctions all influence durability. Details around sinks, backsplashes and floor edges should prevent water from entering concealed areas where damage may remain unnoticed.
For Lucknow’s dust and seasonal humidity, simple surfaces and accessible junctions are usually easier to maintain than heavily textured finishes or intricate grooves. Request material samples, review cleaning requirements and confirm repairability before approving a large quantity.
Use Smart Technology Selectively
Smart appliances and controls are valuable when they simplify a genuine household need. Useful options may include timers, temperature alerts, water-leak sensors, energy monitoring, automated lighting scenes and appliances that provide clear maintenance notifications.
Before selecting connected equipment, consider internet dependence, software support, data privacy, compatibility and the availability of local service. A conventional appliance with reliable controls and accessible spare parts may sometimes be a wiser choice than a feature-rich model that becomes difficult to maintain.
Keep essential kitchen functions operable even if an app, network or automation system fails. Technology should support safety, convenience and efficiency without making ordinary cooking unnecessarily complicated.
Design for Accessibility and Future Change
A comfortable kitchen should work for people of different ages, heights and abilities. Keep frequently used items within easy reach, provide clear circulation, avoid sharp projections and ensure that flooring remains stable and slip resistant.
Drawers and pull-out shelves can reduce bending and make stored items easier to see. Good task lighting, contrasting edges where useful, lever-style handles and conveniently positioned controls can improve everyday use without making the kitchen appear institutional.
Household needs and appliances may change over time. Where practical, allow selected cabinets, shelves and internal fittings to be adjusted or replaced without disturbing the entire kitchen. A flexible design can remain useful longer and reduce the cost and waste of future alterations.
A Refined Kitchen Is a Coordinated Kitchen
The most successful luxury kitchens are not defined by a single fashionable finish, oversized island or collection of expensive appliances. Their quality comes from coordinating lifestyle, workflow, storage, services, materials, lighting and maintenance from the beginning.
A display kitchen and utility kitchen can be an effective combination when each has a clear purpose and the movement between them feels natural. In other homes, one carefully planned kitchen may be the more practical solution. The right decision depends on the people who will use the space every day.
Planning a new villa or reconsidering your kitchen layout? Aurevia Luxury Villas can help develop a coordinated design brief suited to your household, site and aspirations.
WhatsApp: 7838981189
Email: ashwini@aurevialuxuryvillas.com
Website: www.aurevialuxuryvillas.com
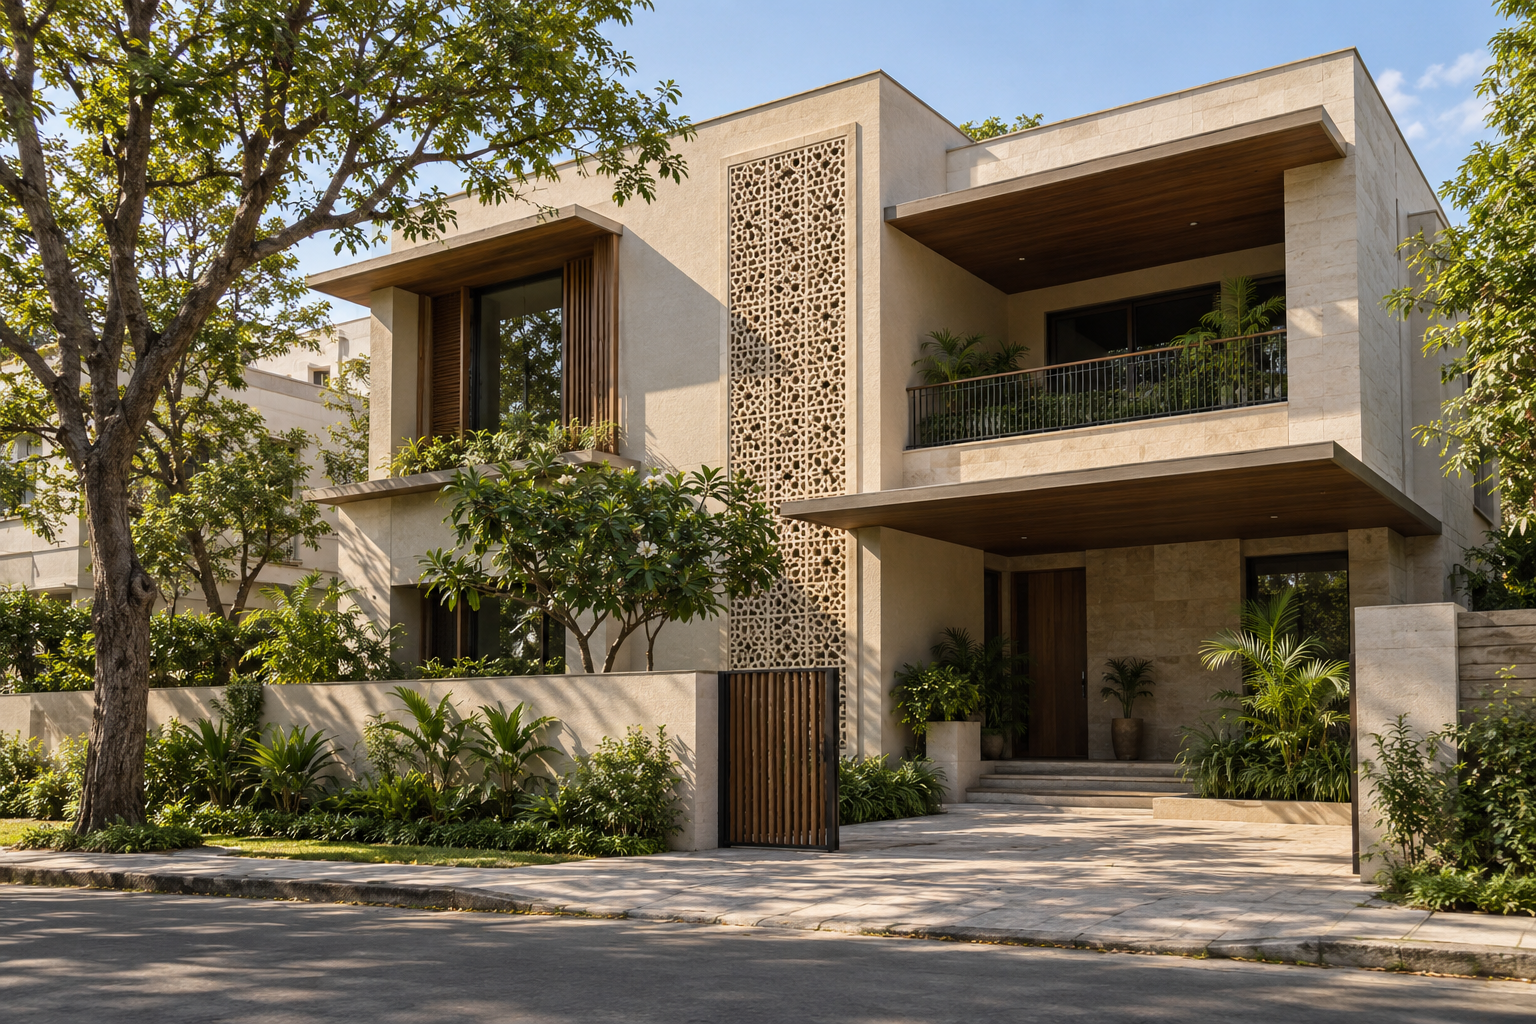
Climate-Responsive Villa Facades in Lucknow: Designing for Hot Summers
Explore climate-responsive villa façade design for Lucknow, with practical ideas for external shading, glazing, insulation, planting and monsoon protection that balance appearance with everyday comfort.
A luxury villa’s façade should do more than create a striking first impression. Its windows, walls, shading elements and outdoor spaces should respond to the site, helping balance daylight, privacy and indoor comfort.
For homeowners in Lucknow, designing for hot summers also means considering monsoon rain, dust and seasonal changes. A façade that looks impressive in a photograph may be uncomfortable in daily use if its openings and materials are chosen without considering these conditions.
Continuing our exploration of biophilic villa design, this article examines the building’s outer layer: how orientation, external shading, carefully positioned glazing and coordinated construction details can support a comfortable, nature-connected home.
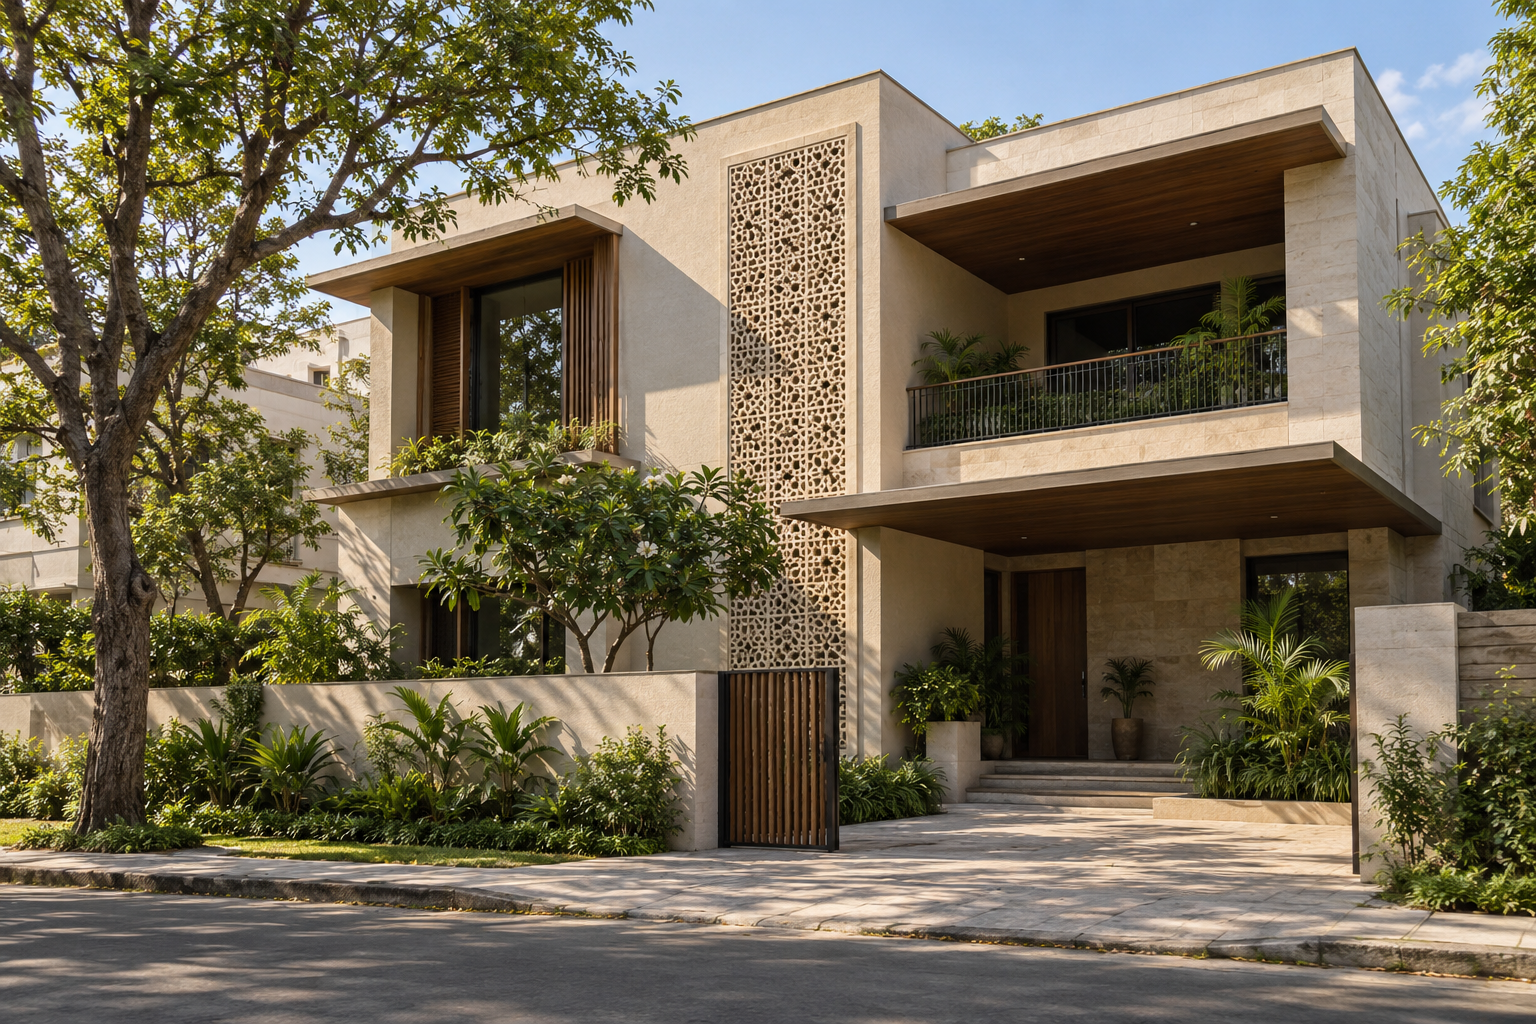
AI-generated façade concept for design inspiration; not a photograph of a completed project.
What Makes a Villa Façade Climate-Responsive?
A climate-responsive façade is designed around how a building receives sunlight, admits daylight and exchanges heat with its surroundings. Window placement, glazing, shading and insulation work together rather than being selected as isolated decorative features.
The aim is not to eliminate windows or make every elevation identical. It is to provide useful light and views while controlling unwanted heat gain. Different sides of the same villa may therefore need different treatments, depending on their exposure and the shade provided by neighbouring buildings or trees.
These measures can support indoor comfort and reduce cooling demand, but they do not guarantee an air-conditioning-free home. Performance depends on the complete building envelope, construction quality, local conditions and how residents use the spaces.
Begin with Orientation and a Site-Specific Sun Study
Before designing the elevation, establish the plot’s true orientation and study how sunlight reaches each side through the day and across the seasons. Neighbouring buildings, existing trees and boundary walls can change the exposure considerably, so the road-facing direction alone is not enough.
East- and west-facing windows receive low-angle morning and afternoon sunlight that can pass beneath a simple overhead projection. These openings may need carefully sized glazing, external screens, adjustable shading or a combination of measures. Decorative vertical fins should not be assumed effective unless their depth, spacing and angle have been checked against the sun’s path.
For a villa in Lucknow, south-facing openings can be assessed for horizontal shading that limits high summer sun while preserving useful winter sunlight. North-facing openings also need assessment for seasonal direct sun, glare and reflected heat. The aim is a balanced response to each elevation—not a universal rule that one direction is always good and another is always bad.
Use External Shading as Part of the Architecture
External shading helps control solar heat gain by intercepting direct sunlight before it reaches the glass. Overhangs, verandas, recessed windows, balconies and adjustable screens can provide this protection while adding depth and character to a villa’s façade.
The shading element must suit the opening’s orientation and exposure. An overhead canopy may control high-angle sunlight but offer limited protection against low morning or afternoon sun. Jaali screens and louvres should be assessed for their actual shading, daylight, views and privacy—not chosen only for their pattern.
For a Lucknow villa, shading should also be practical to maintain. Provide access for cleaning, suitable weather-resistant materials and details that drain rainwater away from openings. The result should be a coherent architectural layer that protects the home without making its interiors unnecessarily dark.
Choose Windows and Glazing for Performance, Not Just Appearance
Large windows can create generous views and a strong connection with the outdoors, but more glass is not automatically better. Size and position each opening according to the room’s daylight needs, privacy, orientation and available external shading.
When comparing glazing, ask for three performance values: U-value, which describes heat transfer; solar heat gain coefficient (SHGC), which indicates how much solar heat enters; and visible light transmittance (VLT), which describes how much daylight passes through. Lower U-values improve insulation, while lower SHGC values limit solar heat gain. The appropriate combination should be selected for the particular opening rather than applied uniformly across the villa.
Double glazing alone does not guarantee effective solar control, and dark glass is not a substitute for a considered specification. Assess the glass, frame and seals together, balancing heat protection with daylight and clear views. Installation details should also address rainwater drainage, air leakage and access for cleaning.
Improve Wall and Roof Performance with Well-Detailed Insulation
A carefully shaded façade still needs walls and a roof that resist unwanted heat flow. Although the roof is not part of the vertical elevation, it should be considered alongside the façade when planning comfort, particularly for rooms directly beneath an exposed terrace.
Insulation should be selected as part of the complete wall or roof assembly. Its material, thickness and position must suit the construction and moisture conditions. R-value describes resistance to heat flow: a higher value means greater resistance, but the performance of the finished assembly also depends on installation quality and continuity.
Concrete columns, beams, slab edges and other junctions can create thermal bridges—paths that allow heat to bypass insulation. Coordinate these details early, together with waterproofing and service penetrations. Decorative cladding should not be assumed to provide adequate insulation unless the complete assembly has been assessed.
Select Exterior Colours and Finishes with Heat and Maintenance in Mind
Exterior finishes influence both the villa’s appearance and how its surfaces respond to sunlight. Large areas of dark, sun-exposed wall can absorb substantial solar heat, making shading and the performance of the underlying wall especially important.
A restrained palette of lighter main surfaces and carefully positioned darker accents can be considered alongside natural textures and shaded recesses. Colour alone, however, does not establish thermal performance. Do not treat a paint or decorative finish as a replacement for insulation, appropriate glazing or external shading.
For Lucknow, assess finishes for weather exposure, dust accumulation, cleaning and repair. Review physical samples in daylight and consider how the façade will age. A convincing luxury elevation should remain attractive and manageable after several seasons, not only on the day it is completed.
Create Shaded Balconies and Verandas with Purposeful Planting
Balconies, verandas and recessed terraces can form a useful transition between the enclosed home and the outdoors. When their depth and position suit the sun’s path, they can shade adjacent openings while providing space for seating, conversation and everyday contact with nature.
Planting can complement architectural shading, but its effectiveness depends on location, mature size and seasonal growth. Trees and climbers should be positioned to filter unwanted sunlight without unnecessarily blocking daylight, views or ventilation. A newly planted landscape should not be relied upon to provide the protection of a mature canopy immediately.
Plan balcony greenery as a maintainable feature rather than a decorative afterthought. Structural capacity, planter drainage, waterproofing, irrigation and safe maintenance access need coordinated detailing. For a Lucknow villa, a modest, well-managed planted edge can be more practical than an extensive green façade that the household cannot comfortably maintain.
Balance Ventilation with Dust Control and Monsoon Protection
Openable windows can support natural ventilation when outdoor temperature, humidity and air quality are suitable. However, a shaded opening does not automatically provide cool, clean air. During hot, dusty or humid periods, residents may need to close windows and use appropriately designed mechanical ventilation and air-conditioning.
Good sealing and reliable ventilation serve different purposes. Window and door seals limit unintended air leakage, while planned ventilation supplies fresh air. Insect screens can improve usability but should not be mistaken for fine-particle filters. The façade and ventilation strategy should therefore be developed together.
Monsoon protection also requires more than an overhang. Window sills, drainage paths, joints and balcony thresholds need coordinated detailing to manage rainwater, including wind-driven rain. Provide safe access for inspecting seals and clearing outlets so that the façade remains serviceable through changing seasons.
Coordinate the Façade with Air-Conditioning and Building Services
Façade design and building services should be developed together. Plan locations for AC outdoor units, ventilation openings, rainwater pipes, lighting and security equipment before the elevation is finalised, rather than concealing them through last-minute additions.
Screens around AC outdoor units must preserve the manufacturer’s required airflow, clearances and maintenance access. An attractive enclosure that restricts heat rejection can undermine system performance. Refrigerant pipes, condensate drains and electrical routes should also be coordinated, with service penetrations properly sealed and protected against rain.
The final glazing, shading and insulation specifications should inform the cooling-load calculation. Do not assume a particular reduction in AC capacity from appearance alone. A coordinated approach helps the architecture and services support comfort while keeping the finished façade orderly and maintainable.
A Beautiful Façade Should Support Everyday Comfort
Climate-responsive villa design is not a particular architectural style. Traditional verandas, contemporary screens, natural textures and carefully proportioned glazing can all contribute when their purpose and performance are considered together.
For a villa in Lucknow, begin with the site and sun exposure, then coordinate shading, windows, insulation, rain protection, planting and building services. Assess comfort, daylight, privacy and maintenance alongside appearance. Any claimed energy savings should be supported by a project-specific assessment rather than inferred from a rendering.
If you are planning a new villa or renovating an existing elevation, Aurevia Luxury Villas can help develop a façade brief that connects your preferred architectural character with practical climate-responsive decisions. Start this conversation before the elevation, window specifications and service routes are finalised.
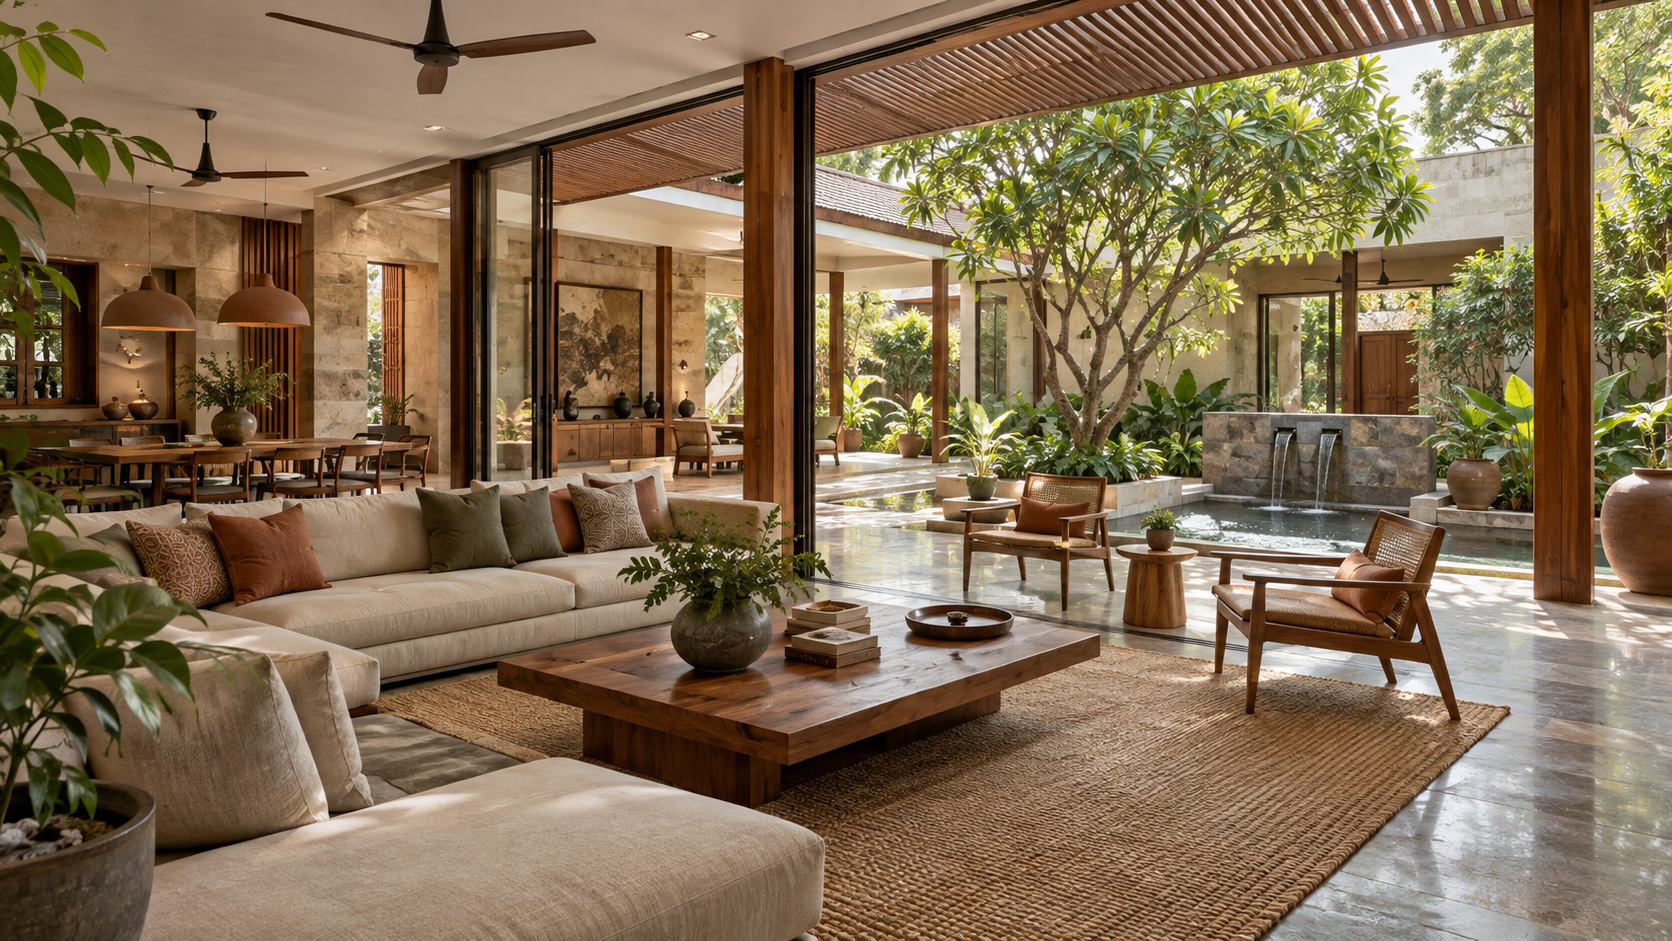
Biophilic Villa Design in Lucknow: Bringing Nature into Modern Homes
Explore how courtyards, greenery, natural materials, daylight, airflow and climate-responsive planning can bring nature into a modern luxury villa in Lucknow.
Modern homes often separate daily life from the natural world. Biophilic villa design takes a different approach by making daylight, fresh air, greenery, natural materials and outdoor views part of the architecture from the beginning.
For a villa in Lucknow, this connection requires more than adding indoor plants after construction. Intense summer heat, monsoon rain, dust, limited urban plots and seasonal changes must influence the placement of courtyards, windows, shaded terraces, planting and water features.
When planned carefully, biophilic design can create a home that feels calmer, brighter and more comfortable while retaining the privacy, convenience and refined character expected of a modern luxury villa.
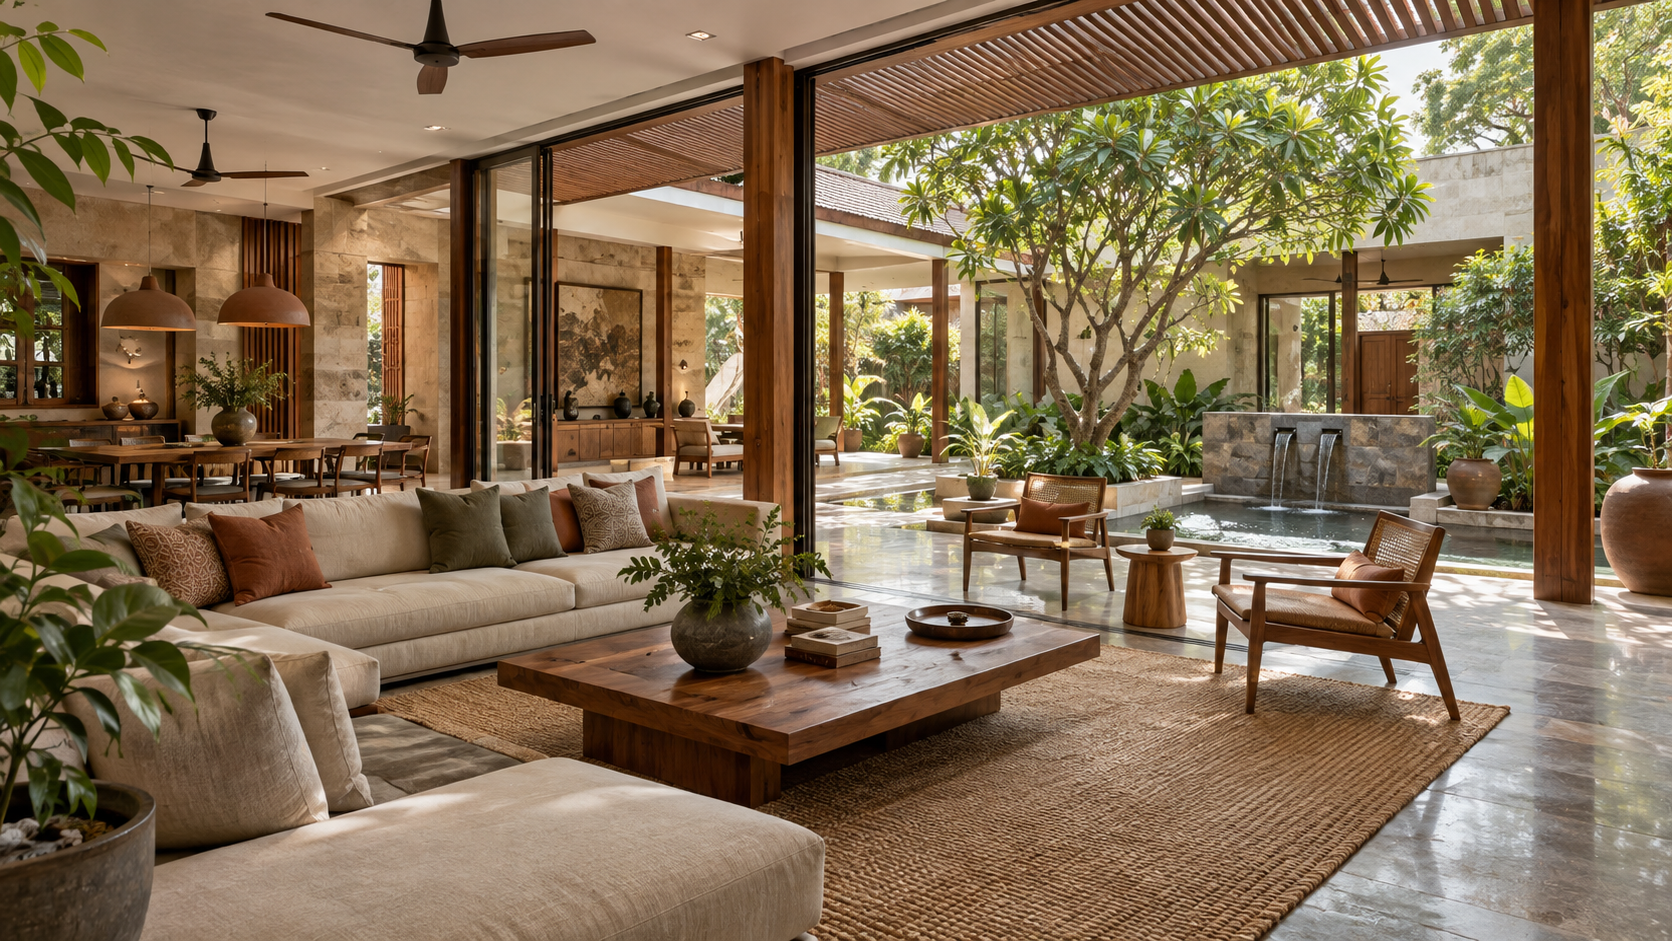
What Does Biophilic Villa Design Mean?
Biophilic design is an architectural approach that strengthens the relationship between people, buildings and nature. It considers how residents experience sunlight, air movement, vegetation, water, natural textures and seasonal change throughout the day.
The connection may be direct, through courtyards, gardens, balconies and indoor planting, or indirect, through natural materials, earthy colours, organic forms and changing patterns of light and shadow.
A successful biophilic villa does not simply contain more greenery. Its architecture allows nature to influence how rooms are arranged, connected, shaded and experienced.
Begin with Site Planning and Orientation
Biophilic design should begin with an understanding of the site. Sun direction, prevailing winds, surrounding buildings, existing trees, road noise and privacy requirements will determine where the villa can open towards nature.
Living and dining areas can be arranged around a courtyard, rear garden or planted light well, while bedrooms may face quieter green edges. Carefully positioned windows can frame selected views without exposing private spaces to neighbouring properties.
In Lucknow’s climate, openings should receive useful daylight without allowing excessive summer heat. Deep overhangs, pergolas, verandas, external screens and shade-giving trees can make the connection with nature comfortable across more of the year.
Use Courtyards and Green Pockets on Compact Plots
A meaningful connection with nature does not require an expansive lawn. Even on a compact urban plot, a small courtyard, planted setback, terrace garden, balcony or double-height light well can bring greenery into everyday view.
Courtyards can introduce daylight and ventilation into the centre of the villa while creating a private outdoor room. Their proportions, shading and drainage must be carefully designed so that they remain comfortable during summer and functional during the monsoon.
Where ground space is limited, vertical planting and terrace gardens can be considered. These features need suitable structure, waterproofing, root barriers, irrigation and safe maintenance access from the planning stage.
Frame Nature through Views, Daylight and Airflow
The experience of nature often begins with what can be seen from inside. A window overlooking a tree, a dining area facing a courtyard or a staircase receiving filtered daylight can make greenery and seasonal change part of daily life.
Large areas of glass should be positioned carefully rather than used indiscriminately. Appropriate orientation, external shading, controlled glazing and privacy screens can preserve outdoor views while limiting glare, heat gain and unwanted visibility.
Operable windows and well-planned openings can also support cross-ventilation when outdoor conditions are suitable. In dusty, hot or humid periods, filtered mechanical ventilation and air-conditioning may still be needed, so natural and mechanical systems should be designed to complement each other.
Bring Natural Materials and Sensory Richness Indoors
Biophilic interiors engage more than sight. The texture of stone, the warmth of timber, the sound of leaves, filtered sunlight and gentle air movement can make a room feel connected to its surroundings.
Locally appropriate stone, responsibly sourced timber, terracotta, lime-based finishes, woven fibres and handcrafted details can add natural character. Materials should be selected for durability, low emissions, ease of cleaning and suitability for Lucknow’s heat, dust and seasonal humidity.
Natural materials do not need to cover every surface. A restrained palette, honest textures and a few carefully detailed elements usually create a calmer and more timeless interior than excessive decoration.
Choose Planting for Climate, Scale and Maintenance
Plants should be selected according to sunlight, available soil depth, water requirements, mature size and the level of maintenance the household can realistically provide. Native and climate-appropriate species generally adapt better and can support seasonal interest with less intervention.
Large trees require adequate distance from foundations, waterproofed areas and underground services. Indoor plants need sufficient natural light, suitable containers and drainage that does not damage flooring or furniture.
Planting should also preserve ventilation, security visibility and safe movement. A smaller, well-maintained landscape is more valuable than dense greenery that creates dampness, blocks light or becomes difficult to manage.
Use Water Carefully and Prevent Moisture Problems
Water can add movement, reflected light and a gentle sound to a courtyard or garden. However, a water feature should be introduced only when its circulation, filtration, cleaning, water consumption and maintenance are properly planned.
Open water must not become stagnant or create conditions for mosquitoes. Overflow points, child safety, electrical protection and access to pumps and filters should be resolved before installation.
During Lucknow’s monsoon, reliable waterproofing, surface slopes, roof drainage and rainwater discharge are essential. Planting beds and water features should remain separated from vulnerable walls and foundations so that a connection with nature does not result in leakage, dampness or mould.
Create Comfortable Indoor–Outdoor Transitions
The most useful biophilic spaces often lie between the fully enclosed interior and the open garden. Shaded verandas, covered terraces, balconies, entrance courts and window seats allow residents to experience daylight and greenery with greater comfort and privacy.
These transition spaces should be proportioned for real activities such as morning tea, reading, family conversation or quiet reflection. Suitable seating, ceiling fans, lighting, electrical points and weather protection help ensure that they are genuinely used.
Floor levels, slip resistance, drainage, insect screens and secure doors also require attention. The design should make movement between indoors and outdoors effortless without compromising safety, cleanliness or climate control.
Coordinate Architecture, Landscape and MEP Services Early
Biophilic features work best when architecture, structural design, landscaping and MEP services are developed together. Planters, courtyards, skylights, irrigation, drainage, lighting and water features can affect the structure and waterproofing as well as electrical and plumbing routes.
Early coordination allows irrigation valves, drain outlets, pumps, filters, lighting controls and maintenance access to be positioned discreetly. It also prevents exposed pipes, difficult repairs and last-minute changes that weaken the finished design.
Technology may assist through automated irrigation, moisture sensors, shading controls and efficient outdoor lighting. These systems should remain simple to operate and should support—not replace—sound architectural and landscape planning.
A Nature-Connected Villa Begins with the Plan
Biophilic luxury is not measured by the number of plants placed inside a home. It emerges from coordinated decisions about orientation, daylight, ventilation, views, materials, water, landscape and the routines of the people who will live there.
For villas in Lucknow, the most successful approach balances nature with shade, privacy, dust control, monsoon protection and manageable maintenance. When these priorities are resolved together, even a compact plot can support a calm and meaningful connection with the outdoors.
If you are planning a new villa or reconsidering an existing design, Aurevia Luxury Villas can help translate your site, lifestyle and preferences into a practical, climate-responsive biophilic design brief. Begin this conversation before the plans, services and landscape are finalised.
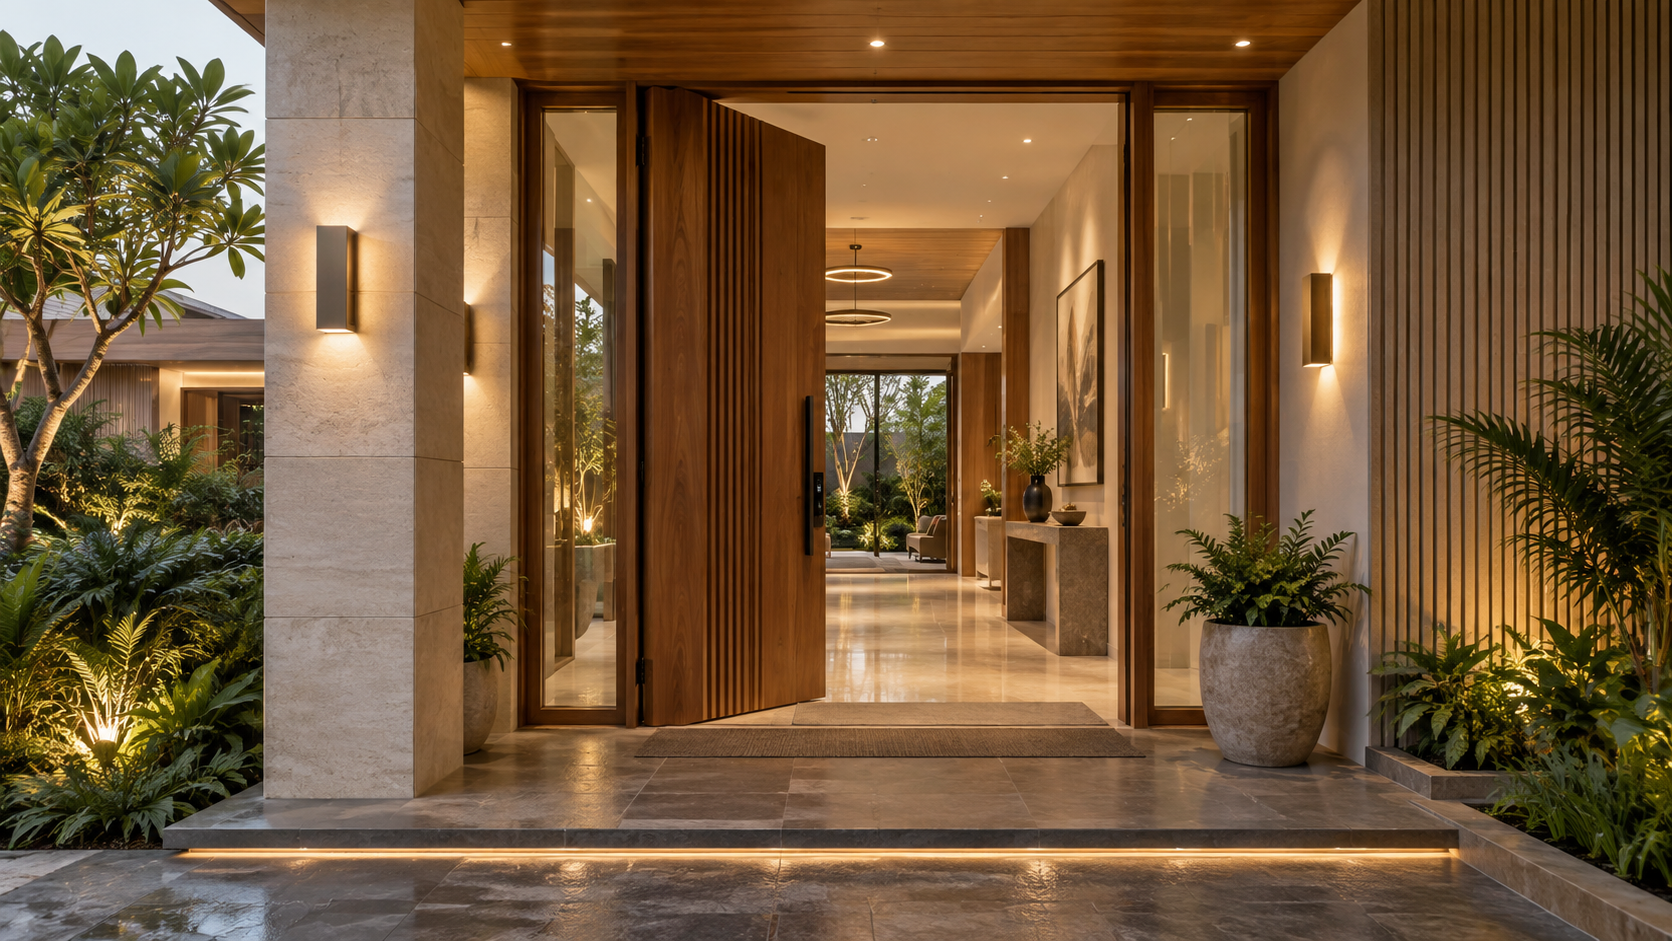
Designing a Luxury Villa Entrance and Lobby: First Impressions, Security and Everyday Comfort
Discover how thoughtful entrance and lobby planning can combine impressive design with smart security, climate-responsive materials, layered lighting, privacy, accessibility and everyday comfort in a luxury villa.
The entrance of a luxury villa is more than a doorway—it is the transition between the outside world and the character of the home within. A thoughtfully designed entrance and lobby should create an impressive welcome while providing security, privacy, weather protection and everyday convenience. From the proportions of the main door and the warmth of the lighting to smart access, concealed storage and senior-friendly movement, every element should contribute to a refined yet comfortable arrival experience.
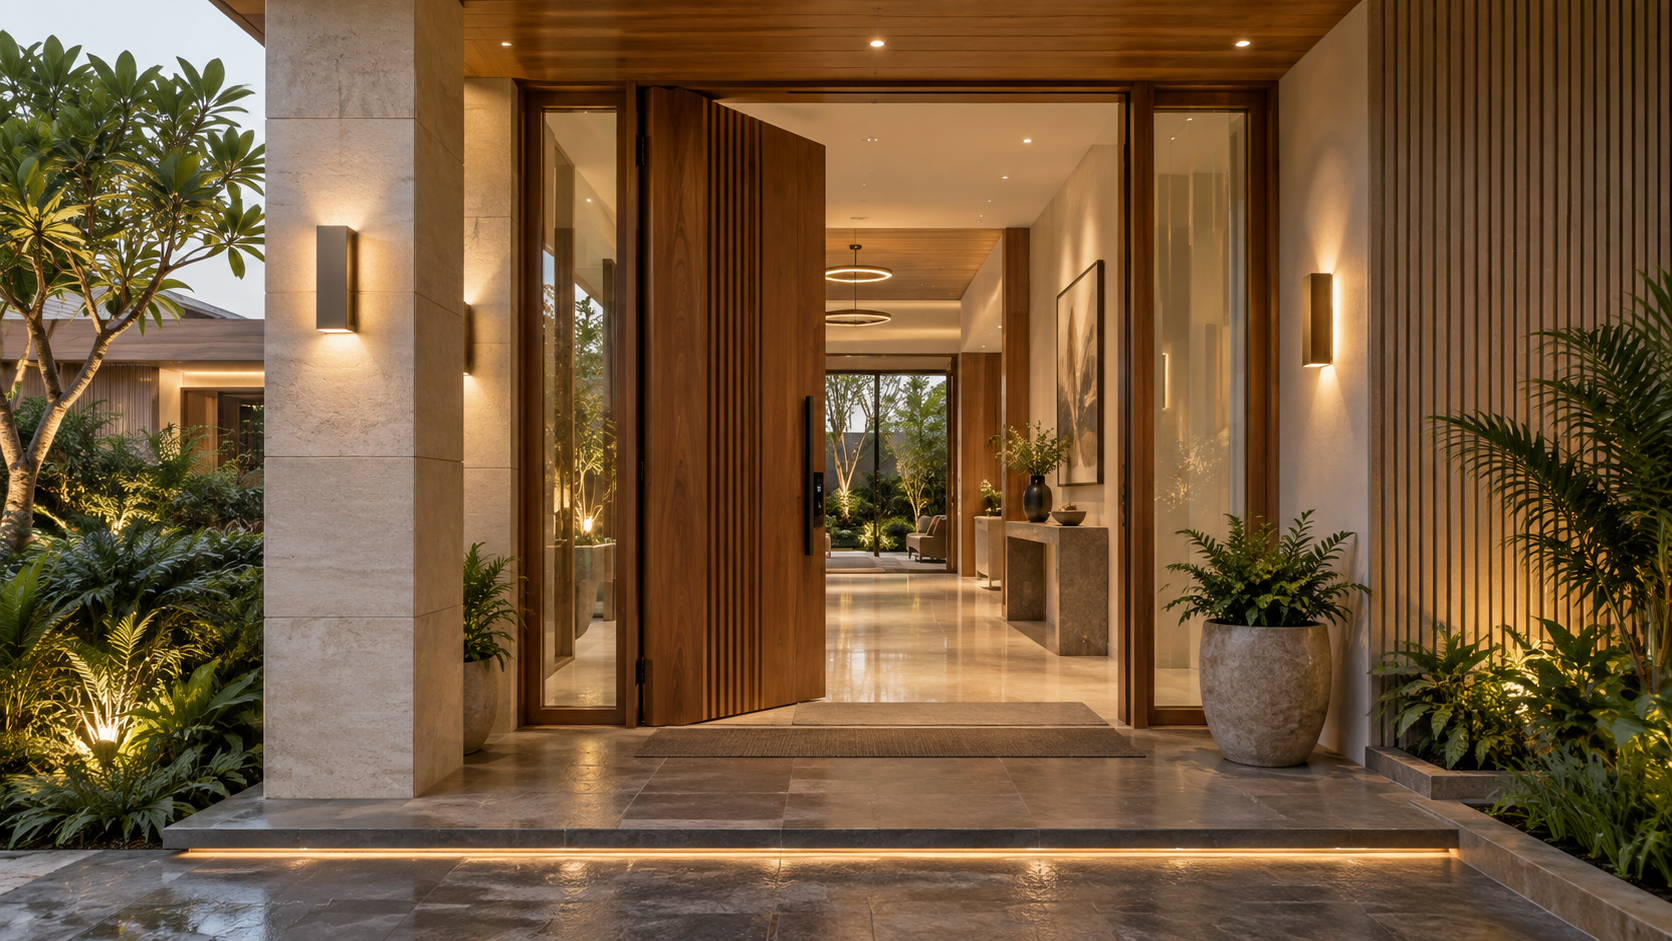
Contemporary luxury villa entrance with a tall wooden main door, warm architectural lighting, landscaped porch and elegant entrance lobby.
Why the Entrance Deserves Careful Planning
The entrance is one of the most frequently used areas of a villa, yet it is often planned mainly for appearance. In reality, it must handle family movement, guests, deliveries, footwear, rainwater, dust and security every day. Good entrance planning coordinates the approach, porch, main door and internal lobby as one continuous experience.
For Lucknow’s hot summers, dusty conditions and seasonal monsoon rain, the entrance should include adequate shade, weather-resistant finishes, effective drainage and slip-resistant flooring. It should also protect the privacy of the living areas without making the lobby feel enclosed. When these practical considerations are resolved gracefully, the result feels luxurious because it is calm, comfortable and effortless to use.
Planning the Arrival Experience
A successful entrance experience begins before a visitor reaches the main door. The pedestrian path, driveway, gate, landscape and porch should guide movement naturally, without confusing turns or obstacles. The entrance should be clearly visible from the approach, while private windows and family areas remain protected from direct view.
A covered porch provides shade and shelter while someone waits at the door. It should be deep enough to protect visitors and the main-door finish from sun and rain. Low-glare pathway lights, illuminated steps and restrained landscape lighting can improve safety and create a welcoming evening appearance without making the façade excessively bright.
The transition from outside to inside should also be comfortable. A level or gently sloped approach, minimal thresholds and adequately wide doors make the entrance easier for children, senior citizens, luggage and wheelchair users. These features are most successful when incorporated into the original architecture rather than added later.
Choosing the Main Entrance Door
The main door should communicate quality through its proportion, material and detailing—not merely through ornamentation. A well-proportioned single or double-leaf door in engineered timber, seasoned hardwood, metal or a carefully designed combination can create a strong focal point while remaining comfortable to operate.
Material selection should respond to the door’s exposure. Direct sunlight, rain and humidity can distort poorly seasoned timber and damage unsuitable surface finishes. A protective porch, stable door construction, exterior-grade polish or coating, and corrosion-resistant hardware can greatly improve long-term performance.
Door size and weight must also be coordinated with the frame, hinges, floor level and closing mechanism. Very tall or heavy doors may look impressive but can become inconvenient if the hardware is underspecified. The handle, lock, stopper, door closer and threshold should therefore be selected as part of one coordinated system.
If a digital smart lock is planned, its mortise size, backset, door thickness, opening direction and weather exposure must be checked before the door is manufactured. Selecting the lock after completing the door can result in unnecessary cutting, compromised finishes or incompatible installation.
Smart Security Without Visual Clutter
Smart security should make arrival easier and safer without giving the entrance a commercial or overly technical appearance. A well-integrated system may include a digital door lock, video doorbell, discreet camera, visitor communication and adequate lighting, all selected to work together.
A suitable smart lock can provide fingerprint, PIN, RFID card, mobile-app or temporary guest access. However, the number of advertised features should not be the only selection criterion. Reliability, emergency mechanical access, low-battery warning, installation support and compatibility with the main door are more important for everyday use.
Not every digital lock is suitable for direct rain or intense sunlight. Where the main door is externally exposed, the manufacturer’s permitted operating conditions and weather protection requirements must be checked. A lock designed for a sheltered apartment entrance should not automatically be recommended for an exposed villa gate or door.
The video doorbell and camera should provide a clear view of visitors without intruding unnecessarily on neighbouring properties. Wiring, power supply, Wi-Fi coverage and data-storage arrangements should be planned during construction so that devices do not depend on exposed cables or unreliable temporary connections.
Architectural Lighting for a Safe and Welcoming Entrance
Entrance lighting should perform three different functions: guide movement safely, reveal architectural materials and create a welcoming atmosphere. Relying on one bright fixture above the door usually produces glare, harsh shadows and a flat-looking façade.
A more refined scheme combines shielded wall lights, ceiling downlights under the porch, low-level step or pathway lights and restrained landscape illumination. Warm-white light—generally around 2700K to 3000K—usually complements timber, stone and bronze finishes while creating a comfortable residential character.
Exterior fixtures must be selected according to their exact location. A fitting under a deep covered porch may need less weather protection than one exposed directly to rain and dust. For exposed locations, an appropriate ingress-protection rating, corrosion-resistant construction and proper cable termination are essential. The claimed IP rating should be verified from reliable product documentation rather than assumed from appearance.
Motion sensors can provide convenient security lighting, but they should not cause the complete façade to switch suddenly to full brightness. A better strategy is to maintain gentle background illumination and use sensors to increase light only in selected approach or service areas.
Designing an Elegant and Functional Entrance Lobby
The entrance lobby should create a gentle transition into the villa rather than reveal the entire home immediately. Its layout can frame a selected view—such as artwork, an indoor courtyard, a feature wall or greenery—while screening private family spaces from the open doorway.
Luxury does not require a large lobby. Even a compact foyer can feel refined when circulation remains clear and the materials, lighting and furniture are carefully coordinated. A slim console, sculptural mirror, artwork or single statement light can establish character without obstructing movement.
The lobby should also support everyday routines. Keys, footwear, handbags, umbrellas, helmets and small deliveries all need convenient places. Concealed shoe cabinets, ventilated storage, a key drawer and a small landing surface can prevent these items from spreading into the living room.
Mirrors can increase the sense of space and allow a final appearance check before leaving, but they should be positioned thoughtfully to avoid unwanted reflections or glare. Furniture projections, sharp corners and fragile décor should be kept away from the main walking route.
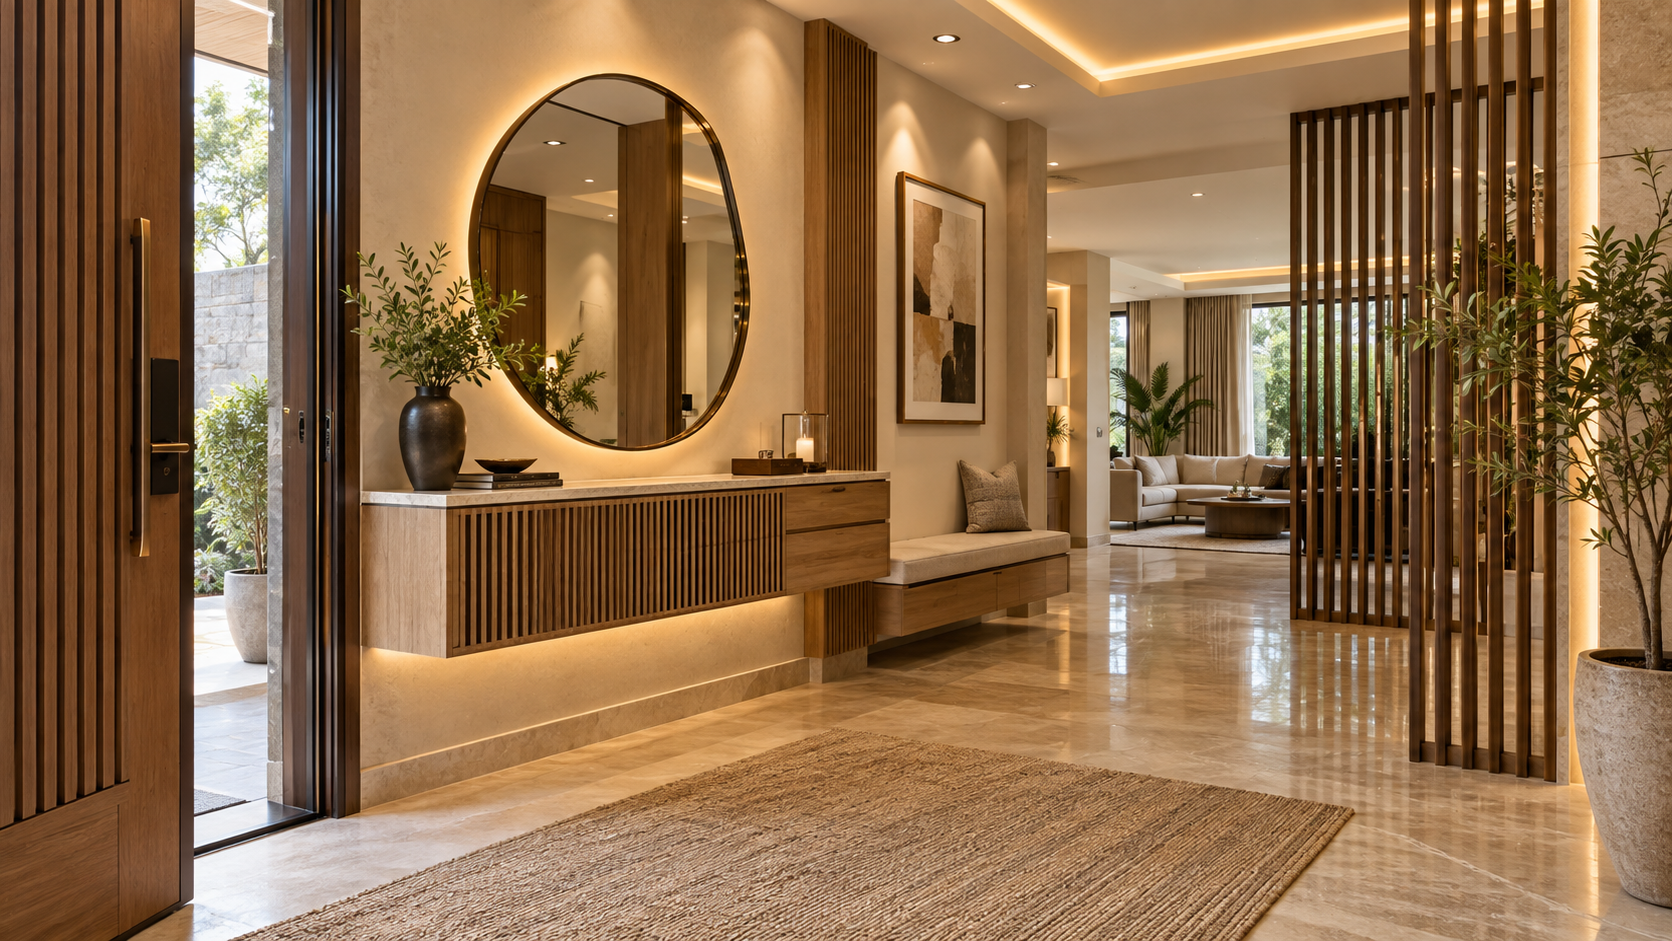
Elegant luxury villa entrance lobby with concealed shoe storage, illuminated mirror, senior-friendly seating and a timber privacy screen.
Creating a Signature Luxury Experience
A memorable entrance is created through consistency rather than an accumulation of expensive objects. The door, wall finish, flooring, lighting, metal details and furniture should share a restrained material and colour palette. Natural timber, textured stone, muted bronze and warm neutral surfaces often create a timeless result.
Layered lighting can add depth by combining general illumination with focused light on artwork, wall textures or greenery. A subtle home fragrance and carefully selected indoor plants can enrich the arrival experience, but both should remain gentle and suitable for residents or visitors with allergies and sensitivities.
Personalisation may come through a commissioned artwork, crafted nameplate, family heirloom or a design detail repeated elsewhere in the villa. One meaningful focal element usually creates a more sophisticated impression than several unrelated decorative pieces.
The best luxury is also easy to maintain. Finishes near the entrance should tolerate frequent touching, footwear, dust and cleaning. Accessible electrical points, replaceable light sources and serviceable storage hardware help preserve the appearance long after the villa is occupied.
Comfort and Accessibility for Every Generation
A thoughtfully designed entrance should remain comfortable for children, adults, senior citizens and visitors with limited mobility. Accessibility should be treated as a feature of good luxury design rather than as a visible afterthought.
Where levels change, provide a gently sloped, slip-resistant route in addition to steps whenever space permits. Doorways should offer comfortable clear width, and raised thresholds should be avoided or minimised. Adequate lighting, contrasting step edges and secure hand support can reduce the risk of falls.
A small integrated seat in the lobby is useful for wearing or removing footwear and can be especially valuable for senior family members. Frequently used controls, smart-lock interfaces and video-doorbell screens should be positioned at convenient heights and remain easy to understand.
Night-time movement can be improved through low-level sensor lighting that provides guidance without flooding the lobby with harsh light. These modest planning decisions allow the villa to remain convenient and dignified as family needs change over time.
Common Entrance and Lobby Design Mistakes
Even visually attractive entrances can become inconvenient when important practical details are overlooked. Avoid these common mistakes:
Using an oversized or excessively heavy main door without suitable hinges and structural support
Selecting a smart lock before checking door thickness, mortise dimensions and weather exposure
Installing decorative exterior lights without verifying their ingress-protection rating
Using highly polished or slippery flooring in rain-exposed areas
Allowing a direct view from the open entrance into private family spaces
Leaving footwear, umbrellas, keys and deliveries without planned storage
Placing furniture, décor or sharp-edged consoles within the main circulation route
Depending on only one bright light instead of a balanced, layered lighting scheme
Aurevia Entrance and Lobby Planning Checklist
Use this checklist while planning a new villa or upgrading an existing entrance:
Is the main entrance clearly visible and comfortably accessible from the gate or driveway?
Does the porch provide adequate protection from Lucknow’s sun and seasonal rain?
Are the external flooring and steps slip-resistant and properly drained?
Is the main-door material suitable for its exposure and expected maintenance?
Have the frame, hinges, lock, handle and door weight been coordinated?
Are smart-lock compatibility, power, Wi-Fi and emergency access confirmed?
Do exterior lights have verified specifications suitable for their installation locations?
Does the lobby protect privacy while maintaining an attractive view into the home?
Are footwear, keys, umbrellas and deliveries provided with concealed storage?
Is there clear circulation and convenient support for children and senior citizens?
Can lighting, hardware and storage components be maintained or replaced easily?
Aurevia Recommends for the Entrance and Lobby
Aurevia’s entrance and lobby recommendations focus on products that provide measurable improvements in security, comfort, safety, organisation or ambience. The proposed collection includes premium smart locks, weather-suitable architectural lights, video doorbells, motion-sensor night lights, concealed storage solutions, fragrance diffusers, umbrella stands and personalised nameplates.
Every recommendation should be evaluated for suitability before purchase. Product appearance alone is not enough: installation conditions, dimensions, materials, electrical requirements, weather exposure, warranty and after-sales support must also be considered. Where a product link is provided, availability and specifications should be checked again before ordering.
Explore our carefully reviewed entrance and lobby selections in Aurevia Recommends. New products will be added only after their essential specifications and current availability have been verified.
A Thoughtful Welcome
A successful villa entrance does not need to be extravagant. It needs to feel clear, secure, welcoming and appropriate to the people who use it every day. When architecture, lighting, technology, storage and accessibility are planned together, the entrance becomes more than an impressive first view—it becomes a comfortable beginning and ending to every journey home.
Aurevia Luxury Villas helps homeowners in Lucknow plan refined, climate-responsive and future-ready residences in which luxury is supported by intelligent detailing and everyday comfort.
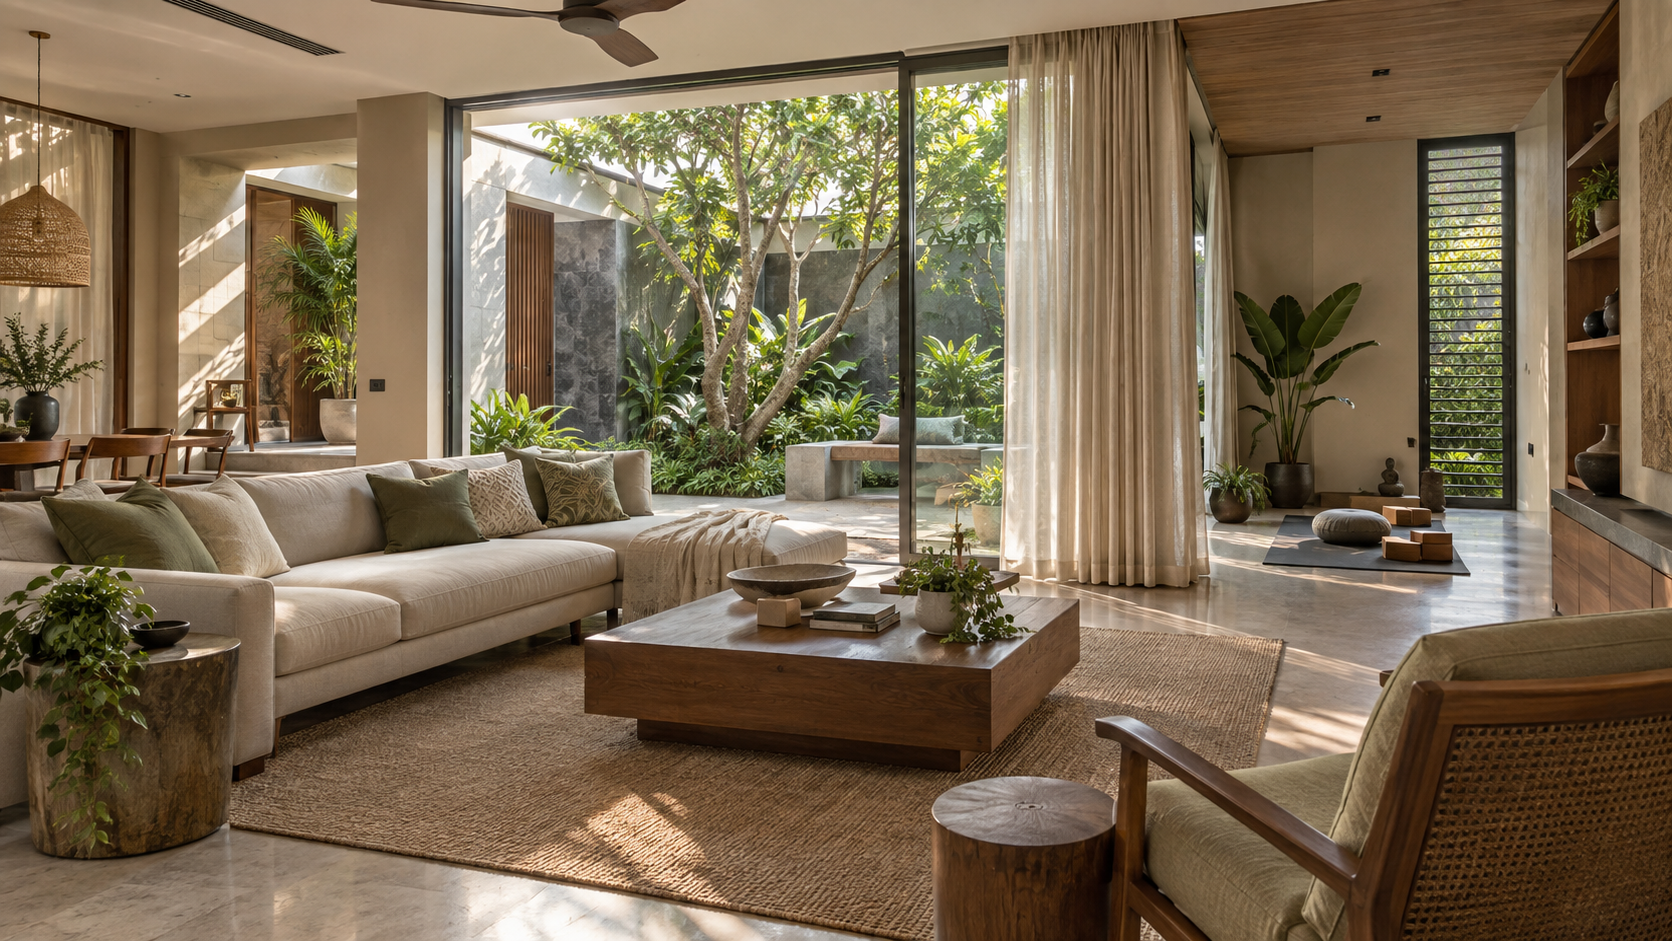
Wellness-Centred Villas in Lucknow: Designing Homes for Health, Comfort and Calm
Explore how thoughtful planning, natural light, fresh air, thermal comfort, acoustic privacy, healthy materials and coordinated MEP services can create a calmer, more comfortable wellness-centred villa in Lucknow.
A villa should do more than look beautiful. At its best, it should support restful sleep, comfortable movement, clean air, natural light and a calmer way of living.
Wellness-centred villa design brings these priorities into the architecture from the beginning. Orientation, room planning, ventilation, acoustics, materials, lighting and building services are considered together—not treated as decorative additions after construction.
For homeowners planning a villa in Lucknow, this approach is particularly relevant. Intense summer heat, monsoon humidity, dust, traffic noise and changing family needs all influence how comfortable and restorative a home will feel throughout the year.
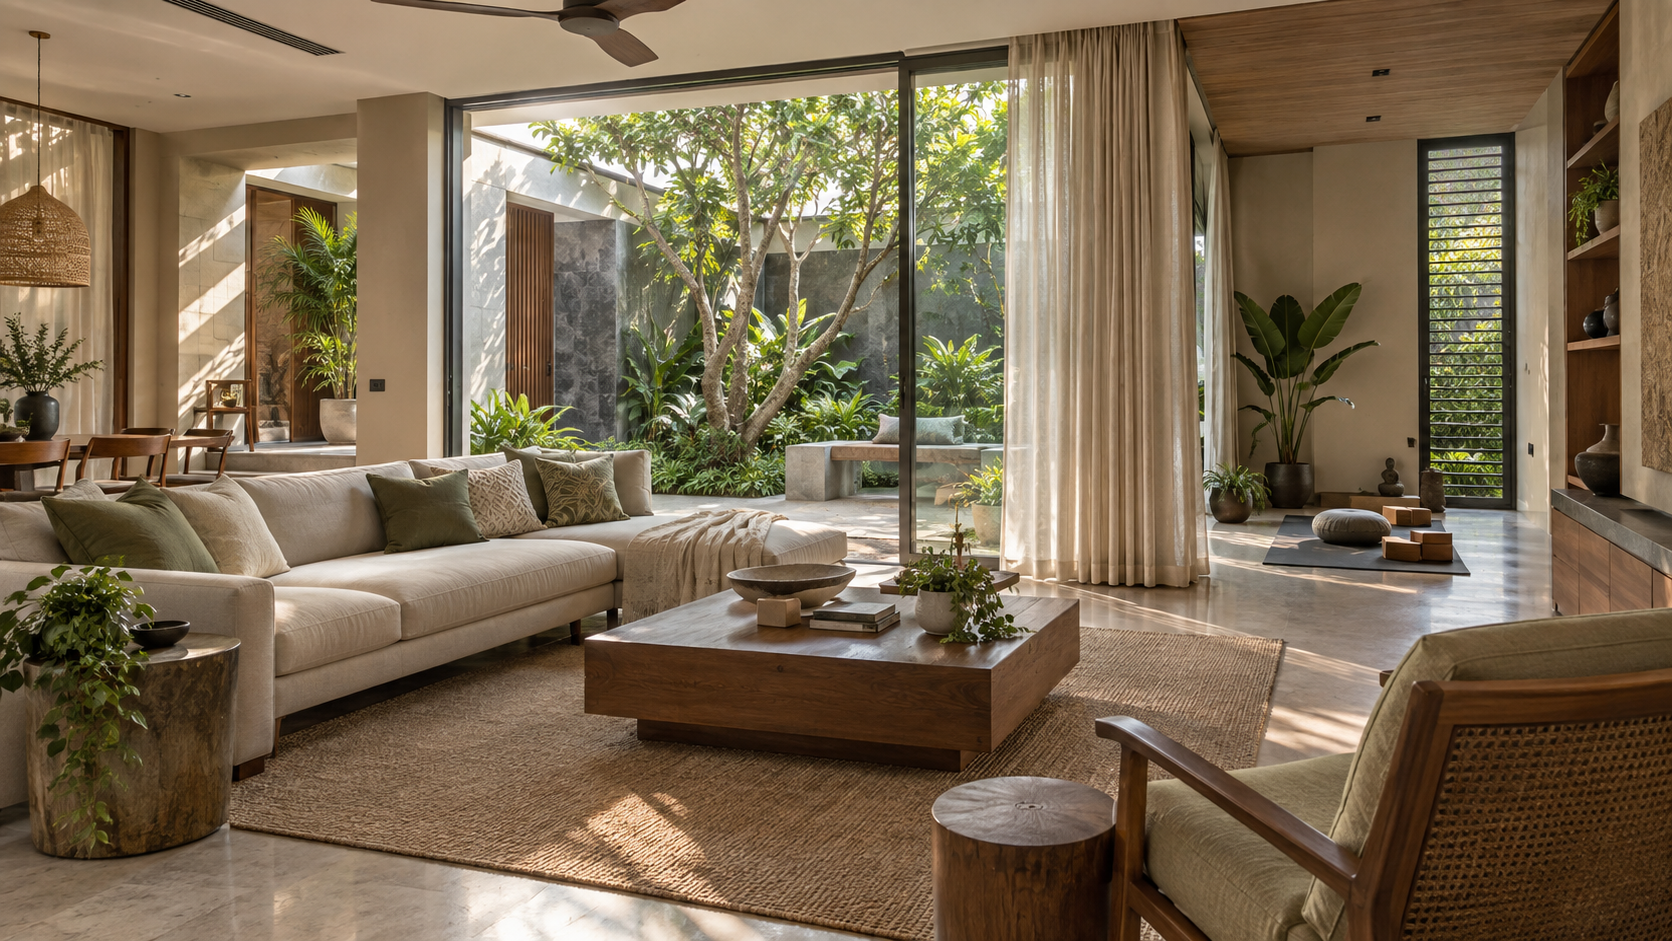
What Is a Wellness-Centred Villa?
A wellness-centred villa is planned around the physical comfort and emotional ease of the people who live there. It does not require a private spa or expensive technology. Its foundation is good architecture: appropriate daylight, fresh air, thermal comfort, acoustic privacy and spaces that support everyday routines.
The approach considers how residents sleep, work, exercise, gather and relax. Bedrooms should feel restful, kitchens should be healthy and practical, circulation should be effortless, and outdoor areas should invite regular contact with nature.
Wellness is therefore not a particular visual style. A contemporary, traditional or minimalist villa can all promote well-being when the design responds thoughtfully to its occupants, site and climate.
Design with Daylight and the Body Clock
Natural light influences how a home feels from morning to evening. Bedrooms that receive gentle morning light can support a natural waking routine, while living and working areas benefit from balanced daylight that reduces dependence on artificial lighting.
In Lucknow, admitting daylight must be balanced with protection from excessive heat and glare. Window orientation, shaded verandas, roof projections, screens and suitable glazing can allow useful light indoors while limiting unwanted solar gain.
Artificial lighting should follow the same principle. Layered illumination, warmer light in relaxation areas and well-controlled task lighting can make rooms comfortable without creating harsh brightness. Bedrooms should also allow effective darkness at night through curtains, blinds and carefully positioned external lights.
Plan for Fresh Air and Healthy Indoor Air
Good indoor-air quality begins with controlling pollution at its source. Low-emission paints, adhesives, composite wood products and furnishings can reduce unwanted chemical emissions, while adequate ventilation helps remove moisture, odours and pollutants generated through daily activities.
Windows should be positioned to encourage cross-ventilation when outdoor conditions are suitable. However, Lucknow’s dust, seasonal pollution, heat and humidity mean that natural ventilation alone may not always provide comfort. A well-designed mechanical system can introduce filtered fresh air while limiting dust and controlling indoor temperature and moisture.
Kitchens, bathrooms and utility areas need effective exhaust systems that discharge outdoors. Air-conditioning filters, fresh-air units and accessible service points should also be included in the maintenance plan so that good performance continues after the villa is occupied.
Create Thermal Comfort without Overdependence on Cooling
A comfortable villa should avoid rooms that become excessively hot, cold or humid. Orientation, wall and roof insulation, shaded openings, reflective roof treatments and controlled glazing can reduce heat entering the building before air-conditioning is required.
Ceiling fans, cross-ventilation and protected outdoor spaces can extend the periods when residents feel comfortable without mechanical cooling. Courtyards and verandas should be carefully proportioned and shaded so that they provide relief rather than becoming heat traps.
Air-conditioning should then be selected and zoned according to actual room requirements. Correct equipment sizing, efficient systems, humidity control and accessible maintenance can provide consistent comfort while reducing energy use and unnecessary noise.
Protect Quiet, Privacy and Rest
Noise can affect concentration, relaxation and sleep even when a home looks peaceful. Bedrooms, studies and meditation areas should therefore be positioned away from entrances, entertainment zones, kitchens, mechanical equipment and noisy roads wherever the site permits.
Solid doors, suitable wall construction, sealed windows, soft furnishings and careful plumbing design can reduce sound transmission. Air-conditioning equipment, pumps and generators should be selected and located with vibration and noise control in mind.
Privacy also supports a sense of calm. Thoughtful entrances, screened windows, layered landscaping and clear separation between social and private areas allow family members to feel protected without making the villa feel enclosed.
Bring Nature into Everyday Life
A connection with nature can make daily life feel more pleasant and restorative. Views of trees, access to a garden, natural materials and changing daylight can soften the transition between indoor and outdoor spaces.
This connection does not require a large lawn. A shaded courtyard, planted balcony, terrace garden, window seat overlooking greenery or a small water feature can become part of everyday routines. Native and climate-appropriate plants can provide shade and seasonal interest while generally requiring less water and maintenance.
Landscaping should be planned together with the architecture. Planting must not obstruct ventilation, damage waterproofing or create persistent dampness near the building. Safe pathways, comfortable seating and suitable outdoor lighting help ensure that these spaces are genuinely used.
Choose Healthy Materials and Manage Water Carefully
Materials affect both the atmosphere of a room and the quality of the indoor environment. Finishes should be selected for low emissions, durability, ease of cleaning and suitability for Lucknow’s heat, dust and seasonal humidity. Natural materials can add warmth, but they still require appropriate treatment and maintenance.
Water quality should be considered at the planning stage. Depending on the available supply, the villa may require filtration, softening or drinking-water purification. Storage tanks, pumps and treatment equipment need hygienic design, accessible maintenance and protection from contamination.
Moisture control is equally important. Correct waterproofing, bathroom ventilation, roof drainage and plumbing details help prevent leakage, dampness and mould. Materials and systems should be chosen according to verified site and water conditions rather than assumed requirements.
Design Spaces That Support Healthy Routines
Wellness becomes meaningful when the home makes beneficial routines easier. A quiet corner for reading or reflection, a flexible area for yoga or exercise, and convenient access to a garden or terrace can support regular use without requiring a large dedicated gym or spa.
Bedrooms should prioritise sleep, with comfortable circulation, suitable storage, effective light control and minimal disturbance from household activity. Kitchens should support hygienic food preparation, ventilation and organised storage, while bathrooms should provide safe movement, good drainage and appropriate lighting.
The design should also adapt as family needs change. Step-free access where practical, safe stairs, provision for handrails and flexible ground-floor spaces can make the villa more comfortable for children, older residents and visitors over time.
Coordinate MEP Services and Technology Early
A wellness-centred villa depends on systems that work quietly and reliably behind the architecture. Air-conditioning, fresh-air ventilation, plumbing, water treatment, electrical services, lighting and drainage should be coordinated before construction begins.
Early coordination prevents exposed pipes, awkward access panels, noisy equipment and last-minute compromises. Service routes and maintenance access should be planned so that essential systems can be inspected or repaired without unnecessarily disturbing finished interiors.
Smart controls can improve comfort when they are simple and purposeful. Automated shading, lighting scenes, temperature control, air-quality monitoring and security may be useful, but technology should remain easy to operate manually and should not make the home dependent on complicated systems.
A Healthier, Calmer Home Begins with the Plan
A wellness-centred villa is not defined by a checklist of fashionable features. Its value comes from many coordinated decisions that make the home easier to breathe in, move through, maintain and enjoy.
For a villa in Lucknow, the most effective approach begins with the site, climate and family’s daily routines. Architecture, interiors, landscaping and MEP services should then be developed as one integrated design rather than as separate layers.
If you are planning a new villa or reconsidering an existing design, Aurevia Luxury Villas can help translate your priorities for comfort, privacy and calm into a practical, site-responsive brief. Begin with a thoughtful conversation before the drawings—and the costly decisions—are finalised.
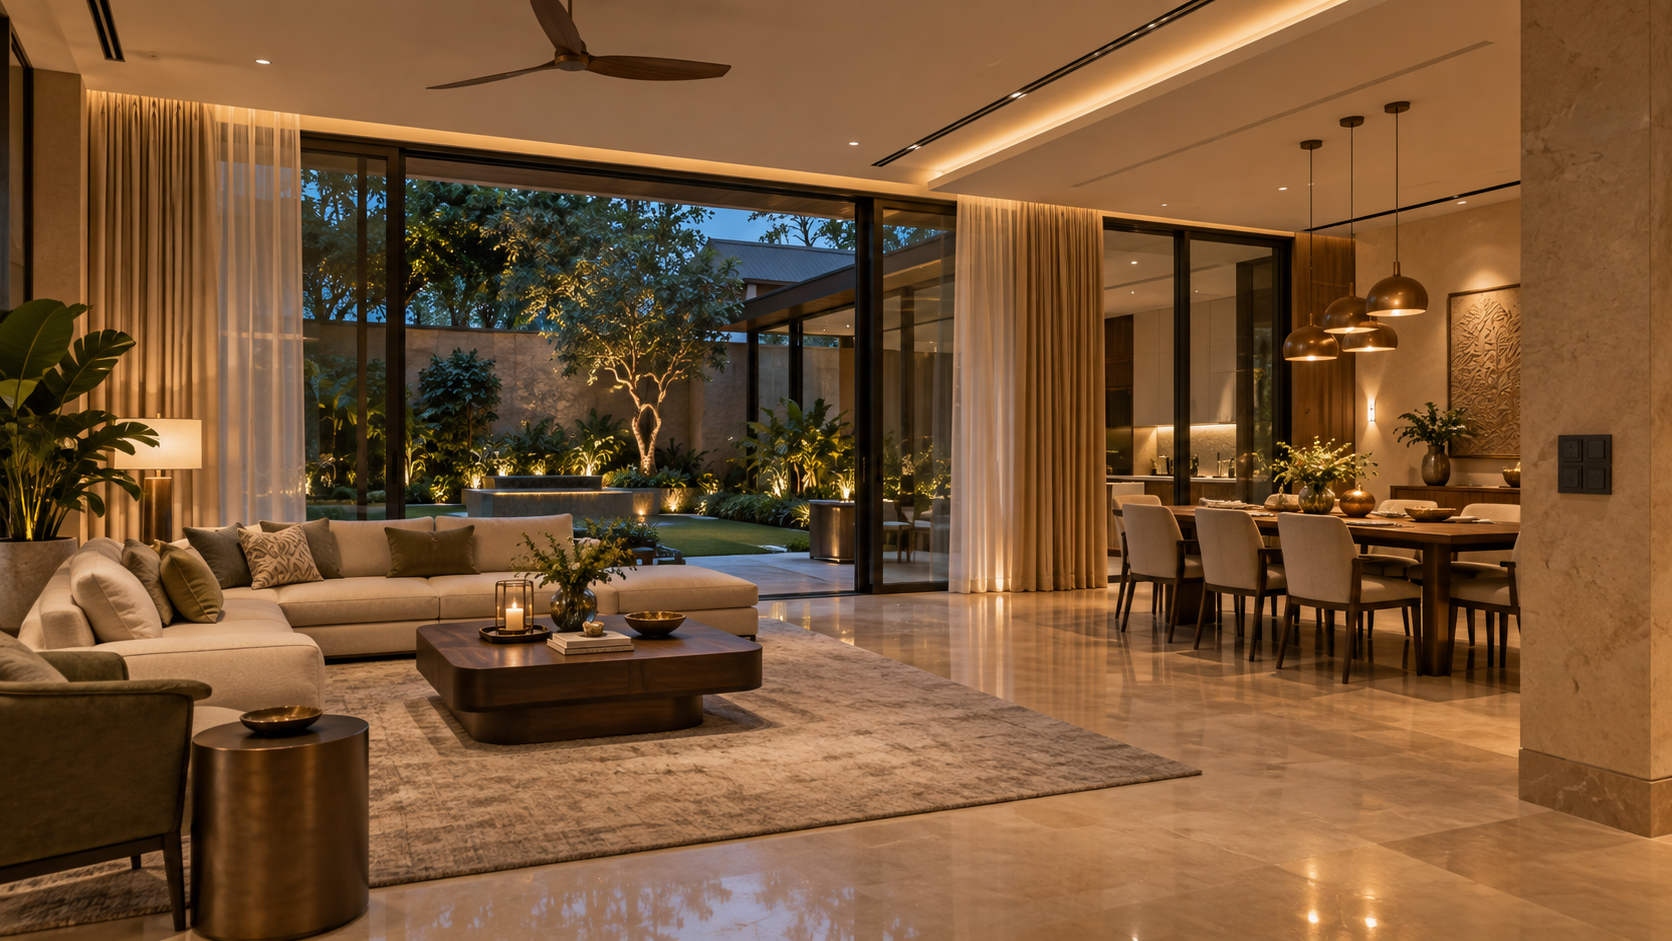
Quiet Luxury in Villa Design: Why Understated Homes Are Defining 2026
Discover how thoughtful planning, natural materials, privacy and craftsmanship can create a quietly luxurious villa in Lucknow—one that feels as good to live in as it looks.
Luxury does not have to announce itself. In a thoughtfully designed villa, it can be felt in the calm of a well-proportioned room, the warmth of natural materials and the ease with which daily life unfolds.
This is the appeal of quiet luxury in villa design. Rather than relying on ornate finishes or imposing features, it gives priority to craftsmanship, privacy, comfort and details chosen to last. The result is a home that feels distinctly personal—refined without being showy.
For homeowners in Lucknow planning a villa in 2026, this approach offers a useful question to begin with: what will make the home a pleasure to live in, not just impressive to look at?
What Does Quiet Luxury Mean in a Villa?
Quiet luxury is an approach to design, not a particular colour palette or expensive finish. It begins with how a home is planned: rooms that flow naturally, daylight where it is welcome, privacy where it matters and materials that feel good to live with.
An understated villa may have a simple exterior, but simplicity requires careful decisions. The depth of a shaded veranda, the placement of a window and the junction between stone and wood can shape the experience of a room more than an elaborate decorative feature.
The aim is not to make every villa look the same. It is to give each home a clear character that reflects its owners, its site and the way it will be used.
Start with Space, Light and Proportion
A quietly luxurious home is often recognised by how comfortable it feels before anyone notices its finishes. Generous circulation, balanced room sizes and a clear connection between indoor and outdoor spaces create a sense of ease without wasted area.
In Lucknow, the position of each room deserves particular attention. A shaded courtyard, veranda or terrace can offer a welcome place to sit, while carefully positioned openings bring in daylight without leaving the interiors unnecessarily exposed to heat. Privacy from neighbouring properties should be considered alongside the views.
These choices are most effective when made at the planning stage. Furniture layouts, natural light, shading and movement through the home should inform the floor plan—not be left for decoration to solve later.
Choose Materials for Character and Longevity
Quiet luxury favours materials with depth and texture over surfaces selected only for immediate impact. Stone, timber, lime-based finishes, textured plaster and carefully chosen fabrics can give a villa warmth without making every room compete for attention.
The choice should also suit the way the home will be maintained. In Lucknow, discuss heat, dust, monsoon exposure and cleaning with your architect before finalising exterior cladding, flooring or joinery. A beautiful material is a good choice only when its installation and upkeep make sense for that location.
A restrained palette does not mean using the same finish everywhere. Small changes in texture, tone and craftsmanship can give each space its own identity while keeping the home visually calm.
Let the Details Do the Work
In an understated villa, execution matters. Well-aligned doors, neatly finished edges, considered storage and carefully placed lighting may seem like small decisions, yet together they make a home feel composed.
The same principle applies to the systems behind the walls. Air-conditioning, electrical services, plumbing, security and home automation should be coordinated early so that vents, switches, access panels and equipment have sensible positions. Good planning helps preserve the clean lines of the design while keeping essential systems accessible for maintenance.
Quiet luxury is not about hiding every practical feature. It is about making each visible element intentional and ensuring the home works as well as it looks.
Make Privacy and Comfort Part of the Design
The most valuable luxury in a home may be the freedom to relax. A villa can provide that through a considered entrance, separation between social and private rooms, and outdoor spaces that feel sheltered rather than overlooked.
Comfort is equally important. Layered lighting can support different activities and moods; acoustic separation can make bedrooms and work areas more restful; and thoughtfully planned cooling can help rooms feel pleasant without equipment dominating the interiors.
These are personal choices, not a fixed checklist. A family that frequently hosts guests will need a different balance from one that prizes a quiet courtyard or a private study. The design should begin with an honest conversation about daily life.
Why Understated Design Matters in 2026
Design fashions come and go, but a villa planned around its people and place has a stronger foundation than one built around a passing look. Quiet luxury offers a way to make deliberate choices: invest in the layout, the building envelope, dependable services and finishes that will remain enjoyable to use.
For a villa in Lucknow, the best expression of this approach will respond to the site, climate and family rather than copy an image from elsewhere. It may be contemporary or rooted in local materials; either way, its quality should be felt in everyday life.
At Aurevia Luxury Villas, we believe a home should be distinctive without needing to be loud. If you are planning a villa in Lucknow, begin with how you want to live—and let the architecture grow from there.
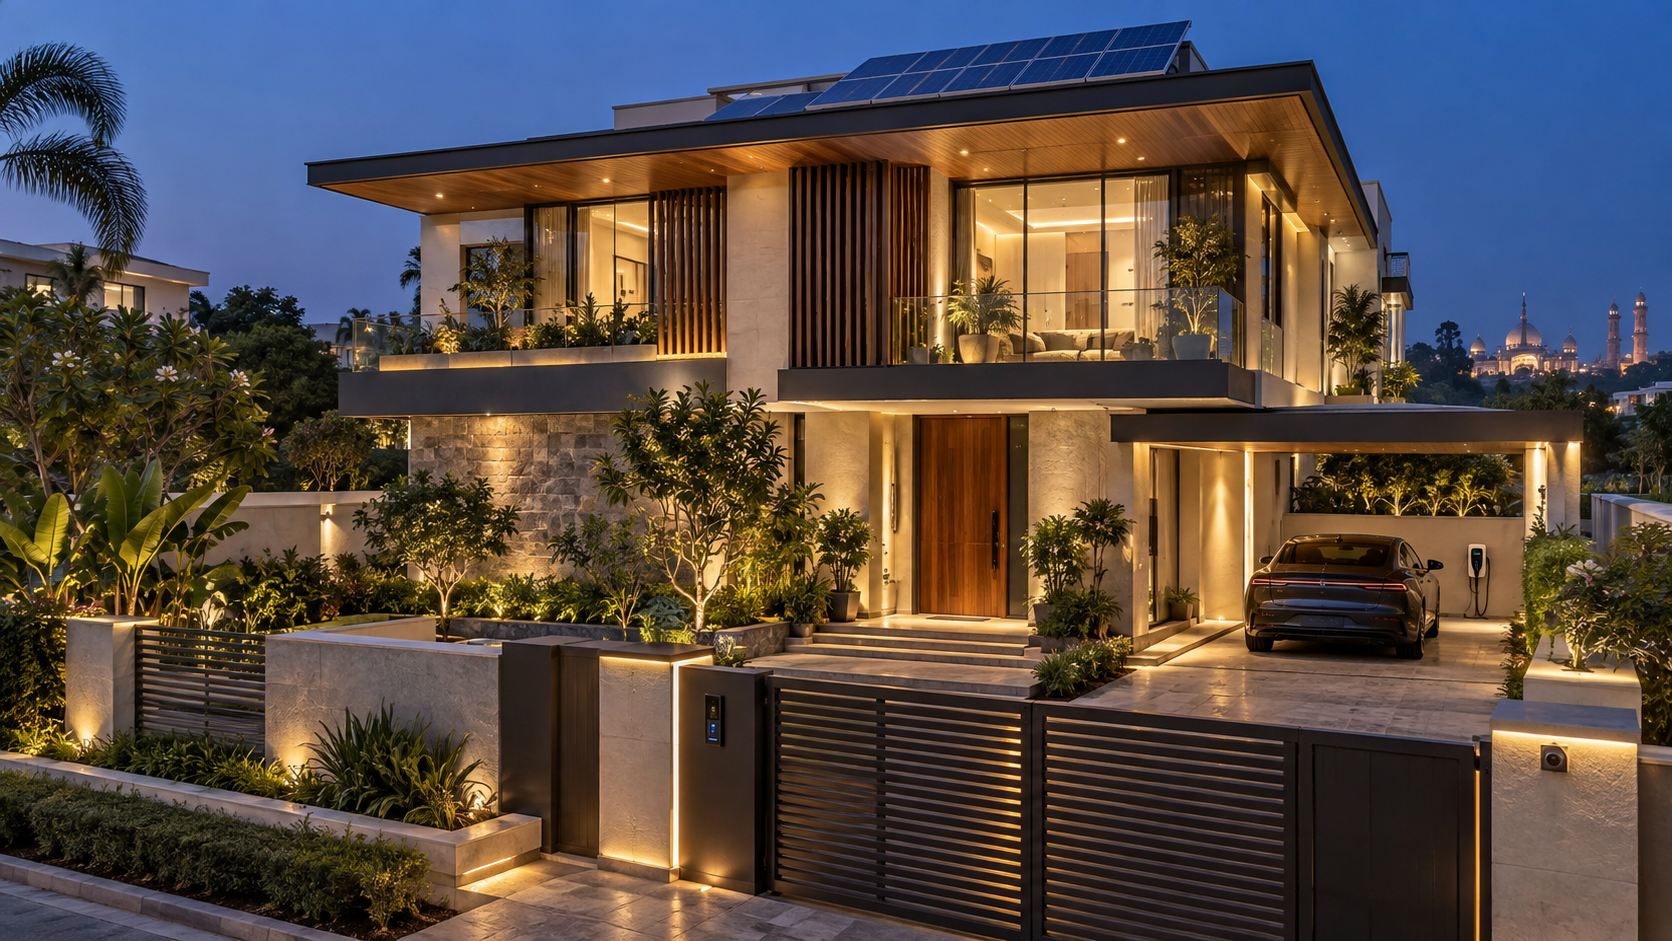
Smart Villa Planning: Technologies to Plan Before Construction Begins
Discover the essential smart-home technologies to plan before building a luxury villa in Lucknow—from intelligent lighting and security to climate control, networking, solar readiness and future-proof automation.
A truly smart villa is not created by adding gadgets after construction. It begins with careful planning—coordinating architecture, electrical services, lighting, air conditioning, security, networking and automation before work starts on site.
When these systems are considered early, technology becomes almost invisible. Controls are simpler, wiring remains concealed, equipment is easier to maintain and future upgrades can be completed without damaging finished interiors.
For homeowners planning a luxury villa in Lucknow, early smart-home planning can also improve comfort during intense summers, strengthen security, reduce energy consumption and prevent expensive alterations later. This guide explains the essential technologies and infrastructure that should be planned before construction begins.
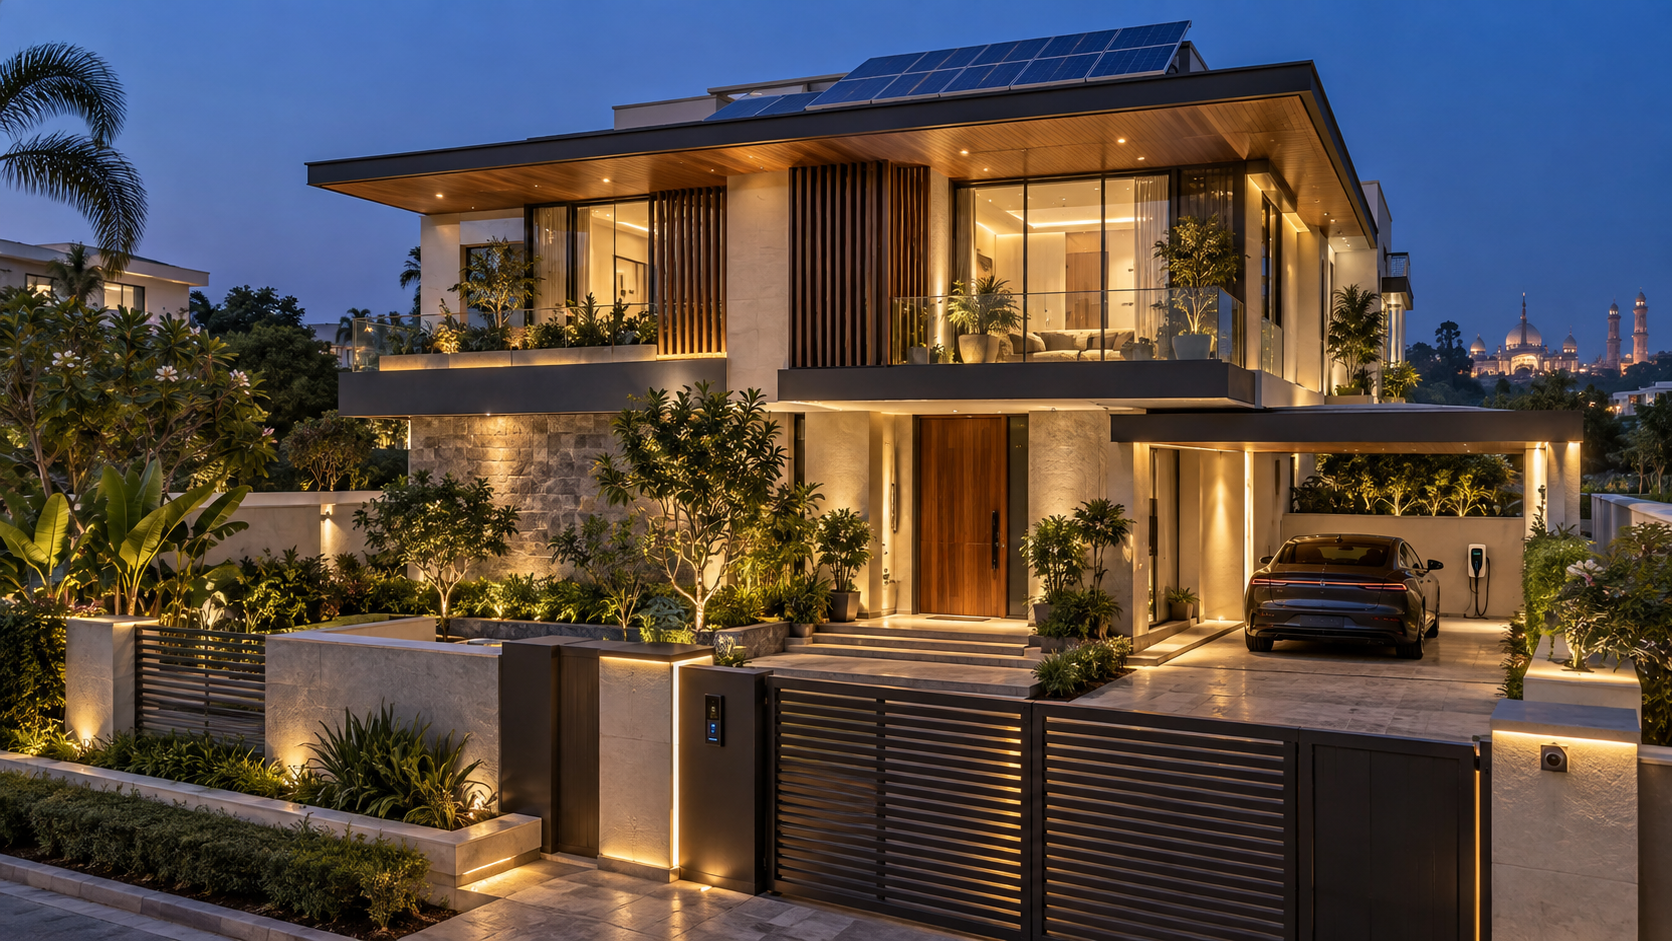
Begin With a Smart-Home Master Plan
Smart-home planning should start alongside the architectural, electrical and MEP designs—not after the walls, ceilings and flooring are finished.
Before construction begins, the homeowner, architect, electrical consultant, MEP consultant and automation specialist should agree on which systems will be automated and how they will communicate with one another. This creates a coordinated plan for wiring, conduits, control panels, sensors, equipment locations and future expansion.
The master plan should identify:
• Rooms and functions that require automation
• Locations of switches, touch panels and sensors
• Central control-panel and network-rack locations
• Power supply, backup power and earthing requirements
• Internet, Wi-Fi and data-cabling infrastructure
• Integration of lighting, air conditioning, curtains, security and entertainment
• Spare conduits and capacity for future technologies
Early coordination prevents exposed wiring, excessive wall cutting, incompatible equipment and costly modifications later.
2. Intelligent Lighting and Scene Control
Lighting is one of the most useful and visible parts of a smart villa. A properly designed system can improve ambience, convenience, security and energy efficiency while reducing the number of switches on the walls.
Instead of controlling every light separately, homeowners can use preset scenes. A single command such as “Welcome,” “Dinner,” “Relax,” “Movie” or “Good Night” can adjust several lights, curtains and selected appliances together.
The lighting plan should include:
• Dimmable circuits for living rooms, bedrooms and entertainment areas
• Motion or occupancy sensors for passages, staircases, wardrobes and bathrooms
• Daylight sensors for exterior and landscape lighting
• Centralised control of decorative, façade and garden lights
• Bedside master controls for lights, curtains and air conditioning
• Manual switches that continue working if the automation system is unavailable
The architect, interior designer, lighting designer and electrical consultant should finalise fixture locations and circuiting together. This ensures that automation supports the design instead of complicating it.
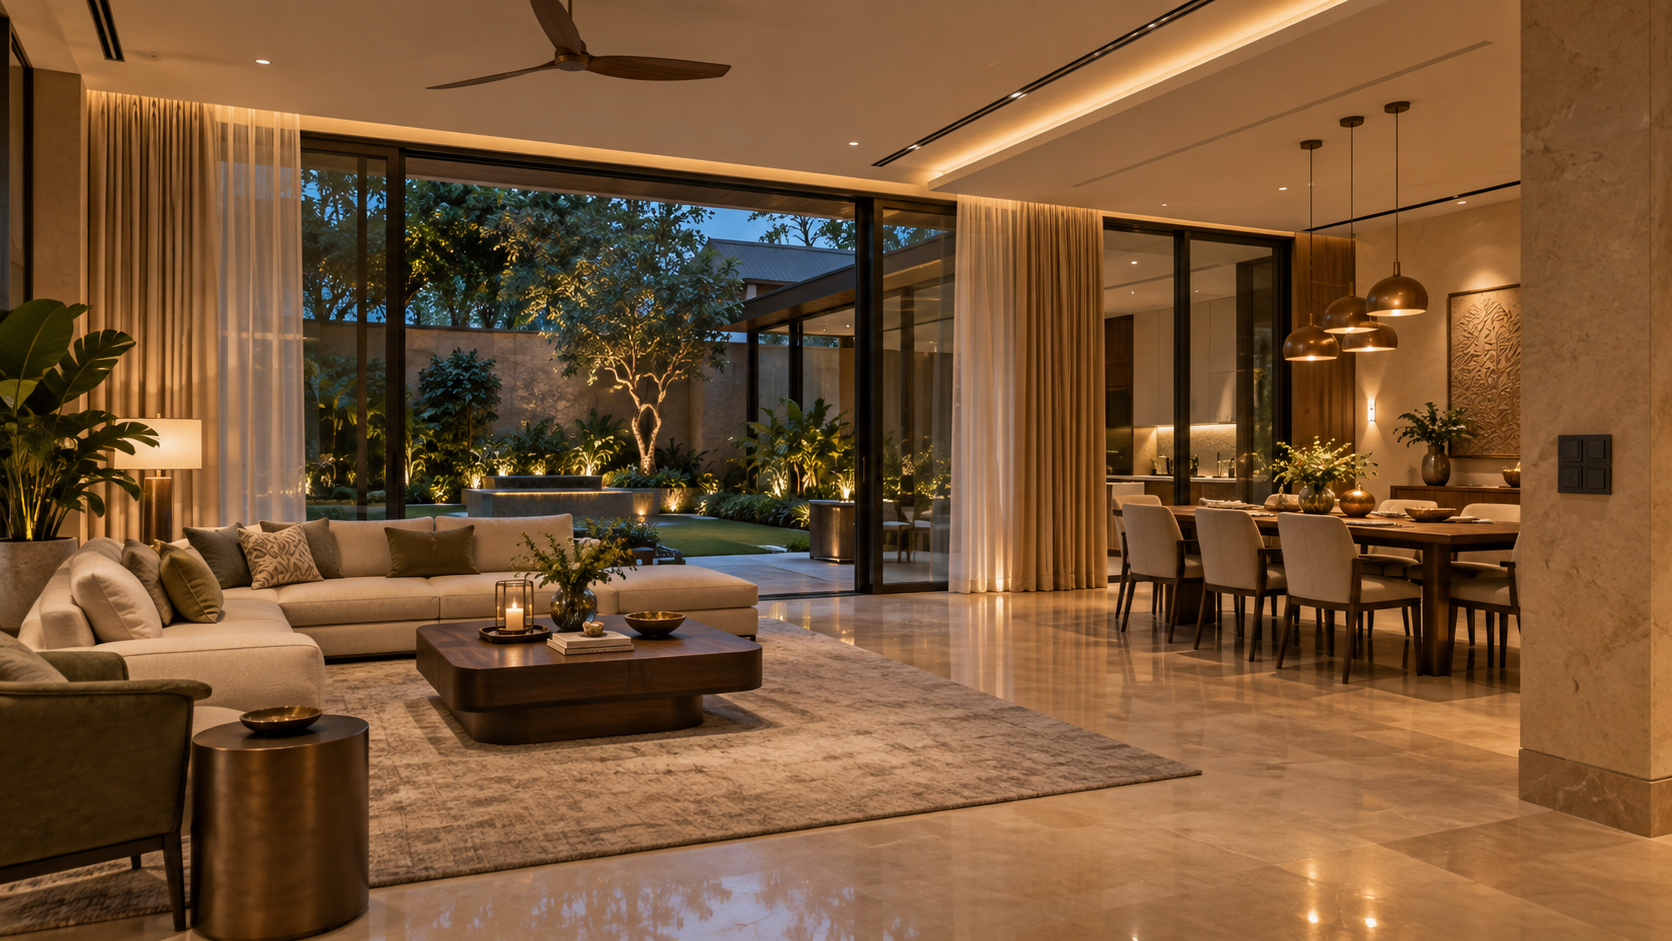
3. Structured Cabling, Wi-Fi and Network Infrastructure
A reliable network is the foundation of every modern smart villa. Lighting controls, security cameras, video door phones, televisions, voice assistants and automation systems all depend on stable connectivity.
Wi-Fi routers placed randomly after construction often leave dead zones, particularly in villas with multiple floors, thick masonry walls or reinforced concrete slabs. The network layout should therefore be designed before electrical conduits and false ceilings are completed.
Important provisions include:
• A ventilated and accessible central network rack
• High-quality data cables to televisions, workstations, access points and security equipment
• Ceiling-mounted Wi-Fi access points on every required floor
• Separate conduits for power and data cables to reduce interference
• Internet backup where uninterrupted connectivity is important
• UPS power for the router, network switches, security system and automation controller
• Spare data points and conduits for future equipment
Critical systems should preferably use wired connections, while Wi-Fi should serve mobile devices and other suitable applications. A professionally planned network delivers better speed, stronger security and more dependable automation throughout the villa.
4. Integrated Security and Access Control
Villa security works best when it is designed as a coordinated system rather than assembled from unrelated devices after construction.
Camera positions, cable routes, gate automation and access controls should be planned during the architectural and electrical stages. This improves coverage, keeps equipment discreet and avoids exposed wiring on finished façades.
A comprehensive security plan may include:
• CCTV cameras covering gates, entrances, setbacks, terraces and other vulnerable areas
• A video door phone connected to the main entrance and internal screens
• Smart locks or controlled access for selected doors
• Motorised gates with safe manual-release arrangements
• Door, window and motion sensors linked to the alarm system
• Smoke, heat, gas-leak and water-leak detectors
• Panic buttons in suitable locations for elderly family members
• Remote alerts and secure monitoring through mobile devices
• Backup power for cameras, recording equipment, access control and communication systems
Privacy is equally important. Security devices should use strong passwords, encrypted connections and properly managed user access. Homeowners should also retain local control of essential functions if the internet connection fails.
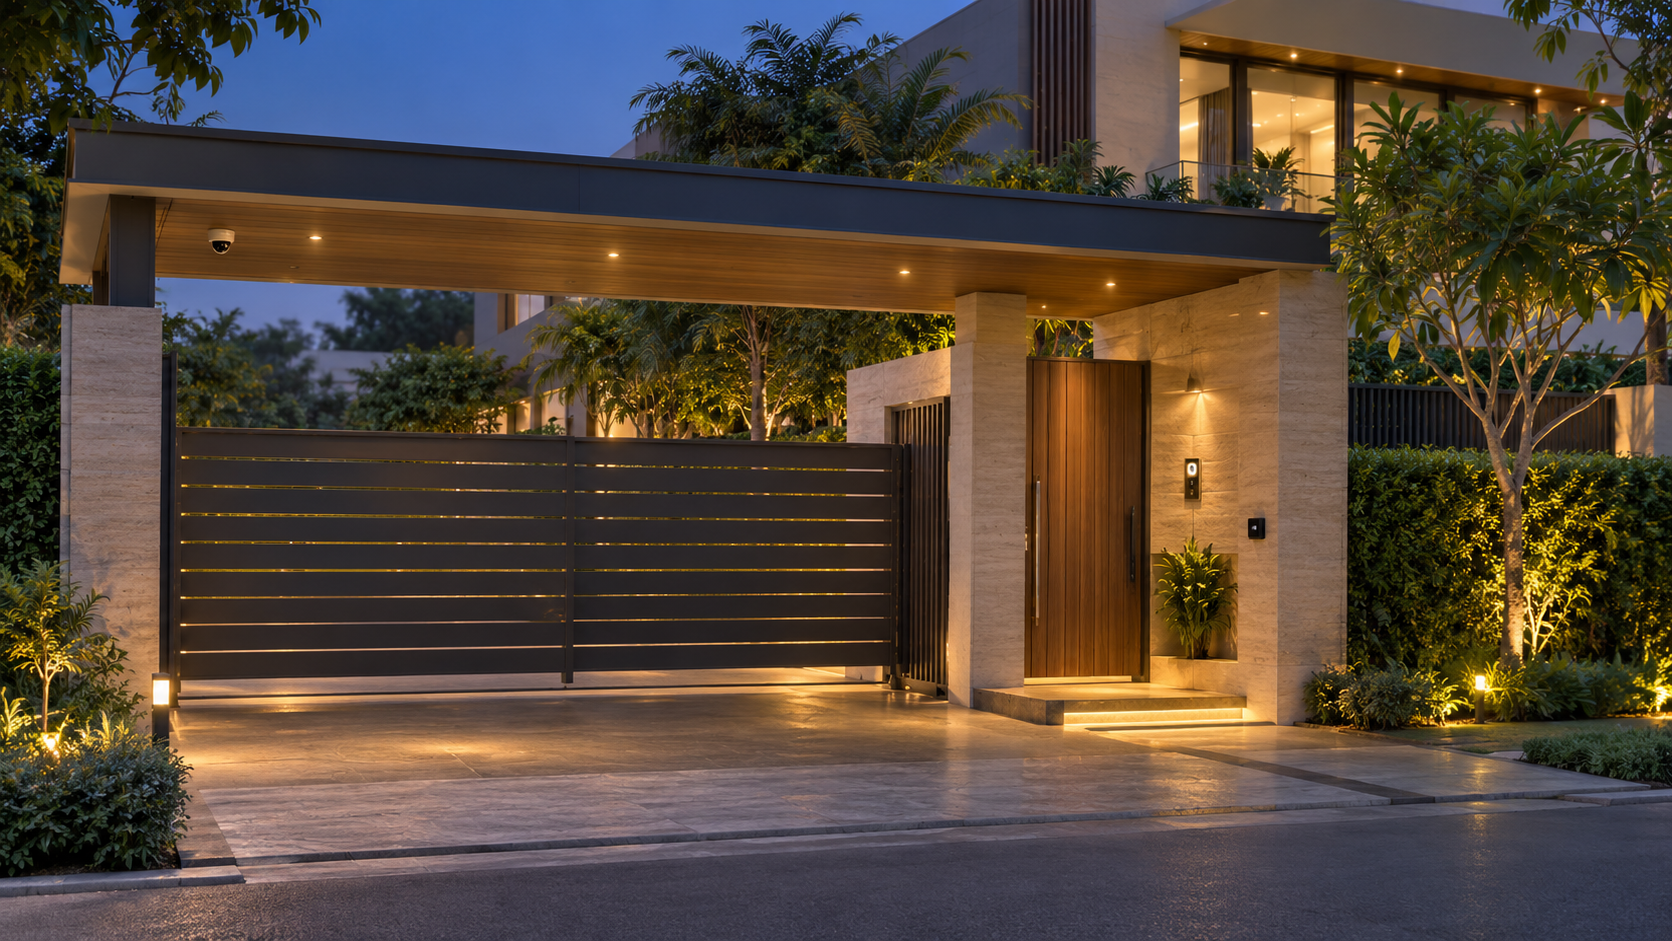
5. Smart Climate Control and Indoor Comfort
Lucknow experiences extremely hot summers, humid monsoon periods and significant seasonal temperature changes. A smart villa should therefore manage cooling, ventilation and indoor air quality efficiently—not simply switch air conditioners on and off remotely.
Air-conditioning requirements must be calculated room by room before selecting equipment. The HVAC design should then be coordinated with ceilings, electrical loads, drainage, fresh-air provisions and automation controls.
Useful smart-comfort provisions include:
• Independent temperature zones for bedrooms, living spaces and guest areas
• Occupancy-based cooling to avoid conditioning unused rooms
• Central scheduling and remote monitoring of air-conditioning systems
• Temperature, humidity and indoor-air-quality sensors
• Fresh-air ventilation and suitable filtration
• Bathroom and kitchen exhaust systems linked to occupancy or humidity
• Automated curtains or external blinds to reduce unwanted solar heat
• Accessible locations for filters, drain lines and equipment maintenance
Automation should complement good passive design. Shading, insulated roofs, appropriate glazing, cross-ventilation and climate-responsive orientation can reduce heat gain before mechanical cooling is required. Together, these measures provide more consistent comfort with lower energy consumption.
6. Energy Management, Backup Power and Solar Readiness
A smart villa should help homeowners understand and control energy consumption—not merely automate appliances. Energy monitoring can identify unusually high loads, inefficient equipment and avoidable consumption before these become expensive problems.
Electrical planning should distinguish between essential and non-essential loads so that backup power is used intelligently during an outage. Lighting, security, communication, refrigeration and selected fans or air-conditioning circuits may require priority, while heavy non-essential equipment can remain disconnected.
Future-ready provisions may include:
• Smart meters for monitoring total and major circuit-level consumption
• Automated scheduling of outdoor lighting, pumps and selected appliances
• Load management for inverter, generator or battery backup systems
• Rooftop space, conduits and electrical-panel capacity for solar power
• Safe locations for inverter equipment and battery storage
• Separate metering for high-consumption equipment
• Provision for electric-vehicle charging near the parking area
• Surge protection, suitable earthing and lightning protection
• Water-level controls for underground and overhead tanks
Solar panels, battery storage and EV chargers can be added later, but their structural, electrical and routing requirements should be reserved during construction. This avoids disruptive modifications and allows the villa to adopt cleaner technologies when the homeowner is ready.
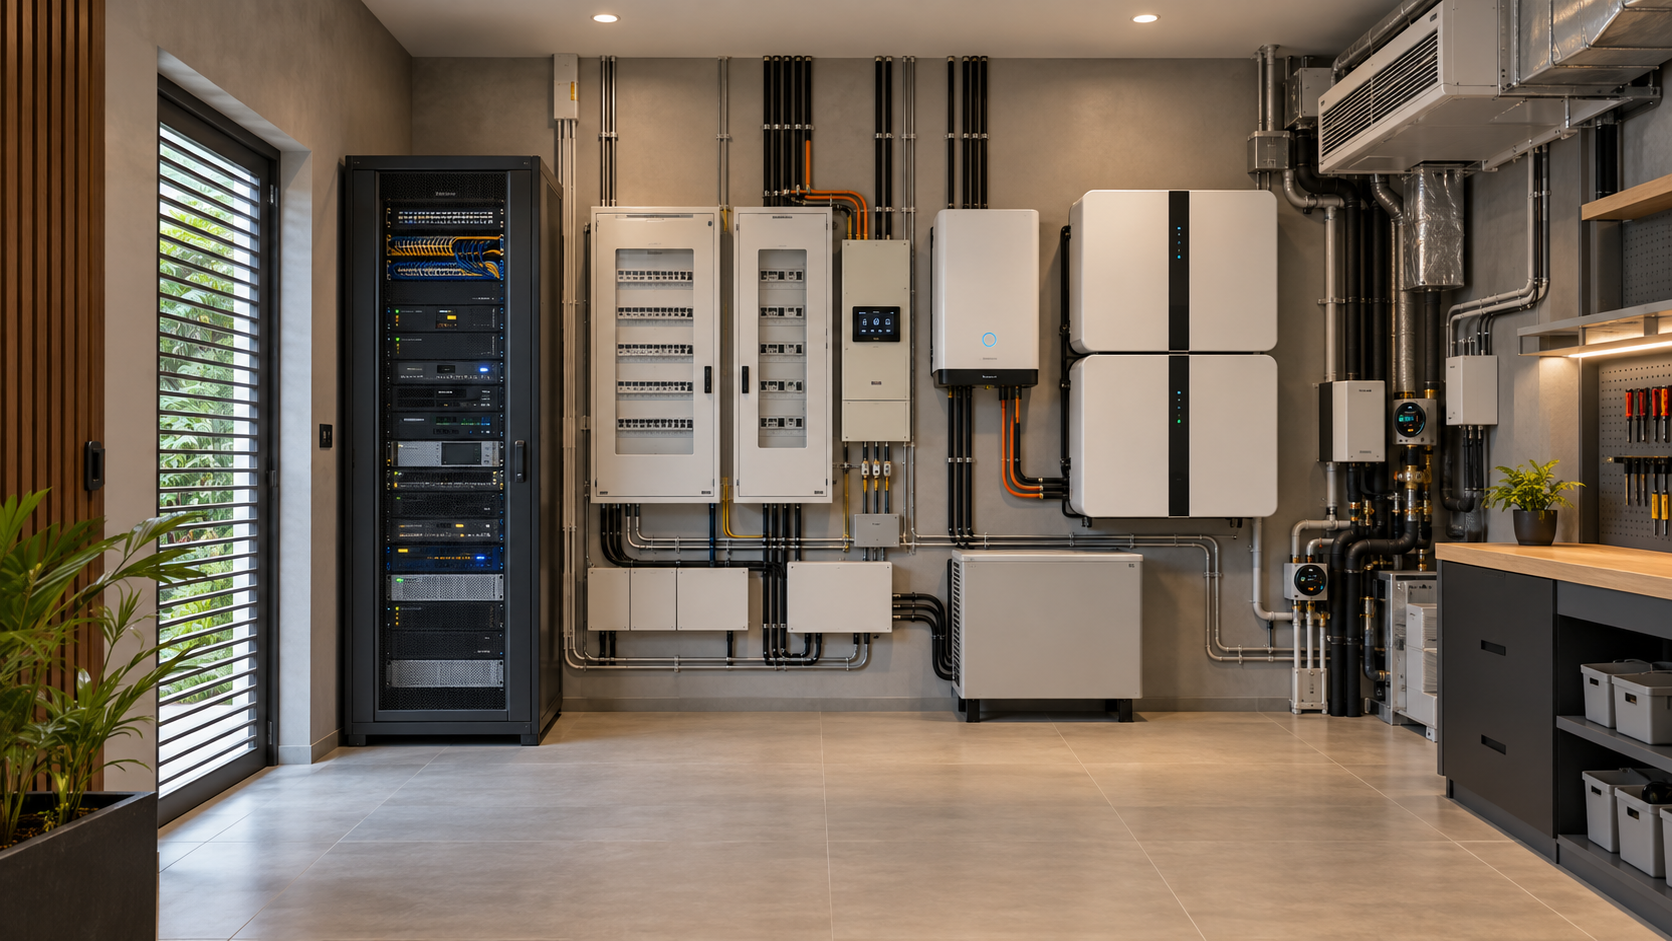
7. Motorised Curtains and Discreet Entertainment Systems
Motorised curtains and blinds can improve comfort, privacy and energy efficiency, but they require more than simply choosing a motor after the interiors are completed.
The window design should provide suitable curtain pockets, structural support, power points and accessible maintenance locations. Controls may be connected to lighting scenes, schedules or daylight sensors so that curtains respond automatically while remaining manually operable when required.
Entertainment systems also benefit from early planning. Television positions, viewing distances, speaker layouts, equipment cabinets and cable routes should be coordinated with the furniture and interior designs.
Advance provisions may include:
• Concealed power and control points for curtain motors
• Curtain pockets sized for tracks, motors and maintenance access
• Data and power outlets behind televisions and display screens
• Speaker wiring for living rooms, bedrooms and outdoor areas
• Ventilated cabinets for amplifiers, receivers and media equipment
• Conduits between televisions, equipment racks and projector locations
• Acoustic treatment for dedicated home theatres or media rooms
• Simple control through wall keypads, remotes or a unified application
The objective is not to fill the villa with visible technology. It is to integrate comfort and entertainment discreetly so that architecture and interiors remain the focus.
8. Choose an Open, Secure and Future-Ready System
Smart-home technology changes faster than the building itself. A villa may remain in use for generations, while controllers, applications and communication standards can change within a few years. The system should therefore allow equipment to be maintained, replaced and expanded without rebuilding the house.
Homeowners should avoid becoming unnecessarily dependent on a single application, cloud service or installer. Before finalising a platform, ask whether essential functions will continue to operate locally if the internet or external service becomes unavailable.
A future-ready system should provide:
• Compatibility with established communication standards and multiple manufacturers
• Local control of essential lighting, climate and security functions
• Manual operation of critical equipment during a system failure
• Clearly labelled panels, cables and distribution boards
• Updated drawings, programming records, passwords and equipment schedules
• Spare conduits, network ports and electrical-panel capacity
• Accessible components that can be serviced without damaging interiors
• Reliable local technical support and availability of replacement parts
Cybersecurity should form part of the design. The villa network should use strong passwords, updated software, secure remote access and separate access for guests and smart devices wherever practical. Administrative credentials and system documentation must remain under the homeowner’s control.
The smartest system is not necessarily the one with the most features. It is the one that remains secure, understandable, serviceable and useful throughout the life of the villa.
9. What Should Be Finalised Before Construction?
Before civil and electrical work begins, the project team should prepare coordinated drawings and written specifications for the proposed smart-home systems.
The pre-construction package should confirm:
• The homeowner’s priorities, lifestyle requirements and approximate budget
• The rooms, equipment and functions that will be automated
• Lighting circuits, switch locations, sensors and control scenes
• Air-conditioning zones and integration requirements
• Security-camera views, door access, alarms and gate controls
• Data outlets, Wi-Fi access points and the central network rack
• Curtain motors, entertainment equipment and speaker wiring
• Solar, backup-power, EV-charging and energy-monitoring provisions
• Control-panel locations, maintenance access and cooling requirements
• Spare conduits and capacity for future expansion
• Responsibilities of the architect, interior designer, MEP consultant and automation contractor
• Testing, commissioning, training, warranties and final documentation
The complete system should be tested before handover. The homeowner should receive updated drawings, equipment schedules, user instructions, warranties, administrative credentials and backup copies of the final programming.
Good documentation protects the homeowner and helps future technicians maintain the villa without guesswork.
Smart Technology Should Serve the Home
A successful smart villa does not constantly draw attention to its technology. It feels comfortable, secure and intuitive because its systems operate quietly in the background.
The most valuable investment is not always the latest gadget. It is the advance planning that provides reliable power, data connectivity, equipment space, concealed wiring, manual controls and flexibility for future upgrades.
When architecture, interiors, MEP services and automation are coordinated from the beginning, technology becomes an enduring part of the villa rather than an expensive afterthought.
Planning a Smart Luxury Villa in Lucknow?
Aurevia Luxury Villas provides integrated guidance for villa architecture, interiors, electrical and MEP coordination, smart-home infrastructure, energy efficiency and future-ready planning.
Whether you are preparing to build a new villa or finalising its technical requirements, early coordination can help you avoid costly changes and create a home that remains comfortable, secure and adaptable for years to come.
Connect with Aurevia Luxury Villas to plan a refined, intelligent and future-ready home in Lucknow.
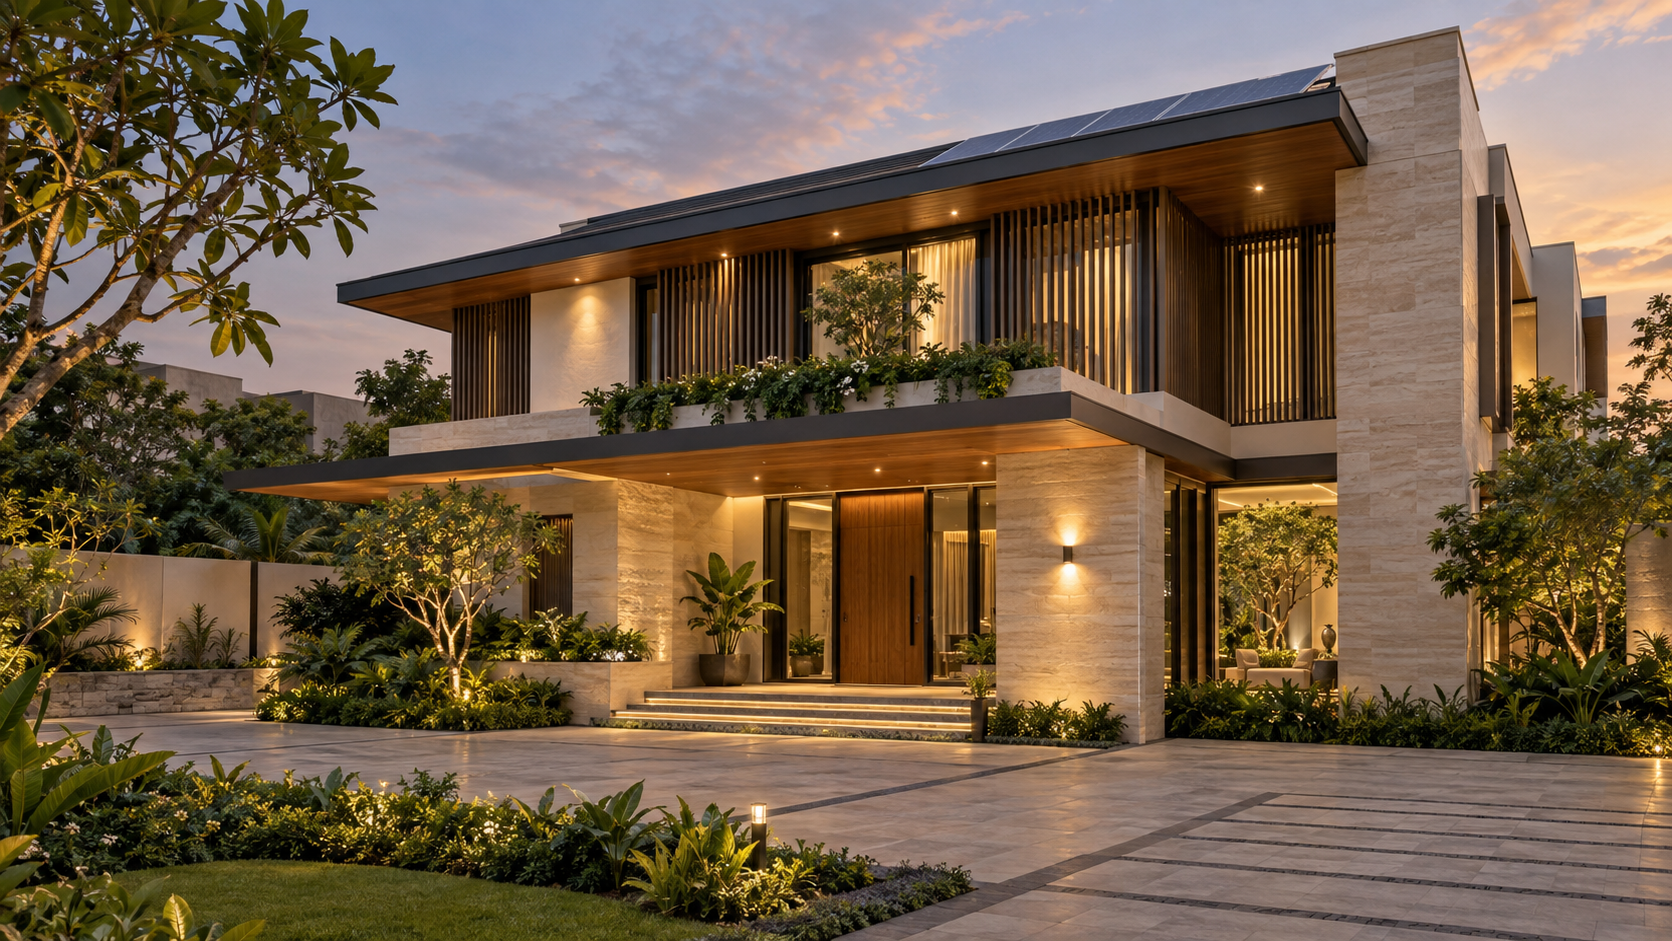
Luxury Villa Construction Trends 2026: What’s Shaping High-End Homes in Lucknow?
Explore the leading luxury villa construction trends of 2026—from climate-responsive architecture and biophilic living to discreet smart technology, wellness spaces and energy-efficient MEP systems designed for Lucknow.
Luxury villa construction is undergoing a significant transformation. A luxurious home is no longer defined merely by its size, expensive finishes or elaborate decoration. Today’s homeowners are looking for residences that provide comfort, privacy, wellness, energy efficiency and effortless technology—while remaining beautiful for decades.
This change is particularly relevant for Lucknow. The city’s hot summers, humid monsoon season, winter temperature variations and growing demand for premium independent homes require architecture that is visually impressive yet locally practical.
Here are the leading luxury villa construction trends shaping high-end homes in 2026—and how they can be applied intelligently in Lucknow.
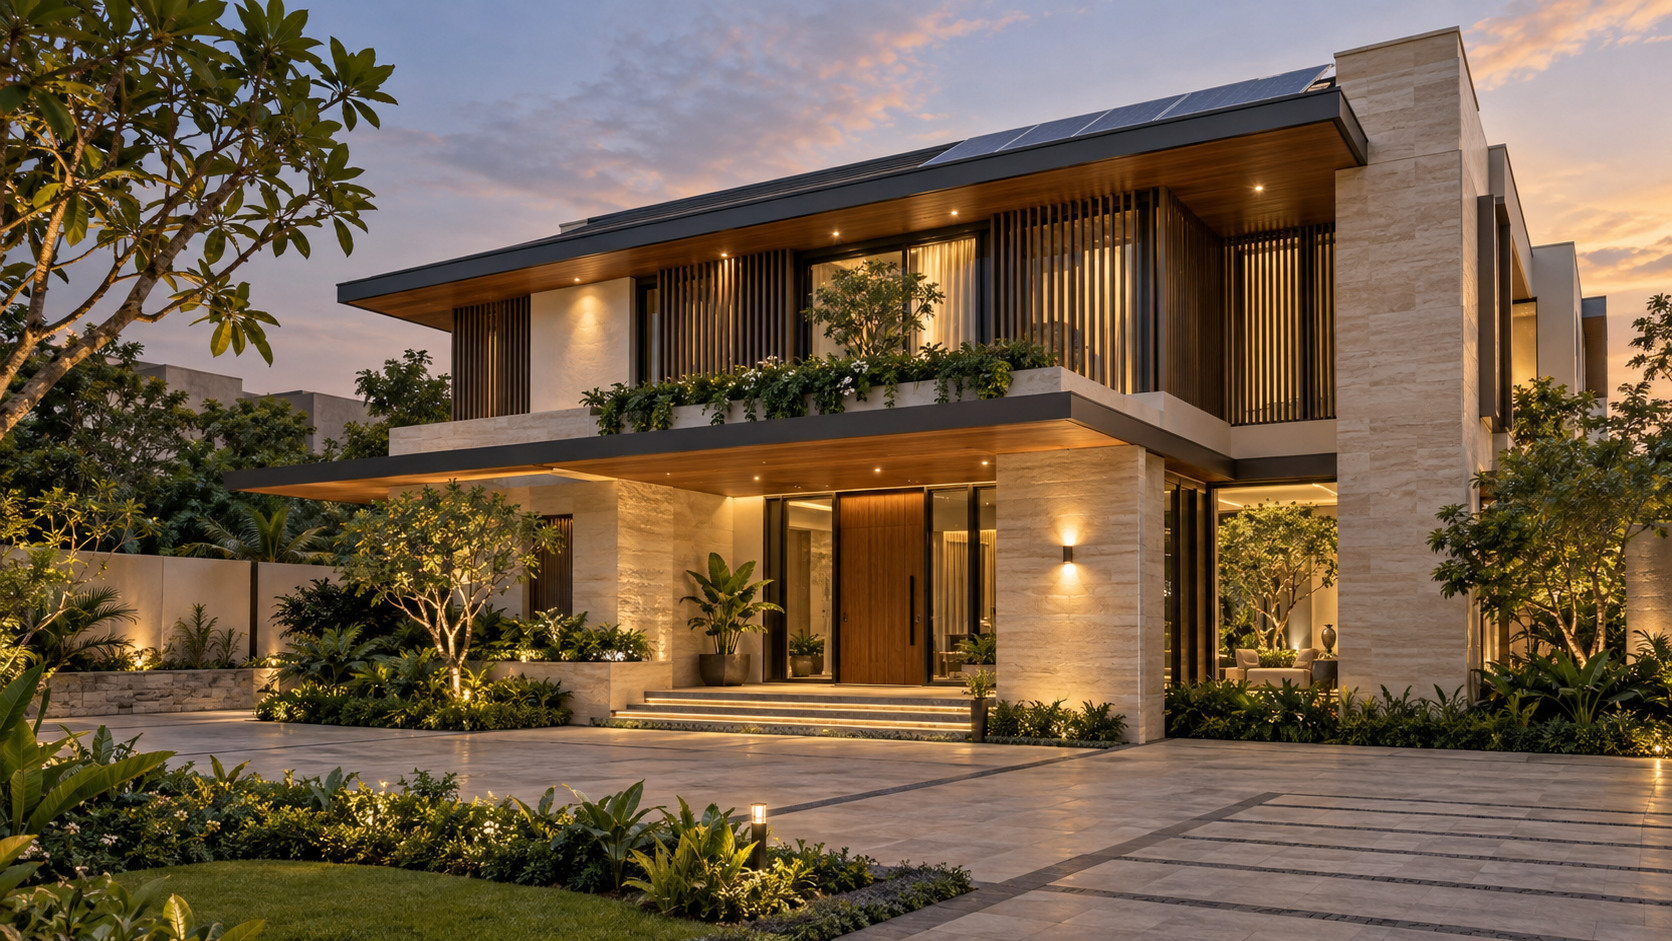
Quiet Luxury and Warm Minimalism
One of the most visible trends is the movement away from excessively ornate interiors and heavily decorated façades.
Quiet luxury uses balanced proportions, clean architectural lines, natural textures and carefully selected premium materials. Instead of displaying luxury through abundance, it creates refinement through restraint.
Warm stone, wood-finish surfaces, textured plaster, muted colours and soft architectural lighting can make a villa feel sophisticated without becoming cold or impersonal.
For Lucknow villas, this approach also offers a practical advantage: simpler façades generally collect less dust and are easier to maintain than elevations filled with complicated projections and decorative elements.
2. Climate-Responsive Villa Architecture
Perhaps the most valuable trend is the return to climate-conscious planning.
Large glass façades may look attractive in photographs, but uncontrolled west- and south-facing glazing can significantly increase heat gain in Lucknow. Contemporary luxury architecture therefore combines glazing with intelligent orientation, deep overhangs, recessed windows, vertical fins, pergolas and external shading screens.
Other useful strategies include:
• Insulated roofs and cavity walls
• Cross-ventilation through correctly positioned openings
• Courtyards and shaded transitional spaces
• High-performance glass where genuinely required
• Light-coloured or heat-reflective roof finishes
• Landscape buffers along heat-exposed sides
A successful luxury villa should respond to its climate before depending upon air conditioning to correct an unsuitable design.
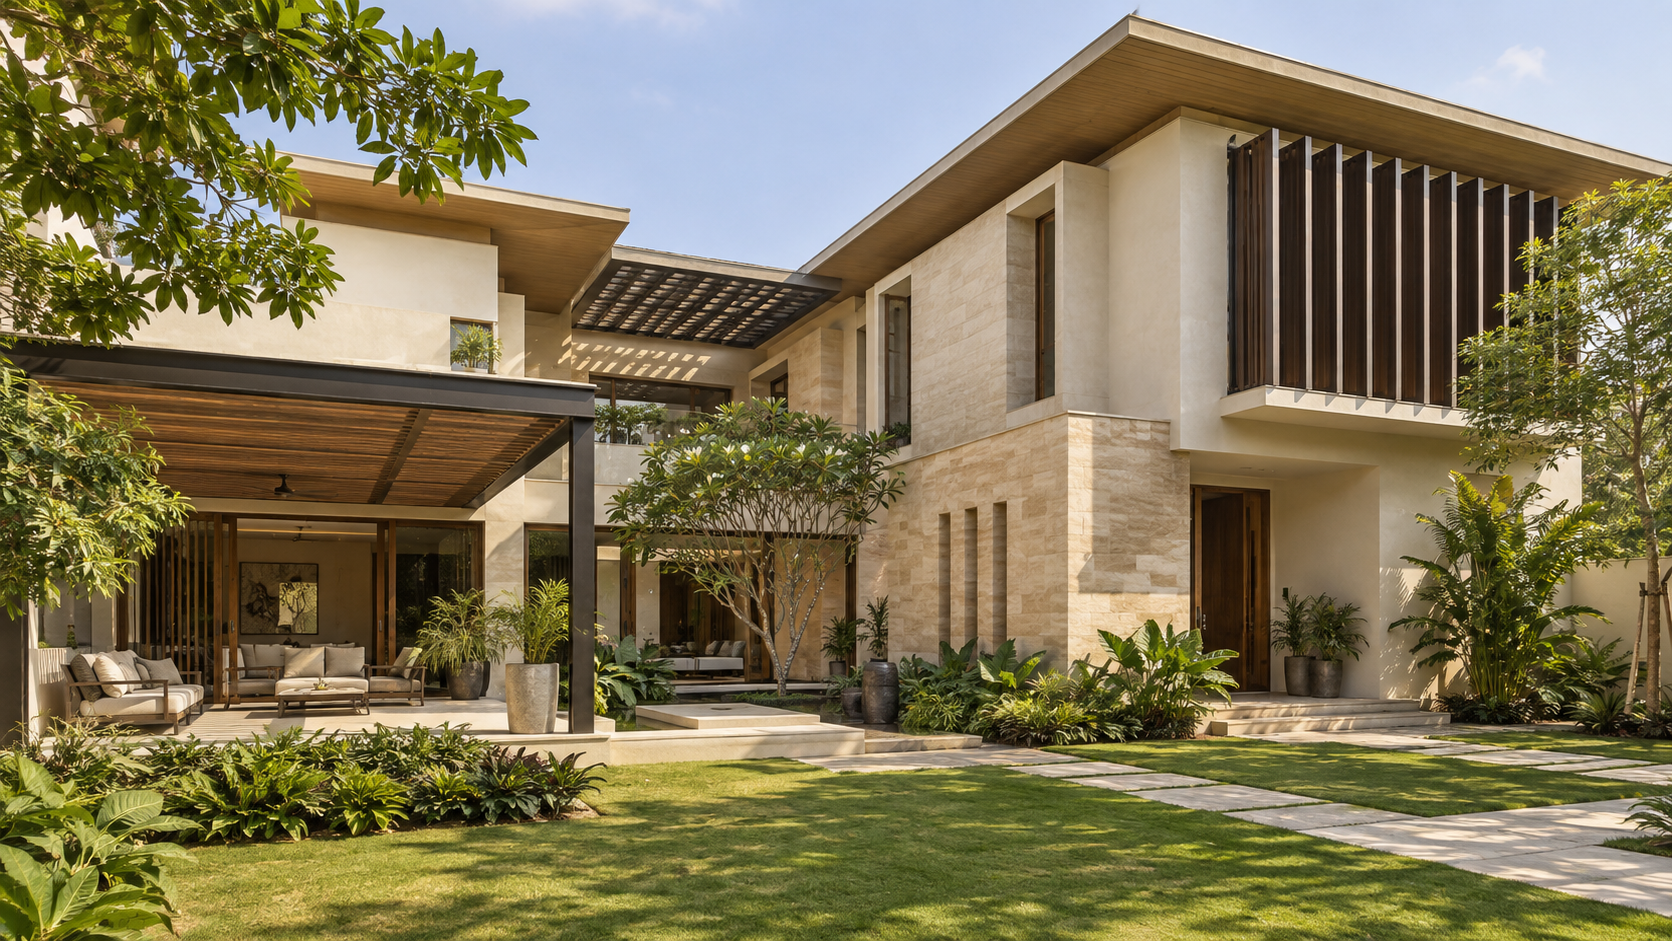
Climate-responsive luxury villa in Lucknow with deep roof overhangs, vertical sun-shading fins and a landscaped courtyard.
3. Biophilic and Indoor–Outdoor Living
Biophilic design creates a meaningful relationship between architecture and nature. It is much more than placing a few indoor plants around the house.
Courtyards, landscaped terraces, internal gardens, skylights, framed views, natural materials and shaded outdoor seating areas are increasingly being integrated into villa planning from the beginning.
A carefully designed courtyard can bring daylight and ventilation into the centre of a deep plot. A covered deck connected to the living and dining area can extend family activities outdoors during pleasant weather.
In Lucknow, these spaces require adequate shading, drainage, waterproofing, mosquito control and suitable local plants. When these practical details are resolved, indoor–outdoor living can become one of the villa’s most enjoyable features.
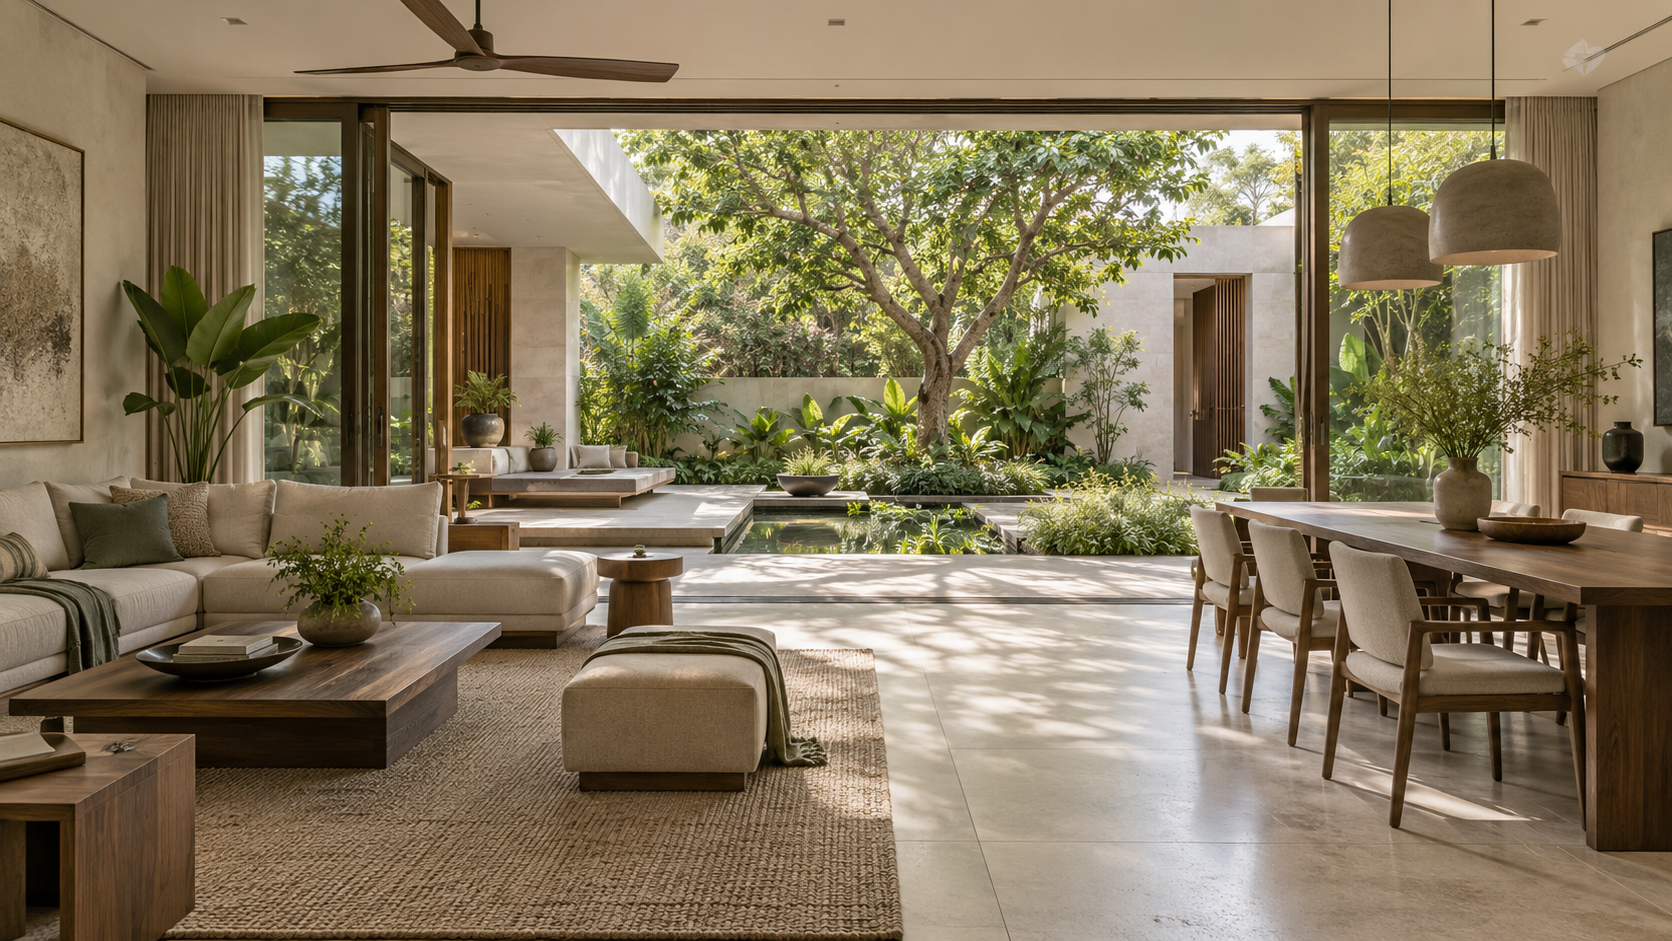
Biophilic luxury villa interior with an open living and dining area connected to a landscaped courtyard.
4. Invisible Smart-Home Technology
Smart technology is becoming more powerful but less visually intrusive.
The trend is moving away from a collection of unrelated gadgets towards a properly integrated system controlling lighting, air conditioning, curtains, security, entertainment and selected appliances.
Popular provisions include:
• App-based lighting and climate control
• Video door communication and intelligent access control
• Motion and occupancy sensors
• Automated curtains and external blinds
• Gas-leak, smoke and water-leak detection
• Energy and water-consumption monitoring
• Remote security and maintenance alerts
The essential requirement is advance planning. Electrical conduits, data cabling, control panels, Wi-Fi access points and backup arrangements should be coordinated before plastering and finishing work begins.
A genuinely smart villa should remain easy to operate manually if the internet or automation controller stops working.
5. Wellness-Centred Homes
Wellness is becoming an integral part of luxury residential design.
Instead of treating health-related facilities as additions, architects are designing homes that naturally support rest, movement and emotional wellbeing.
This may include a private gym, yoga or meditation room, spa-inspired bathroom, reading corner, landscaped courtyard or quiet terrace garden. Better daylight, acoustic privacy, clean indoor air and low-toxicity materials are equally important.
In Lucknow, indoor air quality deserves special attention because homes may remain closed for long periods during extremely hot, humid or polluted conditions. Filtered fresh-air ventilation and properly designed exhaust systems can improve comfort beyond what ordinary split air conditioners provide.
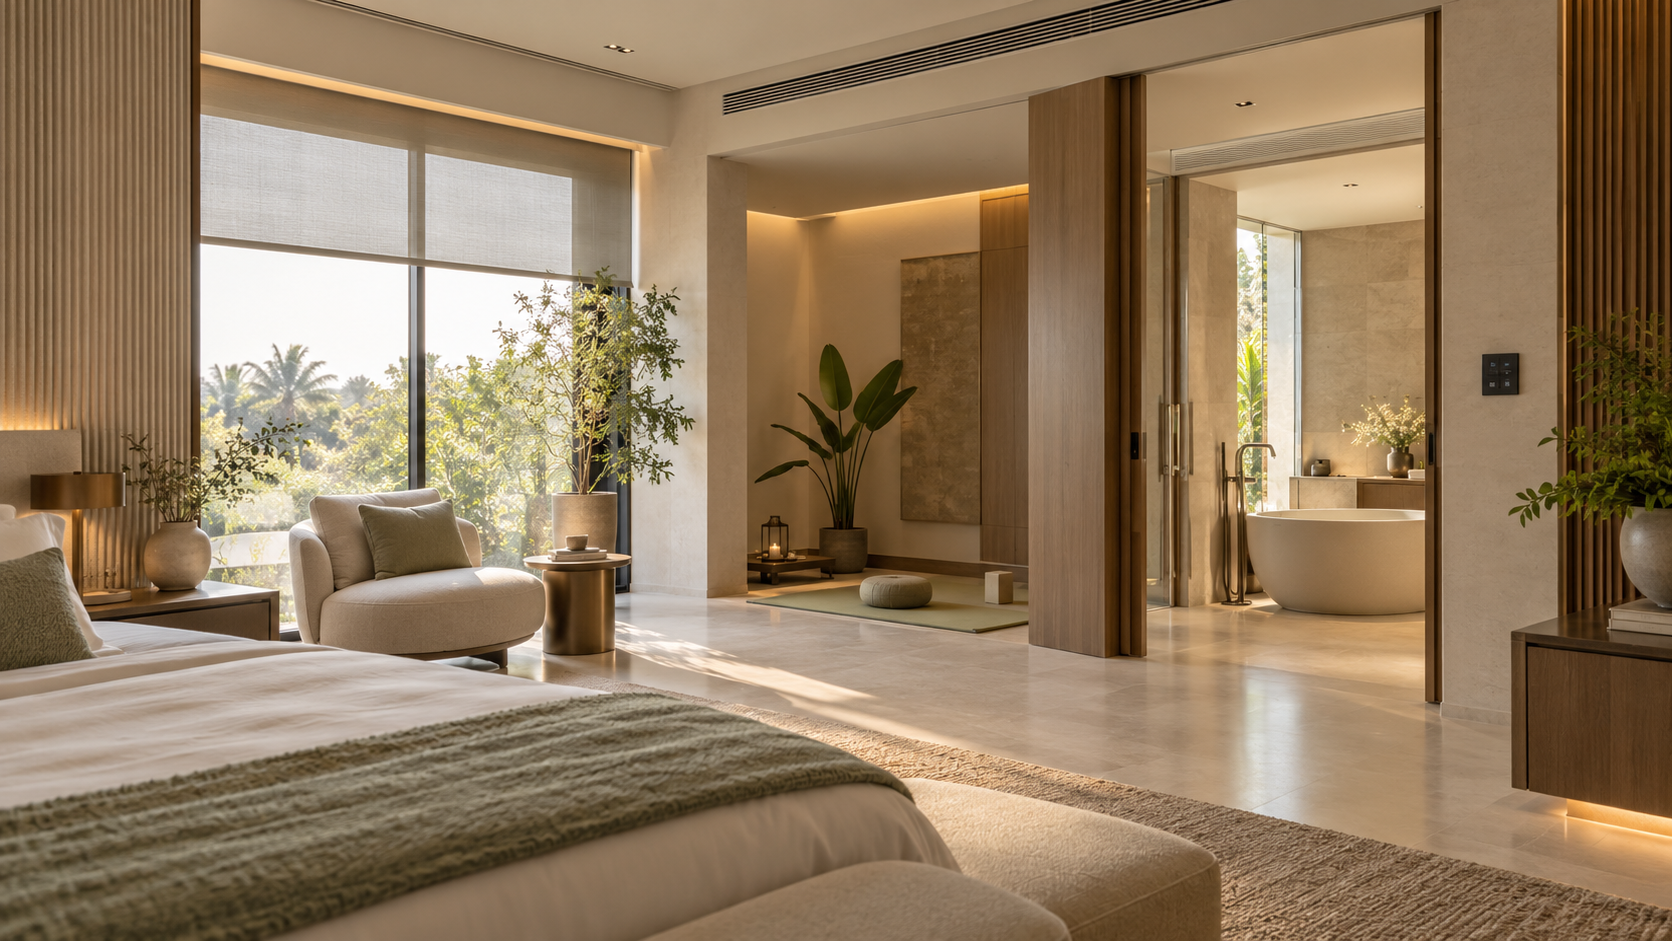
Smart wellness-centred luxury bedroom with automated blinds, integrated air conditioning, meditation space and spa bathroom.
6. Energy-Efficient and Better-Coordinated MEP Services
Mechanical, electrical and plumbing systems are no longer hidden secondary considerations. They are becoming central to luxury-home performance.
An efficient villa may incorporate:
• High-efficiency inverter or VRF air conditioning
• Zoned cooling based on actual occupancy
• Solar photovoltaic power
• Solar or heat-pump water heating
• LED lighting with intelligent controls
• Rainwater harvesting
• Treated-water reuse for landscaping
• Pressure-controlled plumbing
• EV-charging provision
• Power backup for essential circuits
The emerging trend is not to install every available technology. It is to select compatible systems, calculate their capacity correctly and coordinate them before construction.
Poorly planned services can damage ceilings, reduce usable space and create recurring maintenance problems—even when expensive equipment has been installed.
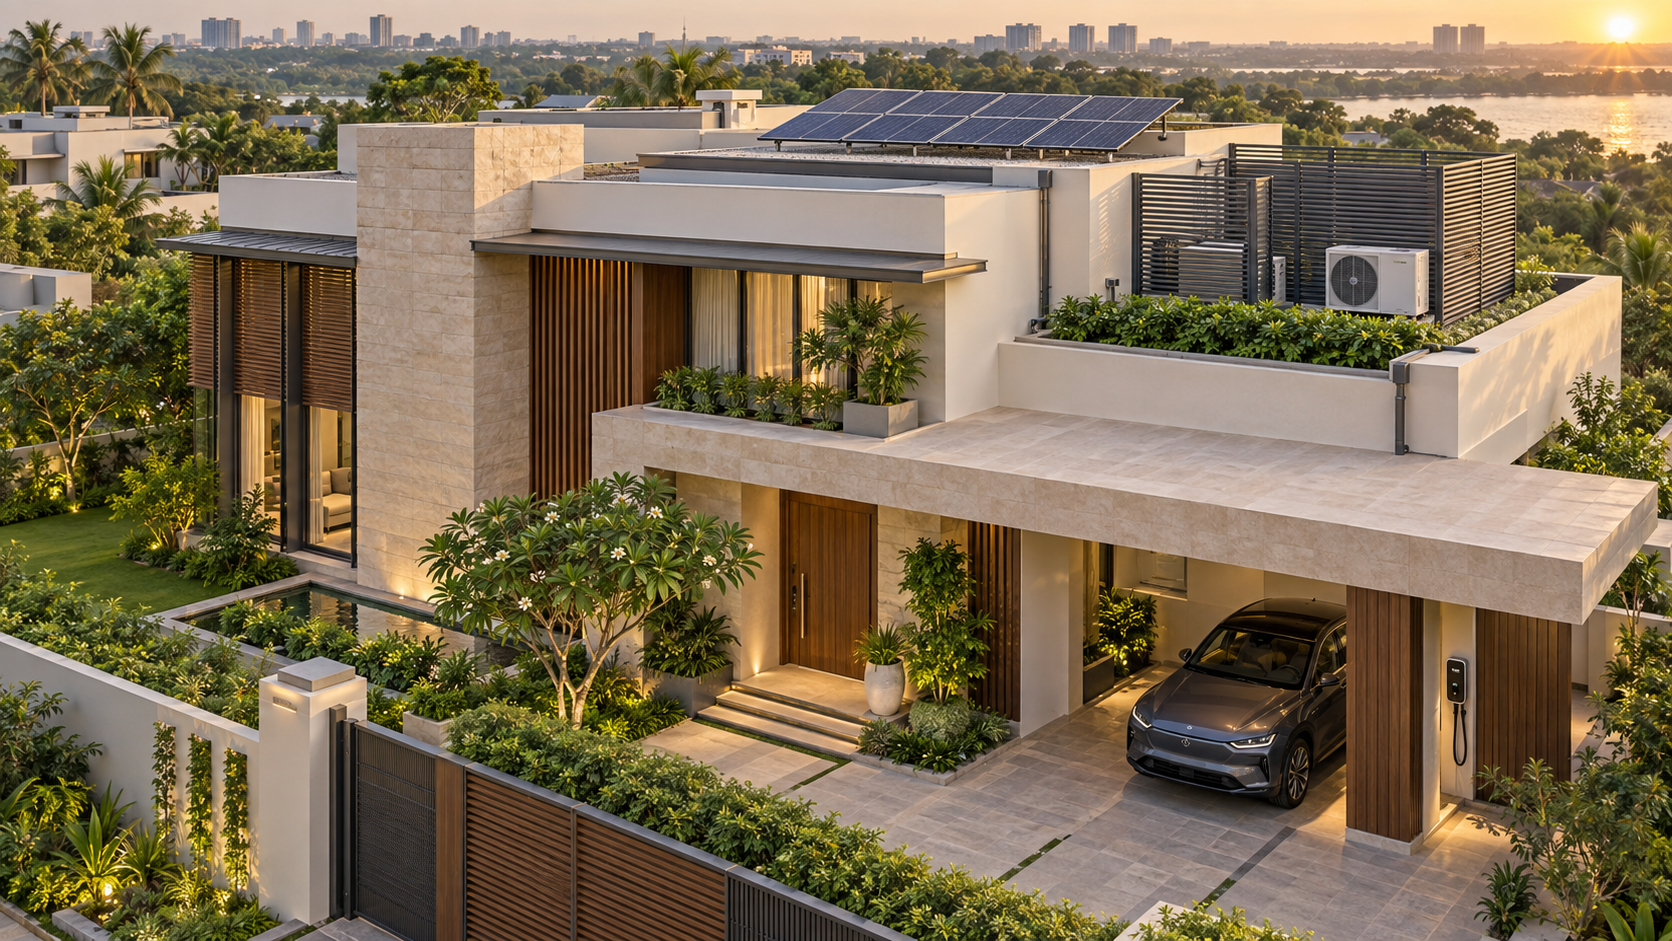
Energy-efficient luxury villa with rooftop solar panels, screened MEP equipment, shaded glazing and EV-charging provision.
7. Distinctive Mixed-Material Façades
Luxury villa elevations in 2026 are becoming more textured, layered and carefully composed.
Architects are combining materials such as natural stone, textured exterior plaster, aluminium screens, glass, exposed concrete and wood-finish cladding. Warm architectural lighting is then used to highlight the composition at night.
However, exterior materials should be selected for weather resistance and maintenance—not appearance alone. Natural timber may require frequent treatment, while suitable aluminium or exterior-grade alternatives can provide similar warmth with less maintenance.
The most successful façade uses a limited material palette and allows proportion, depth, shadow and craftsmanship to create visual impact.
8. Flexible and Multigenerational Planning
Luxury homes are being designed to adapt as families and lifestyles change.
A ground-floor bedroom can serve elderly parents today and become an accessible suite later. A study can function as a home office, library or guest room. A multipurpose lounge may accommodate hobbies, entertainment or family gatherings.
Other future-ready provisions include:
• Space for a compact home elevator
• Wider doorways in selected areas
• A senior-friendly bathroom
• Step-free movement on the principal floor
• Flexible staff accommodation
• Provision for future automation or solar expansion
Good luxury planning anticipates changing needs without making the home feel institutional.
9. Personalised Kitchens and Service Areas
The kitchen is increasingly becoming both a social and functional centre of the villa.
Open display kitchens connected to dining areas remain popular, but many Indian families also benefit from a separate utility or preparation kitchen. This allows heavy cooking, washing and storage activities to remain organised without affecting the formal kitchen.
Walk-in pantries, breakfast counters, concealed appliances and better internal storage are replacing unnecessarily oversized kitchens with poorly planned work zones.
Laundry areas, stores, staff circulation and waste handling also deserve careful attention. True luxury is experienced as much in daily convenience as in visible finishes.
10. Craftsmanship and Local Character
Premium homeowners are increasingly seeking individual identity instead of catalogue-style interiors.
Bespoke furniture, customised metalwork, handcrafted screens, selected artwork and locally influenced details can give a villa a distinctive character. Lucknow’s cultural heritage offers rich inspiration through patterns, proportions, craft traditions and understated elegance.
The objective is not to reproduce historical architecture literally. Traditional ideas can be reinterpreted through contemporary materials and simplified detailing to create a villa that feels rooted in its location.
11. Construction Quality as the New Luxury
The most important trend may also be the least visible.
Homeowners are paying greater attention to waterproofing, structural coordination, thermal comfort, acoustic performance, drainage, service accessibility and finishing precision.
Imported marble cannot compensate for leaking terraces. Expensive automation cannot correct inadequate electrical planning. Large windows do not create luxury if they cause glare, overheating and loss of privacy.
A premium villa must therefore be evaluated by how comfortably and reliably it performs—not only by how it appears on completion day.
Which Trends Are Most Suitable for Lucknow?
For Lucknow, the most valuable trends are climate-responsive architecture, insulated building envelopes, shaded outdoor spaces, efficient cooling, reliable water management, discreet automation and flexible family planning.
Features such as excessive unshaded glazing, complicated façade projections, exposed timber and difficult-to-maintain water installations should be evaluated carefully before adoption.
Every trend must pass three tests:
Does it improve the family’s everyday experience?
Is it suitable for Lucknow’s climate and site conditions?
Can it be maintained economically over the life of the villa?
If the answer is no, the feature may be fashionable—but it is not intelligent luxury.
Luxury That Performs Beautifully
The luxury villa of 2026 is not necessarily the largest or most decorative home. It is a thoughtfully designed residence that responds to its climate, supports its occupants’ wellbeing, uses resources responsibly and integrates technology without complication.
Trends can provide inspiration, but they should never replace sound architectural planning. The best villas combine contemporary ideas with the owner’s lifestyle, the site’s opportunities and the realities of long-term maintenance.
At Aurevia Luxury Villas, we believe real luxury lies in creating homes that are distinctive, comfortable, technically coordinated and designed to remain valuable for generations.
Planning a Luxury Villa in Lucknow?
Connect with Aurevia Luxury Villas for integrated architecture, interiors, energy-efficient MEP planning and personalised villa-development guidance.
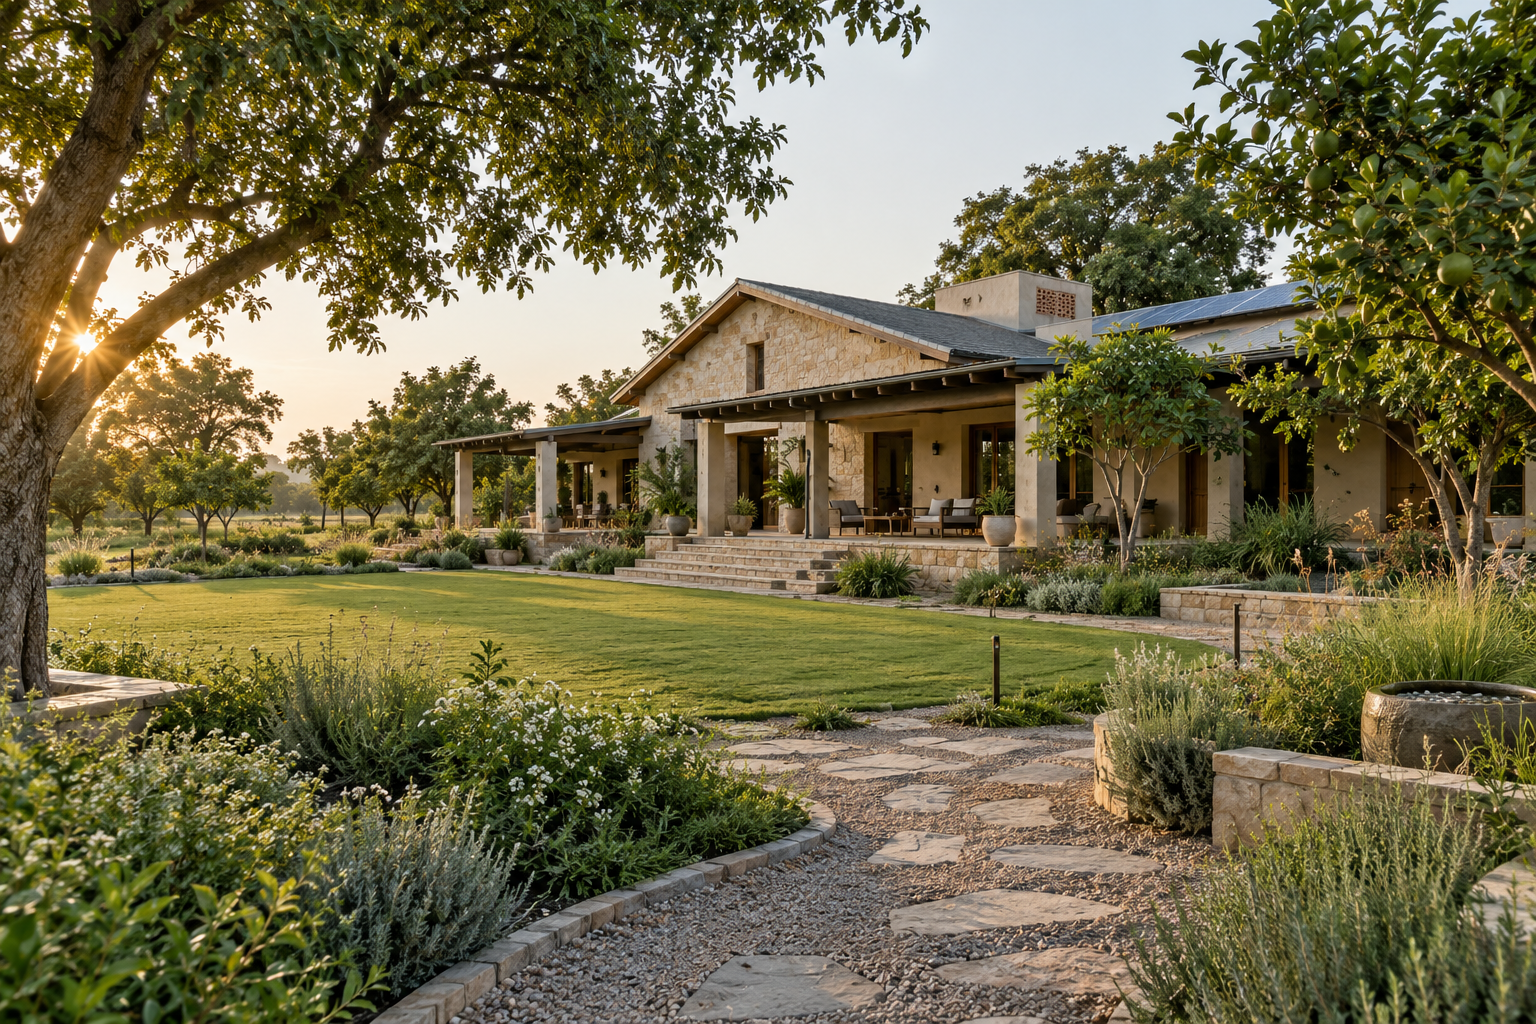
Planning a Farmhouse in Lucknow: Land, Design, Approvals and Climate-Smart Ideas
Planning a farmhouse in Lucknow? Learn how to evaluate land, organise the site, design for the local climate, manage water and energy, control costs and avoid expensive planning mistakes.
A farmhouse offers something that even a spacious city residence may not: a closer relationship with land, landscape, open skies and changing seasons. For many families in Lucknow, it may serve as a weekend retreat, a retirement home, a private venue for family gatherings or a peaceful full-time residence outside the busiest parts of the city.
But a successful farmhouse is not simply a large house placed in the middle of a lawn. It is a carefully planned relationship between land, architecture, landscape, water, energy, access, security and long-term maintenance.
If these elements are considered from the beginning, a farmhouse can feel effortless and age beautifully. If they are addressed only after construction starts, the same property can become expensive, uncomfortable and difficult to manage.
1. Begin with the purpose, not the floor plan
Before buying land or asking an architect to prepare drawings, define how the farmhouse will actually be used.
Will it be:
• a weekend home for one family?
• a permanent residence after retirement?
• a place for extended-family gatherings?
• a working farm with an orchard or kitchen garden?
• a hospitality or rental property?
• a private retreat with occasional events?
The answer affects almost every design decision. A weekend home may need simple maintenance, secure storage and remote monitoring. A permanent residence requires dependable utilities, comfortable year-round living and convenient access to healthcare and daily necessities. A property intended for commercial stays or events may involve a different set of permissions, safety provisions, parking needs and operating costs.
Write a concise project brief before discussing architectural style. It should state the intended use, number of regular and occasional occupants, desired facilities, approximate built-up area, landscape expectations, budget range and preferred development phases.
2. Select land carefully
The quality of the land will influence the project more than any imported finish or decorative feature. A picturesque plot can still be unsuitable if it has uncertain ownership, poor access, seasonal waterlogging or no practical route for utilities.
Before purchase, examine:
• ownership and title history;
• khasra and revenue records;
• mortgages, disputes, easements and other encumbrances;
• land-use classification and whether the proposed construction is permitted;
• the authority responsible for plan approval at that location;
• recorded and physically available road access;
• plot dimensions, orientation and levels;
• nearby drains, water bodies and low-lying areas;
• electricity, water, sanitation and mobile-data availability;
• surrounding development proposed under applicable planning documents.
Do not rely only on a broker’s description of land as “farmhouse land.” The everyday marketing term does not itself establish that a house, resort, event venue or commercial accommodation may legally be developed there.
Engage an experienced property lawyer to conduct a title search and an architect or planning professional to check land use and development controls before committing substantial money. Depending on the exact location, the competent authority may be a development authority, local body, district-level authority or another notified agency.
3. Read the site before placing the building
A good farmhouse plan begins with observation. Study the path of the sun, prevailing winds, existing trees, natural drainage, views, noise sources and approach road.
Instead of automatically placing the house at the centre, consider creating clear zones:
• Arrival zone: entrance gate, security, visitor parking and a dignified approach.
• Residential zone: the main house, verandahs, private garden and outdoor seating.
• Recreation zone: lawn, pool, pavilion or play area.
• Productive landscape: orchard, kitchen garden, greenhouse or small cultivation area.
• Service zone: staff room, utility yard, equipment store, waste handling and backup systems.
Separating guest movement from service movement can make the property feel calmer and more refined. Keep noisy equipment, pumps, transformers, generator backup and waste-management functions away from bedrooms and principal outdoor spaces.
Existing mature trees deserve special attention. When healthy and suitably located, they can provide shade, identity and an immediate sense of permanence that new landscaping may take years to achieve.
4. Design for Lucknow’s climate
Lucknow experiences intense summer heat, a humid monsoon and cool winter conditions. A farmhouse with large exposed surfaces can gain considerable heat unless its orientation and envelope are carefully designed.
Useful climate-responsive measures include:
• orienting major living spaces and openings to reduce harsh east and west solar exposure where the site permits;
• using deep verandahs, shaded courtyards, recessed windows, pergolas and trees as external protection;
• insulating the roof and exposed walls;
• specifying high-performance glazing selectively instead of using excessive unshaded glass;
• enabling cross-ventilation during suitable weather;
• using ventilated roof or terrace strategies where appropriate;
• zoning air-conditioning so unused rooms do not consume energy;
• providing ceiling fans and efficient dehumidification for better comfort at lower energy use;
• selecting light-coloured, heat-reflective external surfaces where compatible with the design.
Luxury is not measured by how much glass a house contains. In Lucknow, large unprotected west-facing glazing can increase glare, cooling loads and dependence on air-conditioning. The better approach is to frame views deliberately while shading the glass according to orientation.
5. Make indoor and outdoor living work together
The real pleasure of a farmhouse lies in the transition between inside and outside. A shaded verandah, courtyard, garden pavilion or breakfast terrace may be used more frequently than an oversized formal drawing room.
Plan outdoor areas according to season and time of day. A winter sun court may face a different direction from a summer evening terrace. Position lawns and pools where they are visible and accessible, while maintaining privacy from the entrance and service areas.
Use covered connections between the main house, parking, guest rooms and outdoor entertainment areas. These become particularly valuable during summer heat and monsoon rain.
6. Treat water as essential infrastructure
Water planning should be completed before landscape design. A farmhouse may have substantial demand from residents, staff, irrigation, a swimming pool and cleaning, while municipal supply may not always be available.
A responsible water strategy may combine:
• a verified primary water source;
• correctly sized underground and overhead storage;
• rainwater harvesting designed for the site and applicable requirements;
• filtration suited to actual water-quality test results;
• efficient irrigation, preferably drip irrigation for planted areas;
• native or climate-appropriate planting with lower water demand;
• treatment and reuse of suitable wastewater for landscaping, where feasible and compliant;
• properly designed storm-water channels and recharge or discharge arrangements.
Do not begin by covering most of the property with a water-intensive lawn. A layered landscape of shade trees, orchards, native planting, permeable paths and smaller purposeful lawns is often more attractive, environmentally responsible and easier to maintain.
7. Plan energy and services as part of the architecture
Farmhouse services should be dependable but discreet. Solar power can reduce daytime electricity consumption, particularly when coordinated with air-conditioning, pumps and other loads. However, panel area, orientation, shadow-free exposure, inverter location, battery strategy and maintenance access should be studied early.
The services plan should also cover:
• connected electrical load and backup power;
• energy-efficient air-conditioning and ventilation;
• lightning protection and electrical earthing;
• water pumping and automatic level controls;
• sewage treatment or an approved on-site sanitation solution;
• internet connectivity and signal backup;
• CCTV, access control and intrusion alerts;
• fire-safety equipment appropriate to the property’s use;
• irrigation controls and exterior lighting.
Concealed conduits and properly planned service corridors allow future upgrades without damaging completed interiors or landscaping.
8. Build security without creating a fortress
A property away from dense urban neighbourhoods requires layered security. Begin with a clearly defined boundary, controlled entrance and good visibility at the gate. Add suitable exterior lighting, cameras, door and window sensors, and remote notifications.
Landscape design must also support security. Dense planting should not create hidden areas close to entrances or bedroom windows. Exterior lighting should illuminate pathways and vulnerable points without producing harsh glare across the property.
Accommodation and facilities for a caretaker may be useful, but these should be planned with dignity, privacy and independent access.
9. Prepare a realistic, whole-project budget
The cost of a farmhouse includes much more than the main building. A realistic budget should separately account for:
• land-related due diligence and professional fees;
• statutory applications and approvals;
• boundary wall, entrance gate and security infrastructure;
• site filling, grading and drainage;
• internal roads, pathways and parking;
• the main house and auxiliary structures;
• electrical, plumbing, air-conditioning and backup systems;
• water supply, storage, treatment and sanitation;
• solar power and automation;
• landscaping, irrigation and exterior lighting;
• swimming pool or recreational amenities;
• furniture, equipment and interior styling;
• contingencies and price escalation;
• annual staffing, utilities and maintenance.
Costs vary greatly with land conditions, built-up area, specifications, infrastructure availability and the extent of landscaping. A single “per square foot” construction rate cannot reliably represent the cost of an entire farmhouse project.
10. Consider phased development
If the vision is ambitious, a master plan can be executed in stages. Phase one might include legal and planning work, boundary protection, access, drainage, essential utilities, the main residence and basic landscaping. Later phases may add a guest cottage, swimming pool, garden pavilion, orchard or recreational facilities.
Phased development can help distribute expenditure and allow the family to understand how the property is actually being used before adding more facilities.
However, phasing works only when the final arrangement is planned from the beginning. Otherwise, later construction can damage completed gardens, interrupt services and create awkward circulation.
Common farmhouse-planning mistakes
Avoid these recurring errors:
Purchasing land before completing legal and planning checks.
Designing the house without a measured topographical survey.
Ignoring monsoon drainage and the natural levels of the site.
Using excessive unshaded glass on heat-exposed façades.
Creating a very large lawn without calculating its irrigation demand.
Treating staff facilities, storage, waste and equipment areas as afterthoughts.
Underestimating boundary, infrastructure and landscaping costs.
Installing multiple systems without providing proper maintenance access.
Building everything at once without a tested operational plan.
Assuming that a residential farmhouse can automatically be used for events or commercial hospitality.
Before you buy farmhouse land near Lucknow: a practical checklist
• Have the ownership and title documents been independently verified?
• Do the revenue records, physical boundaries and actual possession agree?
• Is the approach road legally recorded and usable throughout the year?
• What is the current land use, and is the intended development permitted?
• Which authority will approve the layout or building plan?
• Are there flood, drainage, high-tension-line or other site constraints?
• Is dependable electricity available at a practical cost?
• Have the source and quality of water been checked?
• How will sewage and storm water be managed?
• What development is planned around the property?
• Does the total budget include infrastructure and annual maintenance?
• Have a property lawyer and qualified design professional reviewed the proposal before purchase?
Is a farmhouse in Lucknow worth it?
It can be—when the property has a clear purpose, legally suitable land, reliable access and infrastructure, and a design adapted to Lucknow’s climate. It may provide privacy, space, stronger family connections and a more relaxed relationship with nature.
But land alone does not create a successful farmhouse. Its long-term value comes from intelligent planning: preserving the best qualities of the site, controlling heat and water demand, keeping maintenance practical and ensuring that every facility supports the way the family will genuinely live.
At Aurevia Luxury Villas, we believe farmhouse design should unite architecture, interiors, landscaping and engineering in one coherent vision—creating a retreat that feels luxurious not only on the day it is completed, but for many years afterwards.
Planning a farmhouse near Lucknow?
Aurevia Luxury Villas can help develop a site-specific concept covering architectural planning, interiors, landscape integration, climate-responsive design and coordinated building services.
Website: www.aurevialuxuryvillas.com
WhatsApp: +91 78389 81189
Email: ashwini@aurevialuxuryvillas.com
Important note: Land-use rules, development controls, approval requirements and applicable authorities vary according to the property’s location and intended use. Readers should obtain site-specific advice from qualified legal and planning professionals and confirm current requirements with the competent authority before purchasing land or commencing development.
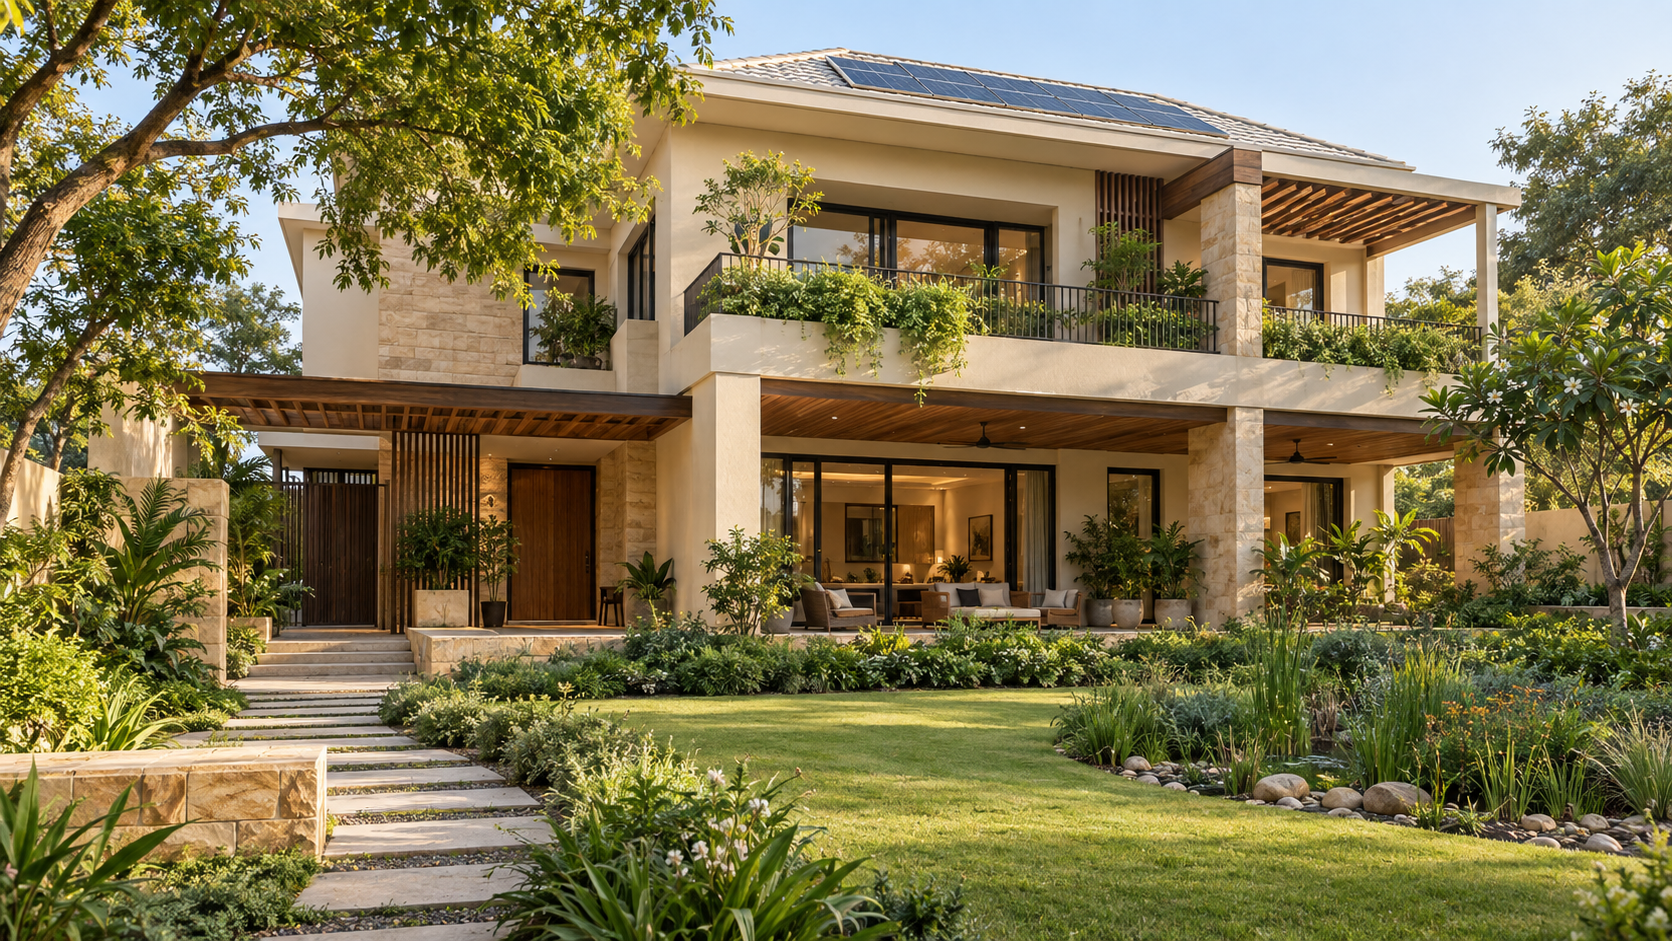
Green Luxury Villas in Lucknow: What Makes Them Different—and Are They Worth the Investment?
Discover how a climate-responsive green luxury villa differs from conventional construction—and why energy efficiency, water conservation, healthier indoor air and intelligent MEP planning make it a practical investment for Lucknow’s climate.
For many homeowners, a luxury villa means impressive elevation, spacious rooms, premium marble, designer lighting, modern kitchens and elegant interiors. These features certainly add beauty and prestige—but the meaning of luxury is changing.
Today, genuine luxury is also about thermal comfort, healthier indoor air, natural light, lower energy consumption, water security and a home that remains efficient for decades.
This is where the concept of a green luxury villa becomes important.
A green villa is not simply a conventional house with solar panels installed on its roof. It is designed as an integrated system in which architecture, materials, landscaping, electrical services, plumbing and air-conditioning work together to improve comfort while reducing the consumption of energy and water.
For a city such as Lucknow—with intense summers, humid monsoons and comparatively cold winters—this approach is both relevant and practical.
What Is a Green Luxury Villa?
A green luxury villa is a climate-responsive home that uses natural resources intelligently and minimises unnecessary energy and water consumption without compromising comfort, appearance or lifestyle.
Its planning usually considers:
- The direction of the sun
- Prevailing winds and natural ventilation
- Heat entering through the roof, walls and windows
- Daylight without excessive glare
- Energy-efficient air-conditioning and electrical systems
- Water conservation and rainwater harvesting
- Solar-energy generation
- Indoor air quality
- Environmentally responsible materials
- Long-term operating and maintenance costs
The objective is not to make a villa look “technical” or industrial. A well-designed green villa can appear every bit as elegant and luxurious as a conventional villa—while performing substantially better.
How Is It Different from a Conventional Villa?
A conventional villa is commonly planned around room requirements, elevation, finishes and the maximum permissible built-up area. Environmental performance is often considered only after the architectural design has been completed.
A green villa begins differently.
The architect and engineering team study the plot orientation, sunlight, shading, building envelope, ventilation, water management and energy demand from the initial planning stage.
1. Orientation and Planning
In a conventional villa, rooms and windows may be positioned primarily for appearance or convenience.
In a green villa, the building is oriented to control unwanted solar heat while making intelligent use of daylight and seasonal ventilation. Wherever the plot permits, exposure to the harsh western sun is reduced, while balconies, service areas, staircases or landscaped buffers can protect frequently occupied rooms.
2. Roof and Wall Performance
The roof is one of the largest sources of summer heat gain in a villa.
A conventional RCC roof may receive waterproofing and finishing but little consideration for thermal performance. A green villa can use roof insulation, reflective finishes, shaded terraces, ventilated roof arrangements or appropriate landscape elements to reduce heat transfer.
External walls may incorporate cavity construction, AAC blocks, insulation or other thermally efficient systems selected according to the design and budget.
3. Windows and Glazing
Large glass windows are frequently associated with modern luxury. However, excessive unshaded glazing—particularly on the west and southwest—can turn a beautiful villa into a greenhouse during a Lucknow summer.
A green villa uses glazing selectively. Window size, glass specification, orientation and external shading are considered together.
Deep chajjas, recessed windows, pergolas, vertical fins and balconies can often control heat more effectively than expensive glass alone.
4. Air-Conditioning and Ventilation
A conventional villa may use air-conditioners selected mainly according to room area.
In a green villa, cooling demand is reduced through better architecture before the equipment is selected. Air-conditioning can then be properly sized, zoned and controlled according to actual occupancy.
Energy-efficient inverter systems, insulated refrigerant piping, correctly designed ductwork, ceiling fans and intelligent thermostats can improve comfort while reducing consumption.
Lucknow’s humid monsoon period also requires careful moisture control. Natural ventilation is useful when outdoor conditions are favourable, but during humid weather the villa may need controlled fresh air, filtration and dehumidification rather than simply opening every window.
5. Water Management
A conventional villa generally uses treated fresh water for most requirements and sends wastewater away without reuse.
A green villa can incorporate:
- Low-flow plumbing fixtures
- Dual-flush cisterns
- Rainwater harvesting
- Groundwater recharge
- Leak-detection provisions
- Efficient landscape irrigation
- Greywater or treated-water reuse, where practical
- Native and comparatively low-water plants
These measures are particularly valuable as cities face increasing pressure on groundwater and municipal infrastructure.
6. Energy and Smart Controls
Solar panels are an important feature, but they should not be the first step.
The correct approach is to reduce the villa’s energy demand through design and efficient equipment, and then meet part of the remaining requirement through renewable energy.
A well-planned green villa may include:
- Rooftop solar photovoltaic panels
- Solar or heat-pump water heating
- Energy-efficient lighting and appliances
- Motion and daylight sensors
- Smart air-conditioning controls
- Energy monitoring
- Provision for battery backup
- Electric-vehicle charging infrastructure
Home automation becomes genuinely useful when it improves efficiency and comfort—not when it merely adds more gadgets.
Is a Green Villa Feasible in Lucknow?
Yes, it is both technically feasible and climatically appropriate.
Lucknow experiences more than one type of weather during the year. Summers can be extremely hot, the monsoon brings high humidity and winter nights can be quite cool.
Therefore, a green villa in Lucknow must not be designed only for summer cooling. It requires a balanced building envelope that limits excessive summer heat, manages monsoon moisture and maintains reasonable comfort during winter.
Suitable strategies may include:
- Careful solar orientation
- Strong protection from western sunlight
- Insulated or reflective roofs
- Thermally efficient walls
- Shaded and appropriately specified windows
- Cross-ventilation for suitable seasons
- Controlled ventilation during humid weather
- Efficient, zoned air-conditioning
- Solar-energy generation
- Rainwater harvesting
- Climate-appropriate landscaping
India’s Bureau of Energy Efficiency developed the Eco Niwas Samhita to improve the energy performance of residential buildings. It addresses heat gain through the building envelope while encouraging adequate natural ventilation and daylight.
Green-building frameworks such as GRIHA similarly evaluate sustainability across planning, construction and building operation rather than judging a building through one product or feature.
Does a Green Villa Cost More?
Some green-building measures require additional initial investment, but many do not.
Correct orientation, sensible window placement, efficient space planning and external shading are design decisions. When incorporated at the beginning, they may involve little additional cost.
Other measures—such as high-performance glazing, roof insulation, solar power, advanced ventilation, water recycling and smart controls—can increase the construction budget. However, the additional cost depends entirely on the selected specifications and the discipline with which they are integrated.
Not every imported product marketed as “green” is necessary. Locally available materials, climate-responsive architecture and straightforward passive-design measures can often provide greater value.
The sensible order of investment is:
1. Orientation, shading and architectural planning
2. Roof, walls, windows and the building envelope
3. Efficient air-conditioning, electrical and plumbing services
4. Solar power and smart controls
5. Green-building certification, where required
A villa should first reduce its need for energy and then install technology to meet the remaining demand.
Is It Worth the Investment?
For homeowners who plan to occupy their villa for several years, a properly designed green villa can be a worthwhile investment.
Its value should not be measured only through the payback period of solar panels. The benefits may include:
- Greater thermal comfort
- More uniform indoor temperatures
- Reduced air-conditioning demand
- Better control of monsoon humidity
- Healthier indoor air
- Improved natural daylight
- Lower electricity and water consumption
- Reduced dependence on external utilities
- Better long-term property differentiation
- A more resilient and future-ready home
The Bureau of Energy Efficiency has reported that residential building-envelope measures have the potential to reduce cooling-energy consumption compared with typical construction. Actual savings in an individual villa will depend on its orientation, construction quality, equipment, occupancy and operating habits.
It is therefore important to avoid unrealistic promises. A poorly designed villa does not become green merely by adding solar panels, and an expensive collection of “eco-friendly” products cannot compensate for weak architectural planning.
Green Design and Luxury Can Work Together
There is a misconception that sustainable homes must look rustic, minimal or less luxurious.
In reality, green design does not prescribe a particular architectural style. A villa can be classical, contemporary, modern or culturally inspired while still being environmentally responsible.
High ceilings, courtyards, shaded verandahs, landscaped transitions, filtered daylight and carefully framed views can simultaneously improve aesthetics and environmental performance.
The best sustainability features are often almost invisible. The homeowner simply experiences a villa that feels cooler, quieter, fresher and more comfortable.
The Aurevia Perspective
At Aurevia Luxury Villas, we believe that true luxury extends beyond decorative finishes.
A thoughtfully designed villa should respond to its location, provide year-round comfort, conserve valuable resources and remain efficient throughout its life. Architecture, interiors, electrical systems, plumbing, air-conditioning, solar energy and landscaping must be coordinated from the earliest design stage.
For Lucknow, a green luxury villa is neither an impractical experiment nor merely an environmental statement. When designed correctly from the beginning, it can become a more comfortable, resilient and financially sensible form of luxury living.
Planning a luxury villa in Lucknow?
Speak with Aurevia Luxury Villas about integrating climate-responsive architecture, efficient MEP services, water conservation and renewable energy into your home from the concept stage.
Aurevia Luxury Villas
Bespoke Architecture, Interiors and Sustainable Villa Planning
aurevialuxuryvillas.com
ashwini@aurevialuxuryvillas.com
WhatsApp: 7838981189
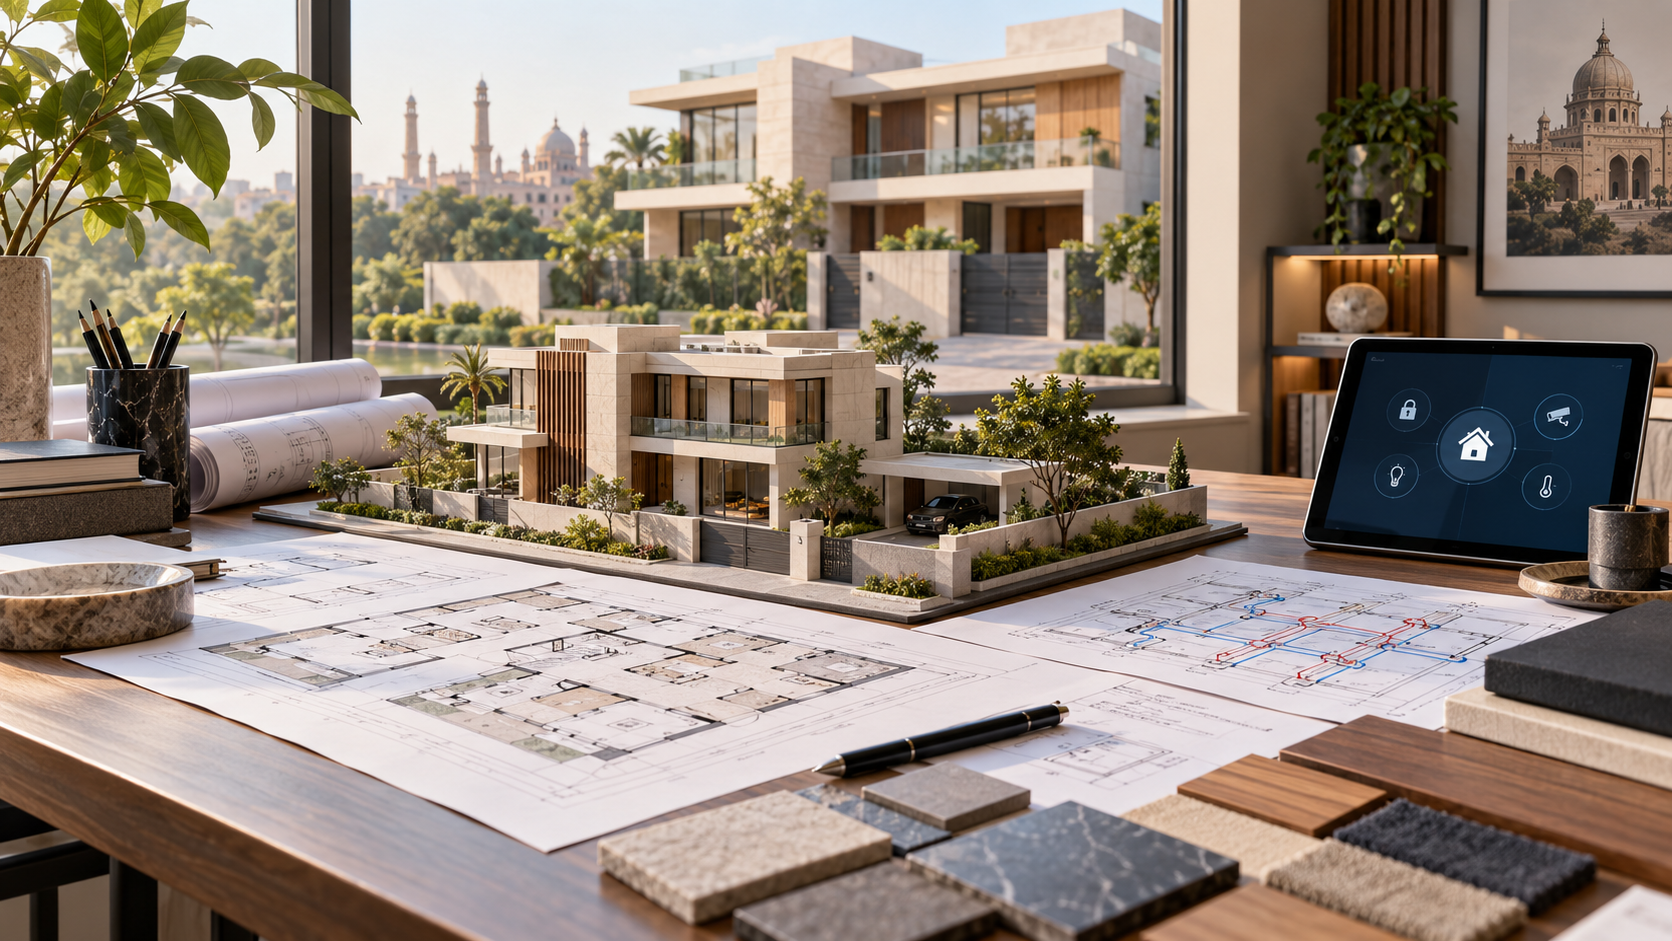
Planning a House in Lucknow: Building Bylaws, Modern Architecture & Smart Security Guide
A practical guide for homeowners in Lucknow covering building bylaws, modern climate-responsive architecture, structural safety, efficient electrical, air-conditioning and plumbing services, smart security, and energy-conscious construction planning.
Building a home is a major personal and financial commitment. The decisions made before construction begins—such as verifying the plot, understanding building regulations, planning natural light and ventilation, coordinating structural services, and preparing for modern security—will influence the home’s safety, comfort, efficiency and long-term value.
For homeowners in Lucknow, successful construction planning requires more than an attractive floor plan. The design must respond to the plot, the family’s lifestyle, the local climate and the applicable development regulations. This guide explains the essential issues every homeowner should consider before beginning architectural design or construction.
Verify the Plot Before Starting the Design
Before preparing a house plan, confirm the plot’s legal status and development controls. Check the ownership documents, approved layout, land use, plot dimensions, road width and whether the property falls under the Lucknow Development Authority, another development authority, a housing board, a municipal body or an approved private township.
The architect should study the regulations applicable to that particular site before finalising the built-up area or number of floors. Requirements such as setbacks, ground coverage, Floor Area Ratio (FAR), permissible height, parking and open spaces may vary according to plot size, road width, land use and the rules of the relevant authority.
Homeowner checklist:
• Confirm ownership and plot boundaries.
• Verify that the colony or layout is approved.
• Check the sanctioned land use.
• Obtain an accurate site survey.
• Record the abutting road width.
• Identify easements, drains and utility lines.
• Confirm plot-specific building controls with the relevant authority.
2. Understand Building Bylaws and Plan Approval
Building bylaws are intended to protect safety, access, ventilation, neighbourhood character and civic infrastructure. In Lucknow, the applicable requirements may arise from the Uttar Pradesh Building Construction and Development Byelaws, zoning regulations, the city’s master plan, sanctioned layout conditions and plot-specific restrictions.
Before construction begins, the proposed architectural plan should be checked and submitted through the process prescribed by the relevant authority. An approved plan is not merely a formality: it establishes what can legally be built on the site.
Important planning controls include:
• Permitted land use.
• Floor Area Ratio (FAR).
• Maximum ground coverage.
• Front, rear and side setbacks.
• Permissible building height and number of floors.
• Parking requirements and vehicle access.
• Provisions for light, ventilation and open space.
• Structural, fire-safety and service requirements.
• Rules concerning basements, balconies and projections.
Avoid starting construction on the basis of an informal drawing or verbal assurance. Retain copies of the sanctioned plan, approval documents and revisions, and ensure that changes made during construction are reviewed before execution.
3. Plan Modern Architecture for Lucknow’s Climate
Modern architecture should offer more than a fashionable elevation. A well-designed home responds to its orientation, climate, surroundings and the daily routines of the family.
Lucknow experiences intense summer heat, a humid monsoon and cooler winter conditions. The architectural design should therefore balance daylight and ventilation with protection from excessive heat and glare.
Consider the following principles:
• Orient frequently used rooms according to sunlight, privacy and surrounding views.
• Reduce uncontrolled heat gain from harsh western and southern exposure.
• Use appropriately designed balconies, chajjas, fins, screens and shaded openings.
• Plan cross-ventilation wherever site conditions permit.
• Bring daylight into internal spaces through courtyards, skylights or carefully positioned openings.
• Select glazing according to orientation, heat gain, safety and acoustic requirements.
• Coordinate wall, roof and window insulation with the air-conditioning strategy.
• Create a practical relationship between indoor rooms, terraces, balconies and landscaped areas.
A successful luxury villa should feel comfortable throughout the day, remain easy to maintain and age gracefully. Façade design, internal planning, materials and building services should be developed as one coordinated architectural composition.
4. Design Intelligent Home Security from the Beginning
Home security works best when it is integrated into the architecture instead of being added after construction. Early planning allows cameras, sensors, access-control devices, power supplies and network cables to be positioned discreetly without exposed wires or unnecessary damage to finished surfaces.
A coordinated security plan may include:
• A video door phone at the principal entrance and selected internal stations.
• Smart locks with secure mechanical access for emergencies.
• CCTV coverage at gates, entrances, driveways, terraces and vulnerable external areas.
• Door and window intrusion sensors.
• Motion detection in appropriate circulation and outdoor zones.
• Smoke, heat, cooking-gas and carbon-monoxide detection where applicable.
• Water-leak sensors near kitchens, bathrooms, tanks and equipment areas.
• Panic buttons or emergency call facilities for elderly family members.
• Appropriate lighting around entrances, pathways and the building perimeter.
• Secure internet, network segregation and controlled user permissions for connected devices.
Camera positions should provide useful coverage without intruding on bedrooms, bathrooms, neighbouring properties or other private areas. The system should also include backup power, protected recording, dependable internet connectivity and a clear plan for maintenance and software updates.
5. Coordinate Efficient MEP Services Before Construction
Mechanical, electrical and plumbing services are the unseen infrastructure of a comfortable home. They should be coordinated with the architectural and structural drawings before construction begins. Late decisions often lead to unnecessary wall cutting, false-ceiling conflicts, inefficient equipment placement and difficult maintenance.
Electrical planning should consider:
• A realistic connected-load and demand assessment.
• Separate circuits for air-conditioning, kitchens, pumps, lifts and other major equipment.
• Adequate sockets based on furniture and appliance layouts.
• Proper earthing, surge protection and residual-current protection.
• Backup-power requirements for essential lighting, security, internet and selected appliances.
• Provisions for solar power, battery storage and future EV charging.
• Accessible distribution boards with clear circuit labelling.
Air-conditioning and ventilation planning should consider:
• Heat-load calculations rather than selecting units only by room area.
• Energy-efficient equipment appropriate for each space.
• Suitable positions for indoor and outdoor units.
• Short, maintainable refrigerant and drainage routes.
• Fresh-air and exhaust requirements for enclosed areas.
• Humidity control during Lucknow’s monsoon season.
• Convenient access for filter cleaning and equipment servicing.
Plumbing planning should consider:
• Correct water-supply pipe sizing and pressure management.
• Separate planning for municipal supply, borewell water and treated water where applicable.
• Hot-water circulation for distant bathrooms when justified.
• Proper soil, waste and vent-pipe routing.
• Adequate slopes, cleanouts and inspection access.
• Rainwater harvesting and roof-drainage planning.
• Water-efficient fixtures and leak-detection provisions.
• Accessible pumps, tanks, valves and treatment equipment.
Dedicated service shafts and accessible maintenance zones should be established early. Architecture, structure, ceilings, lighting, air-conditioning, electrical containment and plumbing routes must be reviewed together before work begins on site. Good MEP coordination improves efficiency, reduces breakdowns and protects the visual quality of the finished home.
6. Prioritise Structural Safety and Construction Quality
A visually impressive home must first be structurally sound. Structural planning should be based on verified site conditions, the architectural design, applicable codes and the intended use of the building.
Before foundation design, consider whether a geotechnical investigation or soil test is required for the site. The architect and structural engineer should coordinate column positions, spans, staircases, shafts, water tanks, large openings, double-height spaces and future expansion before construction drawings are issued.
Essential quality controls include:
• Use structural drawings prepared and reviewed by qualified professionals.
• Do not change columns, beams, slabs or foundations at site without written engineering approval.
• Verify reinforcement, cover, formwork and service openings before concreting.
• Maintain appropriate concrete batching, placement, vibration and curing records.
• Coordinate plumbing sleeves and electrical conduits before casting structural members.
• Plan waterproofing details for roofs, balconies, toilets, basements and sunken areas.
• Test water-supply, drainage and waterproofing systems before covering them.
• Maintain dated photographs, inspection reports and material-test records.
Independent stage-wise inspections can identify defects while they are still practical to correct. Quality assurance should continue from excavation and structure through waterproofing, services, finishes and final commissioning.
7. Make the Home Energy- and Water-Efficient
Energy and water efficiency should be designed into the home rather than treated as optional additions. Passive architectural measures reduce the demand on mechanical equipment, while efficient systems lower operating costs and improve everyday comfort.
Useful provisions include:
• Roof and wall insulation appropriate to Lucknow’s climate.
• External shading and suitable glazing to control solar heat gain.
• Energy-efficient lighting with zoning, dimming and occupancy controls where useful.
• High-efficiency air-conditioning equipment with correct sizing and controls.
• Solar-ready roof space, conduits, electrical panels and inverter location.
• Solar or heat-pump water-heating provisions where appropriate.
• Low-flow fixtures and dual-flush sanitary fittings.
• Rainwater harvesting designed according to site conditions and applicable regulations.
• Reuse of suitably treated water for landscaping or flushing where feasible.
• Water-level monitoring, leak detection and automatic pump protection.
• Native or climate-appropriate landscaping with efficient irrigation.
Efficiency should never compromise health, ventilation or maintainability. Equipment performance, expected consumption, service access and replacement costs should be evaluated before products are selected.
8. Avoid Common and Costly Planning Mistakes
Many construction problems begin with decisions taken before work starts. Homeowners should watch for these recurring mistakes:
• Finalising the elevation before resolving the floor plan and building controls.
• Starting work before receiving the required approvals.
• Copying another house plan without considering plot orientation or family needs.
• Selecting the lowest quotation without comparing specifications and scope.
• Proceeding without coordinated architectural, structural and MEP drawings.
• Deciding electrical points, lighting, air-conditioning and security systems after plastering.
• Creating large glazed façades without adequate shading or heat-control analysis.
• Concealing valves, junctions and equipment without maintenance access.
• Changing structural elements at site without professional review.
• Omitting waterproofing tests and service-pressure tests.
• Purchasing finishes too early without approved samples and quantities.
• Failing to document decisions, revisions, inspections and payments.
A detailed design-and-documentation phase may appear to delay the start of construction, but it usually saves time, controls cost and reduces rework during execution.
Plan the Entire Home as One Coordinated System
A successful home is not created by treating architecture, structure, interiors, MEP services, security and landscaping as separate packages. These elements influence one another and should be coordinated before construction begins.
The most valuable early decisions are often the ones that remain invisible after completion: correct orientation, compliant setbacks, sound structural planning, accessible service routes, dependable waterproofing, efficient cooling, safe electrical protection and a security system that works quietly in the background.
At Aurevia Luxury Villas, architecture, luxury interiors, engineering coordination and turnkey execution are brought together as one considered journey—from understanding the plot and the family’s lifestyle to final detailing and handover.
Planning a villa in Lucknow?
Discuss your plot, requirements and aspirations with
Aurevia Luxury Villas.
WhatsApp: 7838981189
Email: ashwini@aurevialuxuryvillas.com
Website: www.aurevialuxuryvillas.com
Important Regulatory Note
This article provides general educational guidance and is not a substitute for plot-specific architectural, engineering or legal advice. Building regulations, approval procedures and development controls may be amended and may differ according to the site, road width, land use, plot size, sanctioned layout and competent authority. Before design or construction, verify the latest applicable requirements with the Lucknow Development Authority or the relevant local authority and engage qualified professionals.
Official reference: Lucknow Development Authority – Building Byelaws
https://ldalucknow.in/building-bylaws/