
Aurevia Luxury Villas offers personalised villa design, luxury interiors and coordinated turnkey construction in Lucknow. We begin with your plot, family requirements, budget and priorities, then agree the services and professional team suited to your project.
Professional Concept Design services start from ₹25,000. This starting fee applies to the entry-level paid concept service. Final fees depend on plot characteristics, scope, complexity and agreed deliverables. Detailed architecture, engineering, interiors and turnkey services are quoted separately. Work proceeds under an approved written proposal and agreed milestones.
Villa Design, Interiors & Turnkey Services
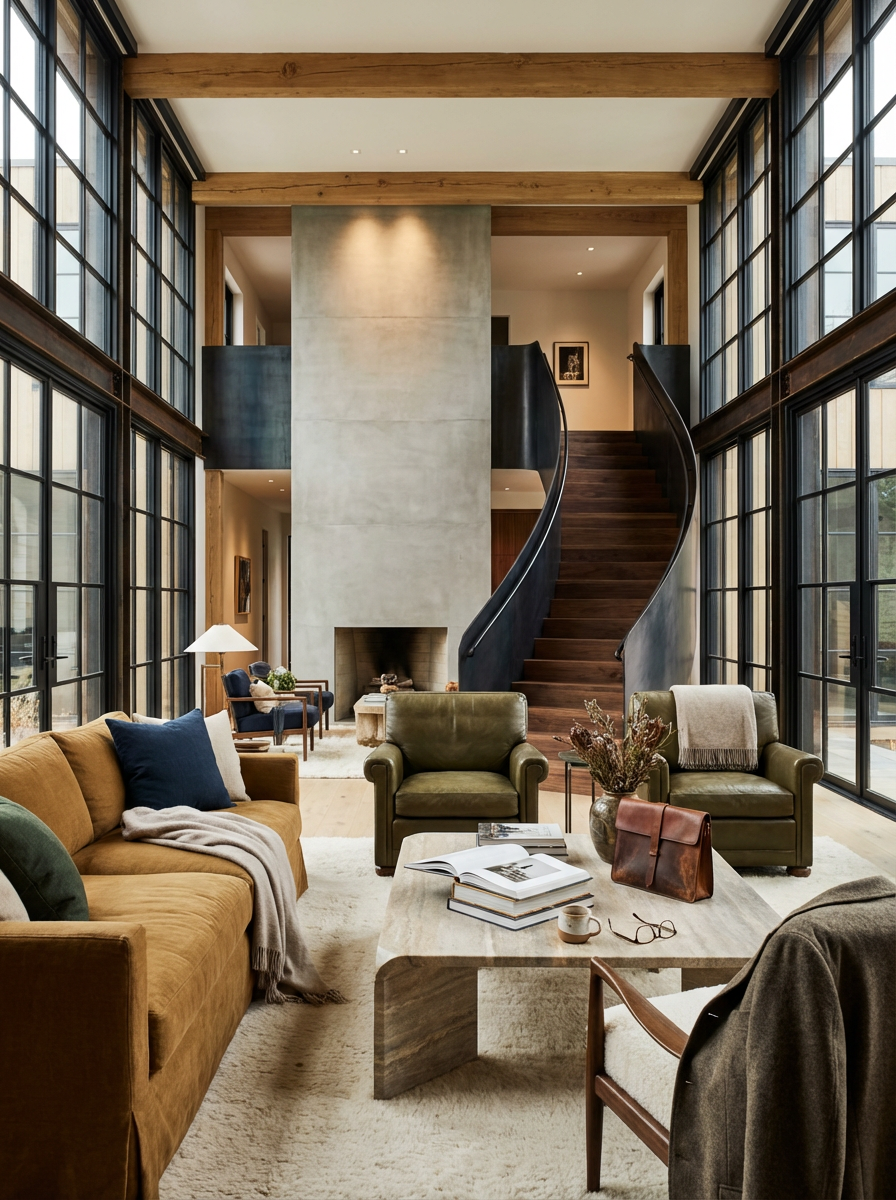
01 — BESPOKE VILLA DESIGN
Personalised space planning, architectural concepts and elevation direction respond to your plot, lifestyle, aesthetics and site considerations. Preliminary concepts establish a design direction; detailed architectural and working drawings require a separate agreed scope and appropriately appointed architects.
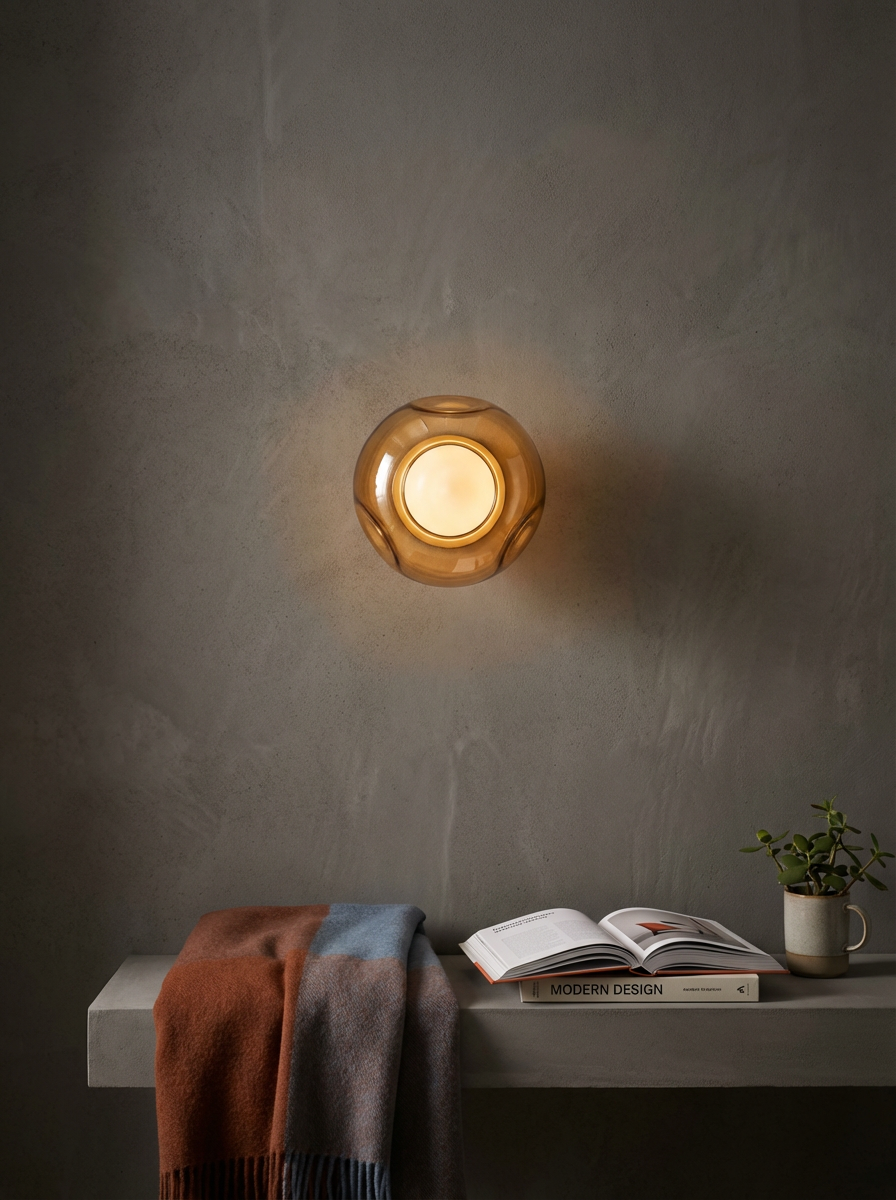
02 — LUXURY INTERIORS
Interior layouts, materials, finishes, lighting, storage and furniture planning are developed as a coordinated scheme. Deliverables and specialist inputs are agreed for each project. Interior design is quoted separately and is not automatically included in a basic architectural or concept package.
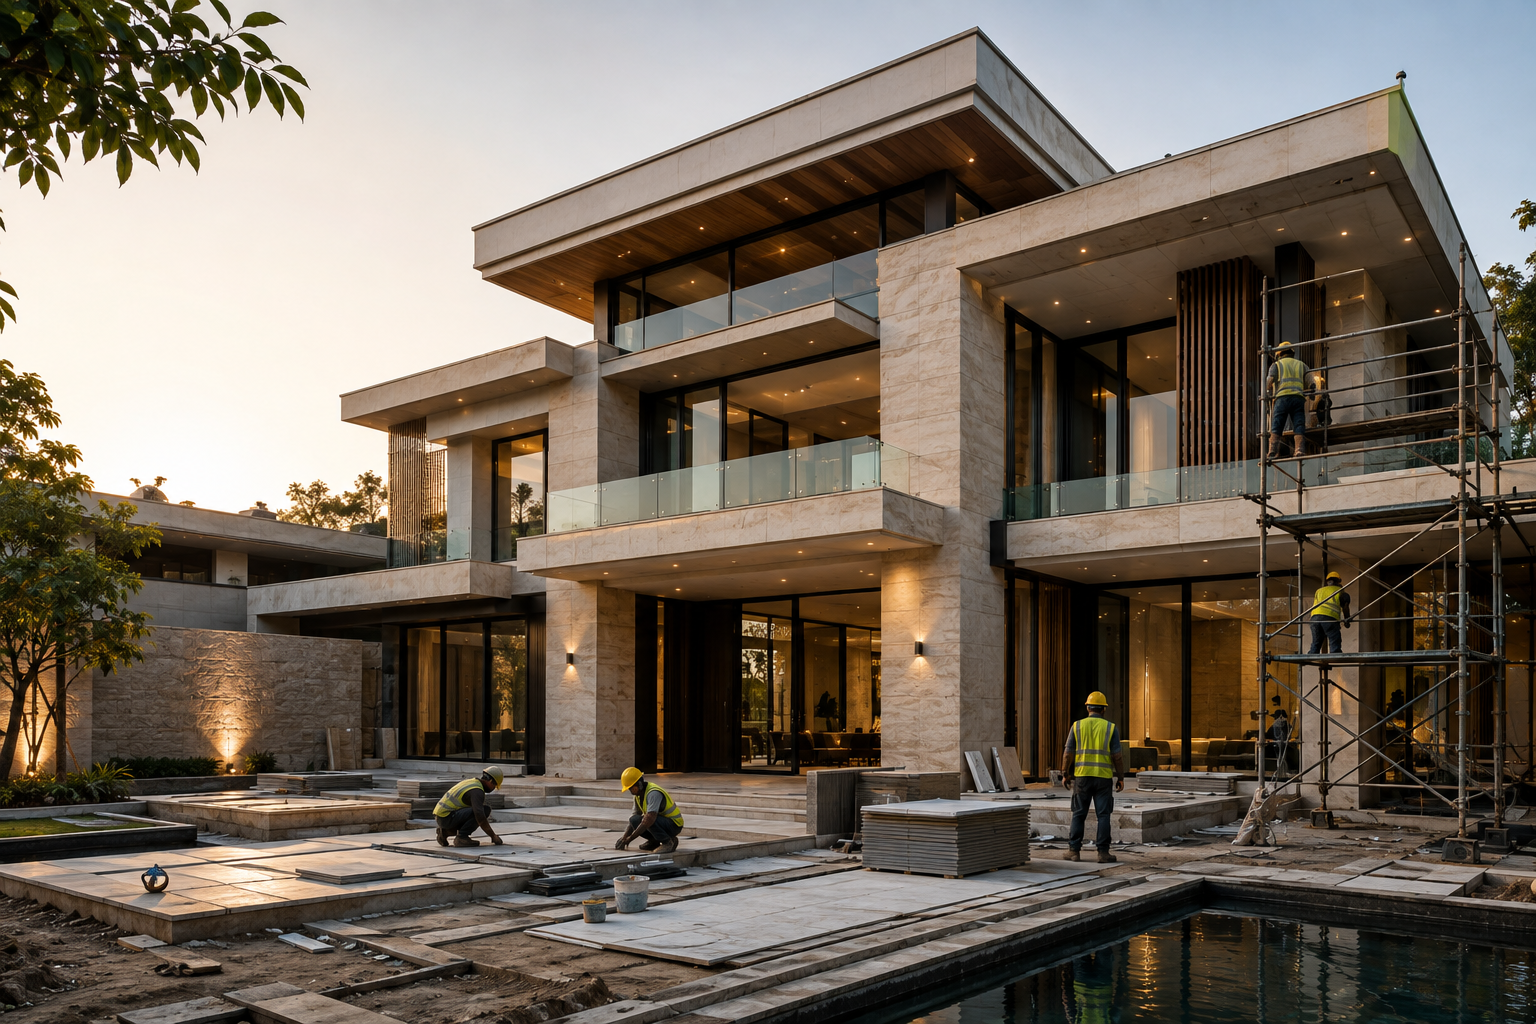
03 — TURNKEY CONSTRUCTION
A project-specific contract may include construction coordination, procurement, contractor management, quality monitoring, scheduling and handover. Aurevia coordinates the agreed process; appointed contractors remain responsible for their contracted workmanship and execution. Costs, timelines, materials and responsibilities are confirmed in writing before work begins.
Engineering & Professional Coordination
Aurevia coordinates architectural, structural, electrical, plumbing, HVAC and other specialist inputs around the client brief. Architectural design and statutory submissions remain the responsibility of appropriately qualified, appointed architects and authorised signatories. Structural and building-services engineers retain responsibility for their technical designs, verification and certifications. Aurevia’s client engagement and project coordination do not replace these professional duties.
Begin Your Villa Design Journey
Complimentary introductory concept: one preliminary 2D floor-plan concept and one illustrative 3D villa exterior image per eligible customer, subject to Aurevia Studio approval. Normally prepared within two working days after approval and receipt of complete information. These illustrative concepts are not construction-ready drawings and are separate from paid professional services.
For a paid design proposal or construction enquiry, use the existing form to share your plot, requirements and priorities. We will review the brief and confirm the proposed scope, fee and milestones in writing.