
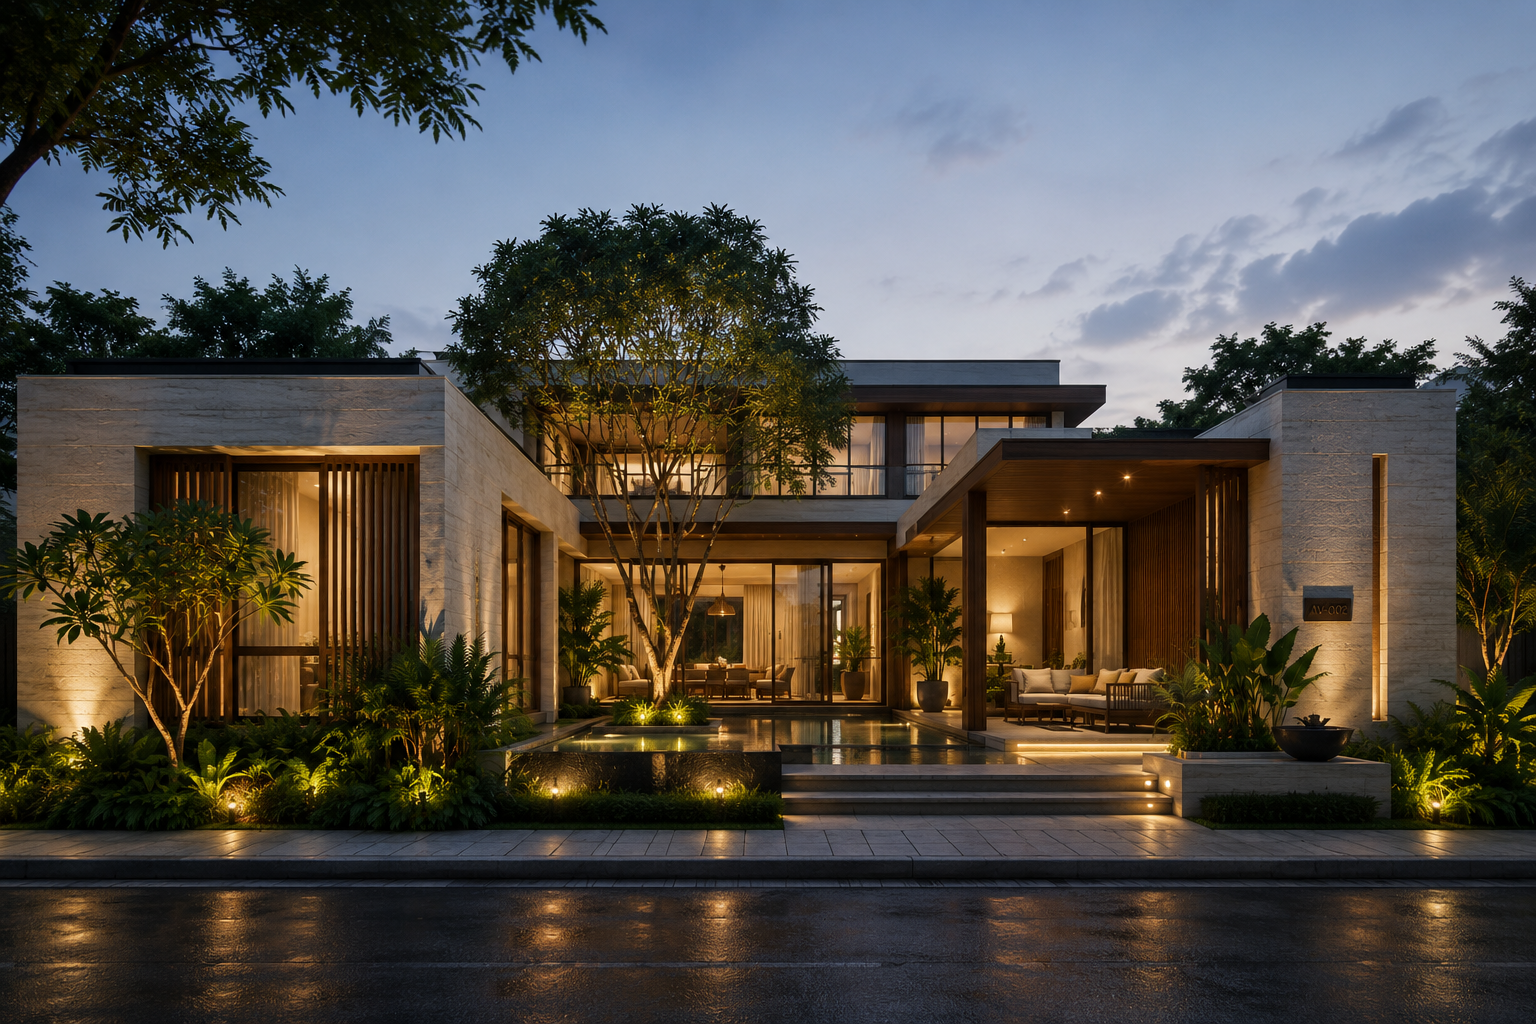
AV-002 | THE COURTYARD RESIDENCE
COURTYARD RESIDENCE COLLECTION
4 BHK · Two Levels · Courtyard Living
A HOME THAT
TURNS INWARD
THE COURTYARD RESIDENCE
Conceived around a private landscaped courtyard, AV-002 creates a home where architecture and nature are constantly in conversation.
Living spaces open toward greenery, water and natural light, while carefully framed views maintain privacy from the outside world.
The result is a residence that feels calm, connected and deeply personal — a contemporary interpretation of courtyard living for modern Lucknow.
RESIDENCE DETAILS
TYPOLOGY
Courtyard Villa
LEVELS
G+1
CONFIGURATION
4 BHK
SIGNATURE FEATURES
Central Courtyard · Reflecting Water · Indoor–Outdoor Living · Natural Stone · Warm Timber
THE HEART OF THE HOME
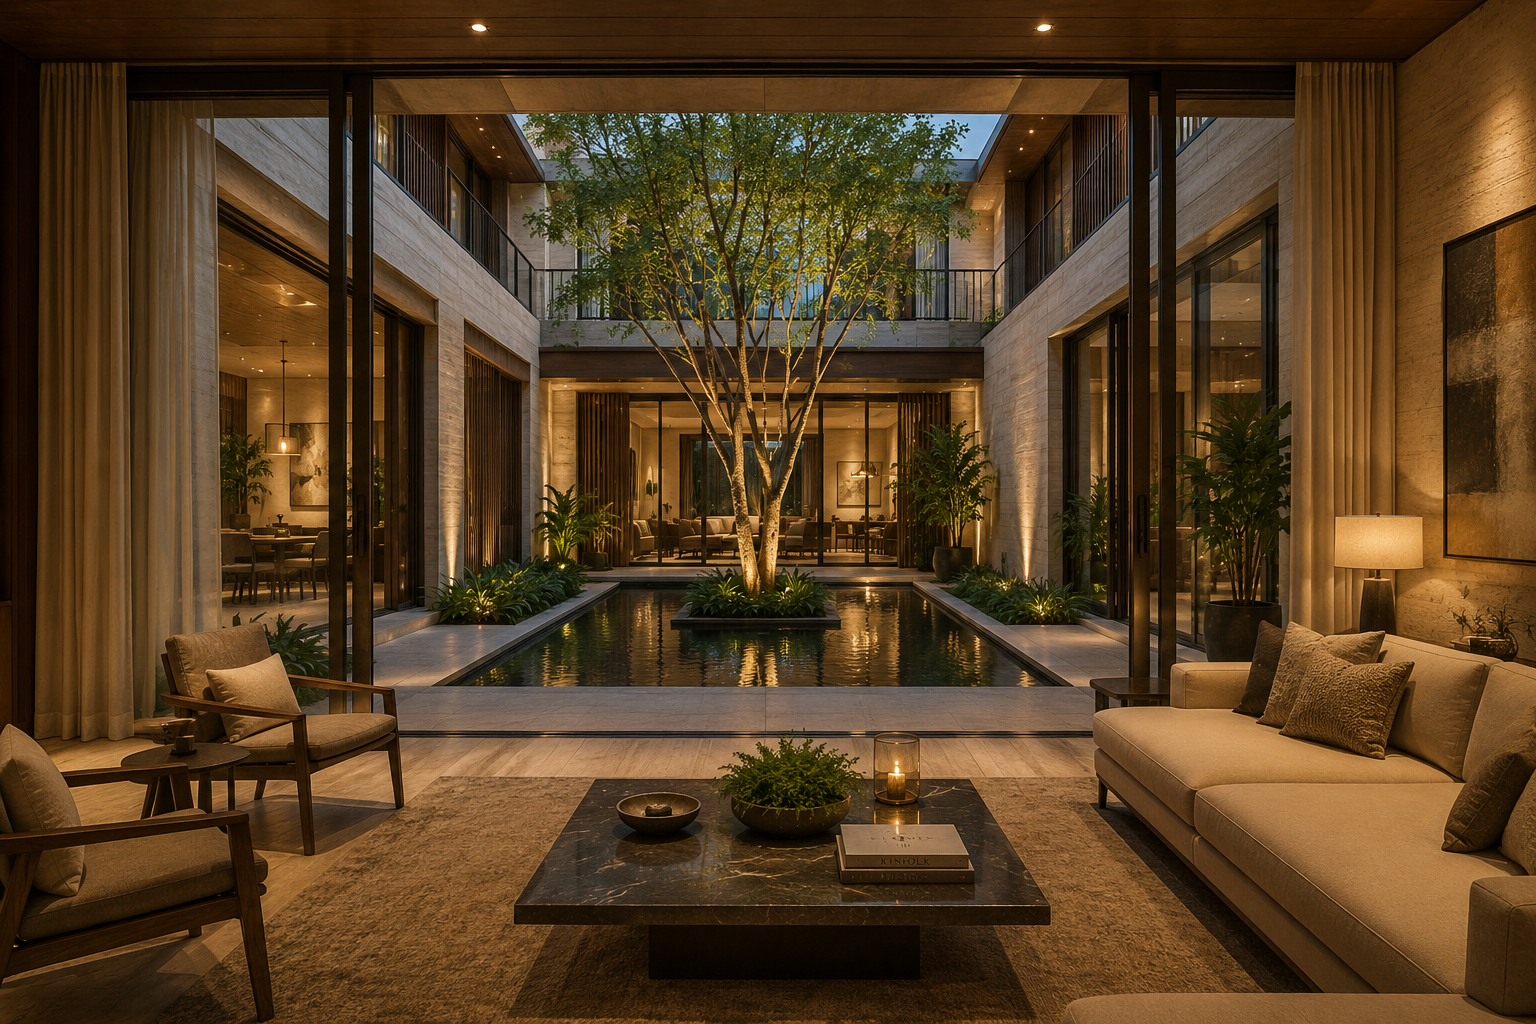
The Courtyard
At the centre of the residence, a landscaped courtyard brings daylight, greenery and water deep into the architecture.
Living and dining spaces open toward this private garden, allowing everyday life to unfold around nature while maintaining a sense of intimacy and seclusion.
THE PLAN
LIFE AROUND
THE COURTYARD
The residence is organised across two levels around its landscaped heart, creating intuitive connections between social spaces, private retreats and nature.
GROUND FLOOR
Entrance Foyer
Formal Living
Family Lounge
Dining
Kitchen + Utility
Guest Suite
Central Courtyard
Reflecting Water
Covered Verandah
Garden
FIRST FLOOR
Primary Suite
Two Bedrooms
Family Lounge
Study / Library
Courtyard Gallery
Private Balconies
Terrace Garden
OPEN TO NATURE
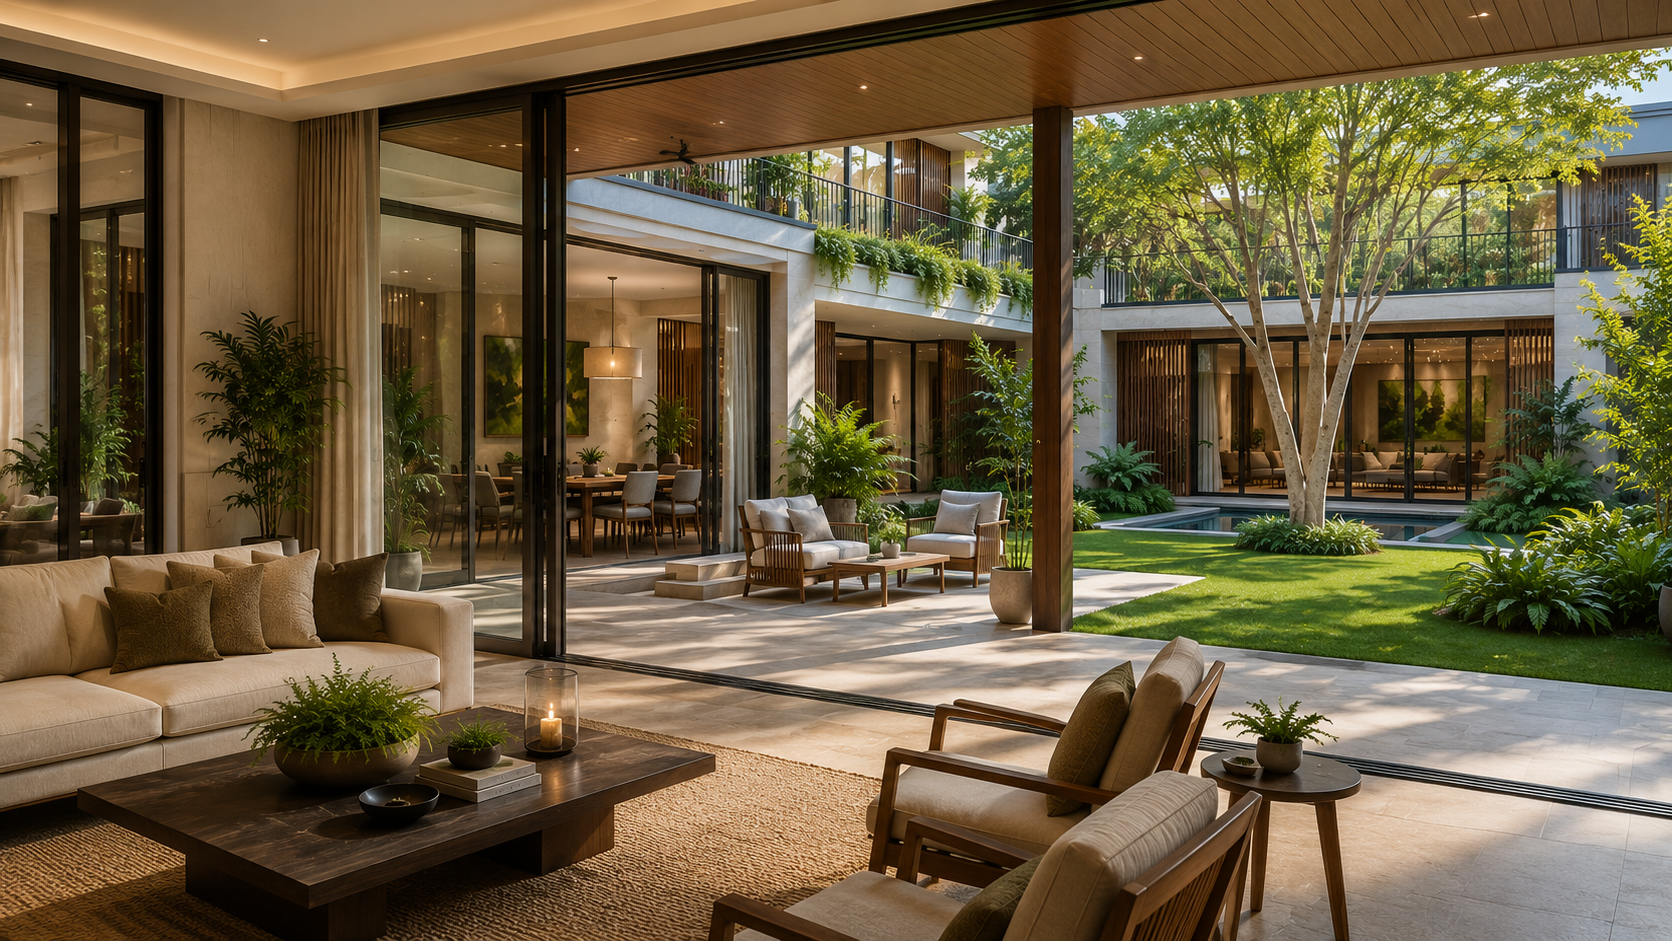
Indoor–Outdoor Living
Expansive glazing dissolves the boundary between the living spaces, covered verandah and garden.
Stone, timber and filtered daylight create an atmosphere that feels refined yet relaxed — designed for everyday life to move effortlessly between indoors and out.
PRIVATE RETREAT
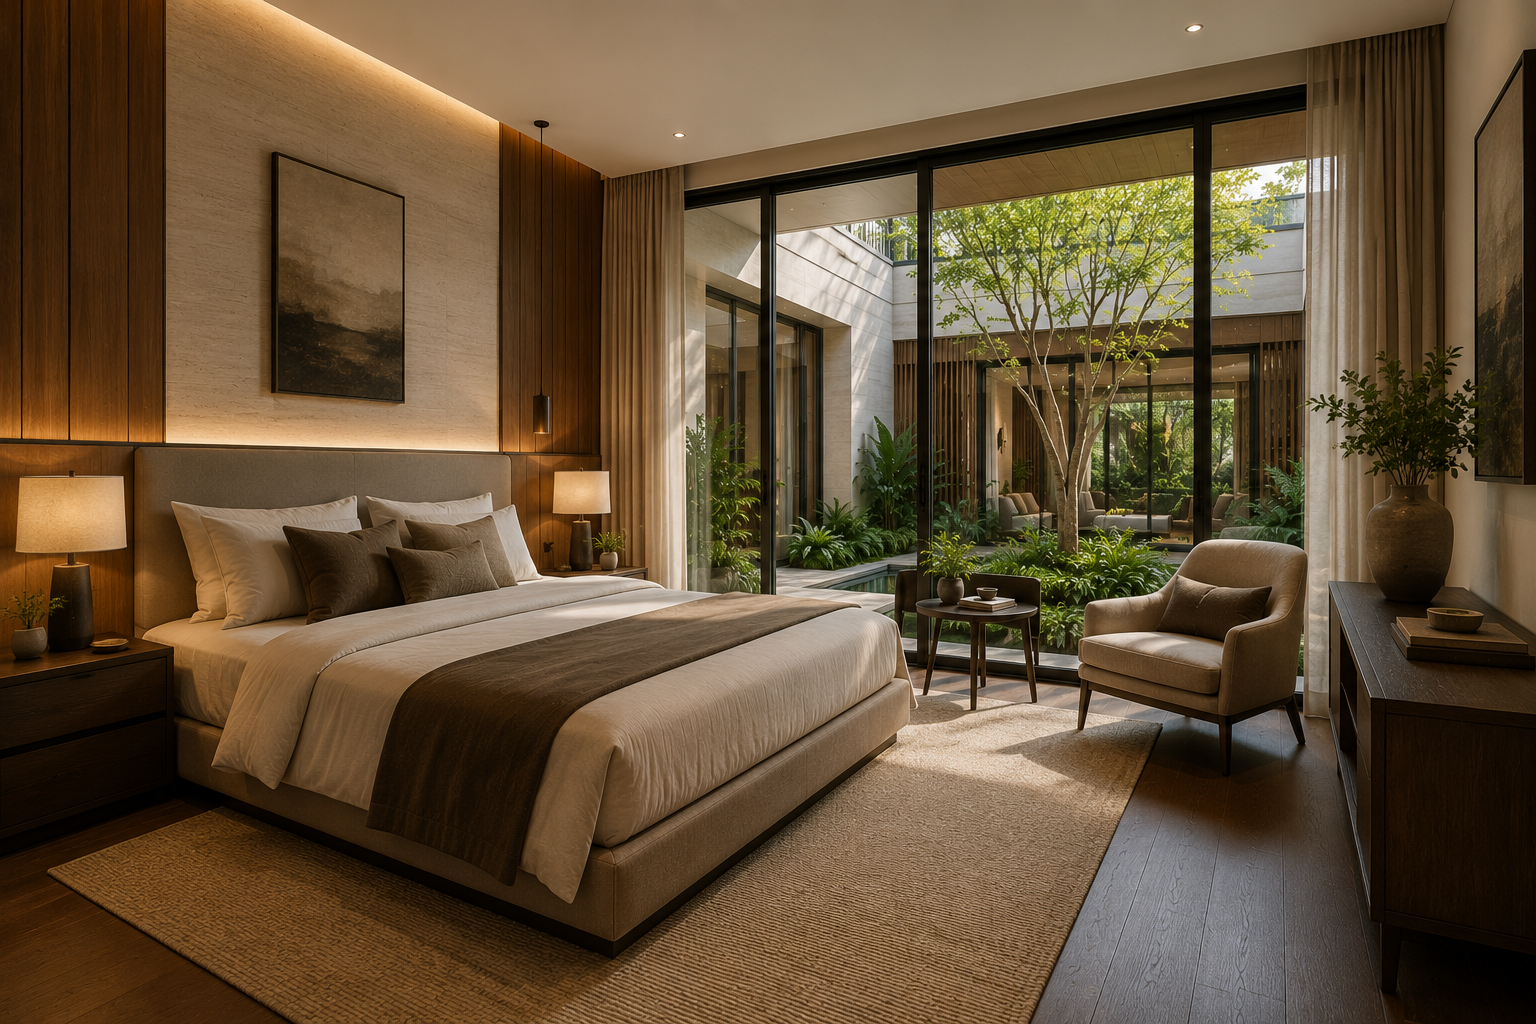
The Primary Suite
Warm timber, soft textures and filtered natural light create a private sanctuary overlooking the landscaped surroundings.
Designed as a quiet retreat, the suite combines generous proportions with understated materials and a seamless connection to its private balcony.
THE SOCIAL HEART
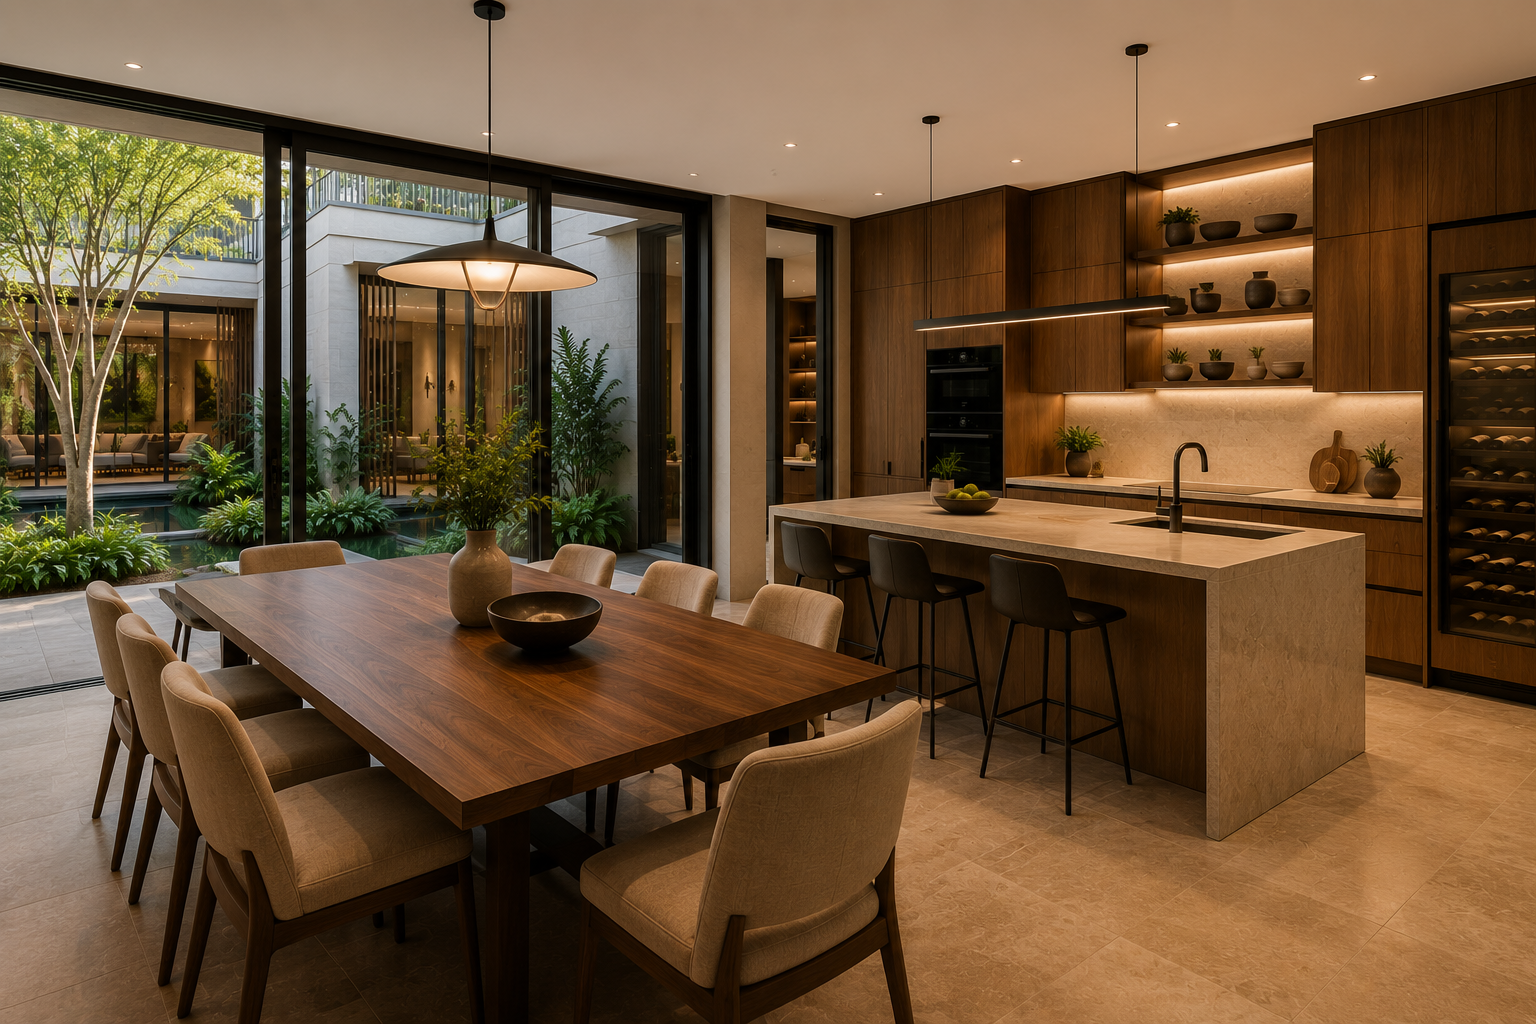
Kitchen & Dining
The kitchen and dining spaces form an effortless setting for everyday family life, combining refined cabinetry, natural stone and warm timber.
Open connections to the courtyard and verandah allow dining to extend naturally outdoors.
QUIETLY EXTRAORDINARY
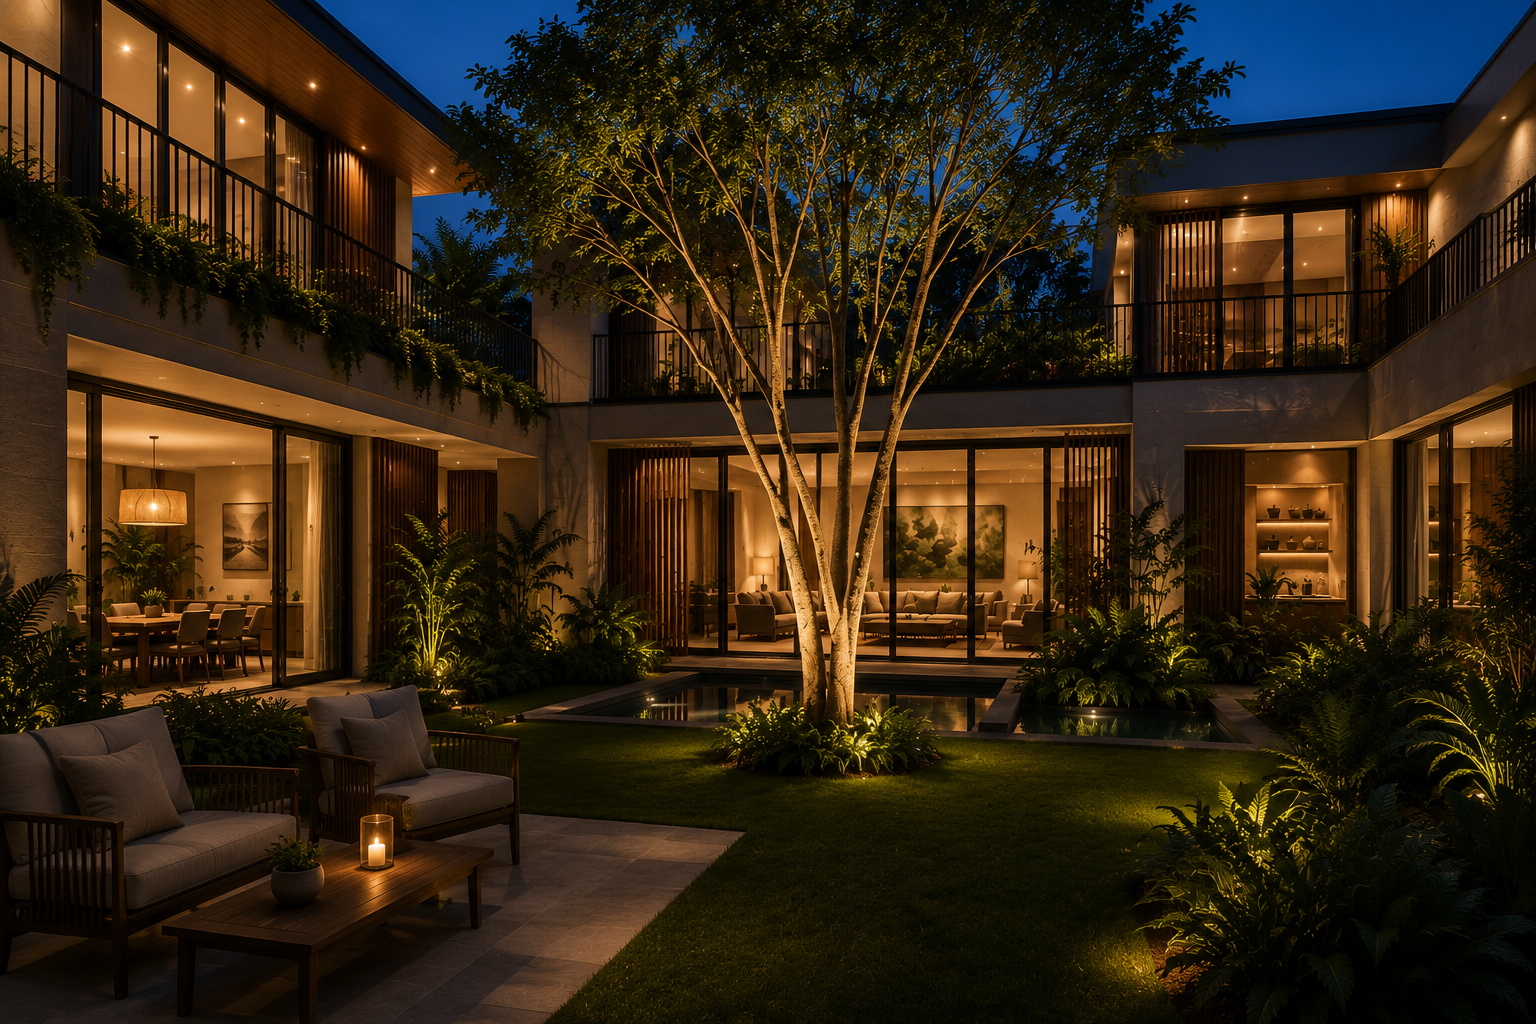
Courtyard Living After Dark
As daylight fades, the courtyard becomes the luminous heart of the residence.
Warm interiors, reflected water and subtle landscape lighting transform the garden into a private retreat — connecting every part of the home through a shared atmosphere of calm.
YOUR HOME. YOUR STORY.
Let’s Create Something
Extraordinary.
Every Aurevia residence begins with a conversation about how you want to live.