
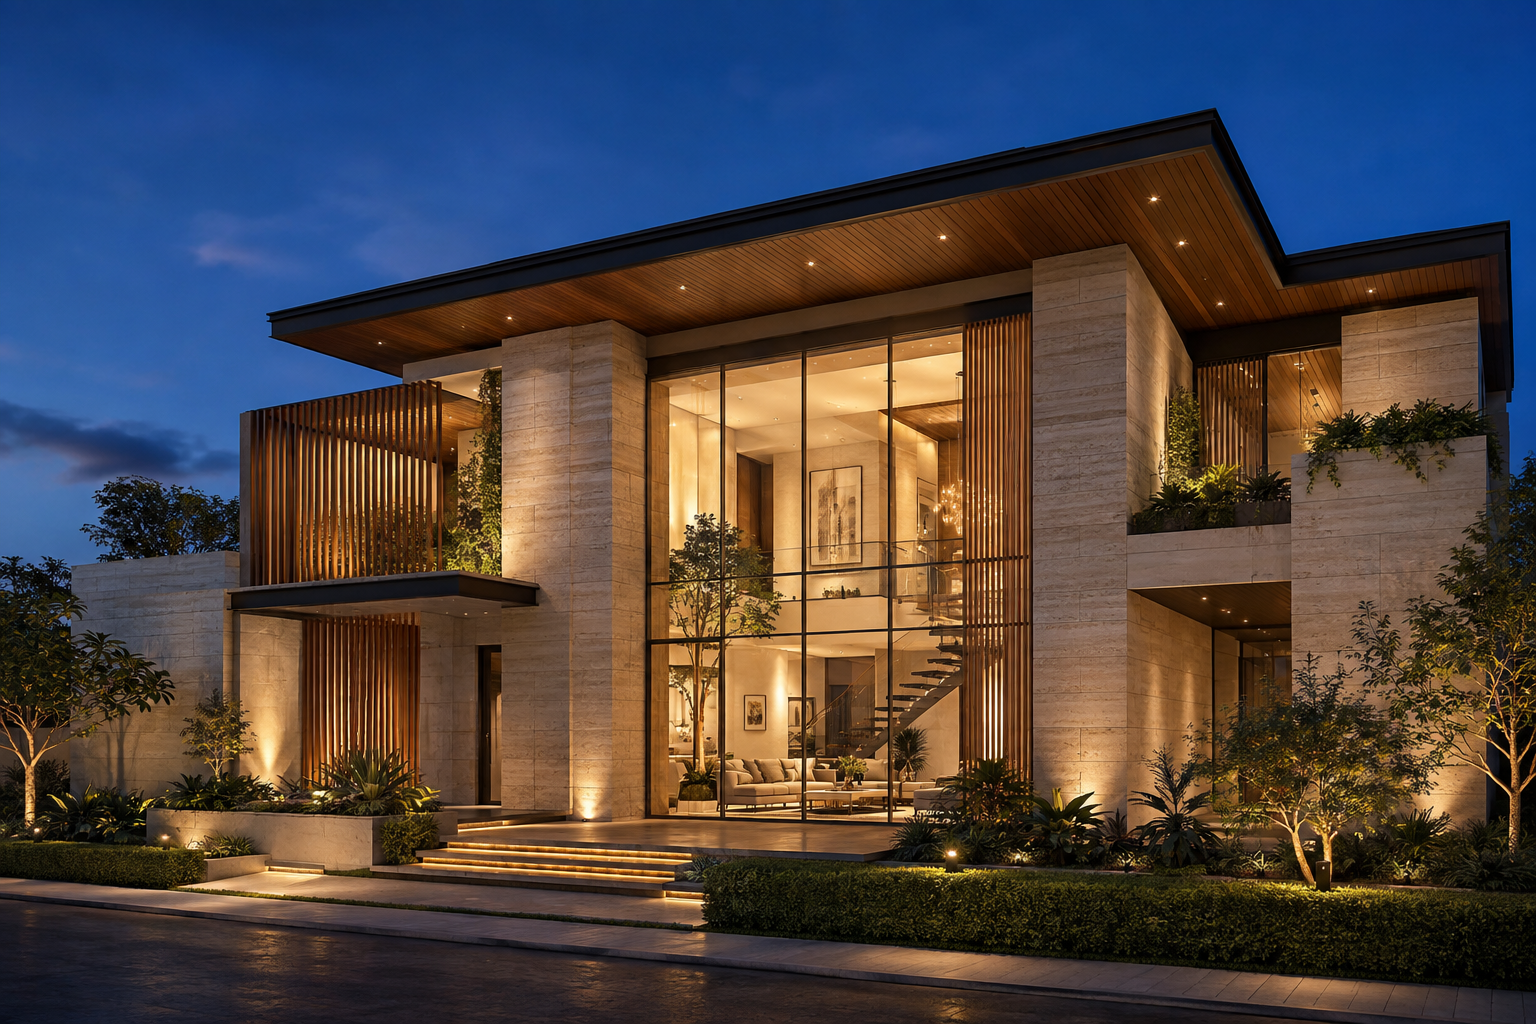
AV-003 | THE LIGHT HOUSE
SIGNATURE RESIDENCE COLLECTION
4 BHK · Two Levels · Double-Height Living
DESIGNED AROUND LIGHT
THE LIGHT HOUSE
AV-003 explores the relationship between natural light, architectural volume and everyday living.
At its heart, a dramatic double-height space draws daylight deep into the residence, while screens, overhangs and carefully positioned glazing temper the changing sun.
Natural stone, warm timber and quiet neutral surfaces create a home that transforms subtly from morning to evening.
RESIDENCE DETAILS
TYPOLOGY
Contemporary Villa
LEVELS
G+1
CONFIGURATION
4 BHK
SIGNATURE FEATURES
Double-Height Living · Sculptural Staircase · Architectural Screens · Natural Stone · Warm Timber · Terrace Garden
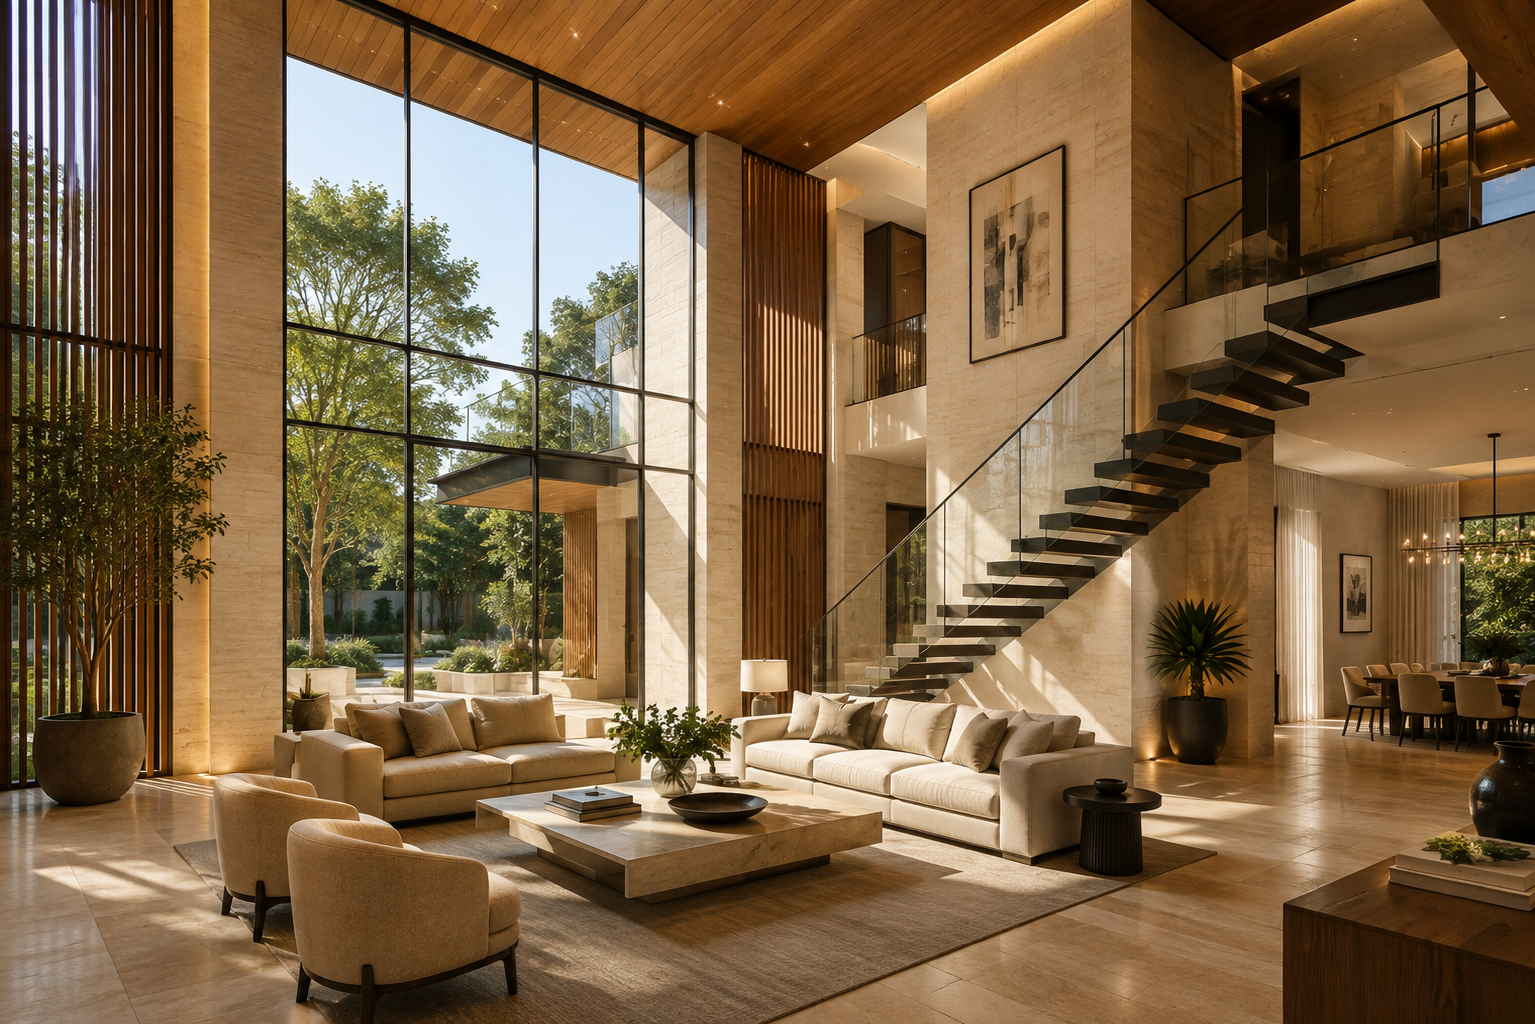
THE HEART OF THE HOME
Double-Height Living
At the centre of AV-003, a soaring double-height living space brings scale, daylight and architectural drama into everyday life.
Two-storey glazing, warm natural materials and a sculptural staircase create a luminous interior where light continually reshapes the atmosphere throughout the day.
THE PLAN
DESIGNED AROUND
LIGHT & VOLUME
AV-003 is organised across two levels around its double-height living core, creating visual connections between social spaces, private rooms and the landscaped outdoors.
GROUND FLOOR
Entrance Foyer
Double-Height Living
Family Lounge
Dining
Kitchen + Utility
Guest Suite
Sculptural Staircase
Covered Verandah
Landscape Garden
FIRST FLOOR
Primary Suite
Two Bedrooms
Family Lounge
Study / Library
Double-Height Gallery
Private Balconies
Terrace Garden
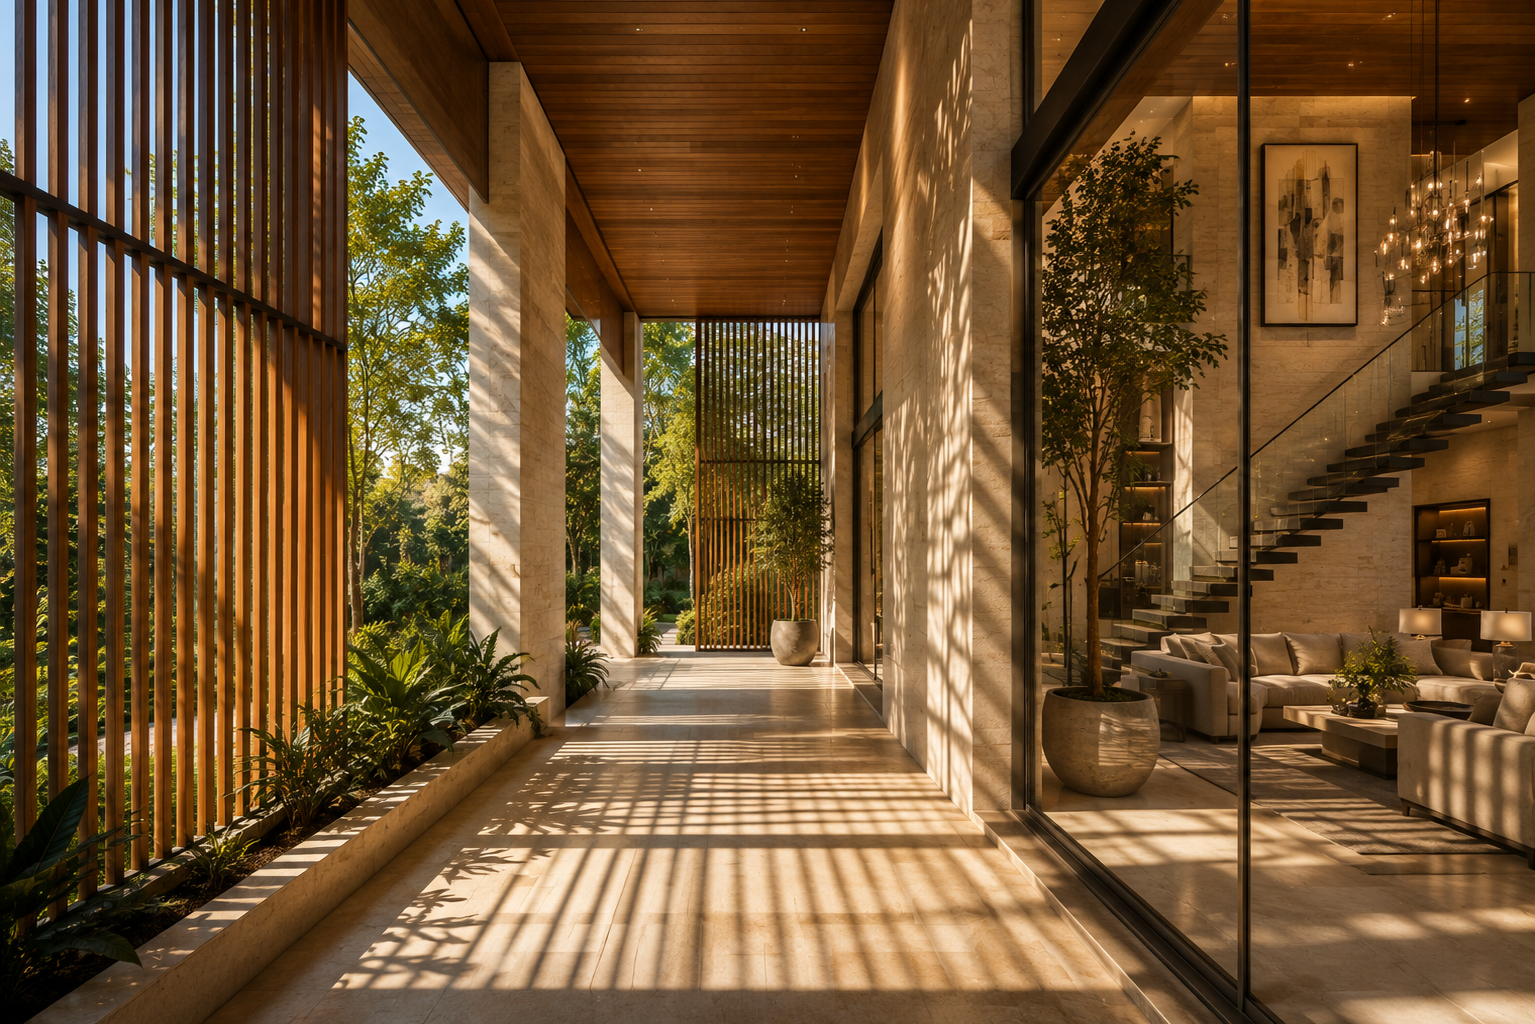
THE ART OF DAYLIGHT
Light & Shadow
Architectural screens, deep overhangs and carefully positioned glazing filter the sun, allowing natural light to animate the interiors throughout the day.
As light moves across stone, timber and textured surfaces, the architecture continually changes — creating moments of warmth, depth and quiet drama.
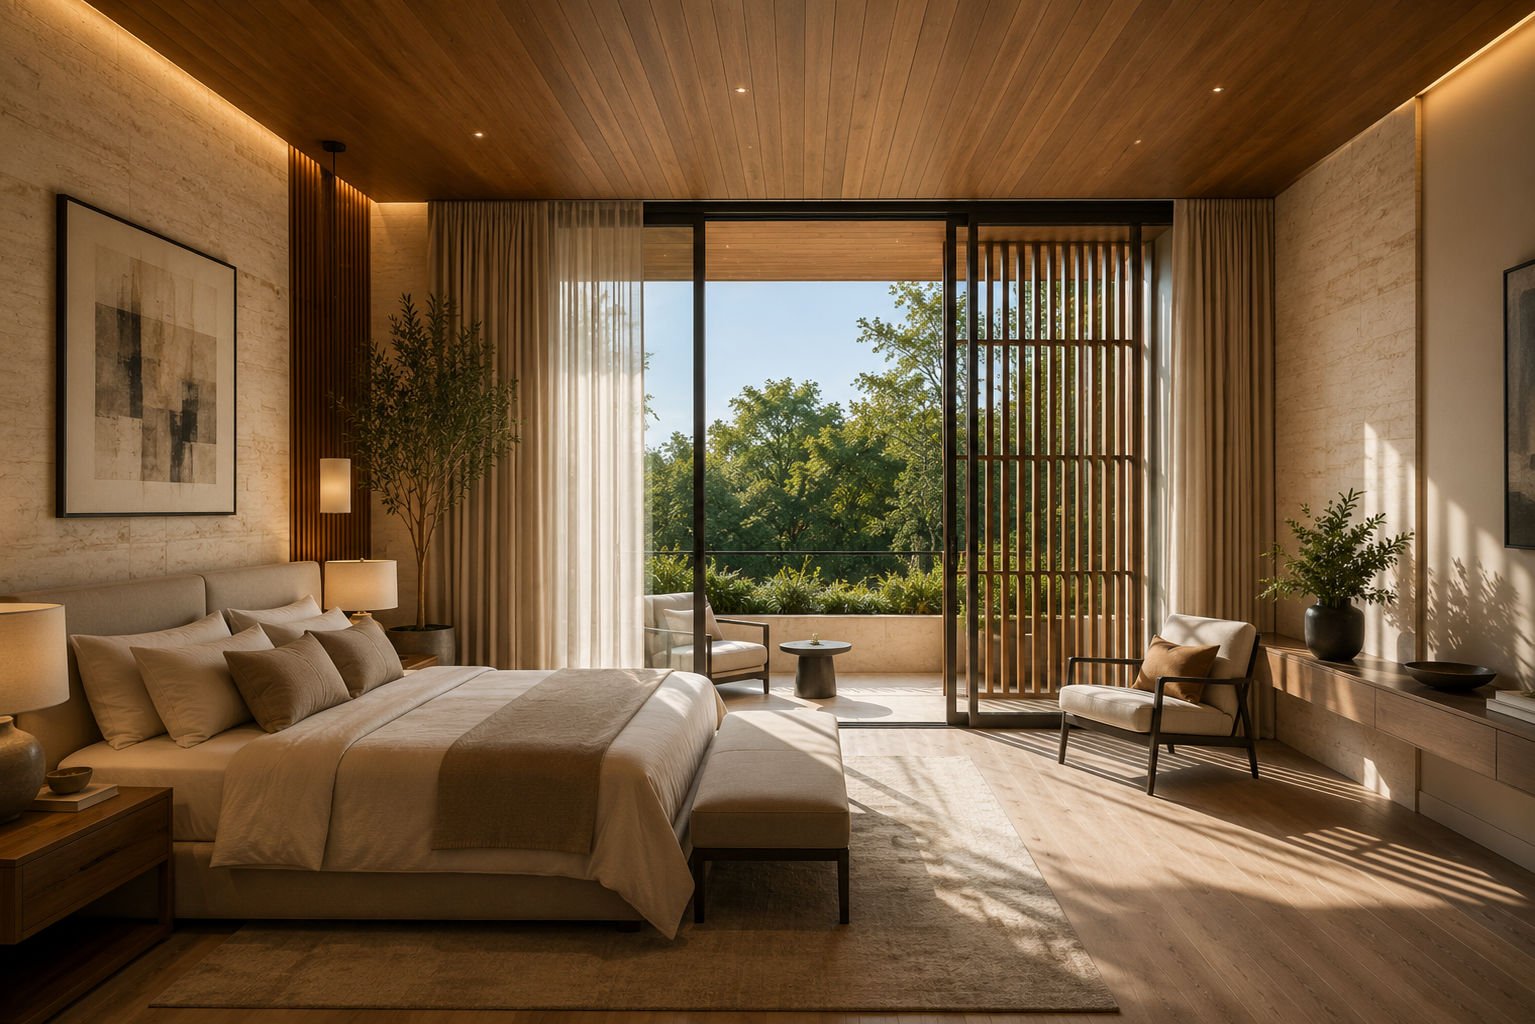
PRIVATE SANCTUARY
The Primary Suite
Soft daylight, warm timber and natural stone create a calm retreat removed from the more dramatic social spaces below.
Generous glazing and carefully screened openings provide privacy while maintaining a close connection to landscape and light.
SCULPTED CONNECTION
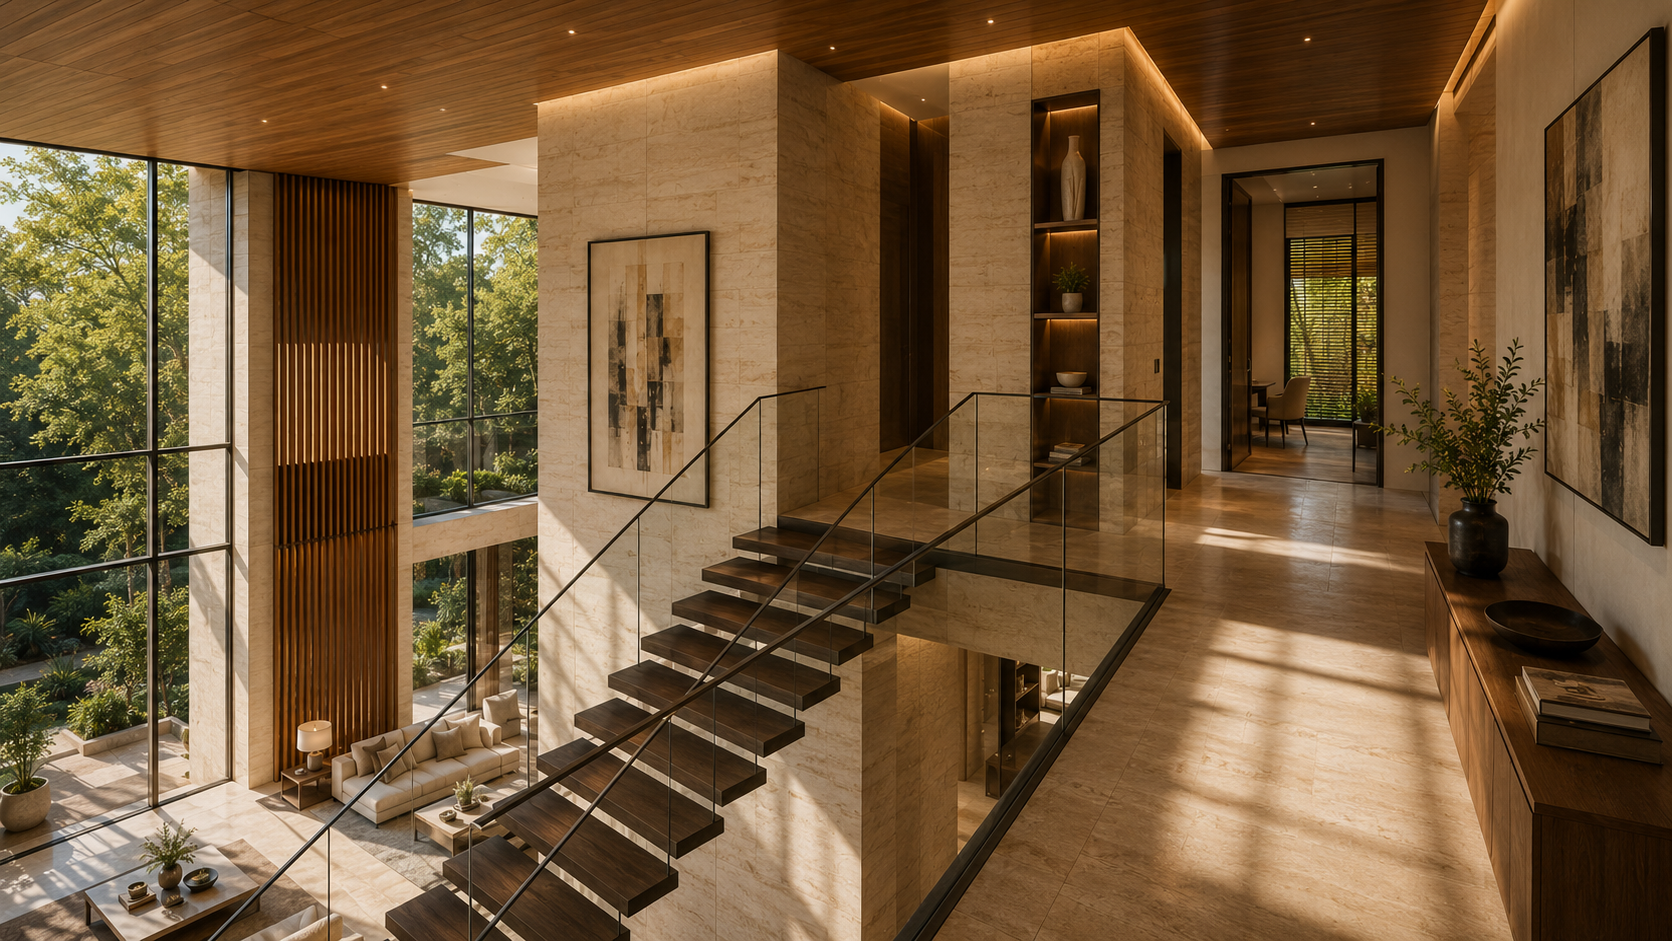
The Stair Gallery
More than circulation, the sculptural staircase becomes an architectural centrepiece connecting the two levels of the residence.
Daylight from the double-height glazing animates the stair and upper gallery, creating changing compositions throughout the day.
ILLUMINATED FROM WITHIN
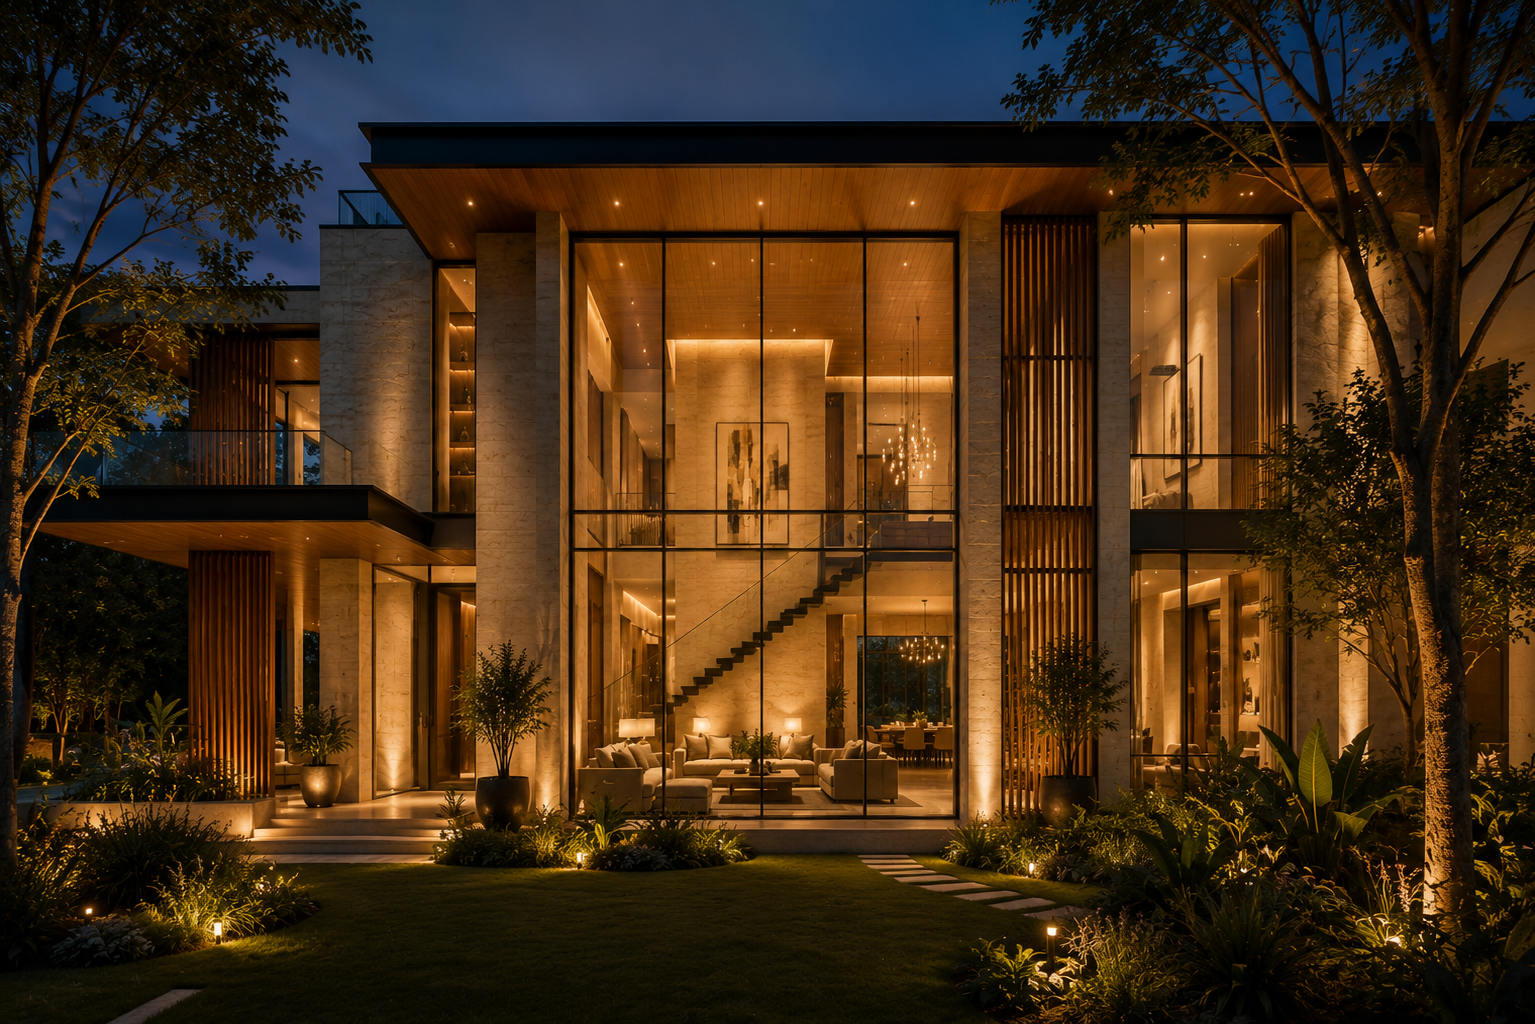
The Light House After Dark
As evening falls, the residence reveals another character — its double-height volume glowing softly through layers of glass, stone and timber.
Light transforms the architecture from within, turning screens, staircases and living spaces into a warm composition against the night.
YOUR HOME. YOUR STORY.
Let’s Create Something
Extraordinary.
Every Aurevia residence begins with a conversation about how you want to live.