
AV-004 | THE URBAN ROW HOUSE
COMPACT RESIDENCE COLLECTION
20′ × 40′ · West Facing · Three Sides Enclosed · Duplex · 3 BHK
DESIGNED FOR URBAN LIVING
THE URBAN ROW HOUSE
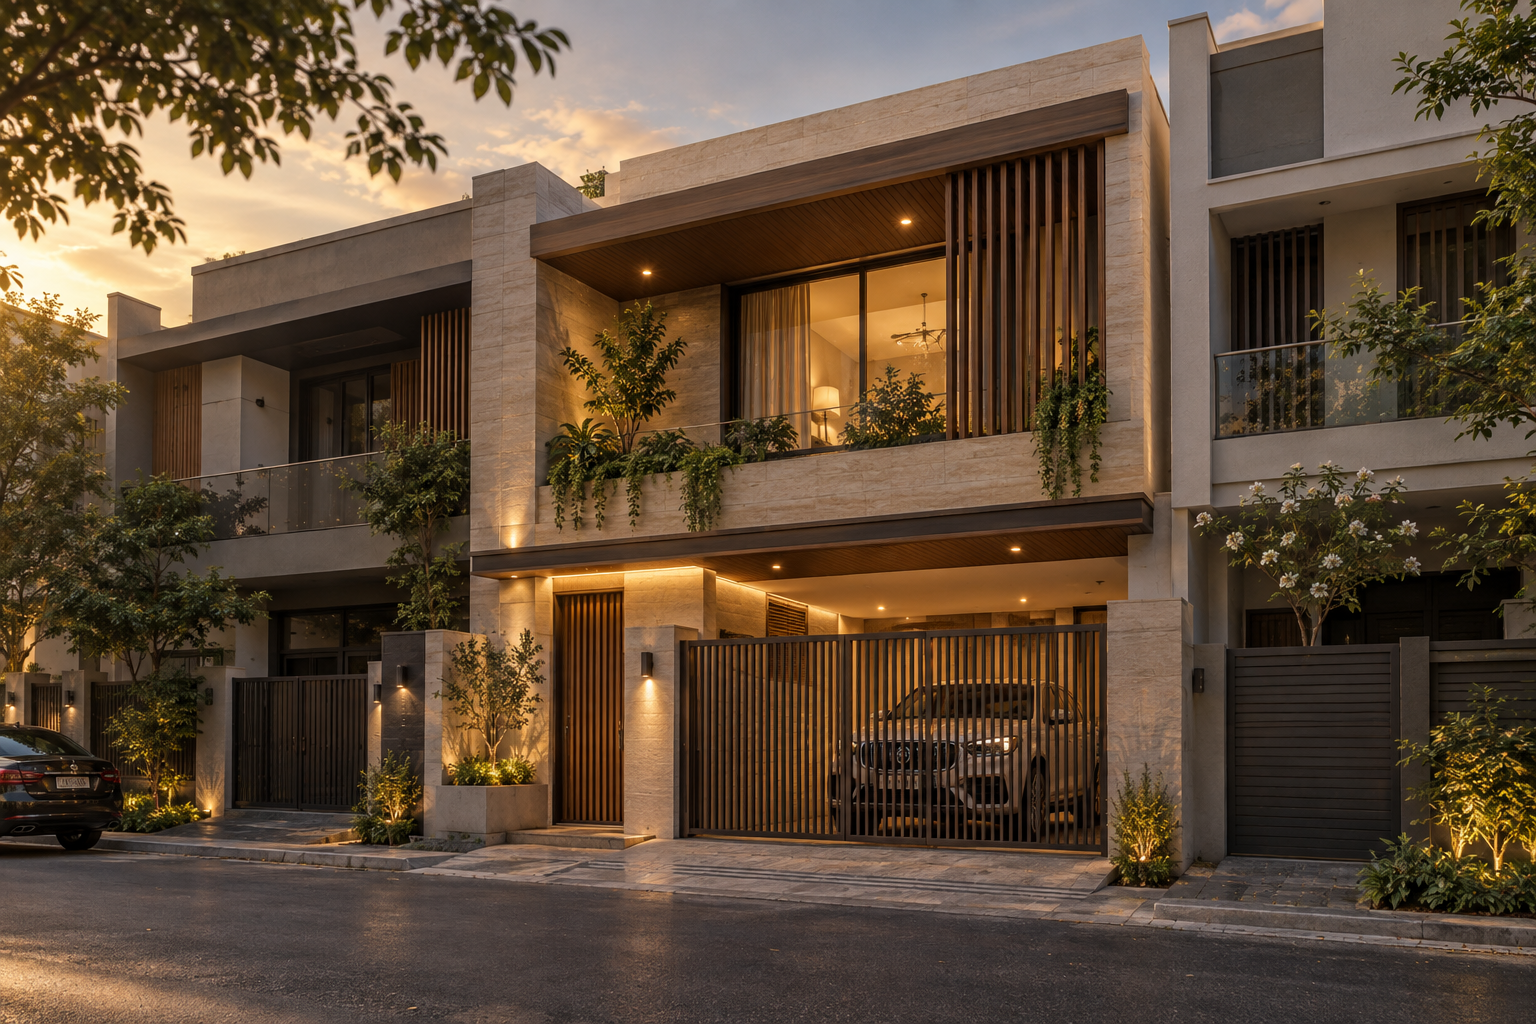
Conceived for a 20′ × 40′ west-facing plot enclosed on three sides, AV-004 explores how considered planning can make a compact urban home feel generous, private and refined.
The duplex brings car parking, family living and everyday functions together within a narrow frontage. A carefully placed stair, openings and potential lightwell are studied to bring daylight and fresh air into the deeper parts of the home.
Puja, study and storage are integrated into the plan, while a shaded west-facing façade gives the residence a distinctive street presence. The final arrangement will be refined after the site survey and approval checks.
RESIDENCE DETAILS
TYPOLOGY:
Urban Row House
LEVELS
Duplex (G+1)
CONFIGURATION
3 BHK
SIGNATURE FEATURES
Car Parking · Three Attached Baths · Puja Space · Study · Built-in Storage · Shaded West Façade
THE HEART OF THE HOME
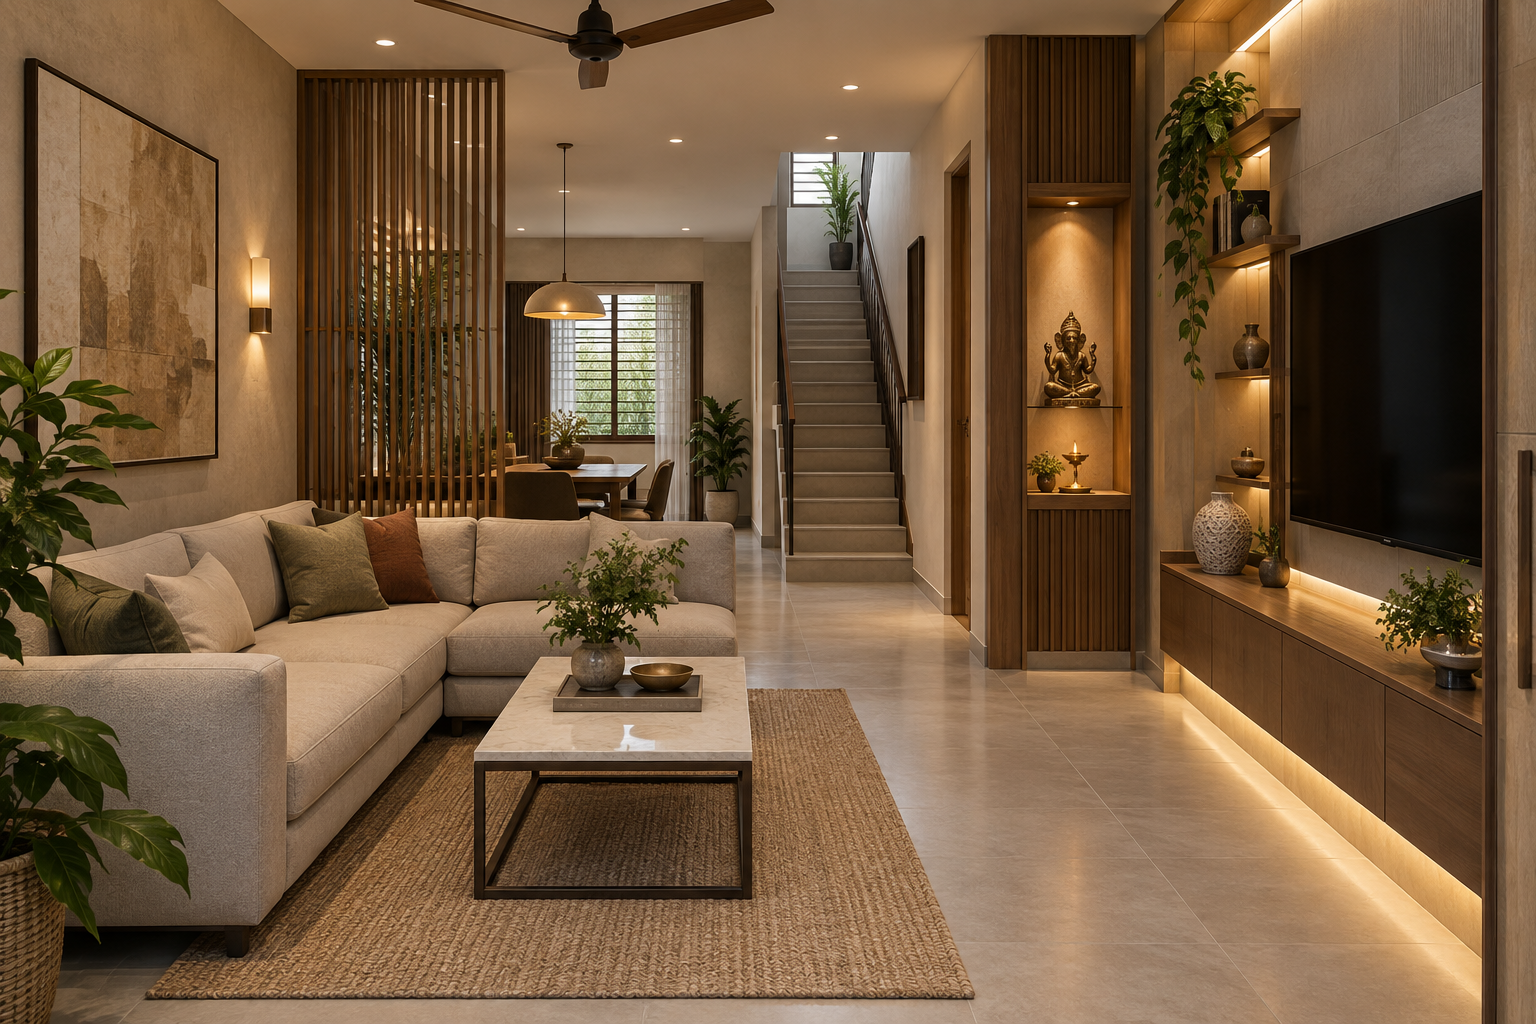
Living, Beautifully Planned
Within a compact footprint, the living room is planned for comfortable family life, with clear circulation between the entrance, dining area and staircase.
Integrated storage, a discreet puja niche and layered lighting bring warmth and function to the space. Carefully placed openings and privacy screens help balance daylight with the needs of a closely built urban plot.
THE CONCEPT PLAN
PLANNED FOR EVERY SQUARE FOOT
AV-004 explores a three-bedroom duplex within a 20′ × 40′ plot. Parking and shared spaces are balanced with private bedrooms, while the stair, storage and openings are considered together. The room arrangement remains indicative until the site survey and approval review.
GROUND FLOOR
Car Parking
Entrance
Living & Dining
Kitchen
Bedroom with Attached Bath
Puja Space
Staircase
Storage
FIRST FLOOR
Primary Bedroom with Attached Bath
Third Bedroom with Attached Bath
Family Sitting Area
Study Space
Utility / Laundry
Shaded Front Balcony, if feasible
LIGHT & PRIVACY
A More Considered Kind of Daylight
On a plot enclosed on three sides, the placement of openings matters. AV-004 explores a potential lightwell and carefully positioned windows to bring daylight into the living spaces while maintaining privacy from neighbouring homes.
A shaded west-facing façade and screened openings can help soften the afternoon sun. Their final positions and dimensions will be determined after the site survey and design review.
PRIVATE RETREAT
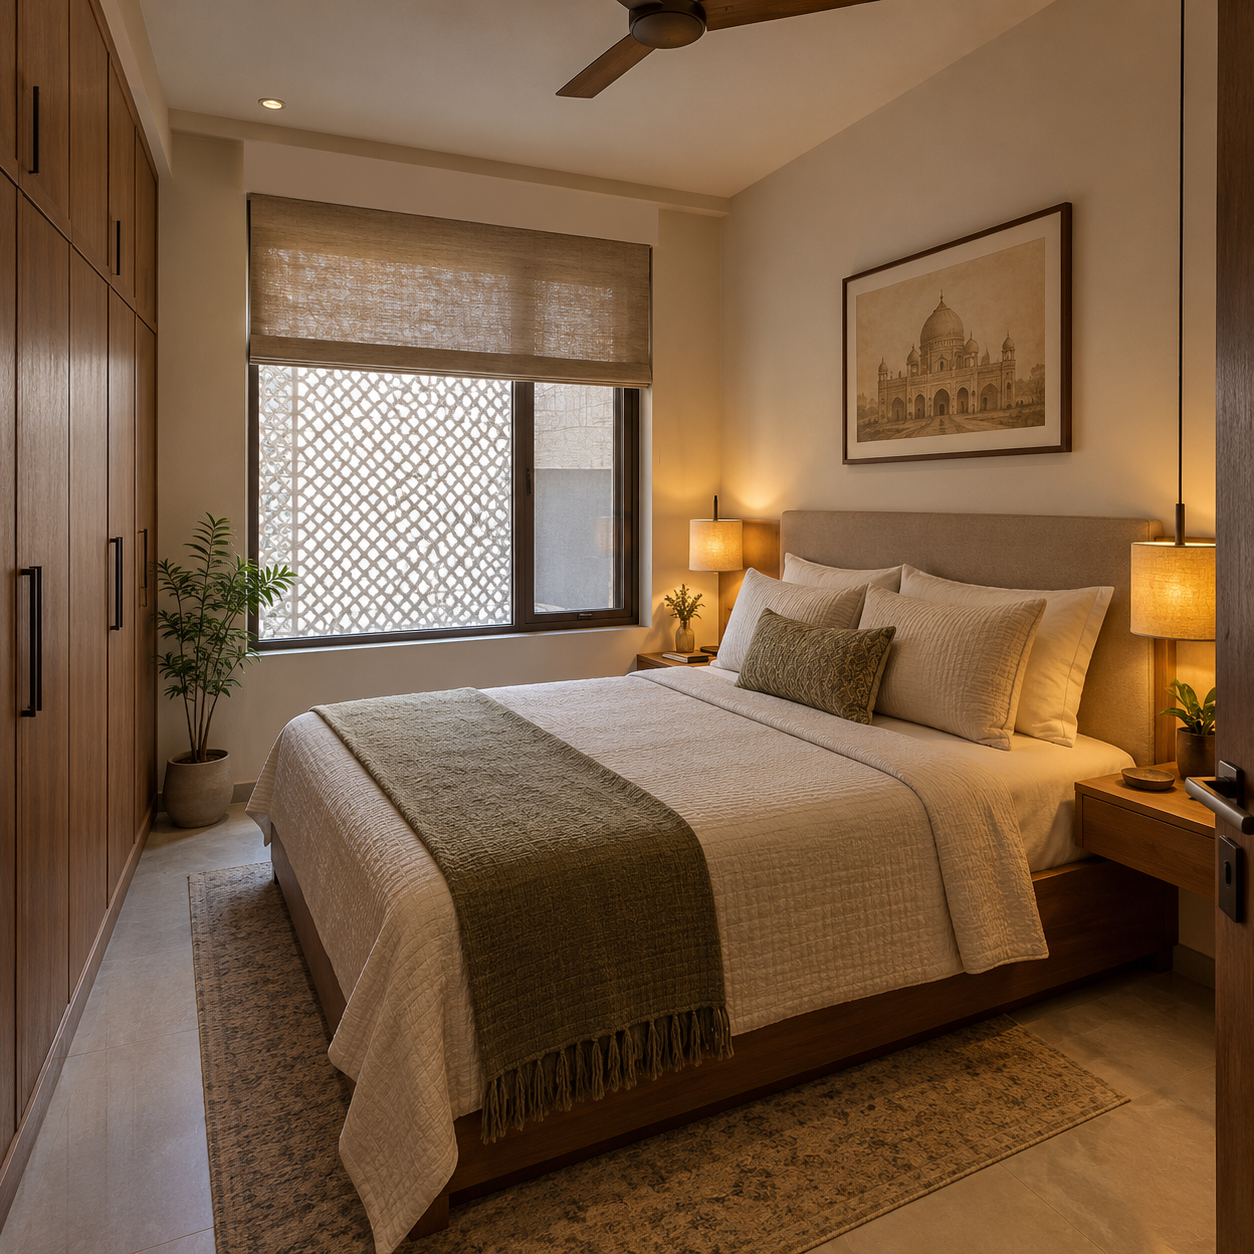
The Primary Bedroom
A calm bedroom pairs built-in storage with warm materials and soft, layered lighting. A carefully shaded window is explored for daylight and privacy within the closely built urban setting
EVERY INCH CONSIDERED
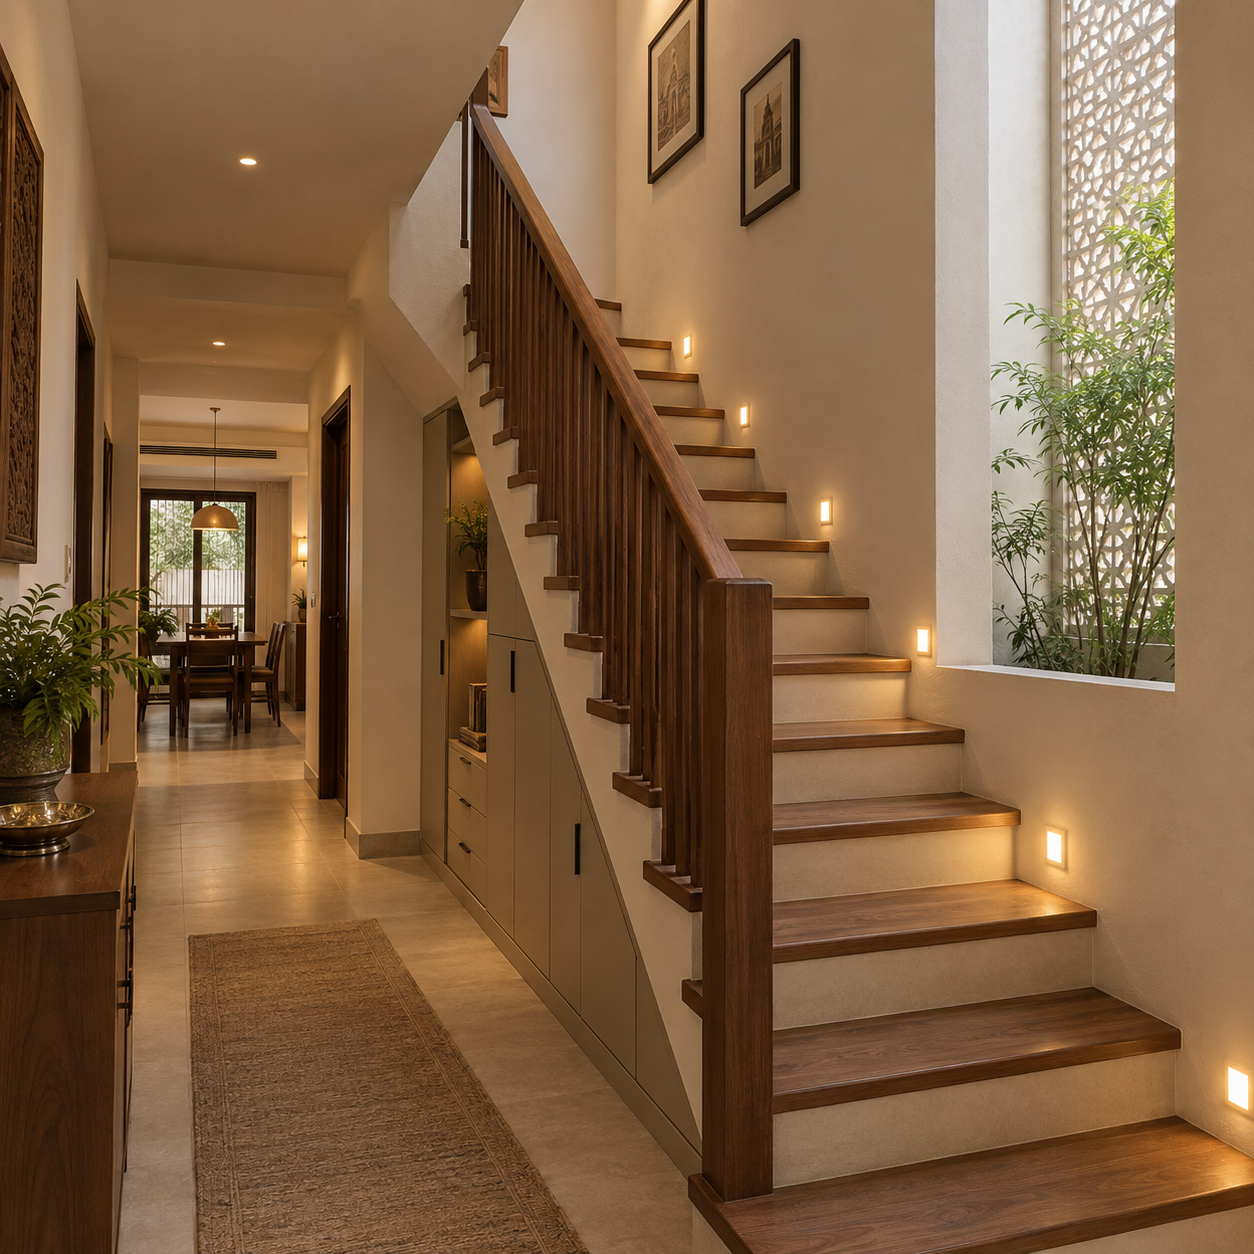
The Stair & Storage
The staircase connects both levels while making useful space beneath it for storage. Its position is studied alongside circulation and a potential lightwell; the final arrangement will follow the site survey and design review.
A WARMER STREET PRESENCE
At dusk, warm light behind screened windows gives AV-004 a welcoming presence along the street without exposing the private rooms within
Subtle entrance and façade lighting can define the home’s compact frontage. The lighting arrangement shown is conceptual and will be refined with the final façade design.
The Urban Row House After Dark
YOUR HOME. YOUR STORY.
Let’s Create Something
Extraordinary.
Every Aurevia residence begins with a conversation about how you want to live.