
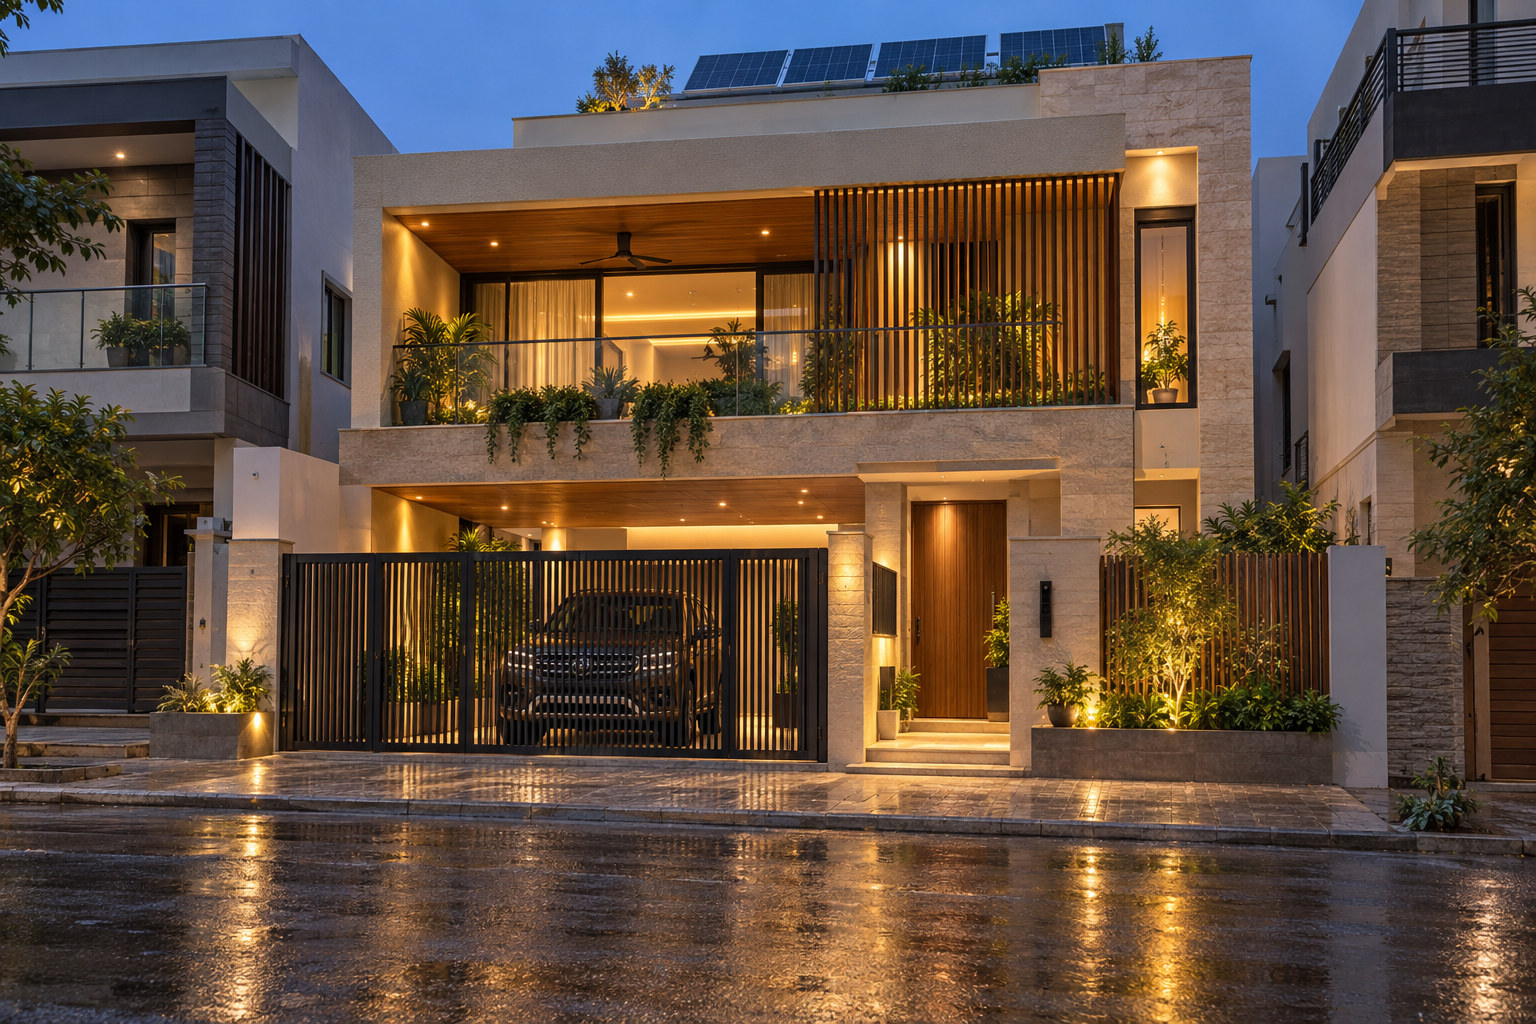
FAMILY RESIDENCE COLLECTION
30′ × 50′ · East Facing · Three Sides Enclosed
Duplex · 4 BHK · 4 Toilets · Full-Size SUV Parking
Central Lightwell · Future Lift Provision · Rooftop Solar Concept
AV-006 | THE FAMILY LIGHTWELL VILLA
DESIGNED FOR FAMILY LIVING
THE FAMILY LIGHTWELL VILLA
Conceived for a 30′ × 50′ (1,500 sq ft.) east-facing plot enclosed on three sides, AV-006 explores a spacious family home centred on daylight, privacy and comfortable multigenerational living.
The proposed duplex brings together four bedrooms, four toilets, formal living, a family lounge, dining, a puja space, study, storage and parking for one full-size SUV. A ground-floor bedroom is planned for parents or guests.
A central lightwell is being studied to bring natural light and ventilation into the deeper parts of the home. A screened east-facing balcony, future lift provision and rooftop solar planning complete the concept. The layout and openings will be refined after the site survey and design review.
RESIDENCE DETAILS
TYPOLOGY:
The Family Lightwell Villa
LEVELS
Duplex (G+1)
CONFIGURATION
4 BHK
SIGNATURE FEATURES
Full-Size SUV Parking · 4 Toilets · Ground-Floor Parents/Guest Bedroom · Formal Living · Family Lounge · Puja Space · Study · Storage · Central Lightwell · Screened East-Facing Balcony · Future Lift Provision · Rooftop Solar Concept
THE HEART OF THE HOME
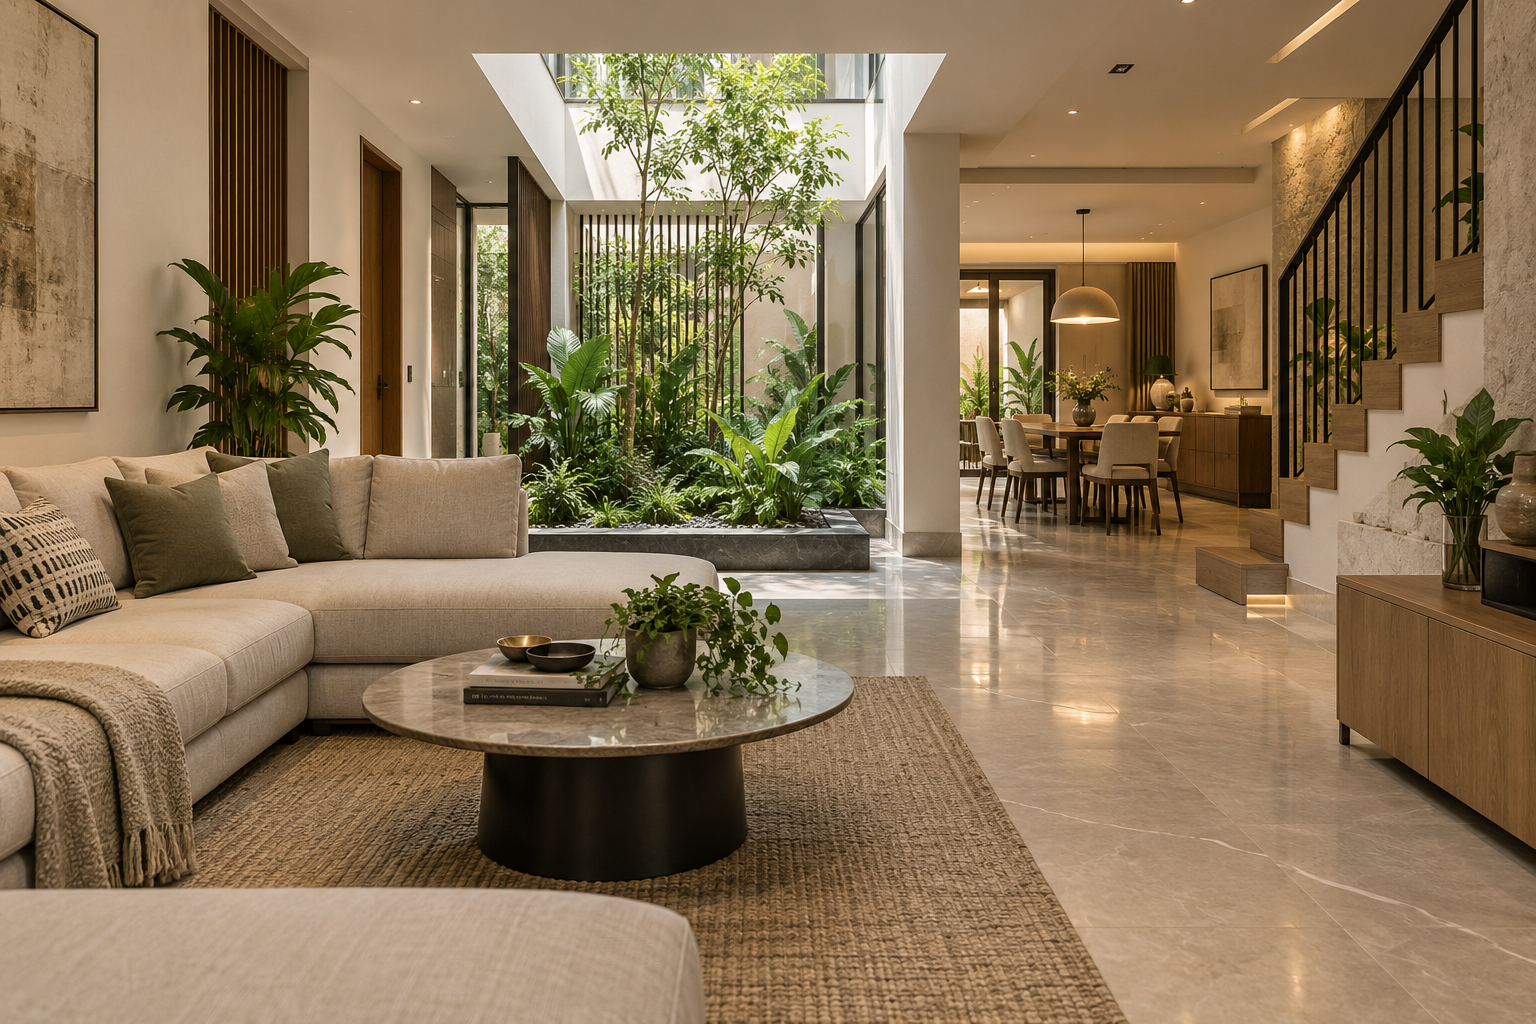
Living Around Light
The family lounge is planned as the everyday heart of AV-006, with a clear connection to the dining area, staircase and central lightwell. Natural light and greenery help the deeper parts of this three-side-enclosed home feel open and welcoming.
The lightwell is being studied as both a visual centrepiece and a practical source of daylight and ventilation. Warm materials, integrated storage and layered lighting bring comfort and continuity to the shared family spaces. Its final size and detailing will be resolved after the site survey and design review.
THE CONCEPT PLAN
PLANNED AROUND FAMILY LIFE
AV-006 explores a four-bedroom duplex for a 30′ × 50′ east-facing plot enclosed on three sides. The arrangement separates formal entertaining from everyday family life while keeping a ground-floor bedroom convenient for parents or guests.
A central lightwell, staircase and future lift provision are studied together to improve daylight, ventilation and vertical circulation. The arrangement is conceptual and will be refined after the site survey, structural assessment and design review.
GROUND FLOOR
Full-Size SUV Parking
Entrance Foyer
Formal Living Room
Dining Area
Family Lounge
Kitchen
Utility Area
Parents/Guest Bedroom
Attached Toilet
Puja Space
Central Lightwell
Staircase
Future Lift Provision
Storage
FIRST FLOOR
Primary Bedroom with Attached Toilet
Second Bedroom with Attached Toilet
Third Bedroom with Attached Toilet
Family Sitting Area
Study Space
Screened East-Facing Balcony
Utility/Laundry Space
Central Lightwell Connection
Future Lift Provision
MULTIGENERATIONAL LIVING
Comfort Without Stairs
A ground-floor bedroom is planned for parents or visiting guests, allowing comfortable daily living without dependence on the staircase. Clear circulation around the bed, convenient storage and direct access to an attached toilet support ease of movement and privacy.
The room is conceived with warm materials, soft layered lighting and a carefully shaded window for natural light. Door widths, bathroom fittings and detailed accessibility provisions will be refined according to the family’s needs during the design stage.
FUTURE-READY CIRCULATION
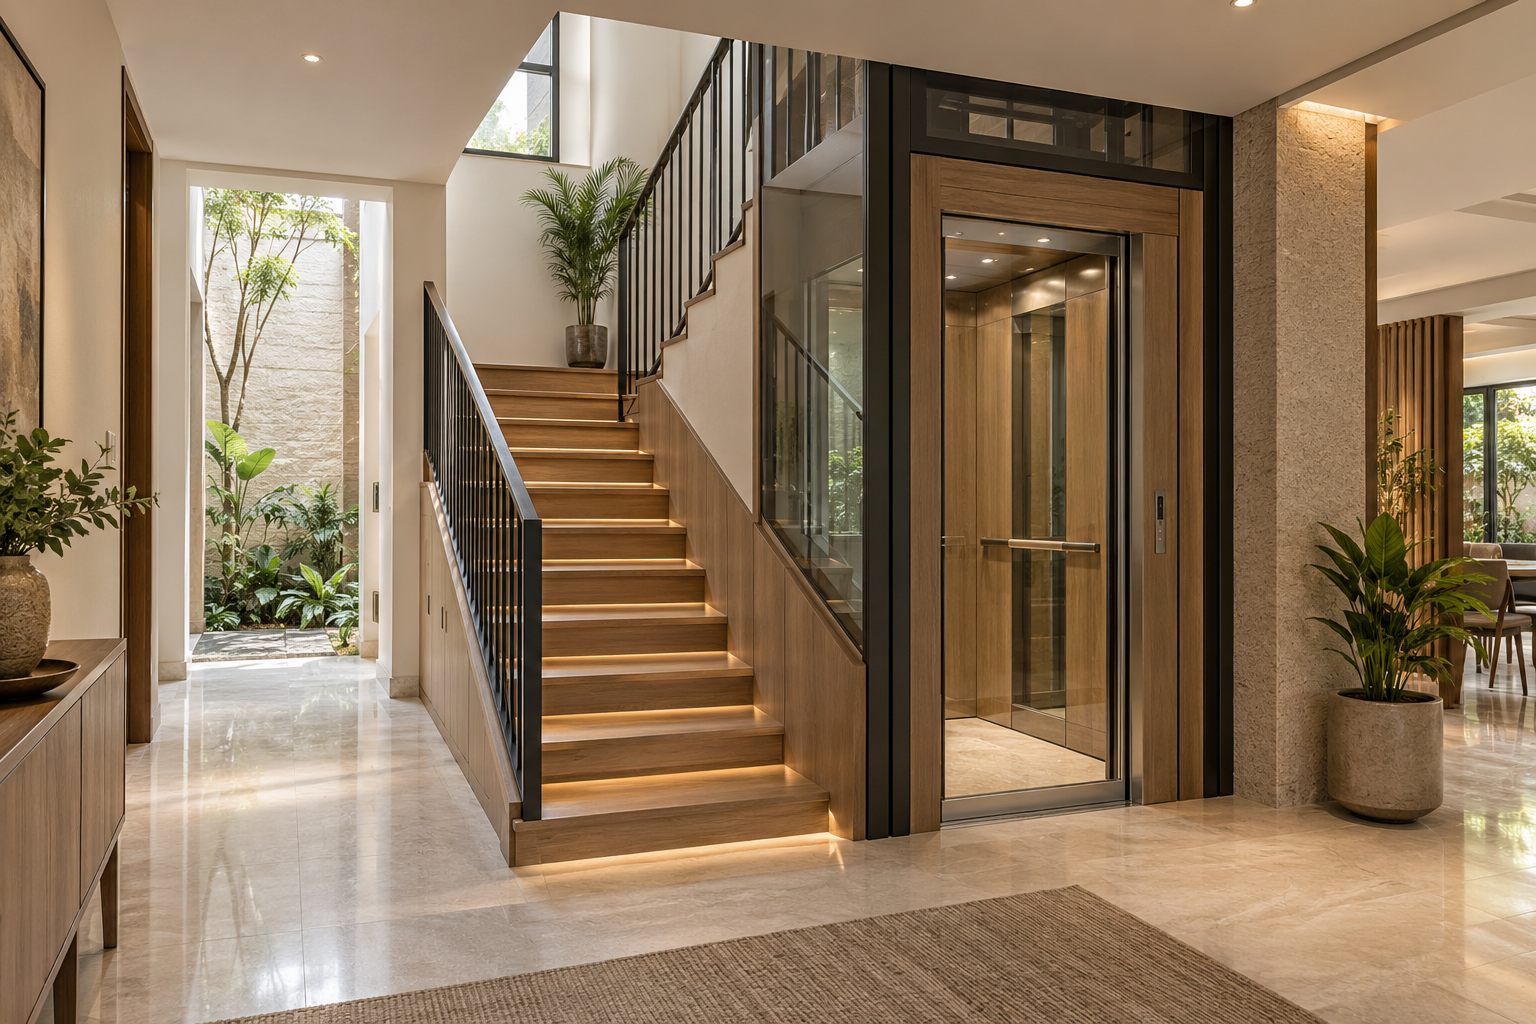
Planned for Every Generation
The staircase and future lift provision are planned as one coordinated circulation zone, allowing AV-006 to adapt as the family’s needs change. The staircase remains the primary everyday connection, while reserved space for a compact home lift supports greater comfort across generations.
Daylight from the adjoining lightwell, integrated storage and warm step lighting help make this central part of the home feel open and welcoming. The lift type, shaft dimensions and structural requirements will be finalised during detailed design.
PRIVACY & STREET CONNECTION
A Balcony Behind the Screen
Warm light behind the screened east-facing balcony gives AV-006 a welcoming presence while protecting the family’s privacy from the street. Vertical fins, planting and carefully positioned openings help filter morning sun and soften views between indoors and outdoors.
The balcony depth, screen spacing, planting and façade lighting will be refined according to the final road width, neighbouring buildings, site survey and detailed façade design.
ROOFTOP PLANNING
A Roof Planned for Solar
AV-006 reserves rooftop space for a potential solar installation while maintaining practical access for cleaning, inspection and future maintenance. The arrangement will also consider water tanks, services and usable terrace areas.
Panel placement and system capacity will depend on the final roof layout, surrounding shadows, structural assessment and the household’s energy requirements.
YOUR HOME. YOUR STORY.
Let’s Create Something
Extraordinary.
Every Aurevia residence begins with a conversation about how you want to live.