
Future-Ready Villas: Planning for Home Elevators, Senior Living and Changing Families
Learn how to plan a future-ready luxury villa with provision for a home elevator, step-free circulation, senior-friendly rooms, safer bathrooms and flexible spaces for changing families.
A luxury villa should not serve only the household that moves into it today. It should continue to support its residents as parents grow older, children return or move away, mobility needs change and new generations begin sharing the home.
Future-ready planning does not mean making a villa look clinical or designing every space around ageing. It means quietly building adaptability into the architecture—from reserving space for a home elevator and creating step-free circulation to planning safer bathrooms, flexible bedrooms and dependable services. Decisions made during the initial design stage can make future alterations easier, less disruptive and more economical.
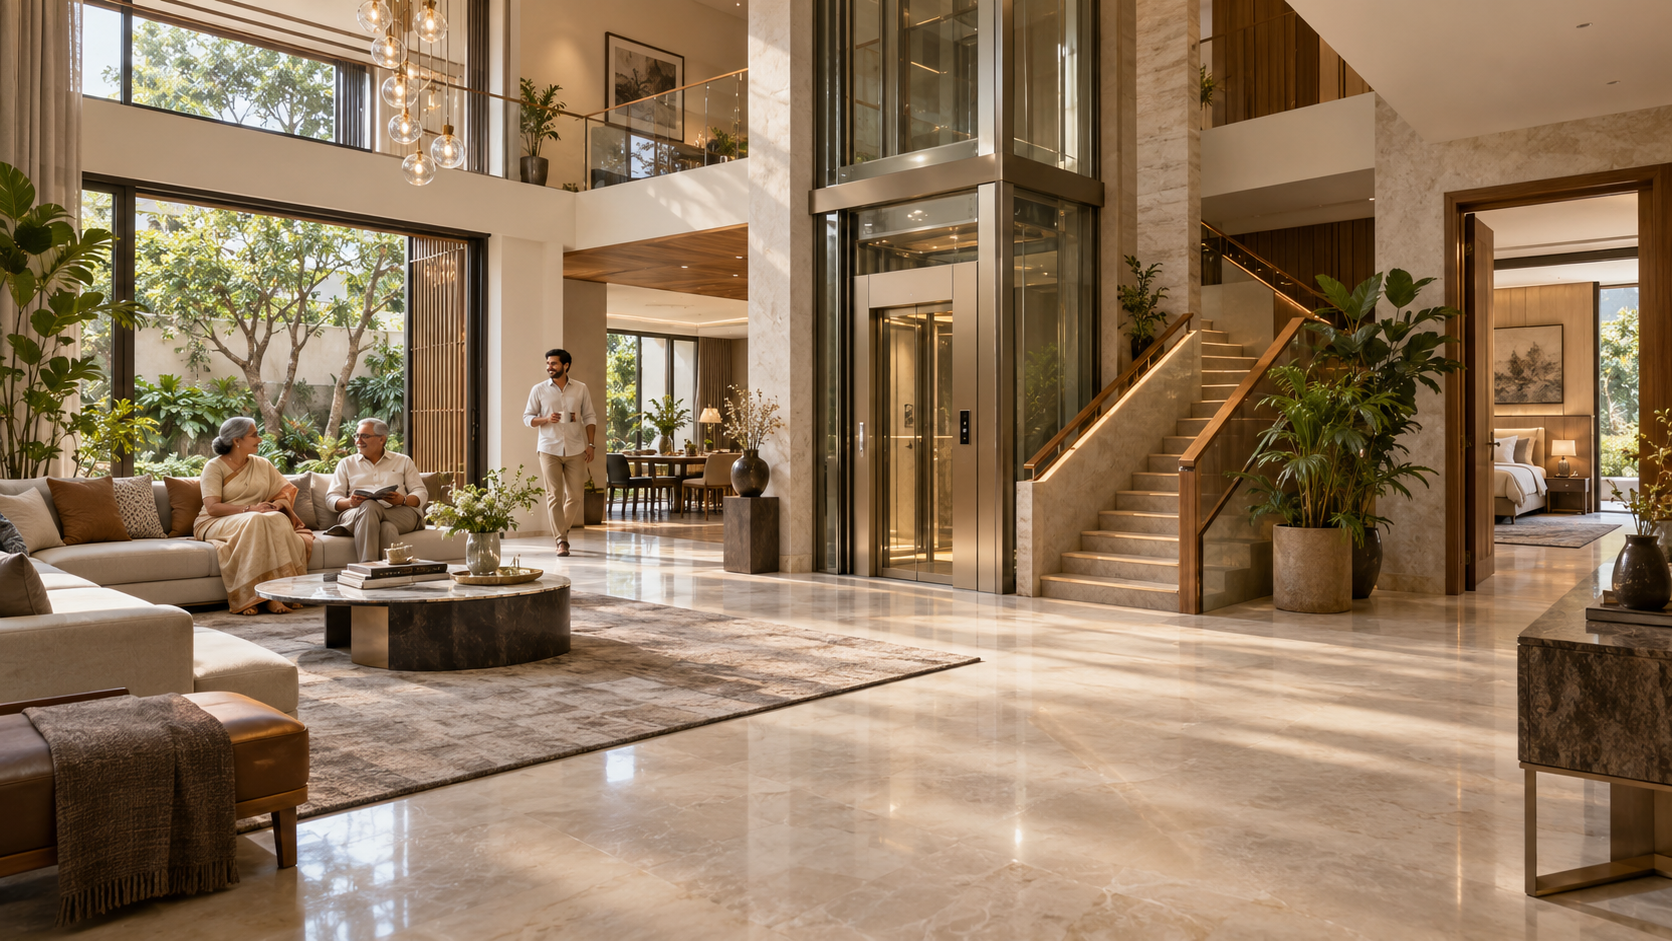
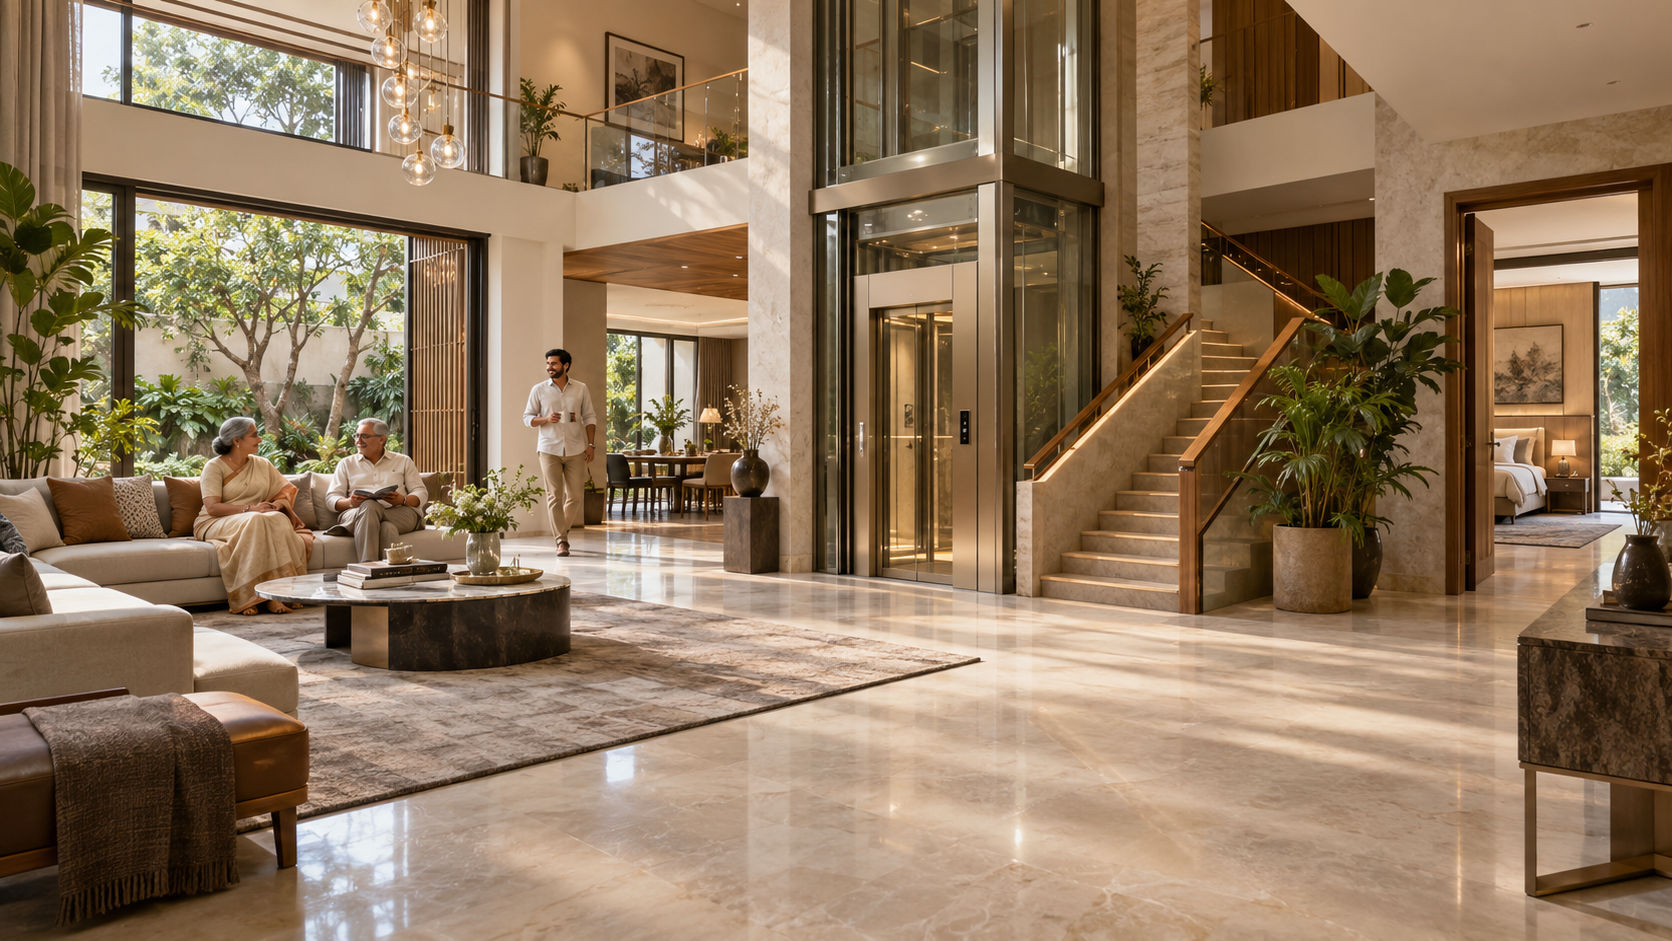
Future-ready luxury villa with an integrated home elevator, step-free circulation and secure staircase. AI-generated concept image for design inspiration; not a completed project photograph.
Start with a Long-Term Household Brief
Before drawing rooms or selecting an elevator, consider how the household may change over the next ten to twenty years. Will ageing parents live on the ground floor? Could an adult child return with a family? Might a bedroom later be needed for a caregiver, home office or rehabilitation?
These possibilities do not require rigid predictions. They require a plan with sensible flexibility: at least one accessible bedroom suite, convenient movement between essential spaces, sufficient privacy for different generations and rooms that can change purpose without major structural work. A thoughtful household brief becomes the foundation for every future-ready decision that follows.
Reserve the Home Elevator Before the Plan Is Fixed
A home elevator is easiest to accommodate when its location is established during the earliest planning stage—even if installation may happen years later. Reserving a suitable vertical zone on every floor can prevent the future loss of bedrooms, awkward circulation or expensive structural alterations.
The architect should coordinate the proposed lift with the structural engineer, electrical consultant and shortlisted lift manufacturer. Shaft dimensions, door positions, pit or ramp requirements, overhead clearance, load support, ventilation, power supply and emergency-rescue provisions vary by lift type and model. They should therefore be confirmed from current manufacturer drawings and applicable local requirements before construction.
The lift should open into a well-lit, accessible lobby rather than a narrow passage. It should connect the floors used for daily living and remain convenient for older residents, wheelchair users, luggage and household assistance. If installation is deferred, the reserved area can temporarily serve as storage or another carefully planned removable use.
Understand Lift Types and Their Trade-Offs
Home elevators use different drive systems and construction arrangements. Hydraulic lifts can offer smooth travel but may require dedicated equipment space and careful maintenance. Traction or machine-room-less systems can suit multistorey homes, although shaft, headroom and structural requirements must be coordinated early. Pneumatic or vacuum lifts may reduce some civil work and create a distinctive visual feature, but cabin size, operating characteristics, acoustic comfort and local service support require close evaluation.
Selection should not be based on appearance or initial price alone. Compare usable cabin size, door width, rated load, travel height, ride quality, energy use, noise, rescue system, warranty, annual maintenance cost, spare-parts availability and response time in Lucknow.
Before finalising a model, request a site-specific technical drawing, written scope of civil and electrical work, power and backup requirements, safety features, maintenance terms and references from operational installations. The most suitable lift is the one that fits the household, building and long-term service environment—not simply the most fashionable technology.
Coordinate Power, Safety and Emergency Provisions
A home elevator is a building service, not a standalone appliance. Its power supply, protective devices, earthing, cabling route, controller location and backup arrangement should be coordinated with the villa’s electrical design from the beginning. The selected manufacturer’s confirmed electrical requirements must guide this work.
During a power interruption, passengers should have a safe and clearly explained means of reaching a landing or obtaining assistance. Depending on the chosen system, this may involve automatic rescue operation, battery backup, an emergency alarm, two-way communication or integration with the villa’s backup-power system. These features and their limitations should be demonstrated during commissioning.
Safe ownership also depends on regular servicing, documented inspections and access to trained local technicians. Emergency instructions and service contacts should be visible near the lift, while family members and household staff should know whom to call and what not to attempt if the lift stops.
Design a Step-Free Arrival and Clear Circulation
Future-ready access begins at the property entrance, not at the elevator door. The route from the gate or parking area to the main entrance should avoid unnecessary level changes and provide a firm, slip-resistant surface. Where a ramp is required, its gradient, landings, handrails, drainage and edge protection should be professionally designed for the site rather than added as an afterthought.
Inside the villa, circulation should remain intuitive and sufficiently clear around entrances, bedrooms, bathrooms, living areas and the lift lobby. Flush thresholds, easy-to-operate doors, uncluttered passages and adequate turning space can assist older residents, wheelchair users, children, guests carrying luggage and anyone recovering from an injury.
These measures need not change the villa’s character. When integrated with the flooring, landscape and interior detailing, accessible circulation can feel generous, calm and naturally luxurious.
Create a Senior-Friendly Bedroom Suite
At least one bedroom suite should be planned where it remains easily accessible from the entrance, principal living spaces and the home elevator. In many villas, a well-designed ground-floor suite provides valuable independence if using stairs later becomes difficult or temporarily impossible.
The room should allow comfortable movement around the bed, convenient access to wardrobes and a clear route to the attached bathroom. Switches, sockets, bedside controls and storage used every day should be easy to reach. Balanced natural light, effective ventilation, glare-controlled artificial lighting and space for a supportive chair can improve daily comfort.
Privacy is equally important. The suite should feel like a desirable bedroom—not a medical room—while allowing space for assistance or suitable furniture if future care needs change.
Make Bathrooms Safer Without Making Them Institutional
Bathrooms deserve particular attention because wet surfaces, restricted movement and changes in level can increase the risk of falls. A future-ready bathroom should have an uncluttered layout, slip-resistant flooring, effective drainage, good ventilation and bright, glare-controlled lighting.
A level-entry shower, suitably placed controls and provision for a fold-down seat can make bathing easier. Reinforcement concealed within selected walls allows grab rails to be installed securely if required later. The basin, WC, shower enclosure and door arrangement should also leave enough space for comfortable movement and possible assistance.
Safety features can be integrated discreetly through coordinated finishes, elegant fittings and well-positioned accessories. The objective is not to create a hospital-like room, but a dignified bathroom that remains comfortable and practical as mobility changes.
Plan Flexible Rooms for Changing Families
Family needs rarely remain fixed. A nursery may become a study, a teenager’s room may later accommodate returning adult children, and a guest room may eventually be used by a caregiver. Planning rooms with adaptable proportions and services allows these transitions to happen with minimal reconstruction.
Flexible rooms benefit from good daylight, adequate storage, convenient electrical and data points, acoustic privacy and access to a nearby bathroom. Avoid overly specialised built-in furniture or layouts that restrict the room to one purpose. Where appropriate, movable furniture and demountable partitions can provide greater freedom.
Privacy should also be considered at household scale. Independent bedroom zones, a small sitting area or pantry provision can help different generations share the villa while retaining personal space and dignity.
Improve Everyday Safety, Lighting and Wayfinding
Future-readiness is often achieved through details that are almost invisible. Continuous handrails on staircases, secure balustrades, consistent floor levels and slip-resistant surfaces can reduce everyday risks without compromising the interior design.
Lighting should support clear movement after dark. Layered illumination, bedside controls, two-way switching, night lights and motion-activated lighting along passages or stairs can be useful. Avoid deep shadows and excessive glare, particularly near level changes, bathrooms and entrances.
Clear visual contrast can also make doors, switches, stair edges and important fittings easier to identify. Simple circulation routes, recognisable landmarks and clearly organised storage help residents navigate the home confidently as eyesight, memory or mobility changes.
Support Caregiving Without Reducing Independence
A future-ready villa should make assistance possible without assuming that older residents will lose independence. Bedroom and bathroom layouts can allow occasional help, while well-planned storage, reachable controls and comfortable circulation enable residents to manage daily routines themselves for longer.
If a caregiver may eventually stay in the home, consider a modest private room with convenient access to the senior suite without placing both spaces directly inside one another. This supports timely assistance while preserving privacy for everyone.
Technology can supplement thoughtful planning through video door communication, emergency-call buttons, selected sensors or simple home automation. However, essential functions should remain easy to operate manually, with clear controls and reliable support. Technology should increase confidence—not create dependence on complicated systems.
Future-Ready Villa Planning Checklist
• Prepare a long-term household brief before fixing the layout.
• Reserve and coordinate the elevator zone on every required floor.
• Verify lift dimensions, civil work, power, safety and service requirements in writing.
• Create a step-free route from the gate or parking area to essential indoor spaces.
• Provide at least one easily accessible bedroom suite.
• Plan a safer bathroom with level access and concealed support for future grab rails.
• Keep circulation clear, intuitive and well lit.
• Design flexible rooms that can change purpose over time.
• Preserve privacy for different generations and any future caregiver.
• Choose technology that is simple, reliable and manually operable.
• Record maintenance schedules, warranties and emergency contacts.
• Review the design with the architect, structural engineer, services consultants and relevant specialist vendors before construction.
A Future-Ready Villa Is Designed to Adapt
The true luxury of a future-ready villa is not a collection of visible features. It is the confidence that the home can support changing ages, abilities and family arrangements without losing comfort, beauty or dignity.
Early provision for a home elevator, step-free circulation, an accessible bedroom suite, safer bathrooms, flexible rooms and dependable building services can prevent disruptive alterations later. These decisions are most effective when they are coordinated as part of one architectural and engineering strategy rather than added separately.
Planning a new villa or reviewing an existing home in Lucknow? Aurevia Luxury Villas can help develop a thoughtful design brief that balances present aspirations with long-term adaptability.
WhatsApp: 7838981189
Email: ashwini@aurevialuxuryvillas.com
Website: www.aurevialuxuryvillas.com