A Breath of Luxury - Balconies & Terraces for Everyday Living
Chapter 12 • Luxury by Space — Part II: Beyond the Living Spaces
Aurevia Luxury Villas, Lucknow
The finest outdoor space is the one that becomes part of your everyday life.
Imagine stepping outside with your morning tea. There is a comfortable chair, a little greenery and enough shade to linger. Later, the same space offers a quiet place for a telephone conversation or an evening with family.
Now imagine another balcony: too narrow for its furniture, exposed to the afternoon sun and crowded with outdoor equipment. A terrace above it collects puddles whenever it rains.
Both may have looked attractive on the original house drawing. The difference lies in how carefully everyday use was considered.
A successful balcony or terrace combines pleasure with practicality. It should suit your family, respond to the weather and allow routine cleaning and repairs without unnecessary difficulty.
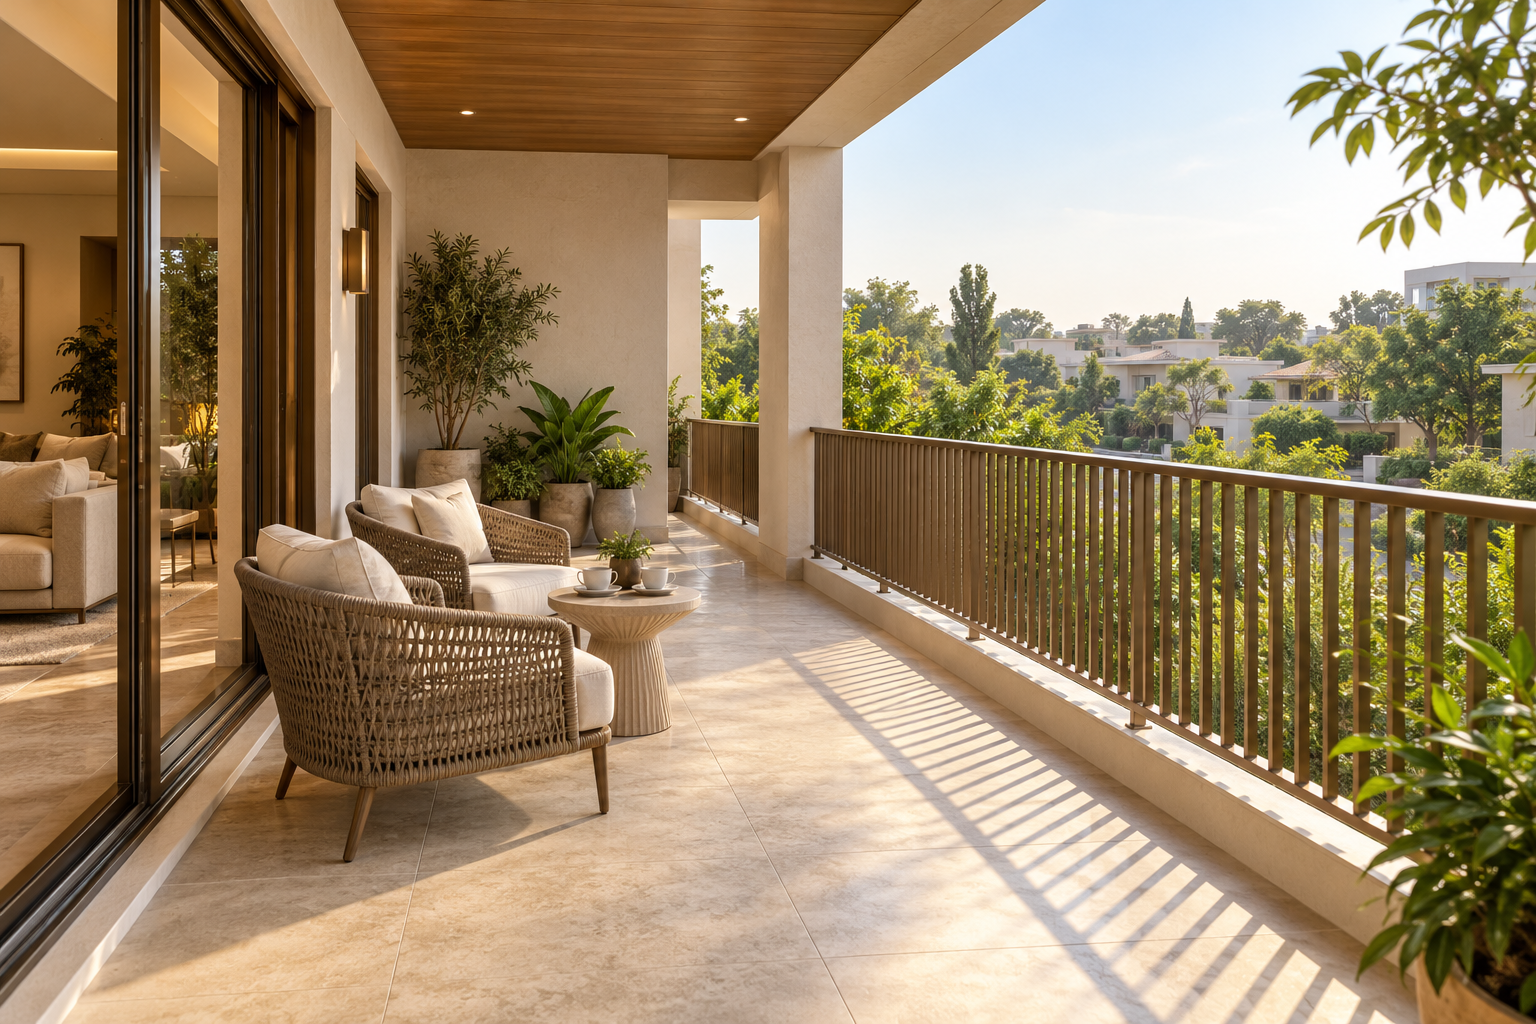
Shade, comfortable seating and a clear walking route make outdoor living part of everyday life. Conceptual illustration.
1. Begin with the life you want outside
Before selecting tiles, railings or a pergola, decide what this space should do.
Would you use it for:
Morning tea for two?
Reading or quiet conversation?
Family dining?
Gardening?
Children’s supervised activities?
Occasional entertaining?
Washing and drying clothes?
A combination of leisure and household work?
These activities need different arrangements. A balcony suitable for two chairs may become uncomfortable when a large swing is added. A terrace used for evening gatherings still needs somewhere to store cushions and cleaning equipment.
Choose one main purpose and a few supporting uses. This gives the design a clear direction.
Planning note: An attractive, modest outdoor space used daily can offer more value than an elaborate terrace opened only for special occasions.
2. Understand what your space can accommodate
Balconies and terraces should be assessed by their usable space after doors, furniture, planters and equipment are included.
Ask for a furnished drawing showing the actual items you hope to use.
The balcony
A balcony is usually closely connected to a bedroom, lounge or another room. Its usefulness depends on convenient access, privacy and enough clear space for the intended activity.
Think about what happens when someone opens the door while another person is seated outside.
The room-connected terrace
A terrace beside a room can extend daily living outdoors. The transition between inside and outside deserves particular attention: doors, weather protection, drainage and floor levels all meet here.
The rooftop terrace
A rooftop may offer more area, but usually has more competing demands. Stair access, water tanks, solar equipment, outdoor AC units, clothes drying and maintenance routes must be coordinated with leisure space.
Before approving the plan: Check where people will walk after every proposed item has been drawn in place.
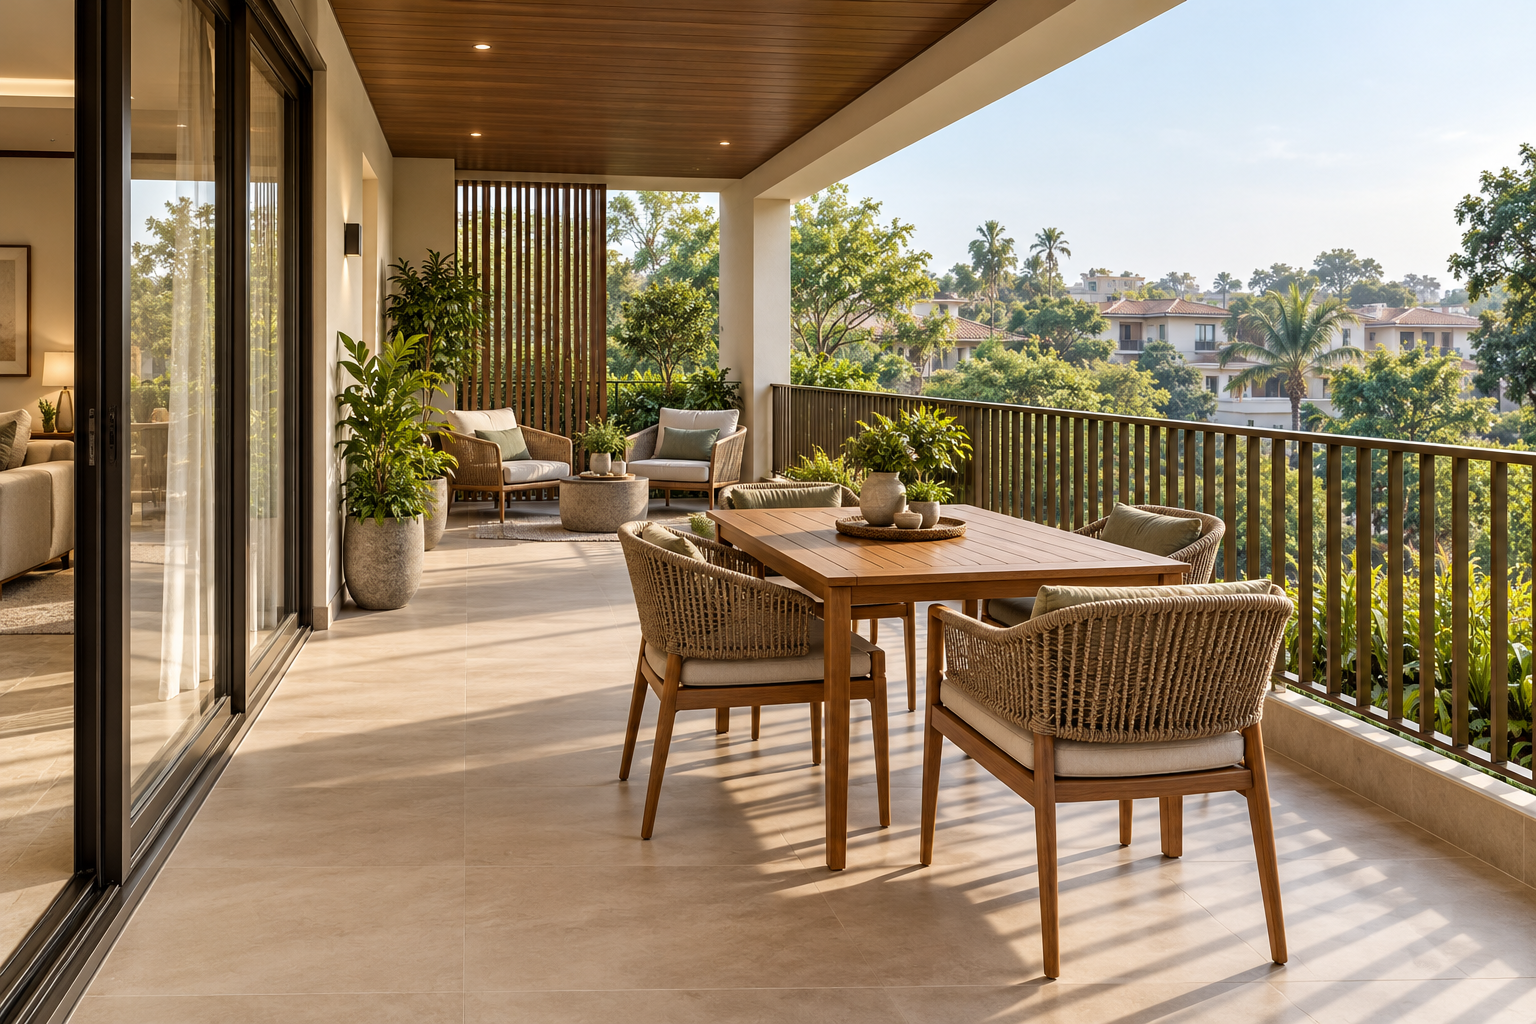
Plan dining, seating and walking space together before choosing outdoor furniture. Conceptual illustration.
3. Study the sun before choosing the seating
An outdoor space can be pleasant at one hour and uncomfortable at another.
Visit the site, or ask your architect to explain how sunlight reaches the proposed balcony or terrace during different seasons.
Consider:
When you expect to use it.
Which areas receive direct sun.
Whether adjoining buildings provide shade or overlook the space.
How sunlight enters the connected indoor room.
Whether a shaded seating area will still receive useful daylight.
For a Lucknow home, the design brief should account for hot weather, monsoon rain and the opportunity to enjoy winter sunshine.
A roof or overhead shade may help with high sun, while lower-angle sunlight can require a different response. Ask the designer to explain the arrangement for your particular orientation.
Homeowner’s question: “Will our favourite chair be comfortable at the time we actually intend to sit here?”
4. Choose shade that suits everyday use
Shade can come from the building itself or from an added structure.
Covered balcony or terrace - Weather protection, daylight in the adjoining room and the treatment of exposed edges.
Pergola - The amount of shade it actually provides and whether a separate rain-covering system is included.
Retractable awning - Operation, weather limitations, cleaning and local servicing.
Screens or adjustable shading - Privacy, airflow, sunlight and access for upkeep.
Plant-based shade - Time to establish, irrigation, pruning and suitable structural support.
An open pergola should not be assumed to provide rain protection. Ask precisely what each proposed system is designed to do.
For moving or retractable products, understand how they should be secured during unsuitable weather and how the mechanism can be reached for repairs.
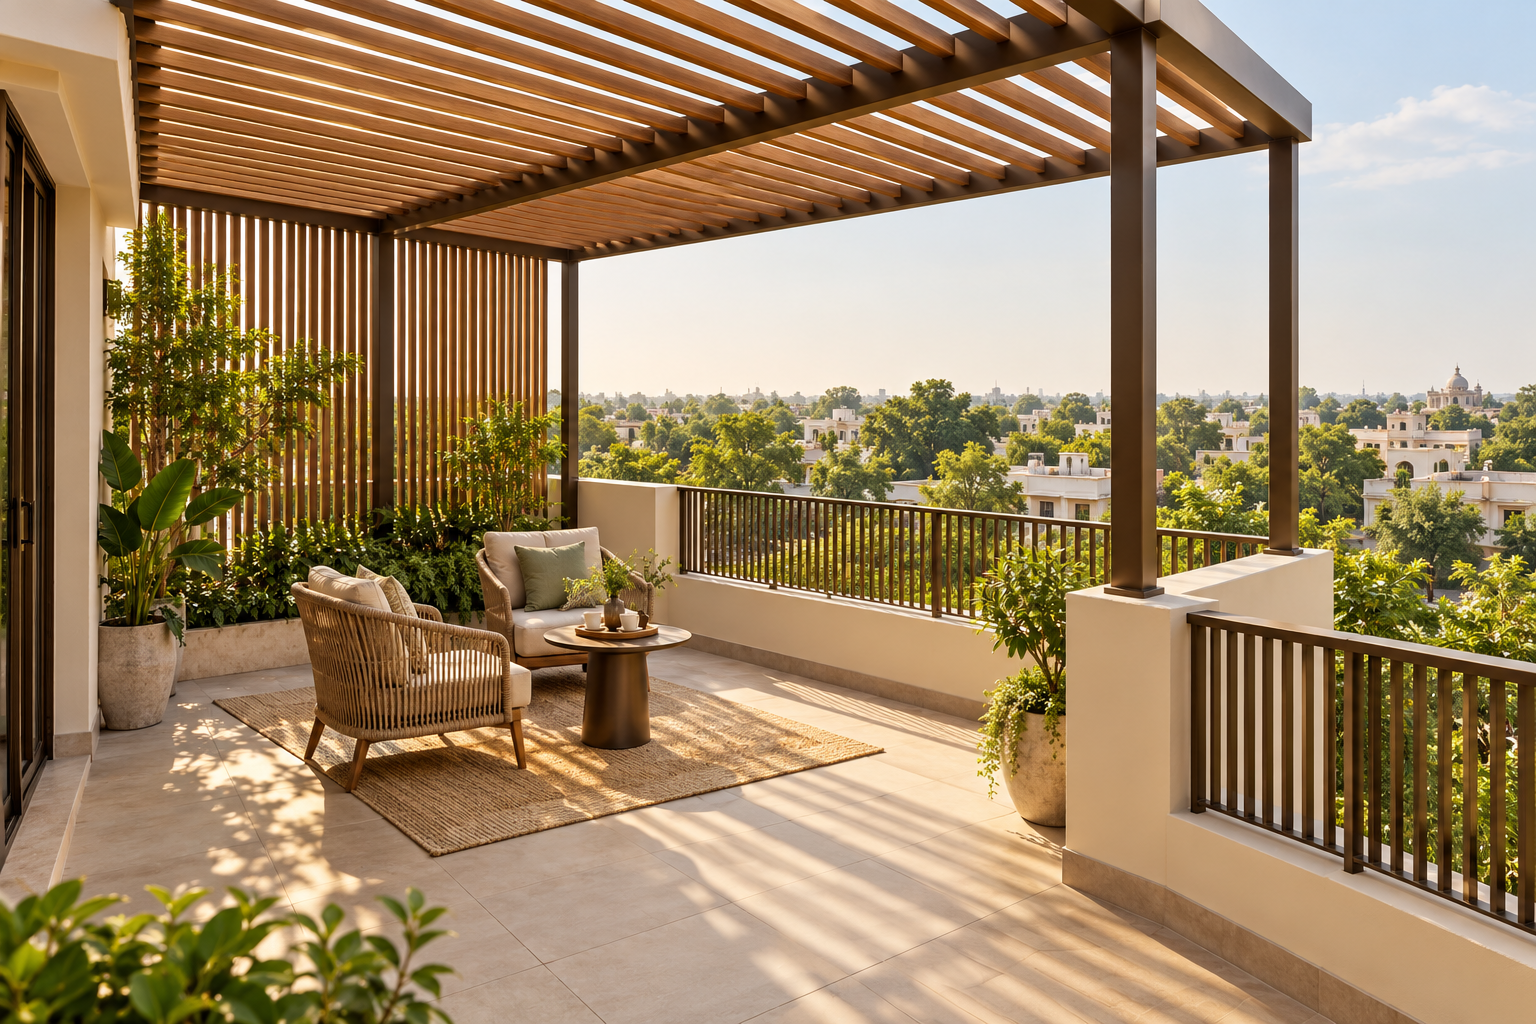
A slatted pergola filters sunlight, while a side screen adds privacy. Open slats do not provide rain protection. Conceptual illustration.
5. Make the doorway work in all seasons
The connection between the indoor room and outdoor space is one of the most important details in the design.
A visually seamless floor can be appealing, but rainwater must still be kept outside.
Discuss the complete doorway arrangement with your architect:
Indoor and outdoor finished floor levels.
Threshold treatment.
Drainage near the opening.
Exposure to wind-driven rain.
Door operation and weather seals.
Ease of movement for people with limited mobility.
A low-threshold approach needs coordinated detailing. It should not be achieved simply by bringing both floors to the same level.
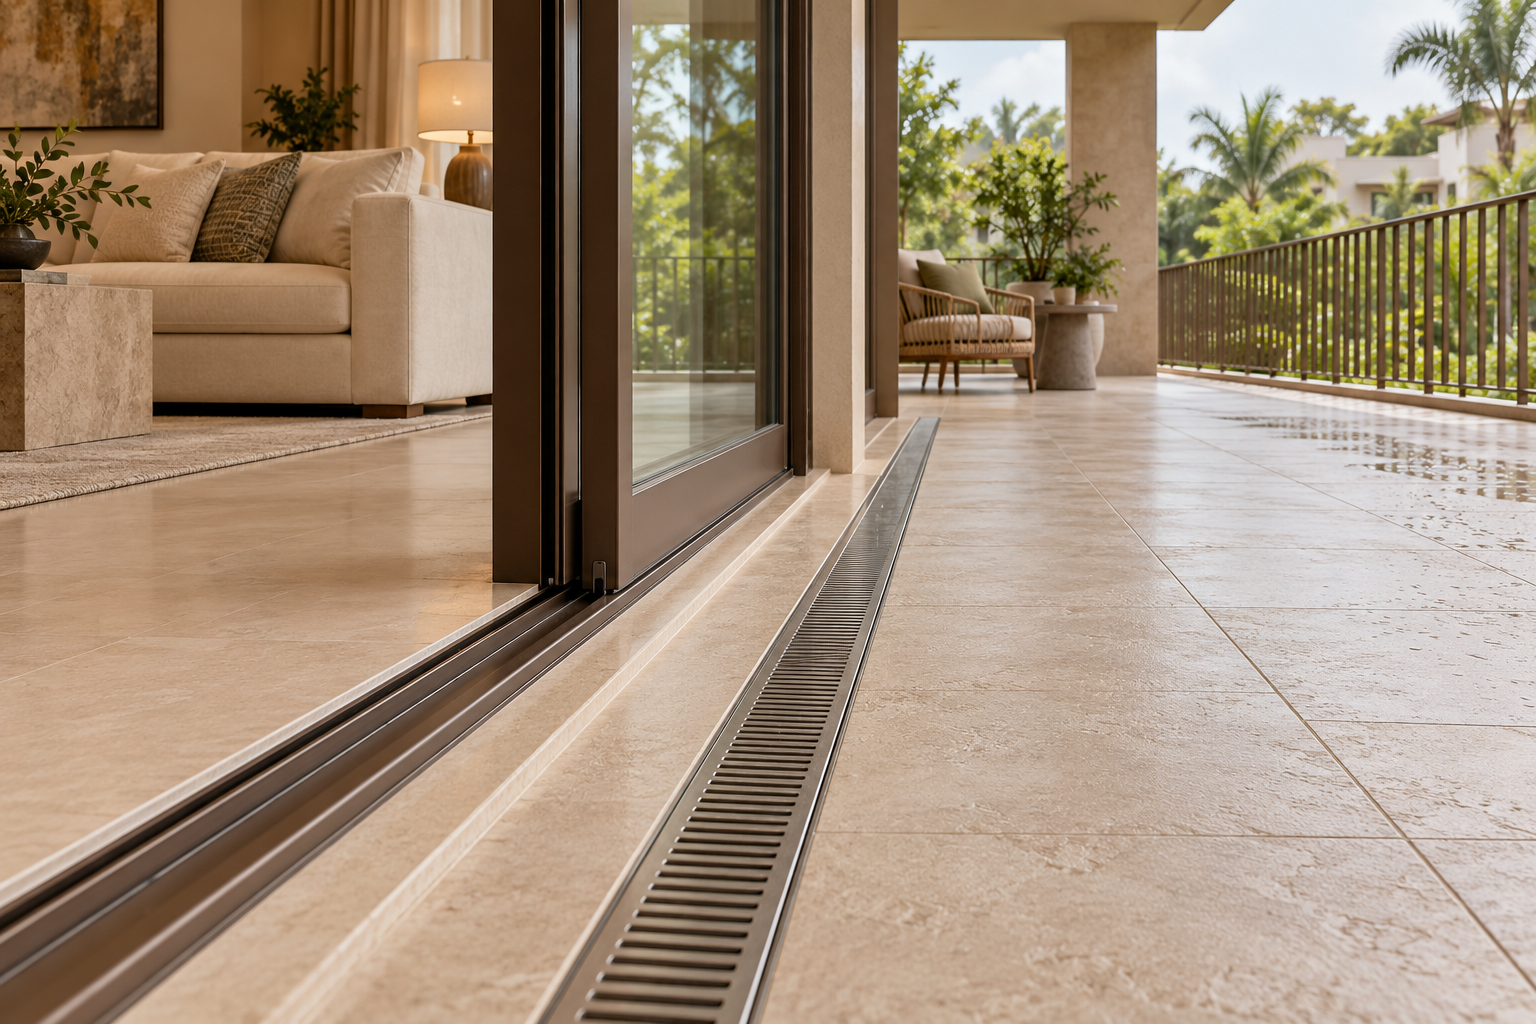
Coordinate doorway levels, waterproofing and drainage before installing finishes. Conceptual illustration; detailing must suit the project.
Choose doors around the room
Sliding doors can reduce the space needed for a swinging door, but tracks require cleaning. Hinged doors need clear opening space.
Ask how the selected system will be cleaned, adjusted and repaired after installation.
Before floor finishes begin: Confirm the doorway, waterproofing and drainage details together.
6. Give rainwater a clear route
A terrace should have a planned route for water to leave it.
Ask the project team to show how the finished surface directs water towards drainage points and how these points connect to the rainwater system.
Check:
Whether planters or furniture could obstruct an outlet.
Whether leaves can collect around drains.
How outlet covers will be lifted and cleaned.
What happens if the main outlet becomes blocked.
Whether water could flow towards a door or staircase.
Where discharge will go without inconveniencing people below.
Any additional overflow provision should be designed as part of the system.
Avoid accepting drainage as something that can be “adjusted later” after tiles and fixed features are complete.
Practical handover check: Ask the contractor to demonstrate drainage performance using an agreed test procedure, including the areas near doors and planters.
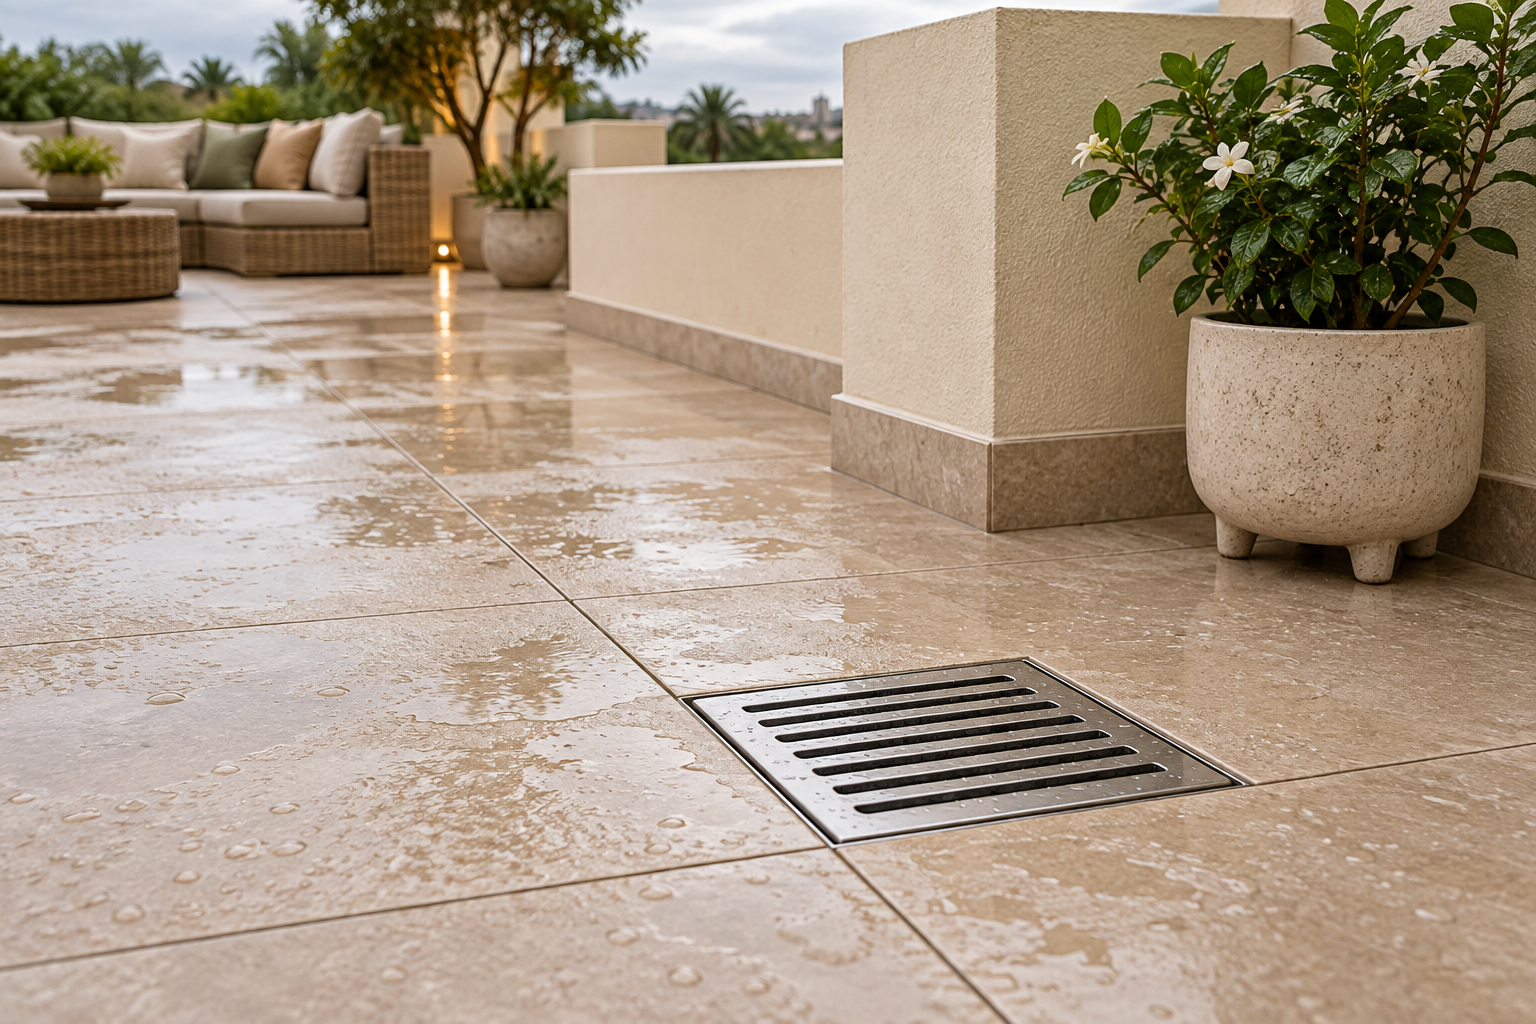
Keep drainage outlets visible and accessible for inspection and cleaning. Conceptual illustration.
7. Treat waterproofing as a complete system
The terrace surface is only one part of keeping the spaces beneath it dry.
Waterproofing needs coordination at corners, wall junctions, door thresholds, outlets and every penetration through the construction.
Ask:
Which waterproofing system has been specified?
How will the surface be prepared?
How are junctions and penetrations treated?
How will the work be inspected and tested?
How will the waterproofing be protected during later work?
What records and warranty documents will be handed over?
Railings, pergolas, lighting, pipes and fixed furniture may introduce connections that affect waterproofing. These should be resolved before installation.
Do not let different contractors assume another person is responsible for the junction between their work.
Planning note: Keep photographs of concealed waterproofing work and service routes before they are covered.
8. Select flooring for outdoor living
Outdoor flooring should be chosen for the conditions it will experience.
Consider grip when wet, barefoot comfort, cleaning, weather exposure and the suitability of the complete installation.
A small showroom sample may look different across a large sunlit terrace. Where possible, inspect a sample outdoors.
Questions worth asking
How does the surface behave when wet?
Will it become uncomfortable in direct sun?
How easily can dust and stains be removed?
Are the proposed cleaning products suitable?
How are edges, joints and drainage points finished?
Can an individual damaged piece be replaced?
For decking or raised-floor arrangements, ask how the space beneath will drain and how it can be inspected and cleaned.
Loose mats and rugs need careful placement and upkeep. They should not obstruct doors or conceal a persistent moisture problem.
9. Design railings around the people using them
A railing is a protective building element as well as a visual feature.
Its height, openings, fixings and overall arrangement need professional design for the project and applicable requirements.
Different materials also create different ownership experiences.
Metal - Finish durability, corrosion protection, fixing inspections and ease of cleaning.
Stainless steel and glass - Glass specification, connection details, fingerprints, water marks and replacement access.
Solid parapet - Privacy, seated views, wall finishes and water-shedding details.
Combined system - Coordination between materials and the maintenance of their junctions.
Keep climbable furniture and movable planters away from exposed edges, particularly where children may be present.
Glass can preserve a view, but the owner should understand how both faces will be cleaned safely.
Ask the designer: “How will this railing be inspected, cleaned and repaired from accessible positions?”
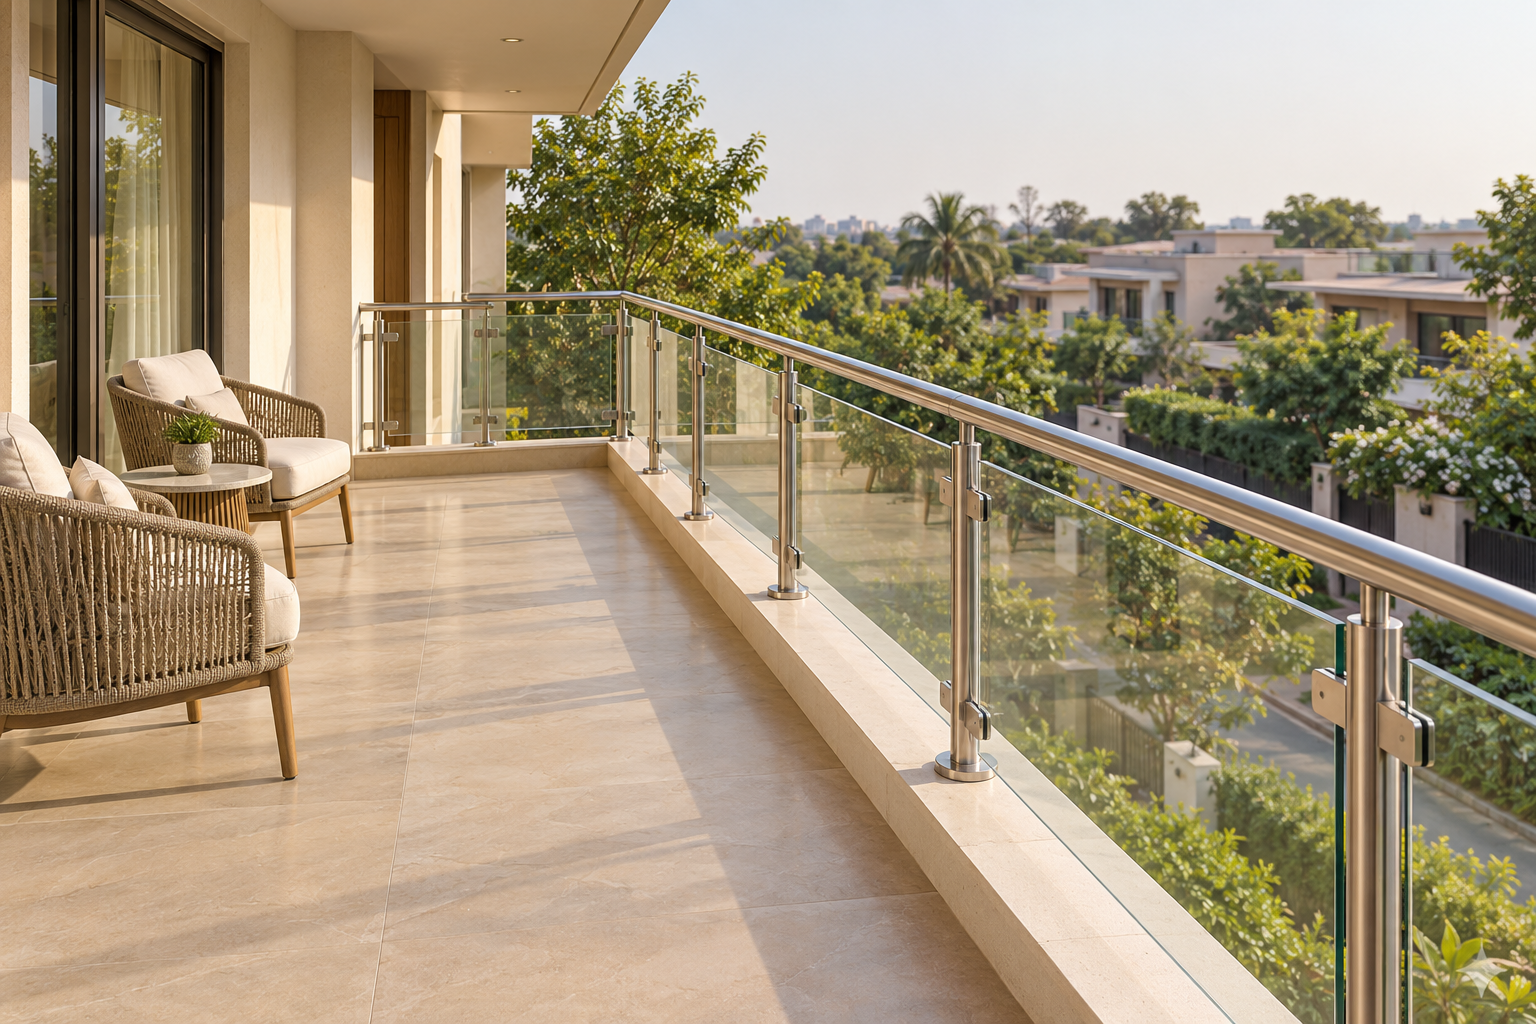
Glass railings preserve views; plan their specification, fixings and cleaning access carefully. Conceptual illustration.
10. Create privacy without losing openness
A balcony should feel comfortable enough to use without constant concern about being overlooked.
Begin by checking views from neighbouring windows, balconies and nearby roads.
Privacy may be improved through carefully placed screens, planting or changes in seating position.
However, a dense screen can also reduce light and airflow. A tall planter may obscure the view while making cleaning more difficult.
Ask to see the proposed arrangement from a seated position, both inside the space and from the neighbouring direction.
For added screens and enclosures, confirm structural suitability and applicable permissions before proceeding.
A useful approach: Protect the area where people sit while preserving openness elsewhere.
11. Bring greenery in with a maintenance plan
Plants can soften an outdoor space and make it more inviting. Their success depends on suitable conditions and realistic upkeep.
Select plants according to sunlight, wind exposure, available care and the space they will occupy as they grow.
Planters need more than a position
Discuss:
The weight of the planter, soil and retained water.
A suitable location reviewed by the structural designer.
Drainage that will not stain finishes or create persistent wet patches.
Access for watering and pruning.
Protection of the underlying construction.
The ability to move or replace the planter.
Large planters, trees, water features and intensive rooftop gardens need early specialist coordination.
An irrigation system can reduce daily effort, but its valves, filters and connections still need to be accessible.
Homeowner’s rule: Choose a garden that suits the amount of care you are willing to provide.
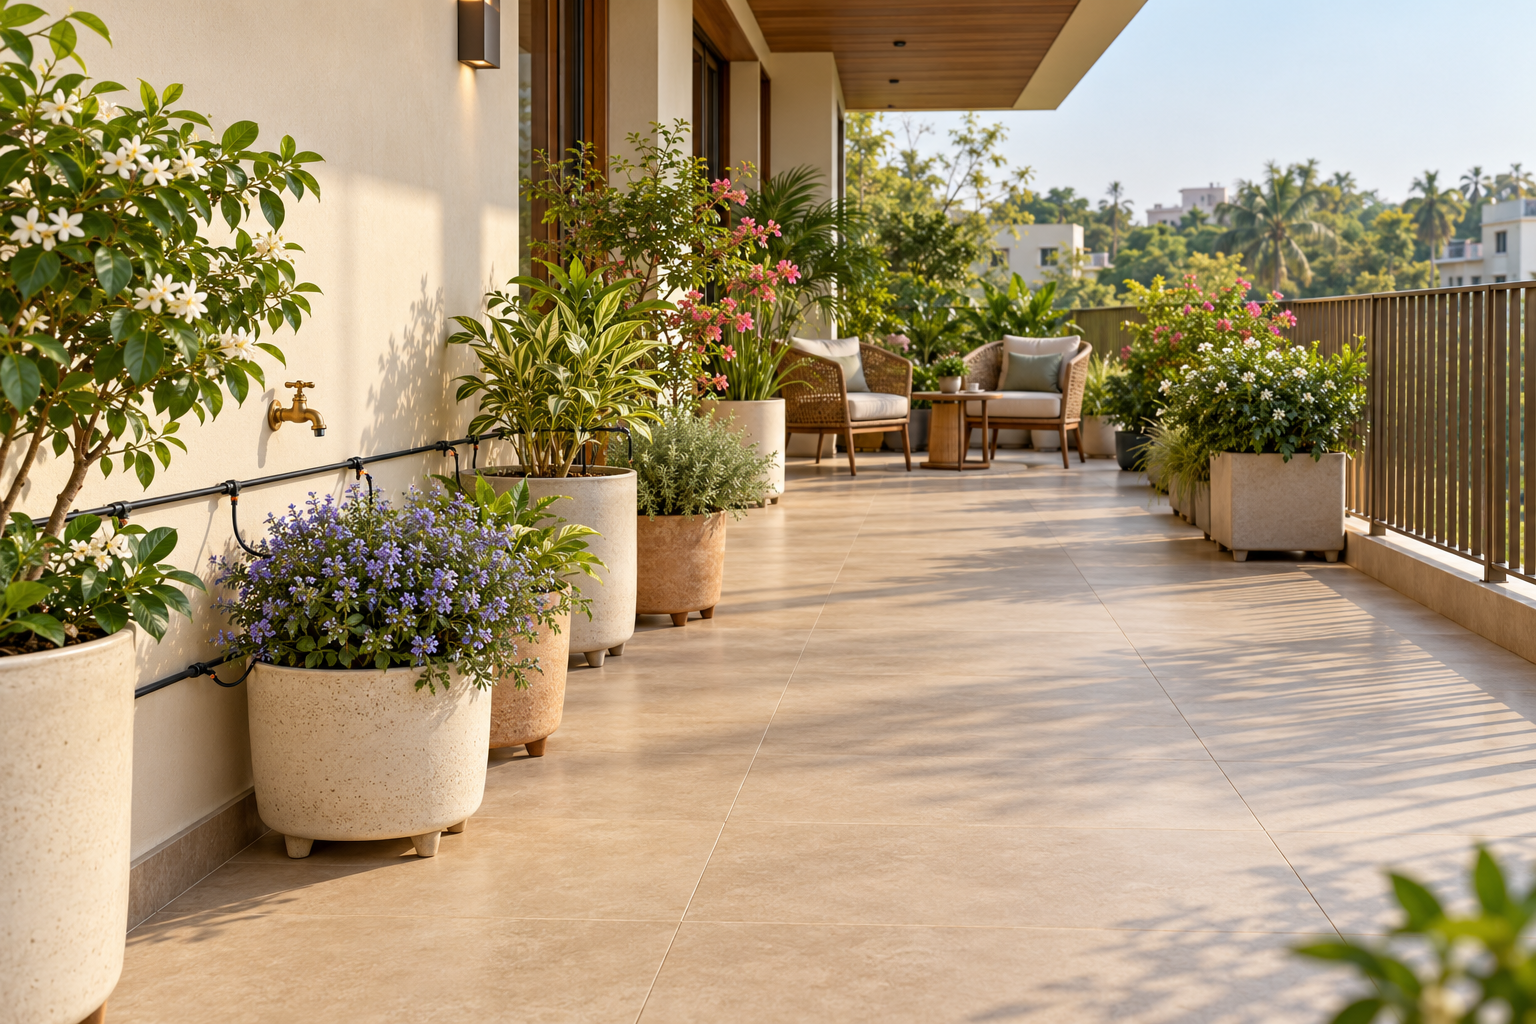
Plan greenery alongside watering, drainage and cleaning access. Keep climbable planters away from railings. Conceptual illustration.
12. Choose furniture that earns its place
Outdoor furniture should suit the available space and its level of weather exposure.
Before purchasing, check:
The clear route around occupied chairs.
The space needed to pull a chair away from a table.
Door openings.
Ease of moving and cleaning beneath furniture.
Storage for cushions and accessories.
Delivery access to the terrace.
A large sofa may look luxurious but leave little space for anything else. Two comfortable chairs and a compact table may support daily use more successfully.
For swings, hanging chairs or other suspended features, obtain a designed support arrangement. Do not assume a ceiling or pergola member is suitable.
Keep furniture stable and use products according to their stated outdoor and weather limitations.
13. Make evenings comfortable
Outdoor lighting should help people move, sit and recognise changes in level.
A restrained arrangement may combine light near doors, illumination along routes and softer light around seating.
Avoid placing bright sources directly in the normal seated view or directing unnecessary light towards neighbouring homes.
Electrical provisions should be designed for their location and exposure.
Ask your project team to coordinate:
Appropriate luminaires and outlets.
Cable routes and protective arrangements.
Convenient controls.
Access to drivers and other replaceable components.
Equipment positions clear of drainage and routine washing.
If you expect to work or make calls outside, include connectivity in the brief. If fans are proposed beneath a covered area, confirm that the products and installation suit the conditions.
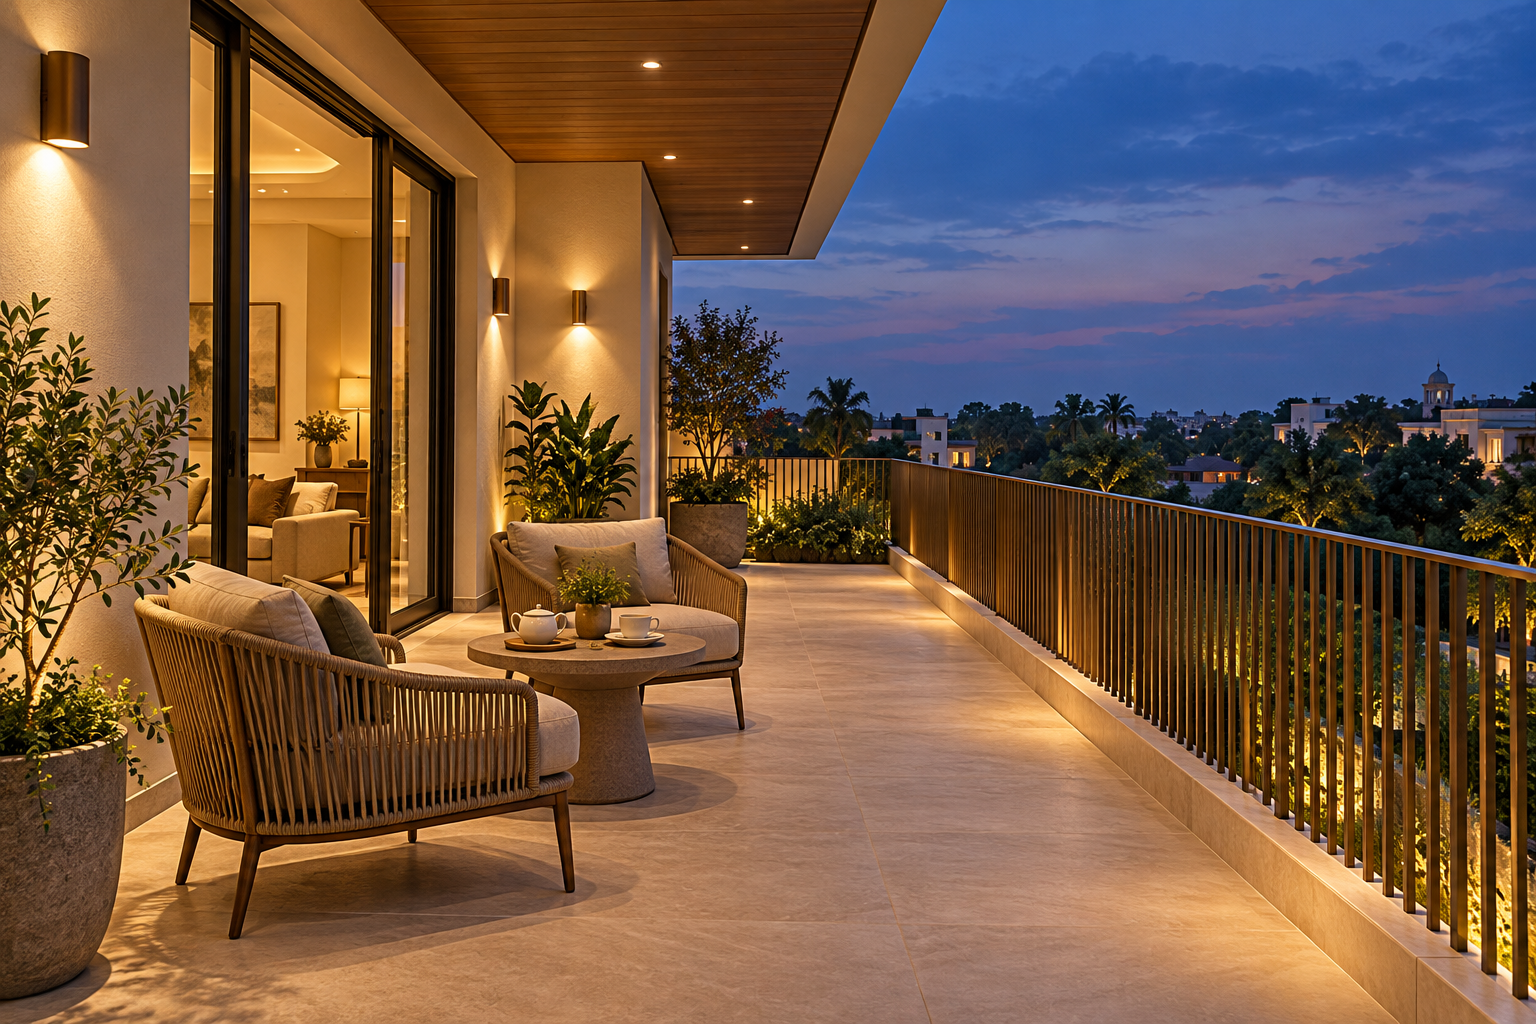
Gentle lighting makes evening seating inviting and walking routes easier to see. Conceptual illustration.
14. Give leisure and services their own space
A terrace can accommodate both enjoyment and essential equipment when the layout is planned as a whole.
Show these on one coordinated drawing:
Seating and dining.
Clothes drying.
Water tanks and access.
Solar equipment.
Outdoor AC units.
Drainage points.
Stair and elevator access, where relevant.
Maintenance and equipment-replacement routes.
A decorative screen should not prevent equipment from receiving the airflow, clearance or access it requires.
Consider whether a technician can reach service equipment without carrying tools through a private bedroom.
Chapter 16 will examine utility and service spaces in greater detail. Here, the priority is to reserve suitable space before leisure features fill the terrace.
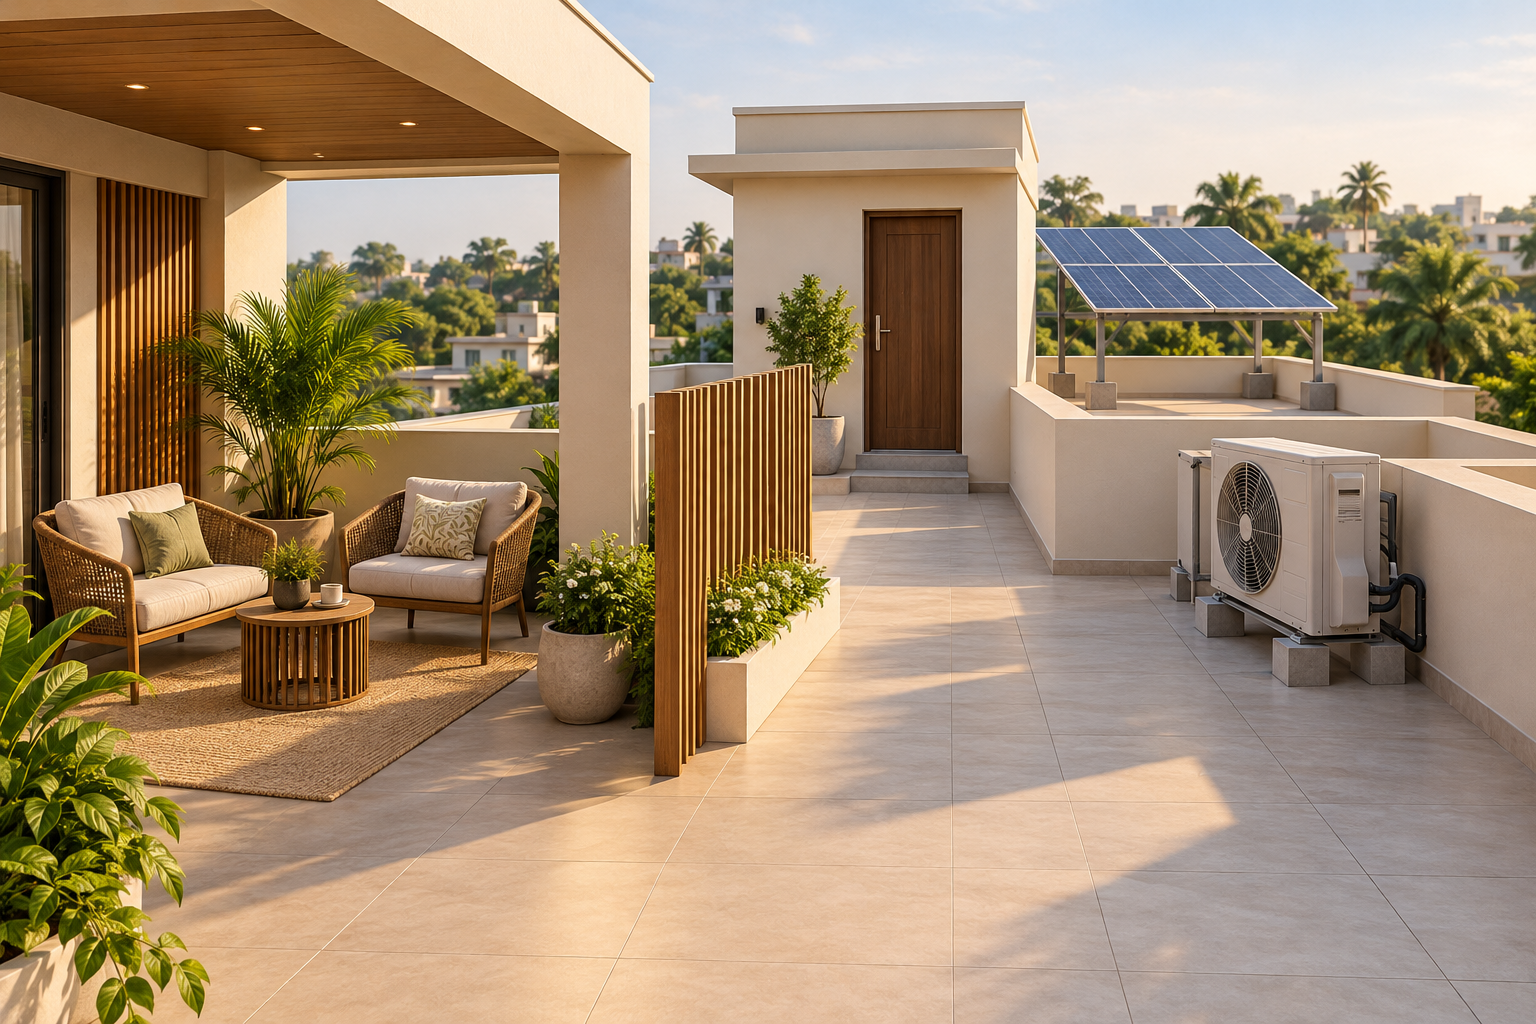
Coordinate leisure areas and service access early. Equipment clearances, airflow and noise need project-specific review. Conceptual illustration.
15. When something needs attention
Imagine a drain blocked during rain, a faulty terrace light or a leaking irrigation connection.
Now ask whether the person attending to it can reach the problem easily.
Plan for preventive maintenance
Accessible drainage covers.
Clear routes to equipment.
Reachable isolation valves and controls.
Inspectable railing fixings.
Practical cleaning access.
Space to remove and replace components.
Plan for breakdowns
Know where relevant services can be isolated and keep the drawings, supplier details and warranties together.
Avoid permanently sealing essential access points behind fixed seating, planters or decorative cladding.
A valuable design test: “Can this be maintained without breaking something else?”
16. Decide what to build now and what to add later
Not every outdoor feature needs to be purchased immediately. The underlying provisions deserve early attention.
Build or resolve during construction
Structural design and intended loading
Waterproofing and drainage
Door thresholds and floor levels
Guarding and essential access
Planned service routes and connections
Often suitable for a later phase
Movable seating and tables
Cushions and accessories
Suitable movable planters
Decorative furnishings
Additional compatible accessories
Later additions must remain within the building’s designed capacity and the suitability of existing provisions.
Fixed shade structures, heavy landscaping and outdoor kitchens should not automatically be treated as simple future additions. Their requirements may affect structure, services and permissions.
17. Common mistakes to avoid
Planning an outdoor space without deciding how it will be used.
Buying furniture before checking clear movement space.
Choosing shade mainly from a photograph.
Assuming a pergola also provides rain protection.
Ignoring doorway levels until the flooring stage.
Covering drains with fixed furniture or planters.
Adding heavy features without structural review.
Hiding service equipment behind inaccessible screens.
Choosing railings without a cleaning and inspection plan.
Leaving cushion storage and monsoon use unresolved.
18. Questions for your architect and contractor
When will this space be most comfortable to use?
Does the furnished layout leave clear routes?
How will the shading arrangement perform?
How are the doorway and floor levels protected against rain?
Where will rainwater go, including during an outlet blockage?
How will waterproofing be inspected, tested and documented?
Have the intended planters and fixed features been reviewed structurally?
How will the railing be cleaned and inspected?
Can household services and leisure activities coexist comfortably?
Can technicians reach, service and replace equipment?

Review everyday use, weather protection and maintenance before approving your terrace plan. Conceptual illustration.
Before you approve: homeowner’s checklist
☐ We have chosen the main purpose of the space.
☐ Furniture, planters and clear routes appear on the drawing.
☐ Sun, shade, privacy and seasonal use have been considered.
☐ Doors, thresholds and finished levels are coordinated.
☐ Drainage and accessible outlets are planned.
☐ Waterproofing details and testing responsibilities are clear.
☐ Railings and added features have suitable professional design.
☐ Intended loads have been reviewed.
☐ Lighting and outdoor electrical provisions are coordinated.
☐ Service equipment has the access and clearances it needs.
☐ Cleaning, storage and maintenance are practical.
☐ Future additions have been distinguished from essential provisions.
My planning notes
How do we want to use this space most days?
At what time will we usually sit outside?
What household services must share the area?
Who will look after plants, cleaning and routine checks?
Which provisions must be completed during construction?
A thoughtfully planned balcony or terrace gives you a reason to step outside—and enough comfort to stay a little longer.
This chapter provides planning guidance. Structural capacity, waterproofing, drainage, guarding and electrical installations require project-specific professional design.
Next: Chapter 13 — Home Theatre & Entertainment.