The Art of Moving Through Your Home — Luxury Staircases & Circulation
Chapter 11 • Luxury by Space — Part II: Beyond the Living Spaces
Aurevia Luxury Villas, Lucknow
A comfortable home makes every journey feel effortless.
Imagine arriving home with shopping bags. Someone is coming downstairs, a child is heading towards the kitchen, and a guest is waiting near the entrance. Later, an elderly parent needs to reach the bedroom upstairs.
These ordinary moments reveal something that a beautiful photograph cannot: how well a house supports movement.
A staircase may be a striking architectural feature, but its real value lies in daily use. The routes connecting rooms, floors and outdoor spaces deserve equal attention. When planned thoughtfully, they help a home feel calm, convenient and welcoming.
This chapter will help you examine those journeys before approving your house plan.
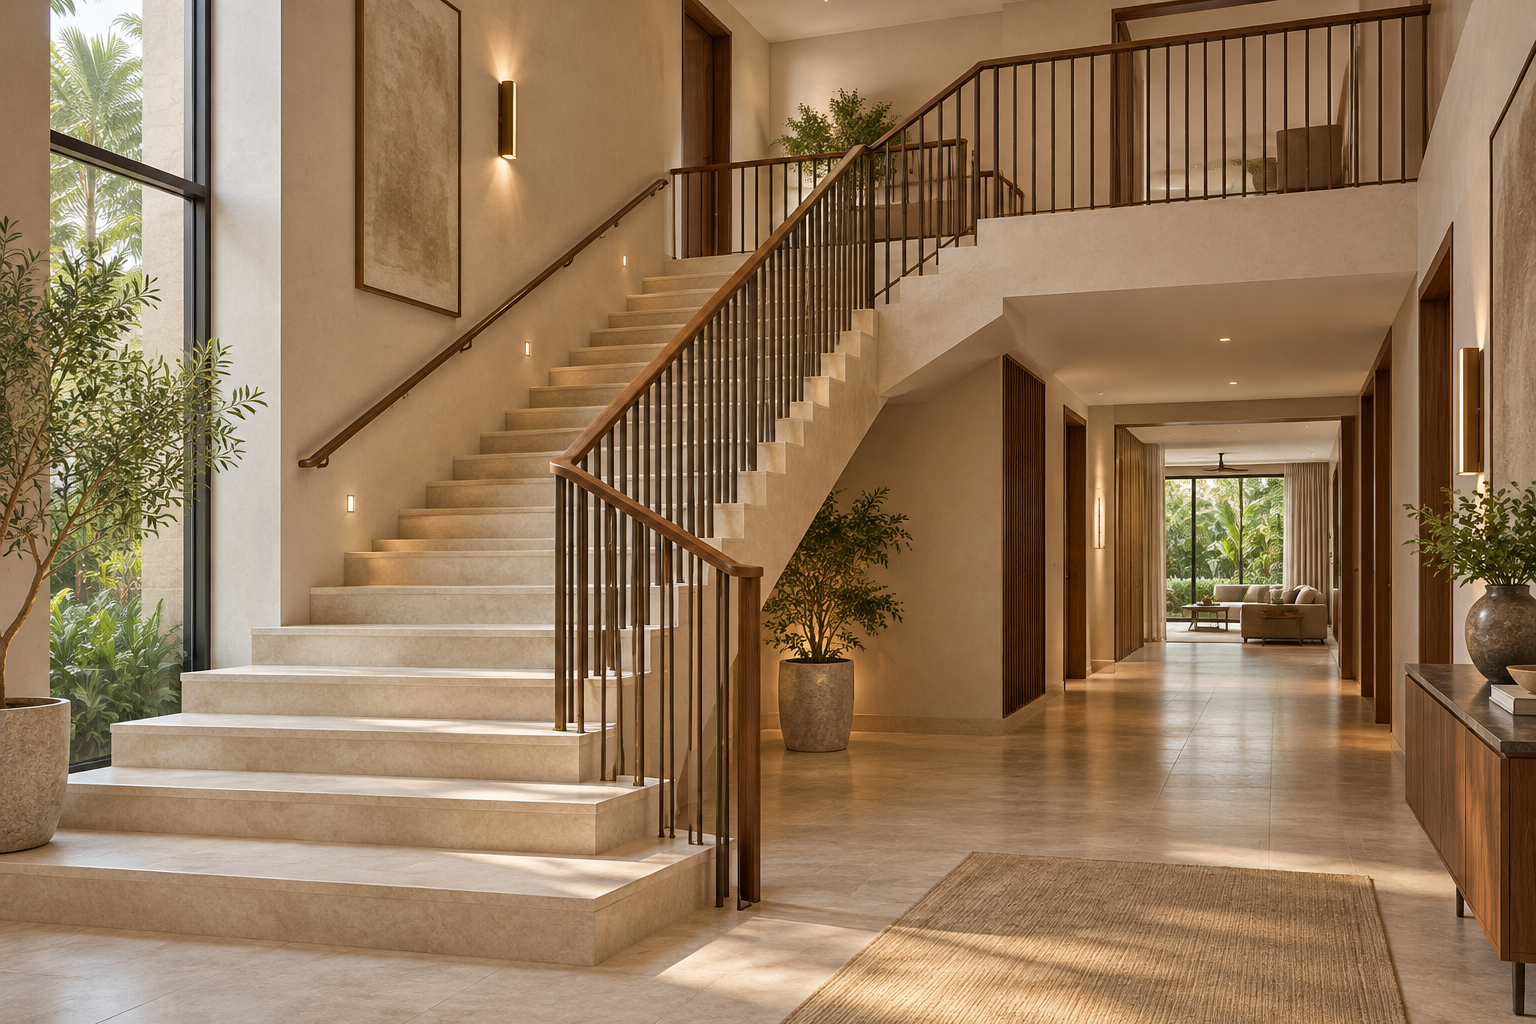
Thoughtful movement, natural light and understated elegance. Conceptual illustration for Chapter 11.
1. Begin with your family’s daily journeys
Before choosing a staircase design, think about who will move through the house, what they will carry and how often they will change floors.
Consider:
Where will family members sleep, eat, work and relax?
Will elderly parents or anyone with limited mobility use the upper floors?
How will groceries reach the kitchen?
How will laundry move between bedrooms, washing and drying areas?
Can guests reach a sitting area and toilet conveniently?
How will beds, wardrobes and appliances reach their intended rooms?
Will different floors eventually accommodate separate households?
A staircase location that looks attractive on a drawing may create repeated inconvenience if frequently used spaces are scattered across floors.
Planning note: If possible, include a ground-floor room that can serve as a bedroom, with convenient access to a suitable bathroom. It can accommodate guests today and support changing family needs later.
2. Place the staircase before decorating it
The staircase influences the layout of every floor it connects. Its position affects room sizes, privacy, furniture placement and the routes people follow.
A staircase near the entrance
This can provide convenient access to upper floors. It may suit a home where another generation lives upstairs or where future independent access is being considered.
However, the entrance must still offer enough space for people to arrive, pause and move comfortably. Doors, furniture and the first steps should not compete for the same small area.
A staircase within the family area
This can connect family life across floors and create an impressive interior feature.
Think carefully about whether visitors or service personnel going upstairs would need to pass through private living spaces.
A staircase towards the side of the house
This can help organise circulation along one edge of the plan. Its usefulness depends on the plot, available daylight and the distances between the staircase and frequently used rooms.
There is no universally best location. Ask your architect to explain the everyday journeys created by each option.
Before approving the plan: Trace the route from the entrance to the living room, kitchen, guest toilet, ground-floor bedroom and staircase. Look for awkward turns, conflicting doors and unnecessary detours.
3. Choose a form that serves the house
The staircase’s shape should follow available space and comfortable movement.
Staircase formWhat to consider as a homeownerStraight flightA clear route, but its length and landing arrangements need careful planning.L-shaped staircaseChanges direction, usually with a landing; useful when turning the route helps the layout.U-shaped staircaseReturns towards the opposite direction and can organise movement within a defined stair area.Curved staircaseCan create an elegant focal point, with greater design and construction complexity.Spiral staircaseMay suit some secondary-access situations; everyday use and moving bulky items require particular scrutiny.
A sculptural staircase should still work when someone is carrying a suitcase, wearing a saree, helping a child or moving furniture.
Ask to see a layout showing the handrails, landings and usable walking space—not just the outer outline.
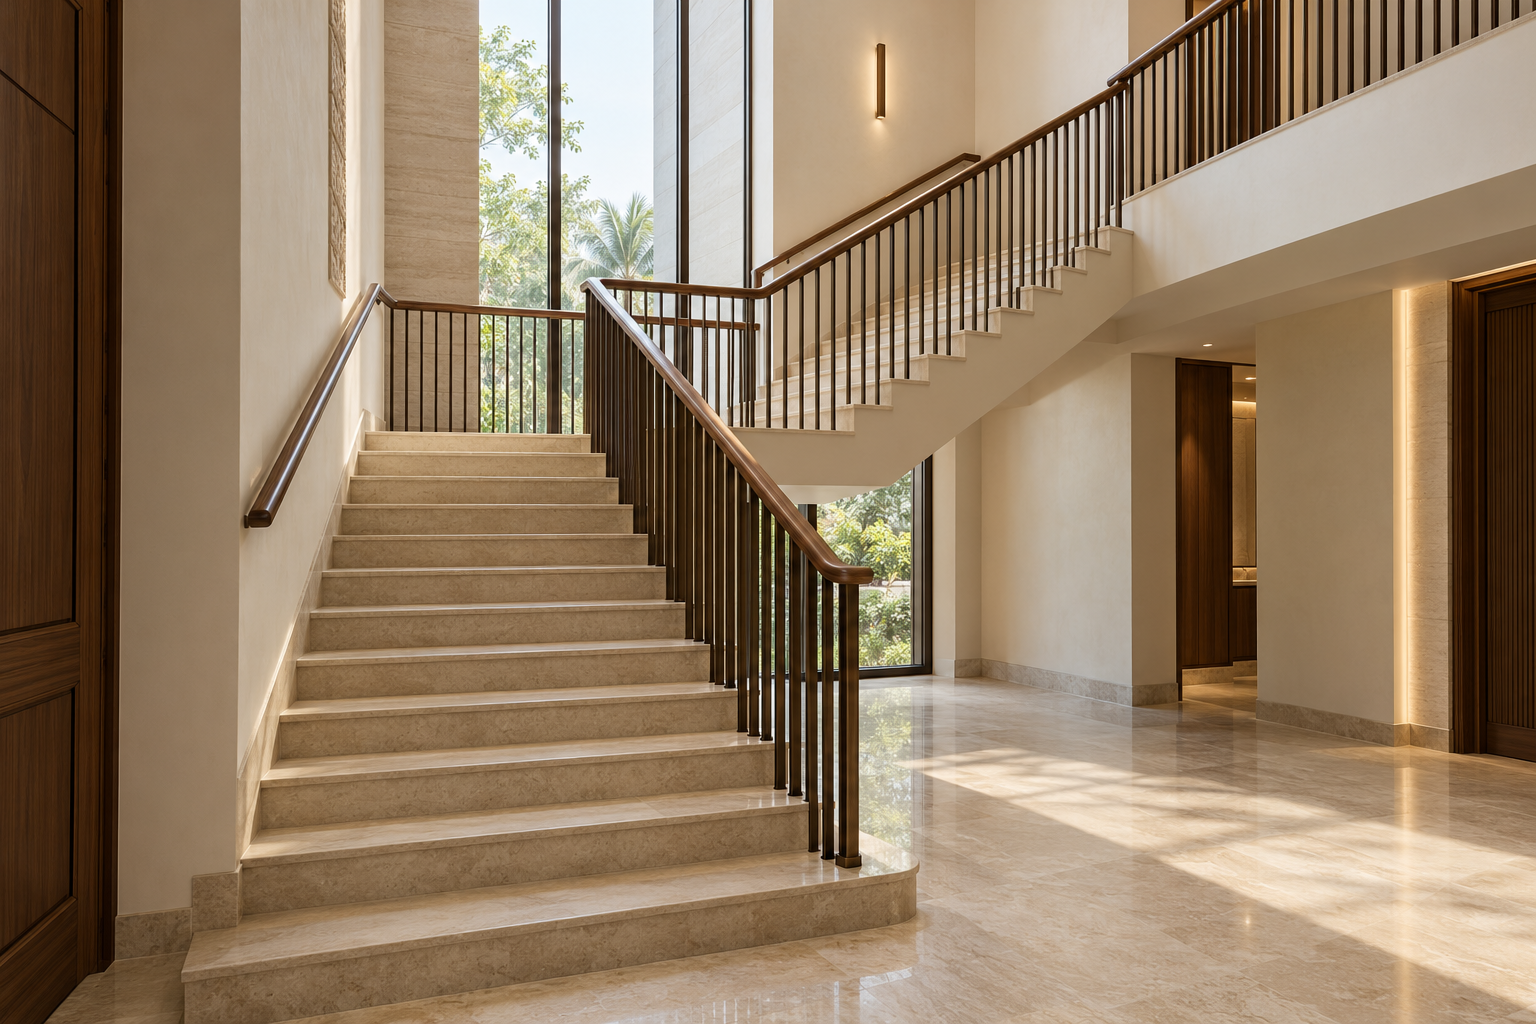
A thoughtfully planned landing creates space to pause and change direction. Conceptual illustration.
4. Comfort is built into the steps
You should not need to concentrate on every step while moving around your own home.
Comfort depends on the relationship between step height, the depth available for your foot, usable width, landings and clear space above your head.
Consistency matters
Unexpected changes between steps can interrupt a person’s natural rhythm.
The staircase should be designed and checked with the final floor and step finishes in mind. Adding stone or another finish later can affect the first and last steps if these layers were overlooked.
Landings deserve space
A landing is a place to turn, pause and regain balance. It also helps when carrying bulky items.
Avoid treating it as leftover space for a cabinet or decorative object.
Check headroom early
A low beam or sloping underside can make movement uncomfortable. Headroom should be checked during design and construction, before finishes make corrections difficult.
See a full-size sample where possible
Drawings can be hard to interpret. A sample step, finish and handrail can help you understand how the completed staircase will feel.
Ask your architect: “Please explain how this staircase provides comfortable movement and meets the applicable requirements for our house.”
5. Make support part of the design
A handrail is an everyday aid. It should be easy to find, comfortable to grip and securely installed.
Decorative shapes can look appealing while offering poor support. Consider the grip, continuity and ease of use as carefully as the appearance.
Railings and guards should also be designed with children and vulnerable users in mind. Openings, climbable arrangements and exposed edges need professional review.
Where glass is proposed, ask the designer and supplier to explain its suitability, fixing system and replacement arrangements.
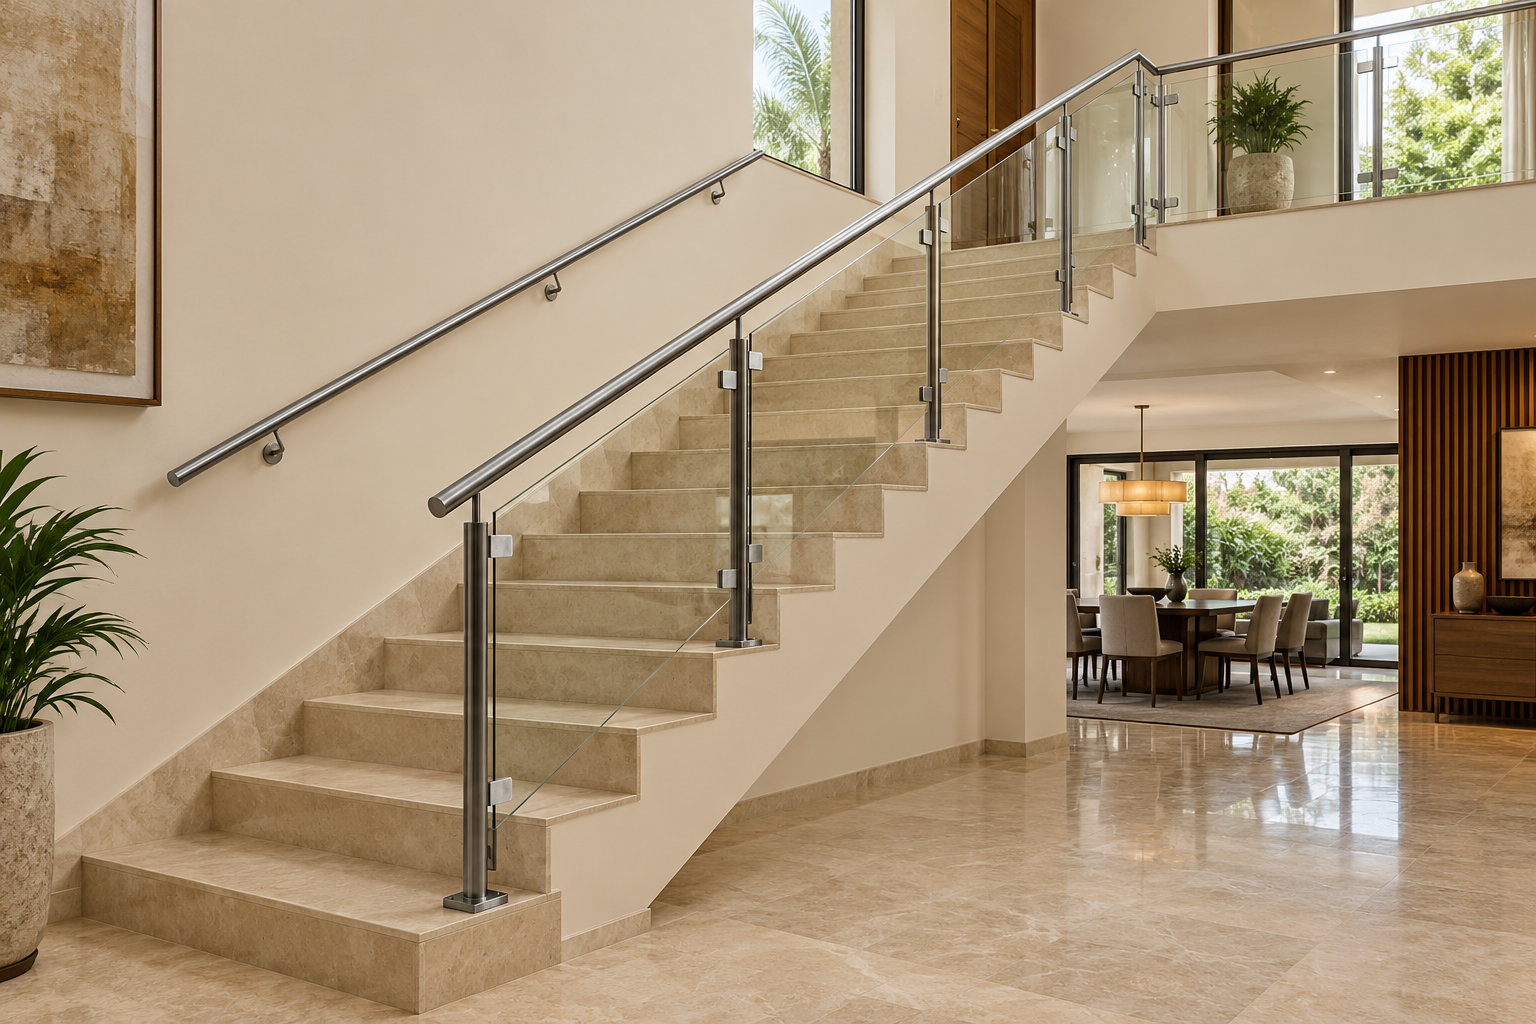
Stainless steel and glass create a light, contemporary appearance. Conceptual illustration; glass specification and fixings require professional design.
Open-riser and floating designs
These can create an airy appearance, but deserve careful consideration in homes with children, older adults or pets.
Discuss visibility, security underfoot, guarding and cleaning. The supporting structure and connections require proper engineering.
Homeowner’s rule: Choose a staircase that feels reassuring to the people who will use it most often.
6. Choose finishes for real life
A staircase finish must work with dust, occasional moisture, footwear and regular cleaning.
Highly reflective surfaces can create glare. Some polished finishes may feel slippery, especially when wet. Deep textures can collect dirt and demand more cleaning.
Review samples under lighting similar to what you intend to install.
Consider:
Grip under expected conditions.
Visibility of the step edges.
Ease of cleaning.
Durability at frequently used edges.
Repair and replacement options.
Compatibility with the intended cleaning products.
Loose rugs and unsecured runners can introduce trip hazards. If a runner is part of the design, its fixing and upkeep need attention.
A practical test: Ask how the finish will look and perform after several years of ordinary household use.
7. Light the route, not just the feature
A dramatic pendant may create atmosphere without lighting the steps adequately.
Good staircase lighting should help people recognise the steps, landings and handrail without uncomfortable glare or confusing shadows.
A coordinated scheme may include general lighting, wall lighting or carefully positioned step lighting. Decorative lighting can then add character.
Controls should be convenient at the points where people enter and leave the route. If sensors are used, check that they respond reliably and keep the route lit long enough for slower users.
Daylight can make a stairwell pleasant, but windows and skylights also need consideration for heat, glare and cleaning access.
Plan before finishes: Confirm lighting positions, wiring routes and access to drivers or other components that may need replacement.
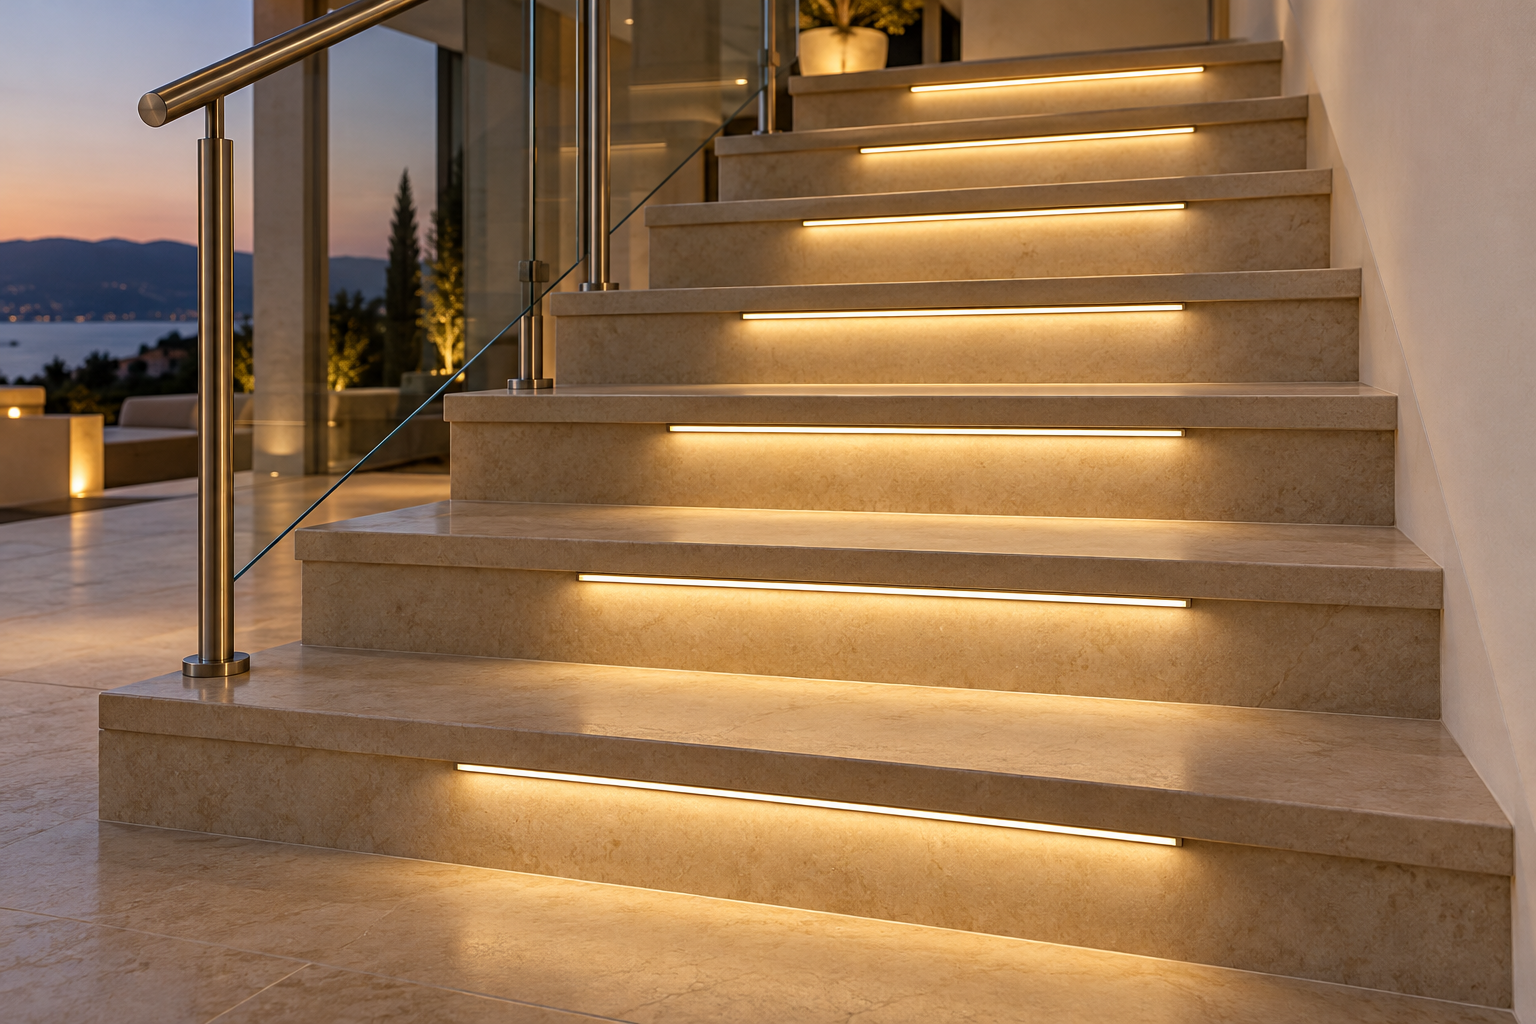
Recessed riser lighting brings a warm glow to each step. Plan wiring and maintenance access before installing finishes. Conceptual illustration.
8. Circulation is more than corridors
A house can have generous rooms and still feel awkward if the connections between them are poorly arranged.
Look at the clear movement space after furniture, cabinets and doors are included.
Door conflicts
Two doors opening into the same small area can cause daily frustration. A door at a landing also needs careful coordination with the staircase.
Furniture pinch points
A console, chair or shoe cabinet may narrow a route that appeared comfortable on the empty floor plan.
Unnecessary journeys
Think about repeated activities. A long route between the kitchen and dining area, or between washing and drying spaces, becomes noticeable through daily use.
Guests and privacy
Visitors should be able to reach the appropriate sitting area and toilet without an uncomfortable journey through bedrooms or dressing areas.
Ask for a furnished plan. It will reveal more than an empty drawing.
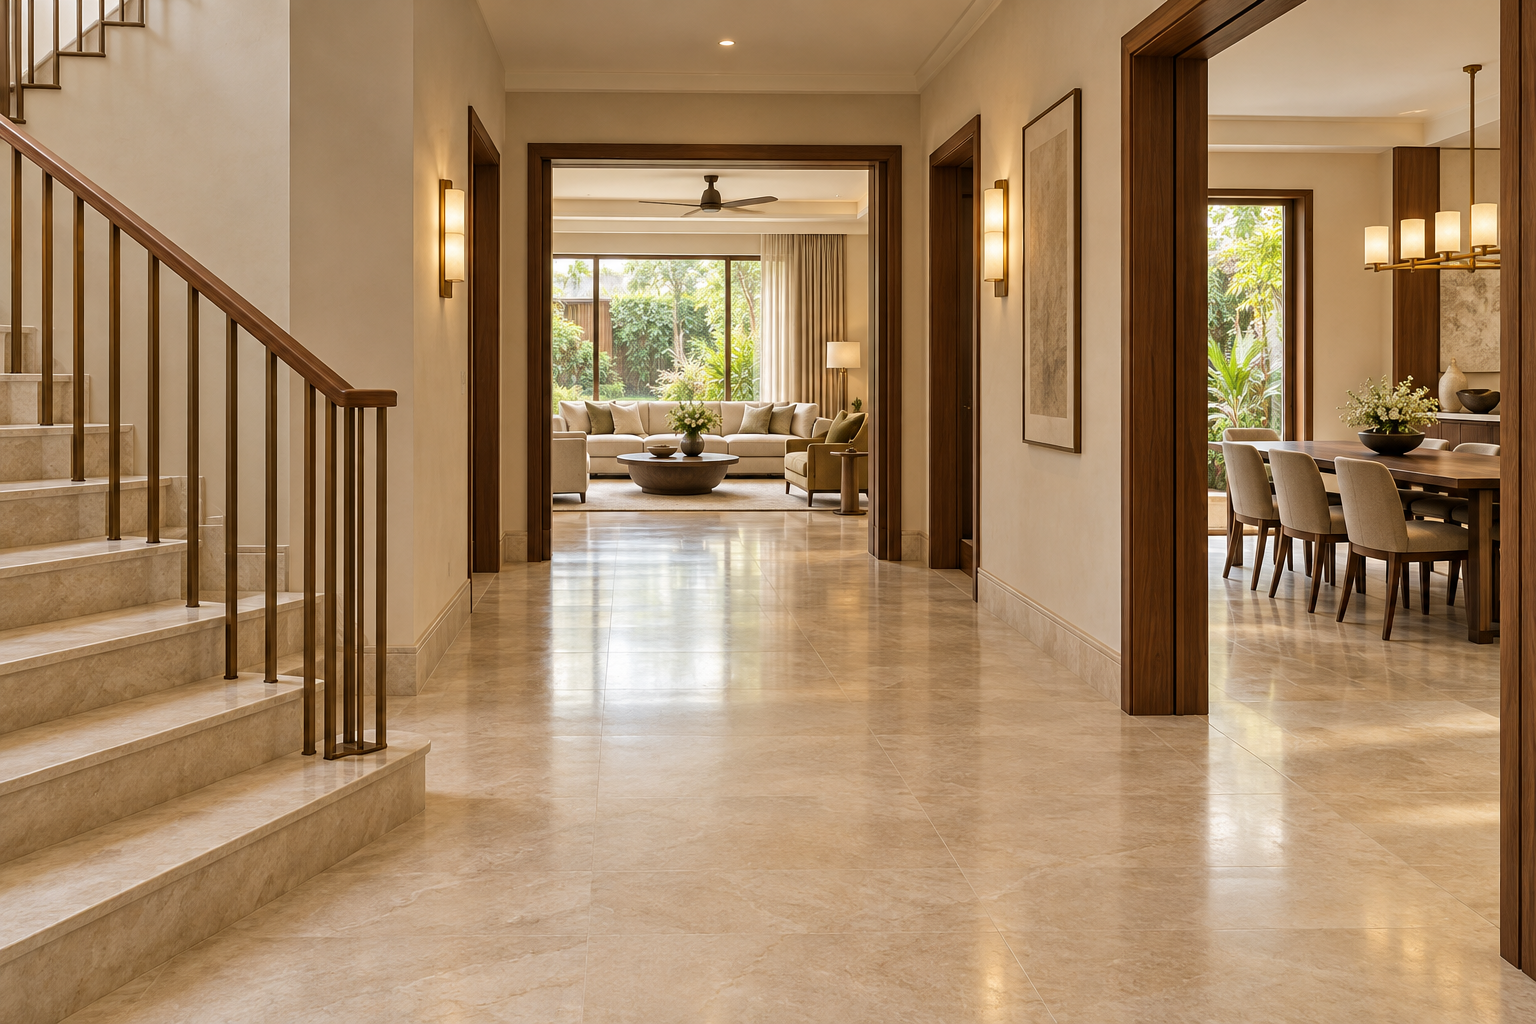
Clear routes and thoughtfully placed furniture make everyday movement easier. Conceptual illustration.
9. Plan for changing mobility
Your home may serve the family for decades. Needs can change through ageing, injury or illness.
Discuss:
Whether essential daily activities can take place on the ground floor.
Convenient bathroom access.
Comfortable doorways and routes.
Suitable handrail arrangements.
The possibility of a future elevator.
A future elevator needs more than an empty corner. Its feasibility depends on the selected system, structural coordination, access and installation requirements.
Chapter 17 will examine this in detail. At this stage, ask the architect to identify a credible provision and coordinate it with specialist input.
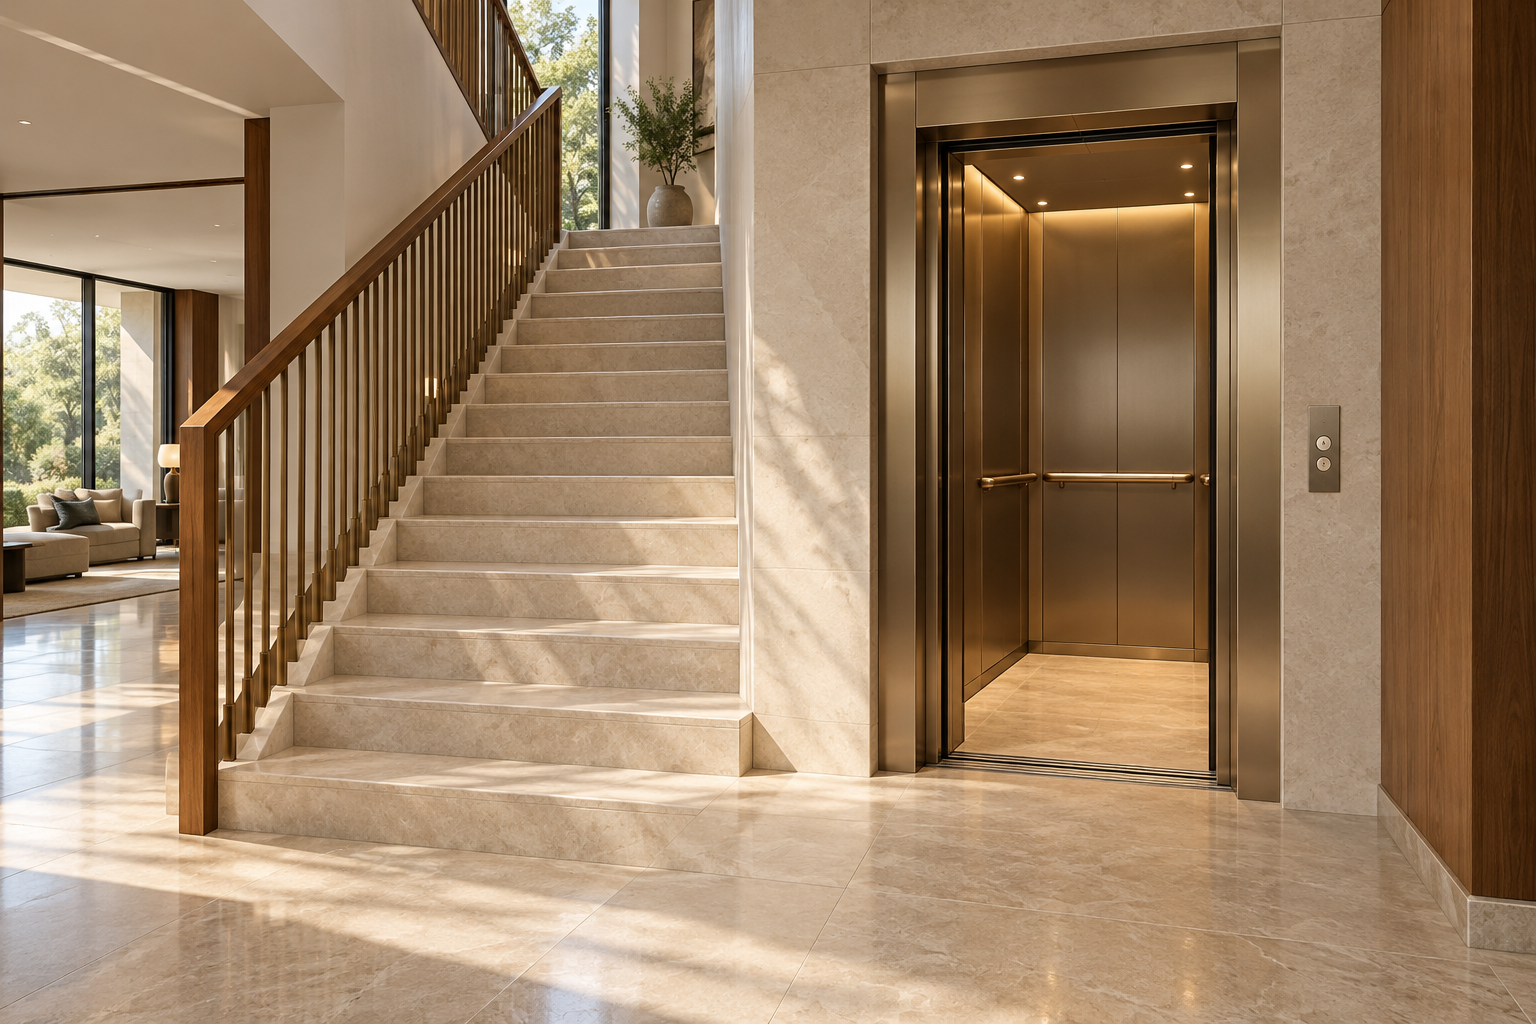
Planning vertical access early helps a home adapt to changing family needs. Conceptual illustration.
10. Remember furniture and equipment delivery
People are not the only things that move through the house.
Beds, sofas, refrigerators and other large items must reach their destination. A tight turn, low ceiling or narrow opening may become a costly problem after construction.
Ask your project team to review the delivery route for the largest likely items.
For a multistorey home, also consider how major equipment could eventually be removed for replacement. This is particularly relevant where rooftop or upper-floor installations depend on access through the house.
Before purchase: Compare the item’s dimensions with the complete route, including doors, turns and landings.
11. Use the space beneath stairs thoughtfully
Under-stair space can accommodate useful storage, but should be planned around access, headroom and upkeep.
Possible uses include household storage or a carefully designed display area.
Check:
Can the space be reached without awkward bending?
Will stored items obstruct movement?
Can it be cleaned?
Does the proposed use require ventilation?
Are any service components behind it still accessible?
A decorative cabinet should not permanently conceal a junction, valve or other component that needs inspection.
For electrical or other service equipment, obtain a suitable professionally designed location rather than assuming the under-stair void is appropriate.
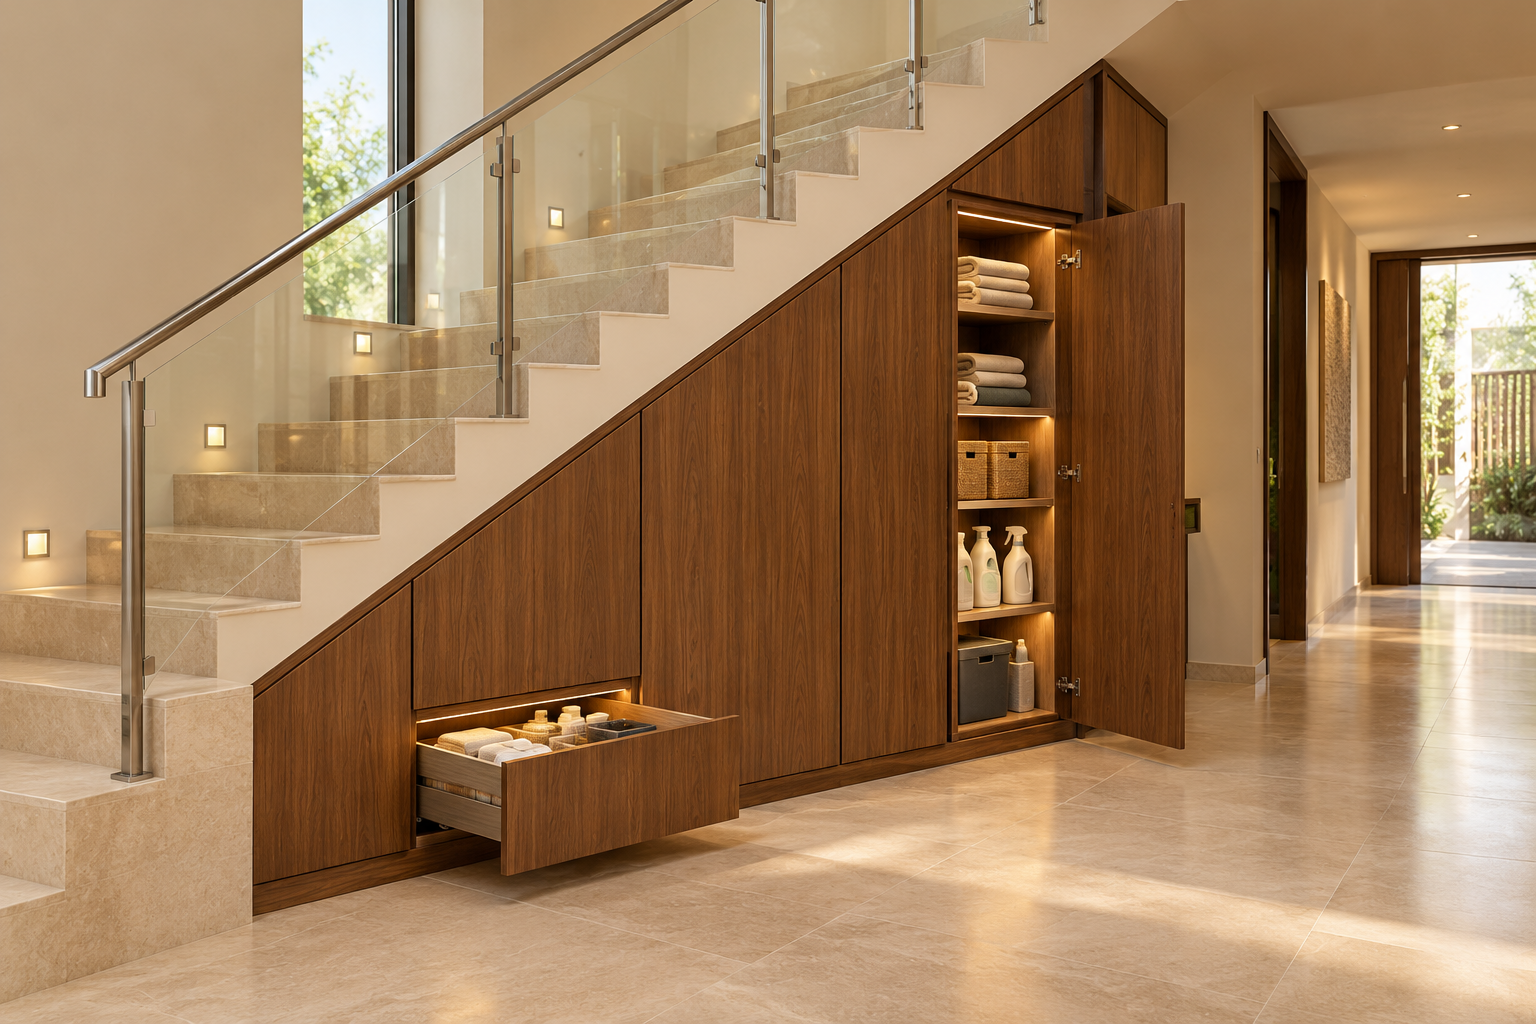
Thoughtful under-stair storage makes everyday essentials easy to organise. Allow clearance for doors and drawers. Conceptual illustration.
12. When something needs attention
Staircases and circulation areas also need maintenance.
A light fails. A railing loosens. A glass panel needs cleaning. A finish chips. A leak appears near a stairwell window.
The original design should allow these tasks to be carried out safely.
Questions to resolve during design
How will high-level lights and windows be reached?
Can lighting components be serviced through accessible openings?
Can railing fixings be inspected?
Can damaged finishes be repaired without extensive demolition?
Is there enough room to work without obstructing the only essential route?
Who should inspect any movement, looseness or visible damage?
Maintenance access deserves particular attention around double-height stairwells. A striking feature becomes difficult to live with if every small repair requires an improvised arrangement.
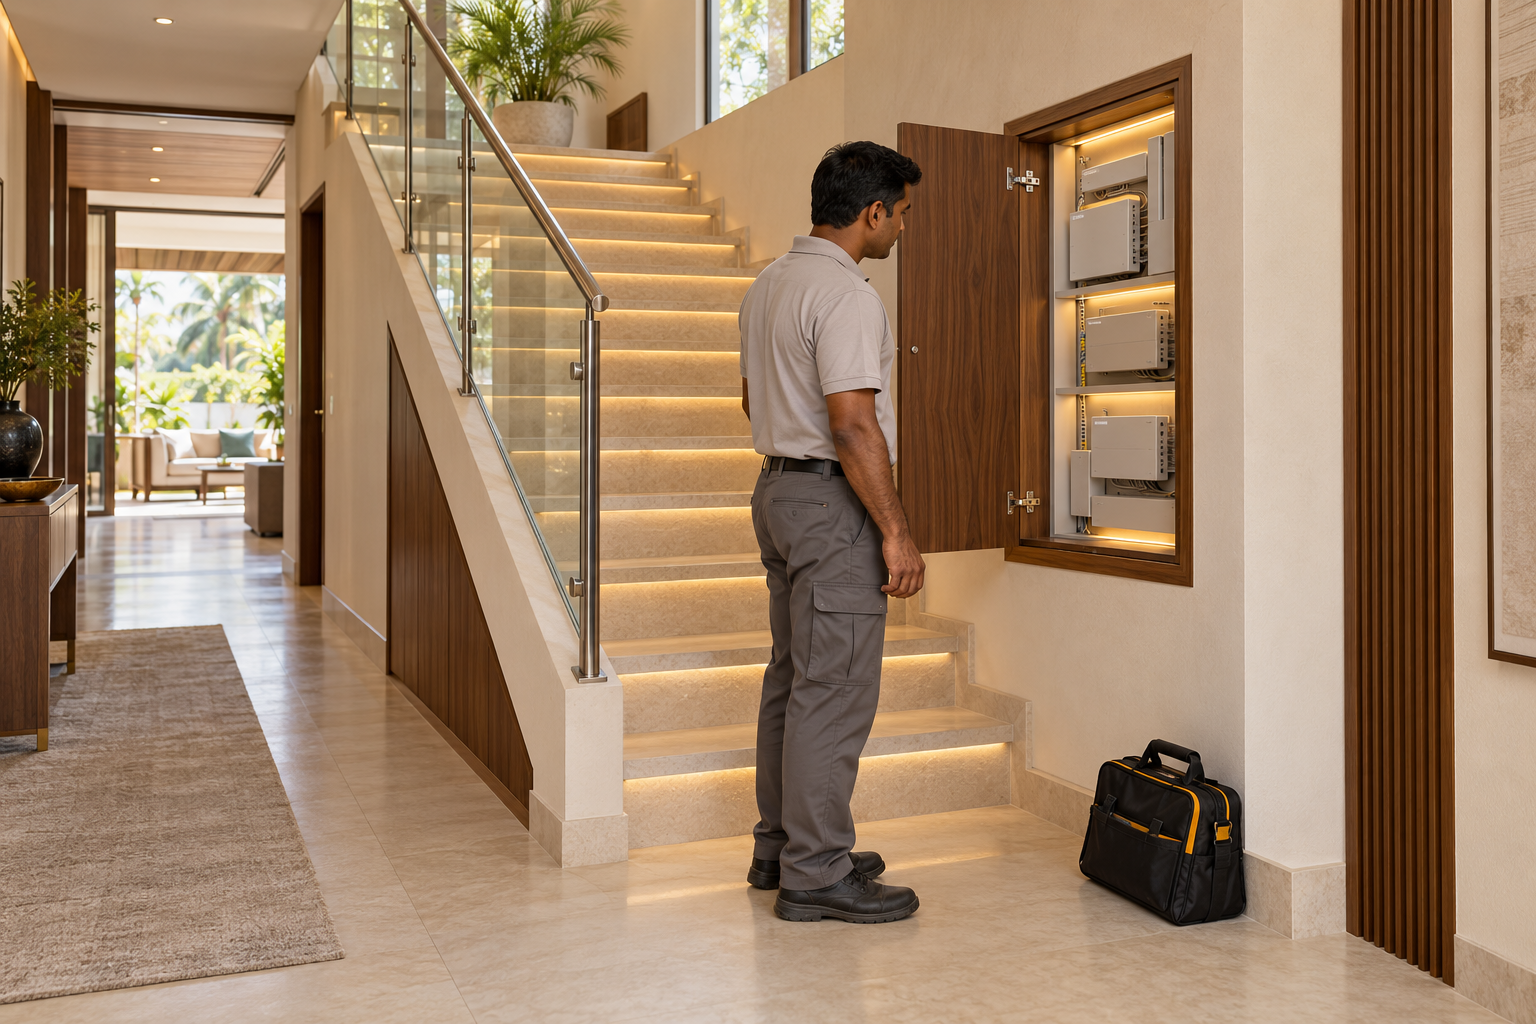
Plan accessible service compartments so routine inspection and repairs can happen without removing decorative finishes. Conceptual illustration.
13. Spend where comfort depends on it
Set priorities before selecting decorative finishes.
PriorityExamplesEssential provisionsSound design and construction, comfortable geometry, suitable guarding, dependable lighting and practical access.Worthwhile improvementsBetter daylight control, durable finishes, convenient lighting controls and well-designed storage.Optional indulgencesSculptural forms, elaborate cladding and statement decorative lighting.
Keep the essentials secure before committing to expensive visual features.
Changes to staircase position or geometry can affect several parts of the building. These decisions deserve attention early.
14. Common mistakes to avoid
Choosing the staircase from a photograph before reviewing the floor plan.
Approving an empty plan without checking furniture and door movement.
Ignoring final finish thickness when setting out the steps.
Selecting a railing mainly for appearance.
Installing decorative lighting without sufficient light on the walking route.
Filling landings with furniture.
Forgetting furniture delivery and equipment replacement.
Leaving cleaning and high-level maintenance access unresolved.
Assuming an elevator can easily be added later.
15. Questions for your architect and contractor
Take these to your design meeting:
Why is this staircase location suitable for our family?
Can guests and family members move around without compromising privacy?
How have comfort, headroom and applicable requirements been checked?
Are the steps coordinated with the finished floor levels?
What will the handrail feel like to use?
How will the steps be lit and controlled?
Can our largest furniture items reach the upper floors?
How will high-level lights, windows and finishes be maintained?
What credible provision can we make for future mobility needs?
Which decisions must be finalised before construction proceeds?
Before you approve: homeowner’s checklist
☐ We have traced our family’s main daily journeys.
☐ The staircase position works with all connected floors.
☐ Furniture and door movements appear on the plan.
☐ Step geometry, landings and headroom have been professionally checked.
☐ Final finishes are included in the level calculations.
☐ Handrails, guards and exposed edges suit the intended users.
☐ Lighting makes the route clear and comfortable.
☐ Large-item delivery routes have been reviewed.
☐ Cleaning, inspection and repair access are planned.
☐ Changing mobility needs have been considered.

Review everyday movement, future needs and maintenance access before approving your house plan. Conceptual illustration.
My planning notes
Who will use the upper floors most often?
Which journeys should be made easier?
What must we provide during construction?
Which decorative features can be added later?
A well-planned home allows people to move with confidence. The staircase and the spaces around it should support that confidence every day.
Editorial manuscript for review. Project-specific dimensions, structural details and statutory requirements should be checked by the appointed professionals. Chapter 12 continues with Balconies & Terraces.