The Luxury Bathroom: Where Everyday Rituals Become Wellness Experiences
PART I · THE ART OF INTERIOR LIVING · CHAPTER 07
A luxurious bathroom is more than an arrangement of beautiful tiles, expensive fittings and fashionable accessories. It is a private sanctuary designed to support personal comfort, hygiene, relaxation and everyday wellbeing.
In a thoughtfully planned luxury villa, the bathroom should feel effortless to use. Water flows where intended, surfaces remain comfortable underfoot, mirrors are properly illuminated, storage is within easy reach and mechanical services work quietly in the background.
At Aurevia Luxury Villas, we believe that true bathroom luxury begins with engineering and is completed through design.
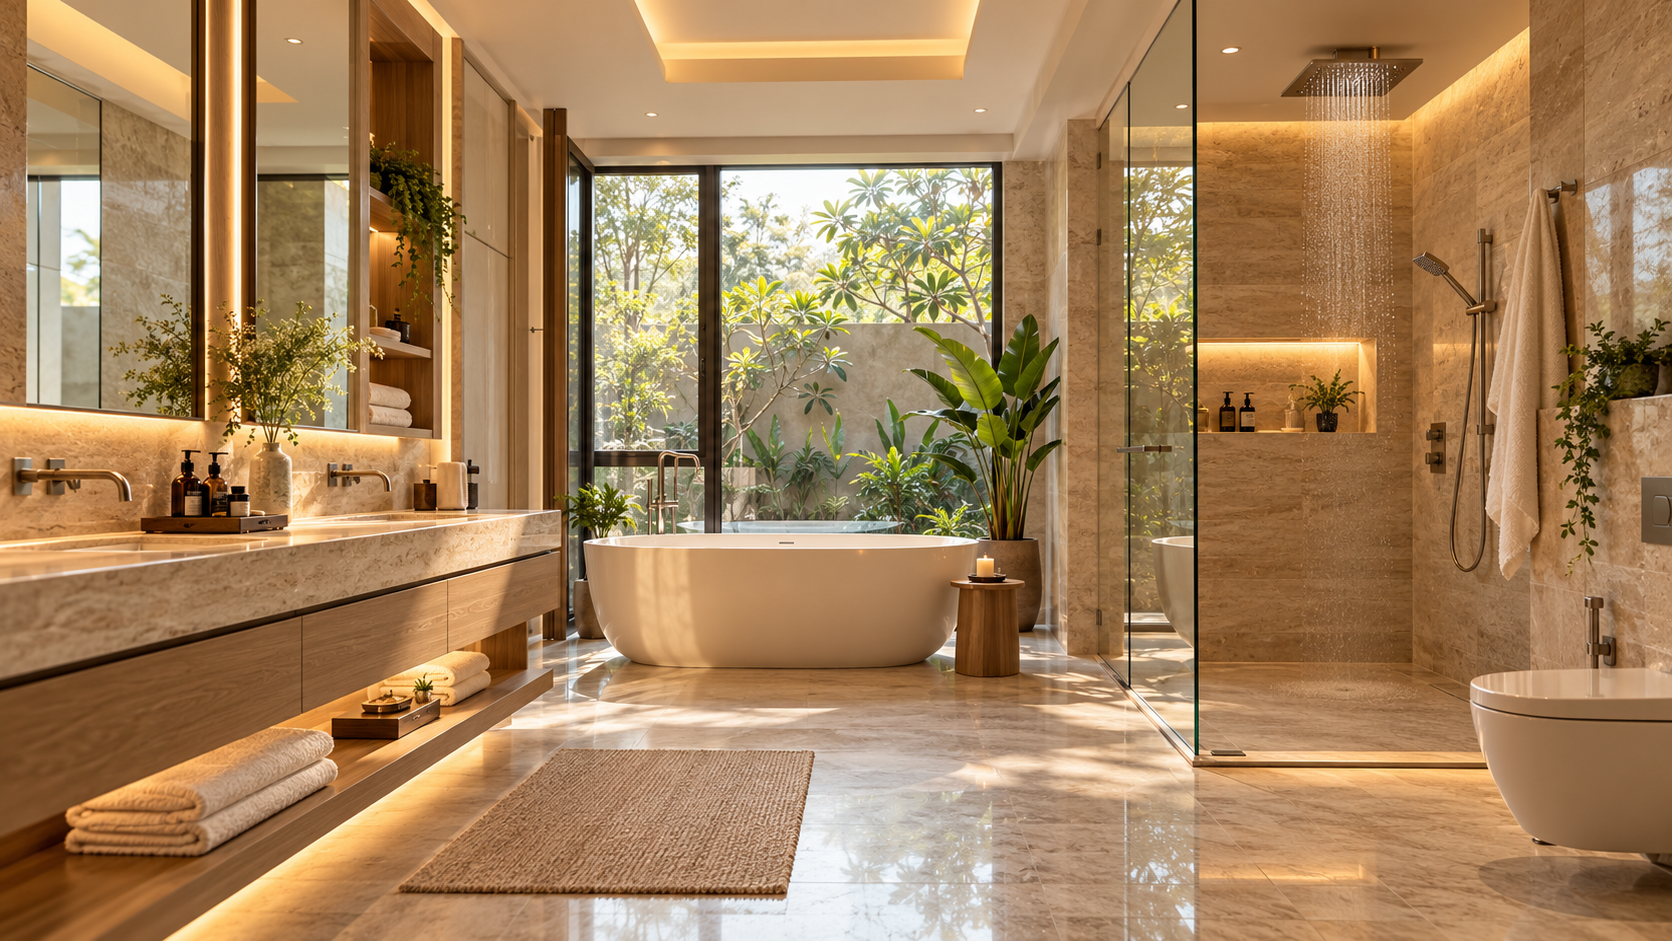
Planning the Bathroom Around Its Users
Before selecting finishes or sanitaryware, establish who will use the bathroom and how.
A master bathroom may benefit from a double vanity, generous shower enclosure, separate WC and optional bathtub. A guest bathroom generally needs a compact, elegant and easily maintained arrangement. A senior-friendly bathroom requires particular attention to access, support, slip resistance and emergency assistance.
For preliminary planning:
Bathroom type| Indicative room size
Compact attached bathroom| 5′ × 8′
Comfortable attached bathroom| 7′ × 9′
Premium master bathroom| 10′ × 12′
Spacious spa-inspired bathroom| 12′ × 15′ or larger
These dimensions are illustrative. Actual layouts depend on door swings, fixture projections, clearances, structural elements and accessibility requirements.
Aurevia Design Insight: A compact bathroom with excellent circulation can feel more luxurious than a large bathroom with poorly positioned fixtures.
Wet and Dry Zoning: The Foundation of Comfort
One of the most important decisions in bathroom planning is separating wet activities from dry functions.
The dry zone typically contains the vanity, mirror, storage and dressing-related activities. The wet zone includes the shower and, where appropriate, a bathtub.
A frameless glass partition can preserve visual openness while limiting water splashes. Walk-in showers may be preferable where accessibility and ease of cleaning are priorities.
Plan drainage slopes, shower screen detailing and waterproofing together. A beautiful glass enclosure cannot compensate for poorly designed floor drainage.
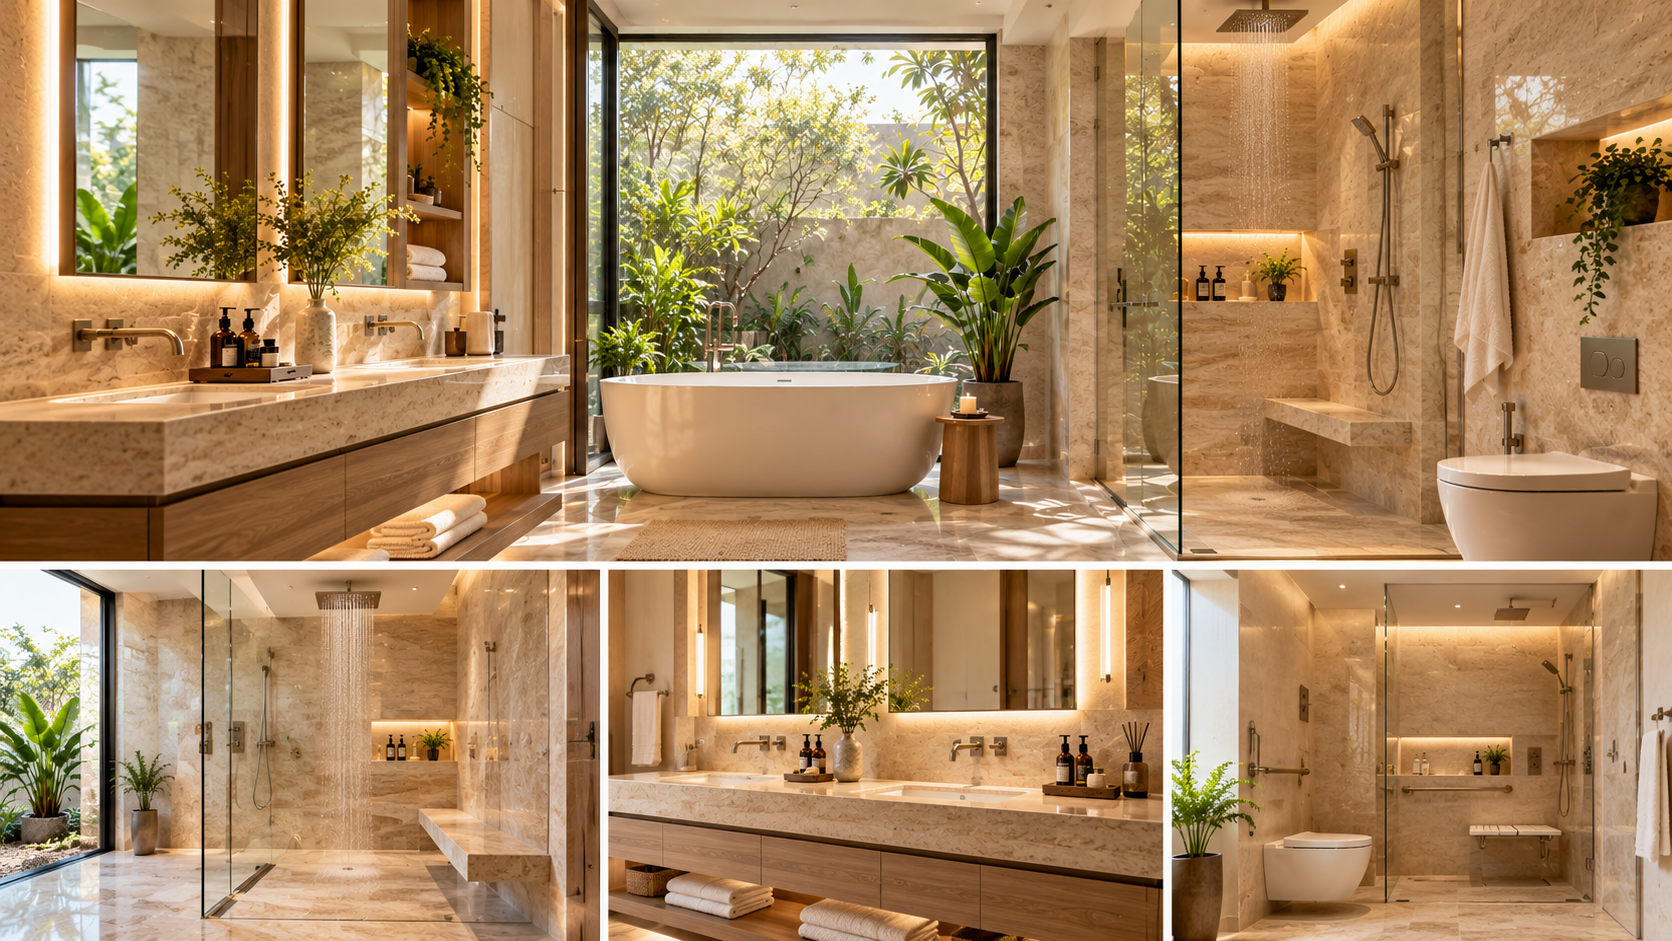
The Vanity: Combining Beauty and Function
The vanity is often the bathroom's principal design feature.
Consider floating cabinets, stone or engineered countertops, integrated drawers and concealed storage. A double vanity can be useful for couples, provided there is sufficient room for comfortable simultaneous use.
Select moisture-resistant cabinet construction and hardware suitable for humid environments.
Allow practical storage for daily toiletries, grooming equipment, towels and cleaning supplies.
For mirrors, combine flattering vertical or side lighting with controlled ambient illumination to minimise facial shadows.
Backlit mirrors can create atmosphere, but should not automatically replace proper task lighting.
Premium Sanitaryware and Fittings
Premium bathroom fixtures should be evaluated for comfort, water efficiency, spare-parts availability and service support—not merely brand recognition.
Consider:
- Wall-hung or floor-mounted WCs according to structural and maintenance requirements.
- Concealed cisterns with accessible service openings.
- Thermostatic shower mixers where stable water temperature is important.
- Hand showers and overhead showers selected for available water pressure.
- Water-efficient taps and flushing systems.
- Corrosion-resistant hardware and durable finishes.
For a premium villa, coordinated finishes such as brushed nickel, chrome, bronze or carefully selected matte black can create a cohesive visual identity.
Aurevia Recommendation: Select the plumbing system and technical specifications before finalising decorative fixtures.
Walk-in Showers and Spa-Inspired Bathing
A well-designed shower can deliver everyday wellness without requiring a large bathtub.
Useful features include a spacious shower area, comfortable hand-shower placement, a recessed niche, a stable shower bench where appropriate and well-positioned controls.
Rain showers should be selected with regard to water pressure, flow rate and hot-water capacity.
Steam showers require specialised enclosure, ventilation, waterproofing and equipment provisions.
Bathtubs should be included where users genuinely value them. They demand additional floor space, hot-water capacity, maintenance and water consumption.
The aim is meaningful comfort rather than unnecessary complexity.
Waterproofing: The Invisible Luxury
Waterproofing is among the most consequential technical elements of bathroom construction.
Failure can lead to seepage, damaged finishes, deterioration of adjacent rooms and expensive repairs.
A reliable bathroom specification should include:
- Suitable substrate preparation and waterproofing systems.
- Correct treatment of wall–floor junctions.
- Waterproofing around pipe penetrations.
- Appropriate protection of shower walls and other wet surfaces.
- Properly detailed floor traps and drainage outlets.
- Flood or ponding tests before concealing waterproofed surfaces, in accordance with the approved system and site procedure.
- Photographic documentation and inspection records.
Tiles and grout are not substitutes for a correctly installed waterproofing membrane.
Aurevia Technical Principle: Never compromise waterproofing quality to accommodate a more expensive decorative finish.
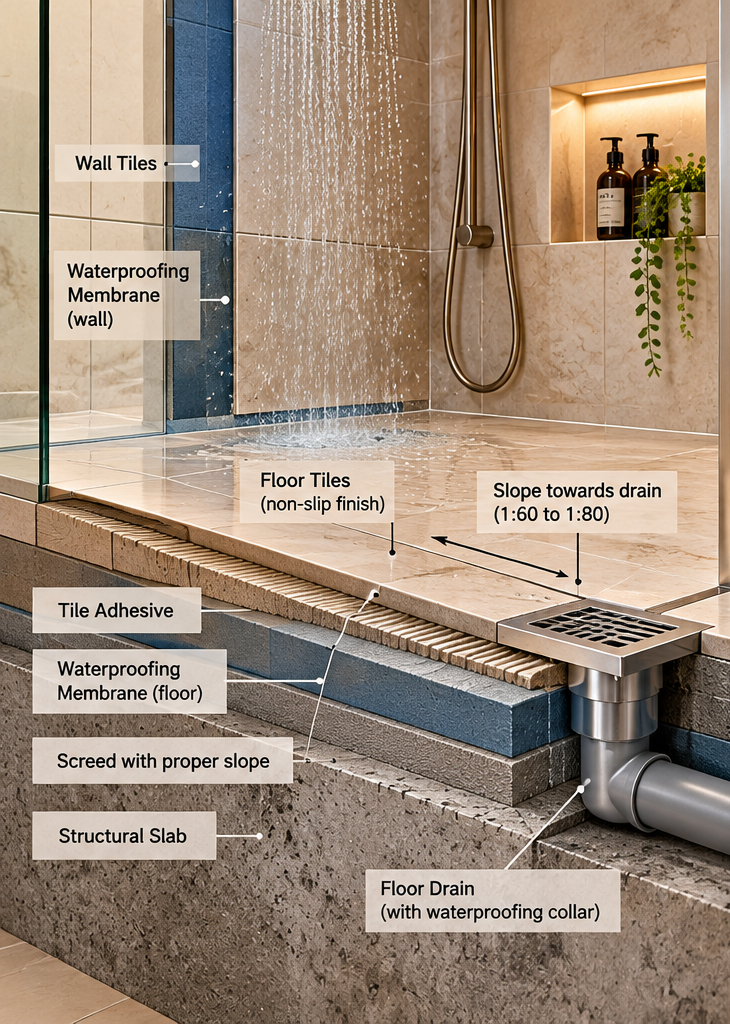
Bathroom waterproofing is an invisible foundation of lasting luxury. Correct floor slopes, continuous waterproofing and carefully detailed drain connections help prevent leakage and costly repairs. Illustration is schematic; actual construction must follow the approved waterproofing system.
Flooring and Wall Materials
Large-format porcelain tiles, carefully specified natural stone and premium ceramic surfaces can all work beautifully in luxury bathrooms.
However, the material must suit its location.
Shower flooring should provide appropriate wet slip resistance. Highly polished stone may be unsuitable in frequently wet areas unless the overall system is designed to address slip risk.
Natural marble and limestone require attention to sealing, staining, cleaning products and long-term maintenance.
Porcelain can offer a comparatively practical alternative where durability and easy cleaning are priorities.
Minimise unnecessary joints, but do not eliminate required movement joints or compromise installation standards.
A restrained combination of two principal finishes is often more timeless than numerous competing patterns.
Layered Lighting for Function and Atmosphere
Bathroom lighting should support grooming, bathing, nighttime movement and relaxation.
Use a layered approach:
General lighting: Even illumination without excessive glare.
Mirror lighting: Well-positioned task lighting with accurate colour rendering.
Accent lighting: Subtle illumination for niches, feature walls or architectural details.
Night lighting: Low-level guidance for safe movement without harsh brightness.
Warm-neutral lighting can create a welcoming atmosphere, while task areas may benefit from carefully chosen neutral-white illumination.
All electrical fittings must be suitable for their installation zones and comply with applicable electrical safety requirements.
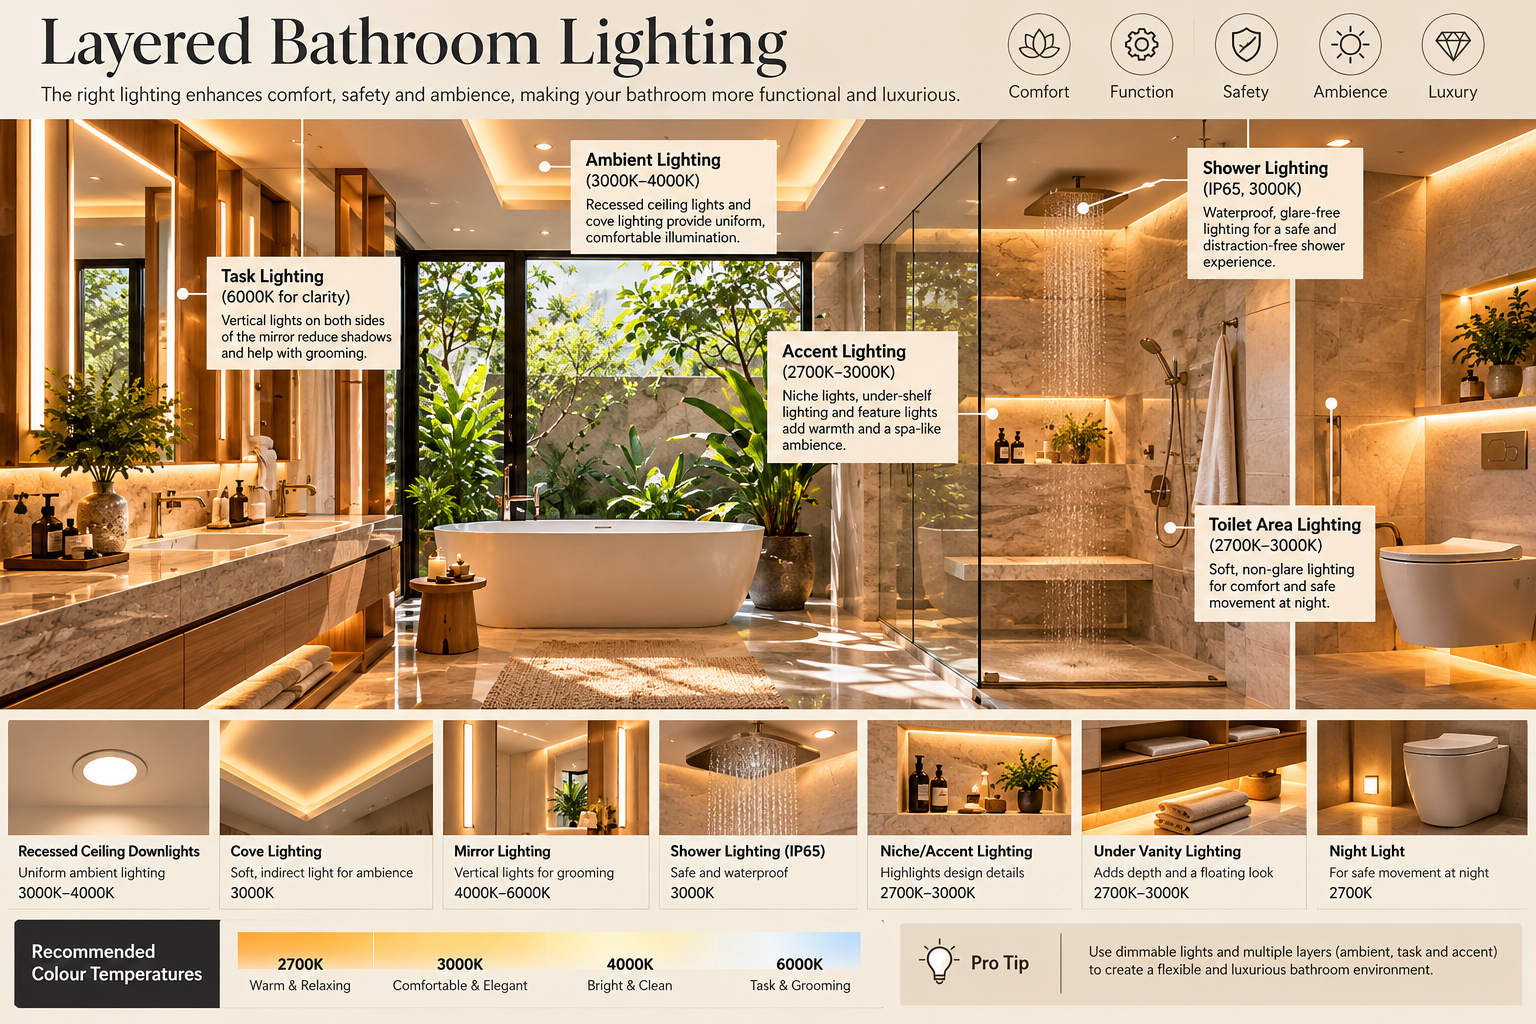
Layered lighting combines ambient, task, accent and nighttime illumination to create a refined bathroom that balances wellness, comfort and everyday functionality.
Ventilation, Humidity and Odour Control
Even a visually beautiful bathroom can become uncomfortable if moisture remains trapped.
Provide appropriately sized mechanical extraction where required, with a suitable route for exhaust air.
Coordinate fresh-air replacement, door undercuts or transfer-air provisions with the ventilation design.
In Lucknow, monsoon humidity makes moisture control particularly important.
Where a bathroom is connected to an air-conditioned bedroom, uncontrolled humid air transfer should be avoided.
Good ventilation protects mirrors, cabinetry, finishes and indoor air quality.
Hot Water, Plumbing and Water Pressure
The performance of premium fittings depends on reliable services.
Before purchasing shower systems, establish:
- Available static and dynamic water pressure.
- Simultaneous water demand.
- Hot-water generation and storage capacity.
- Pipe sizing and routing.
- Water quality and treatment requirements.
- Access for servicing valves, traps and concealed equipment.
For larger villas, centralised hot-water systems, heat-pump water heaters or appropriately designed solar-assisted systems may be considered.
Where hot-water distribution distances are long, a properly designed recirculation system can reduce waiting time, although its energy consumption and heat losses must be evaluated.
Pressure-balancing or thermostatic controls may improve shower comfort where operating conditions support their use.
Smart Bathroom Technology
Smart bathroom features should provide genuine convenience.
Potential options include:
- Sensor-operated taps.
- Smart toilets and bidet functions.
- Anti-fog mirrors.
- Scene-controlled lighting.
- Occupancy-based night illumination.
- Digital temperature controls.
- Leak-detection sensors with alerts or automatic shut-off.
Evaluate product reliability, electrical safety, compatibility, warranty support and replacement-part availability before specification.
Avoid dependence on internet connectivity for essential bathroom functions.
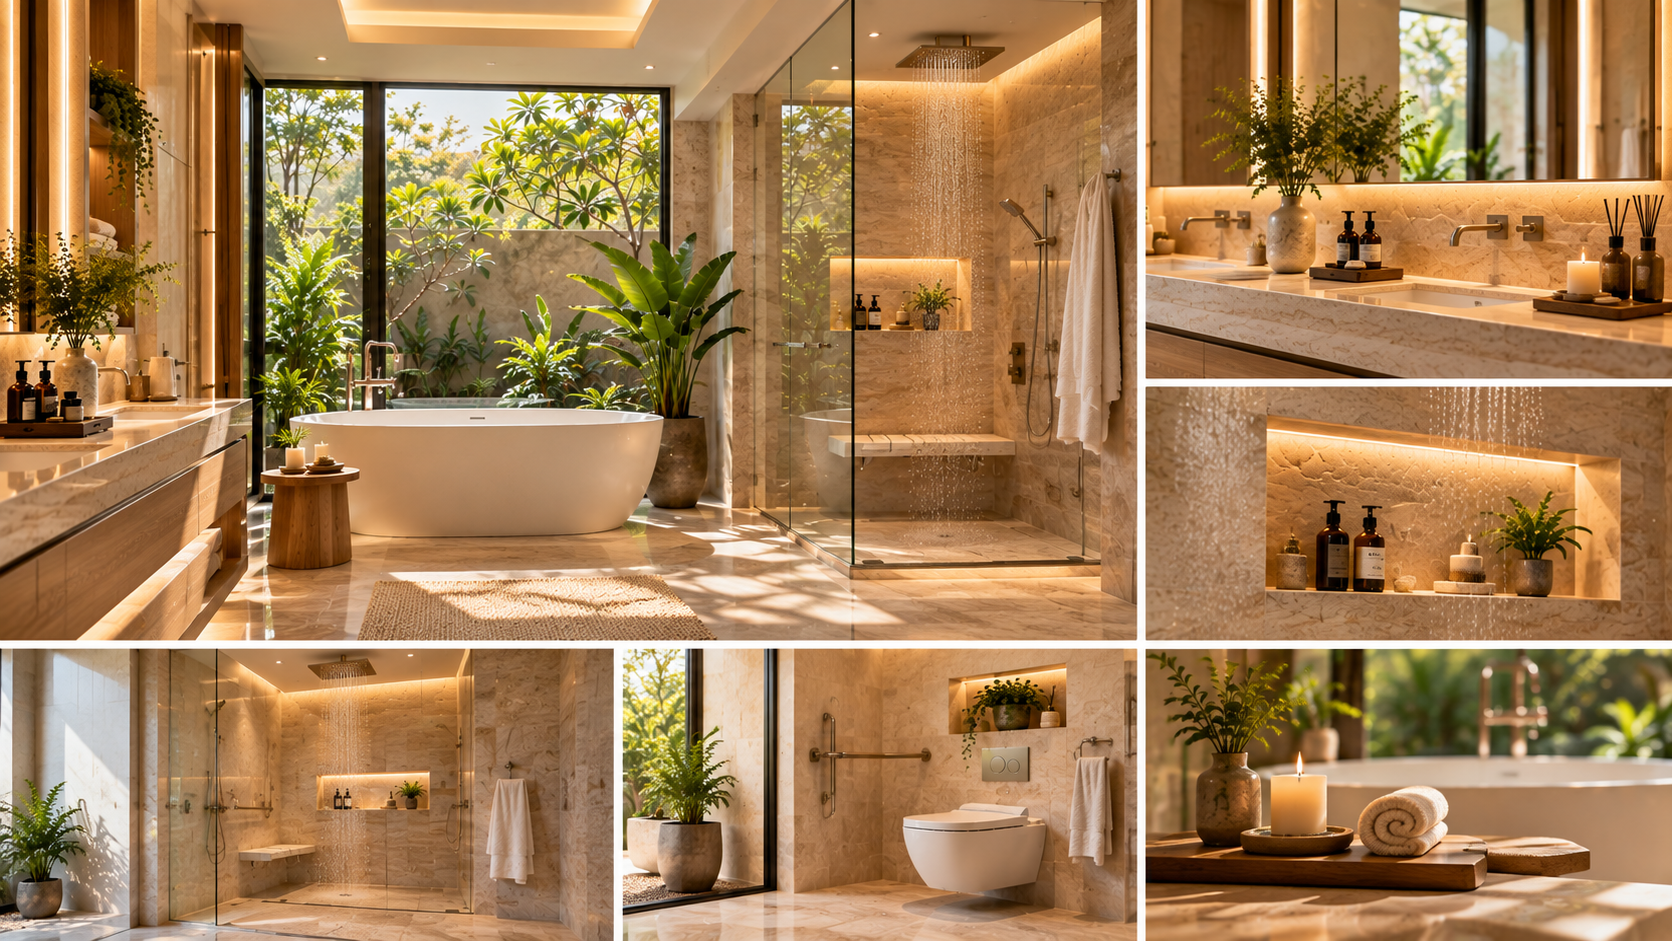
Thoughtful bathroom planning brings together elegant fittings, practical storage, comfortable lighting and future-ready design for everyday wellness.
Senior-Friendly and Future-Ready Bathrooms
An elegant bathroom should remain comfortable as household needs change.
Consider level-access showers, stable support points, adequate manoeuvring space, anti-slip flooring and accessible controls.
Reinforce walls during construction where future grab bars may be installed.
Select door arrangements that do not obstruct emergency access.
For wheelchair accessibility, use a project-specific layout based on the user's mobility needs and applicable accessibility standards rather than relying on generic room dimensions.
Future-ready design can be discreetly integrated without creating an institutional appearance.
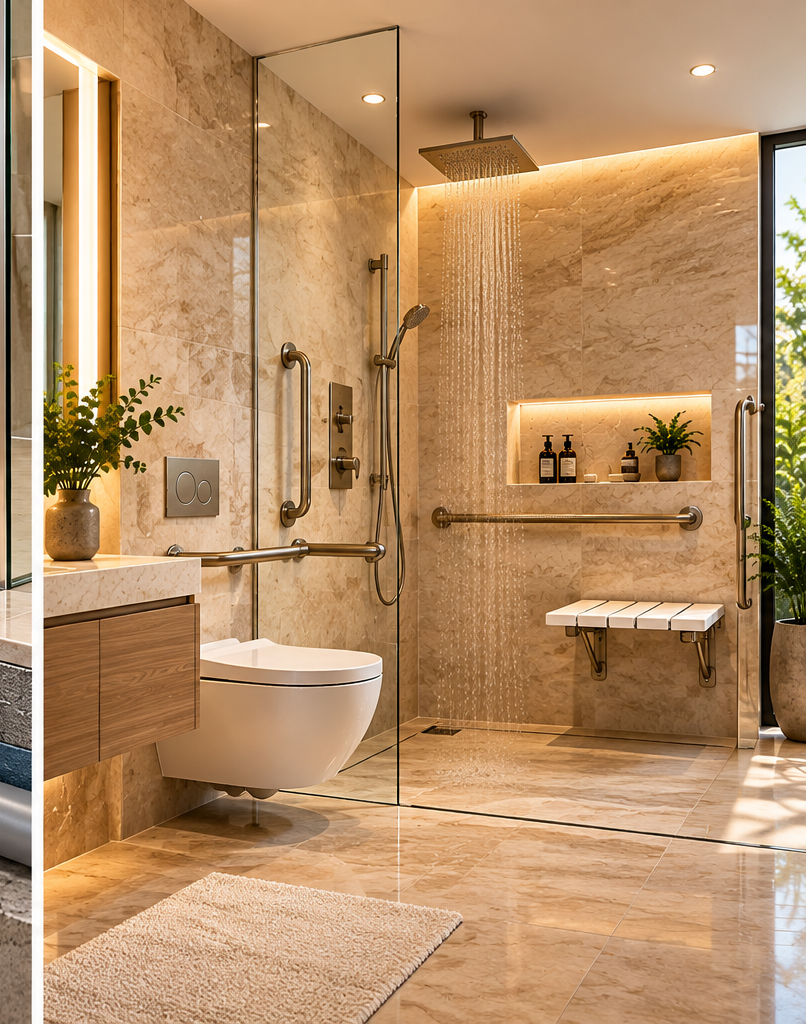
Future-ready bathroom design combines refined aesthetics with thoughtful accessibility, comfortable circulation and provisions for changing mobility needs.
Colour, Texture and Quiet Luxury
The most enduring luxury bathrooms often rely on a restrained material palette.
Warm limestone tones, ivory porcelain, natural wood-look surfaces, muted greys and softly textured stone can create a calming atmosphere.
Architectural interest can come from proportion, lighting, material transitions and fine detailing rather than elaborate ornamentation.
A single feature wall, elegant mirror or sculptural basin may be sufficient.
Aurevia Design Philosophy: A bathroom should feel peaceful before it feels impressive.
Common Bathroom Design Mistakes
1. Selecting expensive tiles before resolving waterproofing and drainage.
2. Using slippery polished flooring in wet areas.
3. Installing concealed plumbing without accessible service provisions.
4. Choosing shower systems incompatible with available water pressure.
5. Providing insufficient ventilation.
6. Positioning electrical accessories in unsafe wet locations.
7. Overcrowding compact bathrooms with oversized fixtures.
8. Ignoring storage and daily cleaning requirements.
9. Selecting finishes that are difficult to maintain.
10. Failing to coordinate bathroom services before construction.
The Aurevia Luxury Bathroom Planning Checklist
Planning and layout
Bathroom users and daily routines identified
Wet and dry zones clearly planned
Fixture dimensions and circulation verified
Accessibility and future needs reviewed
Engineering and construction
Waterproofing system specified
Drainage slopes and outlet locations approved
Water pressure and hot-water capacity verified
Concealed plumbing access provided
Ventilation and electrical safety coordinated
Waterproofing inspection and testing completed
Finishes and comfort
Suitable wet-area slip resistance selected
Vanity storage and mirror lighting planned
Shower controls and accessories positioned comfortably
Materials reviewed for maintenance requirements
Lighting scenes and nighttime safety considered.
Handover
Plumbing and drainage performance tested
Water leakage checks completed
Electrical protection verified by a qualified professional
Equipment manuals and warranties collected
Maintenance and cleaning guidance provided
The Aurevia Perspective
The finest luxury bathrooms bring together thoughtful architecture, dependable engineering and personal comfort.
They are not defined by the number of expensive fittings installed, but by how naturally every element supports everyday life.
A carefully planned shower, a beautifully illuminated mirror, a comfortable vanity and reliable waterproofing can contribute more to daily wellbeing than elaborate decoration.
At Aurevia Luxury Villas, we envision bathrooms that remain elegant, practical and reassuring long after construction is complete.
Because true luxury is not only what you see. It is what works beautifully, every single day.
About Aurevia Luxury Villas
Aurevia Luxury Villas creates bespoke luxury villa concepts, refined interiors and turnkey construction solutions in Lucknow.
Explore our architectural ideas and practical design recommendations at:
https://www.aurevialuxuryvillas.com
Book a Free Design Consultation through our website.
Technical disclaimer: Room sizes, planning dimensions and product suggestions are indicative. Structural, waterproofing, plumbing, ventilation and electrical designs must be reviewed by qualified professionals and coordinated with applicable codes, manufacturer requirements and actual site conditions.