
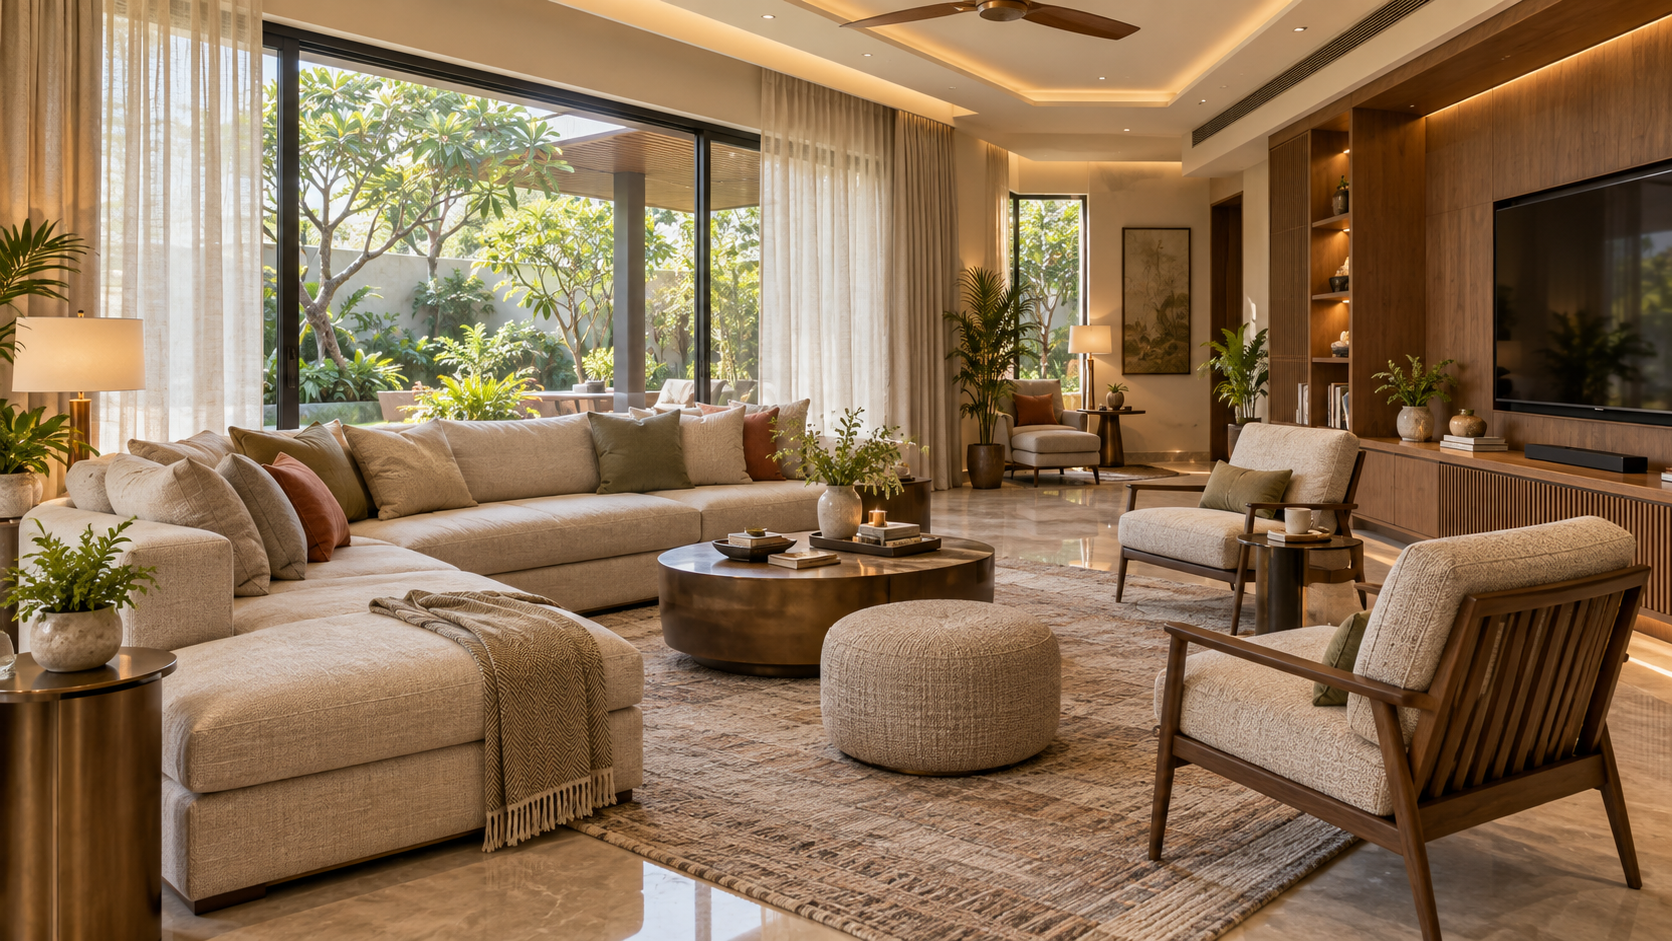
The Family Lounge: Everyday Comfort at the Heart of a Luxury Villa
Discover how thoughtful planning, comfortable seating, controlled daylight, layered lighting, quiet cooling, acoustic comfort and discreet storage can create an adaptable family lounge at the heart of a luxury villa.
The family lounge is where a villa’s everyday life truly unfolds. Unlike the formal living room, which primarily receives guests, this space must comfortably support relaxed conversations, television viewing, reading, children’s activities and quiet evenings together. It should feel informal and welcoming while remaining visually connected to the refined character of the home.
Successful family lounges are shaped by thoughtful planning rather than decoration alone. Comfortable seating, sensible circulation, controlled daylight, layered lighting, quiet cooling, acoustic softness and discreet storage must work together. When these elements are resolved early, the lounge becomes an adaptable setting that supports the family through changing routines, ages and occasions.
Place the Family Lounge at the Centre of Everyday Life
The family lounge should be conveniently connected to the spaces used most frequently—typically the kitchen, informal dining area, bedrooms and staircase. This central position allows family members to come together naturally without turning the lounge into a passageway. Circulation should move around the principal seating group rather than cutting through it.
Privacy remains important. The lounge should not be directly exposed to the entrance or formal guest areas, yet it should retain a visual connection with a courtyard, garden, balcony or other source of daylight wherever possible. In a multi-storey villa, an upper-floor family lounge can create a quieter retreat near the bedrooms, while a ground-floor lounge generally works better for families who spend more time around the kitchen and garden.
Balance Conversation With Comfortable Television Viewing
The television may be an important part of the family lounge, but it should not dictate every design decision. Arrange the principal sofa and lounge chairs so that family members can watch comfortably while still facing or gently angling towards one another. Occasional chairs, ottomans and movable side tables can make the arrangement more flexible when relatives or friends join the family.
Position the screen close to seated eye level and avoid placing it opposite an unshaded window, where reflections can make daytime viewing uncomfortable. For a 4K television, a practical viewing distance is approximately 1.2 to 1.6 times the screen’s diagonal size. Concealed wiring, ventilated media cabinetry and accessible power, data and charging points should be coordinated before the wall finishes are completed.
Choose Seating for Real Everyday Comfort
Family-lounge seating should support longer and more relaxed use than formal drawing-room furniture. Select sofas with comfortable seat depth, supportive back cushions and upholstery that can withstand frequent use. A combination of a principal sofa, lounge chairs, ottomans and a flexible daybed usually serves changing family activities better than one oversized sectional.
Maintain approximately 900 mm for principal walkways and enough space for people to sit, stand and move without disturbing others. Rounded table edges are safer for children and older family members, while lightweight occasional furniture can be repositioned for games, celebrations or additional guests. Comfort should be tested physically rather than judged only from showroom appearance.
Welcome Daylight Without Heat and Glare
Natural light makes a family lounge feel more spacious and connected to the outdoors, but uncontrolled sunlight can create glare on screens, fade upholstery and increase cooling demand. Openings should therefore be planned according to orientation, view and daily use—not simply made as large as possible.
In Lucknow, west- and south-facing glazing may require external shading, high-performance glass, deep overhangs or vertical screens. Layered window treatments work especially well: sheer curtains soften daylight and preserve privacy, while lined curtains or blinds control heat and glare during television viewing. Operable windows can support cross-ventilation in pleasant weather, provided dust, noise and security are also considered.
Layer the Lighting for Changing Family Routines
A family lounge needs more than one general ceiling light because its activities change throughout the day. Soft ambient lighting should make the room comfortable for conversation, while focused light is needed for reading, games, artwork and storage. Concealed coves, dimmable downlights, wall lights, table lamps and floor lamps can create these layers without making the ceiling visually busy.
Plan separate lighting circuits and simple scene controls for everyday use—such as Daytime, Television, Reading and Evening. Warm-white light generally complements timber, stone and neutral upholstery, while careful fixture placement prevents reflections on the television screen. Switches should be easy to reach from the entrance and main seating area, with two-way control wherever the lounge connects to more than one circulation route.
Keep Cooling Quiet and Even
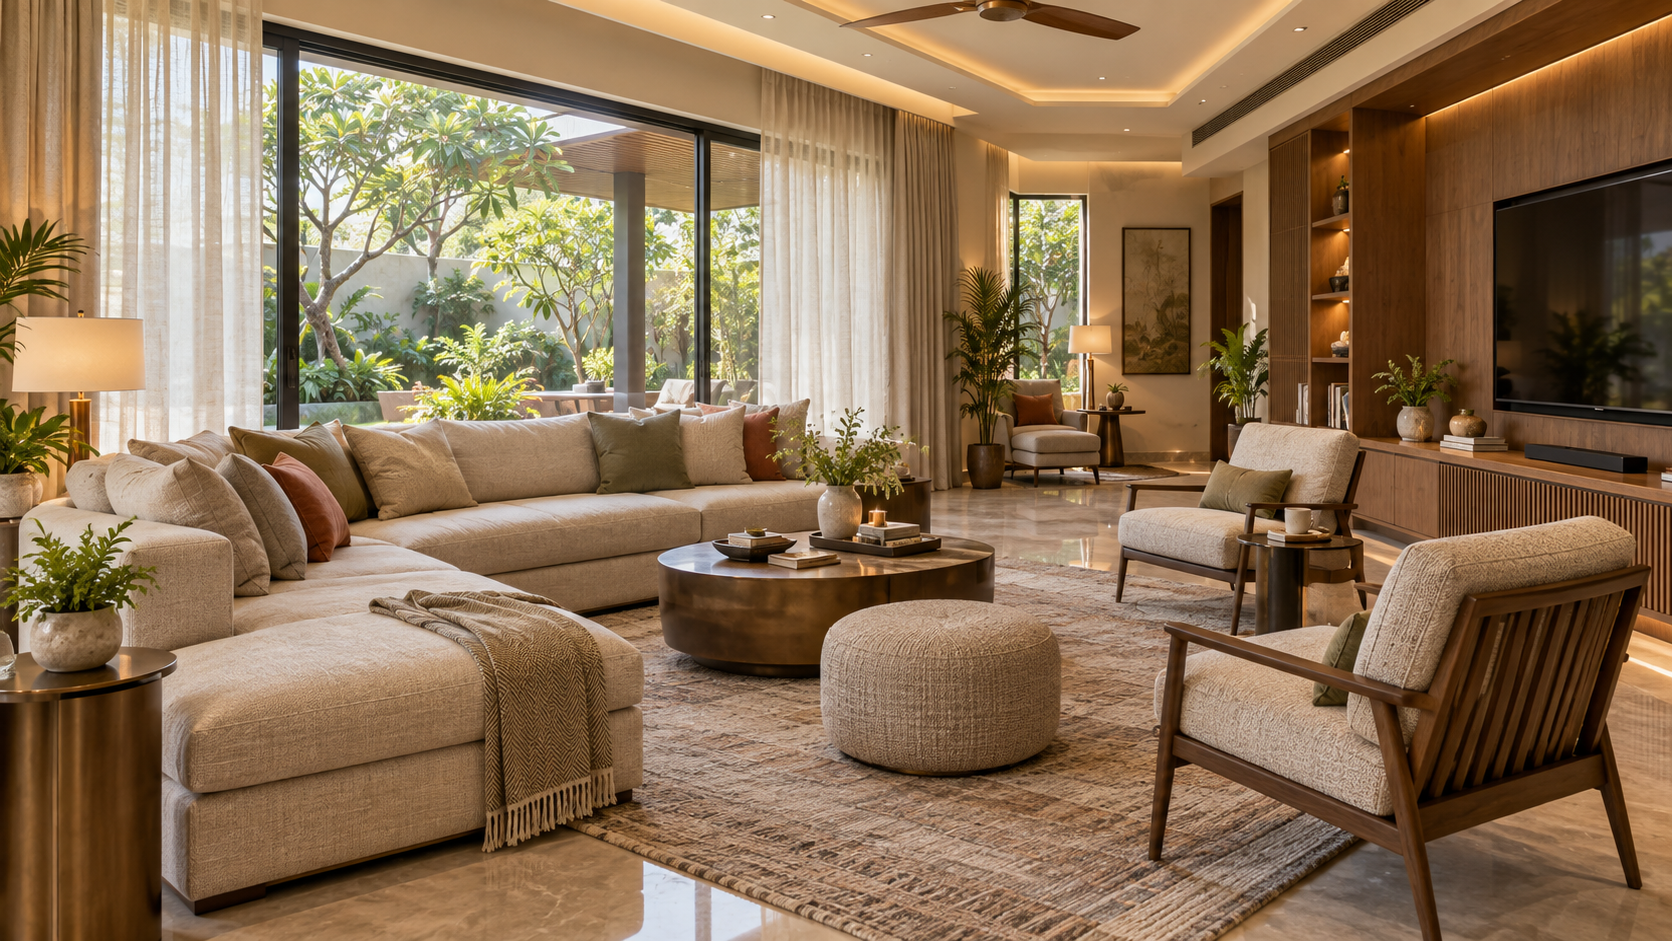
Cooling should maintain comfort without creating cold draughts, excessive noise or visually intrusive equipment. Air-conditioning must therefore be coordinated with the seating arrangement, ceiling design and media cabinetry from the beginning. Avoid directing supply air towards the principal sofa or reading chair, and select indoor units and diffusers suited to quiet residential spaces.
In Lucknow’s long, hot season, separate temperature control for the family lounge can reduce unnecessary energy use when other parts of the villa are unoccupied. Concealed or ducted systems may create a cleaner appearance, but they require accessible filters, service panels, properly insulated ducts and reliable condensate drainage. Ceiling fans can provide additional air movement during milder weather when their size, height and position are coordinated with the lighting.
Soften the Acoustics for Easier Conversation
Hard floors, large glazed surfaces and plain ceilings can make a family lounge sound harsh, especially when several people are talking or the television is playing. Acoustic comfort should therefore be considered alongside the room’s visual design. Upholstered seating, full-length curtains, area rugs, cushions and fabric-covered elements help absorb reflected sound without making the room appear technically treated.
Where the lounge has a double-height ceiling or opens into adjoining spaces, additional acoustic control may be needed. Timber slats with acoustic backing, fabric wall panels, upholstered window seats or carefully detailed ceiling treatments can reduce reverberation. Mechanical equipment should also be selected and positioned so that air-conditioning and ventilation noise does not compete with conversation.
Integrate Storage and Technology Discreetly
A family lounge must accommodate books, toys, board games, remote controls, charging cables and occasional household items without appearing cluttered. Combine concealed cabinets for everyday storage with a limited number of open shelves for books, artwork and personal objects. Storage should be easy for family members to use, with frequently needed items placed within comfortable reach.
Television equipment, speakers, Wi-Fi devices and smart-home controls should be planned before the joinery is manufactured. Media cabinets need ventilation, cable access and sufficient depth for equipment, while routers should not be enclosed inside metal or completely sealed cabinets. Provide accessible power and USB charging near seating, but keep visible wiring and excessive control panels out of sight.
Choose Durable, Family-Friendly Materials
Materials in a family lounge should become more attractive with use rather than demand constant protection. Choose upholstery with good abrasion resistance, removable or cleanable covers and colours that tolerate everyday handling. Performance fabrics, tightly woven textiles and well-finished leather can provide durability without sacrificing comfort or refinement.
Flooring should be easy to maintain and comfortable underfoot. Large-format porcelain tiles, properly sealed natural stone or engineered timber can work well when selected for the family’s lifestyle. Use washable wall finishes in high-contact areas, rounded or softened furniture edges, and rugs with secure anti-slip backing. The overall palette should remain calm and coordinated while allowing individual items to be repaired or replaced over time.
Plan for Children, Older Adults and Changing Needs
A well-planned family lounge should remain useful as the household changes. Young children need safe movement, easily accessible storage and finishes that tolerate spills, while older adults benefit from supportive seating, stable armrests, clear circulation and good task lighting. Avoid sharp corners, loose rugs, sudden floor-level changes and furniture arrangements that create narrow passages.
Provide at least one firm, higher seat that is easy to rise from, together with convenient side tables and charging points. Reinforcement for future grab supports, wider doorways and step-free access can be incorporated discreetly during construction. Flexible furniture and adaptable storage allow the lounge to evolve from a children’s play area to a study space, media room or comfortable setting for multigenerational living.
Common Mistakes That Make a Family Lounge Less Comfortable
Even an attractive family lounge can become inconvenient when planning decisions are driven by appearance rather than everyday use. Common mistakes include:
• Allowing a circulation route to cut through the principal seating group
• Making the television the only focal point and weakening conversation
• Placing the screen opposite an unshaded window
• Selecting an oversized sectional that limits future flexibility
• Depending on one bright ceiling light for every activity
• Directing air-conditioning draughts towards occupied seats
• Providing too little concealed storage for everyday belongings
• Ignoring acoustic reflections from hard floors, glass and ceilings
• Leaving power, data, charging and equipment ventilation until after finishing work
• Choosing delicate materials that cannot tolerate regular family use.
The Aurevia Approach: Comfort Designed Around Family Life
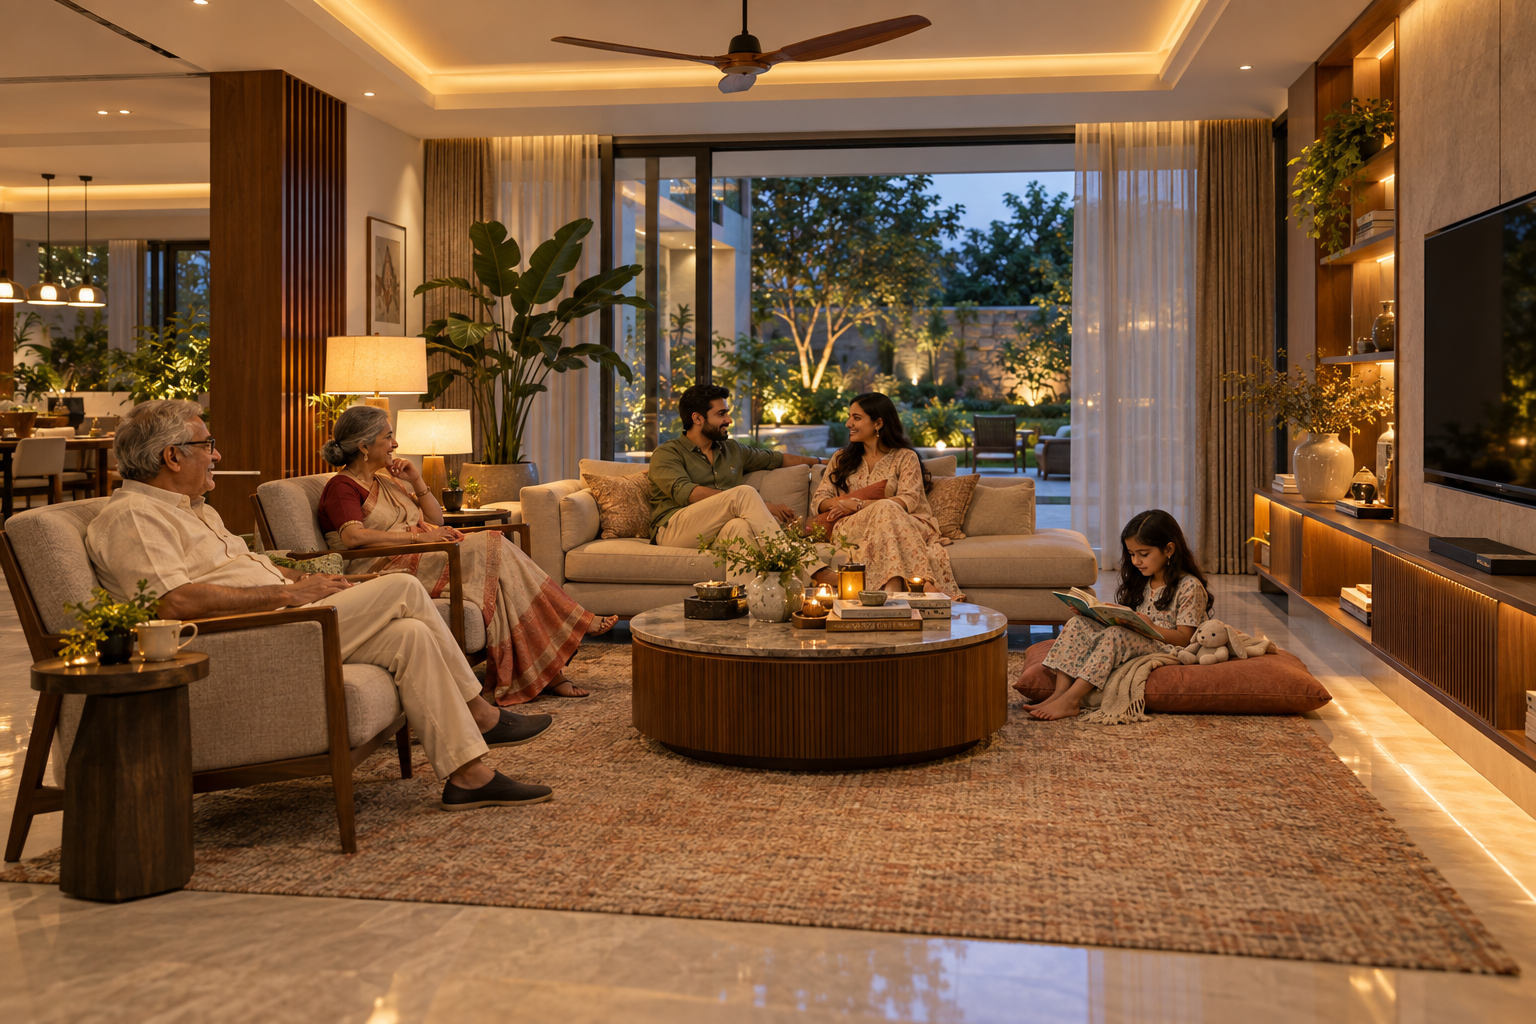
At Aurevia Luxury Villas, we believe the family lounge should be planned around the household’s real routines rather than treated as a secondary sitting room. Its location, seating, daylight, lighting, cooling, acoustics, technology and storage must be coordinated early so that everyday comfort is built into the architecture.
A successful family lounge feels relaxed without appearing untidy, supports television without becoming dominated by it, and adapts as children grow and family needs change. When practical planning and refined detailing work together, the space becomes the emotional heart of the villa—a place where everyday life feels effortless and genuinely luxurious.
Planning a luxury villa in Lucknow? Aurevia Luxury Villas can help you create a family lounge—and a complete home—that combines refined design with practical, climate-responsive planning. Contact us on WhatsApp at 9599228088 to discuss your project.
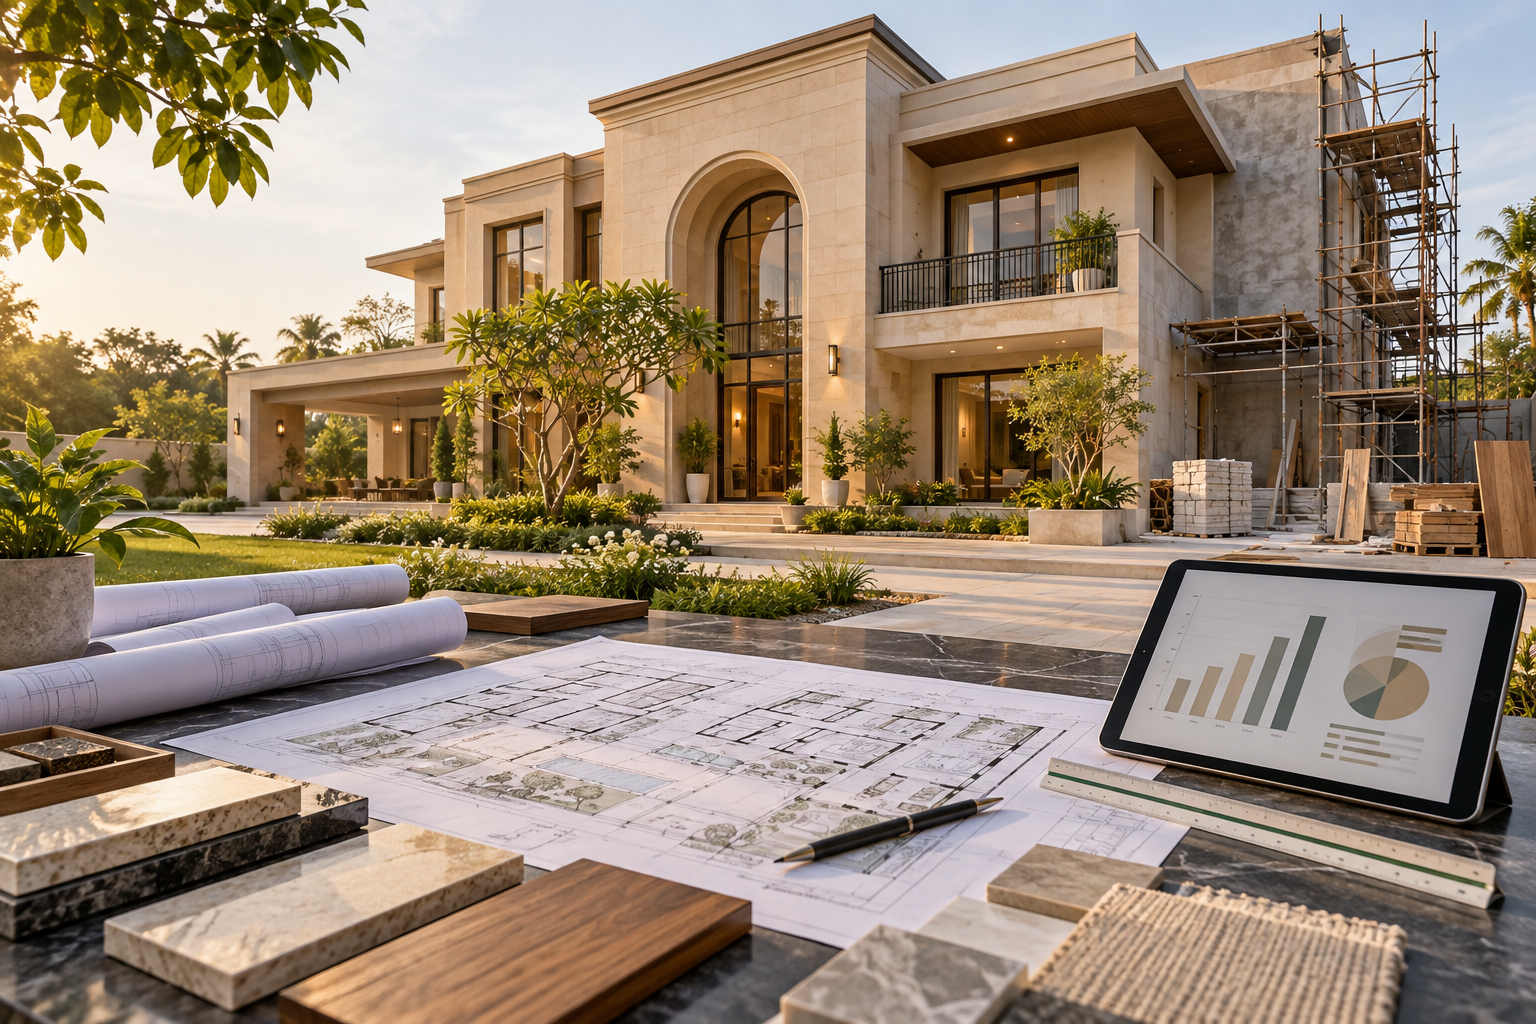
What Does It Cost to Build a Luxury Villa in Lucknow in 2026?
Explore practical 2026 construction-cost ranges for luxury villas in Lucknow, including what affects the per-square-foot rate, commonly excluded expenses, sample budgets and a complete planning checklist.
The cost of building a luxury villa is rarely answered accurately by quoting one rate per square foot. Two villas with the same built-up area can have very different budgets depending on their structural design, façade, glazing, interior finishes, mechanical and electrical systems, level of automation, landscaping and specialised features.
In Lucknow during 2026, published construction rates cover an unusually wide range. Some quotations refer only to civil construction, while others include flooring, electrical work, plumbing, sanitary fittings, doors, windows or limited interior work. A rate may appear attractive simply because many essential items have been excluded or assigned low provisional allowances.
A dependable luxury-villa budget must therefore begin with a clearly defined scope. The plot area, permitted coverage, total built-up area, number of floors, specifications, professional services, approvals, external works, taxes, contingency and expected completion standard must all be considered separately.
This chapter provides a practical budgeting framework for homeowners planning a luxury villa in Lucknow. The figures are indicative 2026 planning ranges—not fixed quotations—and should be refined through site information, coordinated drawings, material specifications and a detailed bill of quantities.
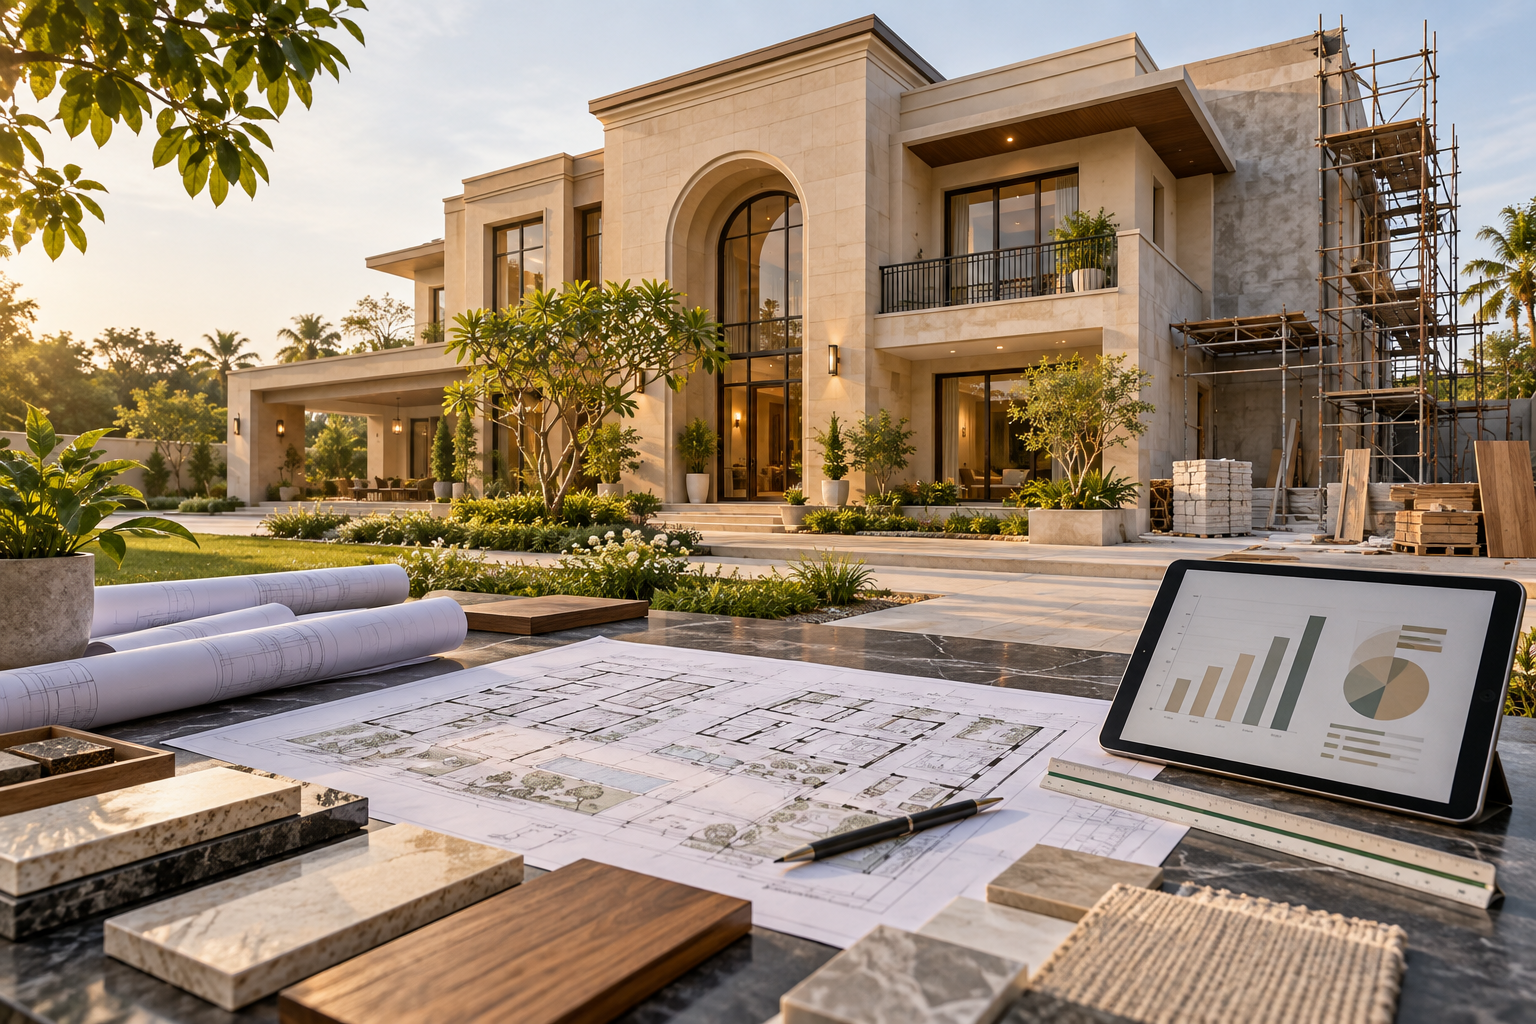
Why One Per-Square-Foot Rate Can Be Misleading
A per-square-foot rate is useful only when the area calculation, specifications and included work are clearly defined. One contractor may calculate the rate on the total slab area, another on the covered built-up area, and a third may include balconies, terraces, double-height spaces or projections differently. Even before materials are compared, the measurement basis can change the apparent cost.
The scope behind the rate is equally important. Some quotations cover the structure, masonry, plaster, basic electrical and plumbing work, flooring and paint. Others may also include windows, doors, sanitary fittings, wardrobes, modular kitchens, false ceilings, air-conditioning, automation or landscaping. A lower rate may therefore represent a smaller scope rather than better value.
Material allowances can create further differences. Statements such as “premium tiles,” “branded fittings” or “luxury windows” are too general for accurate budgeting. The quotation should specify brands or performance standards, unit rates, quantities, sizes, finishes and the treatment of any price difference if the owner selects a more expensive product.
Rates may also exclude design fees, structural engineering, approvals, soil testing, utility connections, taxes, external development, lifts, solar systems, loose furniture and contingency. Before comparing two proposals, homeowners should place their inclusions, exclusions, specifications and area calculations side by side. Only then does the rate per square foot become a meaningful comparison.
First Define What “Luxury” Includes
Luxury should describe the complete quality and performance of the villa—not simply the presence of marble, decorative lighting or imported fittings. A genuinely luxurious home combines thoughtful planning, comfortable proportions, reliable construction, climate-responsive design, refined materials and systems that remain practical to operate and maintain.
The architectural scope may include double-height spaces, large openings, cantilevers, terraces, courtyards and a carefully detailed façade. These features influence the structure, waterproofing, glazing, access equipment and construction time. Complex forms and junctions generally cost more than a simple building of the same floor area.
The specification may include high-performance windows, natural stone, premium flooring, customised doors, layered lighting, concealed air-conditioning, enhanced electrical capacity, water treatment, solar readiness, security systems and home automation. Bespoke kitchens, wardrobes, fixed furniture, acoustic treatments and specialist finishes can further increase the budget.
Luxury may also include a home elevator, swimming pool, landscaped garden, outdoor kitchen, terrace entertainment area, generator or battery backup, electric-vehicle charging and renewable-energy systems. These elements should be budgeted as clearly identified packages rather than assumed to be included within a general construction rate.
The most useful definition of luxury is therefore project-specific. Before estimating the cost, the homeowner and design team should prepare a written brief describing the intended spaces, performance standards, major materials, building systems, interior scope and special features. This converts an aspiration into a scope that can be designed, priced and controlled.
Practical 2026 Cost Ranges for Luxury Villas in Lucknow
For preliminary planning in Lucknow during 2026, the following broad ranges may be used for a professionally designed villa. They assume competent construction, coordinated services and progressively higher specifications, but the precise inclusions must always be confirmed.
• Premium architectural construction: approximately : Rs 2,800–Rs 3,500 per sq ft.
This range may support a well-planned structure, dependable waterproofing, branded electrical and plumbing systems, good-quality windows, premium but controlled finishes and a refined façade. Extensive bespoke interiors, lifts, pools and high-end automation would normally be additional.
• Luxury villa construction: approximately : Rs 3,500–Rs 5,000 per sq ft.
This range may accommodate more complex architecture, improved glazing, natural stone or premium façade materials, higher-grade flooring and sanitary fittings, layered lighting, enhanced MEP systems and a greater level of customised detailing.
• High-specification luxury villa: approximately : Rs 5,000–Rs 7,500+ per sq ft.
Projects can enter this range when they include imported or highly customised finishes, large premium glazing systems, extensive fixed interiors, sophisticated air-conditioning and automation, specialist lighting, acoustic treatments or unusually complex architectural and structural features.
These bands should generally be treated as construction-planning figures rather than complete ownership costs. Unless specifically included, land, professional fees, statutory approvals, development charges, taxes, utility connections, loose furniture, appliances, artwork, premium landscaping, a lift, swimming pool, solar system and contingency may require separate budgets.
Rates also change with soil conditions, accessibility, project size, number of floors, construction duration, material-price movement and the quality of supervision. A detailed estimate should therefore be prepared after the concept design, area statement and outline specifications have been approved.
Calculate Cost on Built-Up Area, Not Plot Size
The plot area does not directly represent the area that will be constructed. A 3,000 sq ft plot may accommodate a much smaller or larger total built-up area depending on permissible ground coverage, setbacks, the number of floors, balconies, terraces, parking and the approved development regulations.
For budgeting, the design team should prepare an area statement for every floor. It should clearly identify enclosed rooms, walls, staircases, shafts, balconies, covered parking, terraces, double-height spaces and other chargeable areas. The basis used by the contractor must match this statement.
For example, a villa with 3,500 sq ft of total built-up area budgeted at Rs 4,000 per sq ft indicates a preliminary construction value of approximately Rs 1.40 crore. This is only the starting construction figure. Items excluded from the rate—such as professional fees, approvals, a lift, landscaping, loose furniture, appliances and contingency—must then be added separately.
Compact planning can often provide better value than unnecessary area. Corridors, oversized rooms and poorly used circulation increase the structure, flooring, ceilings, air-conditioning, lighting and maintenance costs. A carefully planned 3,500 sq ft villa may therefore feel more luxurious and function better than a poorly organised 4,500 sq ft home.
Before applying any per-square-foot rate, confirm the approved built-up area and the method by which balconies, terraces, double-height zones and external structures will be measured. Otherwise, the apparent rate may be accurate while the total budget remains misleading.
Structure and Civil Construction Form the Cost Foundation
The structure and civil works establish the villa’s safety, durability, geometry and ability to support every later finish. This scope typically includes excavation, foundations, reinforced-concrete work, masonry, plaster, screeds, basic waterproofing and other permanent building elements.
Cost depends heavily on soil conditions, foundation design, structural spans, floor heights and architectural complexity. Double-height spaces, large column-free rooms, cantilevers, extensive terraces, heavy stone cladding, rooftop pools and future expansion provisions may require additional steel, concrete, formwork and engineering.
A soil investigation and project-specific structural design should be completed before the budget is finalised. Assuming a standard foundation without understanding the site can produce a misleading estimate, particularly where filling, weak soil, groundwater, neighbouring structures or restricted access affects the construction method.
Civil specifications must also define concrete grades, reinforcement standards, wall materials, plaster systems, waterproofing details, curing and testing requirements. Reducing quality in concealed work may lower the initial quotation, but failures in structure, waterproofing or masonry are among the most disruptive and expensive problems to correct later.
The budget should therefore protect structural integrity and workmanship before increasing expenditure on decorative finishes. Marble, lighting and furniture can be upgraded in the future; foundations, slabs, drainage levels and concealed waterproofing cannot be replaced easily once the villa is occupied.
Façades, Windows and External Finishes Can Change the Budget Quickly
The exterior of a luxury villa can represent a substantial part of the construction budget. Large glazed openings, natural stone, aluminium screens, metalwork, specialised coatings, deep projections and complex architectural details cost more than a simple plastered and painted façade.
Window cost depends on the total glazed area, frame system, glass specification, opening type, hardware, insect screens and installation details. Large panels may require stronger profiles, thicker or laminated glass, specialised lifting equipment and more precise waterproofing. High-performance glazing can increase the initial cost but may reduce heat gain, glare, noise and long-term air-conditioning demand.
Cladding must be budgeted as a complete installed system. The stone, aluminium or wood-finish panel is only one component; supporting frameworks, anchors, adhesives, joints, sealants, flashings, corner details, scaffolding and skilled installation also affect the final cost. Complex combinations of several materials usually increase both labour and wastage.
External finishes in Lucknow must withstand strong sun, dust, temperature variation and monsoon rain. Selecting materials only for visual impact may create recurring cleaning, sealing, fading or leakage expenses. Maintenance access should therefore be considered at the design stage, especially for high façades and large windows.
An effective façade budget prioritises orientation, shading, weather resistance and durable junctions before decorative complexity. A restrained composition using fewer, well-detailed materials can often look more refined—and perform better—than an expensive elevation assembled from too many finishes.
MEP Systems Determine Comfort and Long-Term Operating Cost
Mechanical, electrical and plumbing systems may be less visible than stone or furniture, but they determine how comfortably, safely and efficiently the villa operates. Their cost depends not only on the number of points and fixtures, but also on system capacity, controls, redundancy, energy performance and maintenance access.
The electrical budget should account for sanctioned load, distribution panels, cabling, earthing, surge protection, backup power, lighting controls, air-conditioning, pumps, kitchens, a lift, solar integration, electric-vehicle charging and future automation. Decorative light fittings and imported controls may be priced separately from the basic electrical installation.
Plumbing costs are influenced by the number of bathrooms and kitchens, pipe specifications, pumps, water storage, pressure systems, hot-water generation, filtration, rainwater management and wastewater arrangements. Premium sanitary fittings can increase the budget considerably, but reliable concealed piping, accessible valves and correctly designed drainage remain the higher priorities.
Air-conditioning should be selected through a proper heat-load assessment. Individual split units, ducted systems, VRF systems, fresh-air provisions and humidity control have different capital, ceiling-space and maintenance implications. Large glass areas and inadequate shading can increase both equipment capacity and future electricity consumption.
Security, networking, intercom, CCTV, access control, audio-visual systems and home automation should be coordinated with the electrical design rather than added after construction. Even when every system is not installed immediately, providing suitable conduits, spaces and electrical capacity can make future upgrades far less disruptive.
The cheapest MEP proposal is not always the lowest-cost solution over the life of the villa. Efficient equipment, logical zoning, accessible services and dependable installation may require greater initial investment but can reduce energy use, breakdowns and destructive repairs.
Interior Finishes, Kitchens and Fixed Woodwork Need Separate Control
Interior costs can vary more widely than structural costs because they are strongly influenced by personal taste, material selection and the amount of customisation. Flooring, ceilings, wall finishes, doors, sanitary fittings, lighting, kitchens, wardrobes and fixed furniture should therefore be tracked as individual packages rather than absorbed into one vague “luxury finish” allowance.
Natural stone, large-format tiles, wooden flooring, decorative plaster, wall panelling and customised metalwork have different material, installation and maintenance requirements. The budget must include substrate preparation, adhesives, polishing, edge details, wastage, protection and specialist labour—not merely the showroom price of the visible material.
Kitchens require particular attention. Cabinet construction, shutters, hardware, countertops, sinks, faucets, internal accessories, lighting and appliances may be supplied by different vendors. A display kitchen, utility kitchen, pantry and separate preparation area can collectively become a major cost package even when each space appears modest.
Wardrobes and fixed furniture should be estimated from approved designs, dimensions and material specifications. The cost changes significantly with plywood or board grade, veneer, laminate, lacquer, glass, metal, hardware, internal accessories and the complexity of the joinery. A simple rate per square foot of room area is rarely adequate.
Loose sofas, dining furniture, beds, mattresses, rugs, curtains, artwork and decorative accessories are often excluded from construction and interior quotations. Homeowners should maintain separate budgets for fixed interiors and movable furnishings so that the villa is not structurally complete but financially unprepared for occupation.
Early mock-ups, material schedules and room-by-room estimates help control interior spending. Concentrating premium materials in high-impact locations while using durable, restrained finishes elsewhere can create a more coherent luxury experience without unnecessary expenditure.
Lifts, Pools, Solar and Automation Should Be Separate Cost Packages
Specialised features can add substantial value to a villa, but their cost is difficult to represent accurately within a general per-square-foot rate. Each system should have its own design brief, quotation, exclusions, installation requirements, warranty and maintenance plan.
A home elevator budget should include more than the lift equipment. The shaft or supporting structure, pit or platform requirements, electrical supply, ventilation, finishing around openings, transport, installation, statutory requirements and annual maintenance may all affect the total cost. Planning the lift during the architectural and structural stages is usually more economical than adding it later.
A swimming pool requires structural design, waterproofing, filtration, circulation, electrical equipment, lighting, drainage, safety provisions and surrounding deck finishes. Heating, covers, automation and landscaping can increase both the initial budget and continuing maintenance expense.
A solar-power package should define system capacity, panels, inverters, mounting structures, cabling, safety devices, monitoring, battery storage where required and coordination with the electrical distribution system. The roof must also retain suitable access for cleaning, inspection and future replacement.
Home automation may range from selected smart switches and security controls to an integrated system managing lighting, curtains, air-conditioning, access, entertainment and energy monitoring. Wiring architecture, compatible equipment, programming, commissioning and long-term technical support should be considered before selecting the system.
Treating these elements as separate packages makes the budget easier to understand and adjust. If funds become constrained, some systems can be installed in phases—provided that the structure, conduits, power supply and spatial provisions are incorporated from the beginning.
Professional Fees, Approvals and Statutory Charges Are Real Project Costs
A professionally designed villa requires more than a contractor and a set of floor plans. Depending on the project, the team may include an architect, structural engineer, MEP consultants, interior designer, landscape designer, lighting specialist, façade consultant, quantity surveyor and project-management or site-supervision professionals.
Professional fees should be evaluated according to the services and deliverables provided. Concept design, approval drawings, detailed working drawings, structural design, coordinated MEP layouts, interior documentation, specifications, tendering, cost control and site inspections represent different levels of involvement. A low design fee may exclude the documentation and supervision needed to prevent expensive construction errors.
Pre-construction investigations may include a site survey, soil testing, title-related professional advice and verification of applicable development controls. Statutory expenditure may include plan sanction, development charges, scrutiny fees, labour-related compliance, utility connections and other authority requirements applicable to the plot and project.
Taxes must also be clarified in every appointment letter, consultancy agreement, contractor proposal and supplier quotation. A price stated without taxes can make the initial budget appear lower than the amount ultimately payable.
Government fees and approval requirements can change, and they may vary with plot location, land use, built-up area and the approving authority. These amounts should therefore be verified from the relevant authority or qualified professional when the project begins rather than copied from an older estimate.
Good professional coordination does add to the initial budget, but it can reduce redesign, site conflicts, waste, delays and uncontrolled variations. For a luxury villa, design and supervision should be treated as cost-management tools—not merely additional expenses.
External Works and Landscaping Are Often Underestimated
The construction budget does not end at the villa’s exterior walls. Boundary walls, entrance gates, guard rooms, driveways, covered parking, pathways, external steps, service yards, stormwater drainage, utility trenches, outdoor lighting and site-level adjustments can together form a substantial cost package.
Site conditions strongly influence this expenditure. A plot requiring extensive filling, retaining walls, soil stabilisation, dewatering or difficult connections to roads, sewers and utilities will cost more to develop than a level, easily accessible site. These requirements should be investigated before the main construction budget is finalised.
External works do not necessarily increase in proportion to the villa’s built-up area. A compact house on a large plot may require more boundary treatment, paving, drainage and landscaping than a larger house on a smaller site. Estimating them only through the building’s per-square-foot rate can therefore leave a significant gap.
Landscaping should include more than the purchase of plants. Soil preparation, grading, irrigation, drainage, lawns, trees, planting beds, landscape lighting, water features, garden structures and initial maintenance all affect the completed cost. Mature trees, specialised planting and extensive hard landscaping can increase it further.
The landscape design must also coordinate with waterproofing, underground services, finished levels and rainwater movement. Planning these elements early protects the villa from water accumulation, damaged paving, obstructed services and expensive alterations after construction.
A separate external-development and landscaping budget gives homeowners better control over priorities. Essential drainage, access and boundary works can be protected first, while selected decorative landscape features may be completed in phases if necessary.
Costs Commonly Excluded from Turnkey Quotations
The word “turnkey” can create the impression that every item required for occupation is included. In practice, its meaning varies between contractors. A proposal may cover the main building works while excluding several professional, statutory, external and owner-selected packages.
Common exclusions may include:
• Cost of land and its registration
• Architectural, structural, MEP, interior and landscape-design fees
• Site surveys, soil testing and specialist consultancy
• Approval fees, development charges, utility deposits and statutory expenses
• Applicable taxes unless clearly stated
• Boundary walls, gates, guard rooms, driveways and external paving
• Landscaping, irrigation, outdoor lighting and water features
• Lifts, swimming pools, solar-power systems and home automation
• Air-conditioning equipment, decorative lighting and imported controls
• Modular kitchens, wardrobes and other fixed furniture
• Loose furniture, curtains, rugs, artwork and decorative accessories
• Kitchen appliances, televisions and audio-visual equipment
• Borewells, water-treatment systems, generators and battery backup
• Unusual foundations, retaining structures or additional work caused by difficult soil
• Price escalation, design changes and contingency
Some proposals include allowances for tiles, sanitary fittings, doors, hardware, kitchen work or electrical fixtures. These allowances are not the same as fixed specifications. If the selected products exceed the stated allowance, the difference becomes an additional cost. The quotation should explain whether wastage, transport, installation, taxes and contractor overheads are included within each allowance.
Homeowners should request a written inclusion-and-exclusion schedule alongside the bill of quantities. Every package should identify its brand or performance standard, quantity, unit rate, installation responsibility, tax treatment and procedure for approving variations.
The most reliable comparison is therefore not between two headline per-square-foot rates. It is between two clearly defined scopes. A higher quotation with coordinated drawings, dependable specifications, supervision, testing and fewer exclusions may ultimately cost less than a lower quotation followed by repeated additions.
Sample Budgets for 2,500, 3,500 and 5,000 Sq Ft Luxury Villas
The following examples apply the broad 2026 construction-planning ranges discussed earlier to the total built-up area. They are intended to illustrate scale, not replace a project-specific estimate.
2,500 sq ft villa
• Premium architectural construction at Rs 2,800–Rs 3,500 per sq ft: approximately Rs 70 lakh–Rs 87.5 lakh
• Luxury villa construction at Rs 3,500–Rs 5,000 per sq ft: approximately Rs 87.5 lakh–Rs 1.25 crore
• High-specification luxury construction at Rs 5,000–Rs 7,500+ per sq ft: approximately Rs 1.25 crore–Rs 1.88 crore+
3,500 sq ft villa
• Premium architectural construction at Rs 2,800–Rs 3,500 per sq ft: approximately Rs 98 lakh–Rs 1.23 crore
• Luxury villa construction at Rs 3,500–Rs 5,000 per sq ft: approximately Rs 1.23 crore–Rs 1.75 crore
• High-specification luxury construction at Rs 5,000–Rs 7,500+ per sq ft: approximately Rs 1.75 crore–Rs 2.63 crore+
5,000 sq ft villa
• Premium architectural construction at Rs 2,800–Rs 3,500 per sq ft: approximately Rs 1.40 crore–Rs 1.75 crore
• Luxury villa construction at Rs 3,500–Rs 5,000 per sq ft: approximately Rs 1.75 crore–Rs 2.50 crore
• High-specification luxury construction at Rs 5,000–Rs 7,500+ per sq ft: approximately Rs 2.50 crore–Rs 3.75 crore+
These figures represent preliminary construction values. They do not automatically include land, professional fees, statutory charges, taxes, external development, landscaping, loose furniture, appliances, lifts, pools, solar systems or contingency.
Two villas of the same built-up area may still have very different budgets. Structural complexity, floor heights, façade design, glazing, interior specifications, MEP systems, site conditions and customised features can move a project from one band to another.
A homeowner should therefore use these examples to establish an initial financial framework, then replace them with a detailed estimate once the concept design, area statement, specifications and major special packages have been defined.
Contingency, Escalation and Cash-Flow Planning
Even a carefully planned villa requires a contingency provision. Concealed site conditions, necessary design refinements, minor quantity variations and coordination issues may arise during construction. Depending on the completeness of the drawings, specifications and investigations, a preliminary contingency of approximately 5–10 per cent of the defined project cost may be considered.
Contingency should not become a fund for optional upgrades. A necessary change caused by an unforeseen condition is different from choosing more expensive marble, enlarging the glazing or adding another feature. Recording these separately helps the homeowner understand whether the project has encountered an unavoidable variation or a deliberate increase in scope.
Price escalation also requires attention, particularly where construction extends over several seasons. Steel, cement, aluminium, copper, labour, fuel, imported products and specialist equipment may change in price between budgeting, ordering and installation. The contract should explain which rates are fixed, how long quotations remain valid and how any permitted escalation will be calculated.
Early selection and timely procurement of long-lead items can reduce both delay and price uncertainty. Windows, lifts, air-conditioning equipment, imported fittings, customised doors, lighting controls, kitchen hardware and specialist façade materials may need to be ordered well before installation.
Cash-flow planning is as important as the total budget. Payments should be linked to clearly defined construction milestones, measured work or verified deliveries rather than dates alone. The homeowner should also understand when large payments for structure, windows, MEP equipment, interiors and special packages are likely to overlap.
A month-by-month cash-flow forecast allows funds to be arranged without interrupting construction. It should be updated whenever the programme, scope or procurement strategy changes. Maintaining the approved contingency separately from routine payment funds helps prevent it from being consumed too early.
Good financial control does not mean choosing the cheapest option at every stage. It means protecting essential quality, anticipating expenditure and making informed adjustments before commitments become difficult or expensive to reverse.
How to Compare Contractor Quotations Correctly
Contractor quotations should be compared only after each bidder has received the same drawings, area statement, specifications, bill of quantities and schedule of requirements. If the information issued to each contractor is different, the resulting prices cannot be compared reliably.
Place the proposals side by side and check the following:
• Built-up area and method of measuring balconies, terraces, shafts, double-height spaces and covered parking
• Scope of structural, civil, waterproofing, façade, MEP and finishing works
• Concrete grades, reinforcement standards, wall systems and waterproofing specifications
• Brands, models, performance standards and allowances for visible materials
• Quantities, unit rates and treatment of wastage
• Windows, doors, hardware, sanitary fittings and electrical accessories
• Air-conditioning, lighting, security, networking and automation provisions
• Kitchens, wardrobes, fixed furniture and other interior packages
• External works, landscaping and utility connections
• Professional fees, approvals, taxes and statutory charges
• Temporary works, scaffolding, testing, cleaning and debris removal
• Project duration, payment milestones and price-escalation conditions
• Defect-liability obligations, warranties and after-completion support
• Exclusions, provisional sums and owner-supplied items
• Procedure for valuing design changes and additional work
A quotation containing many provisional sums or undefined allowances may appear competitive while transferring cost uncertainty to the homeowner. These amounts should be reviewed against realistic selections before the contractor is appointed.
The contractor’s capability is equally important. Homeowners should review completed projects, current sites, financial and organisational capacity, quality-control systems, safety practices, supervision arrangements and references from previous clients. The team proposed for the project should also be identified.
Unusually low prices require careful investigation. They may result from genuine efficiency, but they may also indicate missing scope, unrealistic quantities, inferior specifications, insufficient supervision or the expectation of recovering margins through variations.
The preferred contractor should therefore offer the best balance of defined scope, competent execution, transparent pricing, realistic programme and dependable support—not merely the lowest initial total.
Luxury Villa Budget Checklist
Before approving the final budget or signing a construction contract, confirm the following:
• The ownership documents, site dimensions and applicable development controls have been verified
• A topographical survey and soil investigation have been completed where required
• The project brief defines the intended spaces, quality level, systems and special features
• Concept plans, elevations and the total built-up-area statement have been approved
• The measurement method for balconies, terraces, shafts, parking and double-height spaces is clear
• Structural, architectural and MEP designs are coordinated
• Outline specifications identify materials, brands or required performance standards
• The estimate is based on quantities and defined scope rather than one headline rate alone
• Façade, windows, glazing and waterproofing are fully considered
• Electrical load, backup power, air-conditioning, plumbing and water systems are planned
• Kitchens, wardrobes, fixed furniture and loose furnishings have separate budgets
• Lifts, pools, solar power, automation and other specialist systems are individually priced
• Boundary walls, gates, paving, drainage, landscaping and utility connections are included
• Professional fees, approvals, taxes and statutory charges are identified
• Every contractor quotation has a written inclusion-and-exclusion schedule
• Provisional sums and material allowances reflect realistic selections
• Payment milestones correspond with measured progress or verified delivery
• Price-escalation and variation procedures are defined in the contract
• Long-lead products have been identified and procurement dates planned
• A realistic contingency is retained separately from optional upgrades
• A cash-flow forecast covers the entire design, construction and completion period
• Testing, commissioning, warranties, documentation and defect rectification are included
• The completed villa’s maintenance and operating costs have been considered
This checklist should be reviewed whenever the design or specification changes. A decision that appears small in isolation—such as increasing glazed area, changing the air-conditioning system or adding another kitchen—can affect structure, services, finishes, programme and cost simultaneously.
The most dependable budget is therefore a coordinated working document rather than a one-time figure. It should develop with the design, record approved decisions and remain visible to the homeowner, consultants and contractor throughout the project.
Conclusion: Budget for Performance Before Decoration
The cost of building a luxury villa in Lucknow in 2026 cannot be reduced to one universal rate per square foot. The final investment depends on the built-up area, site conditions, architectural complexity, structural design, façade, MEP systems, interior scope, external development and the standard of execution.
The broad planning ranges in this chapter can help establish an initial direction, but a dependable budget requires a defined brief, coordinated drawings, an accurate area statement, written specifications and a detailed bill of quantities.
When funds are limited, priority should be given to the elements that are difficult or destructive to change later: structure, waterproofing, drainage, windows, concealed services, electrical capacity, plumbing and environmental performance. Decorative finishes, selected furniture and some specialist features can be upgraded or introduced in phases.
True luxury is not measured by the price of visible materials alone. It is reflected in comfortable spaces, durable construction, dependable systems, thoughtful detailing and lower long-term disruption. A villa that performs well every day provides greater value than one that spends heavily on decoration while compromising concealed quality.
For homeowners planning a luxury villa in Lucknow, Aurevia Luxury Villas can assist with project briefing, design coordination, budgeting, specification development, contractor comparison and construction planning before major financial commitments are made.
This chapter completes the Luxury Villa Trends 2026 series—a practical guide to creating villas that are refined, climate-responsive, future-ready and built around lasting quality.
Cost disclaimer: All figures stated in this article are broad preliminary planning ranges for Lucknow in 2026. They are not quotations or guarantees. Actual costs must be confirmed through site investigation, approved drawings, specifications, current supplier and contractor quotations, applicable taxes and statutory requirements.
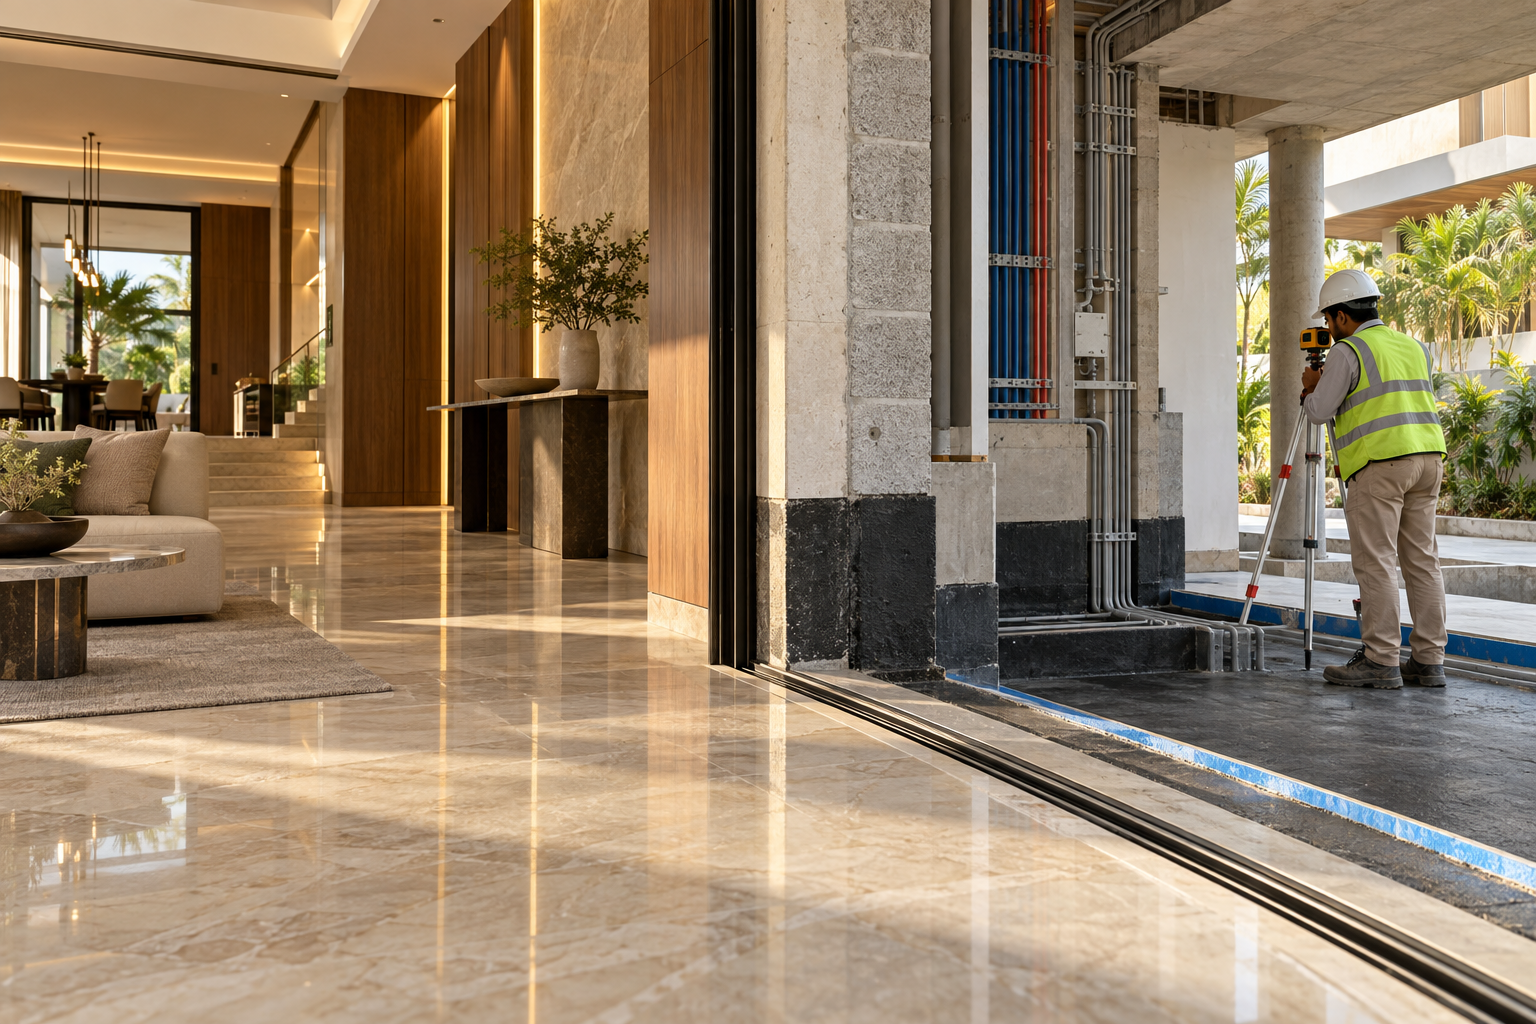
Luxury Villa Construction Mistakes That Expensive Finishes Cannot Hide
Discover the construction mistakes that premium finishes cannot conceal—from structural shortcuts and waterproofing failures to poor drainage, uncoordinated services and weak site supervision. Includes a practical pre-finish quality checklist for luxury villas in Lucknow.
A luxury villa is often judged by what can be seen—natural stone, imported fittings, designer lighting, premium flooring and carefully detailed interiors. Yet the real quality of a home is determined much earlier, while its structure, walls, waterproofing, services and concealed junctions are still under construction.
Expensive finishes cannot correct an incorrectly positioned column, a leaking terrace, poorly routed plumbing, uneven floor levels or weak surface preparation. At best, they conceal these defects temporarily. Once cracks, dampness, drainage problems, loose tiles or electrical limitations begin to appear, repairing them may require dismantling the very finishes that made the villa look luxurious.
This is why construction quality must be planned and inspected before decoration begins. For villas in Lucknow, seasonal heat, dust and monsoon rain make coordination, waterproofing, drainage and workmanship especially important. A genuinely luxurious home is not merely expensive to finish—it is carefully designed, correctly built and easy to maintain.
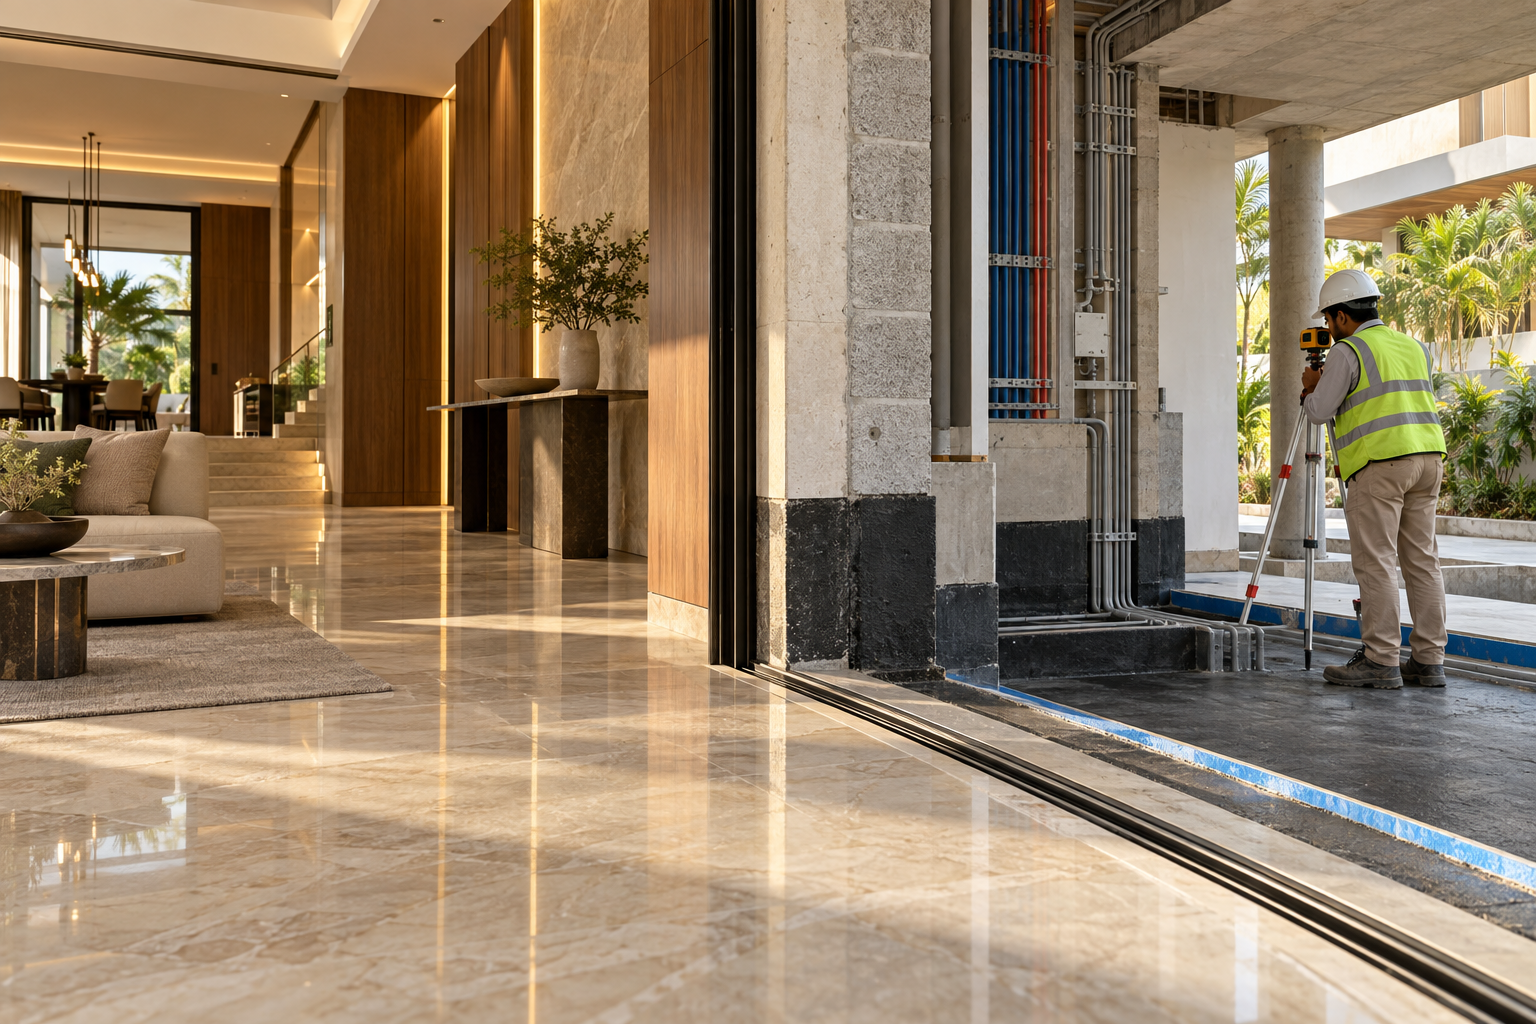
A luxury villa interior beside an active construction zone, showing how coordinated services, waterproofing and site supervision support premium finishes.
Start With Coordinated Drawings, Not Site Decisions
Many costly construction errors begin when work starts before the architectural, structural, electrical, plumbing, air-conditioning and interior drawings have been coordinated. Each consultant may prepare a technically correct drawing, yet conflicts can remain between them. A beam may obstruct an air-conditioning duct, a plumbing shaft may reduce wardrobe depth, or a ceiling design may leave insufficient space for services.
When these conflicts are discovered on site, decisions are often made hurriedly by contractors or individual trades. Walls are shifted, slabs are cut, pipes take indirect routes and electrical points are adjusted without reviewing their effect on structure, waterproofing, furniture or maintenance. These changes can compromise both performance and appearance.
Before construction begins, the design team should prepare coordinated drawings showing structural members, wall positions, shafts, floor levels, openings and major service routes. Kitchens, bathrooms, staircases, façade systems and ceiling zones deserve particular attention because several disciplines meet within a limited space.
Site conditions will still require occasional adjustments, but every significant change should be documented and approved by the relevant architect, engineer or specialist. A decision that appears convenient during construction may become expensive once stone, joinery or ceilings conceal the affected area.
Structural Shortcuts Create Permanent Limitations
The structure establishes the villa’s safety, stability, room proportions and capacity for future change. Once columns, beams and slabs have been cast, correcting their position or performance can be difficult, disruptive and expensive. Premium finishes may disguise an awkward beam or oversized column, but they cannot recover lost space or safely compensate for an unsuitable structural system.
The design should begin with reliable site information and a structural scheme prepared for the actual soil conditions, building configuration and expected loads. Double-height spaces, large openings, cantilevers, terraces, water tanks, stone cladding, solar equipment and possible future additions should be communicated to the structural engineer before construction—not introduced after the frame is complete.
Execution matters as much as design. Reinforcement placement, cover, shuttering, concrete quality, compaction, curing and construction joints require proper supervision and documented checks. Honeycombing, exposed reinforcement, major cracks or unapproved deviations should be assessed and corrected before plaster, cladding or false ceilings hide them.
Structural members should never be cut, drilled or altered merely to accommodate pipes, ducts, lighting or interior details without written approval from the structural engineer. A shortcut made to solve one service conflict can create a permanent weakness that no marble, woodwork or decorative ceiling can repair.
Waterproofing Failures Rarely Stay Hidden
Waterproofing defects may remain invisible during construction, only to appear after the first severe monsoon. Damp patches, peeling paint, swollen woodwork, corroded fittings and stained stone are usually symptoms of a deeper failure—not merely surface-finish problems.
Terraces, balconies, bathrooms, sunken slabs, planters, external walls, basements and window junctions should each have a complete waterproofing detail. The system must coordinate the substrate, slopes, membranes or coatings, protective layers, pipe penetrations, outlets, upstands and junctions with doors, parapets and façade elements.
Many failures occur because waterproofing is treated as a product rather than a system. Even a premium material can fail when applied over an unprepared surface, interrupted at corners, punctured by later work or covered before adequate testing. Concealed pipes and drainage outlets should also be pressure-tested or flow-tested, as applicable, before finishes are installed.
Flood tests and documented inspections should be completed before tiling, stonework or landscaping conceals the treated surface. Any defect must be traced to its source and repaired properly. Applying paint, sealant or cladding over dampness may improve appearance briefly, but trapped moisture will usually return and damage the new finish.
Floor Levels, Slopes and Drainage Must Work Together
Floor levels influence almost every part of a villa: rainwater movement, bathroom drainage, balcony thresholds, door clearances, staircase dimensions, ceiling heights and the transition between different flooring materials. If these levels are not established early, later corrections may create awkward steps, insufficient slopes or doors that cannot open properly.
Wet areas and external spaces must drain toward suitable outlets without allowing water to flow into adjoining rooms. Bathrooms, balconies, terraces, utility areas, driveways and landscaped zones should be coordinated with thresholds, gratings, rainwater pipes and finished ground levels. The number, position and capacity of outlets should suit the area and expected rainfall.
Problems often arise when flooring materials are changed during construction. Thick stone, large tiles, wooden flooring and external pavers may require different bedding depths. Without an updated level schedule, one room may finish higher than another, skirting lines may misalign and water may collect at junctions.
Levels and slopes should be checked with instruments before waterproofing and again before the final flooring is approved. A visually expensive surface that holds water, creates a trip hazard or directs rain toward the interior is not a luxury finish—it is a construction defect.
Plan MEP Services Before Walls and Ceilings Close
Mechanical, electrical and plumbing services are largely concealed after construction, yet they determine how comfortably and reliably the villa functions. If they are planned only after masonry or ceilings are complete, workers may chase finished walls, cut structural elements, lower ceiling heights or create inaccessible junctions.
Electrical planning should consider the connected load, distribution boards, earthing, surge protection, backup power, air-conditioning, lifts, kitchens, water pumps, exterior lighting, solar readiness, electric-vehicle charging and future automation. Switches, sockets, controls and lighting points should be coordinated with furniture, wardrobes, mirrors, curtains and wall finishes before conduits are concealed.
Plumbing and drainage require adequate shafts, sensible pipe routes, proper gradients, accessible valves, traps and clean-outs. Air-conditioning systems need coordinated locations for indoor and outdoor units, refrigerant pipes, condensate drains, fresh-air provisions and maintenance access. Data, security, intercom and audio-visual cabling should also be planned before walls and ceilings close.
All concealed services should be tested, photographed and recorded before covering. Electrical circuits, water-supply pipes, drainage lines and air-conditioning drains should be checked according to the system and project requirements. Accurate as-built drawings and accessible service panels can prevent expensive demolition when maintenance or future upgrades are required.
Weak Masonry and Plaster Will Reveal Themselves
Masonry and plaster create the surfaces on which expensive stone, paint, wallpaper, panelling and joinery depend. If walls are misaligned, poorly bonded or uneven, later finishes must compensate with excessive plaster, packing or awkward detailing. These corrections increase cost and rarely produce the precision expected in a luxury villa.
Wall layouts, opening sizes, service shafts and junctions with columns and beams should be checked before masonry progresses. Service chases and penetrations should be planned rather than cut randomly after walls are complete. Where different materials meet, suitable joint treatment or reinforcement should be provided according to the approved construction details to reduce recurring cracks.
Plaster quality depends on proper surface preparation, controlled thickness, workmanship and curing. Hollows, waves, loose areas and poorly repaired chases may remain unnoticed under unfinished lighting but become obvious once wall washers, mirrors, wardrobes, skirting or large-format finishes are installed.
Cracks and damp patches should be investigated before putty, paint, wallpaper or panelling is applied. Covering them without correcting the underlying movement, moisture or workmanship problem only postpones failure. Premium finishes perform well only when the masonry and plaster beneath them are stable, dry and accurately executed.
Windows, Doors and Façade Junctions Must Be Detailed as Systems
A premium window or door can still leak, rattle or operate poorly when its surrounding junctions are inadequately designed. Performance depends on the complete assembly—the frame, glass, hardware, sill, subframe, sealants, flashings, drainage paths and connections with the wall, waterproofing and external finish.
Openings should be accurately measured and coordinated before frames are manufactured. Sills must direct rainwater outward, drainage and weep paths must remain unobstructed, and junctions should accommodate expected movement without allowing air, dust or water to enter. Applying surface sealant after installation cannot compensate for incorrect slopes, insufficient support or incomplete waterproofing continuity.
Large glazed panels and heavy doors require frames, fixings and hardware selected for their size, weight, opening type and exposure. Poor alignment may overload rollers and hinges, damage seals and make operation difficult. Installation tolerances and perimeter gaps should therefore be checked before plaster, stone or cladding conceals the fixing points.
Before approving all units, a full-size installed sample should be inspected and tested for alignment, operation, locking, drainage, air leakage and water penetration as appropriate. Repairing a defective junction before the surrounding finishes are completed is far simpler than dismantling expensive façades and interiors after the first monsoon.
Concealing Defects Is Not the Same as Correcting Them
Construction defects are sometimes hidden to maintain progress or avoid delaying the finishing programme. Cracks are filled without investigation, damp surfaces are covered with panelling, uneven walls receive thicker plaster, and poorly routed services disappear behind false ceilings. The villa may look complete at handover, but the unresolved defect remains active beneath the finish.
Every visible symptom should be traced to its underlying cause. A crack may result from movement, poor bonding, an unsuitable junction or inadequate curing. Dampness may originate from a leaking pipe, failed waterproofing, an external junction or trapped construction moisture. Treating only the visible surface rarely provides a durable solution.
Corrective work should be documented, reviewed by the relevant architect, engineer or specialist, and inspected before it is concealed. Where appropriate, repaired areas should be retested and monitored for sufficient time before expensive finishes are reinstated. Photographs and records help confirm what was repaired and where concealed services or treatments are located.
A transparent correction may briefly affect the construction schedule, but concealed failure can disrupt the completed home for years. Luxury construction requires the discipline to stop, identify the cause and repair it properly—even when covering the problem would be faster.
Site Supervision and Quality Testing Cannot Be Optional
Good drawings and premium materials cannot ensure quality without competent supervision. Construction involves many trades working in sequence, and an error by one team may be concealed by the next. Regular inspections are therefore essential at defined stages—not only when a visible problem appears.
The site team should verify dimensions, levels, reinforcement, service routes, material approvals, workmanship and compliance with the coordinated drawings. Particular attention is required before concrete is cast, waterproofed surfaces are covered, concealed services are closed, frames are enclosed and expensive finishes begin.
Testing should match the system and project requirements. This may include concrete and material tests, water-supply pressure tests, drainage flow tests, waterproofing flood tests, electrical safety checks, earthing measurements, air-conditioning drain tests and water-penetration checks at selected façade openings. Results should be recorded rather than accepted only through verbal confirmation.
Photographs, checklists, inspection reports, approved samples and records of corrective work create accountability and simplify future maintenance. Independent specialists may also be needed for critical structural, waterproofing, façade, fire-safety or building-services inspections. Quality control costs far less before handover than repairs performed after marble, ceilings, cabinetry and landscaping are complete.
Where Expensive Finishes Commonly Fail
Expensive finishes usually fail because of the surface, support or environment beneath them—not because their purchase price was too low. Natural stone can stain or detach, large-format tiles can sound hollow or crack, wooden flooring can swell, and premium paint can peel when substrates, moisture conditions or installation methods are unsuitable.
Stone and tile finishes require stable, properly prepared backgrounds, compatible fixing systems, suitable joints and adequate curing time. Changes in level, movement at structural junctions and moisture rising through floors or walls should be resolved before installation. Selecting an attractive slab or tile is only one part of achieving a durable finish.
Woodwork, veneers, laminates and cabinetry are particularly vulnerable to dampness, uneven walls and poorly coordinated services. Joinery should not conceal active moisture, inaccessible valves, leaking pipes or electrical junctions. Adequate clearances, ventilation and maintenance access should be incorporated wherever the design requires them.
Paint, wallpaper, decorative plaster, mirrors and wall panelling demand dry, even and stable surfaces. Mock-ups and approved samples help confirm colour, joint alignment, edge details and interaction with lighting before large areas are completed. The more expensive the finish, the more important it becomes to verify what lies beneath it.
Pre-Finish Quality Checklist for a Lucknow Villa
Before approving stone, tiles, woodwork, paint, wallpaper, ceilings or decorative panelling, confirm that:
• Architectural, structural, MEP and interior drawings have been coordinated, and significant site changes have been documented.
• Structural work has been inspected, and no beam, column or slab has been cut or altered without written approval from the structural engineer.
• Terraces, balconies, bathrooms, planters, external walls and window junctions have completed the required waterproofing inspections and tests.
• Floor levels, wet-area slopes, thresholds, drainage outlets and external ground levels have been checked with suitable instruments.
• Concealed electrical, plumbing, drainage, air-conditioning, data and security services have been tested, photographed and recorded.
• Masonry, plaster and screeds are aligned, stable, adequately cured and sufficiently dry for the proposed finish.
• Cracks, dampness, hollow areas, leakage and other defects have been investigated and corrected at their source.
• Windows and doors have been checked for alignment, operation, locking, drainage, sealing and water resistance as appropriate.
• Approved samples and mock-ups confirm the finish, colour, joint pattern, edge detail, fixing method and interaction with lighting.
• Access remains available to valves, traps, clean-outs, electrical panels, equipment, drainage points and other maintainable components.
• Suitable protection is planned so that completed finishes are not damaged by remaining construction work.
• Inspection reports, test results, warranties, product data and updated as-built records have been collected before handover.
Quality Must Be Built, Not Applied
The true quality of a luxury villa is established long before its marble is polished, its lights are switched on or its furniture is installed. It begins with coordinated drawings, a suitable structural system, disciplined execution, complete waterproofing details, properly planned services and inspections performed before critical work is concealed.
Expensive finishes can enrich a well-built home, but they cannot rescue a defective one. When construction errors are hidden instead of corrected, the result may be recurring cracks, dampness, leakage, blocked drainage, inaccessible services and repeated damage to finished interiors. The cost is measured not only in repairs, but also in inconvenience, disrupted spaces and reduced confidence in the home.
The most refined villas therefore invest first in what may never be visible: sound planning, accurate levels, reliable junctions, skilled workmanship, systematic testing and documented supervision. When these fundamentals are correct, premium finishes can perform as intended and remain beautiful for years. Real luxury is not applied at the end—it is built into every stage.
Planning a new villa or reviewing construction quality in Lucknow? Aurevia Luxury Villas can help develop a coordinated design, construction and pre-finish review framework focused on performance, detailing, maintainability and long-term value.
WhatsApp: 9599228088
Website: www.aurevialuxuryvillas.com
Project-specific structural design, waterproofing systems, MEP specifications, materials and construction details must be reviewed and approved by qualified architects, structural engineers and relevant specialists. This article provides general educational guidance and does not replace professional assessment of an individual project.
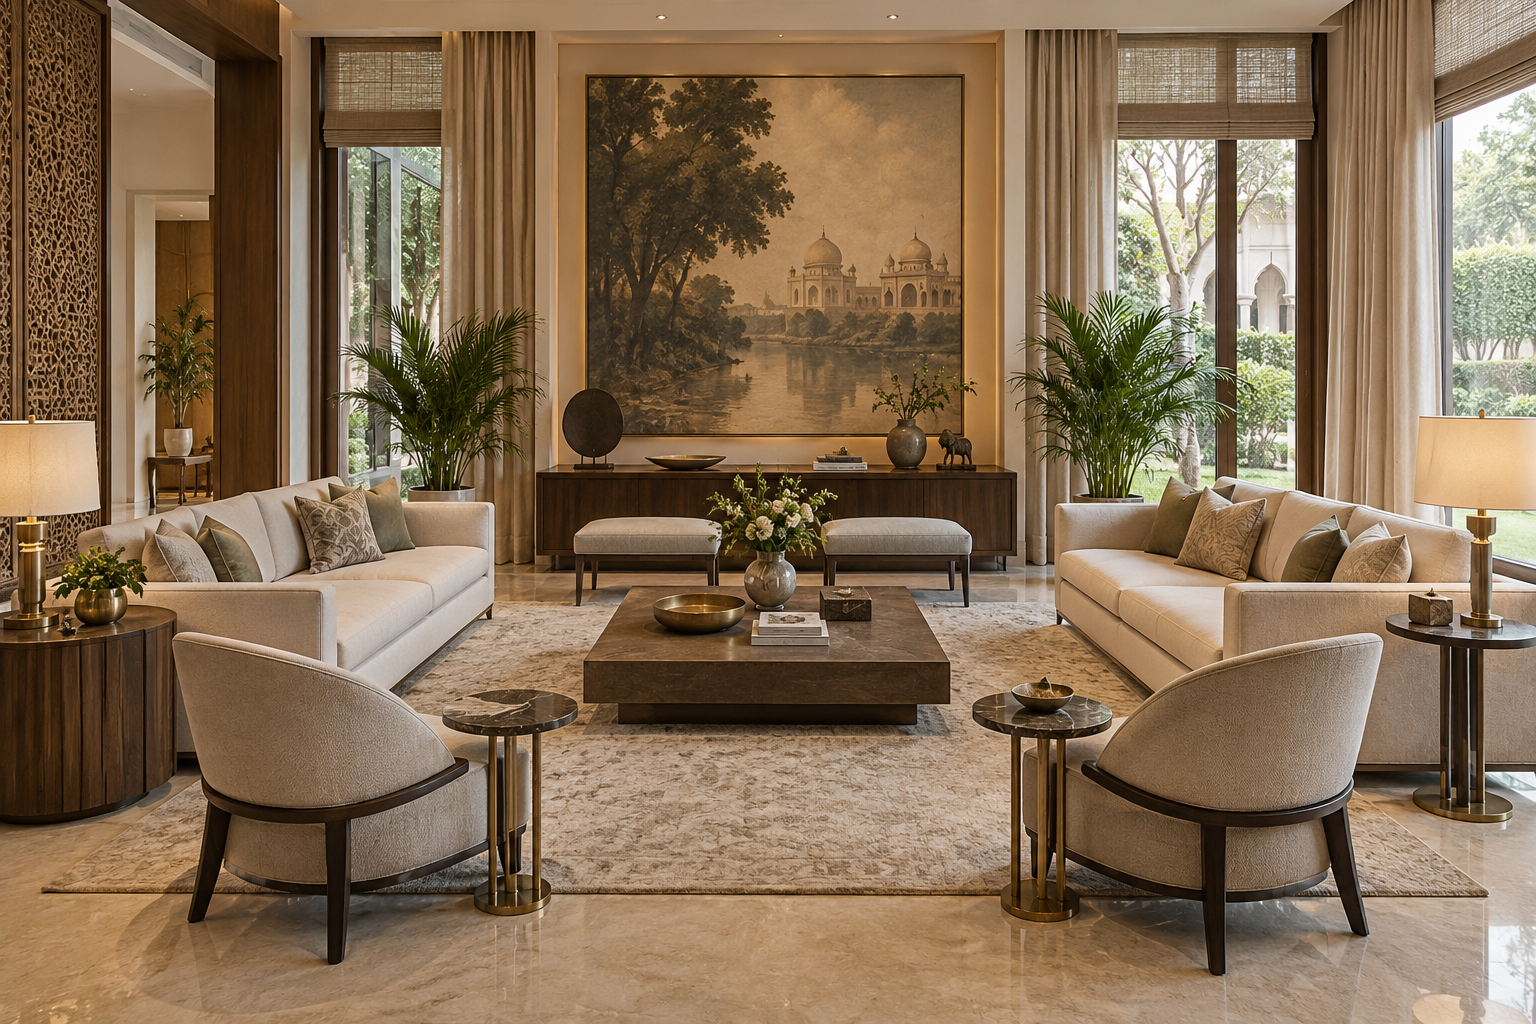
The Formal Living Room: A Refined Welcome in a Luxury Villa
A thoughtfully designed formal living room creates an elegant first impression while preserving family privacy. Discover how proportion, conversation-led furniture, layered lighting, climate-responsive materials and discreet technology can shape a refined welcome in a luxury villa.
A formal living room is more than a beautifully furnished space—it is the first composed expression of a villa’s character. Positioned close to the entrance and designed primarily for receiving guests, it should feel welcoming and impressive while preserving the privacy and informality of the family’s everyday living areas.
True luxury here does not come from filling the room with expensive objects. It emerges from thoughtful proportions, comfortable conversation, carefully layered lighting, refined materials and discreetly integrated services. When these elements work together, the formal living room becomes an elegant setting for meaningful interactions rather than a decorative space used only occasionally.
A Graceful First Impression—Without Compromising Privacy
In a well-planned luxury villa, the formal living room should be easily accessible from the entrance without allowing visitors to look directly into private family areas. A foyer, decorative screen, landscaped court or carefully positioned partition can create a gentle transition while preserving openness and natural light.
The room should also connect conveniently with a powder room and, where appropriate, the dining area. Guest movement must remain clear and intuitive, without passing through the family lounge, kitchen or bedroom corridor. This simple zoning decision creates a more composed arrival experience and allows everyday family life to continue undisturbed.
Plan the Room Around Conversation, Not the Television
The furniture arrangement should encourage natural conversation and make every guest feel included. Sofas and lounge chairs work best when they face or gently angle towards one another around a central table, rather than forming a rigid line directed at a television. A fireplace, artwork, sculptural wall or garden view can provide a more graceful focal point.
Comfortable circulation is equally important. Retain approximately 900 mm for principal walkways and about 400–450 mm between the seating and centre table. In a larger room, two smaller conversation groups often feel warmer and more useful than a single oversized arrangement. Side tables should remain within easy reach, while occasional chairs can provide flexibility when more guests arrive.
Scale and Proportion Create Quiet Luxury
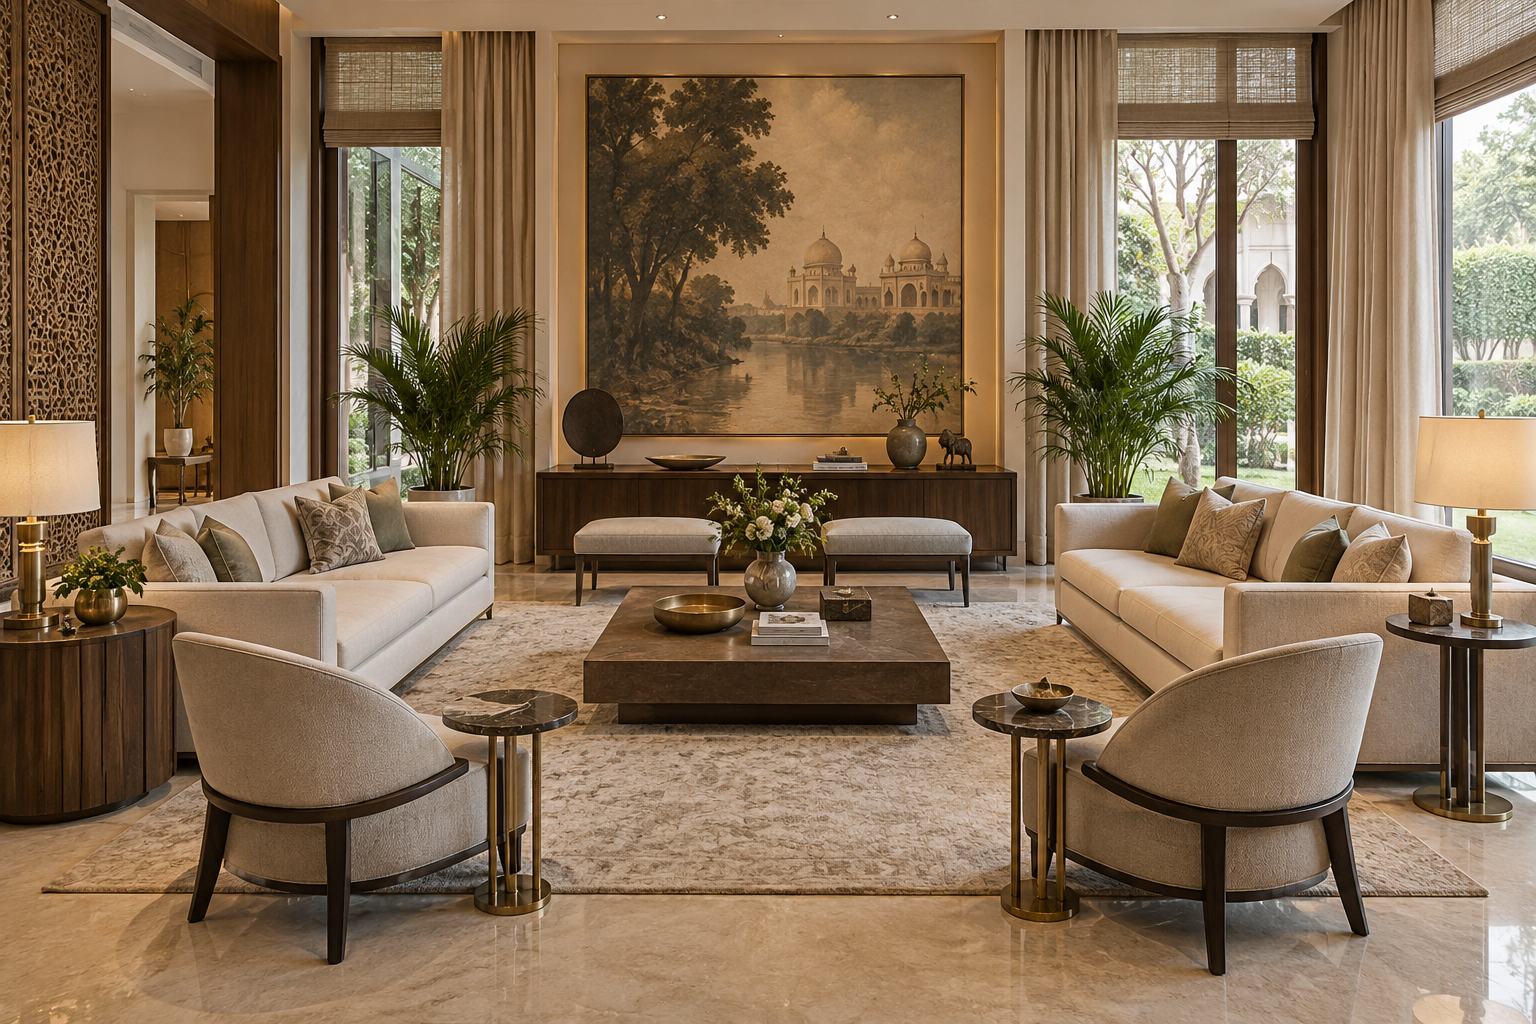
A formal living room should feel generous without becoming empty or intimidating. Furniture must be selected according to the room’s actual dimensions—not simply because an oversized sofa appears luxurious in a showroom. Appropriately scaled seating, tables, rugs and artwork create visual balance and allow the architecture to breathe.
The rug should anchor the principal furniture group, preferably extending beneath the front legs of the sofas and chairs. Curtains taken close to the ceiling can enhance the room’s height, while one strong artwork or sculptural element usually creates greater impact than several unrelated decorative pieces. Repetition of selected colours, finishes and shapes brings the composition together with restraint.
A Refined Palette That Ages Gracefully
A restrained base of warm white, ivory, sand, taupe or soft grey gives the formal living room a calm and timeless character. Depth can then be introduced through walnut or oak-toned timber, natural stone, textured fabrics and small accents of bronze or aged brass. The result should feel collected and coherent rather than matched like a showroom set.
For Lucknow’s climate and dust conditions, beauty must be supported by practicality. Choose tightly woven, cleanable upholstery; washable or lined curtains; sealed stone surfaces; and finishes that do not reveal every fingerprint. Delicate materials can still be used selectively, but the principal surfaces should withstand regular cleaning, seasonal humidity and daily use without losing their refinement.
Layered Lighting Changes the Room Throughout the Day
One ceiling fixture cannot create every mood a formal living room requires. A successful scheme combines soft ambient illumination with focused lighting for artwork, decorative surfaces and reading positions. Concealed coves, dimmable downlights, wall lights, table lamps and floor lamps can be layered so that the room feels bright and welcoming during a gathering, yet calm and intimate during an evening conversation.
Warm-white light generally complements timber, stone and neutral upholstery, while good glare control keeps the room comfortable. Lighting circuits should be planned separately and connected to simple scene controls—such as Welcome, Gathering and Evening—so the atmosphere can change without operating several switches individually. Decorative fixtures should support the room’s proportions rather than dominate them.
Comfort Should Be Felt, Not Seen
Air-conditioning, electrical points, charging facilities, speakers and smart controls should be planned before the ceiling and wall finishes are finalised. Linear diffusers, concealed curtain pockets, coordinated switch plates and carefully placed floor or furniture-integrated sockets allow modern comfort without disturbing the room’s visual calm.
Cooling must be quiet, evenly distributed and free from uncomfortable drafts over the seating. Large west- or south-facing windows may require external shading, high-performance glazing and lined curtains to control afternoon heat. When architecture and services are coordinated early, the formal living room remains elegant while performing comfortably throughout Lucknow’s long summer.
Acoustic Comfort Makes Conversation Effortless
Marble floors, large glass surfaces and high ceilings can make an impressive room sound harsh or echo excessively. Upholstered seating, full-length curtains, a generous rug, fabric-backed artwork and selective acoustic panelling help absorb reflected sound without making the treatment visually obvious.
The objective is not complete silence, but clear and relaxed conversation. Mechanical equipment should also be selected and positioned carefully so that air-conditioning noise does not compete with voices. In a formal living room, acoustic comfort is an important form of luxury because it is experienced continuously, even when it is never consciously noticed.
Curate Art, Décor and Storage With Restraint
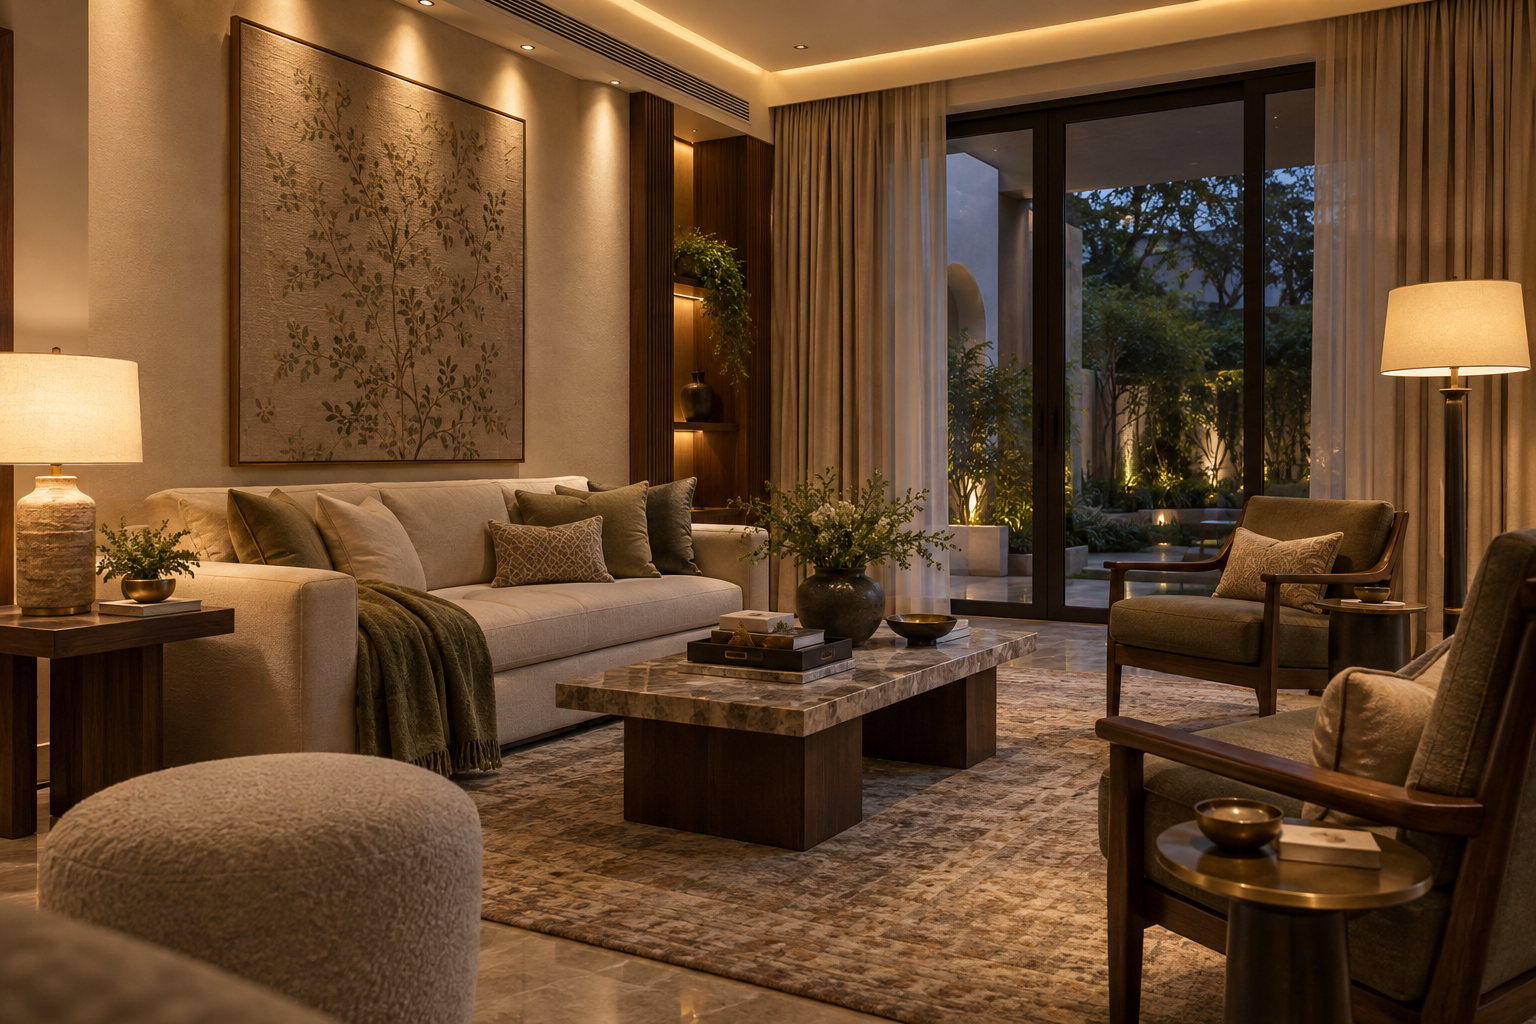
Artwork and decorative objects should reveal the villa’s personality rather than simply occupy empty surfaces. One significant painting, a sculptural console or a carefully composed collection can create a memorable focal point. Local craft, contemporary Indian art and thoughtfully selected heirloom pieces can give the room character that mass-produced décor cannot reproduce.
Everyday necessities should remain close at hand but visually quiet. Concealed cabinetry can accommodate serving accessories, spare cushions, board games, media equipment and occasional items without making the formal living room appear cluttered. Display shelves should contain breathing space, while visible wiring, remotes and charging cables should be integrated discreetly into the furniture or joinery.
Common Mistakes That Reduce the Sense of Luxury
Even an expensive formal living room can feel uncomfortable or visually confused when planning decisions are driven by display rather than experience. The most common mistakes include:
Oversized furniture that restricts movement and overwhelms the room
Arranging every seat towards a television instead of supporting conversation
Depending on one bright ceiling light without dimming or accent lighting
Using too many unrelated colours, finishes and decorative objects
Ignoring glare, heat gain, air-conditioning noise and acoustic echo
Providing no discreet storage for practical everyday items
Selecting delicate finishes that are difficult to maintain in Lucknow’s climate
The Aurevia Approach: Elegance Shaped Around Everyday Life
At Aurevia Luxury Villas, we believe a formal living room should impress through proportion, comfort and thoughtful detail—not through excess. We coordinate architecture, furniture planning, lighting, cooling, acoustics, electrical services and storage from the beginning so that every visible element contributes to one calm and coherent experience.
A successful formal living room welcomes guests graciously while continuing to feel connected to the people who live in the villa. When privacy, conversation, climate and craftsmanship are considered together, the result is not merely a beautiful room, but an enduring expression of the home’s character.
Planning a luxury villa in Lucknow? Aurevia can help you create a formal living room—and a complete home—that combines refined design with practical, climate-responsive planning.