The Private Workspace - Luxury Home Offices, Studies & Libraries
LUXURY BY SPACE · PART I · CHAPTER 10
Where productivity meets quiet luxury.
The modern home office has evolved far beyond a desk and a chair. It is a carefully considered environment for concentration, professional communication, reading, learning and creative thought. In a luxury villa, the workspace should feel connected to the home's architectural identity while offering the privacy and functionality that serious work demands.
For homeowners in Lucknow, designing an effective study also requires attention to intense summer sunlight, monsoon humidity, dust, intermittent outdoor noise and the increasing importance of video meetings and reliable connectivity.
A successful workspace is not necessarily large or elaborate. Its quality lies in how comfortably and consistently it supports the people who use it.
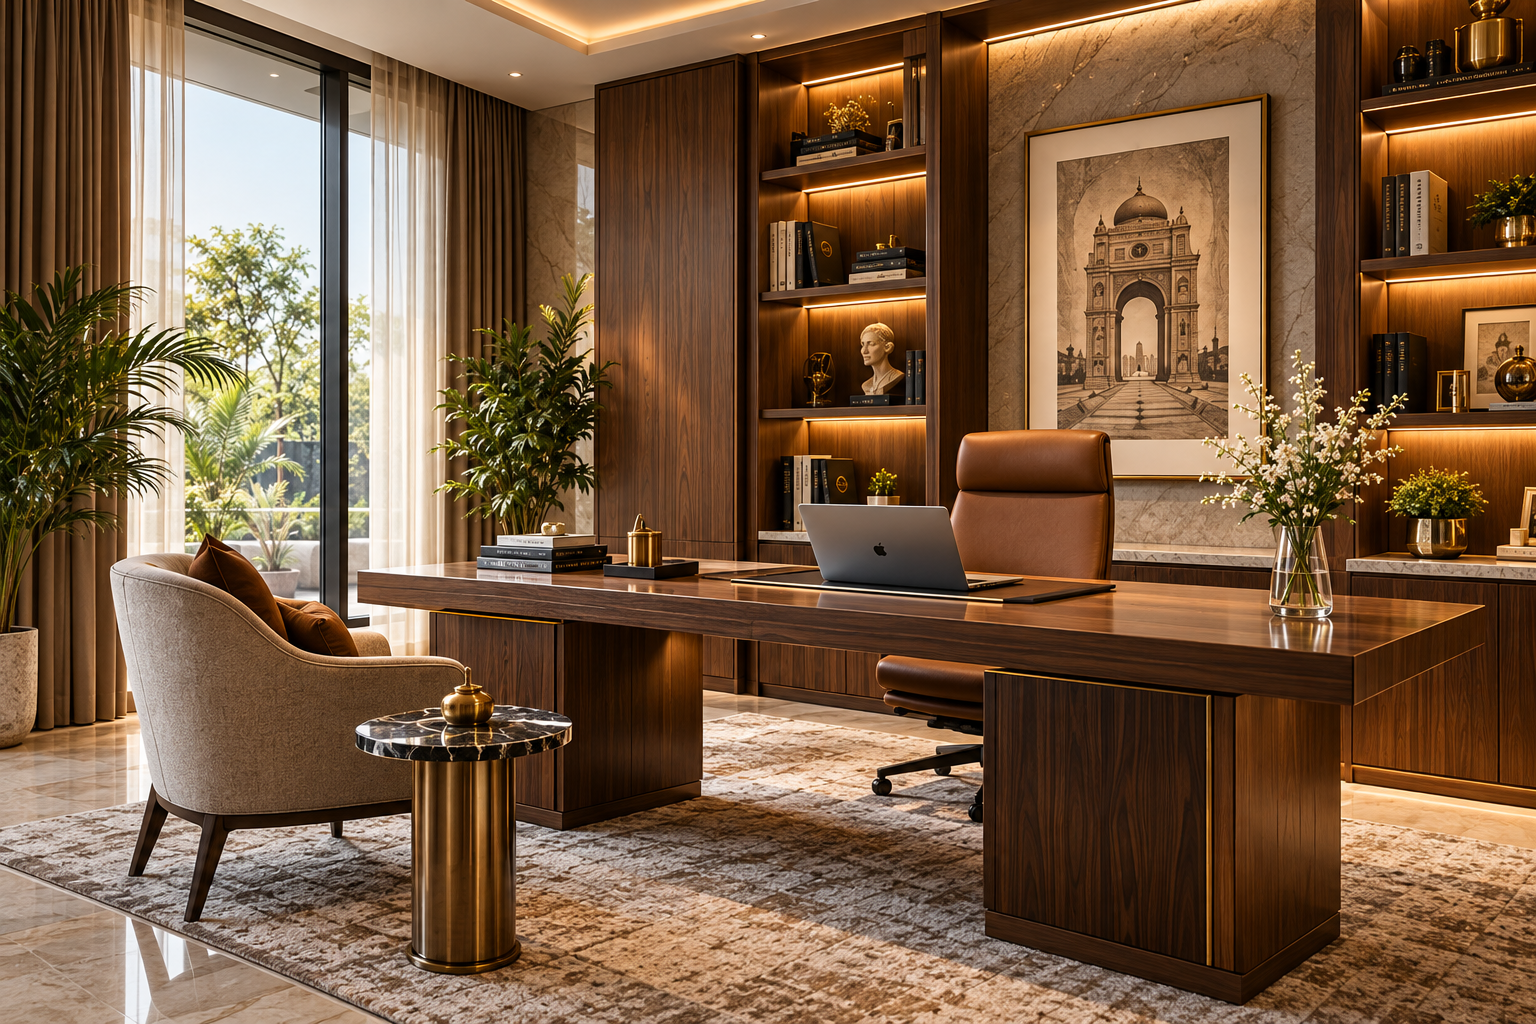
A refined executive home office combining natural materials, comfortable seating and warm architectural lighting — AI-generated conceptual design by Aurevia Luxury Villas, Lucknow.
1. Begin with the purpose of the room
Before planning furniture or selecting finishes, establish how the space will be used.
A corporate professional may need an ergonomic workstation, two monitors, secure document storage and an appropriate background for video conferences. A business owner may prefer a more formal executive study with space to receive visitors. A student requires generous desk space, organised shelving and distraction-free lighting. A passionate reader may value a quiet library with comfortable seating more than a conventional office.
Where several family members share the space, individual work patterns should determine the arrangement. A well-designed room must accommodate actual routines rather than simply reproduce the appearance of an executive office.
2. Choose the right workspace configuration
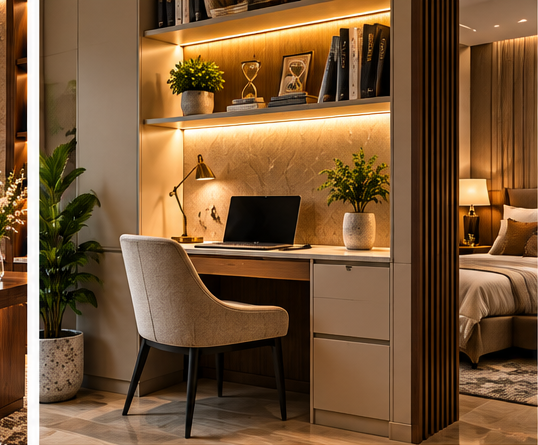
Integrated work nook
Integrated work nook
A compact desk incorporated into a bedroom, lounge or circulation alcove can serve occasional work requirements. Concealed wiring, thoughtful storage and consistent finishes help the workstation blend into the surrounding interior.
Dedicated home office
A separate room provides better control over noise, lighting, privacy and professional calls. It is particularly valuable for homeowners who work remotely for several hours each day.
Executive study
An executive study may combine a substantial desk, visitor seating, display shelving and discreet storage. The arrangement should communicate confidence through proportion and craftsmanship rather than excessive ornamentation.
Private library and reading retreat
A library prioritises books, comfortable reading positions, warm lighting and a calm atmosphere. A small writing desk can be incorporated without turning the room into a conventional office.
3. Location, privacy and circulation
The location of a home office influences its everyday usefulness.
Where possible, position the workspace away from television lounges, kitchens, high-traffic corridors and noisy service areas. For homeowners receiving professional visitors, a study close to the entrance can offer privacy without requiring guests to pass through family bedrooms.
Natural daylight is desirable, but direct glare and heat gain must be controlled. Window orientation, external shading, curtains and desk placement should be considered together.
The room should provide comfortable circulation around furniture, clear door access and sufficient space to adjust seating without obstruction.
4. Ergonomics and spatial planning
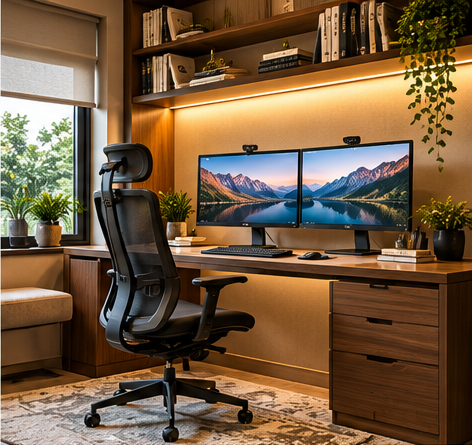
Dedicated home office
Luxury should never come at the expense of physical comfort.
An appropriately sized desk, adjustable chair, correct monitor position and sufficient legroom are fundamental. The dimensions must suit the user's body proportions and equipment.
Indicative planning references include:
Desk height : Around 720–750 mm for a conventional seated desk
Desk depth : Approximately 600–800 mm
Desk width : Approximately 1,200–1,800 mm, depending on equipment
Main circulation : Preferably around 900 mm or more where feasible
Bookshelf depth : Approximately 250–350 mm for typical books
These are conceptual references, not universal ergonomic or statutory requirements. Adjustable furniture, accessibility needs and individual working postures may require different dimensions.
A workstation should allow the screen to be positioned comfortably, with the keyboard and pointing device close enough to avoid sustained reaching. An external monitor and separate keyboard may improve comfort for prolonged laptop use.
5. Materials that express quiet authority
A refined workspace benefits from materials that age gracefully and remain practical.
Natural wood and premium veneers introduce warmth, visual depth and craftsmanship. They are especially effective for desks, bookshelves and wall panelling.
Engineered wood and quality laminates offer economical alternatives with consistent finishes and relatively straightforward maintenance.
Natural stone can provide a sophisticated accent, although cold surfaces, weight, edge detailing and glare require consideration.
Leather, fabric and upholstery soften the atmosphere and improve seating comfort. Material selection should account for durability, cleaning and climate.
A restrained palette of warm neutrals, walnut tones, muted greens or charcoal accents can create a timeless professional environment.
6. Lighting for concentration and comfort
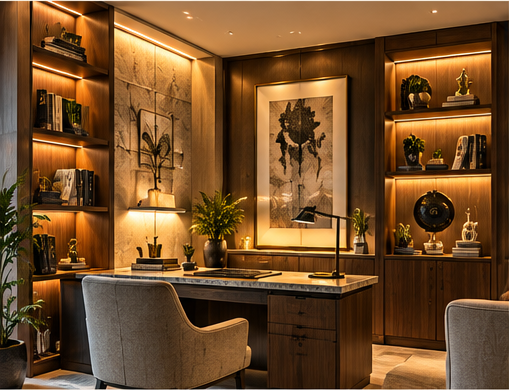
Executive study
Effective workspace lighting requires several layers.
Daylight should be used without allowing direct sunlight to fall across computer screens. Adjustable blinds or curtains can help manage changing conditions.
Ambient lighting should provide comfortable overall visibility. A dedicated desk lamp can illuminate documents and detailed tasks. Indirect lighting within shelving or wall panels can add architectural depth without competing with the primary task lighting.
For computer-based work, glare control and suitable light distribution matter more than decorative brightness.
Warm-neutral lighting is often appropriate for residential studies, but the final colour temperature and illumination levels should respond to the tasks, finishes and user's preferences.
7. Acoustic comfort and professional privacy
A productive office requires freedom from unnecessary distraction.
Solid doors, well-sealed frames, upholstered seating, curtains and suitable acoustic treatments can help reduce unwanted sound. Where privacy is especially important, wall, door and glazing assemblies should be assessed together rather than relying only on decorative acoustic panels.
Video meetings also benefit from a visually calm background, appropriate camera positioning and controlled room reverberation.
For confidential work, consider secure document storage, screen privacy and suitable network protection.
8. Technology and intelligent connectivity
Technology should be integrated from the beginning of the design process.
Plan for adequate electrical outlets, suitable cable routes, reliable Wi-Fi or wired network connections, charging points and space for essential equipment.
Where dependable internet access is critical, consider an appropriate backup connection. Battery backup for networking equipment may also be useful during brief power interruptions, subject to equipment compatibility and electrical design.
Concealed cable trays, accessible service points and well-ventilated equipment compartments preserve the clean appearance of the room while making future maintenance easier.
Avoid enclosing heat-generating equipment in unventilated cabinetry.
9. Storage, bookshelves and document organisation
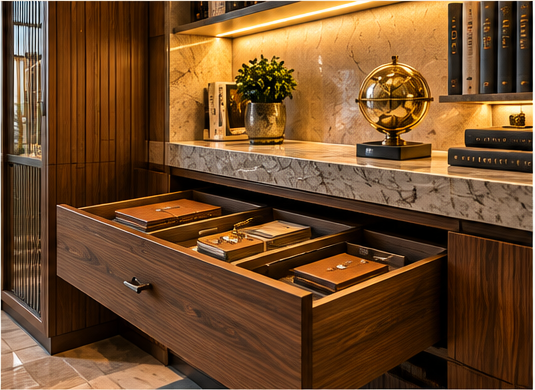
Storage bookshelves
Storage should support the way people work.
Open shelves are useful for frequently accessed books and selected display objects. Closed cabinets conceal files, stationery, electronics and visual clutter.
Important documents may require lockable or fire-resistant storage, depending on their value and sensitivity.
Tall bookcases must be securely anchored where appropriate, and their structure should account for the considerable weight of books.
In Lucknow's humid monsoon conditions, material selection, ventilation and moisture control are particularly important for preserving books, papers and wood finishes.
10. Designing a private home library
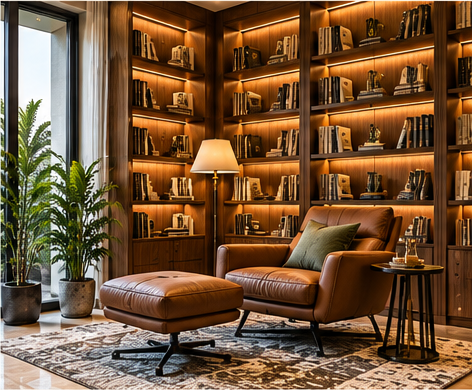
Private library and reading retreat
A private library should encourage reading rather than merely display a collection.
Comfortable seating, good reading light, accessible shelves and an inviting atmosphere are more important than the number of books.
Where space permits, a reading chair or small sofa can create a distinct retreat within the study. A side table, carefully positioned lamp and soft furnishings complete the experience.
Collections should be organised according to how they are used. Frequently read books should remain within easy reach, while valuable editions may require additional protection from direct sunlight, moisture and dust.
11. Shared studies and family learning spaces
A shared study can support several generations when designed with flexibility.
Separate work surfaces help reduce interference between simultaneous users. Adjustable chairs and appropriate task lighting accommodate different ages and working habits.
Children benefit from accessible storage and a layout that can evolve as their educational requirements change.
For older family members, comfortable seating, clear circulation, good contrast and easy-to-operate controls can improve usability.
The objective is a space that remains useful as family needs change.
12. Indoor comfort and Lucknow's climate
A beautiful workspace can quickly become uncomfortable if temperature, air quality and ventilation are neglected.
Summer heat gain should be addressed through window shading, insulation where appropriate and correctly designed cooling.
During the monsoon, humidity control can help protect books, documents and wooden furniture.
Outdoor dust and noise should also influence window and ventilation strategies.
Air-conditioning provides thermal comfort but does not automatically ensure adequate fresh-air ventilation. The overall system should be coordinated with the building-services design.
13. What does a luxury home office cost in Lucknow?
Budgets vary considerably according to room size, furniture quality, custom joinery, lighting, technology and the extent of civil or electrical work.
A compact integrated workstation will generally require a different investment from a fully fitted executive study or custom library.
Rather than presenting unverified market prices as reliable quotations, Aurevia recommends preparing an itemised bill of quantities covering furniture, cabinetry, finishes, lighting, electrical services, data connectivity, seating and installation.
Obtain comparable quotations from qualified suppliers and confirm what is excluded, including taxes, equipment, civil modifications and maintenance.
14. Common mistakes to avoid
Choosing an impressive desk without checking ergonomic comfort.
Positioning computer screens directly opposite glare-producing windows.
Providing insufficient power outlets and cable management.
Ignoring sound transmission from adjoining rooms.
Using excessive decorative lighting instead of effective task lighting.
Designing bookshelves without considering weight and accessibility.
Overcrowding a small room with oversized furniture.
Neglecting ventilation, humidity and equipment heat.
Forgetting the visual background required for professional video calls.
Designing a fixed layout that cannot adapt to changing family needs.
15. The Aurevia workspace checklist
Before finalising the design, confirm the following:
Primary users and working patterns
Required desk equipment and seating
Room location, privacy and acoustic requirements
Natural light and glare control
Ergonomic furniture dimensions
Electrical outlets and internet connectivity
Book, document and equipment storage
Cooling, ventilation and humidity management
Accessibility and future flexibility
Detailed drawings, specifications and itemised budget
16. Aurevia's design philosophy
The finest home offices are not defined by the size of their desks or the expense of their finishes.
They are places where ideas develop, important decisions are made, books are enjoyed and meaningful work becomes more comfortable.
A carefully proportioned desk, a supportive chair, beautiful natural materials, controlled daylight and a sense of privacy can create a workspace more valuable than elaborate decoration alone.
At Aurevia Luxury Villas, we believe that the most enduring luxury is a home designed around the way people genuinely live.
A private workspace should bring clarity, comfort and purpose into the architecture of everyday life.
Design Your Private Workspace with Aurevia
Whether you envision an elegant executive study, a compact home office or a beautiful private library, Aurevia Luxury Villas brings together thoughtful planning, refined interiors and practical functionality.
Book a Free Design Consultation with Aurevia Luxury Villas, Lucknow.