
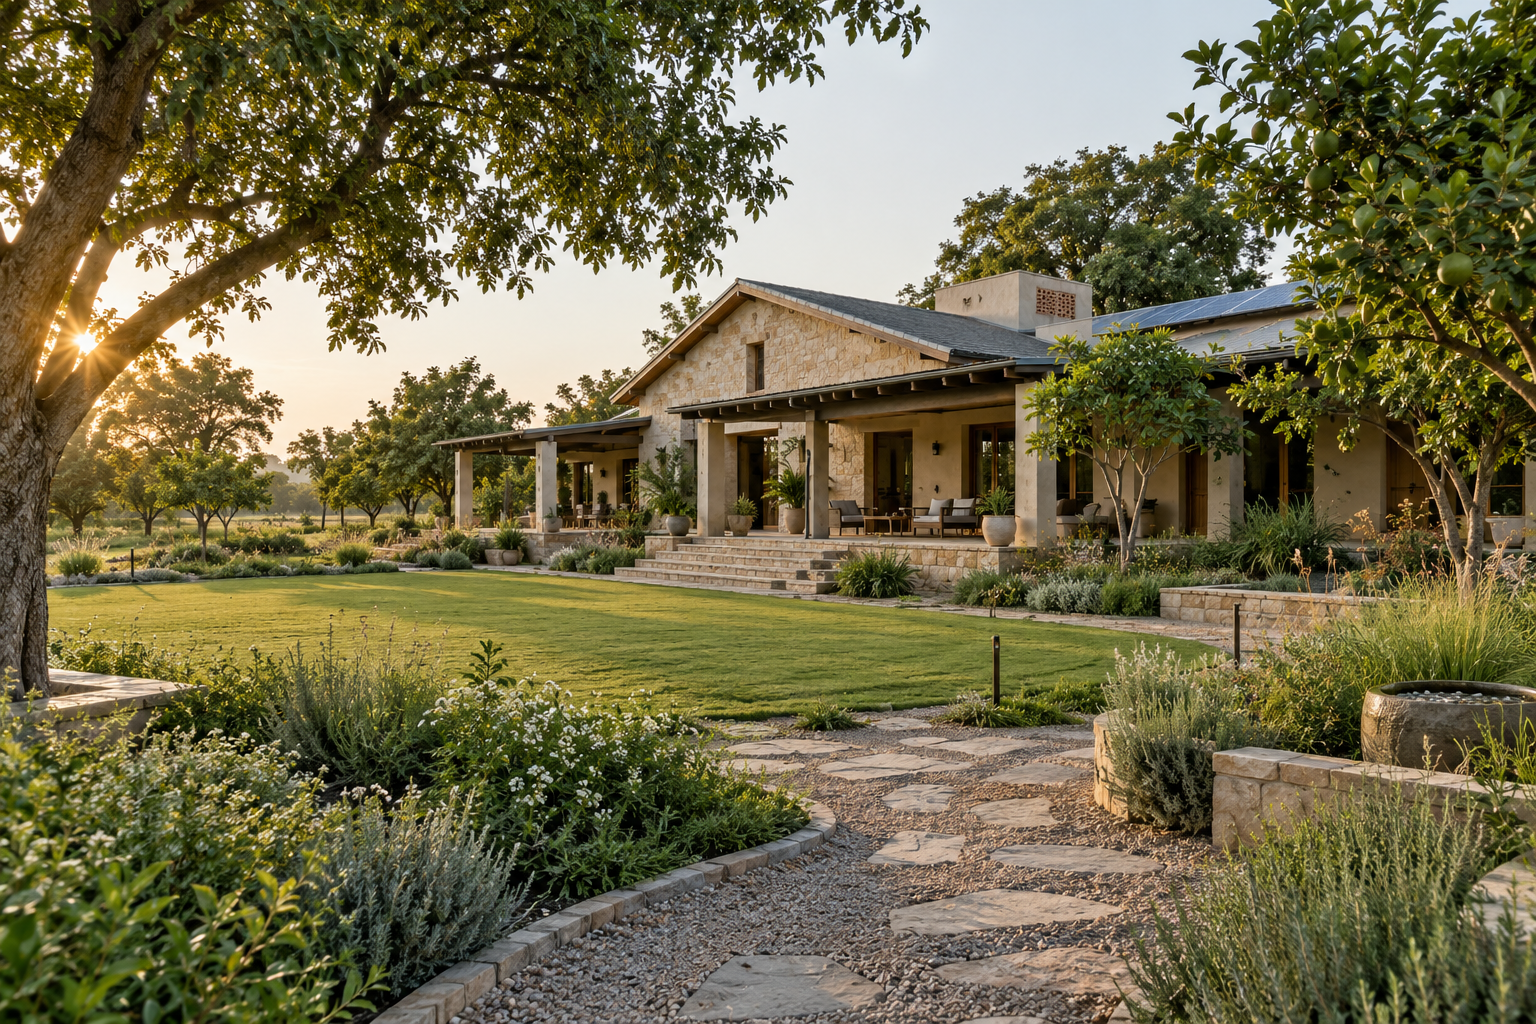
Planning a Farmhouse in Lucknow: Land, Design, Approvals and Climate-Smart Ideas
Planning a farmhouse in Lucknow? Learn how to evaluate land, organise the site, design for the local climate, manage water and energy, control costs and avoid expensive planning mistakes.
A farmhouse offers something that even a spacious city residence may not: a closer relationship with land, landscape, open skies and changing seasons. For many families in Lucknow, it may serve as a weekend retreat, a retirement home, a private venue for family gatherings or a peaceful full-time residence outside the busiest parts of the city.
But a successful farmhouse is not simply a large house placed in the middle of a lawn. It is a carefully planned relationship between land, architecture, landscape, water, energy, access, security and long-term maintenance.
If these elements are considered from the beginning, a farmhouse can feel effortless and age beautifully. If they are addressed only after construction starts, the same property can become expensive, uncomfortable and difficult to manage.
1. Begin with the purpose, not the floor plan
Before buying land or asking an architect to prepare drawings, define how the farmhouse will actually be used.
Will it be:
• a weekend home for one family?
• a permanent residence after retirement?
• a place for extended-family gatherings?
• a working farm with an orchard or kitchen garden?
• a hospitality or rental property?
• a private retreat with occasional events?
The answer affects almost every design decision. A weekend home may need simple maintenance, secure storage and remote monitoring. A permanent residence requires dependable utilities, comfortable year-round living and convenient access to healthcare and daily necessities. A property intended for commercial stays or events may involve a different set of permissions, safety provisions, parking needs and operating costs.
Write a concise project brief before discussing architectural style. It should state the intended use, number of regular and occasional occupants, desired facilities, approximate built-up area, landscape expectations, budget range and preferred development phases.
2. Select land carefully
The quality of the land will influence the project more than any imported finish or decorative feature. A picturesque plot can still be unsuitable if it has uncertain ownership, poor access, seasonal waterlogging or no practical route for utilities.
Before purchase, examine:
• ownership and title history;
• khasra and revenue records;
• mortgages, disputes, easements and other encumbrances;
• land-use classification and whether the proposed construction is permitted;
• the authority responsible for plan approval at that location;
• recorded and physically available road access;
• plot dimensions, orientation and levels;
• nearby drains, water bodies and low-lying areas;
• electricity, water, sanitation and mobile-data availability;
• surrounding development proposed under applicable planning documents.
Do not rely only on a broker’s description of land as “farmhouse land.” The everyday marketing term does not itself establish that a house, resort, event venue or commercial accommodation may legally be developed there.
Engage an experienced property lawyer to conduct a title search and an architect or planning professional to check land use and development controls before committing substantial money. Depending on the exact location, the competent authority may be a development authority, local body, district-level authority or another notified agency.
3. Read the site before placing the building
A good farmhouse plan begins with observation. Study the path of the sun, prevailing winds, existing trees, natural drainage, views, noise sources and approach road.
Instead of automatically placing the house at the centre, consider creating clear zones:
• Arrival zone: entrance gate, security, visitor parking and a dignified approach.
• Residential zone: the main house, verandahs, private garden and outdoor seating.
• Recreation zone: lawn, pool, pavilion or play area.
• Productive landscape: orchard, kitchen garden, greenhouse or small cultivation area.
• Service zone: staff room, utility yard, equipment store, waste handling and backup systems.
Separating guest movement from service movement can make the property feel calmer and more refined. Keep noisy equipment, pumps, transformers, generator backup and waste-management functions away from bedrooms and principal outdoor spaces.
Existing mature trees deserve special attention. When healthy and suitably located, they can provide shade, identity and an immediate sense of permanence that new landscaping may take years to achieve.
4. Design for Lucknow’s climate
Lucknow experiences intense summer heat, a humid monsoon and cool winter conditions. A farmhouse with large exposed surfaces can gain considerable heat unless its orientation and envelope are carefully designed.
Useful climate-responsive measures include:
• orienting major living spaces and openings to reduce harsh east and west solar exposure where the site permits;
• using deep verandahs, shaded courtyards, recessed windows, pergolas and trees as external protection;
• insulating the roof and exposed walls;
• specifying high-performance glazing selectively instead of using excessive unshaded glass;
• enabling cross-ventilation during suitable weather;
• using ventilated roof or terrace strategies where appropriate;
• zoning air-conditioning so unused rooms do not consume energy;
• providing ceiling fans and efficient dehumidification for better comfort at lower energy use;
• selecting light-coloured, heat-reflective external surfaces where compatible with the design.
Luxury is not measured by how much glass a house contains. In Lucknow, large unprotected west-facing glazing can increase glare, cooling loads and dependence on air-conditioning. The better approach is to frame views deliberately while shading the glass according to orientation.
5. Make indoor and outdoor living work together
The real pleasure of a farmhouse lies in the transition between inside and outside. A shaded verandah, courtyard, garden pavilion or breakfast terrace may be used more frequently than an oversized formal drawing room.
Plan outdoor areas according to season and time of day. A winter sun court may face a different direction from a summer evening terrace. Position lawns and pools where they are visible and accessible, while maintaining privacy from the entrance and service areas.
Use covered connections between the main house, parking, guest rooms and outdoor entertainment areas. These become particularly valuable during summer heat and monsoon rain.
6. Treat water as essential infrastructure
Water planning should be completed before landscape design. A farmhouse may have substantial demand from residents, staff, irrigation, a swimming pool and cleaning, while municipal supply may not always be available.
A responsible water strategy may combine:
• a verified primary water source;
• correctly sized underground and overhead storage;
• rainwater harvesting designed for the site and applicable requirements;
• filtration suited to actual water-quality test results;
• efficient irrigation, preferably drip irrigation for planted areas;
• native or climate-appropriate planting with lower water demand;
• treatment and reuse of suitable wastewater for landscaping, where feasible and compliant;
• properly designed storm-water channels and recharge or discharge arrangements.
Do not begin by covering most of the property with a water-intensive lawn. A layered landscape of shade trees, orchards, native planting, permeable paths and smaller purposeful lawns is often more attractive, environmentally responsible and easier to maintain.
7. Plan energy and services as part of the architecture
Farmhouse services should be dependable but discreet. Solar power can reduce daytime electricity consumption, particularly when coordinated with air-conditioning, pumps and other loads. However, panel area, orientation, shadow-free exposure, inverter location, battery strategy and maintenance access should be studied early.
The services plan should also cover:
• connected electrical load and backup power;
• energy-efficient air-conditioning and ventilation;
• lightning protection and electrical earthing;
• water pumping and automatic level controls;
• sewage treatment or an approved on-site sanitation solution;
• internet connectivity and signal backup;
• CCTV, access control and intrusion alerts;
• fire-safety equipment appropriate to the property’s use;
• irrigation controls and exterior lighting.
Concealed conduits and properly planned service corridors allow future upgrades without damaging completed interiors or landscaping.
8. Build security without creating a fortress
A property away from dense urban neighbourhoods requires layered security. Begin with a clearly defined boundary, controlled entrance and good visibility at the gate. Add suitable exterior lighting, cameras, door and window sensors, and remote notifications.
Landscape design must also support security. Dense planting should not create hidden areas close to entrances or bedroom windows. Exterior lighting should illuminate pathways and vulnerable points without producing harsh glare across the property.
Accommodation and facilities for a caretaker may be useful, but these should be planned with dignity, privacy and independent access.
9. Prepare a realistic, whole-project budget
The cost of a farmhouse includes much more than the main building. A realistic budget should separately account for:
• land-related due diligence and professional fees;
• statutory applications and approvals;
• boundary wall, entrance gate and security infrastructure;
• site filling, grading and drainage;
• internal roads, pathways and parking;
• the main house and auxiliary structures;
• electrical, plumbing, air-conditioning and backup systems;
• water supply, storage, treatment and sanitation;
• solar power and automation;
• landscaping, irrigation and exterior lighting;
• swimming pool or recreational amenities;
• furniture, equipment and interior styling;
• contingencies and price escalation;
• annual staffing, utilities and maintenance.
Costs vary greatly with land conditions, built-up area, specifications, infrastructure availability and the extent of landscaping. A single “per square foot” construction rate cannot reliably represent the cost of an entire farmhouse project.
10. Consider phased development
If the vision is ambitious, a master plan can be executed in stages. Phase one might include legal and planning work, boundary protection, access, drainage, essential utilities, the main residence and basic landscaping. Later phases may add a guest cottage, swimming pool, garden pavilion, orchard or recreational facilities.
Phased development can help distribute expenditure and allow the family to understand how the property is actually being used before adding more facilities.
However, phasing works only when the final arrangement is planned from the beginning. Otherwise, later construction can damage completed gardens, interrupt services and create awkward circulation.
Common farmhouse-planning mistakes
Avoid these recurring errors:
Purchasing land before completing legal and planning checks.
Designing the house without a measured topographical survey.
Ignoring monsoon drainage and the natural levels of the site.
Using excessive unshaded glass on heat-exposed façades.
Creating a very large lawn without calculating its irrigation demand.
Treating staff facilities, storage, waste and equipment areas as afterthoughts.
Underestimating boundary, infrastructure and landscaping costs.
Installing multiple systems without providing proper maintenance access.
Building everything at once without a tested operational plan.
Assuming that a residential farmhouse can automatically be used for events or commercial hospitality.
Before you buy farmhouse land near Lucknow: a practical checklist
• Have the ownership and title documents been independently verified?
• Do the revenue records, physical boundaries and actual possession agree?
• Is the approach road legally recorded and usable throughout the year?
• What is the current land use, and is the intended development permitted?
• Which authority will approve the layout or building plan?
• Are there flood, drainage, high-tension-line or other site constraints?
• Is dependable electricity available at a practical cost?
• Have the source and quality of water been checked?
• How will sewage and storm water be managed?
• What development is planned around the property?
• Does the total budget include infrastructure and annual maintenance?
• Have a property lawyer and qualified design professional reviewed the proposal before purchase?
Is a farmhouse in Lucknow worth it?
It can be—when the property has a clear purpose, legally suitable land, reliable access and infrastructure, and a design adapted to Lucknow’s climate. It may provide privacy, space, stronger family connections and a more relaxed relationship with nature.
But land alone does not create a successful farmhouse. Its long-term value comes from intelligent planning: preserving the best qualities of the site, controlling heat and water demand, keeping maintenance practical and ensuring that every facility supports the way the family will genuinely live.
At Aurevia Luxury Villas, we believe farmhouse design should unite architecture, interiors, landscaping and engineering in one coherent vision—creating a retreat that feels luxurious not only on the day it is completed, but for many years afterwards.
Planning a farmhouse near Lucknow?
Aurevia Luxury Villas can help develop a site-specific concept covering architectural planning, interiors, landscape integration, climate-responsive design and coordinated building services.
Website: www.aurevialuxuryvillas.com
WhatsApp: +91 78389 81189
Email: ashwini@aurevialuxuryvillas.com
Important note: Land-use rules, development controls, approval requirements and applicable authorities vary according to the property’s location and intended use. Readers should obtain site-specific advice from qualified legal and planning professionals and confirm current requirements with the competent authority before purchasing land or commencing development.