
Luxury Kitchen Trends 2026: Display Kitchens, Utility Kitchens and Smarter Storage
Explore how display kitchens, utility kitchens and smarter storage can create a refined, practical kitchen for modern luxury villas in Lucknow. Learn how lifestyle, workflow, ventilation, lighting, materials and technology should shape the design.
In a luxury villa, the kitchen is no longer expected to perform a single role. It may be a social space connected to the living and dining areas, a hardworking zone for everyday Indian cooking, and an organised storage system for groceries, appliances and serving ware.
This is why many 2026 kitchen conversations are moving beyond finishes and fashionable colours. Homeowners are increasingly considering whether a display kitchen and a separate utility kitchen suit their lifestyle, how storage can reduce visual clutter, and how lighting, ventilation, plumbing and electrical services should support the complete plan.
For villas in Lucknow, these decisions also need to reflect household size, cooking habits, domestic support, dust, heat and maintenance. This article explores how display kitchens, utility kitchens and smarter storage can be coordinated into a practical and refined whole—without assuming that every home needs the same arrangement.
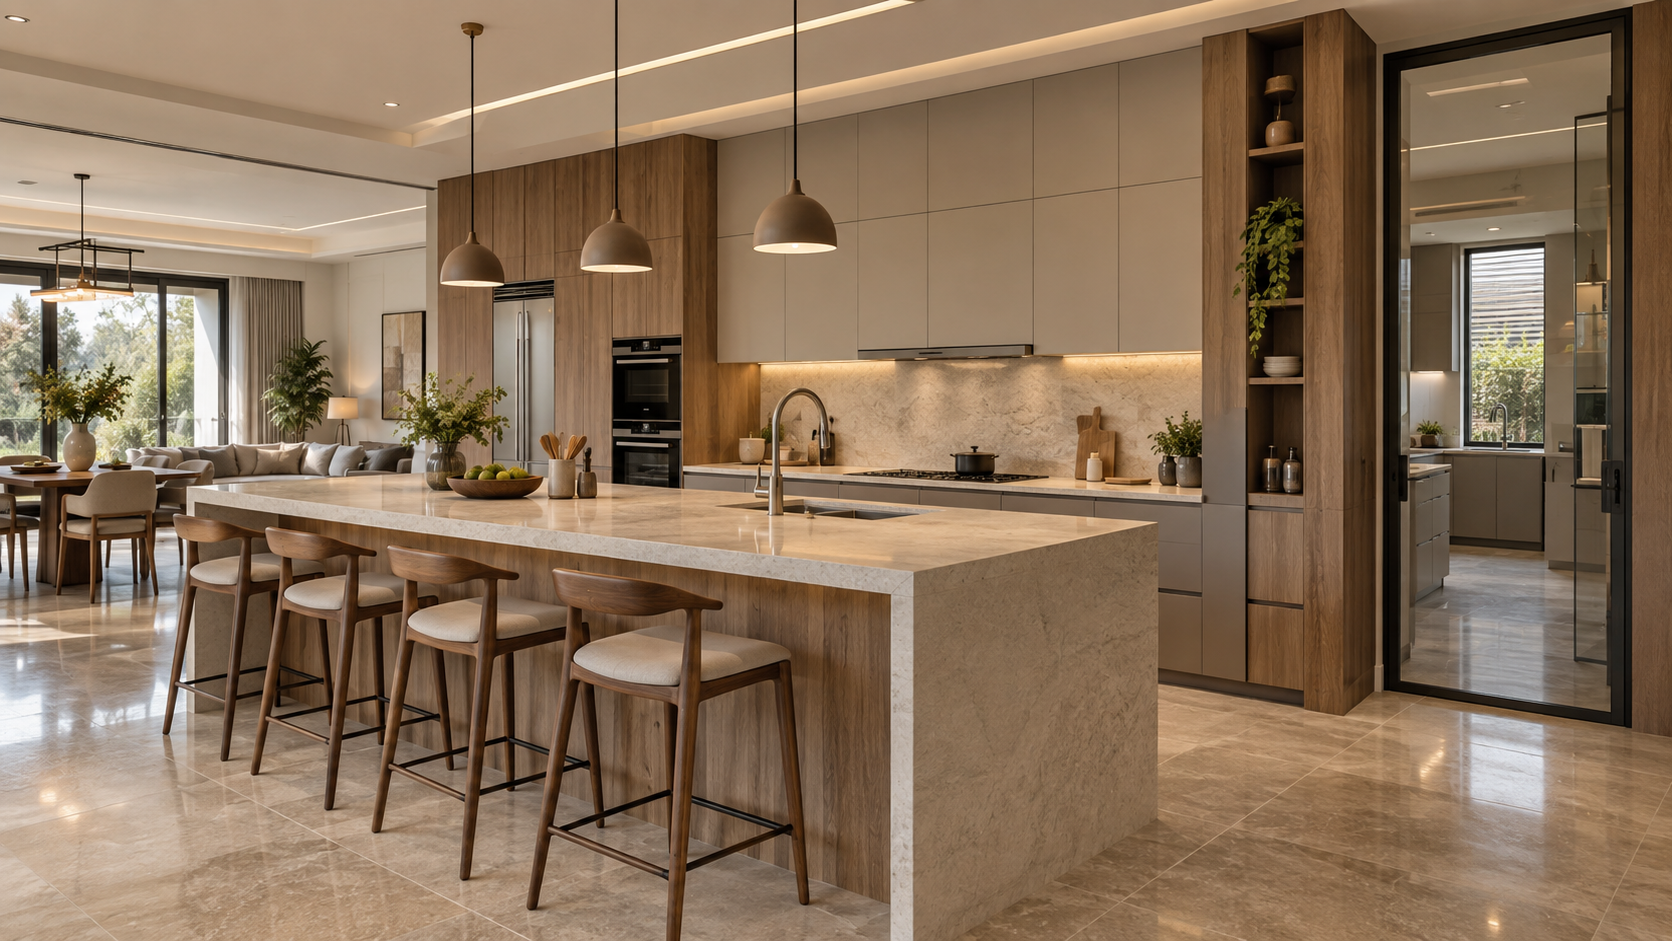
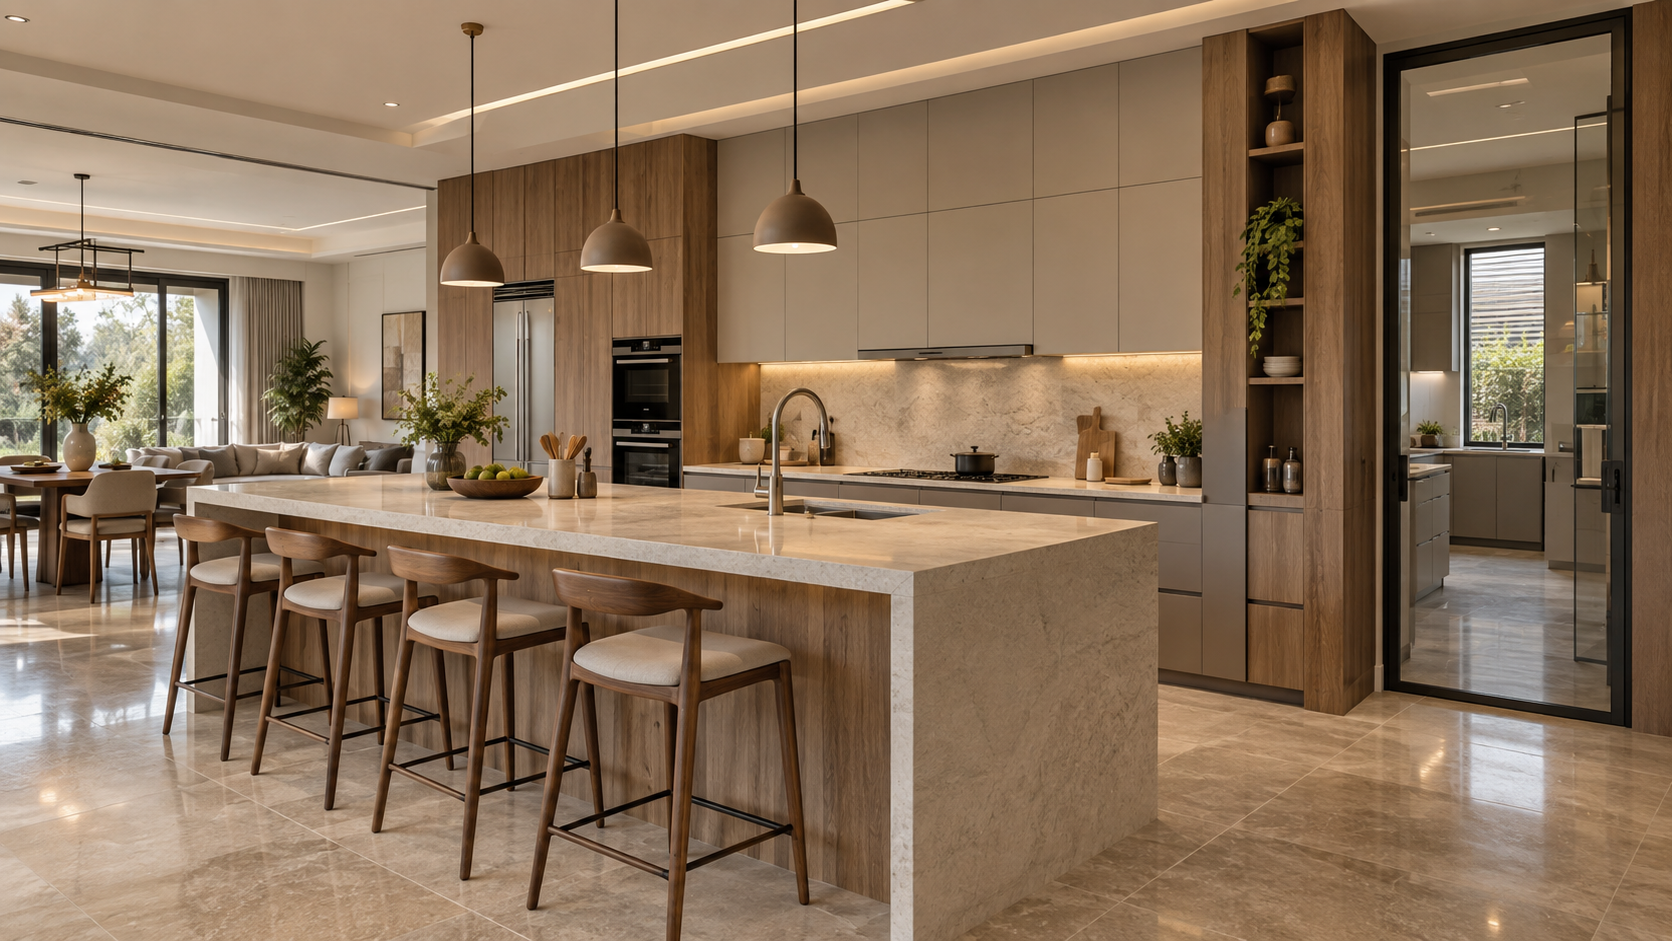
Contemporary luxury villa kitchen with a stone island, integrated storage, warm wood finishes and a separate utility kitchen behind a glazed door.
Start with Lifestyle, Not a Kitchen Trend
Before deciding on a display kitchen, utility kitchen or large island, map how the household actually cooks and entertains. Consider the number of regular users, the frequency of elaborate meals, dietary preferences, domestic support, grocery-buying patterns and whether guests usually gather around food preparation.
A visually open kitchen may suit a family that enjoys light cooking and social interaction. Another household may need stronger separation for frying, tempering spices, bulk preparation or frequent catering. The right arrangement is therefore a response to everyday routines—not a status symbol or a copied showroom layout.
Prepare a simple activity list before fixing the plan: daily cooking, breakfast, beverage preparation, washing, waste handling, appliance use, pantry access and serving. This brief helps establish which functions can remain visible, which need separation and how people should move between them.
The Display Kitchen: Designed for Connection
A display kitchen is the more visible, presentation-oriented part of the home. It may open directly into the dining or family-living area and support breakfast, beverages, light preparation, serving and informal conversation.
Its luxury comes from proportion, restraint and integration rather than an excess of decorative features. A well-planned island can provide preparation space and seating, while tall cabinetry can conceal refrigeration, ovens and small appliances. Durable worktops, comfortable lighting and a limited material palette help the kitchen relate calmly to adjoining interiors.
Visibility also raises practical questions. Surfaces need to be easy to clean, frequently used items require convenient storage, and clutter should not migrate onto the island. If significant cooking will occur here, ventilation, heat, noise and safety must be resolved rather than hidden behind a polished appearance.
The Utility Kitchen: A Hardworking Support Zone
A utility kitchen can take on intensive preparation, frying, spice tempering, bulk cooking, dishwashing or other activities that create heat, vapour, odour and noise. It is most useful when these tasks genuinely occur often enough to justify a separate zone.
Separation should not make the workflow inconvenient. The display and utility kitchens need a clear relationship, with sensible access to refrigeration, dry storage, washing, waste handling and serving areas. A closable door or glazed partition may help contain cooking effects while preserving visual connection, but its position and operation should be resolved in the plan.
This space deserves the same design discipline as the visible kitchen. Provide effective extraction, make-up air where required, adequate worktop and landing space, task lighting, durable finishes, safe electrical points and easy-to-clean junctions. A cramped leftover room with poor ventilation will not function as a genuine utility kitchen.
Smarter Storage Begins with an Inventory
Storage becomes intelligent when it reflects what the household owns, how often each item is used and where it is needed. Before designing cabinetry, list cookware, crockery, dry groceries, spices, small appliances, cleaning supplies, recycling and occasional entertaining items.
Frequently used utensils and ingredients should sit within comfortable reach of their activity zone. Deep drawers can make heavy pots easier to access than low shelves, while internal dividers can organise cutlery, plates and spice containers. Tall pantry units may use vertical space efficiently, provided their contents remain visible and reachable.
An appliance garage can conceal selected countertop equipment while keeping it ready for use, but ventilation, electrical access and door clearances must be coordinated. Corner mechanisms, pull-outs and premium hardware should be chosen only when they improve access and can be maintained; more moving parts do not automatically make storage smarter.
Plan Workflow Before Fixing the Island
A generous island can be useful, but it should follow the workflow rather than dictate it. First position the refrigerator, pantry, sink, preparation surface, cooktop and serving route so that routine tasks can happen without unnecessary crossing or congestion.
Provide enough clearance for cabinet doors, appliance doors and people to move simultaneously. Seating should not obstruct the main cooking path, and stools should have comfortable knee space. If the island contains a sink or cooktop, coordinate plumbing, drainage, power, extraction and maintenance access before construction begins.
In larger households, zoning can be more valuable than a single traditional work triangle. Separate preparation, cooking, washing, beverage and serving zones allow several people to use the kitchen with less conflict. Test the proposed plan against a typical breakfast, a full family meal and a gathering before approving it.
Layer Lighting and Electrical Planning
A luxury kitchen needs more than decorative pendants. Begin with useful daylight, then layer general lighting with focused illumination over preparation surfaces, the sink, cooktop and pantry interiors. Position fittings to limit shadows cast by the person working at the counter.
Decorative lighting above an island can strengthen the visual connection with adjoining living spaces, but its size and height should not obstruct views or create glare. Select a consistent light appearance and provide separate controls so the kitchen can shift from task-focused use to a softer evening setting.
Prepare an appliance schedule before finalising electrical points. Confirm the load, circuit, socket type, ventilation and service access required for each appliance. Provide conveniently located outlets for movable equipment without creating trailing cables, and coordinate concealed lighting drivers so they remain accessible for future replacement.
Coordinate Ventilation, Plumbing and Waste
A kitchen’s invisible services determine much of its long-term performance. Plan the extraction route early and discharge cooking air safely outdoors rather than into a ceiling void or another enclosed space. The hood and duct arrangement should suit the intended cooking load, with access for cleaning and maintenance.
Coordinate sinks, dishwashers, water purifiers, refrigerators and floor drainage with the plumbing layout before cabinetry is manufactured. Provide accessible isolation valves and service points, protect vulnerable junctions against leakage, and avoid routing that consumes useful storage or becomes impossible to repair.
Waste storage should be convenient to the preparation and cleaning zones without obstructing circulation. Separate containers may be provided for wet waste, dry recyclables and other household waste according to local arrangements. Design the cabinet for cleaning, ventilation and easy removal—not merely to conceal the bins.
Choose Materials for Heat, Moisture and Daily Cleaning
Kitchen materials should be selected for their actual location and use—not appearance alone. Worktops must tolerate regular cleaning, moisture and the expected level of heat and impact. Cabinet finishes near the sink, cooktop and dishwasher should resist water, grease and frequent handling.
Consider the entire assembly rather than only the visible surface. Cabinet carcasses, edge sealing, adhesives, hardware and wall junctions all influence durability. Details around sinks, backsplashes and floor edges should prevent water from entering concealed areas where damage may remain unnoticed.
For Lucknow’s dust and seasonal humidity, simple surfaces and accessible junctions are usually easier to maintain than heavily textured finishes or intricate grooves. Request material samples, review cleaning requirements and confirm repairability before approving a large quantity.
Use Smart Technology Selectively
Smart appliances and controls are valuable when they simplify a genuine household need. Useful options may include timers, temperature alerts, water-leak sensors, energy monitoring, automated lighting scenes and appliances that provide clear maintenance notifications.
Before selecting connected equipment, consider internet dependence, software support, data privacy, compatibility and the availability of local service. A conventional appliance with reliable controls and accessible spare parts may sometimes be a wiser choice than a feature-rich model that becomes difficult to maintain.
Keep essential kitchen functions operable even if an app, network or automation system fails. Technology should support safety, convenience and efficiency without making ordinary cooking unnecessarily complicated.
Design for Accessibility and Future Change
A comfortable kitchen should work for people of different ages, heights and abilities. Keep frequently used items within easy reach, provide clear circulation, avoid sharp projections and ensure that flooring remains stable and slip resistant.
Drawers and pull-out shelves can reduce bending and make stored items easier to see. Good task lighting, contrasting edges where useful, lever-style handles and conveniently positioned controls can improve everyday use without making the kitchen appear institutional.
Household needs and appliances may change over time. Where practical, allow selected cabinets, shelves and internal fittings to be adjusted or replaced without disturbing the entire kitchen. A flexible design can remain useful longer and reduce the cost and waste of future alterations.
A Refined Kitchen Is a Coordinated Kitchen
The most successful luxury kitchens are not defined by a single fashionable finish, oversized island or collection of expensive appliances. Their quality comes from coordinating lifestyle, workflow, storage, services, materials, lighting and maintenance from the beginning.
A display kitchen and utility kitchen can be an effective combination when each has a clear purpose and the movement between them feels natural. In other homes, one carefully planned kitchen may be the more practical solution. The right decision depends on the people who will use the space every day.
Planning a new villa or reconsidering your kitchen layout? Aurevia Luxury Villas can help develop a coordinated design brief suited to your household, site and aspirations.
WhatsApp: 7838981189
Email: ashwini@aurevialuxuryvillas.com
Website: www.aurevialuxuryvillas.com