
Designing a Luxury Villa Entrance and Lobby: First Impressions, Security and Everyday Comfort
Discover how thoughtful entrance and lobby planning can combine impressive design with smart security, climate-responsive materials, layered lighting, privacy, accessibility and everyday comfort in a luxury villa.
The entrance of a luxury villa is more than a doorway—it is the transition between the outside world and the character of the home within. A thoughtfully designed entrance and lobby should create an impressive welcome while providing security, privacy, weather protection and everyday convenience. From the proportions of the main door and the warmth of the lighting to smart access, concealed storage and senior-friendly movement, every element should contribute to a refined yet comfortable arrival experience.
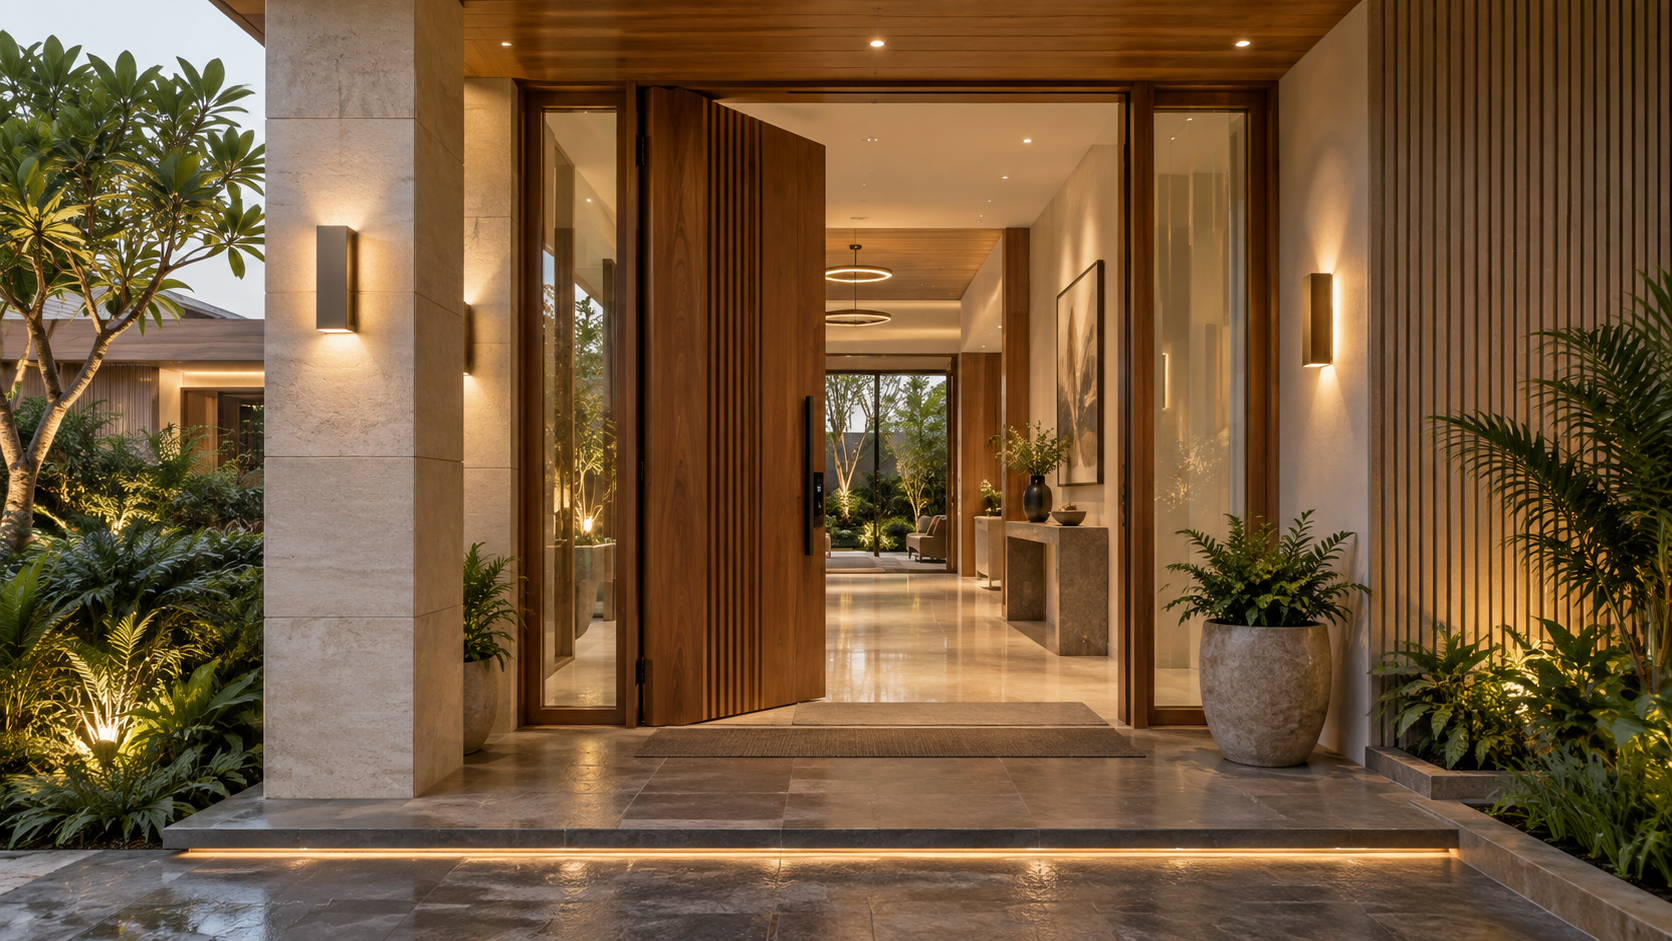
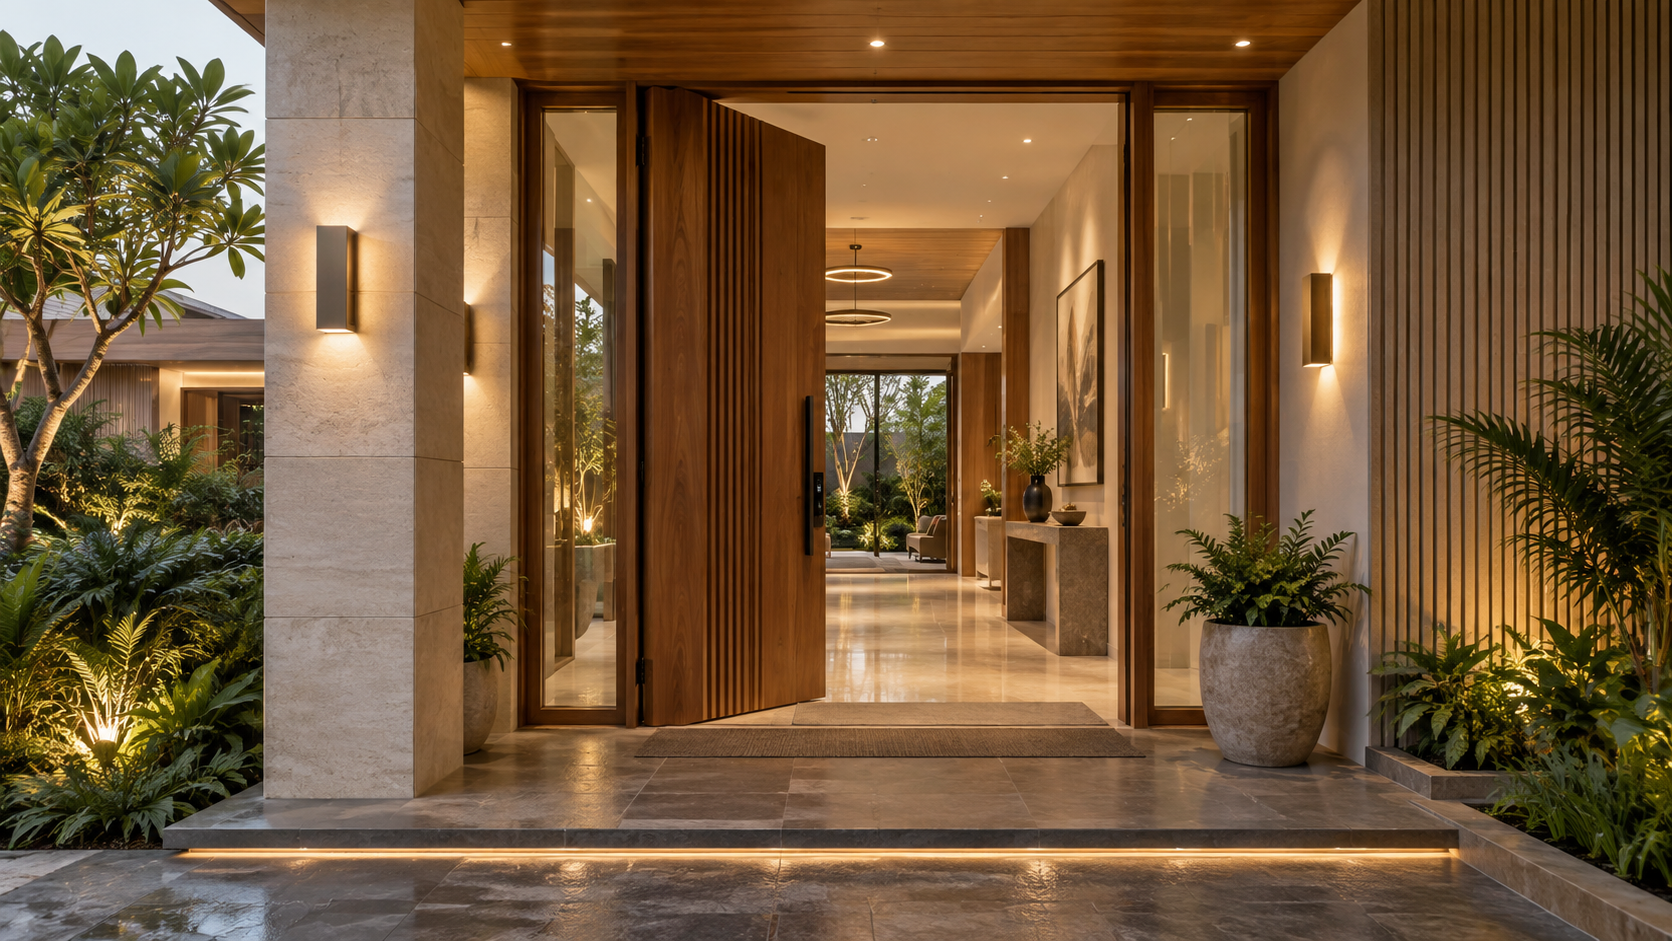
Contemporary luxury villa entrance with a tall wooden main door, warm architectural lighting, landscaped porch and elegant entrance lobby.
Why the Entrance Deserves Careful Planning
The entrance is one of the most frequently used areas of a villa, yet it is often planned mainly for appearance. In reality, it must handle family movement, guests, deliveries, footwear, rainwater, dust and security every day. Good entrance planning coordinates the approach, porch, main door and internal lobby as one continuous experience.
For Lucknow’s hot summers, dusty conditions and seasonal monsoon rain, the entrance should include adequate shade, weather-resistant finishes, effective drainage and slip-resistant flooring. It should also protect the privacy of the living areas without making the lobby feel enclosed. When these practical considerations are resolved gracefully, the result feels luxurious because it is calm, comfortable and effortless to use.
Planning the Arrival Experience
A successful entrance experience begins before a visitor reaches the main door. The pedestrian path, driveway, gate, landscape and porch should guide movement naturally, without confusing turns or obstacles. The entrance should be clearly visible from the approach, while private windows and family areas remain protected from direct view.
A covered porch provides shade and shelter while someone waits at the door. It should be deep enough to protect visitors and the main-door finish from sun and rain. Low-glare pathway lights, illuminated steps and restrained landscape lighting can improve safety and create a welcoming evening appearance without making the façade excessively bright.
The transition from outside to inside should also be comfortable. A level or gently sloped approach, minimal thresholds and adequately wide doors make the entrance easier for children, senior citizens, luggage and wheelchair users. These features are most successful when incorporated into the original architecture rather than added later.
Choosing the Main Entrance Door
The main door should communicate quality through its proportion, material and detailing—not merely through ornamentation. A well-proportioned single or double-leaf door in engineered timber, seasoned hardwood, metal or a carefully designed combination can create a strong focal point while remaining comfortable to operate.
Material selection should respond to the door’s exposure. Direct sunlight, rain and humidity can distort poorly seasoned timber and damage unsuitable surface finishes. A protective porch, stable door construction, exterior-grade polish or coating, and corrosion-resistant hardware can greatly improve long-term performance.
Door size and weight must also be coordinated with the frame, hinges, floor level and closing mechanism. Very tall or heavy doors may look impressive but can become inconvenient if the hardware is underspecified. The handle, lock, stopper, door closer and threshold should therefore be selected as part of one coordinated system.
If a digital smart lock is planned, its mortise size, backset, door thickness, opening direction and weather exposure must be checked before the door is manufactured. Selecting the lock after completing the door can result in unnecessary cutting, compromised finishes or incompatible installation.
Smart Security Without Visual Clutter
Smart security should make arrival easier and safer without giving the entrance a commercial or overly technical appearance. A well-integrated system may include a digital door lock, video doorbell, discreet camera, visitor communication and adequate lighting, all selected to work together.
A suitable smart lock can provide fingerprint, PIN, RFID card, mobile-app or temporary guest access. However, the number of advertised features should not be the only selection criterion. Reliability, emergency mechanical access, low-battery warning, installation support and compatibility with the main door are more important for everyday use.
Not every digital lock is suitable for direct rain or intense sunlight. Where the main door is externally exposed, the manufacturer’s permitted operating conditions and weather protection requirements must be checked. A lock designed for a sheltered apartment entrance should not automatically be recommended for an exposed villa gate or door.
The video doorbell and camera should provide a clear view of visitors without intruding unnecessarily on neighbouring properties. Wiring, power supply, Wi-Fi coverage and data-storage arrangements should be planned during construction so that devices do not depend on exposed cables or unreliable temporary connections.
Architectural Lighting for a Safe and Welcoming Entrance
Entrance lighting should perform three different functions: guide movement safely, reveal architectural materials and create a welcoming atmosphere. Relying on one bright fixture above the door usually produces glare, harsh shadows and a flat-looking façade.
A more refined scheme combines shielded wall lights, ceiling downlights under the porch, low-level step or pathway lights and restrained landscape illumination. Warm-white light—generally around 2700K to 3000K—usually complements timber, stone and bronze finishes while creating a comfortable residential character.
Exterior fixtures must be selected according to their exact location. A fitting under a deep covered porch may need less weather protection than one exposed directly to rain and dust. For exposed locations, an appropriate ingress-protection rating, corrosion-resistant construction and proper cable termination are essential. The claimed IP rating should be verified from reliable product documentation rather than assumed from appearance.
Motion sensors can provide convenient security lighting, but they should not cause the complete façade to switch suddenly to full brightness. A better strategy is to maintain gentle background illumination and use sensors to increase light only in selected approach or service areas.
Designing an Elegant and Functional Entrance Lobby
The entrance lobby should create a gentle transition into the villa rather than reveal the entire home immediately. Its layout can frame a selected view—such as artwork, an indoor courtyard, a feature wall or greenery—while screening private family spaces from the open doorway.
Luxury does not require a large lobby. Even a compact foyer can feel refined when circulation remains clear and the materials, lighting and furniture are carefully coordinated. A slim console, sculptural mirror, artwork or single statement light can establish character without obstructing movement.
The lobby should also support everyday routines. Keys, footwear, handbags, umbrellas, helmets and small deliveries all need convenient places. Concealed shoe cabinets, ventilated storage, a key drawer and a small landing surface can prevent these items from spreading into the living room.
Mirrors can increase the sense of space and allow a final appearance check before leaving, but they should be positioned thoughtfully to avoid unwanted reflections or glare. Furniture projections, sharp corners and fragile décor should be kept away from the main walking route.
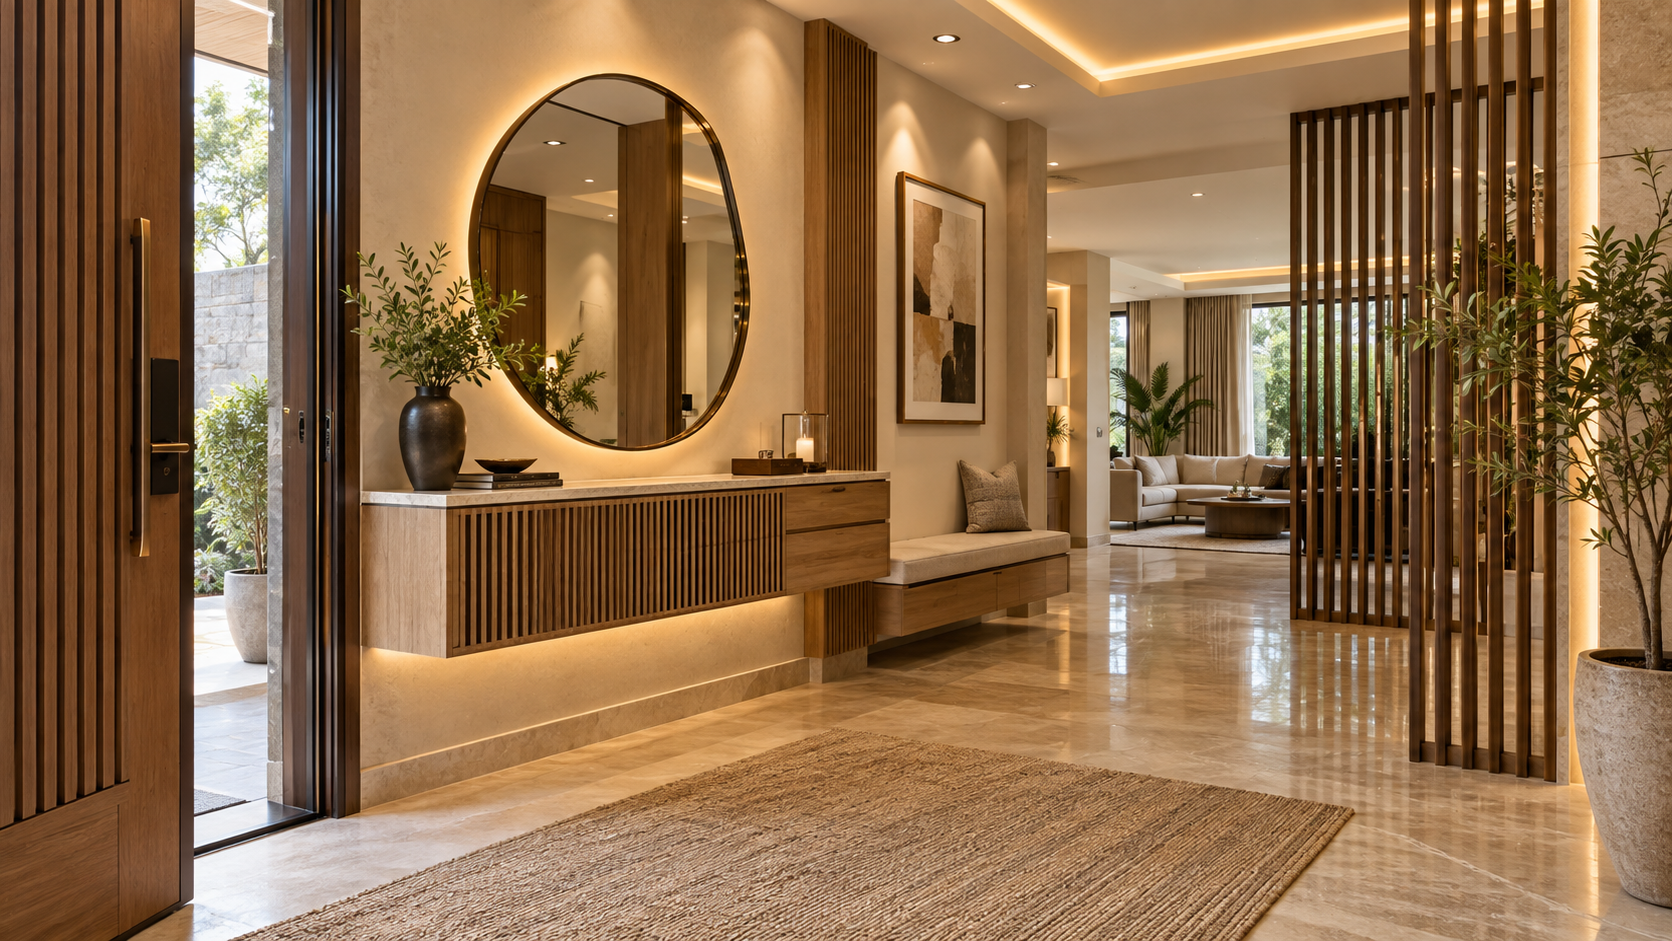
Elegant luxury villa entrance lobby with concealed shoe storage, illuminated mirror, senior-friendly seating and a timber privacy screen.
Creating a Signature Luxury Experience
A memorable entrance is created through consistency rather than an accumulation of expensive objects. The door, wall finish, flooring, lighting, metal details and furniture should share a restrained material and colour palette. Natural timber, textured stone, muted bronze and warm neutral surfaces often create a timeless result.
Layered lighting can add depth by combining general illumination with focused light on artwork, wall textures or greenery. A subtle home fragrance and carefully selected indoor plants can enrich the arrival experience, but both should remain gentle and suitable for residents or visitors with allergies and sensitivities.
Personalisation may come through a commissioned artwork, crafted nameplate, family heirloom or a design detail repeated elsewhere in the villa. One meaningful focal element usually creates a more sophisticated impression than several unrelated decorative pieces.
The best luxury is also easy to maintain. Finishes near the entrance should tolerate frequent touching, footwear, dust and cleaning. Accessible electrical points, replaceable light sources and serviceable storage hardware help preserve the appearance long after the villa is occupied.
Comfort and Accessibility for Every Generation
A thoughtfully designed entrance should remain comfortable for children, adults, senior citizens and visitors with limited mobility. Accessibility should be treated as a feature of good luxury design rather than as a visible afterthought.
Where levels change, provide a gently sloped, slip-resistant route in addition to steps whenever space permits. Doorways should offer comfortable clear width, and raised thresholds should be avoided or minimised. Adequate lighting, contrasting step edges and secure hand support can reduce the risk of falls.
A small integrated seat in the lobby is useful for wearing or removing footwear and can be especially valuable for senior family members. Frequently used controls, smart-lock interfaces and video-doorbell screens should be positioned at convenient heights and remain easy to understand.
Night-time movement can be improved through low-level sensor lighting that provides guidance without flooding the lobby with harsh light. These modest planning decisions allow the villa to remain convenient and dignified as family needs change over time.
Common Entrance and Lobby Design Mistakes
Even visually attractive entrances can become inconvenient when important practical details are overlooked. Avoid these common mistakes:
Using an oversized or excessively heavy main door without suitable hinges and structural support
Selecting a smart lock before checking door thickness, mortise dimensions and weather exposure
Installing decorative exterior lights without verifying their ingress-protection rating
Using highly polished or slippery flooring in rain-exposed areas
Allowing a direct view from the open entrance into private family spaces
Leaving footwear, umbrellas, keys and deliveries without planned storage
Placing furniture, décor or sharp-edged consoles within the main circulation route
Depending on only one bright light instead of a balanced, layered lighting scheme
Aurevia Entrance and Lobby Planning Checklist
Use this checklist while planning a new villa or upgrading an existing entrance:
Is the main entrance clearly visible and comfortably accessible from the gate or driveway?
Does the porch provide adequate protection from Lucknow’s sun and seasonal rain?
Are the external flooring and steps slip-resistant and properly drained?
Is the main-door material suitable for its exposure and expected maintenance?
Have the frame, hinges, lock, handle and door weight been coordinated?
Are smart-lock compatibility, power, Wi-Fi and emergency access confirmed?
Do exterior lights have verified specifications suitable for their installation locations?
Does the lobby protect privacy while maintaining an attractive view into the home?
Are footwear, keys, umbrellas and deliveries provided with concealed storage?
Is there clear circulation and convenient support for children and senior citizens?
Can lighting, hardware and storage components be maintained or replaced easily?
Aurevia Recommends for the Entrance and Lobby
Aurevia’s entrance and lobby recommendations focus on products that provide measurable improvements in security, comfort, safety, organisation or ambience. The proposed collection includes premium smart locks, weather-suitable architectural lights, video doorbells, motion-sensor night lights, concealed storage solutions, fragrance diffusers, umbrella stands and personalised nameplates.
Every recommendation should be evaluated for suitability before purchase. Product appearance alone is not enough: installation conditions, dimensions, materials, electrical requirements, weather exposure, warranty and after-sales support must also be considered. Where a product link is provided, availability and specifications should be checked again before ordering.
Explore our carefully reviewed entrance and lobby selections in Aurevia Recommends. New products will be added only after their essential specifications and current availability have been verified.
A Thoughtful Welcome
A successful villa entrance does not need to be extravagant. It needs to feel clear, secure, welcoming and appropriate to the people who use it every day. When architecture, lighting, technology, storage and accessibility are planned together, the entrance becomes more than an impressive first view—it becomes a comfortable beginning and ending to every journey home.
Aurevia Luxury Villas helps homeowners in Lucknow plan refined, climate-responsive and future-ready residences in which luxury is supported by intelligent detailing and everyday comfort.
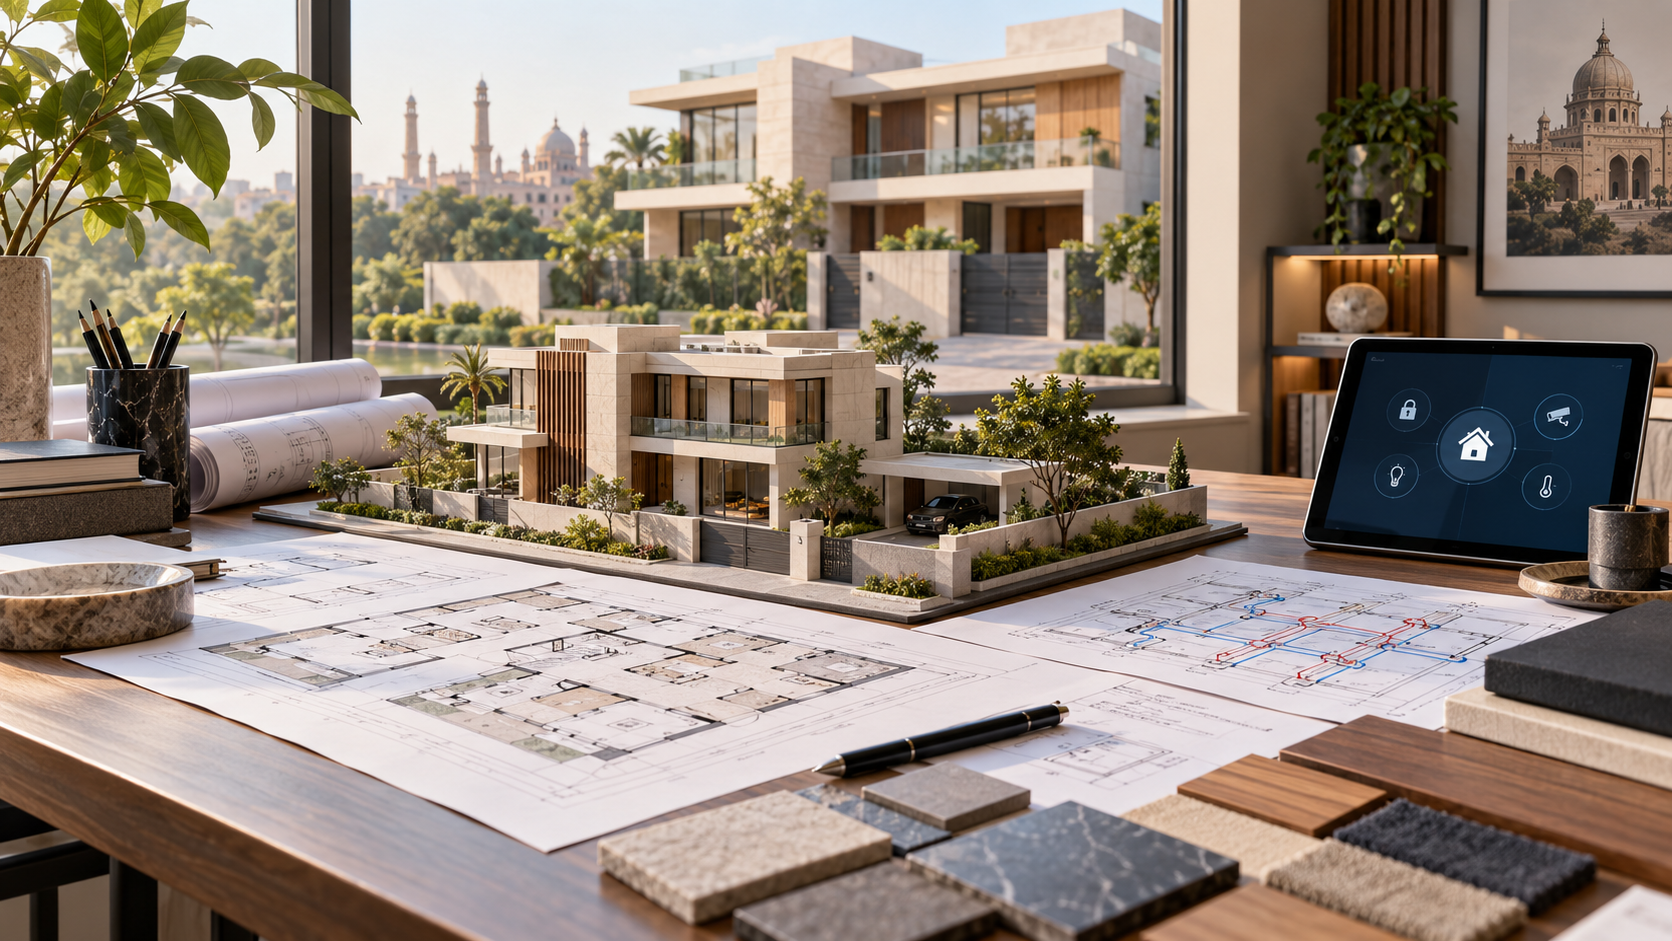
Planning a House in Lucknow: Building Bylaws, Modern Architecture & Smart Security Guide
A practical guide for homeowners in Lucknow covering building bylaws, modern climate-responsive architecture, structural safety, efficient electrical, air-conditioning and plumbing services, smart security, and energy-conscious construction planning.
Building a home is a major personal and financial commitment. The decisions made before construction begins—such as verifying the plot, understanding building regulations, planning natural light and ventilation, coordinating structural services, and preparing for modern security—will influence the home’s safety, comfort, efficiency and long-term value.
For homeowners in Lucknow, successful construction planning requires more than an attractive floor plan. The design must respond to the plot, the family’s lifestyle, the local climate and the applicable development regulations. This guide explains the essential issues every homeowner should consider before beginning architectural design or construction.
Verify the Plot Before Starting the Design
Before preparing a house plan, confirm the plot’s legal status and development controls. Check the ownership documents, approved layout, land use, plot dimensions, road width and whether the property falls under the Lucknow Development Authority, another development authority, a housing board, a municipal body or an approved private township.
The architect should study the regulations applicable to that particular site before finalising the built-up area or number of floors. Requirements such as setbacks, ground coverage, Floor Area Ratio (FAR), permissible height, parking and open spaces may vary according to plot size, road width, land use and the rules of the relevant authority.
Homeowner checklist:
• Confirm ownership and plot boundaries.
• Verify that the colony or layout is approved.
• Check the sanctioned land use.
• Obtain an accurate site survey.
• Record the abutting road width.
• Identify easements, drains and utility lines.
• Confirm plot-specific building controls with the relevant authority.
2. Understand Building Bylaws and Plan Approval
Building bylaws are intended to protect safety, access, ventilation, neighbourhood character and civic infrastructure. In Lucknow, the applicable requirements may arise from the Uttar Pradesh Building Construction and Development Byelaws, zoning regulations, the city’s master plan, sanctioned layout conditions and plot-specific restrictions.
Before construction begins, the proposed architectural plan should be checked and submitted through the process prescribed by the relevant authority. An approved plan is not merely a formality: it establishes what can legally be built on the site.
Important planning controls include:
• Permitted land use.
• Floor Area Ratio (FAR).
• Maximum ground coverage.
• Front, rear and side setbacks.
• Permissible building height and number of floors.
• Parking requirements and vehicle access.
• Provisions for light, ventilation and open space.
• Structural, fire-safety and service requirements.
• Rules concerning basements, balconies and projections.
Avoid starting construction on the basis of an informal drawing or verbal assurance. Retain copies of the sanctioned plan, approval documents and revisions, and ensure that changes made during construction are reviewed before execution.
3. Plan Modern Architecture for Lucknow’s Climate
Modern architecture should offer more than a fashionable elevation. A well-designed home responds to its orientation, climate, surroundings and the daily routines of the family.
Lucknow experiences intense summer heat, a humid monsoon and cooler winter conditions. The architectural design should therefore balance daylight and ventilation with protection from excessive heat and glare.
Consider the following principles:
• Orient frequently used rooms according to sunlight, privacy and surrounding views.
• Reduce uncontrolled heat gain from harsh western and southern exposure.
• Use appropriately designed balconies, chajjas, fins, screens and shaded openings.
• Plan cross-ventilation wherever site conditions permit.
• Bring daylight into internal spaces through courtyards, skylights or carefully positioned openings.
• Select glazing according to orientation, heat gain, safety and acoustic requirements.
• Coordinate wall, roof and window insulation with the air-conditioning strategy.
• Create a practical relationship between indoor rooms, terraces, balconies and landscaped areas.
A successful luxury villa should feel comfortable throughout the day, remain easy to maintain and age gracefully. Façade design, internal planning, materials and building services should be developed as one coordinated architectural composition.
4. Design Intelligent Home Security from the Beginning
Home security works best when it is integrated into the architecture instead of being added after construction. Early planning allows cameras, sensors, access-control devices, power supplies and network cables to be positioned discreetly without exposed wires or unnecessary damage to finished surfaces.
A coordinated security plan may include:
• A video door phone at the principal entrance and selected internal stations.
• Smart locks with secure mechanical access for emergencies.
• CCTV coverage at gates, entrances, driveways, terraces and vulnerable external areas.
• Door and window intrusion sensors.
• Motion detection in appropriate circulation and outdoor zones.
• Smoke, heat, cooking-gas and carbon-monoxide detection where applicable.
• Water-leak sensors near kitchens, bathrooms, tanks and equipment areas.
• Panic buttons or emergency call facilities for elderly family members.
• Appropriate lighting around entrances, pathways and the building perimeter.
• Secure internet, network segregation and controlled user permissions for connected devices.
Camera positions should provide useful coverage without intruding on bedrooms, bathrooms, neighbouring properties or other private areas. The system should also include backup power, protected recording, dependable internet connectivity and a clear plan for maintenance and software updates.
5. Coordinate Efficient MEP Services Before Construction
Mechanical, electrical and plumbing services are the unseen infrastructure of a comfortable home. They should be coordinated with the architectural and structural drawings before construction begins. Late decisions often lead to unnecessary wall cutting, false-ceiling conflicts, inefficient equipment placement and difficult maintenance.
Electrical planning should consider:
• A realistic connected-load and demand assessment.
• Separate circuits for air-conditioning, kitchens, pumps, lifts and other major equipment.
• Adequate sockets based on furniture and appliance layouts.
• Proper earthing, surge protection and residual-current protection.
• Backup-power requirements for essential lighting, security, internet and selected appliances.
• Provisions for solar power, battery storage and future EV charging.
• Accessible distribution boards with clear circuit labelling.
Air-conditioning and ventilation planning should consider:
• Heat-load calculations rather than selecting units only by room area.
• Energy-efficient equipment appropriate for each space.
• Suitable positions for indoor and outdoor units.
• Short, maintainable refrigerant and drainage routes.
• Fresh-air and exhaust requirements for enclosed areas.
• Humidity control during Lucknow’s monsoon season.
• Convenient access for filter cleaning and equipment servicing.
Plumbing planning should consider:
• Correct water-supply pipe sizing and pressure management.
• Separate planning for municipal supply, borewell water and treated water where applicable.
• Hot-water circulation for distant bathrooms when justified.
• Proper soil, waste and vent-pipe routing.
• Adequate slopes, cleanouts and inspection access.
• Rainwater harvesting and roof-drainage planning.
• Water-efficient fixtures and leak-detection provisions.
• Accessible pumps, tanks, valves and treatment equipment.
Dedicated service shafts and accessible maintenance zones should be established early. Architecture, structure, ceilings, lighting, air-conditioning, electrical containment and plumbing routes must be reviewed together before work begins on site. Good MEP coordination improves efficiency, reduces breakdowns and protects the visual quality of the finished home.
6. Prioritise Structural Safety and Construction Quality
A visually impressive home must first be structurally sound. Structural planning should be based on verified site conditions, the architectural design, applicable codes and the intended use of the building.
Before foundation design, consider whether a geotechnical investigation or soil test is required for the site. The architect and structural engineer should coordinate column positions, spans, staircases, shafts, water tanks, large openings, double-height spaces and future expansion before construction drawings are issued.
Essential quality controls include:
• Use structural drawings prepared and reviewed by qualified professionals.
• Do not change columns, beams, slabs or foundations at site without written engineering approval.
• Verify reinforcement, cover, formwork and service openings before concreting.
• Maintain appropriate concrete batching, placement, vibration and curing records.
• Coordinate plumbing sleeves and electrical conduits before casting structural members.
• Plan waterproofing details for roofs, balconies, toilets, basements and sunken areas.
• Test water-supply, drainage and waterproofing systems before covering them.
• Maintain dated photographs, inspection reports and material-test records.
Independent stage-wise inspections can identify defects while they are still practical to correct. Quality assurance should continue from excavation and structure through waterproofing, services, finishes and final commissioning.
7. Make the Home Energy- and Water-Efficient
Energy and water efficiency should be designed into the home rather than treated as optional additions. Passive architectural measures reduce the demand on mechanical equipment, while efficient systems lower operating costs and improve everyday comfort.
Useful provisions include:
• Roof and wall insulation appropriate to Lucknow’s climate.
• External shading and suitable glazing to control solar heat gain.
• Energy-efficient lighting with zoning, dimming and occupancy controls where useful.
• High-efficiency air-conditioning equipment with correct sizing and controls.
• Solar-ready roof space, conduits, electrical panels and inverter location.
• Solar or heat-pump water-heating provisions where appropriate.
• Low-flow fixtures and dual-flush sanitary fittings.
• Rainwater harvesting designed according to site conditions and applicable regulations.
• Reuse of suitably treated water for landscaping or flushing where feasible.
• Water-level monitoring, leak detection and automatic pump protection.
• Native or climate-appropriate landscaping with efficient irrigation.
Efficiency should never compromise health, ventilation or maintainability. Equipment performance, expected consumption, service access and replacement costs should be evaluated before products are selected.
8. Avoid Common and Costly Planning Mistakes
Many construction problems begin with decisions taken before work starts. Homeowners should watch for these recurring mistakes:
• Finalising the elevation before resolving the floor plan and building controls.
• Starting work before receiving the required approvals.
• Copying another house plan without considering plot orientation or family needs.
• Selecting the lowest quotation without comparing specifications and scope.
• Proceeding without coordinated architectural, structural and MEP drawings.
• Deciding electrical points, lighting, air-conditioning and security systems after plastering.
• Creating large glazed façades without adequate shading or heat-control analysis.
• Concealing valves, junctions and equipment without maintenance access.
• Changing structural elements at site without professional review.
• Omitting waterproofing tests and service-pressure tests.
• Purchasing finishes too early without approved samples and quantities.
• Failing to document decisions, revisions, inspections and payments.
A detailed design-and-documentation phase may appear to delay the start of construction, but it usually saves time, controls cost and reduces rework during execution.
Plan the Entire Home as One Coordinated System
A successful home is not created by treating architecture, structure, interiors, MEP services, security and landscaping as separate packages. These elements influence one another and should be coordinated before construction begins.
The most valuable early decisions are often the ones that remain invisible after completion: correct orientation, compliant setbacks, sound structural planning, accessible service routes, dependable waterproofing, efficient cooling, safe electrical protection and a security system that works quietly in the background.
At Aurevia Luxury Villas, architecture, luxury interiors, engineering coordination and turnkey execution are brought together as one considered journey—from understanding the plot and the family’s lifestyle to final detailing and handover.
Planning a villa in Lucknow?
Discuss your plot, requirements and aspirations with
Aurevia Luxury Villas.
WhatsApp: 7838981189
Email: ashwini@aurevialuxuryvillas.com
Website: www.aurevialuxuryvillas.com
Important Regulatory Note
This article provides general educational guidance and is not a substitute for plot-specific architectural, engineering or legal advice. Building regulations, approval procedures and development controls may be amended and may differ according to the site, road width, land use, plot size, sanctioned layout and competent authority. Before design or construction, verify the latest applicable requirements with the Lucknow Development Authority or the relevant local authority and engage qualified professionals.
Official reference: Lucknow Development Authority – Building Byelaws
https://ldalucknow.in/building-bylaws/