Luxury by Space — Part II | Chapter 19
Making Below-Ground Space Comfortable and Dependable
Homeowner's question: Will a basement give us useful space, and what must we resolve before excavation?

A thoughtfully designed basement can transform below-ground space into a welcoming extension of the home, combining comfort, entertainment and everyday practicality. All illustrations in this article are conceptual architectural visualisations, not photographs of completed Aurevia projects.
Introduction
A basement can provide valuable additional space, particularly on urban plots where open land is limited. However, the availability of below-ground space does not automatically make it a worthwhile investment.
Before committing to excavation, homeowners should understand the intended purpose, site conditions, permissions, construction risks and long-term responsibilities.
A successful basement should be comfortable, safe, maintainable and appropriate for the house.
1. Begin With a Purpose, Not an Excavation
A basement can provide valuable additional space, particularly on urban plots where open land is limited. However, the availability of below-ground space does not automatically make it a worthwhile investment.
Before designing a basement, homeowners should decide what it will actually be used for.
A family entertainment lounge, home theatre, games room, gym, storage area or service space may each require different arrangements for ventilation, acoustics, lighting, plumbing and emergency access.
The most important question is not How large can our basement be? but What will we gain from it that cannot be achieved more simply elsewhere in the house?
2. Understand the Site Before Excavation
Basement feasibility begins below the surface.
Soil conditions, groundwater levels, nearby foundations, surrounding drainage patterns and the possibility of water accumulation all influence the design.
In Lucknow, seasonal monsoon conditions deserve particular attention. Groundwater behaviour should not be judged solely from observations during a dry period.
A qualified geotechnical consultant and structural engineer should assess the proposed excavation, foundation system and any risks to neighbouring buildings.
Local permissions matter equally. Applicable Lucknow Development Authority requirements, sanctioned building plans, permissible basement uses, fire provisions and other statutory conditions must be verified for the specific property. A basement should never be assumed to be automatically permissible as a habitable floor.
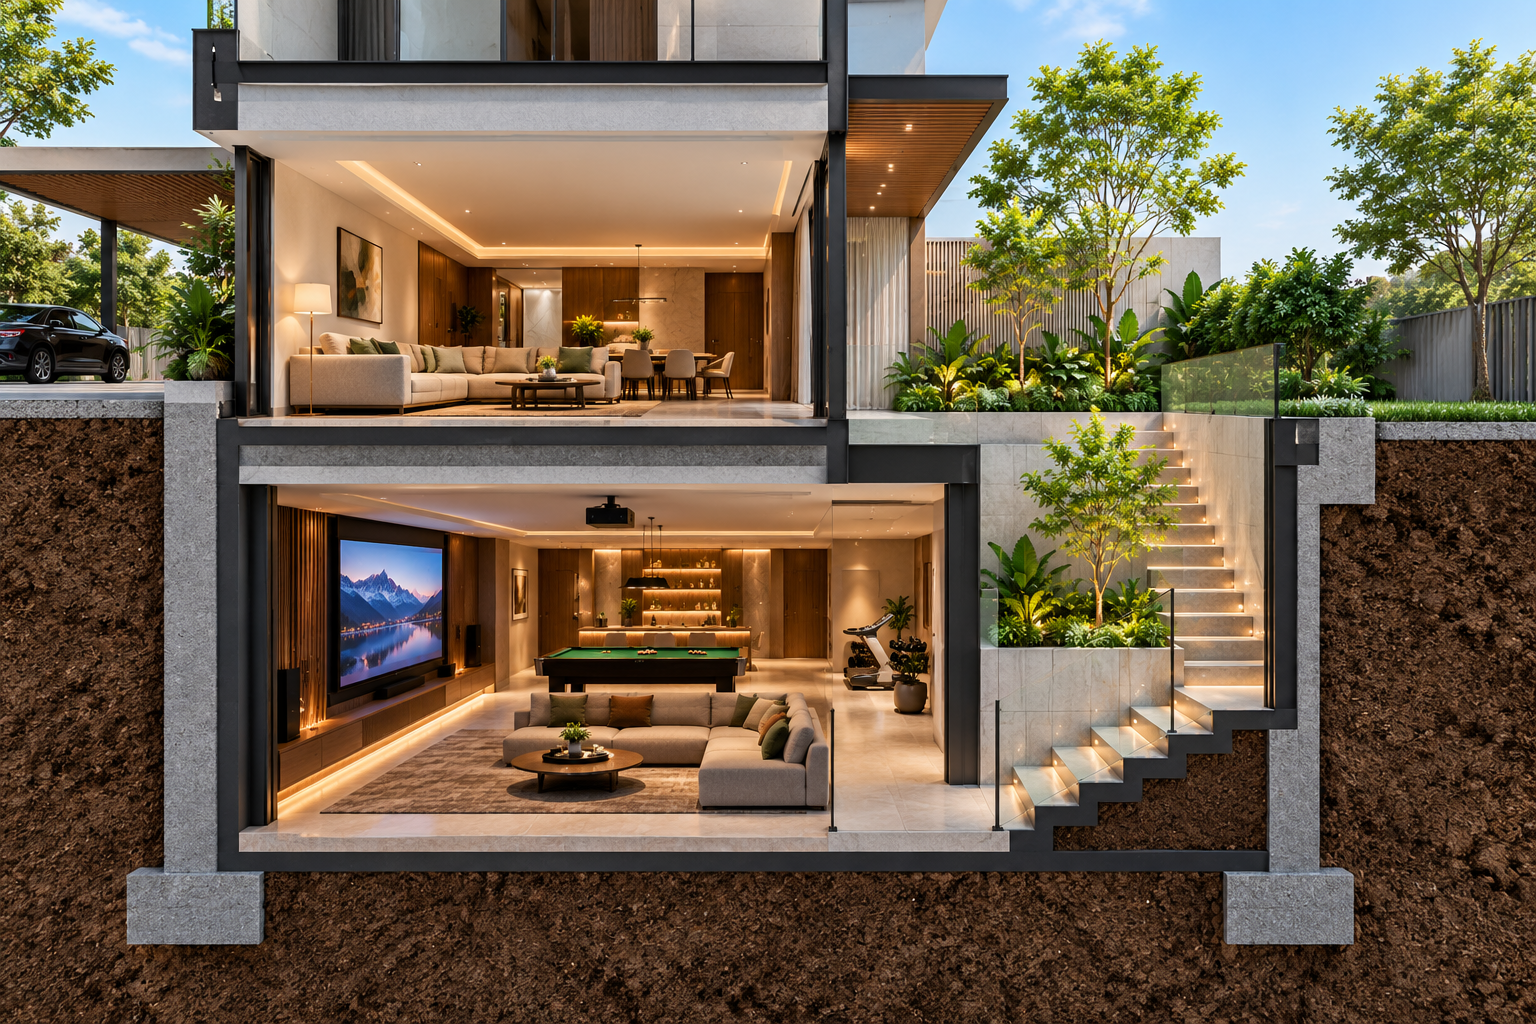
A basement must be planned as part of the entire house, with careful consideration of ground conditions, structural support, access and natural light.
3. Bring Daylight, Fresh Air and Comfort Below Ground
A well-designed basement should not feel like an enclosed underground room.
Where site conditions and permissions allow, sunken courtyards, light wells and carefully positioned openings can introduce natural light.
Mechanical ventilation, cooling and humidity management may also be necessary, depending on the intended use and occupancy.
Air-conditioning alone does not guarantee adequate fresh air or moisture control.
Homeowners should discuss how the basement will remain comfortable during the monsoon, during periods of limited occupancy and when equipment is temporarily out of service.
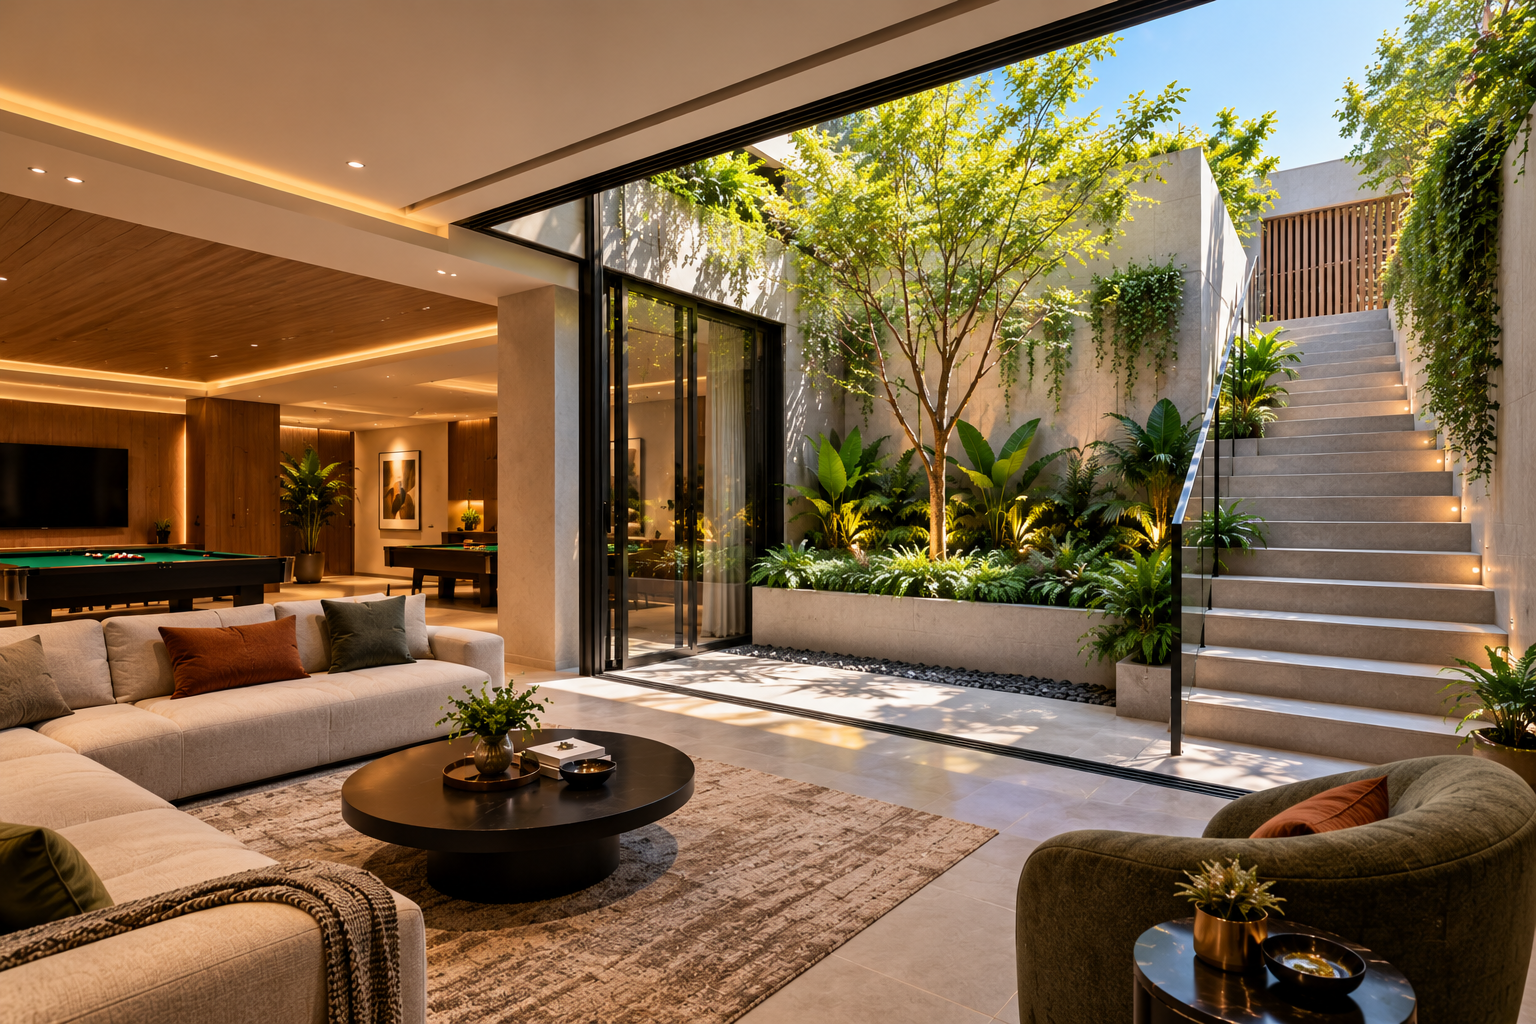
A thoughtfully designed sunken courtyard can bring daylight, greenery and a sense of openness into below-ground living spaces.
4. Waterproofing and Drainage Must Work Together
Waterproofing should be considered part of the basement's original design, not a finishing treatment added after construction.
The structural system, waterproofing strategy, construction joints, service penetrations, surface drainage and any required groundwater management must be planned together.
The design should also address what happens when heavy rain occurs, a drain becomes blocked or a pump stops working.
A premium basement finish is of little value if hidden water ingress repeatedly damages the walls, flooring and furniture.
Aurevia planning principle: Prevention, inspection and repair access are more valuable than relying on decorative finishes to conceal moisture problems.
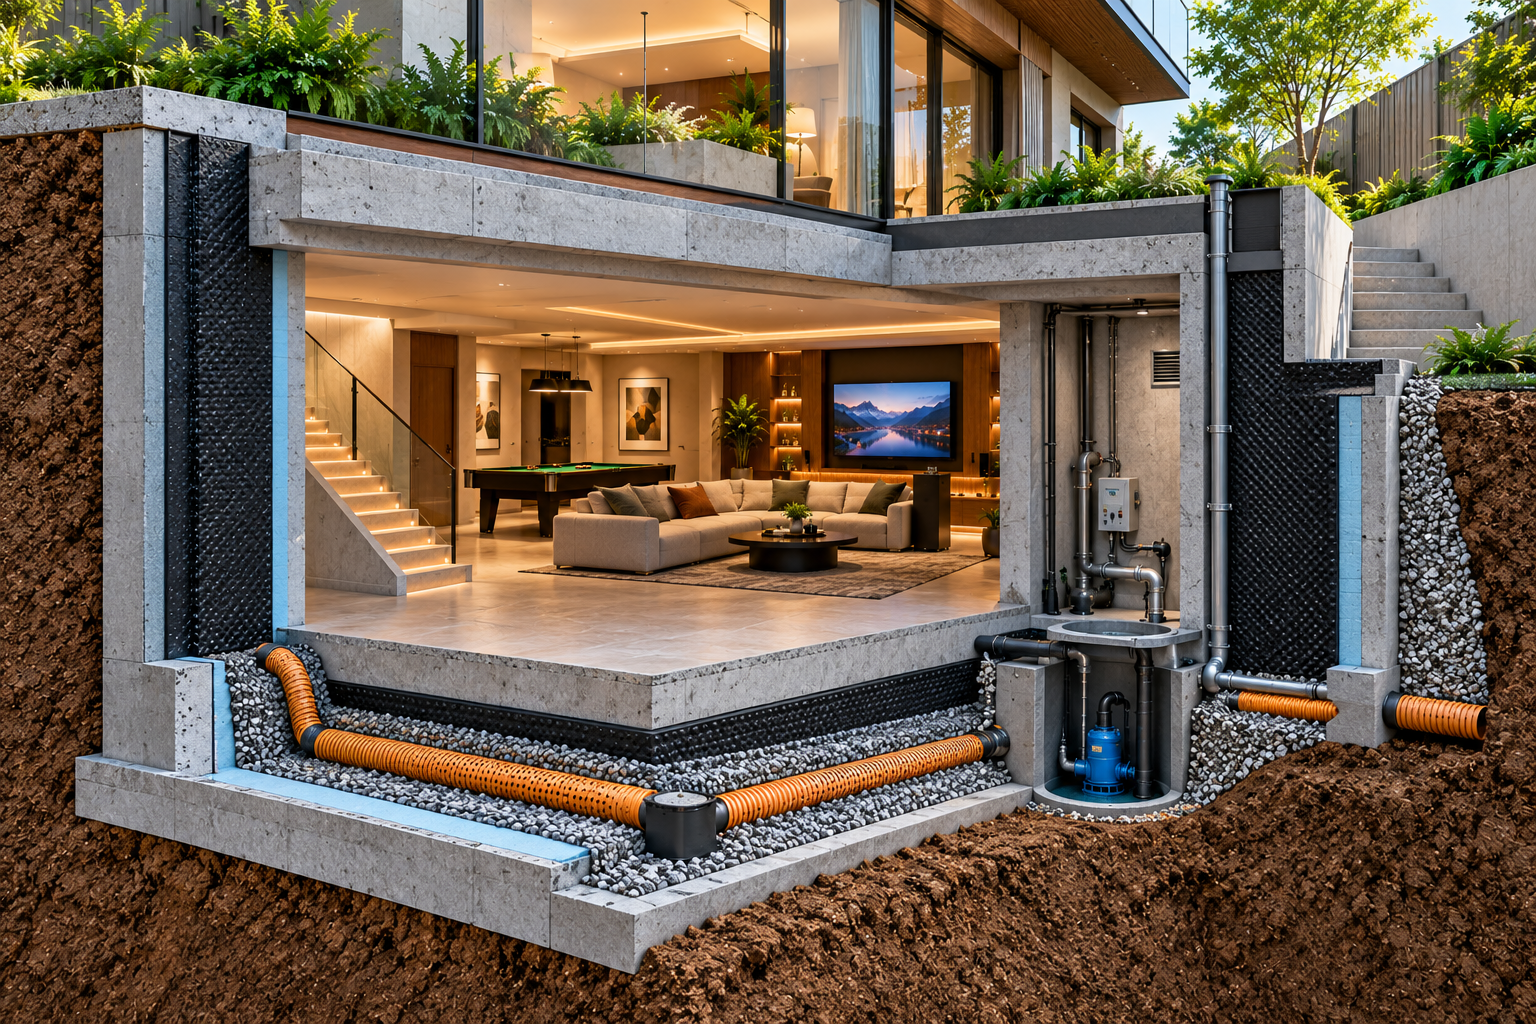
A dependable basement requires coordinated waterproofing, drainage and pumping arrangements. These essential systems should be planned before construction and remain accessible for inspection and maintenance. Conceptual illustration only; not an approved construction detail or engineering specification.
5. Plan Safe Access and Emergency Arrangements
A basement staircase should be comfortable for regular use, with appropriate dimensions, handrails, lighting and slip-resistant surfaces.
Fire safety and emergency escape arrangements require particular attention, especially when the basement will accommodate guests or family gatherings.
The architect and relevant fire-safety professional should evaluate permitted occupancy, escape routes, smoke management, detection, emergency lighting and any required fire protection systems.
A single convenient staircase should not be assumed to satisfy every safety requirement.
6. Understand Below-Level Plumbing
Basement toilets, washbasins, utility sinks and other plumbing fixtures may sit below the level at which wastewater can discharge by gravity into the external sewer.
In such situations, an appropriately designed sewage lifting or pumping arrangement may be necessary.
The homeowner should know where the equipment will be installed, how it will be serviced, what alarms or backup provisions are needed, and what happens during a power failure.
These decisions should be resolved before floor levels and structural works are finalised.
7. Keep Essential Equipment Accessible
Basements sometimes accommodate drainage pumps, electrical equipment, ventilation systems and other building services.
Such equipment needs adequate access for inspection, cleaning, servicing and eventual replacement.
A pump concealed beneath permanent cabinetry or behind an inaccessible finished wall may create avoidable maintenance difficulties.
Where equipment failure could lead to flooding, consider appropriate alarms, backup arrangements and clearly assigned maintenance responsibilities.
8. Choose Furnishings for the Environment
A basement can be luxurious without relying on delicate materials that are poorly suited to occasional humidity fluctuations.
Moisture-resistant finishes, suitable cabinetry, washable upholstery and accessible floor details may offer better long-term performance.
Natural wood, fabric panels, carpets and specialised acoustic materials can still be considered, provided the basement's moisture conditions are reliably controlled and the materials are appropriate for the environment.
The goal is a space that remains attractive and usable, not one that requires constant restoration.
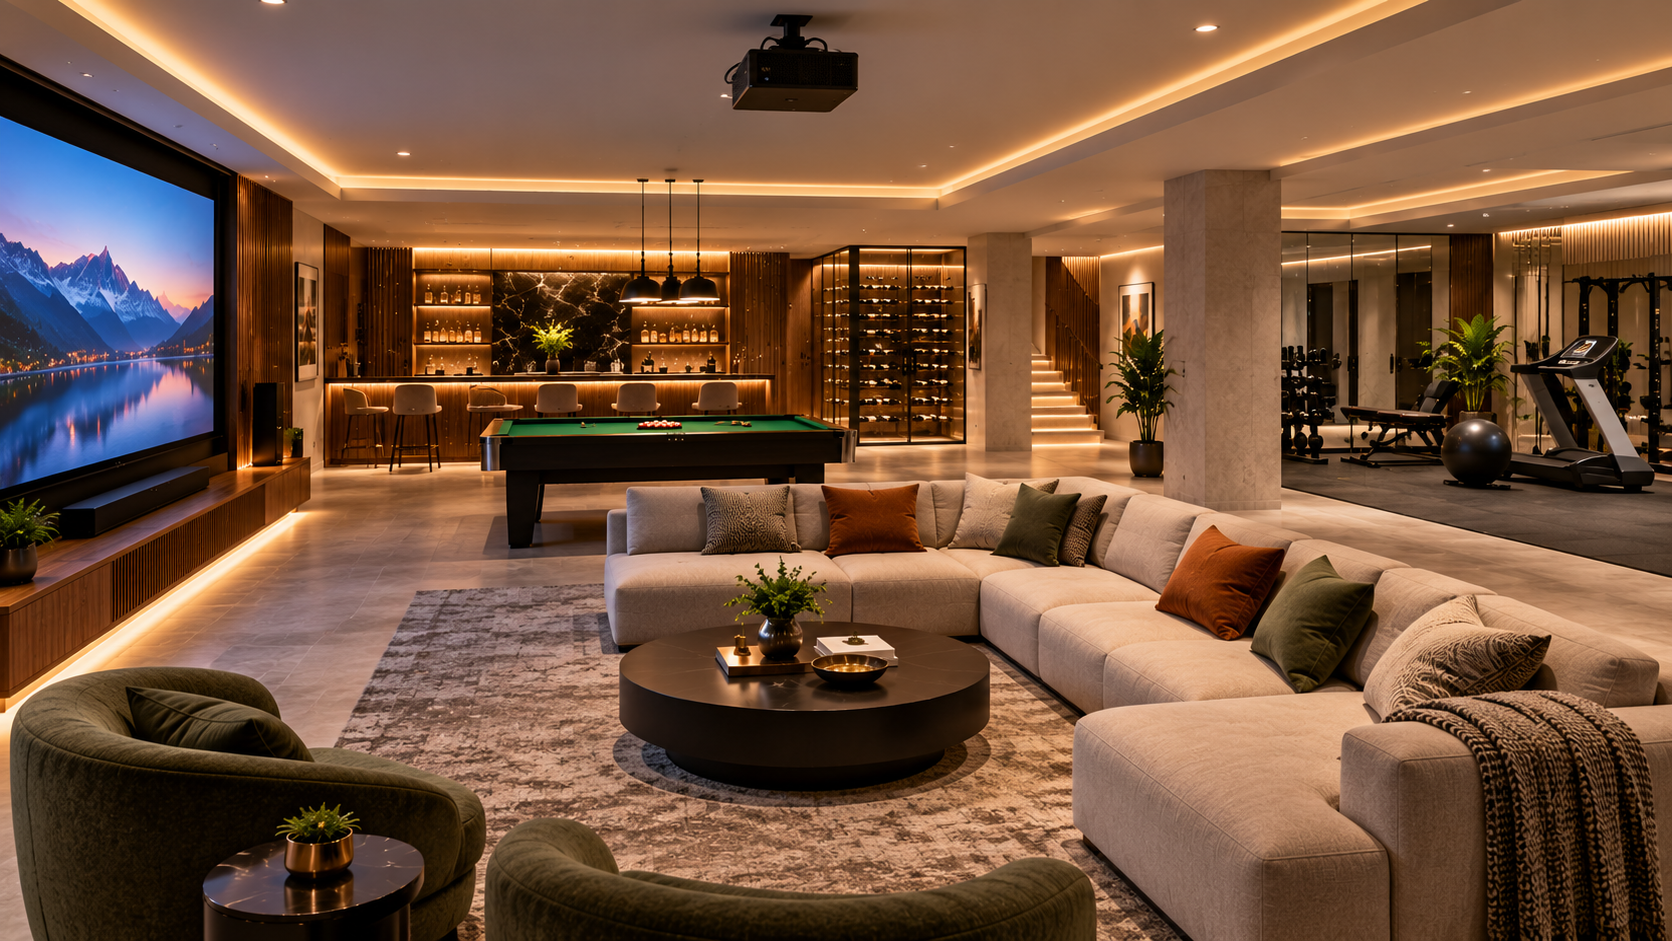
A thoughtfully planned basement can accommodate entertainment, relaxation and fitness while remaining comfortable, practical and easy to maintain.
9. Recognise Early Warning Signs
A musty smell, peeling paint, damp patches, condensation, swelling furniture or recurring mould should not be dismissed as normal basement behaviour.
Such symptoms may indicate water ingress, condensation, inadequate ventilation or another underlying defect.
A sensible maintenance plan includes periodic inspection of accessible waterproofing details, drains, pumps, ventilation equipment and vulnerable service connections.
The source of moisture should be identified and corrected before damaged finishes are replaced.
10. Decide What Is Difficult to Change Later
Certain basement decisions become particularly expensive after construction begins.
These include excavation depth, structural layout, floor-to-ceiling height, staircase position, escape arrangements, waterproofing strategy, drainage levels, ventilation routes and major equipment locations.
Homeowners should seek coordinated drawings and clear professional responsibilities before authorising excavation.
A basement should be treated as a long-term part of the building, with its construction and operating costs evaluated together.
Ready Reference — Before Excavation Decision Checklist
Purpose: Have we clearly identified the basement's intended use and compared alternatives?
Permissions: Have the proposed basement and its use been checked against applicable approvals?
Site assessment: Have soil, groundwater, neighbouring structures and excavation risks been professionally assessed?
Structural design: Has the structural engineer reviewed excavation support, foundations and basement loads?
Daylight and air: Are lighting, ventilation, cooling and humidity control properly planned?
Water protection: Are waterproofing, drainage and flood-response arrangements coordinated?
Safety: Have access, emergency escape and fire-safety requirements been evaluated?
Plumbing: Are below-level wastewater and pumping requirements resolved?
Maintenance: Can essential equipment be inspected, repaired and replaced?
Budget and decision: Have construction, contingency and long-term operating costs been reviewed before approval?
Use this as a discussion guide with the architect, structural engineer, waterproofing specialist and building-services professionals. It does not replace professional verification.
Aurevia's Closing Perspective
A successful basement is not defined by how impressive it looks on completion day. It is defined by how comfortably, safely and reliably it serves the family over many years.
The best time to prevent basement problems is before excavation begins.
Luxury is not simply the additional space we create. It is the confidence that the space will remain dependable.
Planning Your Dream Villa?
Explore your ideas with Aurevia Luxury Villas and begin planning a home that balances design, comfort and long-term practicality.