Hosting Beautifully, with Everyday Ease
Luxury by Space — Part II · Chapter 20
The homeowner’s question: How can one space serve family celebrations and remain useful between events?
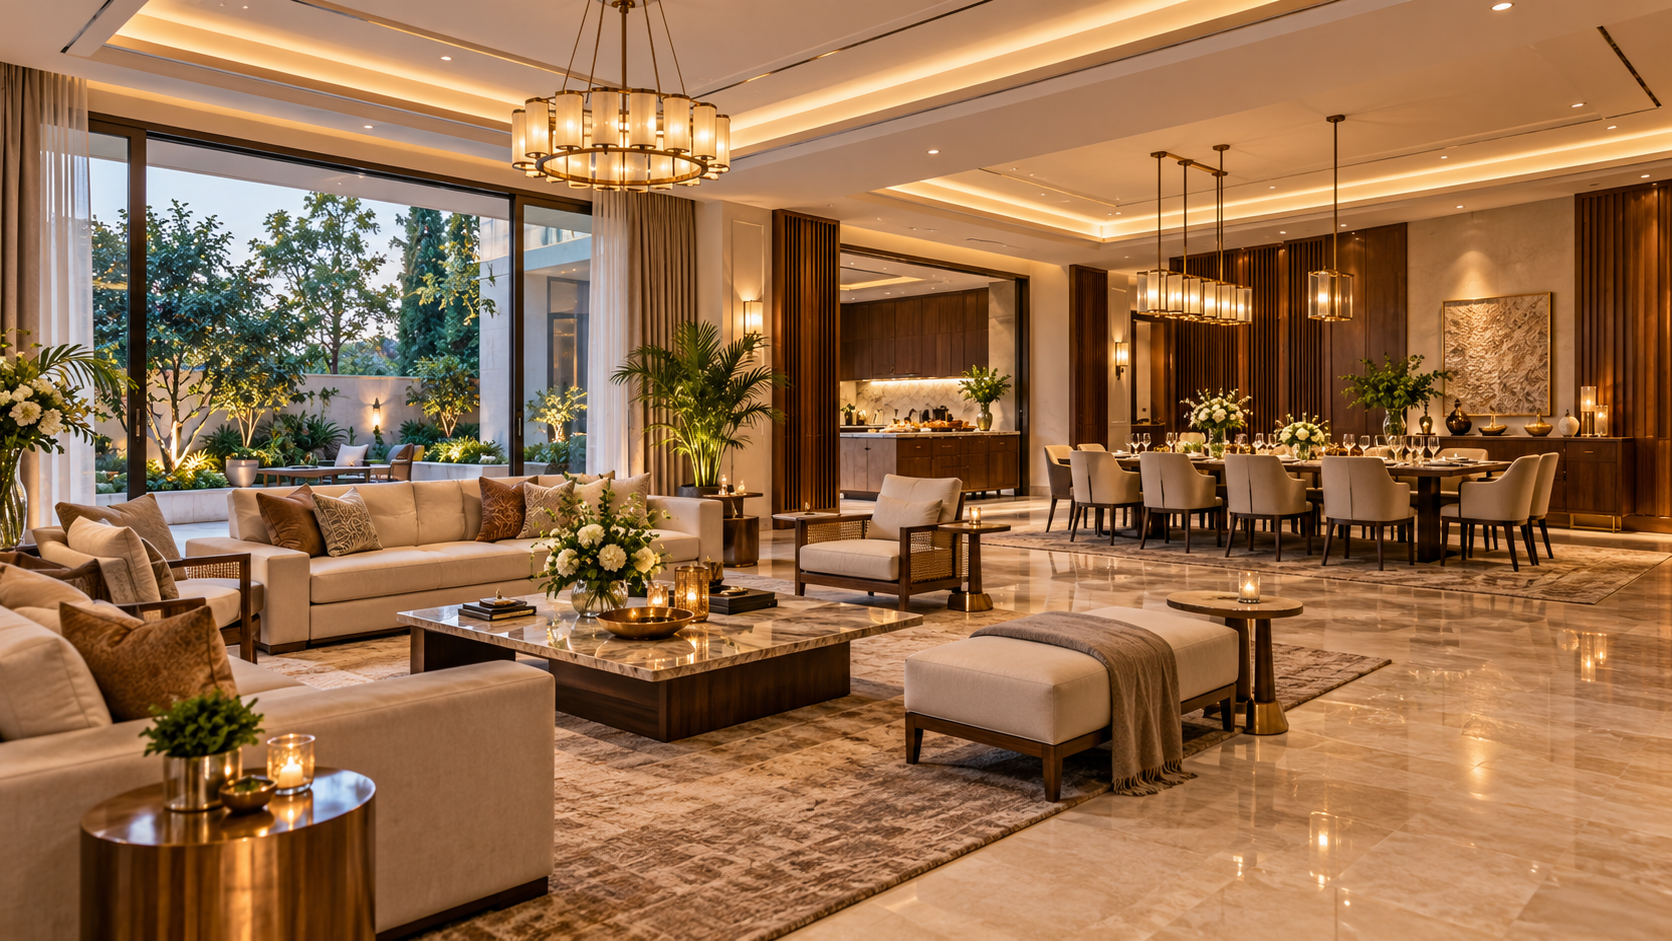
A thoughtfully designed gathering hall brings family celebrations and everyday comfort together in one beautiful space.
Introduction — A Room for Celebrations and Ordinary Days
A home becomes especially meaningful when it brings people together.
A birthday celebrated with grandchildren, a festive family dinner, an anniversary, a small engagement ceremony or an evening with close friends can create memories that remain long after the decorations have been removed.
For homeowners building a spacious villa, a dedicated gathering room or private party hall can be an attractive addition. Yet the most successful space is not necessarily the largest or most elaborate. It is the one that makes hosting comfortable without becoming an unused room for most of the year.
A beautifully designed gathering space should be welcoming during celebrations, practical when guests arrive, easy to maintain afterwards and equally enjoyable on an ordinary afternoon.
The central principle is simple:
Design for everyday usefulness first, and make the room adaptable for special occasions.
1. Begin with the Gatherings You Actually Host
Before deciding the size of a private party hall, consider how your family celebrates.
A household that regularly hosts 15–20 relatives has different needs from one that occasionally welcomes 50 guests.
The nature of the gathering matters as much as the number of people.
A seated family dinner requires tables and comfortable circulation. A birthday celebration may need open space for activities. A religious or traditional family occasion may need a temporary ceremonial arrangement. An informal evening with friends may work best with conversational seating.
Homeowners should consider three realistic situations: an ordinary family evening, a frequently hosted gathering and the largest occasional event.
The room should work particularly well for the first two. The third can be accommodated through temporary furniture, adjacent spaces or a carefully planned combination of indoor and outdoor areas.
A large room that looks impressive but remains empty throughout the year is rarely the most satisfying investment.
2. Flexible Seating, Dining and Open Activity Space
A private gathering room should not depend on one permanent furniture arrangement.
Heavy fixed sofas, oversized dining tables and elaborate decorative partitions can restrict how the room is used.
A more adaptable approach may include movable lounge chairs, modular seating, lightweight dining tables and furniture that can be temporarily stored.
The layout should allow people to sit together comfortably while preserving open space for children, family activities or celebrations.
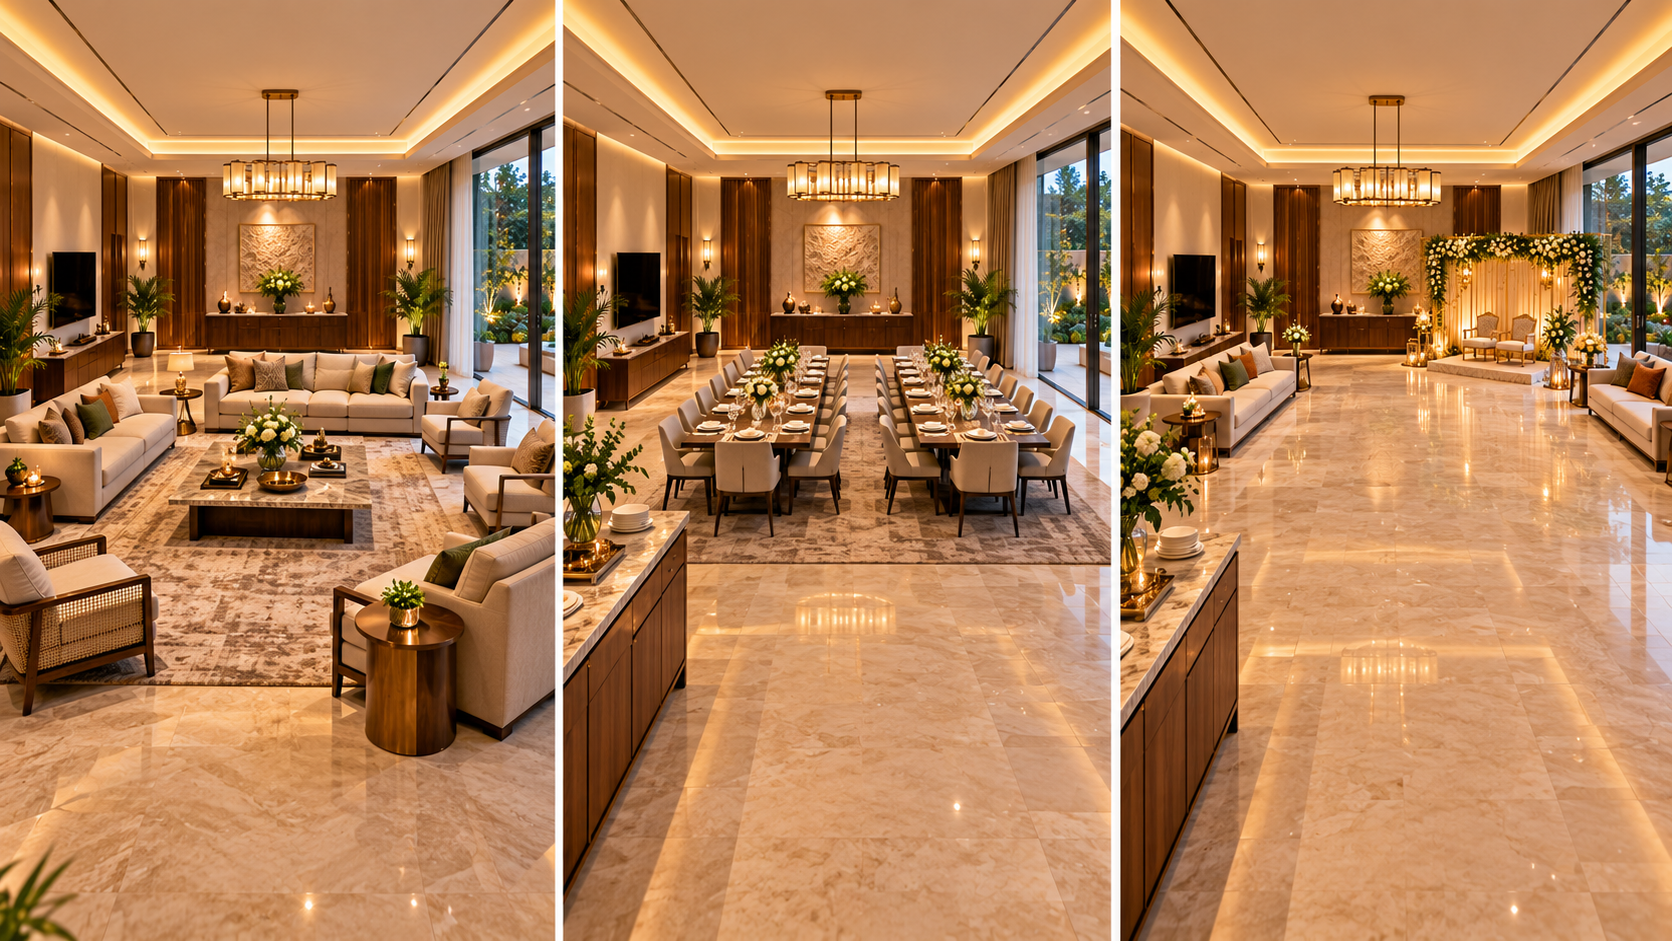
One thoughtfully planned room can transition from everyday family relaxation to shared dining and special celebrations through flexible furniture arrangements.
Three practical arrangements
Everyday lounge: A comfortable sofa grouping, reading chairs, television or entertainment wall and an uncluttered central area.
Family dining: Repositioned seating with dining tables, a convenient serving route and sufficient movement space around occupied chairs.
Celebration setting: Furniture moved towards the perimeter, with an open central area and clearly identified locations for refreshments, photographs or temporary decorations.
A good floor plan should demonstrate all three arrangements before the homeowner commits to furniture purchases.
3. Food Service, Pantry Access and Clearing Up
Food service can determine whether a celebration feels effortless or exhausting.
Even a modest family gathering involves refreshments, crockery, drinking water, serving trays, used plates and waste.
If every item must travel through the main family kitchen, the arrangement can become inconvenient.
Where space permits, a small service pantry adjoining the gathering hall can be particularly useful.
It may accommodate a countertop, water supply, refrigerator, storage cabinets and a convenient place for collecting used crockery.
A sink or additional appliances should be considered only after assessing plumbing, drainage, electrical capacity and the intended use.
The route between the kitchen, pantry and gathering room should be short, unobstructed and preferably separated from the principal guest seating area.
For occasional catered events, homeowners should also identify where food will arrive, where serving staff can work and how used items will be removed without disturbing guests.
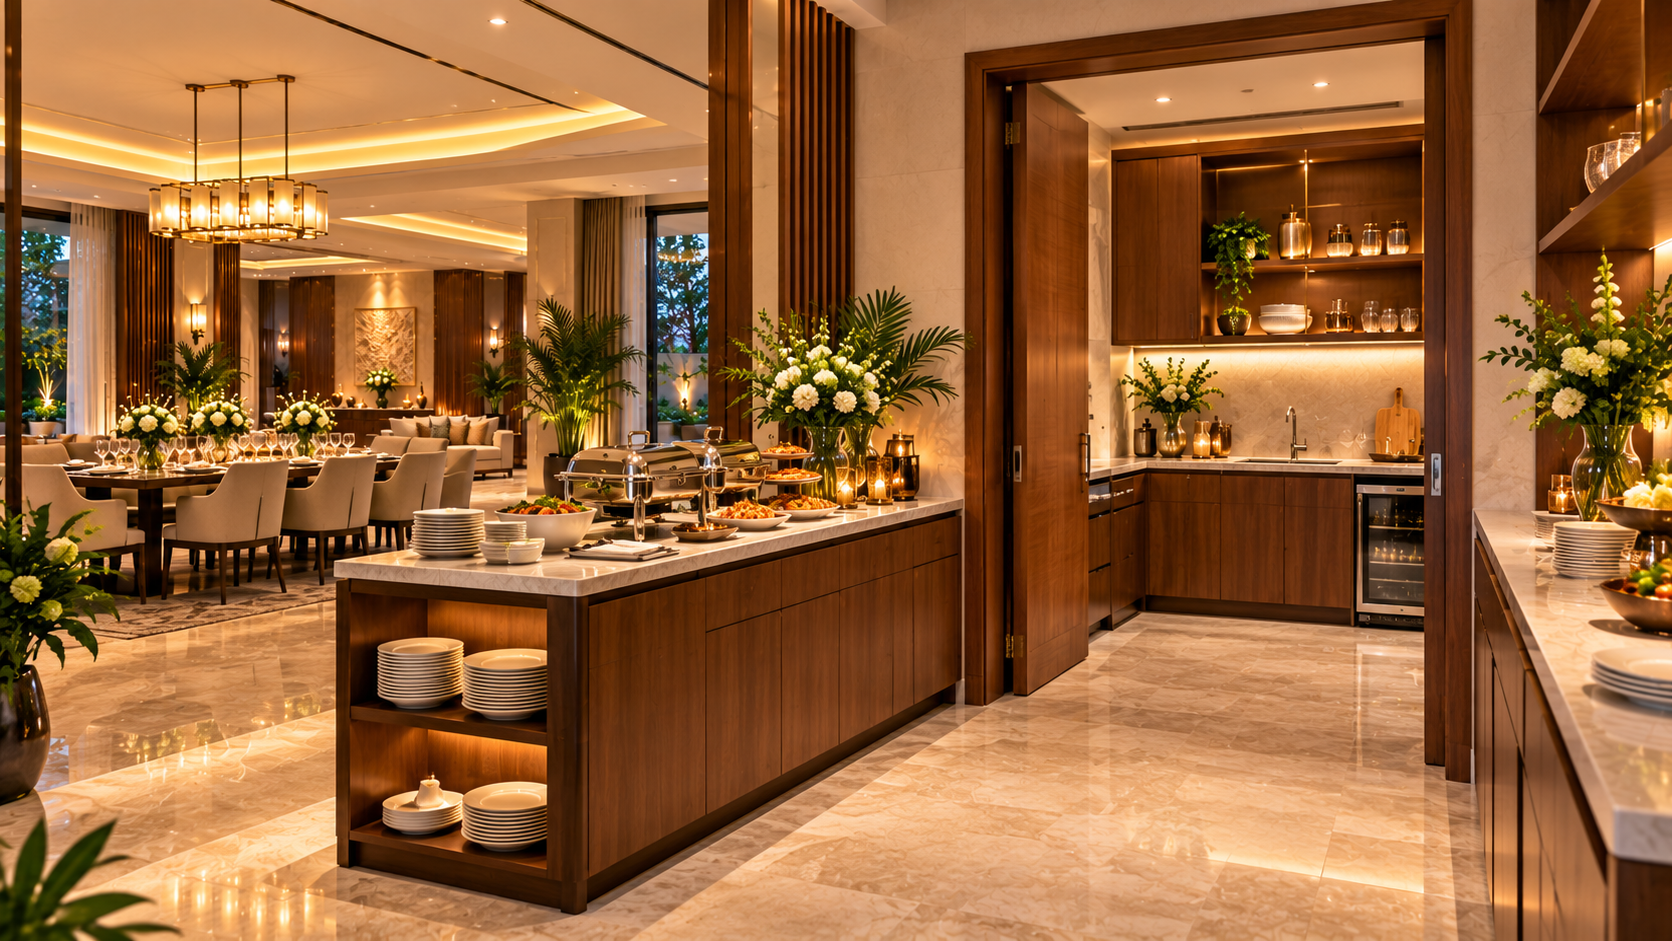
A thoughtfully positioned service pantry and buffet counter make family celebrations easier to host while keeping food preparation and clearing activities organised.
4. Toilets and Comfortable Movement
A beautiful party hall quickly becomes inconvenient if guests must walk through private bedrooms or family-only areas to reach a toilet.
At least one conveniently located guest toilet should be considered, with the number and facilities determined by realistic occupancy, local requirements and the needs of the household.
Privacy, ventilation, reliable water supply and easy cleaning are essential.
For homes intended to accommodate older family members or guests with limited mobility, the route should be carefully planned.
Consider door clearances, level changes, slip resistance, handrails where appropriate and the space needed to move comfortably.
A gathering room on an upper floor also requires thoughtful access by staircase and, where provided, elevator.
Accessibility is not simply about reaching the room. It is about using the entire space comfortably and safely.
5. Cooling and Ventilation at Full Occupancy
A gathering room that feels comfortable with four people may become noticeably warm when occupied by 25 or 30 guests.
People, lighting, electronic equipment and food service all contribute to internal heat.
This is particularly important in Lucknow, where summer conditions can make indoor comfort a major concern.
The cooling system should therefore be designed for the expected occupied condition rather than relying only on the room's floor area.
A qualified HVAC professional should assess the room's volume, glazing, insulation, solar exposure, occupancy and equipment loads.
Fresh-air provision and indoor air quality deserve equal attention. Air-conditioning alone does not necessarily provide adequate outdoor-air ventilation.
Where feasible, zoning and appropriate controls can allow economical operation during ordinary family use while providing additional capacity during gatherings.
The homeowner should also consider equipment noise, servicing access, condensate drainage and the appearance of indoor units or air outlets.
6. Music, Acoustics and Neighbourly Comfort
Music can bring energy to a celebration, but sound that travels into bedrooms or neighbouring homes can quickly become a problem.
Large rooms with hard stone floors, glass surfaces and plain ceilings may also produce excessive reverberation, making conversation difficult.
Good acoustic planning begins with the room's location and finishes.
Upholstered seating, rugs where practical, curtains and discreet acoustic treatments can help reduce reflections inside the room.
However, acoustic comfort within the hall is different from preventing sound transmission outside it.
If music is likely to be played at higher volumes, an acoustic specialist should assess the walls, doors, glazing, ceiling and mechanical-service penetrations.
The placement of speakers also matters. A balanced, well-designed system can often provide enjoyable sound without unnecessarily high volume.
The best gathering room allows guests to enjoy themselves while protecting the peace of the rest of the household and respecting applicable noise restrictions.
7. Lighting for Every Occasion
Lighting should allow the same room to change character without requiring physical alterations.
A family gathering may benefit from warm, welcoming illumination. Dining requires good visibility without harsh glare. A celebration may call for decorative accent lighting. Ordinary daytime use should remain comfortable and practical.
A layered lighting arrangement is generally more useful than a single large decorative chandelier.
Consider separate controls for general lighting, decorative lighting, dining illumination and accent lighting.
Dimming and preset scenes can simplify operation.
Natural daylight should also be used thoughtfully, with shading or curtains where needed to manage glare and heat.
Electrical outlets for temporary decorations, catering equipment or entertainment should be planned in advance rather than relying on extension cords across walking routes.
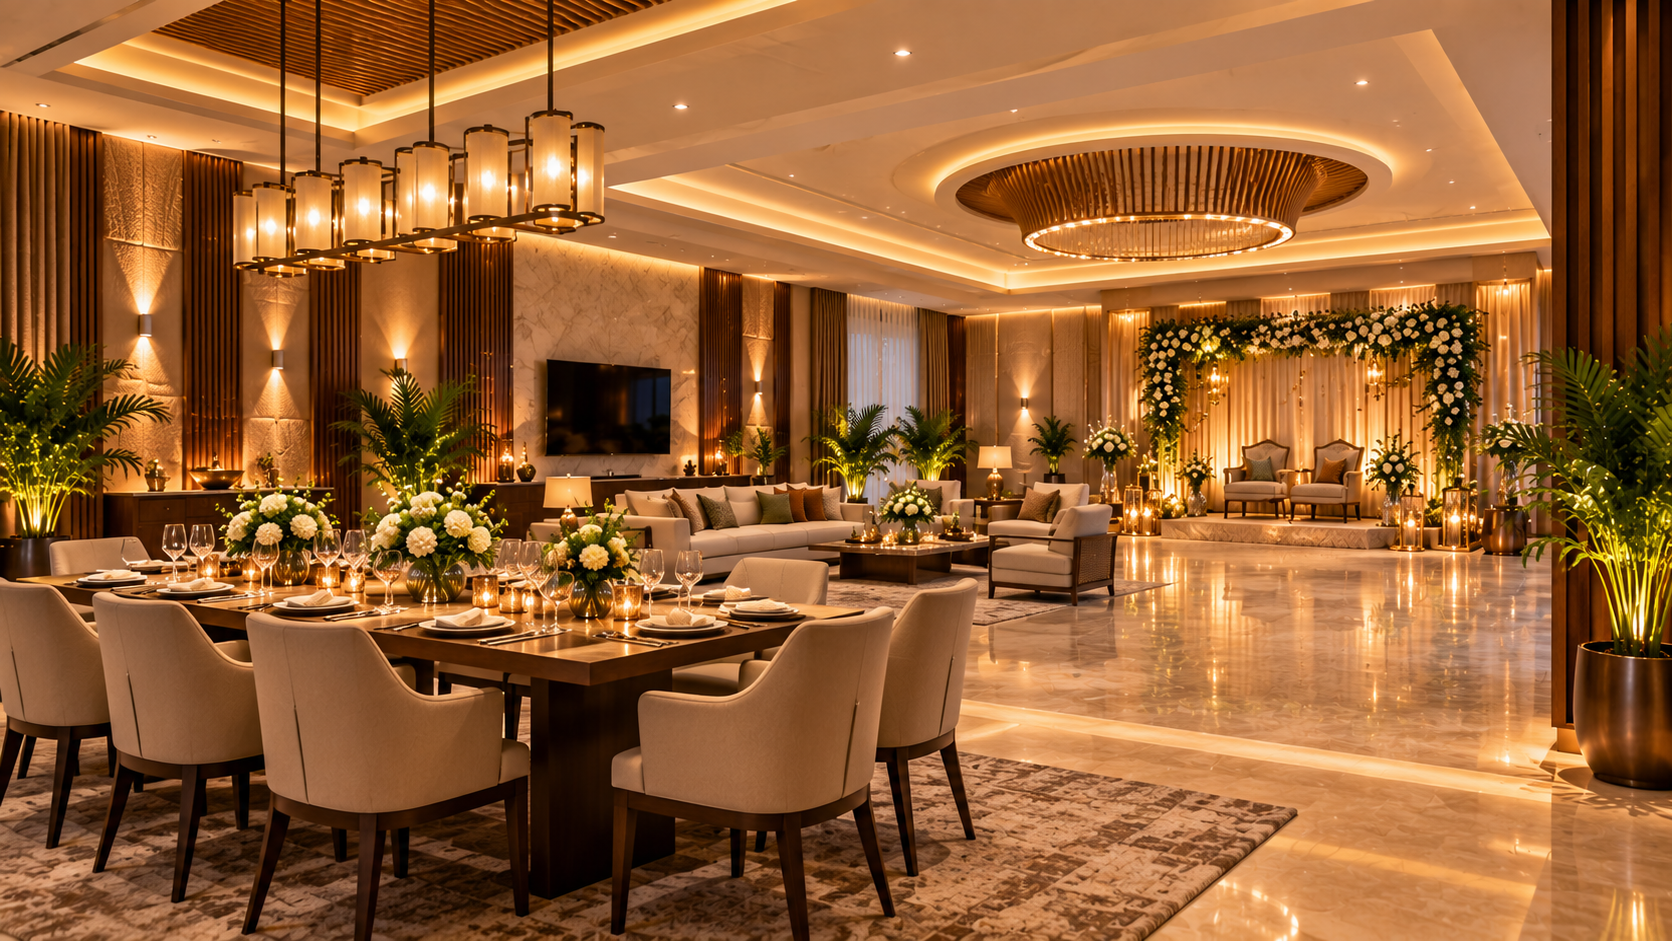
Layered lighting and thoughtfully selected interior finishes help a family gathering hall transition between intimate dining, festive celebrations and comfortable everyday use.
8. Storage That Makes Flexibility Possible
A multipurpose hall is only truly flexible when unused furniture and equipment have somewhere to go.
Folding tables, stackable chairs, cushions, serving accessories, festive decorations and occasional-use crockery can quickly occupy valuable floor space.
A dedicated storage wall or adjoining store can make a substantial difference.
Cabinets should be designed around actual item dimensions, including the depth required for folded furniture and the safe handling of heavier objects.
Frequently used items should remain accessible. Fragile crockery and decorative objects need secure shelving.
Storage should not obstruct electrical panels, ventilation equipment, exits or service access.
A concealed, well-organised storage system allows the room to return to its everyday appearance soon after an event.
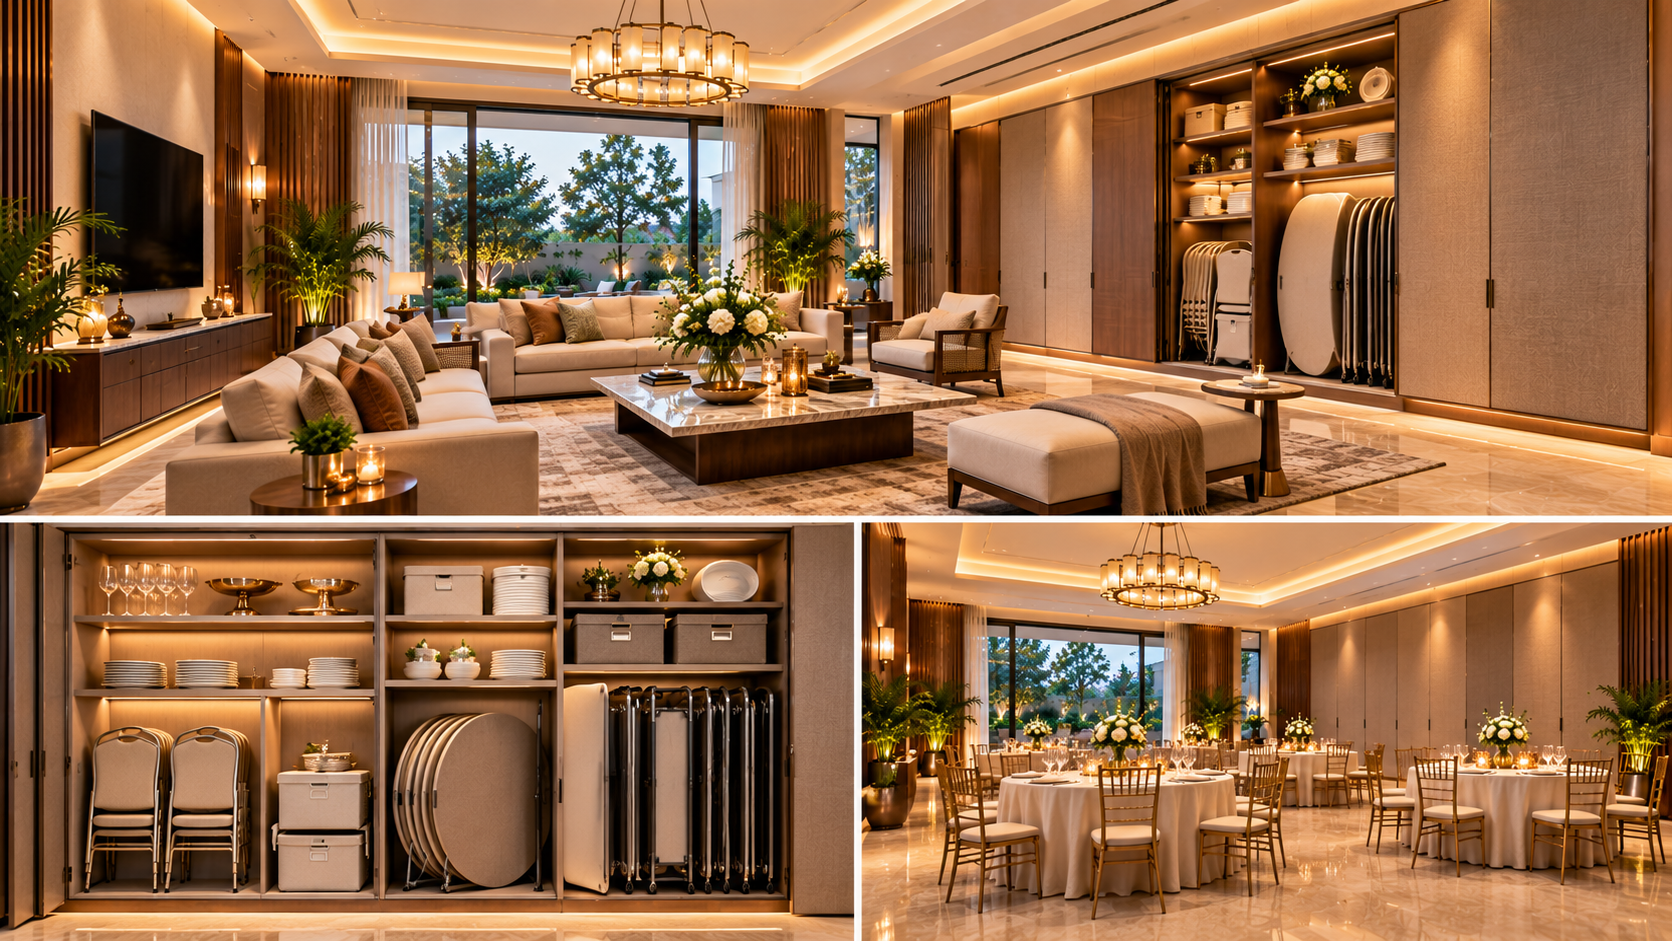
Thoughtfully integrated storage allows a family gathering hall to transform for celebrations and return effortlessly to a comfortable everyday living space.
9. Durable Finishes and Easy Cleaning
Private gathering spaces experience a different pattern of use from ordinary sitting rooms.
Guests may arrive wearing outdoor footwear. Food and drinks may spill. Furniture may be moved repeatedly. Decorations may be installed and removed.
Finishes should therefore be selected for durability, cleanability and long-term appearance.
For flooring, homeowners may consider suitable vitrified tiles, porcelain surfaces or properly specified natural stone, depending on their budget and design preference.
Slip resistance, especially near entrances, serving areas and wet zones, is important. Highly polished surfaces should be evaluated carefully.
Wall finishes should withstand routine cleaning, while vulnerable corners and high-contact areas may benefit from additional protection.
Furniture fabrics should be chosen with maintenance in mind.
Luxury does not require fragile materials everywhere. A carefully selected combination of beautiful and robust finishes can remain attractive for years.
10. Guest Arrival, Parking and Circulation
The experience of a gathering begins before guests enter the room.
Visitors need to identify the entrance, arrive safely, park where permitted and move comfortably towards the hosting area.
For larger family occasions, homeowners should consider whether guest movement will interfere with the household's private spaces.
A gathering room near the entrance, courtyard or terrace may offer advantages, depending on the villa's layout.
However, the relationship between arrival, stairs, elevators, toilets, food service and exits should be examined as a complete circulation plan.
Parking arrangements should reflect the property's actual capacity and applicable local rules. Neighbouring driveways, public access and emergency movement must not be obstructed.
Good planning also considers guests leaving late in the evening, including exterior lighting and safe walking surfaces.
11. A Room That Remains Valuable Between Celebrations
The strongest justification for a private party hall is its usefulness throughout the year.
Depending on the family's interests, it might serve as a second lounge, games room, reading area, indoor recreation space, hobby room or informal family dining room.
It may also accommodate occasional yoga sessions, family film evenings or children's activities.
The everyday function should influence the furniture, lighting, electrical outlets, storage and cooling controls from the beginning.
A room designed solely around occasional parties may become expensive underused space. A room designed around daily family life can make celebrations a natural extension of how the household already lives.
Ready Reference — Hosting Checklist
Use this checklist during discussions with your architect, interior designer and building-services consultants.
☐ Define the normal, frequent and maximum gathering sizes.
☐ Identify the types of celebrations and everyday uses.
☐ Prepare at least three alternative furniture layouts.
☐ Check dining capacity and clear circulation routes.
☐ Plan kitchen, pantry and catering access.
☐ Provide convenient guest toilets and accessible routes.
☐ Review cooling and fresh-air needs at full occupancy.
☐ Assess music, reverberation and noise transmission.
☐ Provide separately controlled lighting scenes.
☐ Plan furniture, crockery and decoration storage.
☐ Choose durable, slip-conscious and easy-clean finishes.
☐ Review guest arrival, parking, stairs and exits.
☐ Check electrical outlets, fire safety and emergency access.
☐ Confirm the room can return easily to everyday use.
Alternative Layouts for the Same Room
A hypothetical rectangular hall measuring 25 ft × 30 ft (750 sq ft) illustrates how one room can support different occasions.
This is a conceptual example, not an approved occupancy or furniture-capacity calculation.
Layout A — Everyday Lounge
Arrange comfortable sofas and lounge chairs around a central coffee table, with a television or entertainment wall where appropriate.
Retain sufficient open circulation space between the entrance, seating, windows and other adjoining areas.
A reading chair, occasional table or small activity corner can make the room useful throughout the day.
The emphasis is on relaxed family use rather than maximum seating capacity.
Layout B — Family Dining
Reposition movable furniture to accommodate dining tables and chairs.
Provide sufficient space around occupied chairs for comfortable movement and serving.
Maintain a convenient route between the dining arrangement and the kitchen or adjoining service pantry.
The number of tables and guests should be established through a dimensioned furniture layout, not by assuming that every part of the room can be occupied.
Layout C — Private Celebration
Move suitable furniture towards the perimeter or into designated storage.
Preserve an open central area for family activities, temporary decorations or a small ceremonial arrangement.
Provide defined positions for refreshments, guest seating and any entertainment equipment.
Ensure that temporary furniture, decorations and electrical cables do not obstruct access routes or exits.
Comparing the Three Arrangements
Everyday Lounge — Primary purpose: Relaxation and daily family use. Main planning priority: Comfortable seating and circulation.
Family Dining — Primary purpose: Shared meals and hospitality. Main planning priority: Dining clearances and food service.
Private Celebration — Primary purpose: Birthdays, anniversaries and family occasions. Main planning priority: Open activity space and flexibility.
Design note: These arrangements are illustrative. Actual furniture dimensions, accessibility, safe occupancy and circulation requirements must be assessed for the individual villa.
Decisions to Make Before Construction
Some decisions are much easier to make during the architectural planning stage than after the room has been completed.
These include the hall's location, structural spans, staircase or elevator access, toilet and pantry plumbing, cooling capacity, acoustic separation and electrical distribution.
Furniture arrangements, decorative lighting and many interior finishes can be refined later, provided the underlying services have been properly planned.
Homeowners should therefore distinguish between permanent building decisions and flexible interior choices.
Questions to Discuss with Your Design Team
Before approving the room layout, ask whether the space will remain comfortable at its intended gathering size, whether food can be served and cleared efficiently, whether older guests can move conveniently, and whether celebrations can take place without disturbing sleeping areas.
Also ask how much effort will be required to restore the room to its everyday setting.
A well-designed room should not require an entire day of rearrangement after every family occasion.
The Aurevia Perspective
At AUREVIA LUXURY VILLAS, we believe a gathering space should reflect the way a family genuinely lives.
A private party hall is not simply an additional large room. It is an opportunity to create a flexible setting for connection, hospitality and shared memories.
The most rewarding design combines proportion, comfort, practical services, durable materials and effortless transitions between daily living and special occasions.
A beautiful home should be ready for celebration without waiting for one.
Plan Your Gathering Space with Aurevia
Considering a family lounge, multipurpose hall or private celebration space in your new villa?
Explore how its layout, finishes, lighting and services can be planned as part of a cohesive home design.
Start Designing Your Dream Villa
Editorial Disclaimer
All layouts and suggestions are conceptual. Final occupancy, structural design, fire and life safety, accessibility, ventilation, acoustic performance and parking arrangements must be reviewed by qualified professionals in accordance with applicable requirements.
Illustrations are conceptual design references, not completed Aurevia projects.