
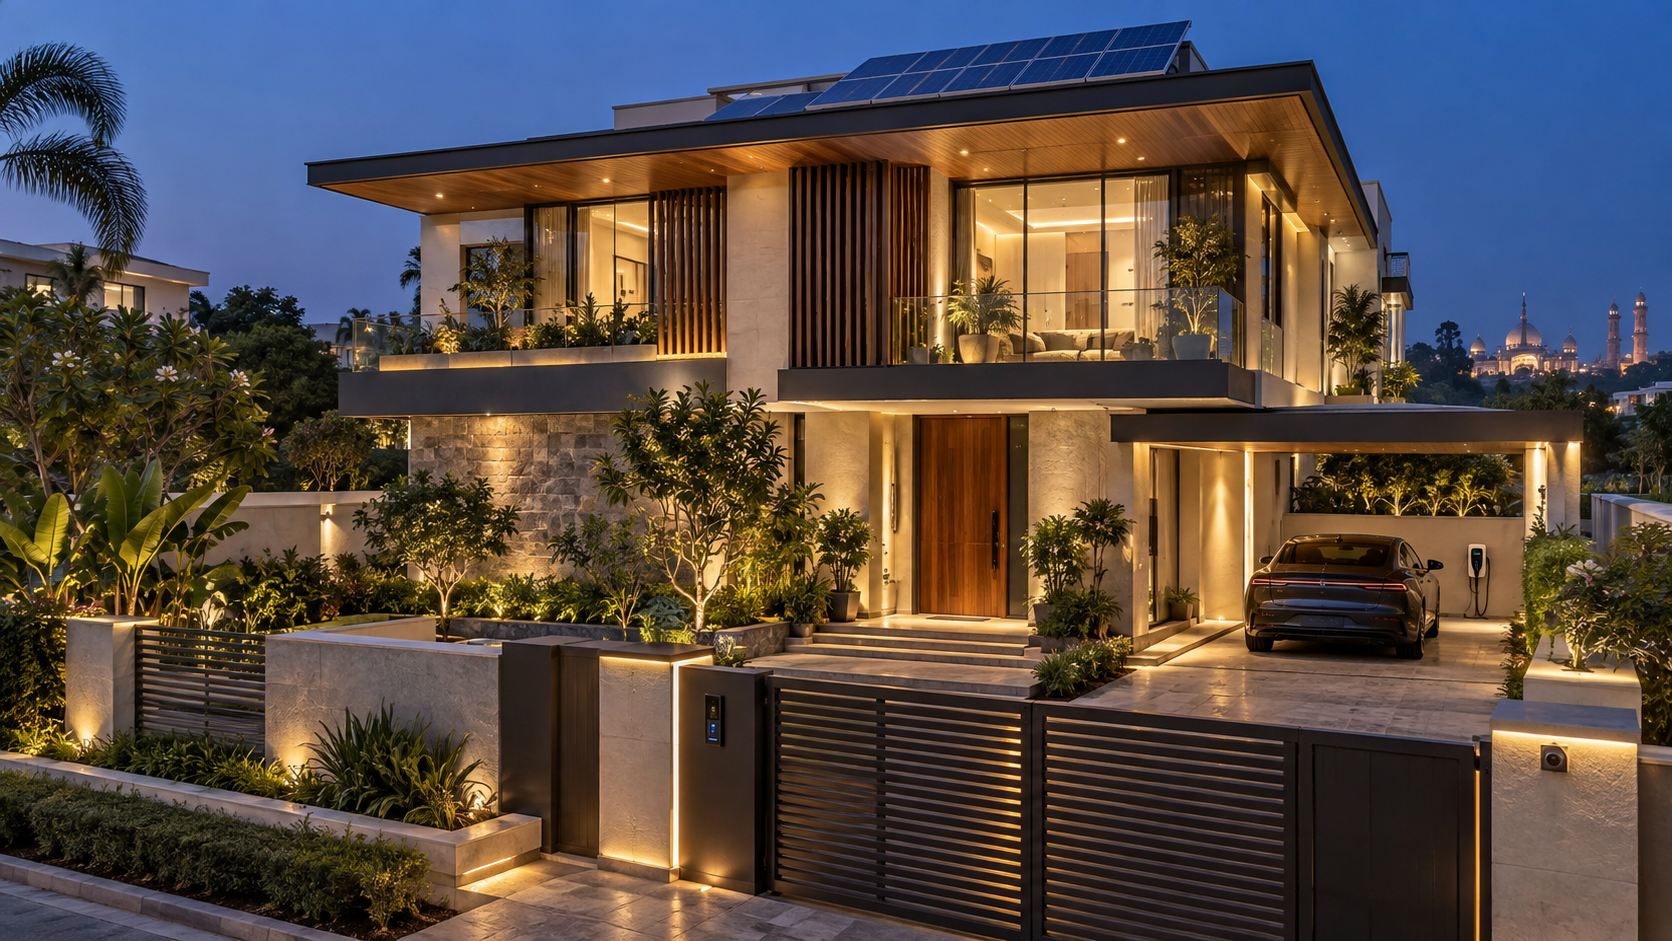
Smart Villa Planning: Technologies to Plan Before Construction Begins
Discover the essential smart-home technologies to plan before building a luxury villa in Lucknow—from intelligent lighting and security to climate control, networking, solar readiness and future-proof automation.
A truly smart villa is not created by adding gadgets after construction. It begins with careful planning—coordinating architecture, electrical services, lighting, air conditioning, security, networking and automation before work starts on site.
When these systems are considered early, technology becomes almost invisible. Controls are simpler, wiring remains concealed, equipment is easier to maintain and future upgrades can be completed without damaging finished interiors.
For homeowners planning a luxury villa in Lucknow, early smart-home planning can also improve comfort during intense summers, strengthen security, reduce energy consumption and prevent expensive alterations later. This guide explains the essential technologies and infrastructure that should be planned before construction begins.
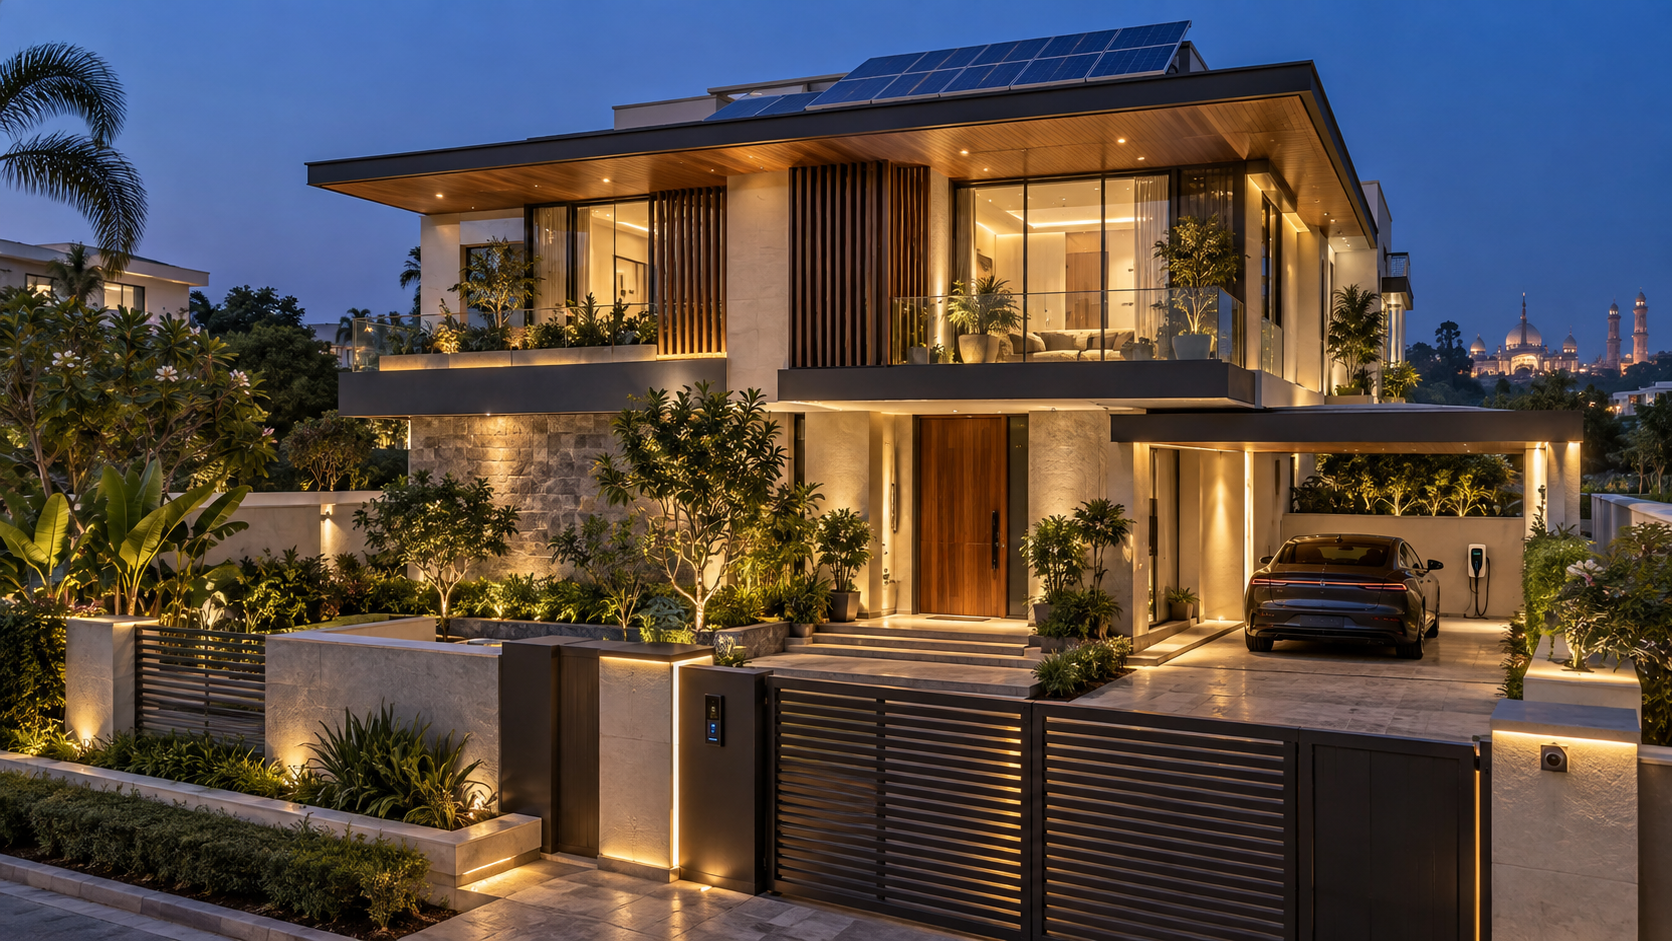
Begin With a Smart-Home Master Plan
Smart-home planning should start alongside the architectural, electrical and MEP designs—not after the walls, ceilings and flooring are finished.
Before construction begins, the homeowner, architect, electrical consultant, MEP consultant and automation specialist should agree on which systems will be automated and how they will communicate with one another. This creates a coordinated plan for wiring, conduits, control panels, sensors, equipment locations and future expansion.
The master plan should identify:
• Rooms and functions that require automation
• Locations of switches, touch panels and sensors
• Central control-panel and network-rack locations
• Power supply, backup power and earthing requirements
• Internet, Wi-Fi and data-cabling infrastructure
• Integration of lighting, air conditioning, curtains, security and entertainment
• Spare conduits and capacity for future technologies
Early coordination prevents exposed wiring, excessive wall cutting, incompatible equipment and costly modifications later.
2. Intelligent Lighting and Scene Control
Lighting is one of the most useful and visible parts of a smart villa. A properly designed system can improve ambience, convenience, security and energy efficiency while reducing the number of switches on the walls.
Instead of controlling every light separately, homeowners can use preset scenes. A single command such as “Welcome,” “Dinner,” “Relax,” “Movie” or “Good Night” can adjust several lights, curtains and selected appliances together.
The lighting plan should include:
• Dimmable circuits for living rooms, bedrooms and entertainment areas
• Motion or occupancy sensors for passages, staircases, wardrobes and bathrooms
• Daylight sensors for exterior and landscape lighting
• Centralised control of decorative, façade and garden lights
• Bedside master controls for lights, curtains and air conditioning
• Manual switches that continue working if the automation system is unavailable
The architect, interior designer, lighting designer and electrical consultant should finalise fixture locations and circuiting together. This ensures that automation supports the design instead of complicating it.
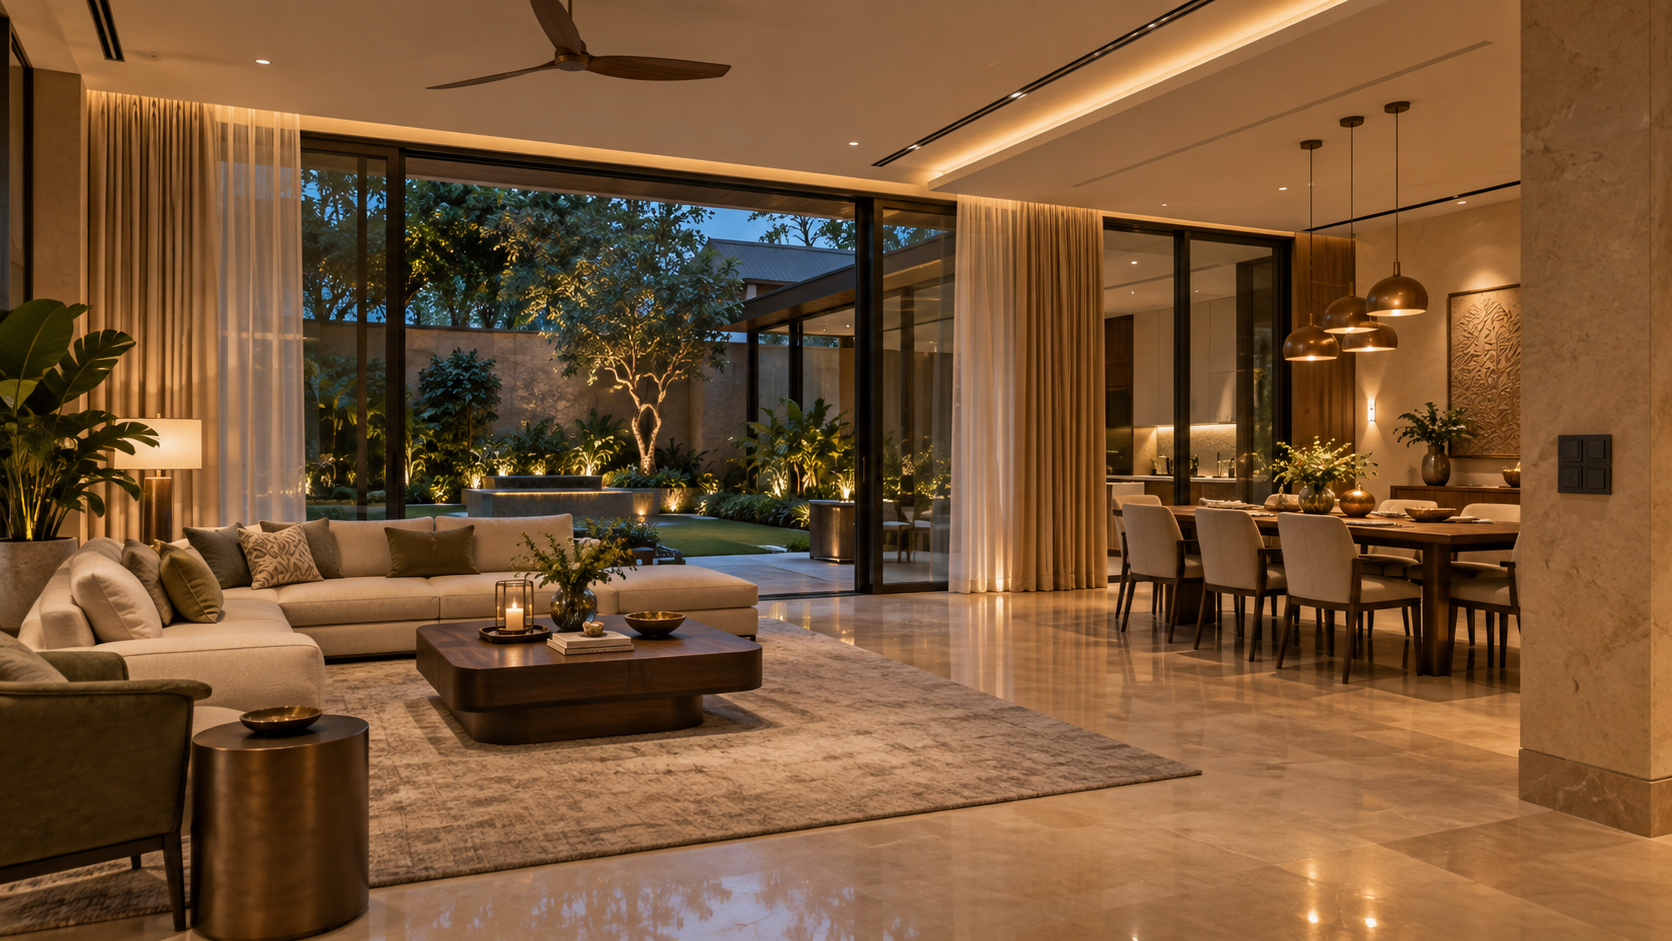
3. Structured Cabling, Wi-Fi and Network Infrastructure
A reliable network is the foundation of every modern smart villa. Lighting controls, security cameras, video door phones, televisions, voice assistants and automation systems all depend on stable connectivity.
Wi-Fi routers placed randomly after construction often leave dead zones, particularly in villas with multiple floors, thick masonry walls or reinforced concrete slabs. The network layout should therefore be designed before electrical conduits and false ceilings are completed.
Important provisions include:
• A ventilated and accessible central network rack
• High-quality data cables to televisions, workstations, access points and security equipment
• Ceiling-mounted Wi-Fi access points on every required floor
• Separate conduits for power and data cables to reduce interference
• Internet backup where uninterrupted connectivity is important
• UPS power for the router, network switches, security system and automation controller
• Spare data points and conduits for future equipment
Critical systems should preferably use wired connections, while Wi-Fi should serve mobile devices and other suitable applications. A professionally planned network delivers better speed, stronger security and more dependable automation throughout the villa.
4. Integrated Security and Access Control
Villa security works best when it is designed as a coordinated system rather than assembled from unrelated devices after construction.
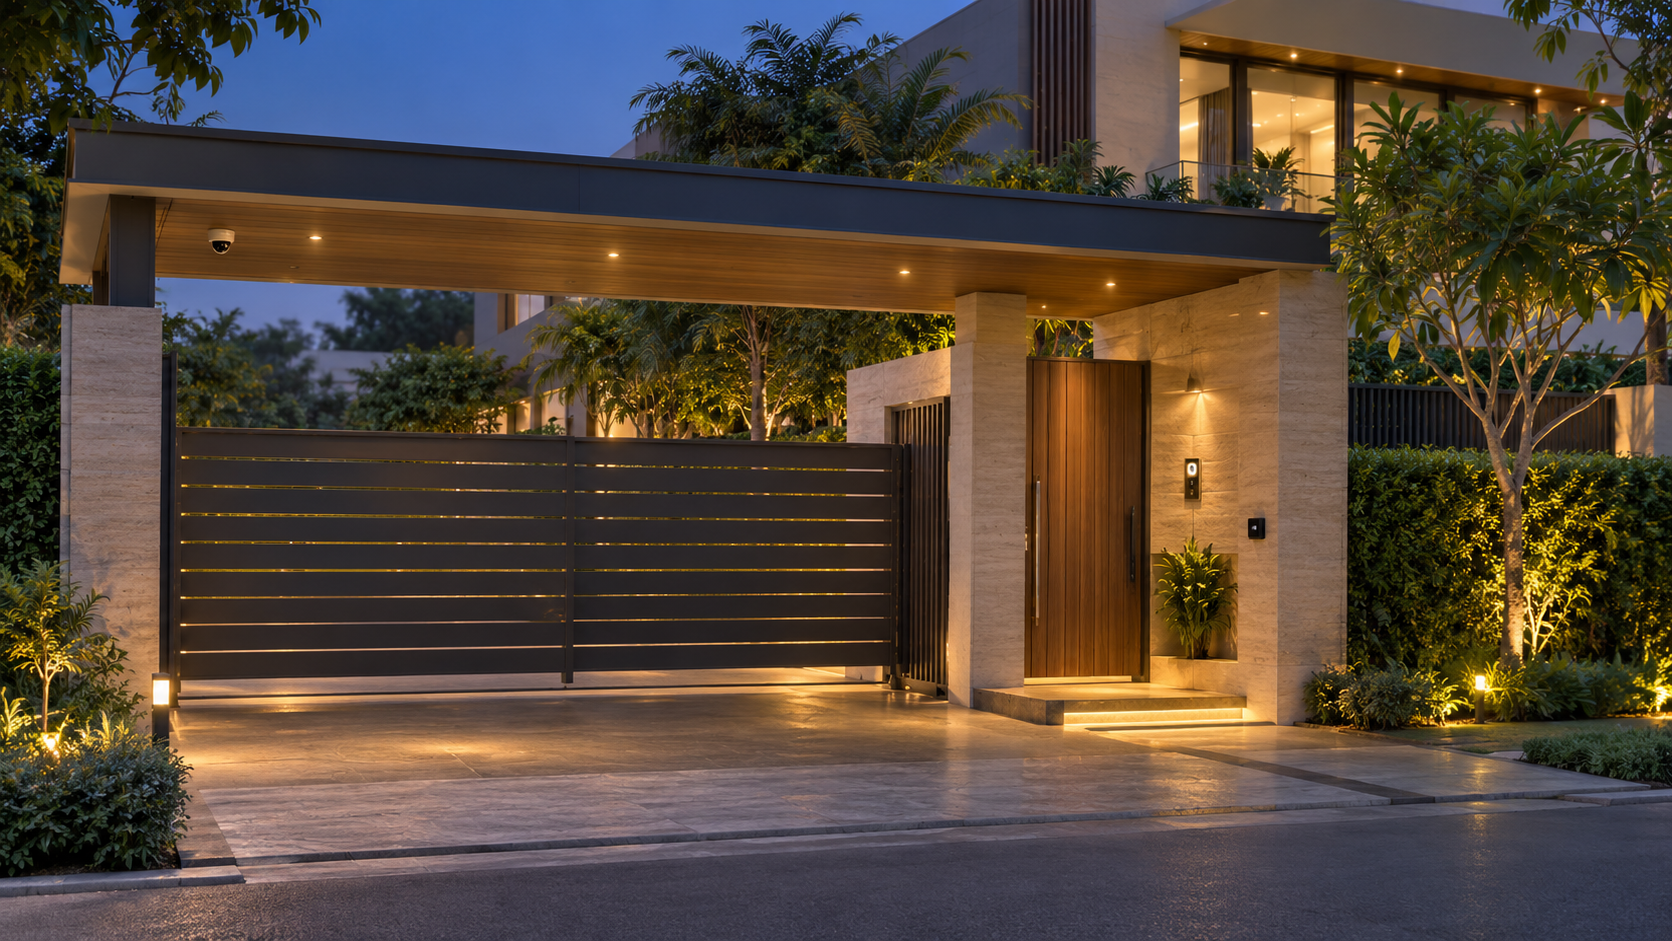
Camera positions, cable routes, gate automation and access controls should be planned during the architectural and electrical stages. This improves coverage, keeps equipment discreet and avoids exposed wiring on finished façades.
A comprehensive security plan may include:
• CCTV cameras covering gates, entrances, setbacks, terraces and other vulnerable areas
• A video door phone connected to the main entrance and internal screens
• Smart locks or controlled access for selected doors
• Motorised gates with safe manual-release arrangements
• Door, window and motion sensors linked to the alarm system
• Smoke, heat, gas-leak and water-leak detectors
• Panic buttons in suitable locations for elderly family members
• Remote alerts and secure monitoring through mobile devices
• Backup power for cameras, recording equipment, access control and communication systems
Privacy is equally important. Security devices should use strong passwords, encrypted connections and properly managed user access. Homeowners should also retain local control of essential functions if the internet connection fails.
5. Smart Climate Control and Indoor Comfort
Lucknow experiences extremely hot summers, humid monsoon periods and significant seasonal temperature changes. A smart villa should therefore manage cooling, ventilation and indoor air quality efficiently—not simply switch air conditioners on and off remotely.
Air-conditioning requirements must be calculated room by room before selecting equipment. The HVAC design should then be coordinated with ceilings, electrical loads, drainage, fresh-air provisions and automation controls.
Useful smart-comfort provisions include:
• Independent temperature zones for bedrooms, living spaces and guest areas
• Occupancy-based cooling to avoid conditioning unused rooms
• Central scheduling and remote monitoring of air-conditioning systems
• Temperature, humidity and indoor-air-quality sensors
• Fresh-air ventilation and suitable filtration
• Bathroom and kitchen exhaust systems linked to occupancy or humidity
• Automated curtains or external blinds to reduce unwanted solar heat
• Accessible locations for filters, drain lines and equipment maintenance
Automation should complement good passive design. Shading, insulated roofs, appropriate glazing, cross-ventilation and climate-responsive orientation can reduce heat gain before mechanical cooling is required. Together, these measures provide more consistent comfort with lower energy consumption.
6. Energy Management, Backup Power and Solar Readiness
A smart villa should help homeowners understand and control energy consumption—not merely automate appliances. Energy monitoring can identify unusually high loads, inefficient equipment and avoidable consumption before these become expensive problems.
Electrical planning should distinguish between essential and non-essential loads so that backup power is used intelligently during an outage. Lighting, security, communication, refrigeration and selected fans or air-conditioning circuits may require priority, while heavy non-essential equipment can remain disconnected.
Future-ready provisions may include:
• Smart meters for monitoring total and major circuit-level consumption
• Automated scheduling of outdoor lighting, pumps and selected appliances
• Load management for inverter, generator or battery backup systems
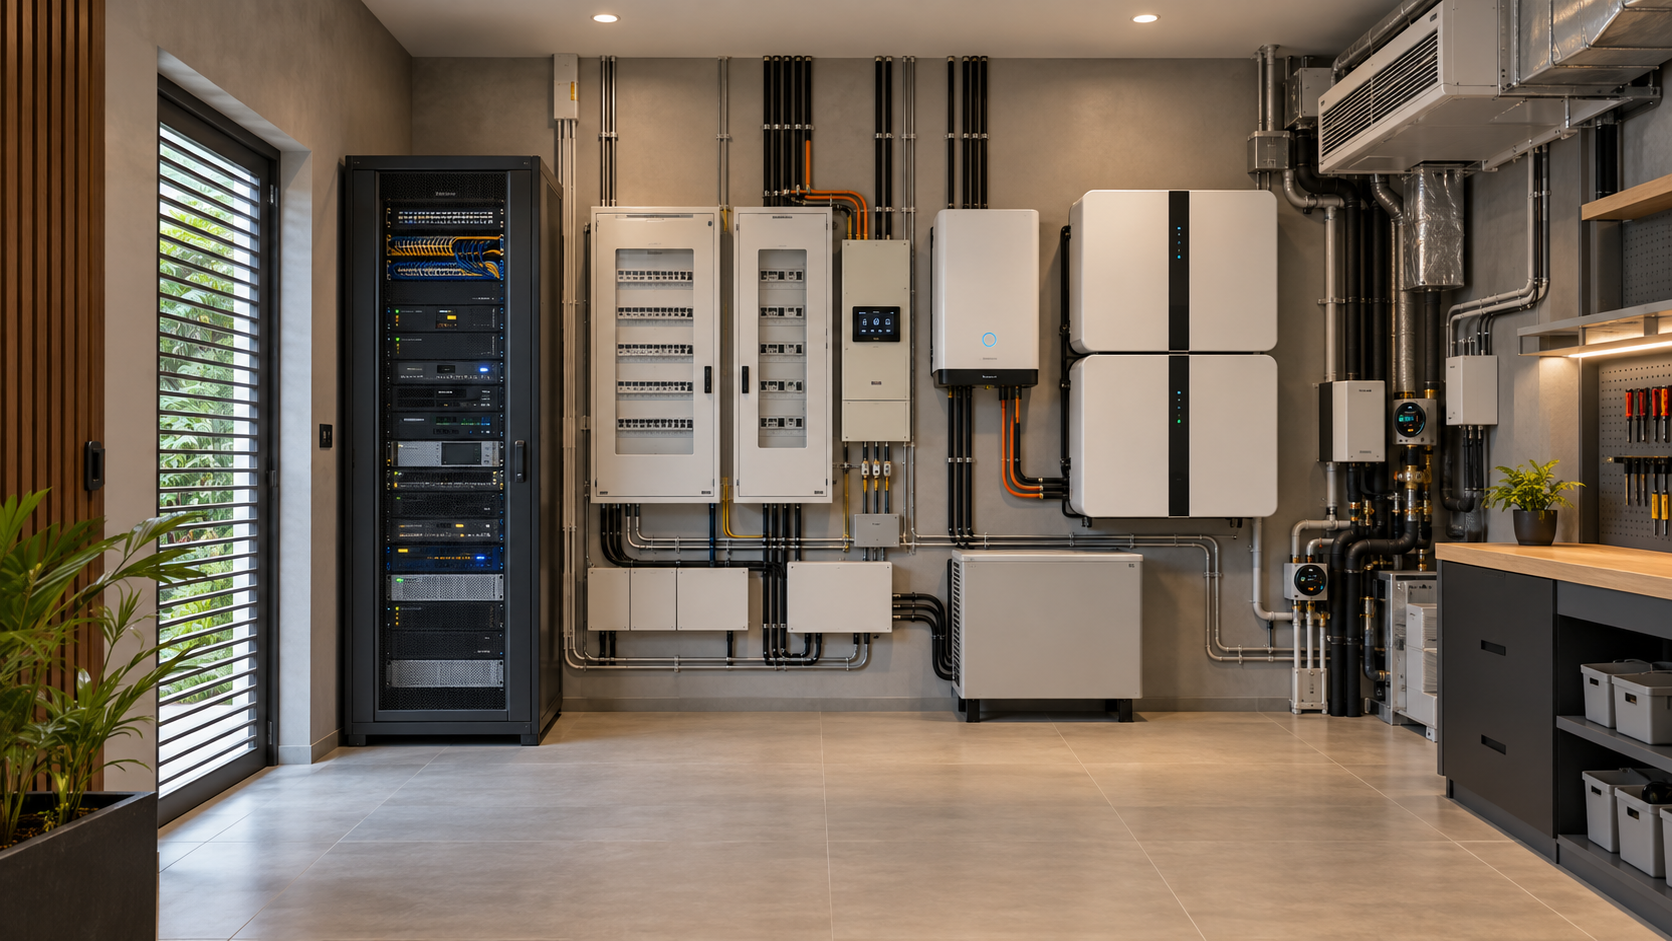
• Rooftop space, conduits and electrical-panel capacity for solar power
• Safe locations for inverter equipment and battery storage
• Separate metering for high-consumption equipment
• Provision for electric-vehicle charging near the parking area
• Surge protection, suitable earthing and lightning protection
• Water-level controls for underground and overhead tanks
Solar panels, battery storage and EV chargers can be added later, but their structural, electrical and routing requirements should be reserved during construction. This avoids disruptive modifications and allows the villa to adopt cleaner technologies when the homeowner is ready.
7. Motorised Curtains and Discreet Entertainment Systems
Motorised curtains and blinds can improve comfort, privacy and energy efficiency, but they require more than simply choosing a motor after the interiors are completed.
The window design should provide suitable curtain pockets, structural support, power points and accessible maintenance locations. Controls may be connected to lighting scenes, schedules or daylight sensors so that curtains respond automatically while remaining manually operable when required.
Entertainment systems also benefit from early planning. Television positions, viewing distances, speaker layouts, equipment cabinets and cable routes should be coordinated with the furniture and interior designs.
Advance provisions may include:
• Concealed power and control points for curtain motors
• Curtain pockets sized for tracks, motors and maintenance access
• Data and power outlets behind televisions and display screens
• Speaker wiring for living rooms, bedrooms and outdoor areas
• Ventilated cabinets for amplifiers, receivers and media equipment
• Conduits between televisions, equipment racks and projector locations
• Acoustic treatment for dedicated home theatres or media rooms
• Simple control through wall keypads, remotes or a unified application
The objective is not to fill the villa with visible technology. It is to integrate comfort and entertainment discreetly so that architecture and interiors remain the focus.
8. Choose an Open, Secure and Future-Ready System
Smart-home technology changes faster than the building itself. A villa may remain in use for generations, while controllers, applications and communication standards can change within a few years. The system should therefore allow equipment to be maintained, replaced and expanded without rebuilding the house.
Homeowners should avoid becoming unnecessarily dependent on a single application, cloud service or installer. Before finalising a platform, ask whether essential functions will continue to operate locally if the internet or external service becomes unavailable.
A future-ready system should provide:
• Compatibility with established communication standards and multiple manufacturers
• Local control of essential lighting, climate and security functions
• Manual operation of critical equipment during a system failure
• Clearly labelled panels, cables and distribution boards
• Updated drawings, programming records, passwords and equipment schedules
• Spare conduits, network ports and electrical-panel capacity
• Accessible components that can be serviced without damaging interiors
• Reliable local technical support and availability of replacement parts
Cybersecurity should form part of the design. The villa network should use strong passwords, updated software, secure remote access and separate access for guests and smart devices wherever practical. Administrative credentials and system documentation must remain under the homeowner’s control.
The smartest system is not necessarily the one with the most features. It is the one that remains secure, understandable, serviceable and useful throughout the life of the villa.
9. What Should Be Finalised Before Construction?
Before civil and electrical work begins, the project team should prepare coordinated drawings and written specifications for the proposed smart-home systems.
The pre-construction package should confirm:
• The homeowner’s priorities, lifestyle requirements and approximate budget
• The rooms, equipment and functions that will be automated
• Lighting circuits, switch locations, sensors and control scenes
• Air-conditioning zones and integration requirements
• Security-camera views, door access, alarms and gate controls
• Data outlets, Wi-Fi access points and the central network rack
• Curtain motors, entertainment equipment and speaker wiring
• Solar, backup-power, EV-charging and energy-monitoring provisions
• Control-panel locations, maintenance access and cooling requirements
• Spare conduits and capacity for future expansion
• Responsibilities of the architect, interior designer, MEP consultant and automation contractor
• Testing, commissioning, training, warranties and final documentation
The complete system should be tested before handover. The homeowner should receive updated drawings, equipment schedules, user instructions, warranties, administrative credentials and backup copies of the final programming.
Good documentation protects the homeowner and helps future technicians maintain the villa without guesswork.
Smart Technology Should Serve the Home
A successful smart villa does not constantly draw attention to its technology. It feels comfortable, secure and intuitive because its systems operate quietly in the background.
The most valuable investment is not always the latest gadget. It is the advance planning that provides reliable power, data connectivity, equipment space, concealed wiring, manual controls and flexibility for future upgrades.
When architecture, interiors, MEP services and automation are coordinated from the beginning, technology becomes an enduring part of the villa rather than an expensive afterthought.
Planning a Smart Luxury Villa in Lucknow?
Aurevia Luxury Villas provides integrated guidance for villa architecture, interiors, electrical and MEP coordination, smart-home infrastructure, energy efficiency and future-ready planning.
Whether you are preparing to build a new villa or finalising its technical requirements, early coordination can help you avoid costly changes and create a home that remains comfortable, secure and adaptable for years to come.
Connect with Aurevia Luxury Villas to plan a refined, intelligent and future-ready home in Lucknow.
Luxury Villa Construction Trends 2026: What’s Shaping High-End Homes in Lucknow?
Explore the leading luxury villa construction trends of 2026—from climate-responsive architecture and biophilic living to discreet smart technology, wellness spaces and energy-efficient MEP systems designed for Lucknow.
Luxury villa construction is undergoing a significant transformation. A luxurious home is no longer defined merely by its size, expensive finishes or elaborate decoration. Today’s homeowners are looking for residences that provide comfort, privacy, wellness, energy efficiency and effortless technology—while remaining beautiful for decades.
This change is particularly relevant for Lucknow. The city’s hot summers, humid monsoon season, winter temperature variations and growing demand for premium independent homes require architecture that is visually impressive yet locally practical.
Here are the leading luxury villa construction trends shaping high-end homes in 2026—and how they can be applied intelligently in Lucknow.
Quiet Luxury and Warm Minimalism
One of the most visible trends is the movement away from excessively ornate interiors and heavily decorated façades.
Quiet luxury uses balanced proportions, clean architectural lines, natural textures and carefully selected premium materials. Instead of displaying luxury through abundance, it creates refinement through restraint.
Warm stone, wood-finish surfaces, textured plaster, muted colours and soft architectural lighting can make a villa feel sophisticated without becoming cold or impersonal.
For Lucknow villas, this approach also offers a practical advantage: simpler façades generally collect less dust and are easier to maintain than elevations filled with complicated projections and decorative elements.
2. Climate-Responsive Villa Architecture
Perhaps the most valuable trend is the return to climate-conscious planning.
Large glass façades may look attractive in photographs, but uncontrolled west- and south-facing glazing can significantly increase heat gain in Lucknow. Contemporary luxury architecture therefore combines glazing with intelligent orientation, deep overhangs, recessed windows, vertical fins, pergolas and external shading screens.
Other useful strategies include:
• Insulated roofs and cavity walls
• Cross-ventilation through correctly positioned openings
• Courtyards and shaded transitional spaces
• High-performance glass where genuinely required
• Light-coloured or heat-reflective roof finishes
• Landscape buffers along heat-exposed sides
A successful luxury villa should respond to its climate before depending upon air conditioning to correct an unsuitable design.
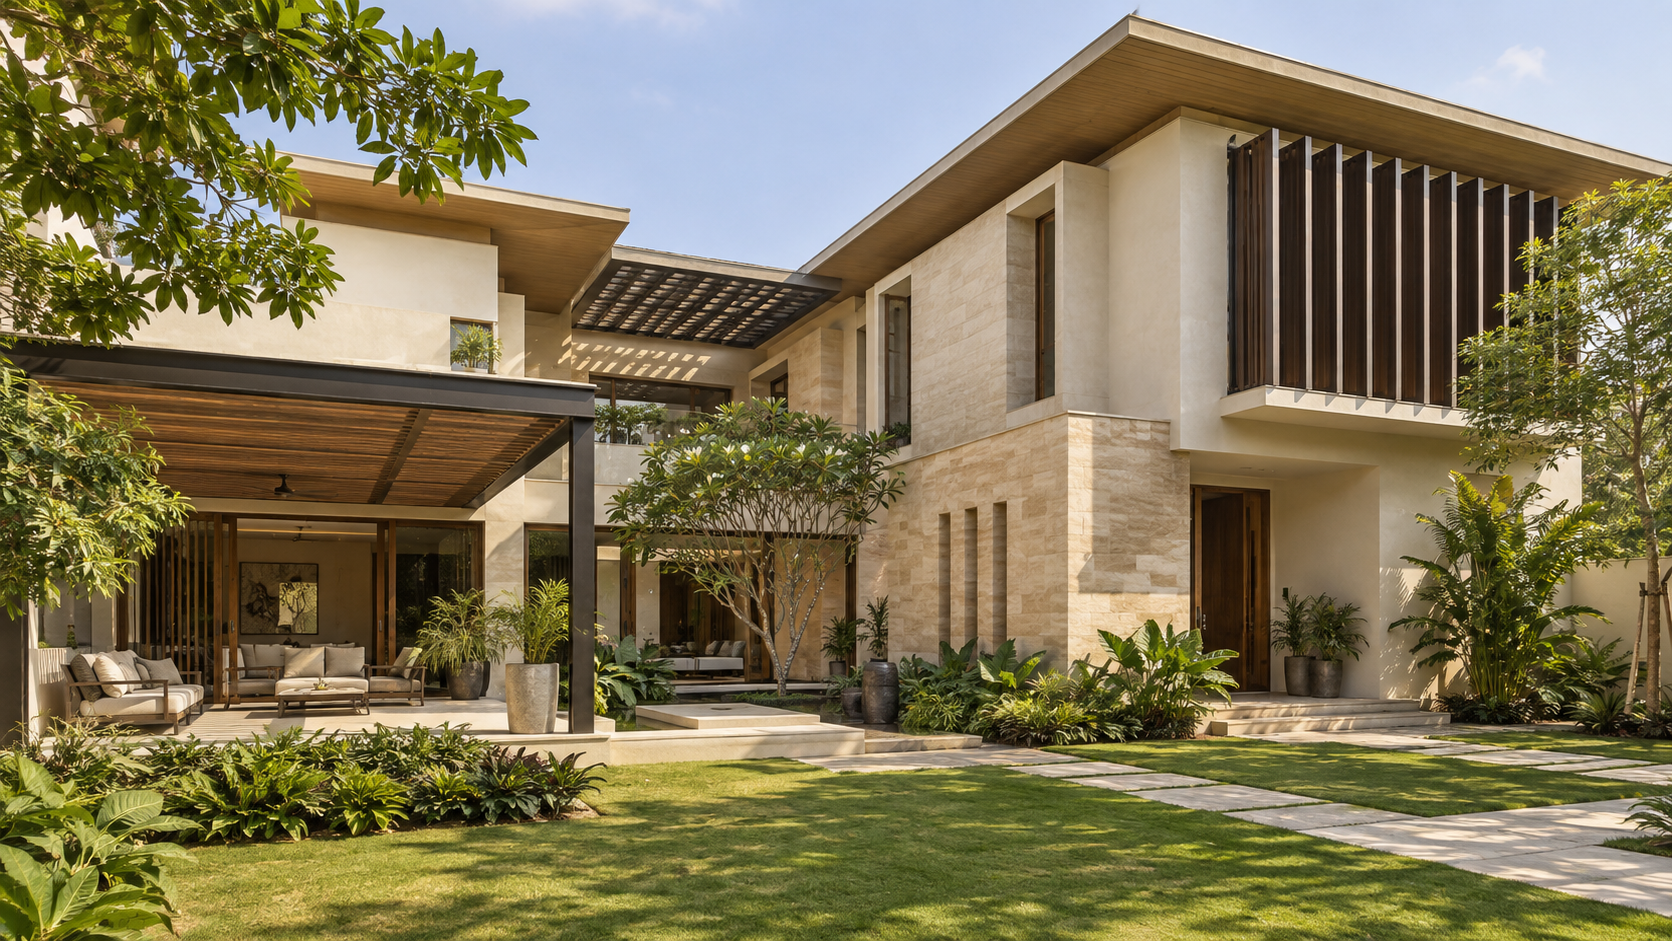
Climate-responsive luxury villa in Lucknow with deep roof overhangs, vertical sun-shading fins and a landscaped courtyard.
3. Biophilic and Indoor–Outdoor Living
Biophilic design creates a meaningful relationship between architecture and nature. It is much more than placing a few indoor plants around the house.
Courtyards, landscaped terraces, internal gardens, skylights, framed views, natural materials and shaded outdoor seating areas are increasingly being integrated into villa planning from the beginning.
A carefully designed courtyard can bring daylight and ventilation into the centre of a deep plot. A covered deck connected to the living and dining area can extend family activities outdoors during pleasant weather.
In Lucknow, these spaces require adequate shading, drainage, waterproofing, mosquito control and suitable local plants. When these practical details are resolved, indoor–outdoor living can become one of the villa’s most enjoyable features.
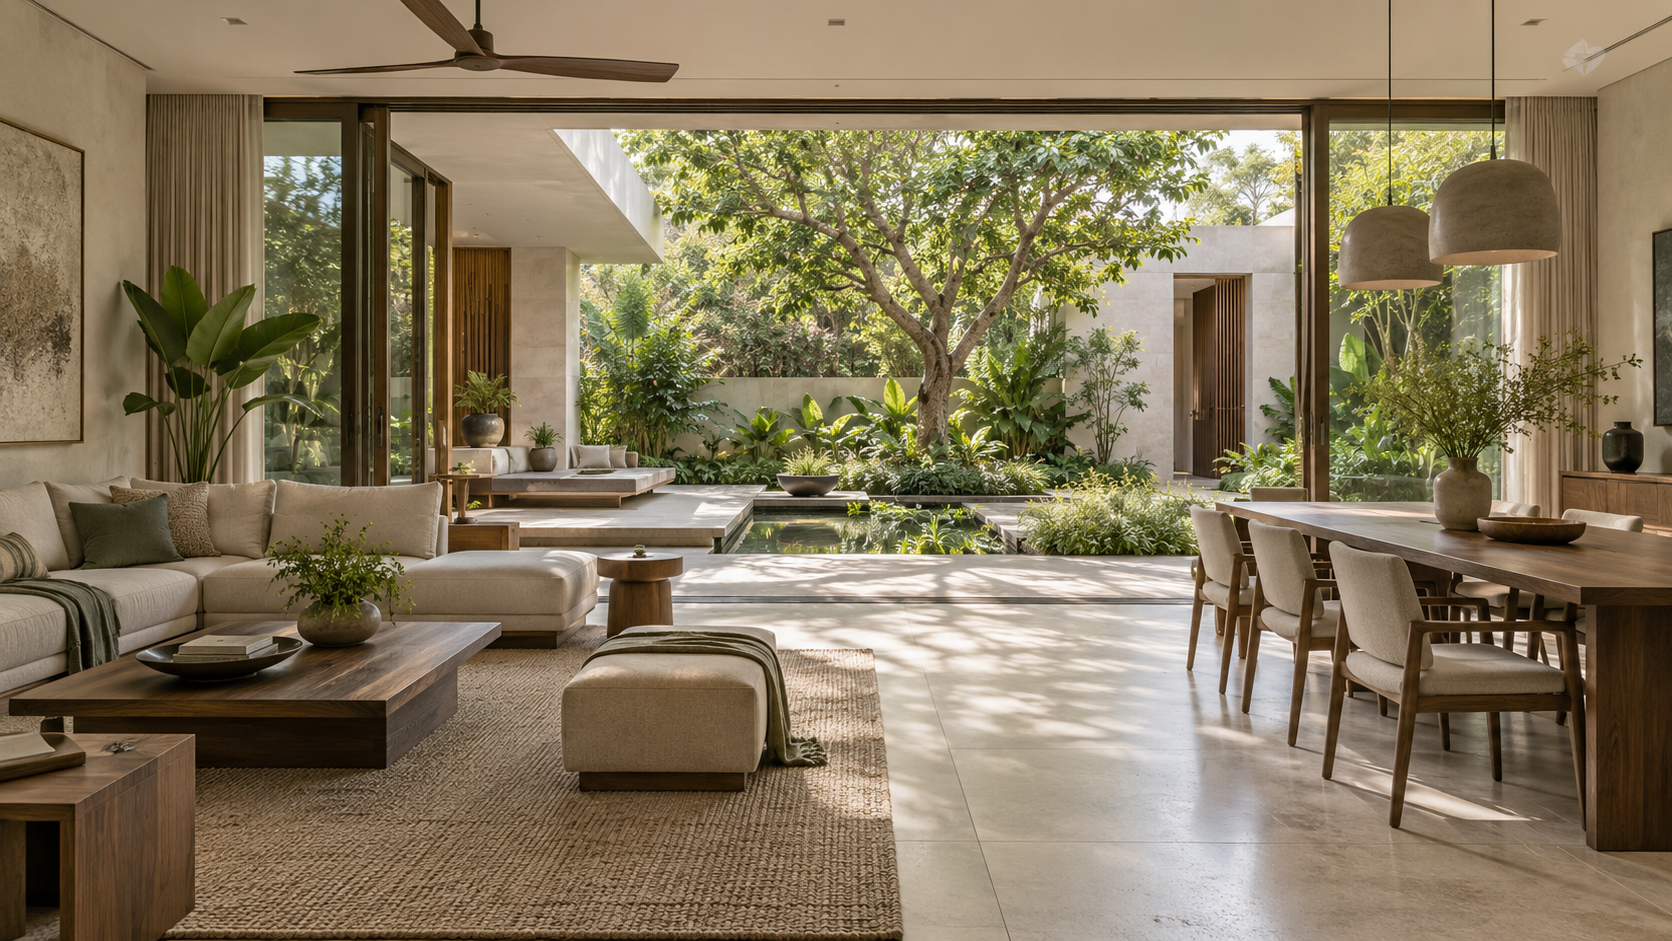
Biophilic luxury villa interior with an open living and dining area connected to a landscaped courtyard.
4. Invisible Smart-Home Technology
Smart technology is becoming more powerful but less visually intrusive.
The trend is moving away from a collection of unrelated gadgets towards a properly integrated system controlling lighting, air conditioning, curtains, security, entertainment and selected appliances.
Popular provisions include:
• App-based lighting and climate control
• Video door communication and intelligent access control
• Motion and occupancy sensors
• Automated curtains and external blinds
• Gas-leak, smoke and water-leak detection
• Energy and water-consumption monitoring
• Remote security and maintenance alerts
The essential requirement is advance planning. Electrical conduits, data cabling, control panels, Wi-Fi access points and backup arrangements should be coordinated before plastering and finishing work begins.
A genuinely smart villa should remain easy to operate manually if the internet or automation controller stops working.
5. Wellness-Centred Homes
Wellness is becoming an integral part of luxury residential design.
Instead of treating health-related facilities as additions, architects are designing homes that naturally support rest, movement and emotional wellbeing.
This may include a private gym, yoga or meditation room, spa-inspired bathroom, reading corner, landscaped courtyard or quiet terrace garden. Better daylight, acoustic privacy, clean indoor air and low-toxicity materials are equally important.
In Lucknow, indoor air quality deserves special attention because homes may remain closed for long periods during extremely hot, humid or polluted conditions. Filtered fresh-air ventilation and properly designed exhaust systems can improve comfort beyond what ordinary split air conditioners provide.
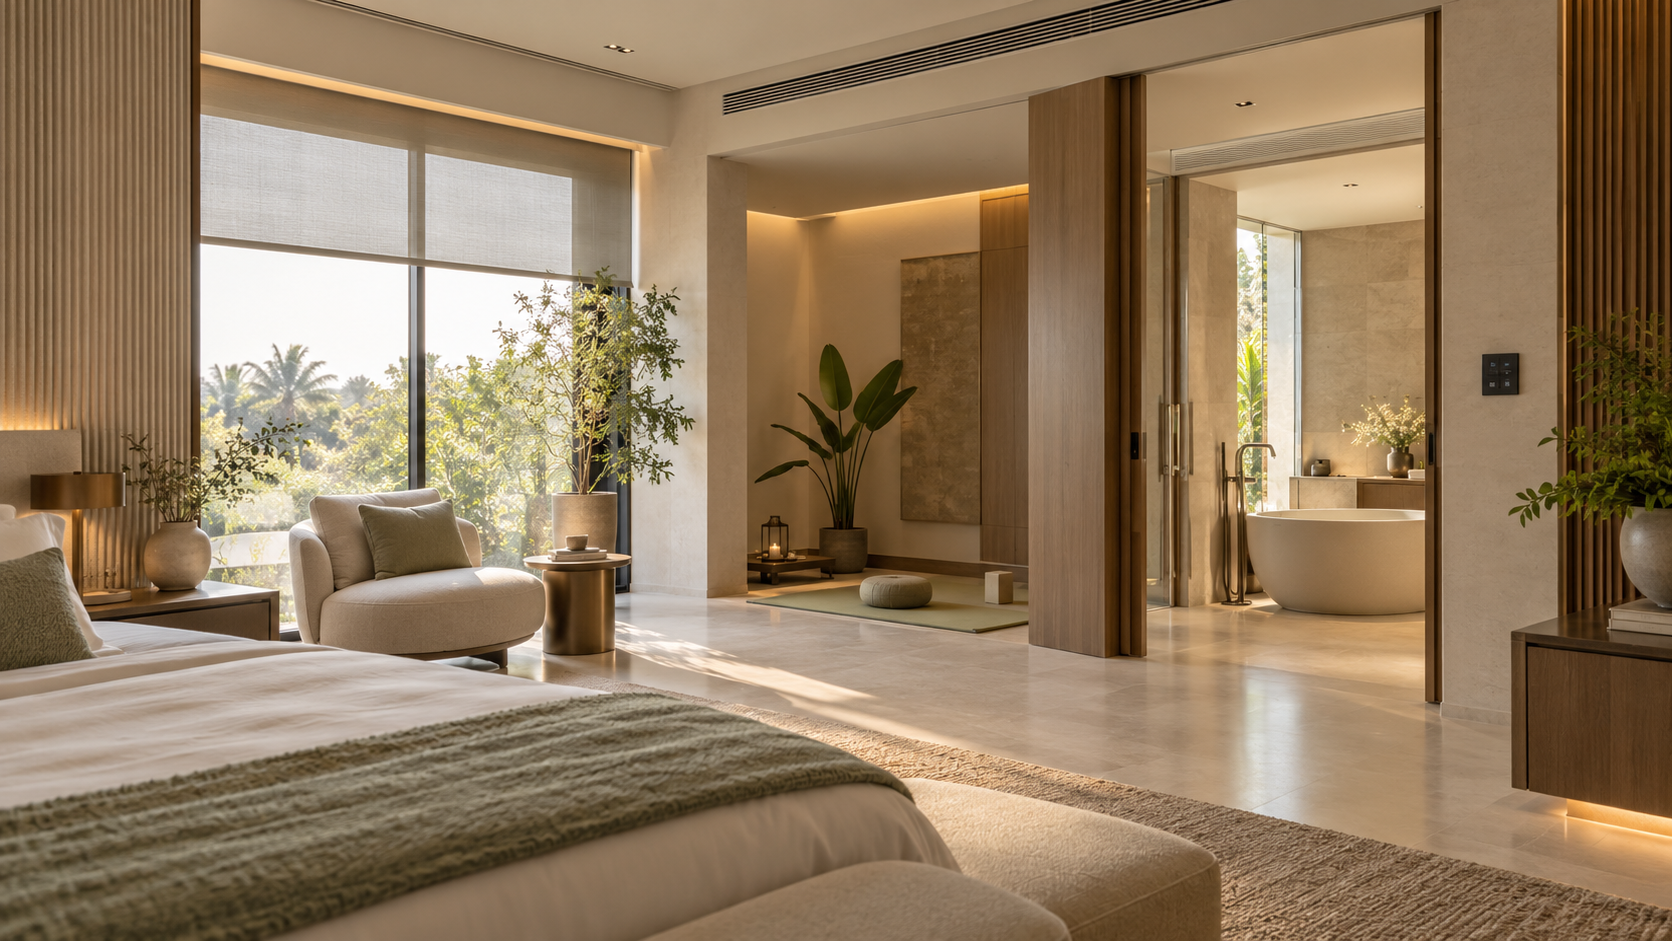
Smart wellness-centred luxury bedroom with automated blinds, integrated air conditioning, meditation space and spa bathroom.
6. Energy-Efficient and Better-Coordinated MEP Services
Mechanical, electrical and plumbing systems are no longer hidden secondary considerations. They are becoming central to luxury-home performance.
An efficient villa may incorporate:
• High-efficiency inverter or VRF air conditioning
• Zoned cooling based on actual occupancy
• Solar photovoltaic power
• Solar or heat-pump water heating
• LED lighting with intelligent controls
• Rainwater harvesting
• Treated-water reuse for landscaping
• Pressure-controlled plumbing
• EV-charging provision
• Power backup for essential circuits
The emerging trend is not to install every available technology. It is to select compatible systems, calculate their capacity correctly and coordinate them before construction.
Poorly planned services can damage ceilings, reduce usable space and create recurring maintenance problems—even when expensive equipment has been installed.
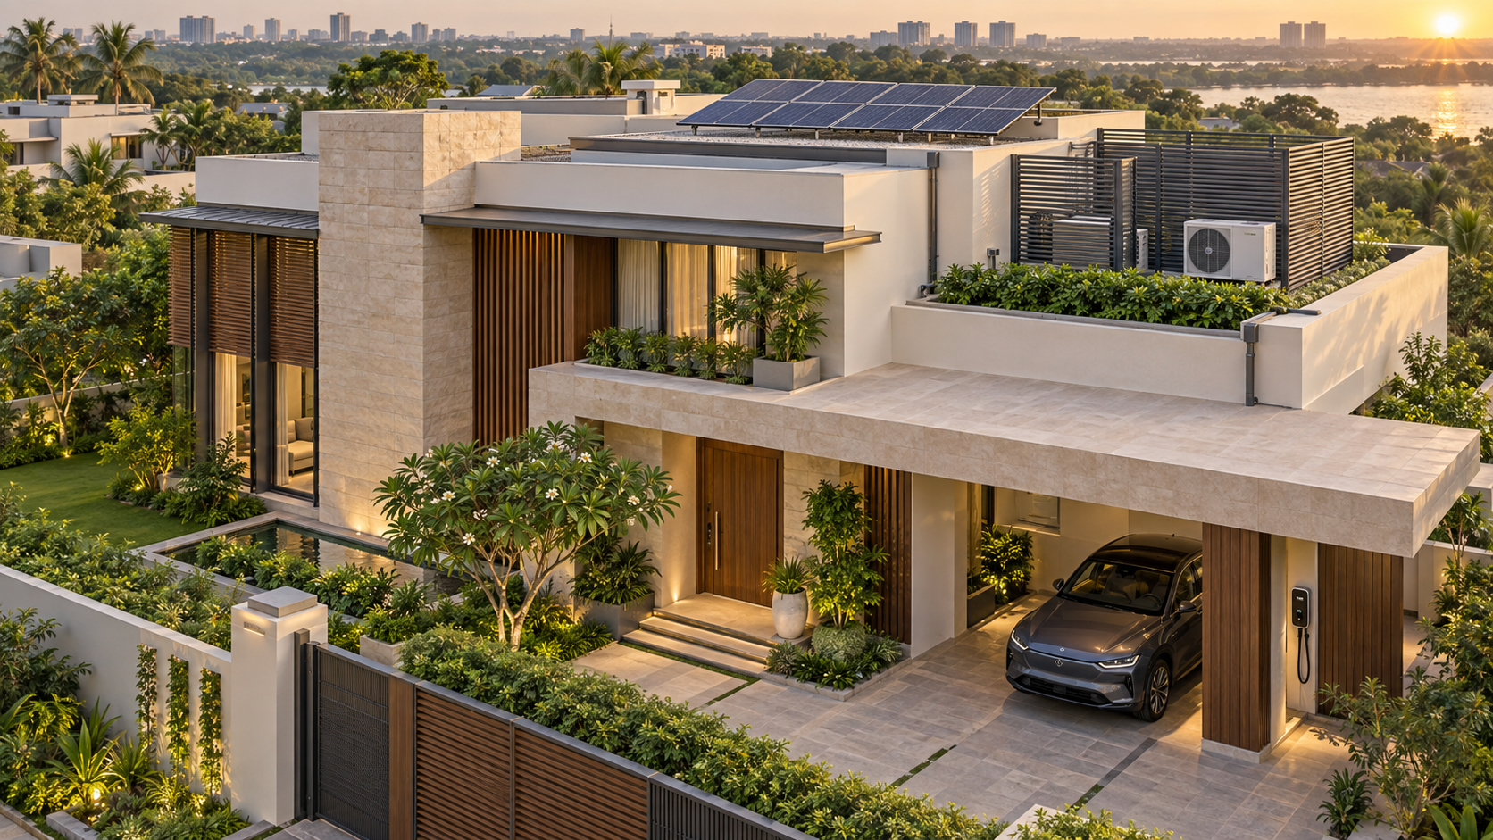
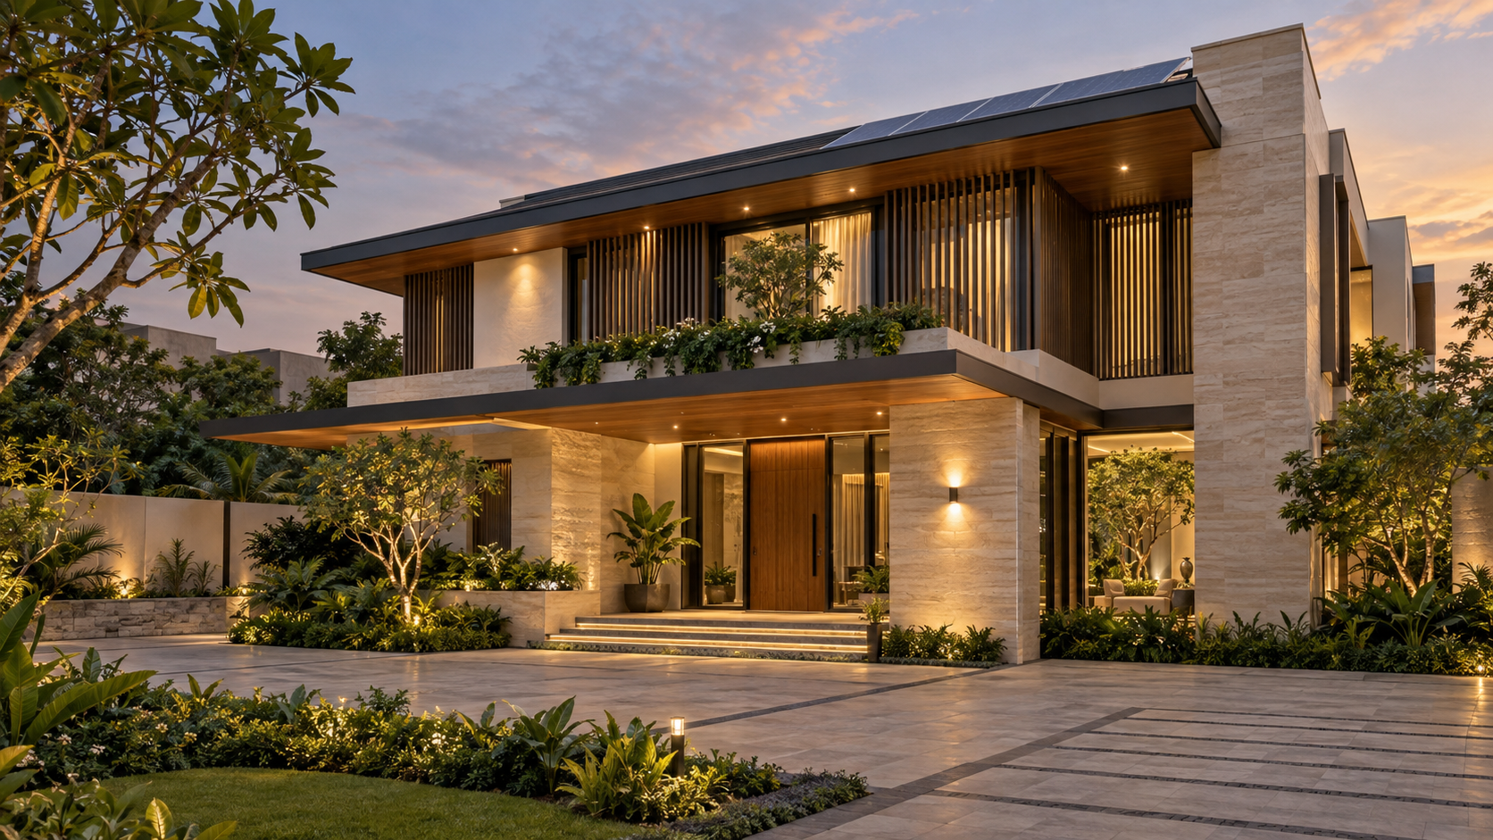
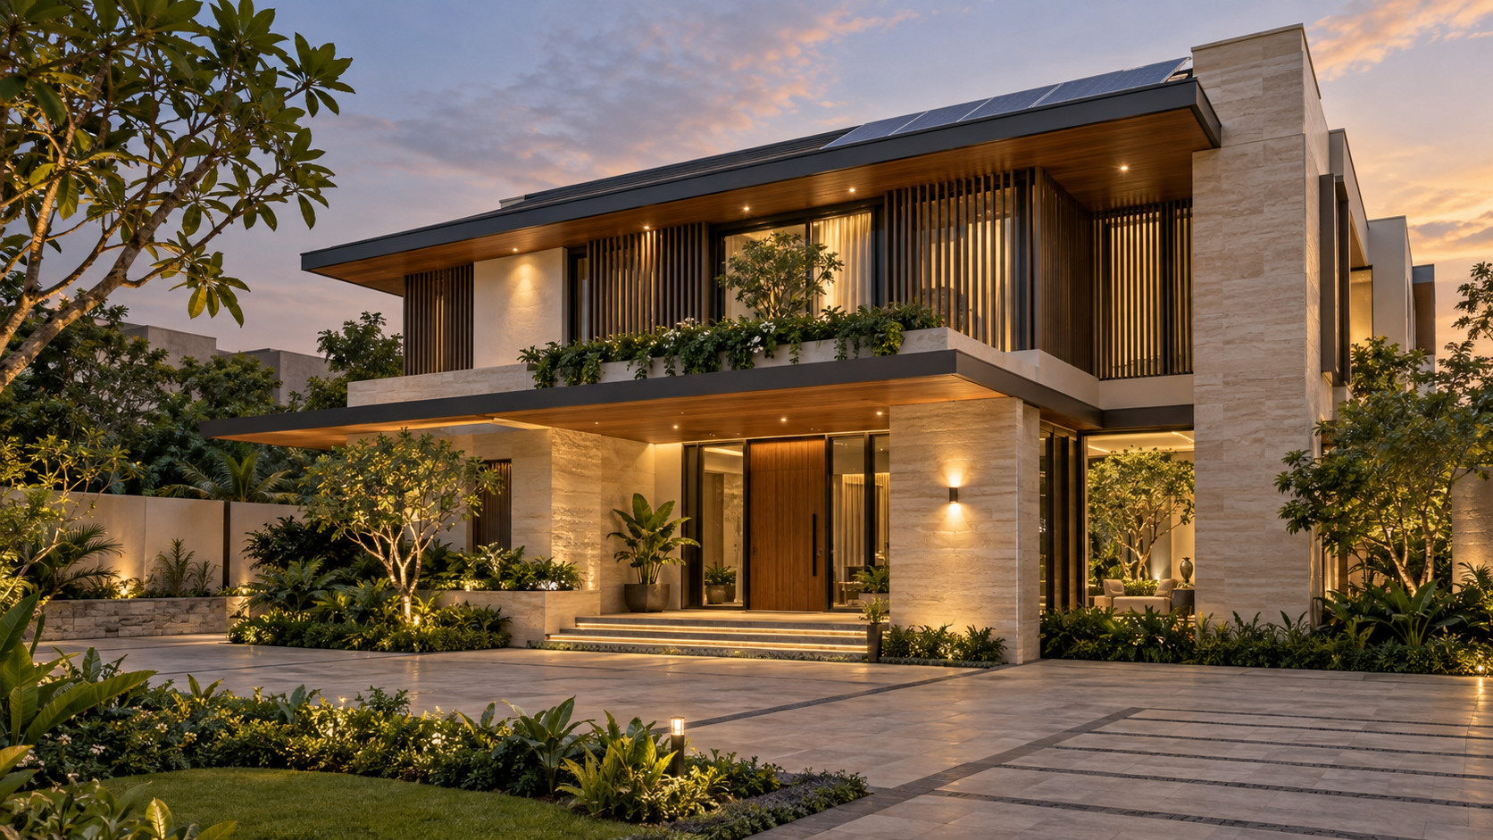
Energy-efficient luxury villa with rooftop solar panels, screened MEP equipment, shaded glazing and EV-charging provision.
7. Distinctive Mixed-Material Façades
Luxury villa elevations in 2026 are becoming more textured, layered and carefully composed.
Architects are combining materials such as natural stone, textured exterior plaster, aluminium screens, glass, exposed concrete and wood-finish cladding. Warm architectural lighting is then used to highlight the composition at night.
However, exterior materials should be selected for weather resistance and maintenance—not appearance alone. Natural timber may require frequent treatment, while suitable aluminium or exterior-grade alternatives can provide similar warmth with less maintenance.
The most successful façade uses a limited material palette and allows proportion, depth, shadow and craftsmanship to create visual impact.
8. Flexible and Multigenerational Planning
Luxury homes are being designed to adapt as families and lifestyles change.
A ground-floor bedroom can serve elderly parents today and become an accessible suite later. A study can function as a home office, library or guest room. A multipurpose lounge may accommodate hobbies, entertainment or family gatherings.
Other future-ready provisions include:
• Space for a compact home elevator
• Wider doorways in selected areas
• A senior-friendly bathroom
• Step-free movement on the principal floor
• Flexible staff accommodation
• Provision for future automation or solar expansion
Good luxury planning anticipates changing needs without making the home feel institutional.
9. Personalised Kitchens and Service Areas
The kitchen is increasingly becoming both a social and functional centre of the villa.
Open display kitchens connected to dining areas remain popular, but many Indian families also benefit from a separate utility or preparation kitchen. This allows heavy cooking, washing and storage activities to remain organised without affecting the formal kitchen.
Walk-in pantries, breakfast counters, concealed appliances and better internal storage are replacing unnecessarily oversized kitchens with poorly planned work zones.
Laundry areas, stores, staff circulation and waste handling also deserve careful attention. True luxury is experienced as much in daily convenience as in visible finishes.
10. Craftsmanship and Local Character
Premium homeowners are increasingly seeking individual identity instead of catalogue-style interiors.
Bespoke furniture, customised metalwork, handcrafted screens, selected artwork and locally influenced details can give a villa a distinctive character. Lucknow’s cultural heritage offers rich inspiration through patterns, proportions, craft traditions and understated elegance.
The objective is not to reproduce historical architecture literally. Traditional ideas can be reinterpreted through contemporary materials and simplified detailing to create a villa that feels rooted in its location.
11. Construction Quality as the New Luxury
The most important trend may also be the least visible.
Homeowners are paying greater attention to waterproofing, structural coordination, thermal comfort, acoustic performance, drainage, service accessibility and finishing precision.
Imported marble cannot compensate for leaking terraces. Expensive automation cannot correct inadequate electrical planning. Large windows do not create luxury if they cause glare, overheating and loss of privacy.
A premium villa must therefore be evaluated by how comfortably and reliably it performs—not only by how it appears on completion day.
Which Trends Are Most Suitable for Lucknow?
For Lucknow, the most valuable trends are climate-responsive architecture, insulated building envelopes, shaded outdoor spaces, efficient cooling, reliable water management, discreet automation and flexible family planning.
Features such as excessive unshaded glazing, complicated façade projections, exposed timber and difficult-to-maintain water installations should be evaluated carefully before adoption.
Every trend must pass three tests:
Does it improve the family’s everyday experience?
Is it suitable for Lucknow’s climate and site conditions?
Can it be maintained economically over the life of the villa?
If the answer is no, the feature may be fashionable—but it is not intelligent luxury.
Luxury That Performs Beautifully
The luxury villa of 2026 is not necessarily the largest or most decorative home. It is a thoughtfully designed residence that responds to its climate, supports its occupants’ wellbeing, uses resources responsibly and integrates technology without complication.
Trends can provide inspiration, but they should never replace sound architectural planning. The best villas combine contemporary ideas with the owner’s lifestyle, the site’s opportunities and the realities of long-term maintenance.
At Aurevia Luxury Villas, we believe real luxury lies in creating homes that are distinctive, comfortable, technically coordinated and designed to remain valuable for generations.
Planning a Luxury Villa in Lucknow?
Connect with Aurevia Luxury Villas for integrated architecture, interiors, energy-efficient MEP planning and personalised villa-development guidance.