Climate-Responsive Villa Facades in Lucknow: Designing for Hot Summers
A luxury villa’s façade should do more than create a striking first impression. Its windows, walls, shading elements and outdoor spaces should respond to the site, helping balance daylight, privacy and indoor comfort.
For homeowners in Lucknow, designing for hot summers also means considering monsoon rain, dust and seasonal changes. A façade that looks impressive in a photograph may be uncomfortable in daily use if its openings and materials are chosen without considering these conditions.
Continuing our exploration of biophilic villa design, this article examines the building’s outer layer: how orientation, external shading, carefully positioned glazing and coordinated construction details can support a comfortable, nature-connected home.
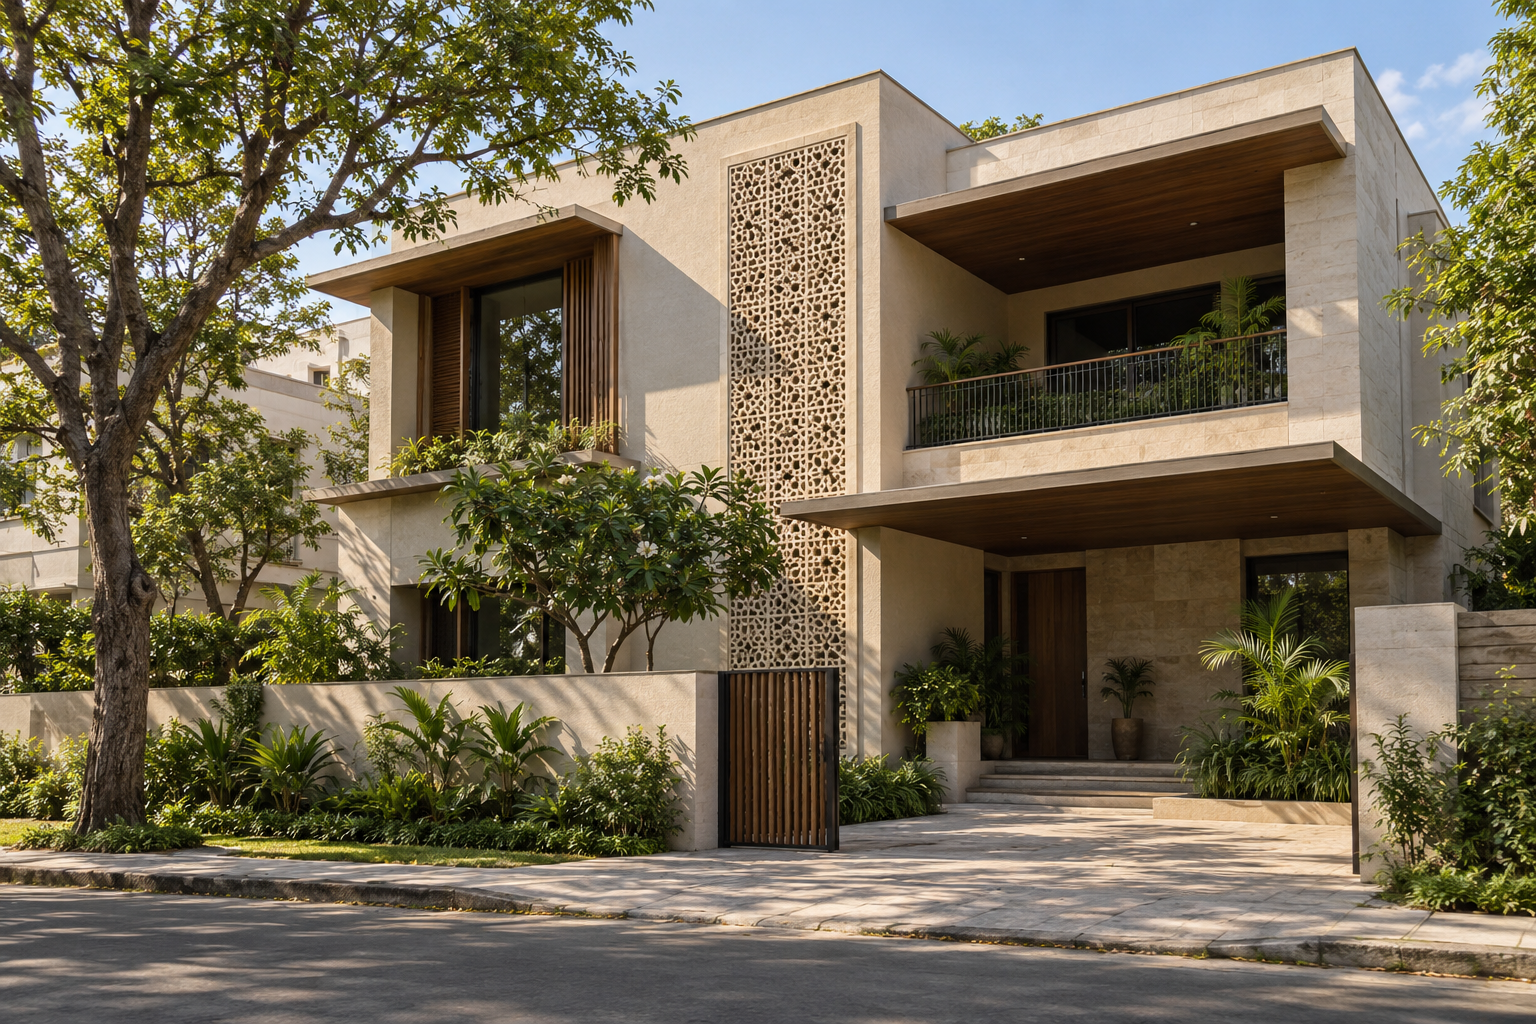
AI-generated façade concept for design inspiration; not a photograph of a completed project.
What Makes a Villa Façade Climate-Responsive?
A climate-responsive façade is designed around how a building receives sunlight, admits daylight and exchanges heat with its surroundings. Window placement, glazing, shading and insulation work together rather than being selected as isolated decorative features.
The aim is not to eliminate windows or make every elevation identical. It is to provide useful light and views while controlling unwanted heat gain. Different sides of the same villa may therefore need different treatments, depending on their exposure and the shade provided by neighbouring buildings or trees.
These measures can support indoor comfort and reduce cooling demand, but they do not guarantee an air-conditioning-free home. Performance depends on the complete building envelope, construction quality, local conditions and how residents use the spaces.
Begin with Orientation and a Site-Specific Sun Study
Before designing the elevation, establish the plot’s true orientation and study how sunlight reaches each side through the day and across the seasons. Neighbouring buildings, existing trees and boundary walls can change the exposure considerably, so the road-facing direction alone is not enough.
East- and west-facing windows receive low-angle morning and afternoon sunlight that can pass beneath a simple overhead projection. These openings may need carefully sized glazing, external screens, adjustable shading or a combination of measures. Decorative vertical fins should not be assumed effective unless their depth, spacing and angle have been checked against the sun’s path.
For a villa in Lucknow, south-facing openings can be assessed for horizontal shading that limits high summer sun while preserving useful winter sunlight. North-facing openings also need assessment for seasonal direct sun, glare and reflected heat. The aim is a balanced response to each elevation—not a universal rule that one direction is always good and another is always bad.
Use External Shading as Part of the Architecture
External shading helps control solar heat gain by intercepting direct sunlight before it reaches the glass. Overhangs, verandas, recessed windows, balconies and adjustable screens can provide this protection while adding depth and character to a villa’s façade.
The shading element must suit the opening’s orientation and exposure. An overhead canopy may control high-angle sunlight but offer limited protection against low morning or afternoon sun. Jaali screens and louvres should be assessed for their actual shading, daylight, views and privacy—not chosen only for their pattern.
For a Lucknow villa, shading should also be practical to maintain. Provide access for cleaning, suitable weather-resistant materials and details that drain rainwater away from openings. The result should be a coherent architectural layer that protects the home without making its interiors unnecessarily dark.
Choose Windows and Glazing for Performance, Not Just Appearance
Large windows can create generous views and a strong connection with the outdoors, but more glass is not automatically better. Size and position each opening according to the room’s daylight needs, privacy, orientation and available external shading.
When comparing glazing, ask for three performance values: U-value, which describes heat transfer; solar heat gain coefficient (SHGC), which indicates how much solar heat enters; and visible light transmittance (VLT), which describes how much daylight passes through. Lower U-values improve insulation, while lower SHGC values limit solar heat gain. The appropriate combination should be selected for the particular opening rather than applied uniformly across the villa.
Double glazing alone does not guarantee effective solar control, and dark glass is not a substitute for a considered specification. Assess the glass, frame and seals together, balancing heat protection with daylight and clear views. Installation details should also address rainwater drainage, air leakage and access for cleaning.
Improve Wall and Roof Performance with Well-Detailed Insulation
A carefully shaded façade still needs walls and a roof that resist unwanted heat flow. Although the roof is not part of the vertical elevation, it should be considered alongside the façade when planning comfort, particularly for rooms directly beneath an exposed terrace.
Insulation should be selected as part of the complete wall or roof assembly. Its material, thickness and position must suit the construction and moisture conditions. R-value describes resistance to heat flow: a higher value means greater resistance, but the performance of the finished assembly also depends on installation quality and continuity.
Concrete columns, beams, slab edges and other junctions can create thermal bridges—paths that allow heat to bypass insulation. Coordinate these details early, together with waterproofing and service penetrations. Decorative cladding should not be assumed to provide adequate insulation unless the complete assembly has been assessed.
Select Exterior Colours and Finishes with Heat and Maintenance in Mind
Exterior finishes influence both the villa’s appearance and how its surfaces respond to sunlight. Large areas of dark, sun-exposed wall can absorb substantial solar heat, making shading and the performance of the underlying wall especially important.
A restrained palette of lighter main surfaces and carefully positioned darker accents can be considered alongside natural textures and shaded recesses. Colour alone, however, does not establish thermal performance. Do not treat a paint or decorative finish as a replacement for insulation, appropriate glazing or external shading.
For Lucknow, assess finishes for weather exposure, dust accumulation, cleaning and repair. Review physical samples in daylight and consider how the façade will age. A convincing luxury elevation should remain attractive and manageable after several seasons, not only on the day it is completed.
Create Shaded Balconies and Verandas with Purposeful Planting
Balconies, verandas and recessed terraces can form a useful transition between the enclosed home and the outdoors. When their depth and position suit the sun’s path, they can shade adjacent openings while providing space for seating, conversation and everyday contact with nature.
Planting can complement architectural shading, but its effectiveness depends on location, mature size and seasonal growth. Trees and climbers should be positioned to filter unwanted sunlight without unnecessarily blocking daylight, views or ventilation. A newly planted landscape should not be relied upon to provide the protection of a mature canopy immediately.
Plan balcony greenery as a maintainable feature rather than a decorative afterthought. Structural capacity, planter drainage, waterproofing, irrigation and safe maintenance access need coordinated detailing. For a Lucknow villa, a modest, well-managed planted edge can be more practical than an extensive green façade that the household cannot comfortably maintain.
Balance Ventilation with Dust Control and Monsoon Protection
Openable windows can support natural ventilation when outdoor temperature, humidity and air quality are suitable. However, a shaded opening does not automatically provide cool, clean air. During hot, dusty or humid periods, residents may need to close windows and use appropriately designed mechanical ventilation and air-conditioning.
Good sealing and reliable ventilation serve different purposes. Window and door seals limit unintended air leakage, while planned ventilation supplies fresh air. Insect screens can improve usability but should not be mistaken for fine-particle filters. The façade and ventilation strategy should therefore be developed together.
Monsoon protection also requires more than an overhang. Window sills, drainage paths, joints and balcony thresholds need coordinated detailing to manage rainwater, including wind-driven rain. Provide safe access for inspecting seals and clearing outlets so that the façade remains serviceable through changing seasons.
Coordinate the Façade with Air-Conditioning and Building Services
Façade design and building services should be developed together. Plan locations for AC outdoor units, ventilation openings, rainwater pipes, lighting and security equipment before the elevation is finalised, rather than concealing them through last-minute additions.
Screens around AC outdoor units must preserve the manufacturer’s required airflow, clearances and maintenance access. An attractive enclosure that restricts heat rejection can undermine system performance. Refrigerant pipes, condensate drains and electrical routes should also be coordinated, with service penetrations properly sealed and protected against rain.
The final glazing, shading and insulation specifications should inform the cooling-load calculation. Do not assume a particular reduction in AC capacity from appearance alone. A coordinated approach helps the architecture and services support comfort while keeping the finished façade orderly and maintainable.
A Beautiful Façade Should Support Everyday Comfort
Climate-responsive villa design is not a particular architectural style. Traditional verandas, contemporary screens, natural textures and carefully proportioned glazing can all contribute when their purpose and performance are considered together.
For a villa in Lucknow, begin with the site and sun exposure, then coordinate shading, windows, insulation, rain protection, planting and building services. Assess comfort, daylight, privacy and maintenance alongside appearance. Any claimed energy savings should be supported by a project-specific assessment rather than inferred from a rendering.
If you are planning a new villa or renovating an existing elevation, Aurevia Luxury Villas can help develop a façade brief that connects your preferred architectural character with practical climate-responsive decisions. Start this conversation before the elevation, window specifications and service routes are finalised.