The Dining Room: Bringing Family, Hospitality and Everyday Comfort Together
The dining room is one of the few places in a villa where everyday routines and formal hospitality naturally meet. It may host a quick breakfast on a weekday, a quiet family dinner in the evening, a festive meal for several generations or a long conversation with guests. Its success therefore depends on much more than an impressive table and decorative light. The room must be correctly positioned, generously circulated, comfortably lit and closely coordinated with the kitchen, storage and adjoining living spaces.
In a well-planned luxury villa, the dining room feels special without becoming ceremonial or difficult to use. The best result comes when space planning, furniture dimensions, lighting, ventilation and service requirements are resolved early—before flooring patterns, ceiling designs and fixed cabinetry restrict the layout.
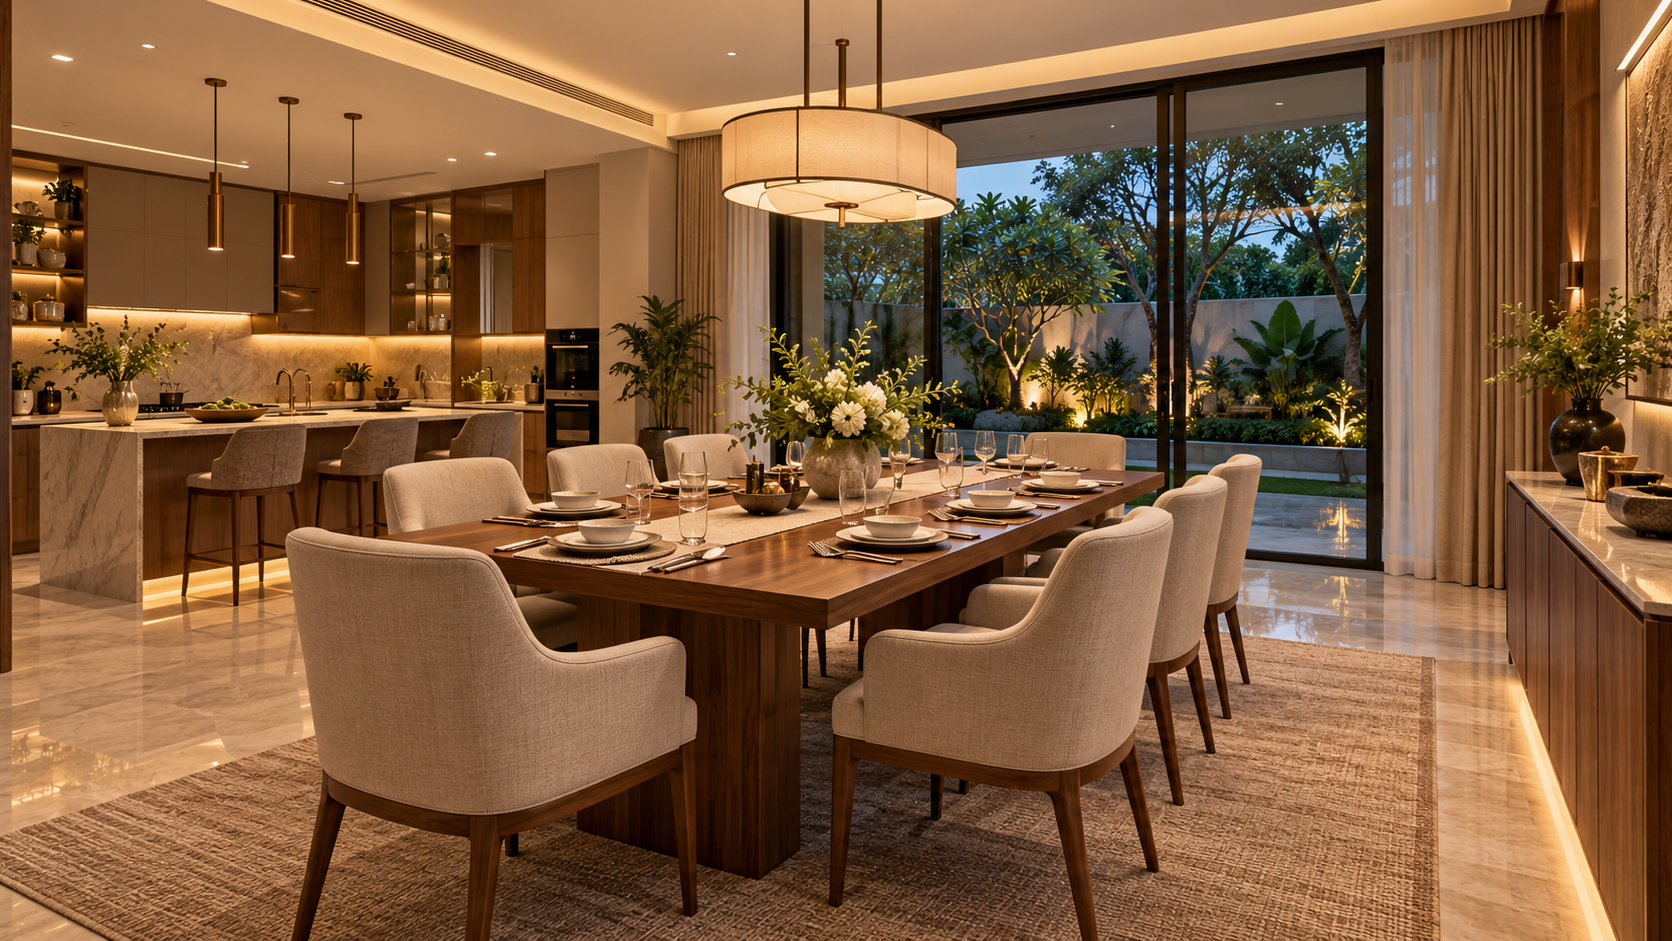
Plan the Dining Room Around Real Family Life
Begin by understanding how the household actually eats and entertains. A family of four that occasionally hosts ten guests has different needs from a multigenerational household where six or eight people dine together every day. Establish the usual number of seats, the maximum gathering size, whether children require flexible seating, and whether the table will also be used for homework, celebrations or informal meetings.
An oversized table can make an average room uncomfortable, while a table chosen only for everyday use may be inadequate during festivals and family gatherings. A fixed table with a well-planned supplementary arrangement, or an extendable table of good quality, is often more practical than permanently filling the room with rarely used seating.
Choose the Right Location and Relationship to Other Spaces
The dining room should have a direct and convenient relationship with the kitchen, but it should not feel like a passage between the kitchen and living areas. Food must travel along a short, obstruction-free route, and used dishes should return without crossing the principal seating or interrupting guests.
Where the dining space opens into the formal living room or family lounge, use ceiling treatment, lighting, rugs, furniture placement or a low sideboard to define it without creating unnecessary walls. A connection to a garden, courtyard or shaded terrace can make daily meals more pleasant, provided heat, glare, insects and privacy are properly controlled.
Avoid positioning the dining table directly in a major circulation route. People moving between the entrance, staircase, kitchen and bedrooms should be able to pass without brushing against occupied chairs or cutting through a meal.
Size the Table and Circulation Together
The table must be selected together with the clear space around it. Measurements should be taken from the table edge to the nearest wall, cabinet or fixed obstruction—not simply from wall to wall. A chair requires room to pull back, and another person may need to pass behind it while someone is seated.
Round tables support conversation and suit square rooms, while rectangular tables work efficiently in longer spaces. Oval tables soften circulation around corners. Whatever the shape, check the table base as carefully as the top: poorly placed legs can make otherwise adequate seating uncomfortable.
Create Seating That Supports Long Comfortable Meals
Dining chairs should support the body comfortably for more than a short meal. Seat height must coordinate with the tabletop, and armchairs at the ends should slide under the table or be allowed adequate clearance. Very deep, low or heavily upholstered chairs may look luxurious but can be awkward for dining.
For households with older adults, include chairs with stable arms and a firm seat that makes sitting and standing easier. Children benefit from rounded table edges, stable chairs and an arrangement that does not expose them to hot serving dishes or a busy service route. Ensure that at least one place can be adapted for a wheelchair or other mobility needs without reorganising the entire room.
Make the Kitchen Connection Efficient but Controlled
The kitchen and dining room should function as one service system. Plan a clear route for serving, a nearby surface for placing dishes and convenient access to drinking water, crockery and waste handling. If the main kitchen is visually open, an island, screen, pocket door or service counter can moderate views of preparation and cleaning during formal occasions.
In villas with separate display and utility kitchens, the dining room should connect naturally to both. The display kitchen may support breakfast and light service, while the utility kitchen handles intensive cooking. Door swings, counter heights, appliance clearances and staff circulation must be checked so that the arrangement remains dignified and efficient when the dining room is occupied.
Layer the Lighting for Meals and Gatherings
A single bright ceiling light rarely creates a comfortable dining atmosphere. Combine general ambient light with a focused decorative fixture above the table and softer supporting light from wall lights, concealed coves or illuminated display cabinetry. The decorative fixture should centre on the table rather than merely on the room.
Use dimming and separate circuits so that breakfast, family dinner and formal entertaining can have different scenes. Warm-white light generally suits food, timber, stone and warm neutral interiors, while good colour rendering helps food and finishes appear natural. Control glare from exposed lamps and reflective tabletops, and coordinate the pendant height with sightlines across the table.
Use Daylight Without Heat and Glare
Daylight can make the dining room feel generous and connected to the landscape, but direct sun can make seats uncomfortable and fade upholstery or artwork. In Lucknow, west- and south-facing openings may require deep overhangs, external shading, high-performance glazing or vertical screens. Layered curtains or blinds allow the room to shift from a bright breakfast setting to a private evening space.
If the room opens outdoors, coordinate threshold levels, drainage, insect control and shaded seating. A beautiful garden view is valuable only when the indoor dining area remains thermally comfortable during Lucknow's long hot season.
Plan Storage and Display Without Creating Clutter
A dining room usually needs storage for crockery, glassware, table linen and occasional serving pieces. A sideboard or built-in cabinet can reduce unnecessary movement to the kitchen, but its depth and door operation must not narrow circulation. Frequently used items should remain within comfortable reach, while valuable or rarely used pieces can occupy protected display storage.
Open shelves and glass-front cabinets should be limited and carefully lit because they demand regular organisation and cleaning. Provide concealed electrical points where a warming appliance, lamp or decorative feature may be used, but avoid visible cables and overloaded extension boards.
Control Temperature, Noise and Odours
Dining comfort depends on quiet, even cooling. Air-conditioning supply should not blow directly onto diners or cool food too quickly. Coordinate diffusers, indoor units and ceiling fans with the table and light fixture; a fan centred over the table may conflict with a pendant, while an off-centre fan can create uneven air movement.
Hard flooring, glass and plain ceilings can amplify conversation and the sound of crockery. Curtains, upholstered chairs, rugs and carefully detailed acoustic surfaces reduce harsh reflections. Mechanical noise and cooking odours should also be controlled through quiet equipment, effective kitchen exhaust and appropriate pressure relationships between the kitchen and dining areas.
Choose Durable Materials That Still Feel Refined
Dining-room materials must tolerate spills, chair movement and frequent cleaning. Select a tabletop that suits the household's habits: sealed stone, engineered surfaces, durable timber and high-quality laminates each have different maintenance needs. Extremely delicate finishes can turn ordinary family meals into a source of anxiety.
Flooring should be stable, easy to clean and not dangerously slippery. If a rug is used, it should extend far enough for chairs to remain on it when pulled back and should have secure anti-slip backing. Upholstery should resist staining and abrasion, while rounded or softened furniture edges improve safety without compromising elegance.
Common Dining Room Planning Mistakes
Choosing the table before preparing a measured furniture and circulation plan.
Allowing a main passage to run directly through occupied dining chairs.
Positioning the pendant on the room centre instead of the table centre.
Providing too little clearance for a sideboard, cabinet doors or serving movement.
Ignoring direct afternoon sun, glare and heat at the principal seats.
Directing air-conditioning draughts at diners or across hot food.
Using only hard, reflective finishes and overlooking acoustic comfort.
Leaving lighting controls, power points and storage decisions until after finishing work.
Selecting delicate surfaces that cannot tolerate regular family use.
Planning only for formal entertaining and making everyday meals inconvenient.
Dining Room Planning Checklist
Confirm everyday and maximum seating capacity.
Prepare a measured furniture and circulation layout.
Keep a direct, obstruction-free service route to the kitchen.
Coordinate the table, pendant, cooling and ceiling design.
Control direct sun, glare, cooking odours and reflected noise.
Provide accessible seating, storage and electrical points.
Select durable, easy-to-clean and non-slip finishes.
The Aurevia Approach
At Aurevia Luxury Villas, we plan the dining room as part of the villa's daily service, social and comfort system—not as an isolated furniture setting. Its relationship with the kitchen, living areas, landscape, lighting, cooling and circulation is coordinated early so that everyday meals and important gatherings feel equally effortless.
A successful dining room is generous without wasting space, refined without becoming fragile, and formal when required without losing the warmth of family life. When architecture, furniture and services are resolved together, the room becomes a dependable centre for hospitality and connection.
Planning a luxury villa or interior in Lucknow? Aurevia Luxury Villas can help you create a dining room—and a complete home—that combines refined design with practical, climate-responsive planning. Visit aurevialuxuryvillas.com or contact us on WhatsApp at 9599228088.