The Kitchen: Where Performance, Storage and Family Life Come Together
The kitchen is one of the most intensively used spaces in a villa. It must support food preparation, storage, cleaning, conversation, appliance use and frequent movement—often at the same time. A kitchen can look impressive in photographs yet remain frustrating in daily life if the work sequence, counter space, ventilation, lighting and storage were not resolved before the cabinetry was manufactured.
In a well-planned luxury villa, the kitchen feels calm because every major activity has an appropriate place. Ingredients move logically from storage to washing and preparation; cooking fumes are captured near their source; appliances open without blocking circulation; and frequently used items remain within comfortable reach. The objective is not to follow a fashionable layout blindly, but to create a durable working environment shaped around the household’s routines, cooking style and future needs.
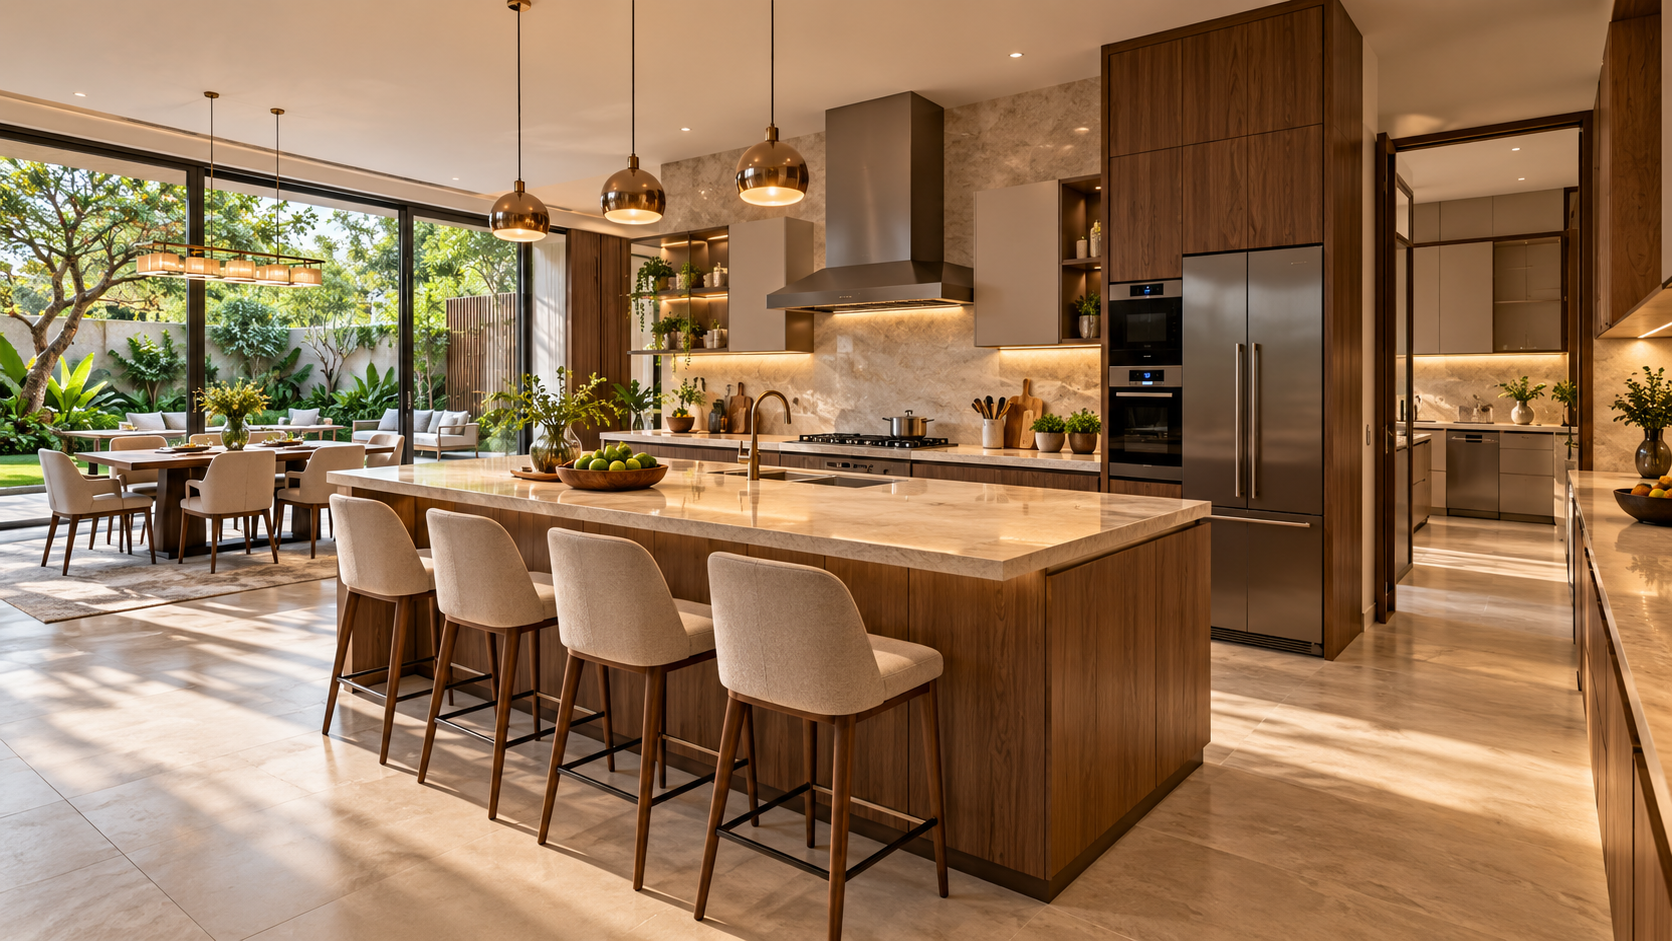
Begin with the Household and Its Cooking Patterns
Start by documenting how the family actually uses the kitchen. Confirm who cooks, how many people may work together, whether meals are prepared from fresh ingredients, how frequently guests are entertained, and whether staff members use the same space. Indian cooking patterns may require generous preparation surfaces, storage for dry provisions and utensils, effective capture of heat and fumes, and a robust washing zone.
The plan should also recognise breakfast routines, children’s snacks, tea service, festival cooking and grocery deliveries. Map the full sequence—from bringing groceries into the house to storing, preparing, serving, clearing and disposing of waste—before fixing walls, doors, plumbing or cabinetry.
Choose the Right Relationship with Dining and Service Areas
The kitchen should connect efficiently to the dining room without making either space a passage. Food should reach the table along a short, obstruction-free route, while used dishes can return without crossing principal seating. A nearby pantry, crockery store or serving counter can reduce unnecessary movement during family meals and formal gatherings.
Where the kitchen opens directly to dining or the family lounge, decide how much preparation and cleaning should remain visible. Sliding or pocket doors, a partial-height screen, an island or a controlled opening can preserve interaction while limiting noise, odours and untidy views.
Decide Whether One Kitchen or Two Will Work Better
A single well-planned kitchen is sufficient for many households. In homes with intensive cooking, frequent entertaining or domestic staff, a display kitchen and a utility kitchen may provide better separation. The display kitchen can support breakfast, light preparation and family interaction, while the utility kitchen handles frying, grinding, bulk preparation and heavy cleaning.
Two kitchens should not duplicate equipment without purpose. They need a clear division of functions, convenient access between them and coordinated storage, refrigeration, washing and exhaust.
Organise Work Zones Instead of Chasing a Perfect Triangle
The refrigerator, sink and hob remain important anchors, but modern kitchens function more effectively as connected work zones. Plan zones for dry storage, refrigeration, washing, preparation, cooking, serving, beverages and waste. Frequently used ingredients and tools should sit close to the activity they support.
Avoid placing the sink and hob so close that water and hot cookware compete for the same narrow counter. Provide a useful landing surface beside major appliances and keep tall units from interrupting the main preparation run.
Size Counters, Aisles and Islands Together
Cabinet drawings should be tested against actual body movement, appliance doors and the number of users. A comfortable counter height depends on the primary users and the task; one fixed height may not suit chopping, kneading, baking and seated work equally well.
Main worktop height: about 850–900 mm, adjusted for user stature and task.
Worktop depth: about 600–650 mm, coordinated with plumbing and appliances.
Single-user work aisle: about 1050 mm or more.
Two-user or busy aisle: about 1200–1350 mm.
Counter seating width: about 600 mm per person.
Plan Storage by Frequency, Weight and Point of Use
Good storage reduces bending, reaching and visual clutter. Keep daily crockery, spices, oils and utensils close to their point of use. Heavy pots and appliances are usually safer in drawers or lower pull-outs than on high shelves. Bulk provisions need ventilated, pest-resistant storage that can be cleaned easily.
Use tall units carefully. They can concentrate storage efficiently, but a continuous wall of full-height cabinetry may darken the kitchen and reduce worktop length. Leave access to service valves, electrical isolators and appliance connections.
Coordinate Appliances Before the Cabinetry Is Ordered
Prepare an appliance schedule with verified model dimensions, ventilation clearances, power requirements, plumbing connections and door swings. Refrigerators, ovens, microwaves, dishwashers, water purifiers, coffee machines and small appliances all need usable landing space and maintenance access.
Group high-load appliances thoughtfully and provide dedicated circuits, earthing and protective devices as designed by a qualified electrical professional. Conceal services without making them inaccessible for inspection or replacement.
Capture Heat, Moisture and Cooking Pollutants at Source
Cooking releases heat, moisture, odours and fine particles. A hood that exhausts outdoors is generally more effective than a recirculating unit for removing contaminants. Its width, capture area, airflow, duct route and installation height should suit the hob and the intensity of cooking. Long ducts, multiple bends and undersized outlets reduce performance and increase noise.
The hood should be easy to operate and quiet enough that occupants will actually use it. Keep exhaust discharge away from windows, fresh-air intakes and frequently occupied outdoor spaces.
Use Daylight Without Overheating the Work Area
Daylight improves visual comfort, but direct sun on counters, stored food or the principal cooking position can create glare and heat. In Lucknow, east and west openings need careful shading, while south-facing glazing may require deeper external protection.
A garden or courtyard connection can bring light and ventilation, but thresholds, insect control, privacy and security must be resolved. Natural ventilation should complement—not replace—effective source capture during cooking.
Layer the Lighting for Preparation, Cleaning and Atmosphere
General ceiling light alone leaves shadows where the body blocks light from the worktop. Combine ambient lighting with continuous task lighting under wall cabinets, focused light at the sink and hob, and softer decorative light over an island or breakfast counter.
Use good colour rendering so food and finishes appear natural. Separate circuits and dimming allow the kitchen to move from active preparation to a calmer evening setting.
Select Materials for Heat, Water, Grease and Repair
Kitchen finishes should tolerate regular cleaning, spills, steam and impact. Worktops need properly detailed joints, edges and cut-outs; cabinetry near the sink and dishwasher requires moisture-resistant construction and protected bases. Backsplashes should be easy to wipe.
Flooring must be stable, cleanable and slip resistant. Choose finishes that can be repaired or replaced in sections rather than requiring complete removal after local damage.
Plan Waste, Water and Cleaning as Part of the Design
Provide a convenient system for segregating dry waste, wet waste and recyclables without obstructing the sink or preparation zone. Bins should be easy to remove and clean, with ventilation and pest control considered where appropriate.
Coordinate sink size, drainage slope, water purifier discharge and dishwasher connections before the cabinets are fabricated. Avoid hidden plumbing joints that cannot be inspected.
Design for Children, Older Adults and Changing Needs
A family kitchen should remain usable as the household changes. Rounded corners, controlled access to knives and cleaning chemicals, anti-slip flooring and safe appliance placement support young children. Older adults benefit from bright task lighting, drawers instead of deep low cabinets, lighter hardware and frequently used storage between knee and shoulder height.
Provide at least one clear, comfortable place where a family member can sit during preparation or conversation, and avoid narrow pinch points that depend on everyone moving in a single direction.
Common Kitchen Planning Mistakes
Finalising cabinetry before confirming appliance models, clearances and door swings.
Selecting an oversized island that narrows work aisles.
Providing too little uninterrupted preparation counter.
Placing the sink, hob or refrigerator in a major circulation route.
Using a recirculating hood where intensive cooking requires outdoor exhaust.
Leaving electrical, plumbing and water-purification decisions until after cabinetry.
Using only ceiling light and leaving the worktop in shadow.
Ignoring waste segregation, cleaning storage and the path for groceries and dishes.
Kitchen Planning Checklist
Confirm users, meal patterns, entertaining and accessibility needs.
Decide whether one kitchen or coordinated display and utility kitchens are justified.
Map groceries, storage, washing, preparation, cooking, serving and clearing.
Verify worktops, aisles, island, handles and simultaneous appliance use.
Confirm exact appliance models, connections, ventilation and maintenance access.
Coordinate circuits, earthing, plumbing, drainage and water treatment early.
Select cleanable, slip-resistant and repairable finishes.
Keep filters, valves, traps and service zones accessible.
The Aurevia Approach
At Aurevia Luxury Villas, we plan the kitchen as part of the villa’s complete service, comfort and family system—not as an isolated cabinet composition. Its relationship with dining, pantry, utility spaces, daylight, exhaust, plumbing, electrical loads and circulation is coordinated early so that architecture, cabinetry and equipment work together.
A successful luxury kitchen feels generous without wasting movement, organised without becoming mechanical, and elegant without becoming fragile. When the work sequence, storage, services and materials are resolved before fabrication, the finished room supports both everyday cooking and important family occasions with far less effort.
Planning a luxury villa or interior in Lucknow? Aurevia Luxury Villas can help you create a kitchen—and a complete home—that combines refined design with practical, climate-responsive planning. Contact us on WhatsApp at 9599228088 to discuss your project.