Luxury by Space — Part II | Chapter 17
The homeowner’s question: “Should we install an elevator now, or prepare the house for one later?”
A home changes as its family changes. Parents may prefer fewer stairs, an injury may temporarily restrict movement, and carrying groceries or luggage upstairs can become tiring long before a lift feels essential. Vertical mobility deserves a place in the first design conversation.
The right answer is personal. Some families need an elevator immediately; others benefit from reserving a practical route for one. In either case, begin with how people will use the home, then coordinate the architecture and equipment around them.
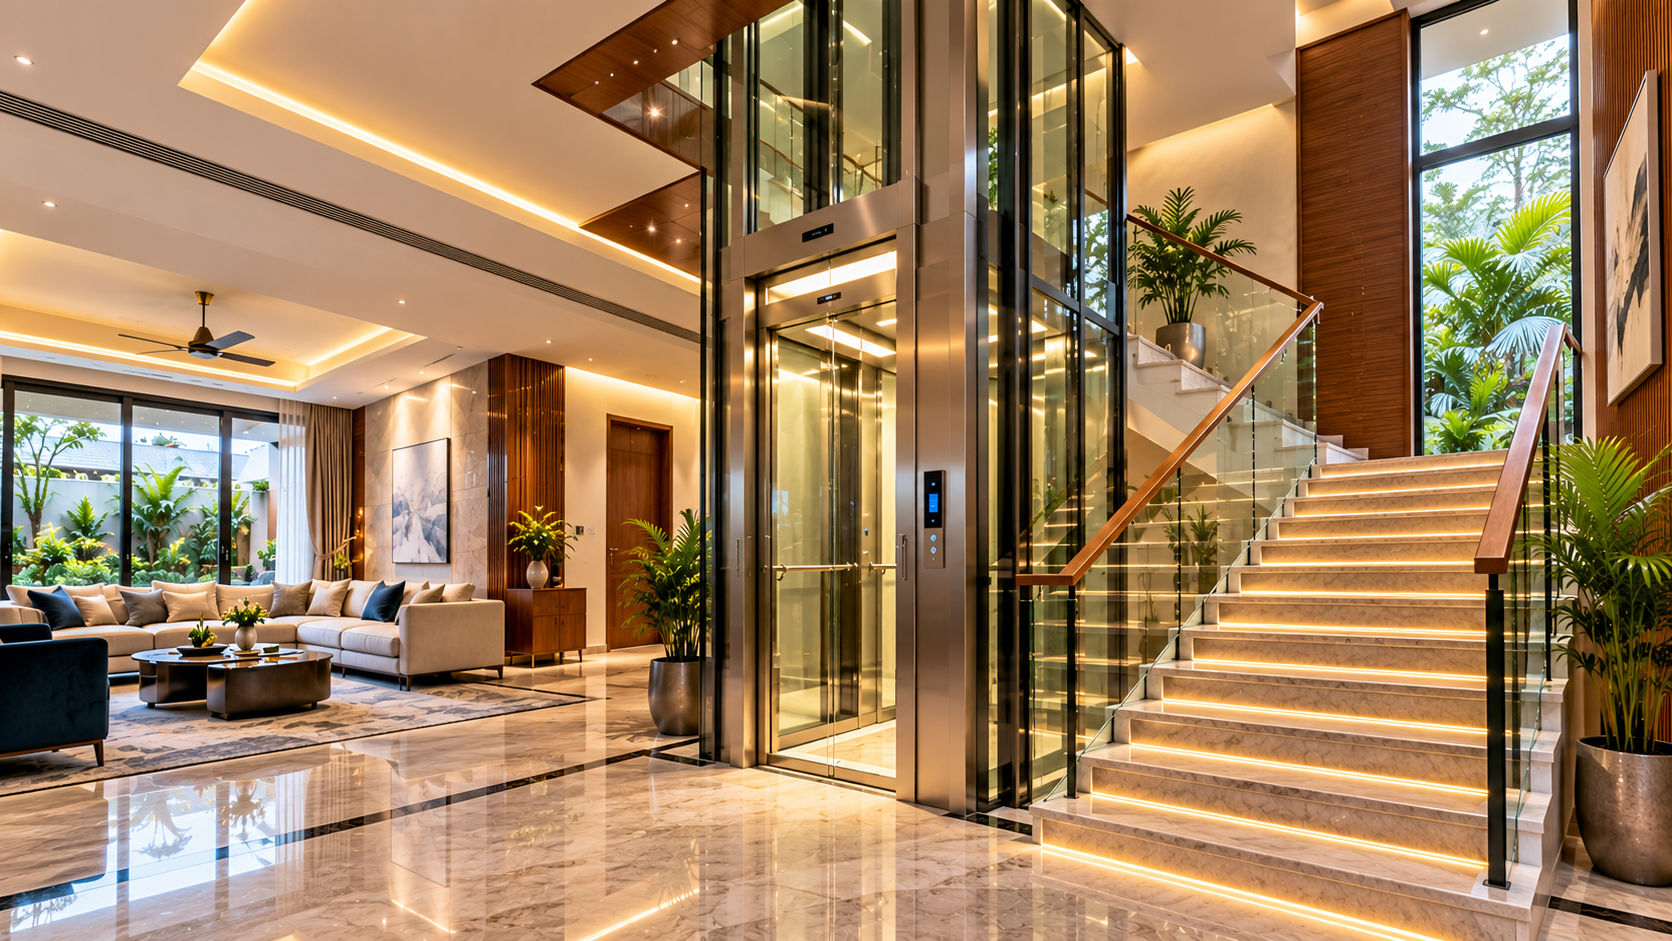
A thoughtfully integrated home elevator brings together architectural elegance, everyday convenience and long-term accessibility.
1. Start with the people, not the cabin finish
List the regular users and their journeys: an elderly parent travelling between bedroom and living room, someone using a walking frame, a wheelchair user accompanied by a carer, or a family carrying shopping to an upper-floor kitchen. Include groceries and luggage in the brief without assuming a passenger lift is approved for every kind of load.
Identify which floors genuinely need access, including a terrace or basement if relevant. Consider future needs, controls that users can reach and understand, and whether someone will usually travel alone. A quoted passenger count does not establish wheelchair usability.
Keep essential daily facilities convenient on an accessible level where possible. An elevator supports independence, but a comfortable home also needs usable bathrooms, sensible thresholds and clear routes between rooms.
2. Choose the location early
A position beside the staircase often creates an understandable circulation core. It is useful only if the approach works on every floor. Check that the landing does not open into a private bedroom, obstruct a doorway or force someone through furniture to reach it.
Compare locations on all floor plans together. Consider daylight, privacy, structural supports and the route from the entrance or parking. Do not sacrifice the staircase or required escape arrangements to fit a lift. An ordinary home elevator should not be treated as a fire evacuation lift.
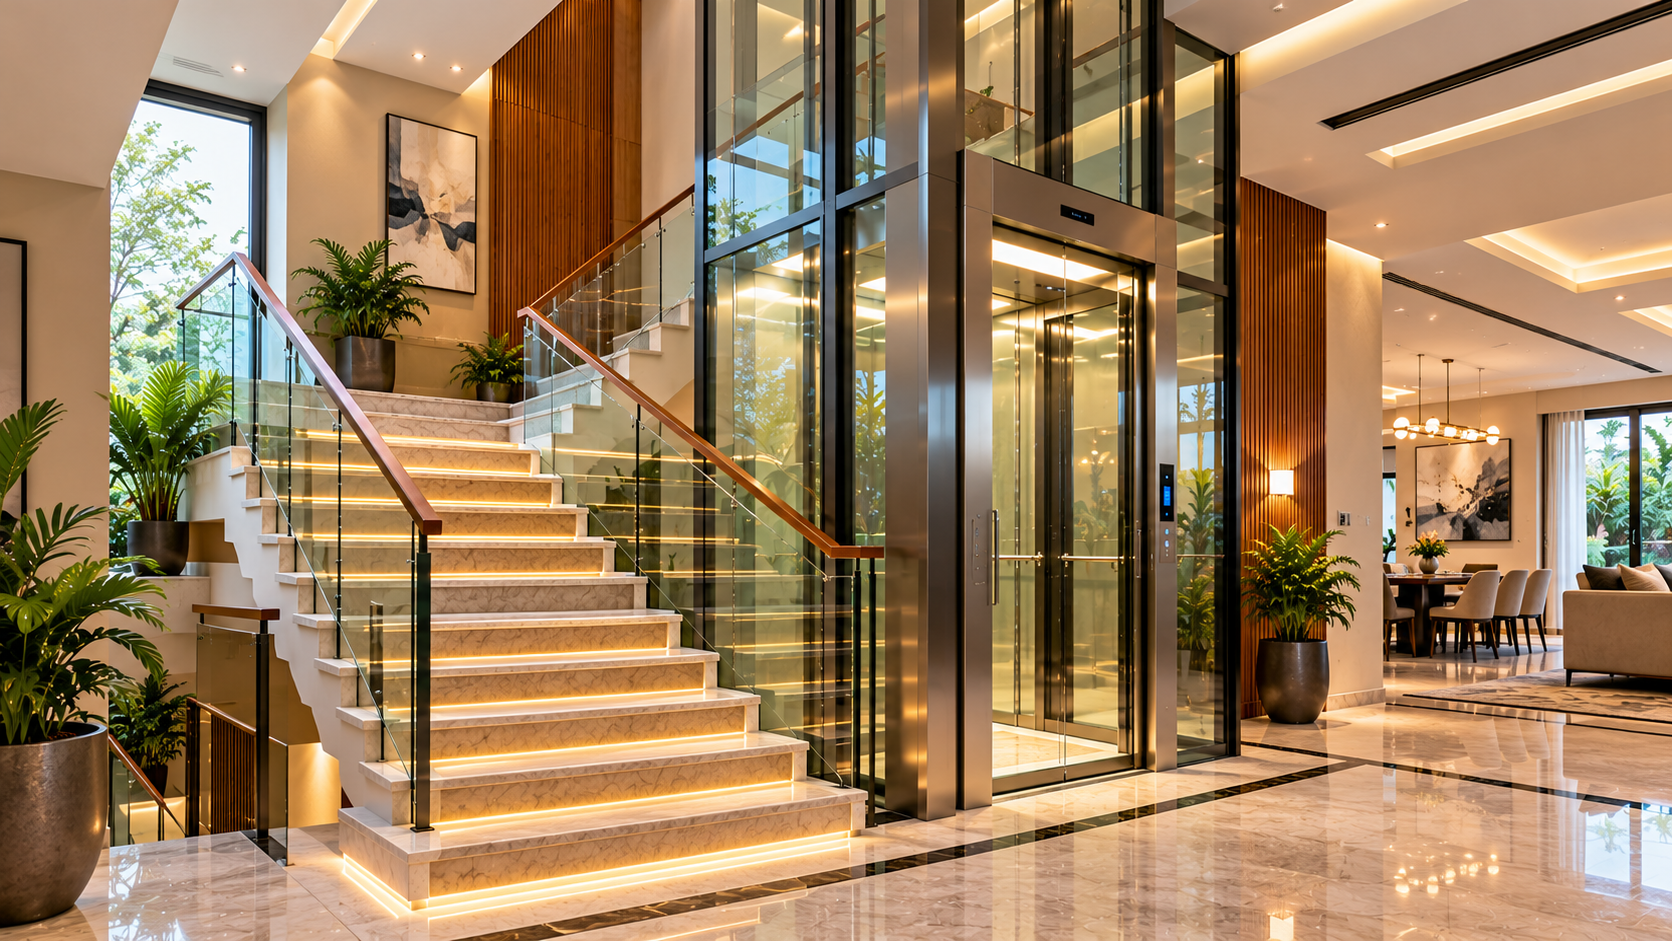
Planning the elevator alongside the staircase creates a convenient circulation zone, connecting different floors while preserving the home's architectural harmony.
In an existing Lucknow residence, a structural engineer must assess proposed openings and supports before work begins. For external installations, discuss weather exposure, drainage, heat and enclosure suitability with the manufacturer and design team.
3. Understand the systems in plain language
Hydraulic: a pump moves fluid to operate a ram that raises the cabin. Ask where the power unit sits, how it is accessed and what routine maintenance the selected system needs.
Traction: a motor drives ropes or belts, commonly with a counterweight. Equipment arrangements vary; confirm the actual space and service requirements rather than assuming a separate machine room is always needed.
Screw-driven: a motor-driven nut travels along a fixed screw to move the platform or cabin. Check the selected model’s speed, travel limits, controls and maintenance access.
Pneumatic: differences in air pressure raise the cabin, with controlled descent. Cabin size, door positions and installation requirements are model-specific; a compact appearance does not establish accessibility.
Platform lifts: this describes a lift format or application, not one single drive technology. Some use screw or hydraulic drives. Confirm whether it is intended for the required wheelchair journey, its enclosure, travel limits and whether users must hold a control throughout movement.
No technology is automatically the best choice for every house. Compare the exact product, intended use and support available locally.
4. Request actual installation drawings
Request manufacturer-approved drawings for each shortlisted model and the actual proposed installation. A brochure footprint is not a coordinated building drawing. Ask your architect and structural engineer to review the shaft or enclosure, floor openings, supports and loads, pit depth, overhead space, door openings and service zones.
The pit is the space below the lowest landing; overhead is the space needed above the top landing. “No pit” or “no machine room” does not mean no building work. Ramps, recesses, fixing points, electrical routes or floor alterations may still be required.
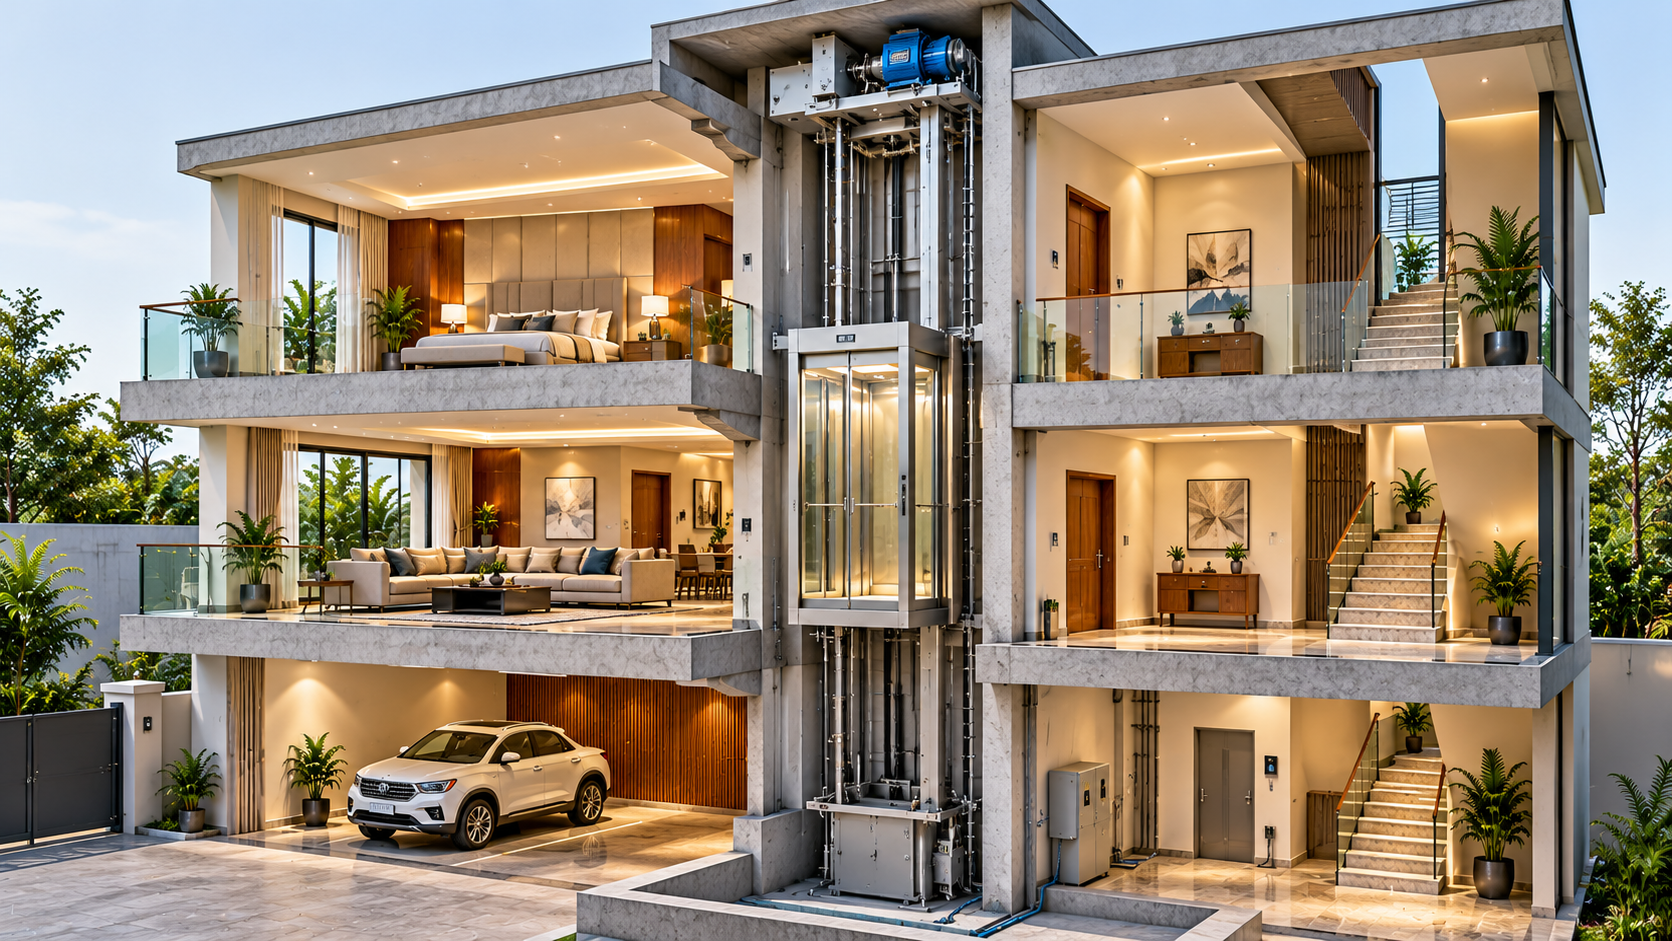
Planning a home elevator begins with understanding the space it requires. Manufacturer-approved drawings help architects coordinate shaft dimensions, structural provisions, electrical connections and safe access.
Conceptual illustration only; this is not a technical installation drawing.
Record who supplies each item and who checks it before installation. Resolve clashes with beams, plumbing and other services on paper. Do not cut a slab or beam on the basis of a sales sketch.
5. Make entry and exit effortless
Measure the usable cabin, clear door opening and unobstructed landing, not just external dimensions. Allow for the actual wheelchair or mobility aid, any companion, and the movement needed to enter and leave. A full-size floor mock-up or trial of the proposed model can reveal difficulties that a plan misses.
Same-side doors may require reversing out; opposite-side doors may allow travel straight through; adjacent doors may require turning. Each arrangement needs checking against the building and the user. Door swing, opening force, closing time, level alignment and reachable controls all matter.
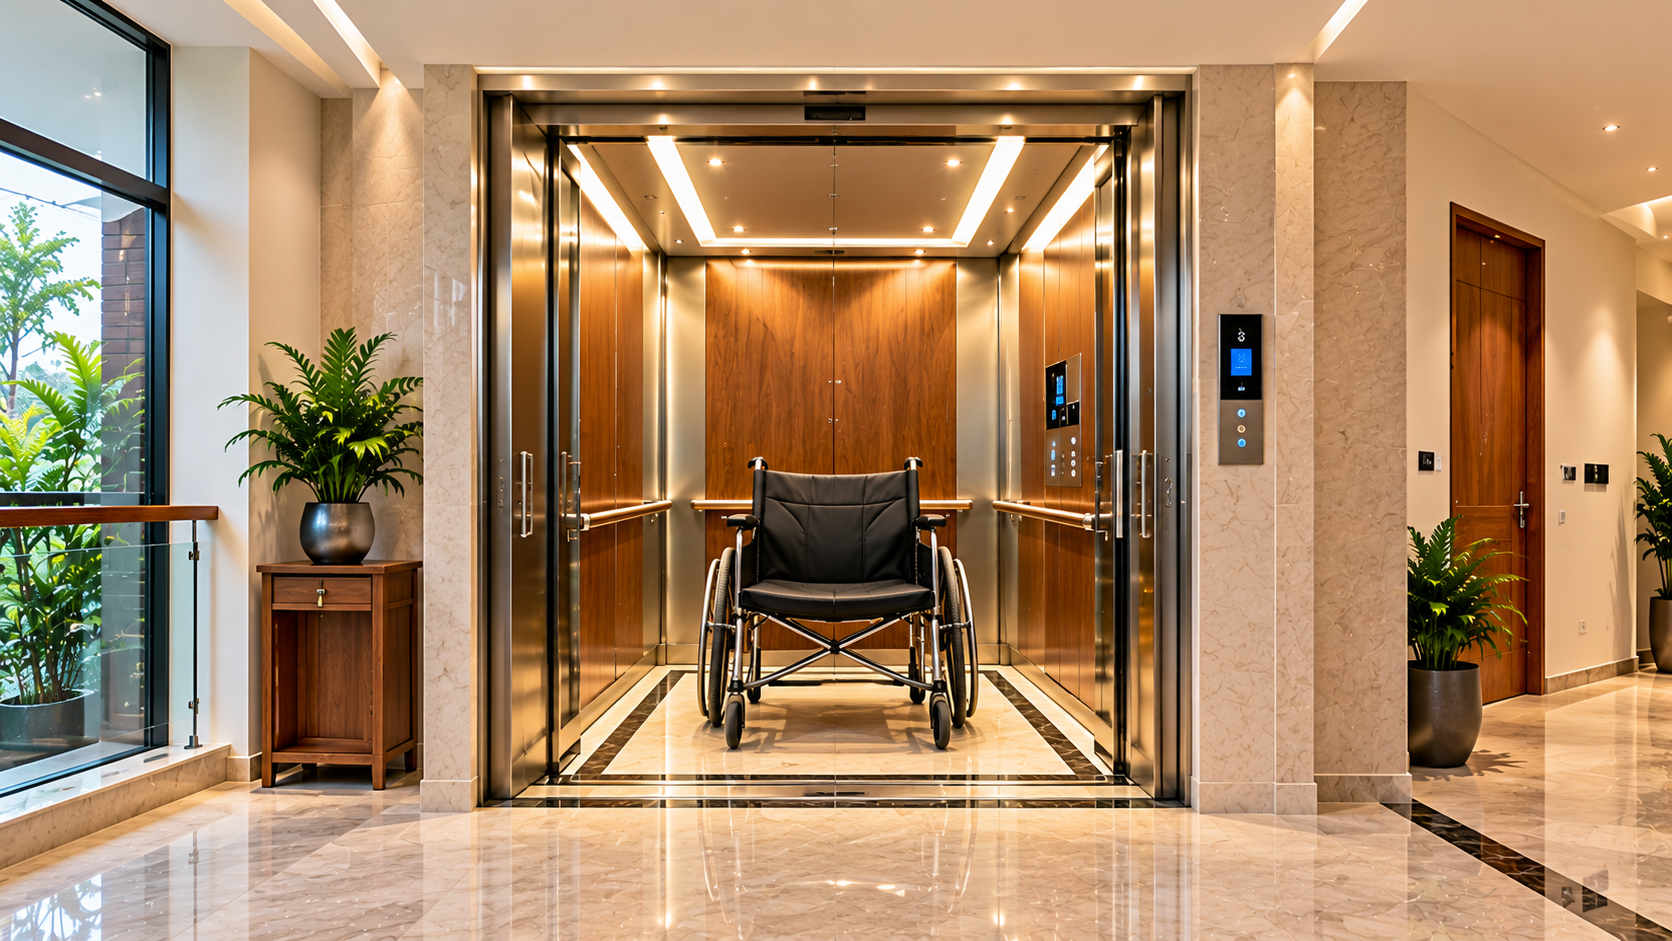
Comfortable cabin dimensions, clear door openings and level access help make home elevators convenient for elderly residents and people with mobility needs.
Actual accessibility depends on verified cabin dimensions, clear door openings, landing space and applicable standards.
Ask the accessibility adviser to check the complete route against applicable guidance. Do not accept “senior-friendly” or “wheelchair-ready” as a substitute for verified dimensions and a usable layout.
6. Understand power failure and rescue arrangements
Have the electrical engineer confirm supply requirements, protection, earthing, isolation and any approved backup arrangement from the selected manufacturer’s documentation. Do not assume the home inverter can operate the lift.
Emergency lowering or automatic rescue may provide a way to reach a landing during a power failure; it does not necessarily provide continued normal operation or resolve every fault. Ask which landing is reached, how doors release, what happens if the backup battery fails and how the system is tested.
Check emergency lighting, alarm and two-way communication, including who receives the call and how communication remains available during an outage. Obtain a written rescue procedure and an emergency service number. Only appropriately trained, authorised people should carry out rescue; household members should never force doors or attempt improvised release.
7. Noise, maintenance and replacement access
Discuss noise and vibration before placing equipment beside a bedroom or meditation room. Ask where the motor, pump or other equipment operates, and experience a comparable installation if possible. Any acoustic treatment must preserve required ventilation and access.
Keep service panels, isolation points and equipment accessible without dismantling expensive interiors. Coordinate any model-specific ventilation, lighting and environmental requirements. Avoid positioning installations where leakage or water entry could affect equipment.
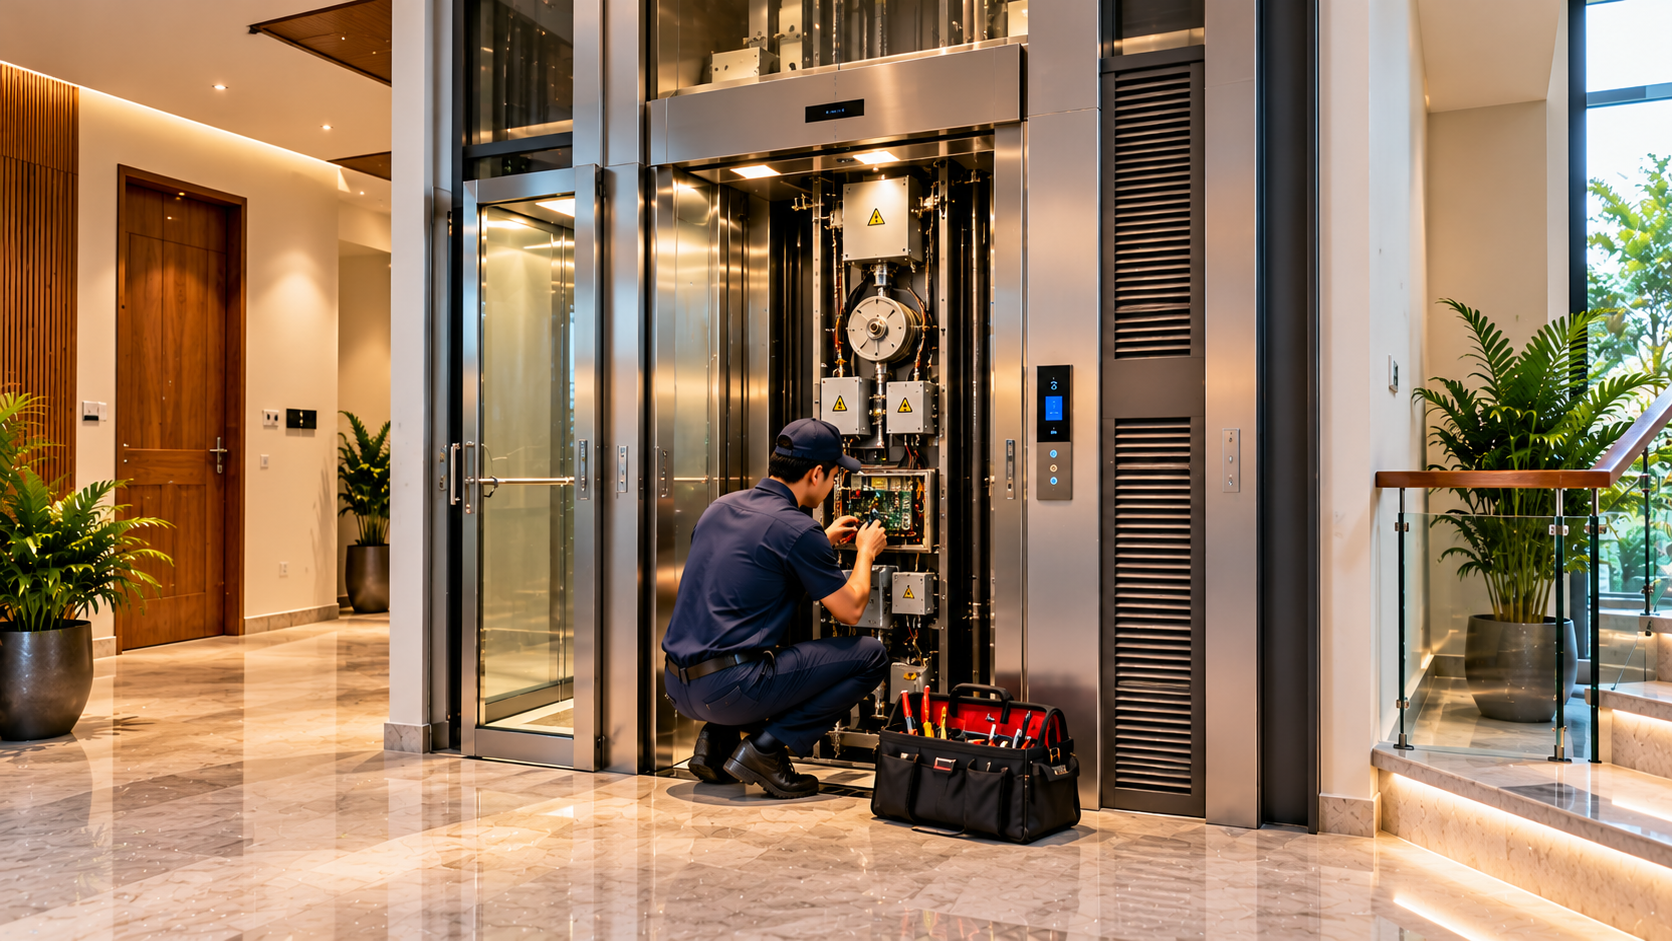
A reliable home elevator requires more than good design. Accessible equipment, trained local technicians, regular maintenance and dependable spare-parts support contribute to long-term performance and safety.
Ask how a major component could be removed years later and how the lift could eventually be replaced. Retain approved drawings, manuals, commissioning records and maintenance history in the home’s service file.
8. Choose support as carefully as equipment
For a Lucknow installation, establish who will actually attend the site, where technicians are based and how breakdown calls are handled outside normal hours. Ask for written response commitments rather than relying on a nationwide service claim.
Compare warranty coverage for parts, labour, travel and batteries; exclusions; service frequency; spare-part lead times; and the effect of missed maintenance. Distinguish comprehensive and limited annual maintenance contracts by their written inclusions. Ask about software support and access to replacement parts if a dealer changes.
9. Compare the cost of owning the lift
Obtain itemised quotations on the same scope. Equipment price may exclude civil work, structural alterations, electrical work, transport, unloading, installation, taxes, approvals or finishing around the openings. Record every exclusion.
For ownership cost, use the same period and expected usage across all suppliers. Add maintenance, electricity, communication charges, batteries and anticipated replacements to the installed cost. Record assumptions and uncertainty; a long-term estimate is a planning tool, not a price guarantee.
Home Elevator Supplier Comparison Checklist
Ask three suppliers to complete the same schedule. Enter only written, model-specific information; use “not confirmed” wherever evidence is missing.
Comparison schedule — record Supplier A / Supplier B / Supplier C against each item:
Supplier and exact model
Elevator technology and product classification
Rated capacity and intended users
Number of stops and total travel
Usable cabin dimensions, clear door width and door arrangement
Shaft or enclosure, pit depth and overhead requirements
Power supply, protection and approved backup arrangements
Emergency lowering, communication and authorised rescue
Safety features and evidence of applicable certifications
Warranty coverage, duration and exclusions
Lucknow service arrangements, response commitments and spare parts
Annual maintenance contract (AMC) cost, inclusions and escalation
Equipment quotation, taxes and exclusions
Civil, structural and electrical costs, installation and other charges
Total estimated installed cost on the same agreed scope
Estimated ownership cost over the same period, including maintenance, energy and replacements
For each item, record Supplier A: not confirmed; Supplier B: not confirmed; Supplier C: not confirmed until written evidence is received. Compare the same scope, taxes and ownership period.
Ten questions before paying an advance
Which exact model, drive system, stops and rated capacity are included, and does it suit our intended users?
Can you provide manufacturer-approved site drawings showing all openings, supports, loads, pit, overhead and service space?
What are the clear cabin and door dimensions, door arrangements and landing needs, and can we test the proposed access journey?
Which safety features and standards apply to this model, and what certificates, approvals, inspections or permissions must be verified for this site?
What electrical supply and backup are required, and exactly what happens during a power failure or equipment fault?
How do emergency communication and authorised rescue work, and who responds in Lucknow outside working hours?
Who is responsible for civil work, installation, testing, commissioning, approvals and handover, and what is excluded?
What do the warranty and maintenance contract cover, and how are batteries, spare parts, labour and travel charged?
What is the itemised installed price, payment schedule, delivery commitment and written cancellation or refund arrangement?
What is the estimated ownership cost over our agreed period, and how will major parts be serviced or replaced?
10. Install now, or prepare for later?
Install now when an identified daily need, project scope and budget support it, and the chosen equipment and service arrangements have been verified. Building access into construction can avoid living through later alterations.
Prepare for later when the need is uncertain but future access matters. Have the architect and engineer coordinate an aligned location, structural strategy, possible landing access and electrical routes around credible equipment options. A nominal empty rectangle is not a future-ready solution.
Any temporary use must remain reversible and safe. Floor openings must be properly designed and protected; do not leave unguarded voids. Avoid permanent services through the reserved space. Recheck product availability, dimensions and applicable requirements before eventual purchase: provision today cannot guarantee compatibility with every future model.
The Aurevia perspective
A well-planned elevator is part of the home’s everyday comfort. Its value lies in making upper floors usable, reducing avoidable effort and helping family members remain independent as needs change. Whether installed now or planned for later, thoughtful vertical mobility begins with people and is completed through coordinated professional design.
Explore Aurevia Luxury Villas, continue reading Luxury by Space — Part II, or share your home-planning brief: Start Designing Your Dream Villa. Preliminary concepts do not replace engineering, manufacturer approval or statutory approval.
Technical note: This article provides preliminary homeowner guidance, not an installation specification or compliance certification. Have qualified architectural, structural, electrical and accessibility professionals coordinate the selected manufacturer’s approved requirements and verify applicable permissions, inspections and local authority requirements before construction or purchase. Illustrations are conceptual and do not establish product suitability.