The Quiet Foundation of a Comfortable Home
LUXURY BY SPACE — PART II | CHAPTER 16
The homeowner’s question: Where will the everyday work of running the house happen?
The Quiet Foundation of a Comfortable Home
A beautiful home is experienced through ordinary routines: fresh clothes ready for the morning, clean linen within reach, supplies easy to find and repairs completed without turning the living room into a workshop.
These comforts depend on spaces that rarely appear in architectural photographs. When laundry, housekeeping and maintenance are left until the end, they tend to occupy balconies, bathrooms, passages and kitchen counters intended for something else.
Planning them early does not require a large service wing. In a compact urban villa, a useful counter, a ventilated drying area and well-positioned cupboards can make a considerable difference. The aim is to give everyday work a convenient place while keeping family spaces comfortable.
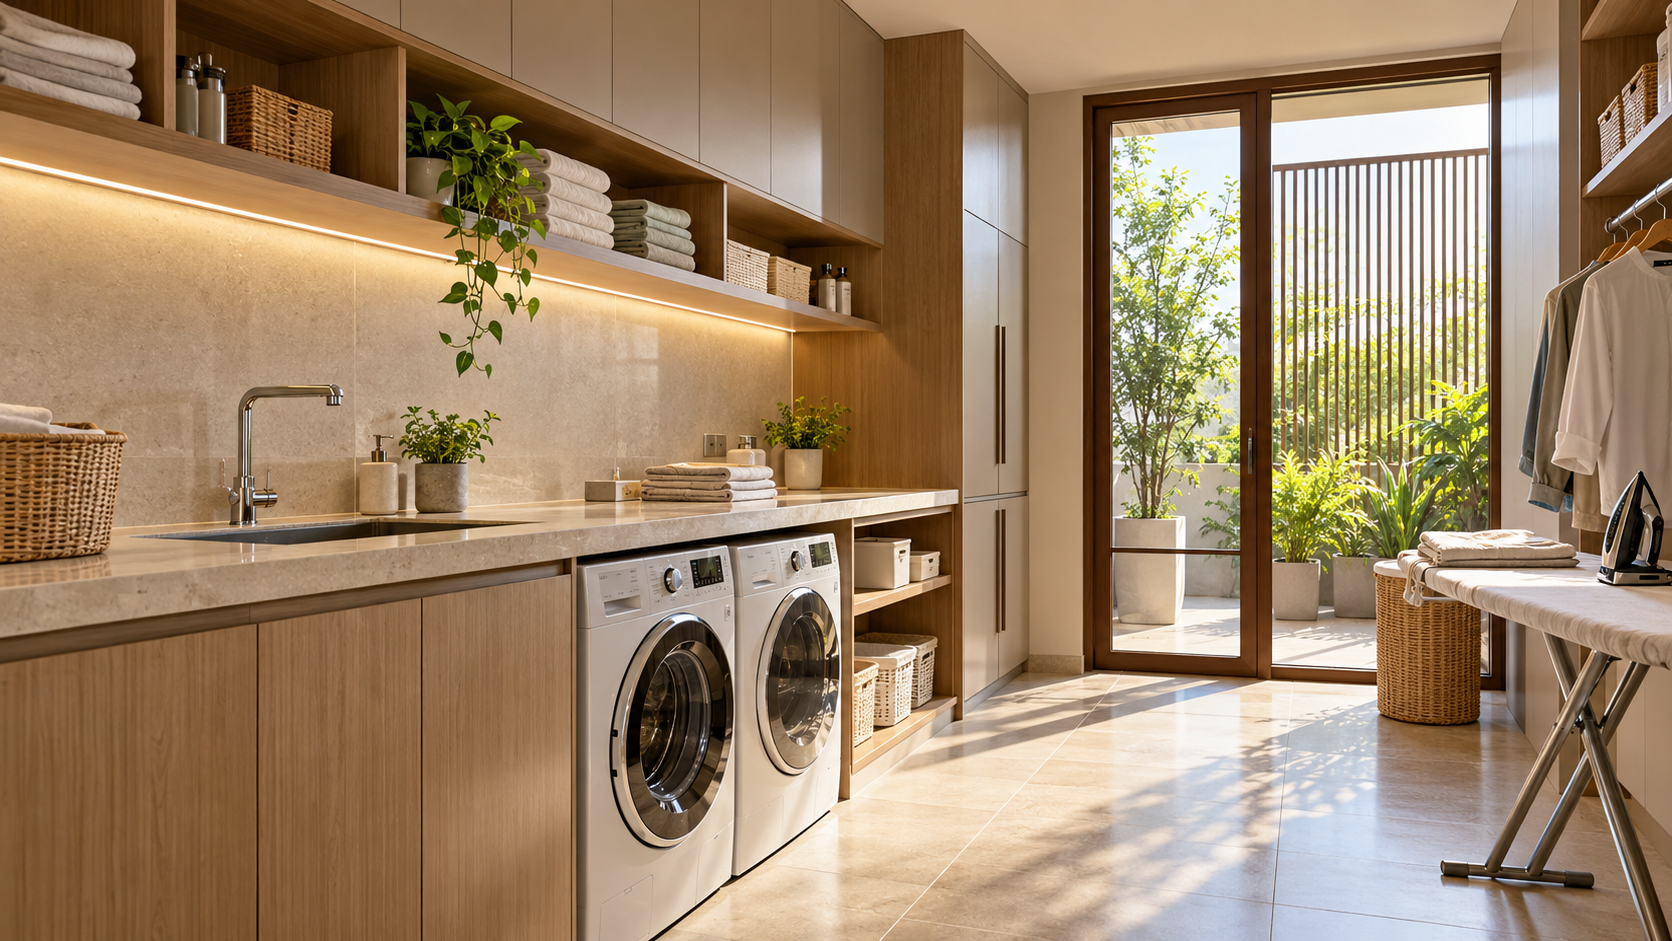
A thoughtfully arranged laundry and utility room brings washing, folding and household storage together in one convenient space.
1. Plan the Complete Laundry Journey
Laundry begins where clothes are collected and ends where clean items are put away. Consider the full sequence: sorting, washing, drying, folding, ironing and storage.
Provide a sensible collection point near bedrooms or bathrooms, with separate baskets where useful. At the washing area, allow room to open the machine, load a basket and reach detergent without balancing items on the floor. A modest counter nearby can serve for sorting and folding at different times.
Keep the route between washing and drying short. Carrying wet clothes through a formal lounge or up several flights of stairs soon becomes tiring. If bedrooms and laundry are on different floors, consider who will carry the baskets and whether that arrangement will remain manageable as the family ages.
Ironing needs a dry, well-lit position, a suitable power point and somewhere to put the board away. Keep it outside wet working areas and clear of walking routes. Clean linen should move into dry storage rather than remain beside damp clothes.
Ask: Can one person complete a normal wash without repeatedly moving other objects? In a small home, shared surfaces work well when each activity has a clear place and an easy changeover.
2. Prepare for the Monsoon
In Lucknow and similar Indian climates, a sunny terrace is useful for much of the year, but it should not be the only drying plan. During prolonged rain, clothes need shelter and enough airflow to dry without making adjoining rooms persistently damp.
A covered drying balcony beside the utility can provide a practical everyday solution. Its protection should respond to wind-driven rain as well as overhead rainfall. Position drying rails so clothes do not block doors, windows, safe circulation or access to services.
Retractable racks can release floor space when unused. Choose arrangements people can operate comfortably, with safe reach and secure fixing. Avoid solutions that require leaning over a balcony edge or climbing onto stools beside a railing.
Provide an indoor backup location with effective ventilation and, where needed, moisture control. A spare rack placed permanently in a closed bedroom is rarely a satisfactory long-term answer. A fan can assist air movement, but it does not remove moisture from a sealed room.
A mechanical dryer is optional. Consider the family’s laundry volume, garment care, running costs and local servicing. Reserve its connections, ventilation or condensate disposal as required by the selected model; different dryer types have different installation needs.
Ask: Where will two days of washing dry during continuous rain?
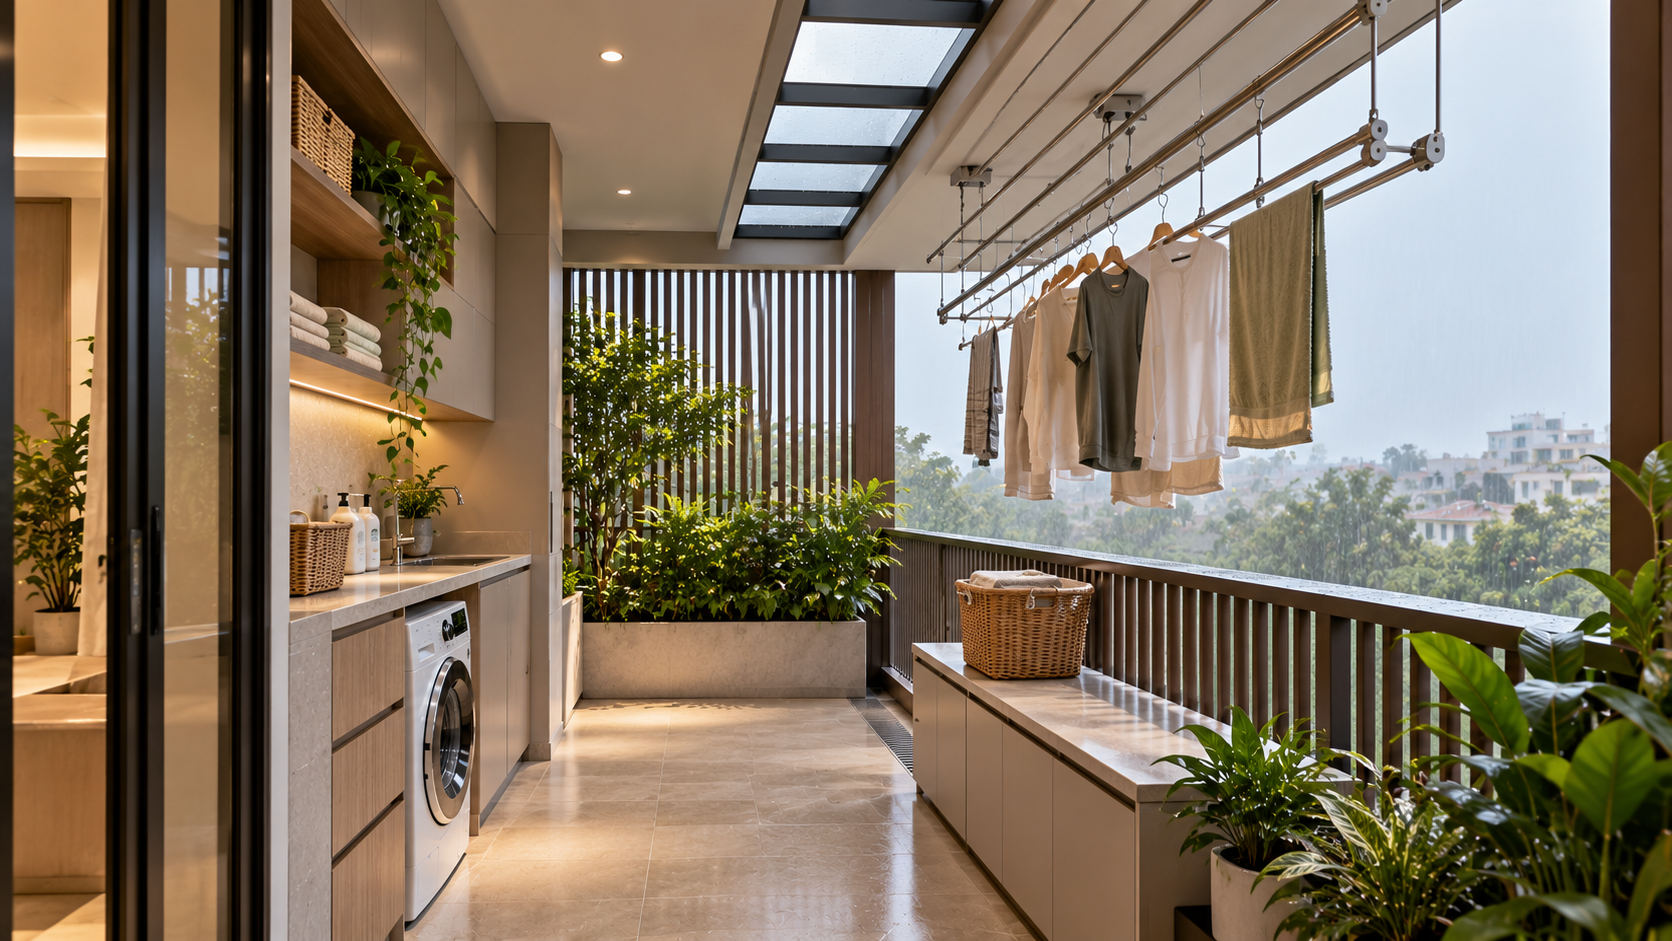
A covered, ventilated drying balcony provides a practical alternative when outdoor drying becomes difficult during the monsoon.
3. Give Household Supplies a Proper Home
Storage works best when it reflects how often things are used. Everyday cleaning equipment should be easy to retrieve; luggage and seasonal decorations can occupy less frequently accessed cupboards.
Begin with a simple inventory: broom and mop, vacuum cleaner, buckets, spare linen, repair tools, suitcases, paper goods and household refills. Long-handled equipment needs height, bulky items need depth, and heavy supplies need positions that avoid awkward lifting.
Separate clean linen from wet cleaning equipment and chemicals. Allow mops and cloths to dry before enclosing them. Keep cleaning products in their original containers, follow their storage instructions and secure hazardous products away from children, pets and food. Never mix cleaning chemicals.
Consider smaller storage points on different floors if carrying supplies repeatedly would be inconvenient. A compact linen cupboard near bedrooms may be more useful than one oversized store beside the entrance.
Aurevia Design Insight: Give the vacuum cleaner, ironing board and largest suitcase a place on the plan before finalising the cabinetry. Objects that do not fit tend to become permanent passage clutter.
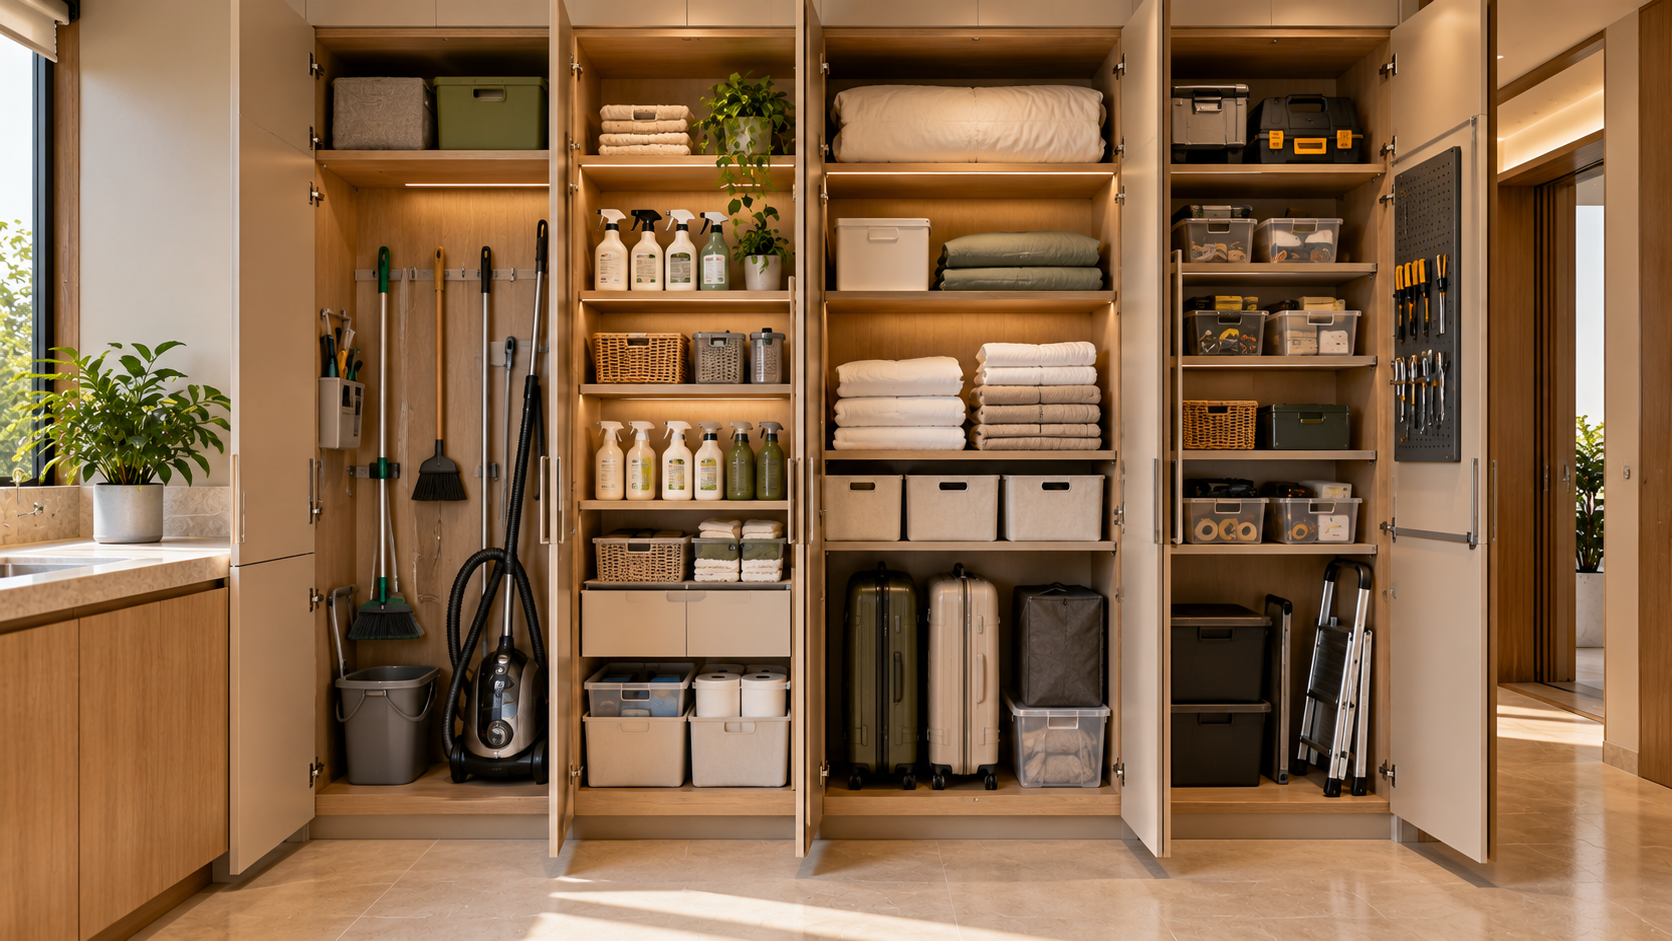
Dedicated storage for cleaning equipment, linen, luggage and household supplies keeps everyday necessities organised.
4. Design a Practical Utility and Service Area
In compact homes, combine compatible tasks around one useful counter. Larger villas may separate laundry, housekeeping storage and service access. The location should balance connections, daylight, ventilation, noise and convenient access. An area near the kitchen may simplify household work, provided cleaning activities and waste do not compromise food preparation. In a row house with limited external openings, ventilation needs deliberate attention from the outset.
A utility sink is useful for cleaning buckets, rinsing cloths and tasks unsuitable for the kitchen sink. Match its height and surrounding space to actual users. Provide a place for wet items to drain without soaking cupboards or creating slippery walking surfaces.
Select durable, easy-to-wipe finishes and flooring suitable for occasional wet use. Plan waterproofing and drainage where required, rather than assuming every utility floor can be washed down. Waste bins should be easy to empty and clean, with household waste separated according to local collection arrangements.
Coordinate appliance water supply, drainage, sockets and accessible shut-off points before cabinetry is made. Avoid trailing extension leads across wet areas. Electrical protection and plumbing must be designed and installed by qualified professionals.
Measure access with appliance doors open, not only closed. Leave the manufacturer’s required space for ventilation, hose connections and servicing. Stacked machines need an approved stacking arrangement. An appliance should be removable without dismantling the entire counter.
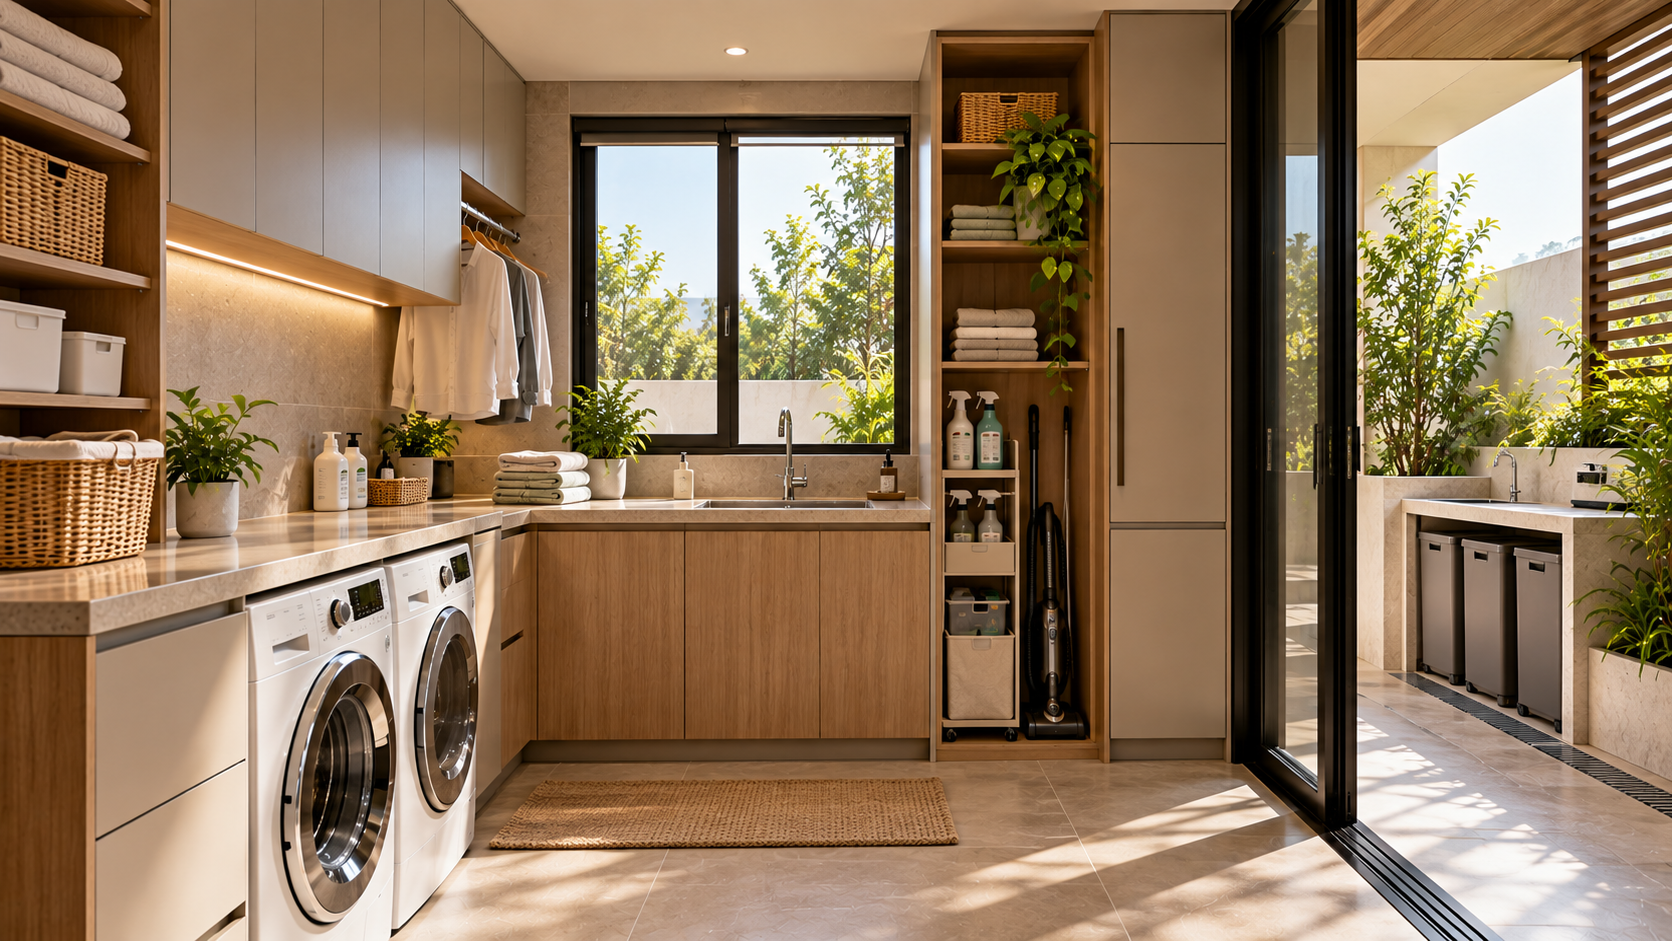
A compact utility arrangement can combine essential household functions without occupying excessive floor space.
5. Consider the People Who Maintain the Home
Speak with household staff about the work they undertake and the facilities that would help them do it safely and comfortably. Good planning should support both family privacy and respectful working conditions.
Provide access to suitable sanitation, drinking water, personal storage and an appropriate place to sit during breaks. These facilities should be convenient to reach and kept clean; a service toilet should not become a locked storeroom.
Where staff live on the premises, plan dignified accommodation with privacy, ventilation, daylight, sanitation and safe access appropriate to the site and applicable requirements. A leftover enclosure beside noisy pumps or an unventilated basement corner is not a suitable substitute for a properly planned room.
Consider the service route too. Carrying supplies or taking waste outside should not require unnecessary detours through private bedrooms. On a compact plot, a separate entrance may be impractical, but thoughtful doors and circulation can still improve convenience.
6. Make Maintenance Access Easy
Every home needs occasional servicing. Pumps, water filters, valves, electrical panels, water heaters and air-conditioning service points should remain reachable after interiors and landscaping are complete.
Ask the design team to show where a technician will stand, place tools, open covers and remove parts. A small inspection hatch is useful only if it permits the actual task. Keep electrical panels clear of storage and separated from wet work; do not conceal them behind fixed cupboards.
Outdoor AC units need the specified airflow and safe servicing access. Avoid positions that require dangerous leaning from windows. Pumps and filters need room for their maintenance tasks, with leaks managed away from vulnerable equipment and finishes.
Agree how water and power can be isolated safely, and keep a simple services record with equipment details, valve locations and maintenance contacts. Homeowners should know whom to call; electrical work and hazardous access belong to competent professionals.
Finally, trace the replacement route. The largest service item must pass through gates, doors, stairs and turning spaces without destroying finished work. Coordinate necessary access with the architect and services specialists before construction.
Ask: Can routine servicing happen with adequate light, safe working space and minimal disruption to family life?
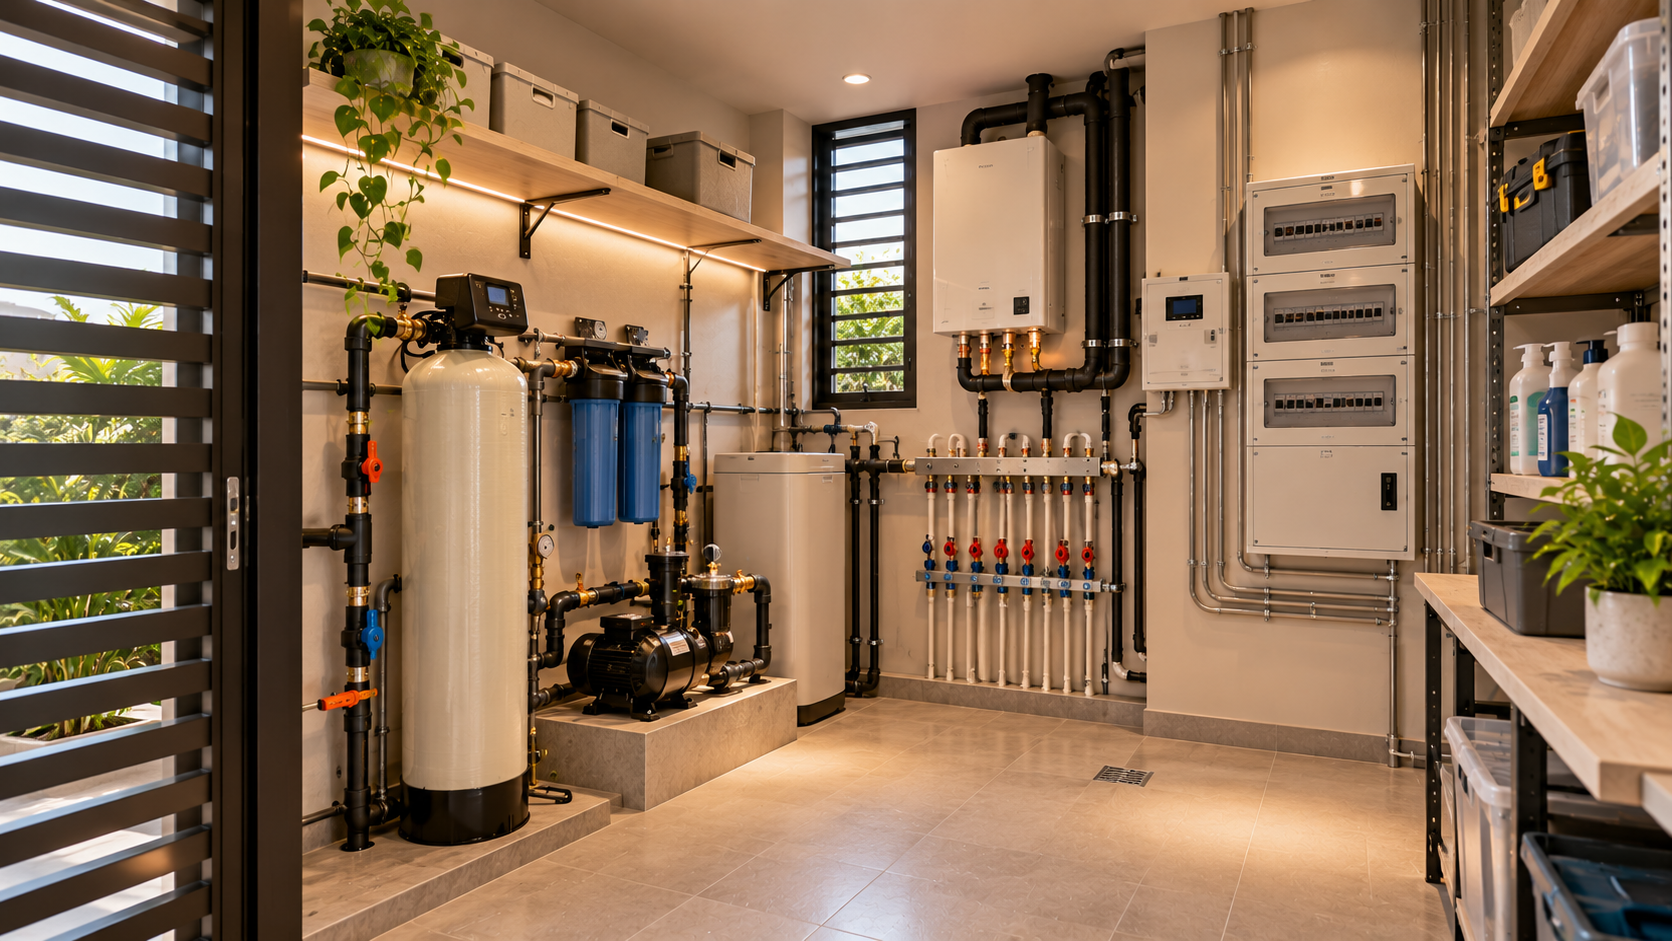
Accessible service equipment helps make inspection, routine maintenance and future replacement less disruptive.
Ready Reference — Household Work Map
Use these example locations as prompts. Replace them with your proposed locations during the design discussion.
| Household activity | Suggested location | Homeowner planning question |
|---|---|---|
| Washing and folding | Utility room | Is there enough working space? |
| Drying | Covered balcony or drying area | What happens during the monsoon? |
| Cleaning supplies | Housekeeping cupboard | Can equipment be accessed easily? |
| Luggage and linen | Dedicated dry storage | Are bulky items accommodated? |
| Waste handling | Service or utility zone | Is waste segregation convenient? |
| Equipment servicing | Accessible service area | Can technicians work safely? |
Ready Reference — Maintenance-Access Checklist
Personal planning aid only. Nothing is collected or sent to Aurevia. Your ticks are not saved after leaving or reloading this page.
The Aurevia Perspective
Thoughtful service spaces help a home stay beautiful after the photographs are taken. Their value lies in the time, effort and disruption they save every week.
Plan the everyday work alongside the rooms the family will enjoy. That is the quiet foundation of a comfortable home.
Planning a Home That Works Beautifully?
A thoughtfully designed villa considers not only the rooms you enjoy, but also the everyday activities that keep your home comfortable. Explore Aurevia’s Design Studio to begin planning a home around your family’s lifestyle.
Start Designing Your Dream Villa
Continue exploring Chapter 15 — Outdoor Living & Landscaping, Chapter 14 — Home Gym & Wellness and Chapter 13 — Home Theatres.
Planning guidance only. Final layouts, ventilation, waterproofing, drainage, electrical safety, staff accommodation and equipment access require site-specific professional design, manufacturer instructions and applicable local approvals. This chapter is not a construction specification.
Architectural illustrations are AI-generated conceptual visualisations for homeowner guidance, not completed Aurevia projects. Final installations require project-specific professional design and verification. Depicted electrical, plumbing and equipment clearances do not represent an approved installation.