The Intelligent Villa · Chapter 08
Protecting Your Villa from Water Damage and Avoidable Waste
By Ashwini Kumar
1. The small leak that became a big repair
Imagine noticing a faint damp patch on the ceiling below an upstairs bathroom.
At first, it seems insignificant.
The patch is small. There is no dripping water. The bathroom above appears perfectly normal.
A few weeks later, the paint begins to blister.
The patch spreads. A decorative ceiling panel becomes stained. A musty smell develops.
Eventually, the family discovers that water has been escaping from a concealed plumbing connection or a failed waterproofing detail.
What might have been a manageable repair has now damaged expensive finishes.
The problem is not simply that a leak occurred.
Leaks can happen in any building.
The larger problem is that the source was difficult to identify, the affected area was inaccessible and the water had time to spread unnoticed.
Now imagine a villa where plumbing routes are documented, important valves are accessible and vulnerable areas have been properly waterproofed and tested.
A leak may still occur, but it can often be investigated and contained more effectively.
Good drainage and waterproofing planning is not about making a home immune to every water problem. It is about preventing avoidable failures and making inevitable maintenance easier.
2. Where does used water go?
Every day, water leaves the villa through washbasins, showers, toilets, kitchen sinks and utility appliances.
This wastewater must be carried away safely.
Toilet discharge and other wastewater have different characteristics, but both require properly designed sanitary drainage.
The system may connect to an approved public sewer or, where permitted and appropriate, to an authorised on-site wastewater treatment or disposal arrangement.
The homeowner should establish the legally permitted connection and discharge requirements before construction.
Drainage pipes need suitable routing, gradients, ventilation and access for inspection and cleaning.
Poorly planned drainage can lead to blockages, unpleasant odours, slow discharge or leakage.
In a multistorey villa, drainage from upper floors must pass through vertical and horizontal pipe networks.
These routes should be coordinated with structural elements, ceilings and service shafts.
A drainage pipe should not be placed wherever space happens to remain after construction.
It needs a deliberate route that allows dependable operation and future maintenance.
3. Bathrooms that drain properly
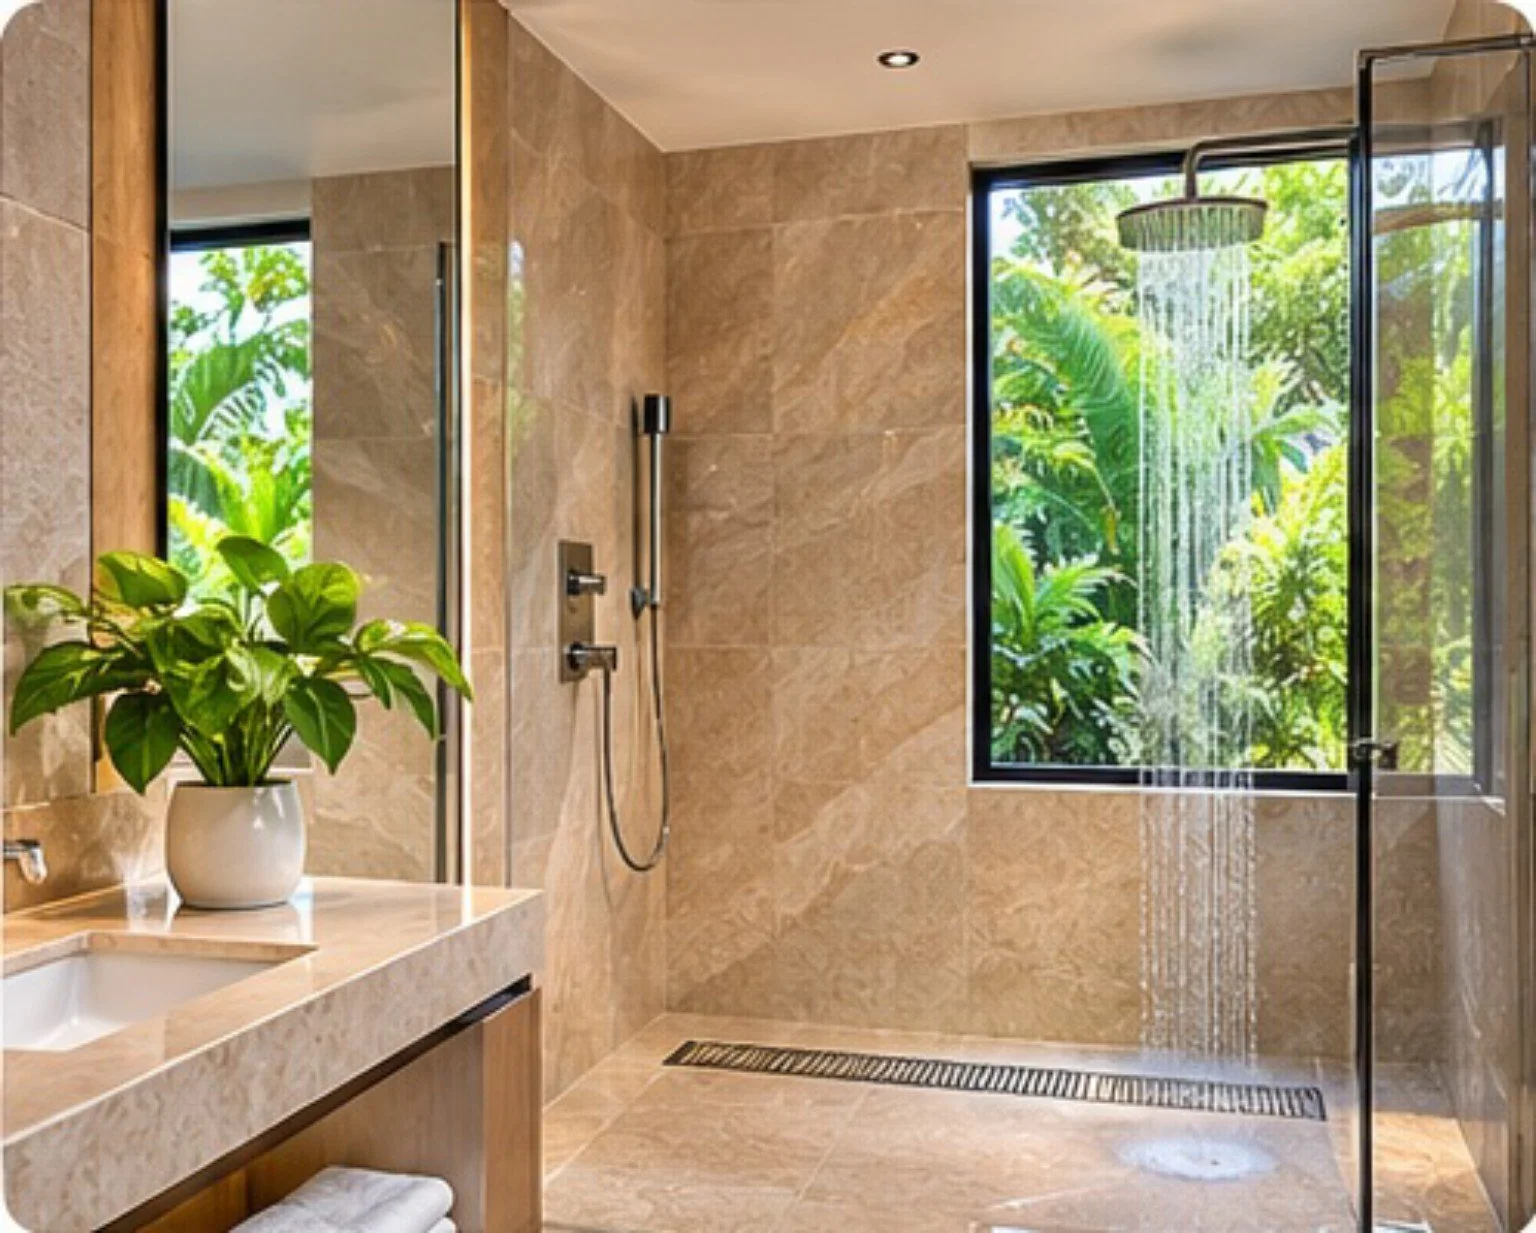
Coordinate the shower-floor slope and linear drain position before selecting and laying the floor finish.
A bathroom should feel clean and comfortable after use.
Water should leave the shower area without spreading unnecessarily across the floor.
The floor should not retain puddles for long periods because of poor slopes or badly positioned drains.
These details must be resolved before the tiles are installed.
A beautiful large-format tile may create difficulties if the drainage layout and floor gradients have not been considered together.
Floor drains and traps also serve an important hygiene function.
Appropriate water seals help prevent sewer gases from entering occupied spaces.
However, a trap that dries out through infrequent use may no longer provide its intended seal.
Guest bathrooms and little-used floor drains deserve attention.
Drainage design must also consider venting, suitable fittings and access for cleaning.
The homeowner should review the shower layout, drain position and intended floor finish together rather than approving each separately.
4. Kitchens, laundry and utility drainage
Kitchen drainage faces different challenges from bathroom drainage.
Food particles, fats and grease can contribute to blockages.
Pouring cooking oil into a sink may appear harmless, but grease can accumulate inside pipes and create persistent problems.
Kitchen waste should be handled responsibly rather than relying on the drainage system to carry everything away.
Where required by the design or applicable rules, suitable grease-management arrangements should be provided and maintained.
Dishwashers and washing machines require drainage connections compatible with their manufacturers' instructions.
Improvised hoses or poorly secured discharge pipes can cause leakage or flooding.
Utility rooms may also contain floor drains, water-treatment equipment or appliances that periodically discharge water.
These should be planned as part of the plumbing system.
Drain connections, traps and cleanouts should remain accessible.
A beautifully fitted kitchen should not require dismantling several cabinets merely to clear a blocked connection.
5. Rainwater must have a clear path
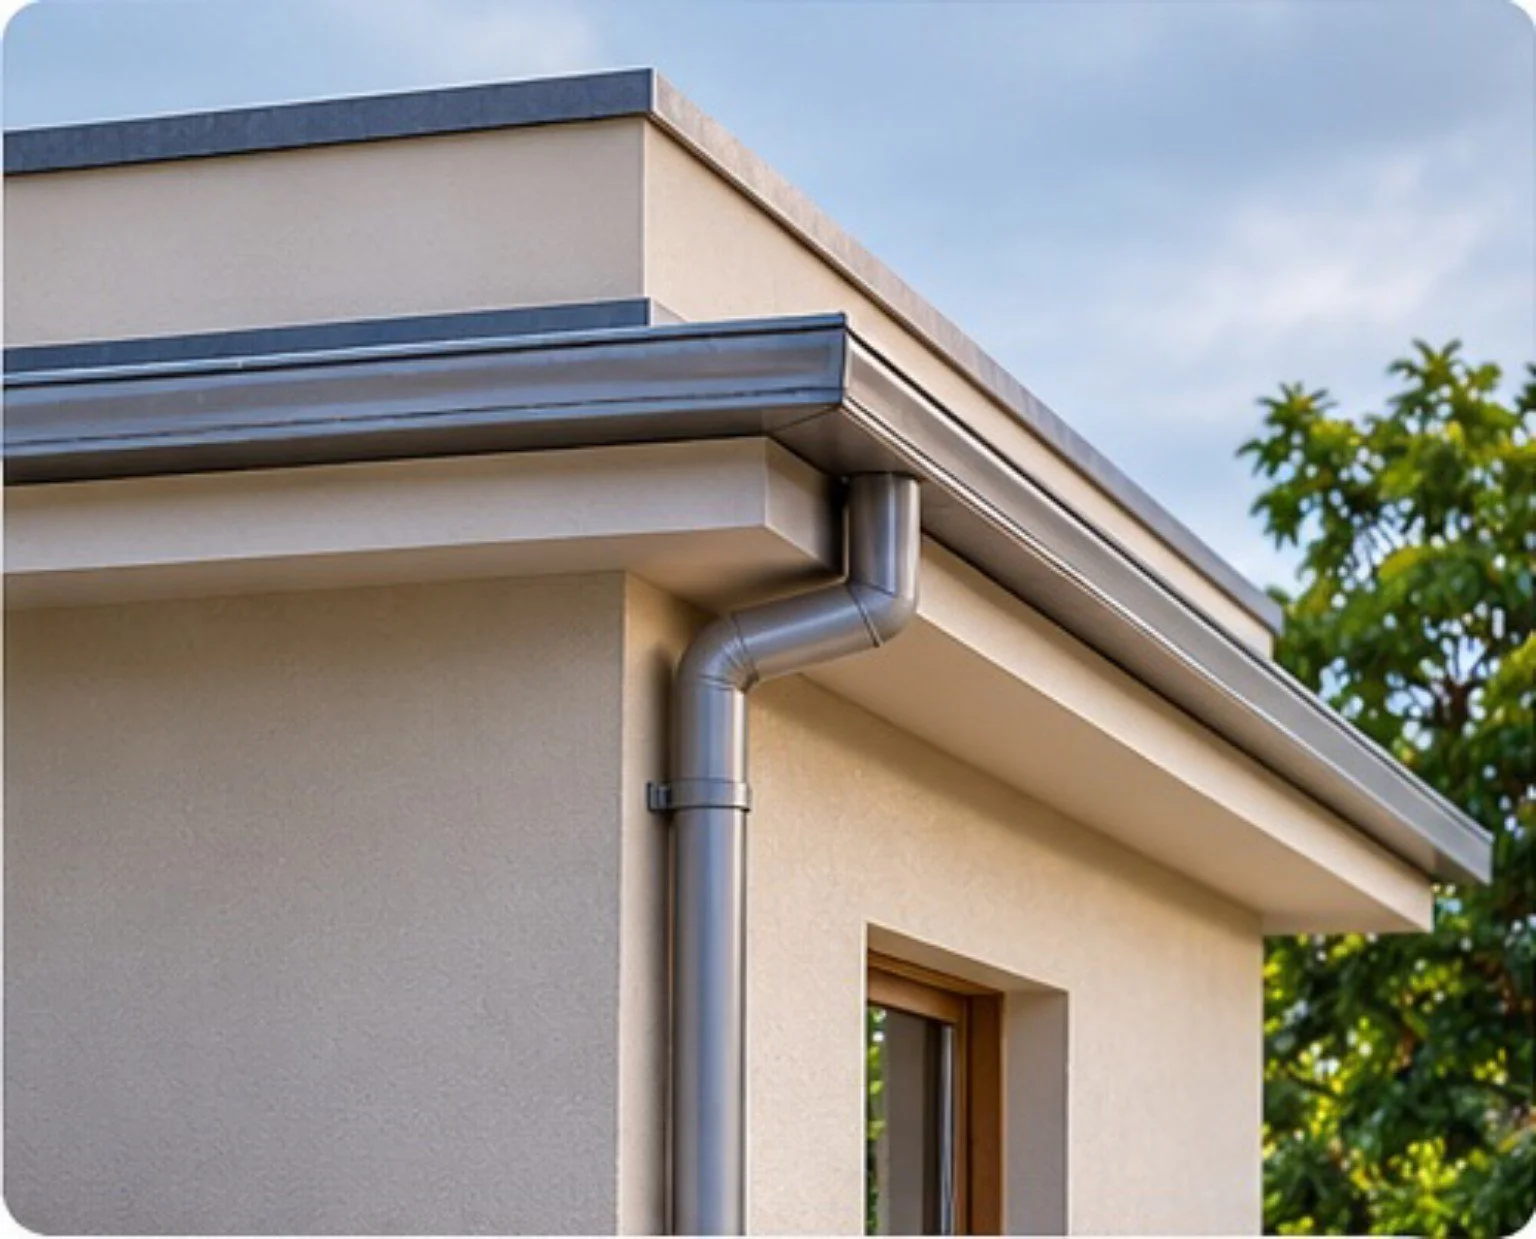
A gutter and downpipe give roof runoff a defined route. Plan where the water will discharge and where it will go if an outlet blocks.
Rainwater is different from household wastewater.
It arrives unpredictably and, during heavy rain, may arrive in large quantities over a short period.
Roofs, terraces, balconies, courtyards, driveways and landscaped areas all need appropriate drainage.
Water should be directed away from vulnerable building elements and managed through approved site-drainage arrangements.
A terrace with inadequate slopes may develop persistent ponding.
A blocked roof outlet may allow water to accumulate near door thresholds or waterproofing junctions.
A poorly drained driveway may direct rainwater toward the entrance or basement ramp.
These problems are especially important during intense monsoon rainfall.
The designer should consider rainfall intensity, drainage capacity, overflow routes and the consequences of blocked outlets.
Rainwater should not be casually connected into sanitary drainage systems.
Its routing, discharge and any harvesting arrangements must follow applicable local requirements.
The homeowner should also ask a practical question:
If one terrace drain becomes blocked during a heavy storm, where will the water go?
A safe overflow strategy can be as important as the normal drainage route.
6. Waterproofing is a complete system
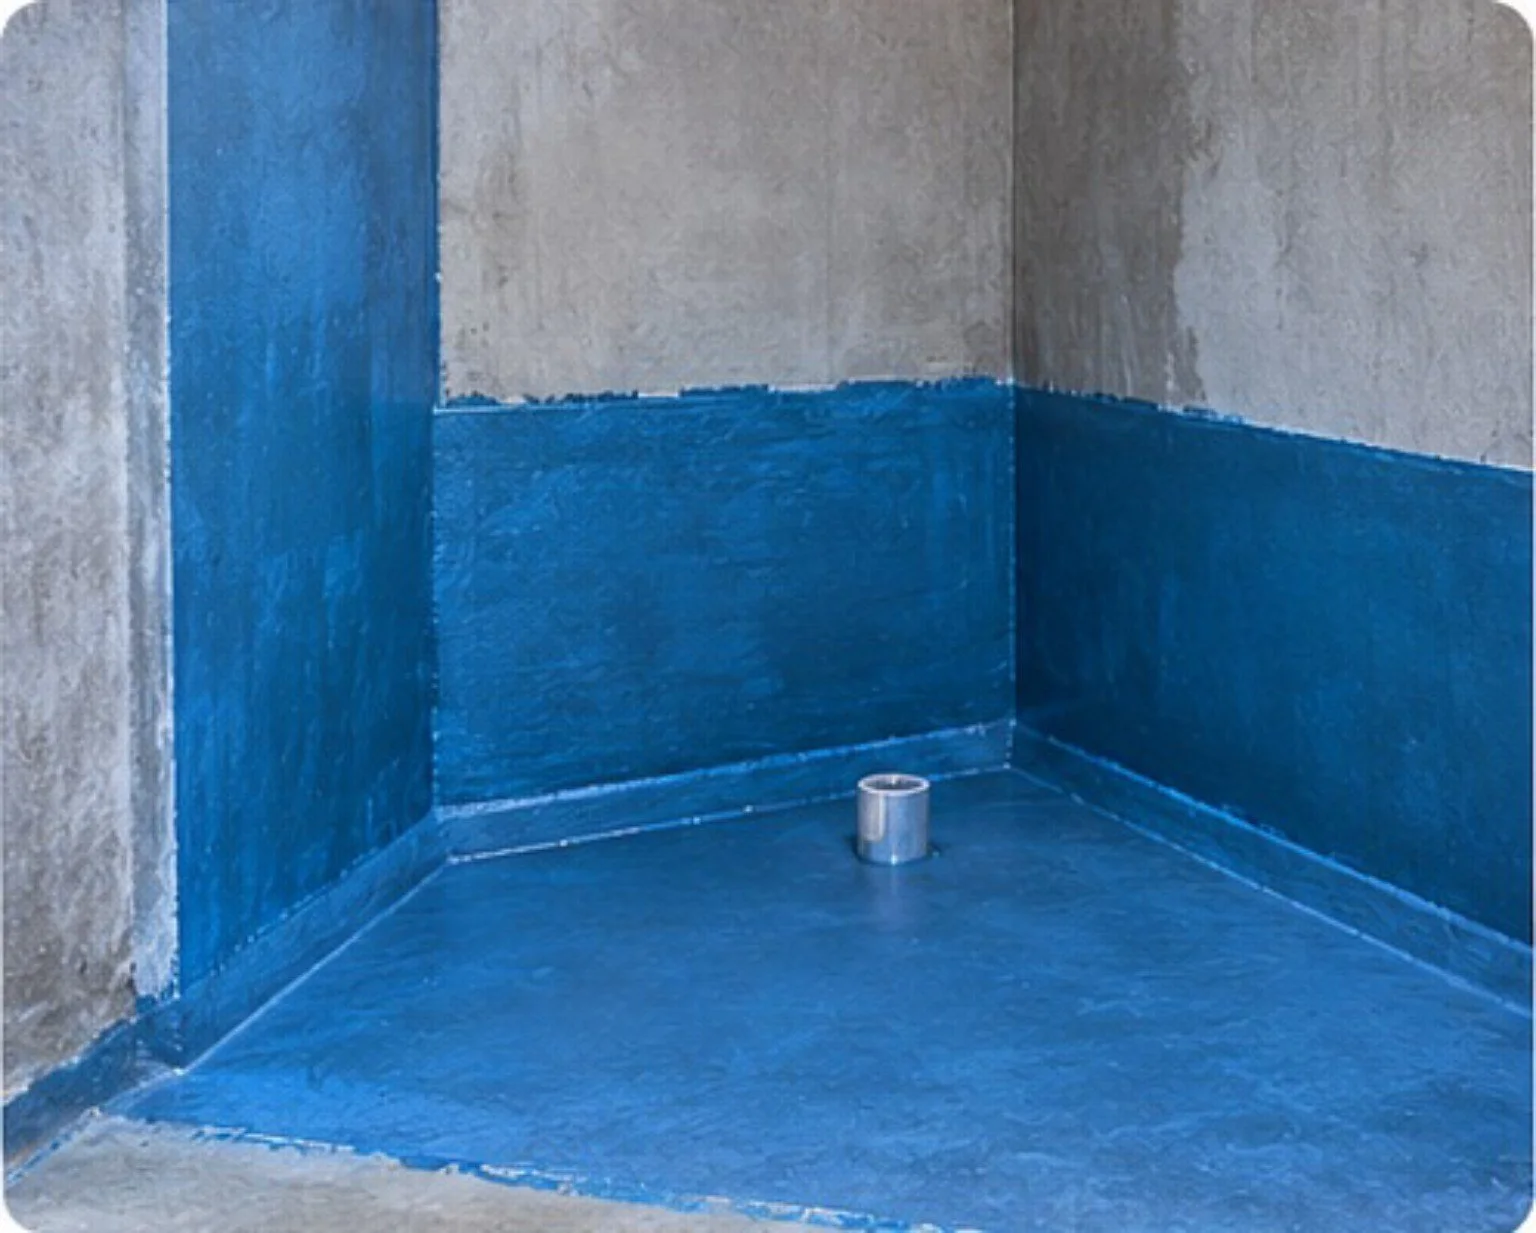
The floor-to-wall junction and pipe penetration are details to inspect before finishes conceal the waterproofing.
Waterproofing is often discussed as though it were a single product.
A contractor may recommend a particular coating or membrane and promise that it will solve every problem.
In reality, waterproofing performance depends on the entire assembly.
The surface must be properly prepared.
The selected system must suit the location and expected conditions.
Junctions between floors and walls need careful treatment.
Pipe penetrations, drains, door thresholds and other vulnerable details must be addressed.
Suitable slopes should guide water toward outlets rather than allowing it to remain trapped.
The work should be inspected and tested as appropriate before finishes conceal it.
Bathrooms, balconies, terraces and roofs each have different exposure conditions.
A waterproofing detail suitable for one location may not be appropriate for another.
The homeowner should request a clear specification, competent installation, documented testing and a practical maintenance plan.
Waterproofing should be treated as part of building design, not as a last-minute repair coating.
7. Protecting basements and lower floors
Basements and lower floors can be particularly vulnerable to water problems.
Rainwater may flow toward a basement ramp.
Groundwater or moisture may affect below-ground walls and floors.
A drainage outlet below the level of the receiving sewer may require pumping.
Under certain conditions, sewer backflow can also create flooding risks.
These possibilities should be assessed during architectural, structural and drainage design.
A basement should not depend on a small pump installed as an afterthought.
Where pumped drainage is required, the design should consider capacity, alarms, maintenance access, failure consequences and appropriate backup arrangements.
Waterproofing below ground also requires careful coordination with structural and geotechnical conditions.
The homeowner should understand what happens during a heavy storm and what happens if electricity fails at the same time.
If a basement is intended for a home theatre, gym, lounge or other valuable living space, moisture protection becomes especially important.
Expensive interior finishes should be installed only after the underlying water-management strategy has been properly designed and verified.
8. Finding leaks before they spread
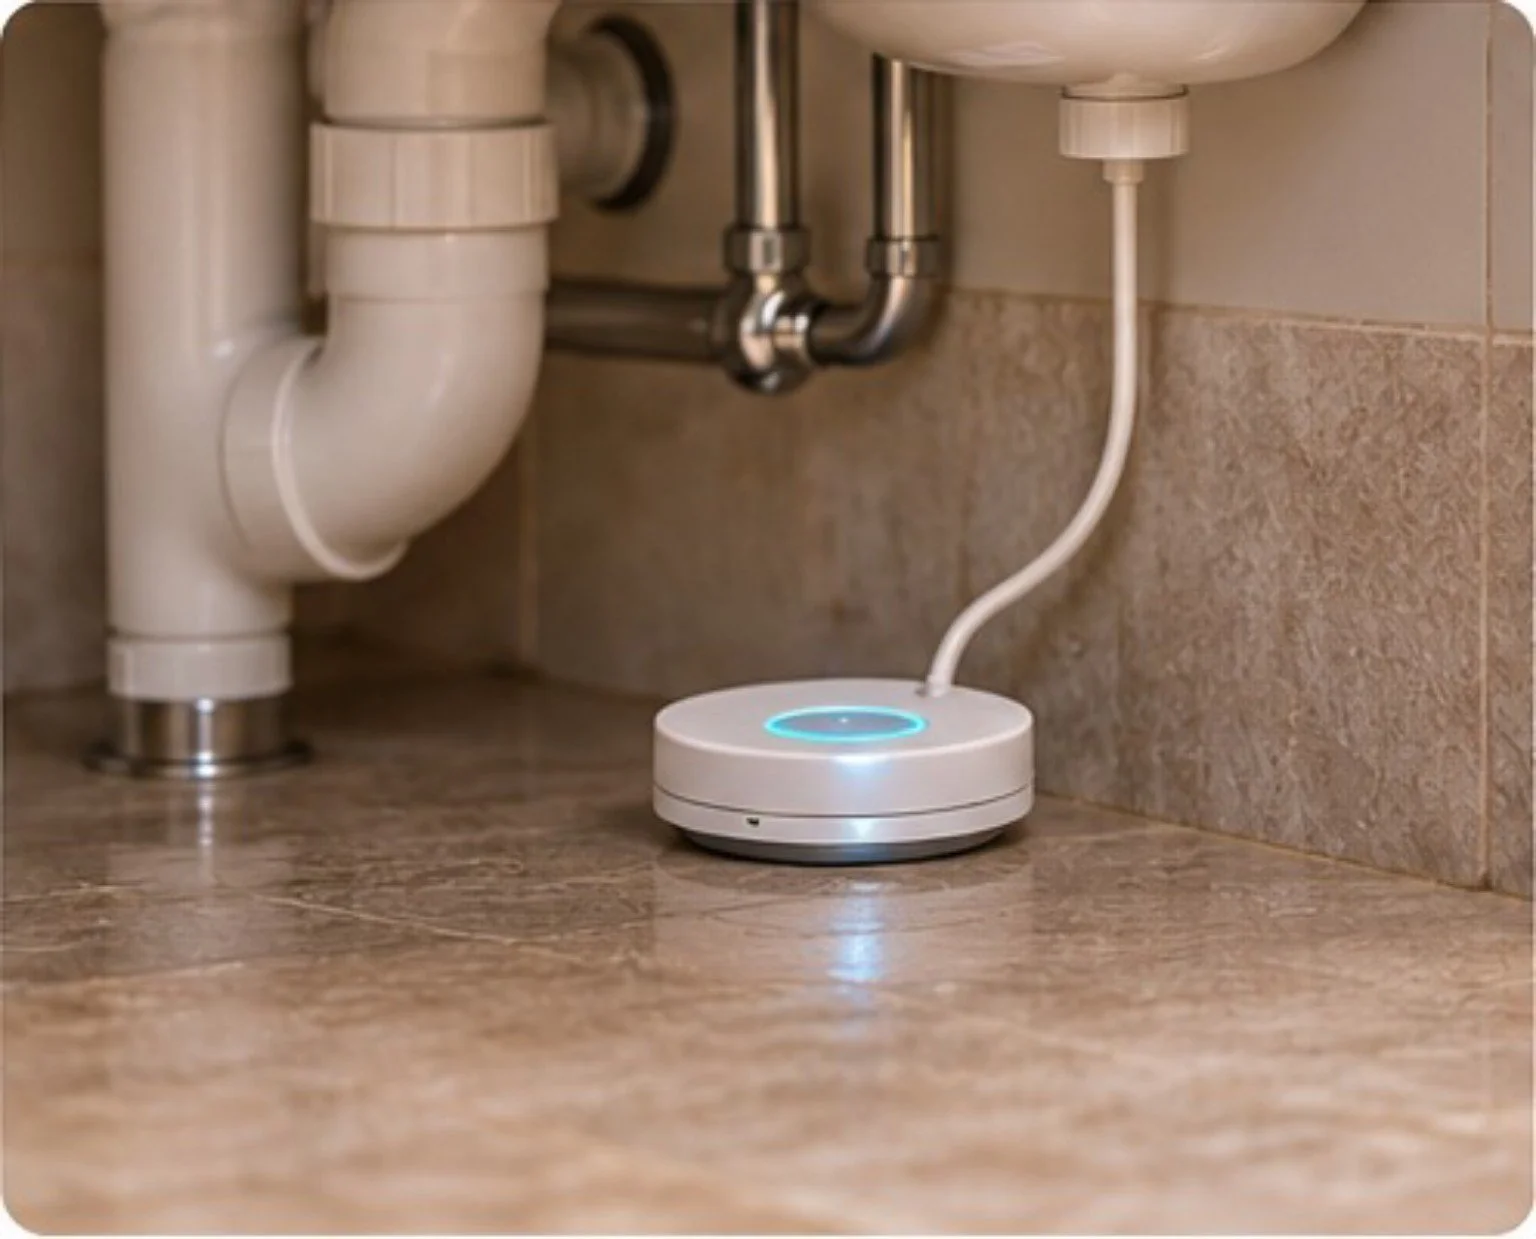
A sensor beneath a sink can provide an early warning when water reaches the cabinet floor.
Some leaks are obvious.
A tap drips. A pipe connection releases water. A bathroom floor remains wet.
Others are difficult to notice.
A concealed pipe may leak slowly behind a wall.
An underground supply line may lose water without producing a visible indoor stain.
A toilet cistern may continuously pass water into the bowl.
The homeowner should pay attention to unusual signs.
Persistent dampness, peeling paint, musty odours, unexplained pump cycling or unexpected water consumption may indicate a problem.
A water meter can sometimes help identify unusual usage patterns.
Leak sensors placed near vulnerable equipment may provide early warnings.
More sophisticated monitoring systems can detect certain abnormal flows or trigger an automatic shutoff, but their effectiveness depends on correct installation, settings and maintenance.
Automation is optional.
A sensible combination of accessible valves, routine observation and prompt professional investigation can already reduce the consequences of many leaks.
The important principle is to act before a small warning becomes major damage.
9. Isolation and repair without demolition
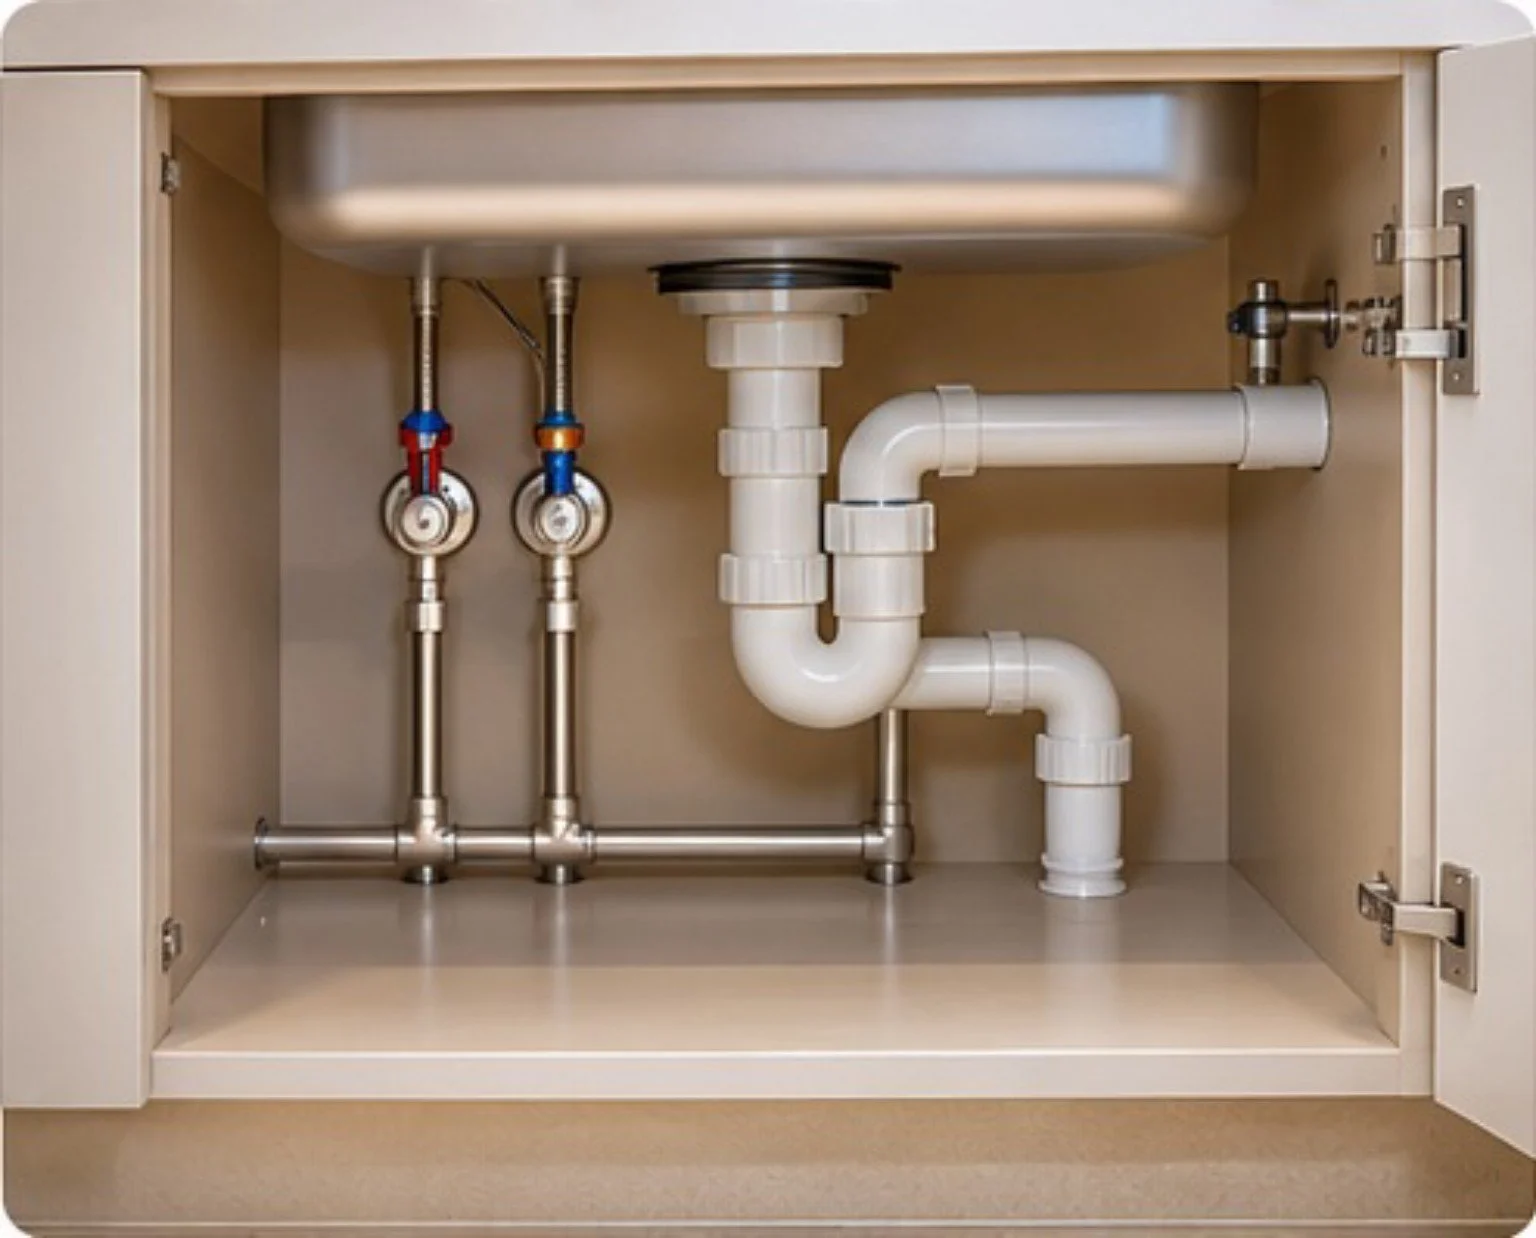
Keep under-sink valves and drain connections accessible for inspection and servicing.
Imagine that a concealed water pipe begins leaking near an upstairs bathroom.
The family calls a plumber.
The first question is simple:
Can the affected water supply be shut off without stopping water throughout the entire villa?
The answer depends on how the plumbing was planned.
Accessible isolation valves can allow a particular bathroom, kitchen or service area to be taken out of operation for repair.
Clear identification makes these valves easier to locate.
Drainage systems also need appropriate inspection points and cleanouts.
A blockage deep within a concealed drainage network becomes more difficult to resolve when there is no suitable cleaning access.
Where practical, service shafts and access panels should permit inspection without damaging expensive finishes.
The homeowner should ask the design team to document pipe routes before they are concealed.
Photographs taken during construction can be useful, but they should complement accurate as-built drawings rather than replace them.
The location of important valves, inspection chambers, drainage cleanouts and pumps should be recorded in the home's services manual.
Good planning cannot prevent every repair.
It can help prevent a routine repair from becoming a major renovation.
10. Water conservation without sacrificing comfort
Water conservation does not require the family to accept uncomfortable bathrooms or inconvenient daily routines.
It begins by reducing avoidable waste.
A leaking toilet or dripping tap may waste substantial water over time.
A shower that takes too long to deliver hot water can lead to unnecessary flushing.
Poorly adjusted irrigation may water paved surfaces instead of plants.
Appropriate water-efficient fixtures can help reduce consumption while maintaining acceptable comfort.
However, fixtures should be selected for the actual water pressure and intended use.
A product that performs poorly under the home's operating conditions may not be a good choice.
Water-saving habits also matter.
Prompt leak repair, sensible gardening practices and periodic review of water consumption can make a difference.
The homeowner should focus on practical improvements that the family can maintain consistently.
The best conservation measures are those that save water without making the home difficult to live in.
11. Rainwater harvesting and reuse
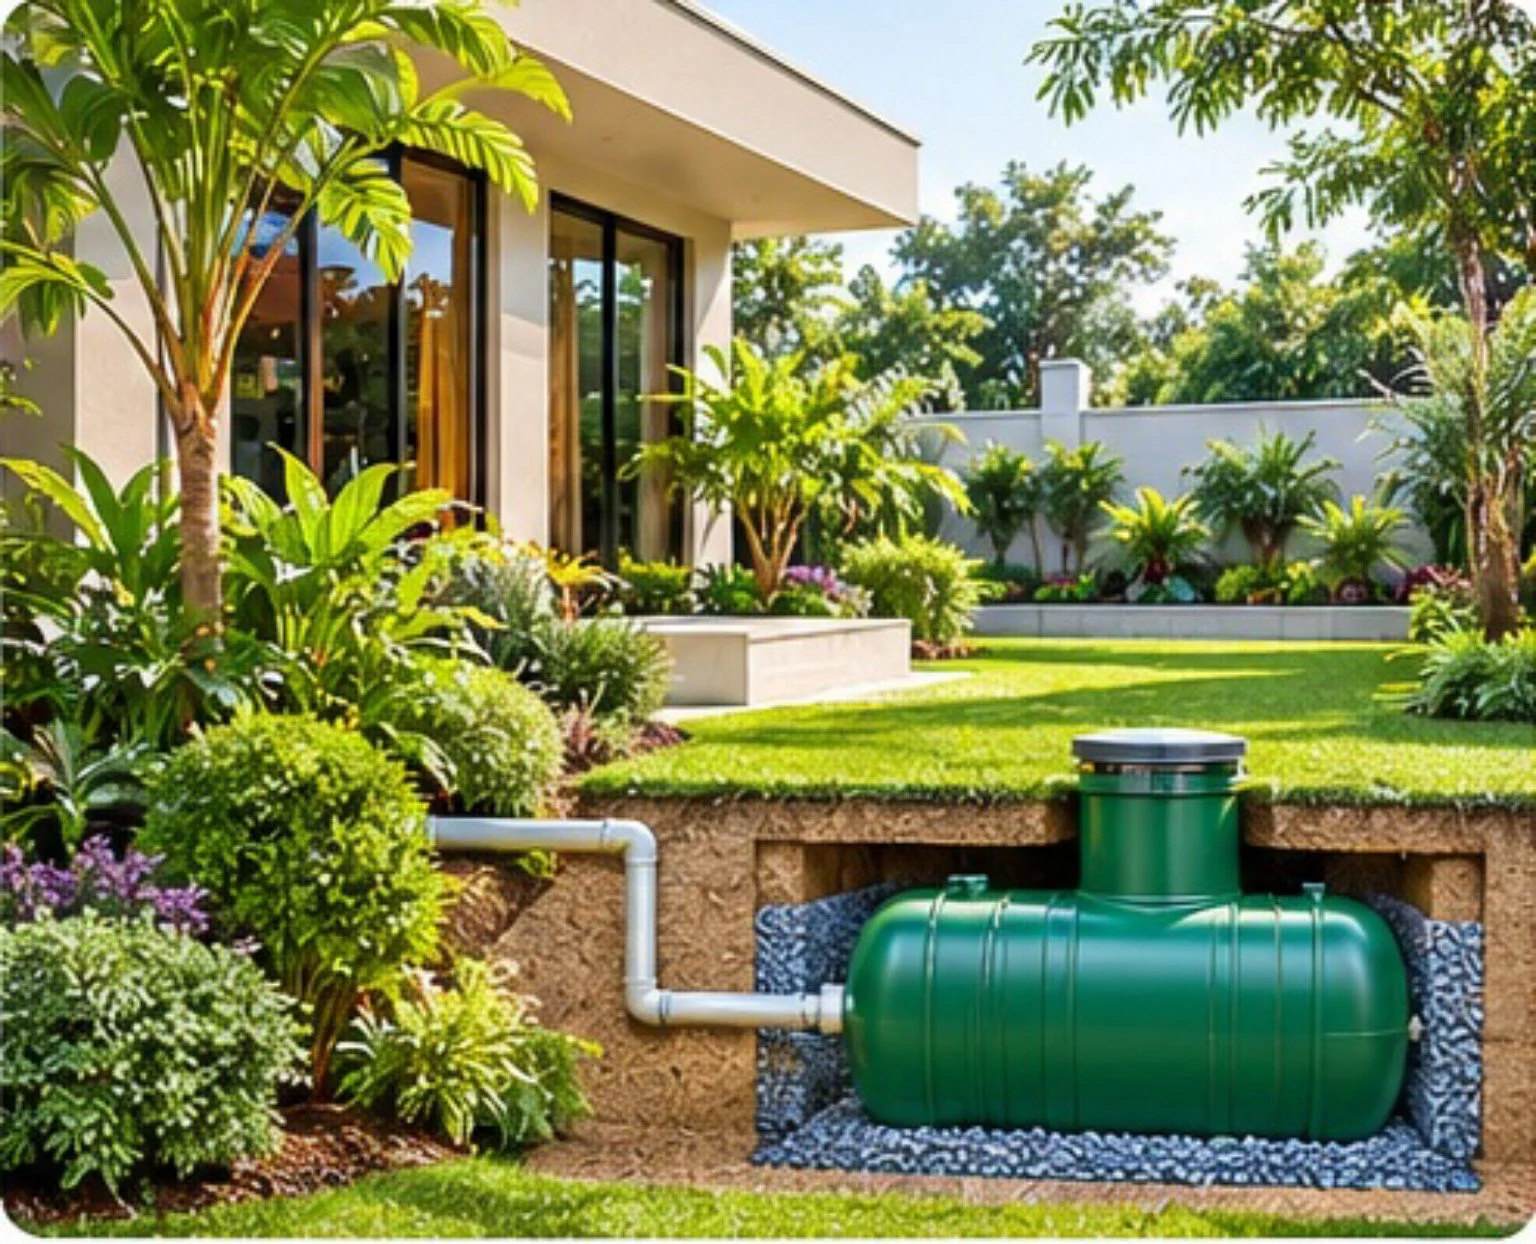
Concept illustration of rainwater storage beneath a villa garden. The tank, treatment and maintenance access depend on the site and intended use.
Rainwater harvesting may help a property manage runoff and, where suitable, conserve water.
Possible arrangements include collection, storage or groundwater recharge, depending on site conditions and applicable requirements.
A recharge system must be designed with consideration for soil conditions, groundwater, contamination risks and the property's surroundings.
Collected rainwater may require screening, first-flush diversion, filtration, storage and additional treatment depending on its intended use.
Rainwater should not be assumed safe for drinking merely because it has been collected from a roof.
Some homes may also consider treated wastewater reuse for permitted non-potable purposes.
However, reuse systems require careful design, appropriate treatment, monitoring and maintenance.
Non-potable water must remain safely separated from drinking-water plumbing.
Cross-connections can create serious contamination risks.
For a small residential property, the complexity and maintenance of reuse equipment may outweigh its benefits.
The homeowner should ask whether a proposed system is practical, legally compliant and supportable over the long term.
Rainwater harvesting is most valuable when it forms part of a realistic water-management strategy rather than becoming an expensive feature that is rarely maintained.
12. When drains block or water appears
Suppose water begins backing up from a bathroom floor drain.
Or rainwater starts collecting near a terrace doorway during a storm.
The family's first priority should be safety and damage limitation.
Avoid using affected fixtures if doing so could worsen a blockage or overflow.
Keep people away from contaminated wastewater and potentially unsafe electrical equipment.
Where it is safe and the correct valve is known, an affected water supply may be isolated.
If water is near electrical outlets, panels or equipment, do not touch electrical components or enter standing water where electrical hazards may exist. Seek qualified assistance.
A visible surface obstruction at a drain may sometimes be safely removed, but homeowners should not dismantle concealed drainage systems or use hazardous chemical mixtures.
Persistent blockages, sewage backflow, unexplained leakage or recurring dampness require professional investigation.
For terrace or basement flooding, the cause may involve more than one issue.
Blocked outlets, inadequate slopes, waterproofing defects and pump failures can interact.
A proper diagnosis is preferable to repeatedly applying sealant over the visible symptom.
13. Plan, Maintain, Repair, Replace
PLAN
Coordinate sanitary drainage, rainwater routes, waterproofing, site levels and service access before construction. Identify vulnerable areas, provide suitable inspection points and plan safe isolation of water supplies.
MAINTAIN
Inspect accessible drains, roof outlets and vulnerable junctions. Keep rainwater routes clear, attend to early signs of dampness and service pumps, traps and harvesting equipment according to the applicable maintenance requirements.
REPAIR
Use documented pipe routes, accessible valves and cleaning points to locate faults and isolate affected areas. Investigate the underlying cause of leakage before repairing finishes or applying new waterproofing.
REPLACE
Allow for replacement of pumps, valves, traps, drain fittings and other serviceable components. Retain waterproofing specifications and as-built details so future work can be carried out without unnecessary damage.
Drainage and waterproofing systems require attention throughout the life of a home.
Sealants can deteriorate.
Drain outlets can become blocked.
Pumps and valves can fail.
Terrace finishes may be altered during future renovation, affecting the original waterproofing details.
A well-maintained villa should therefore have a practical inspection and maintenance routine.
The homeowner does not need to perform specialist work personally.
The important task is to recognise vulnerable areas, retain useful records and arrange competent servicing before problems become serious.
14. Ready reference — Drainage, leak-prevention and conservation checklist
Review these questions with your architect, plumbing designer, waterproofing specialist and drainage contractor before approving construction details.
Drainage and waterproofing
☐ Are sanitary drainage and rainwater drainage separately and appropriately planned?
☐ Have bathroom, terrace, balcony and roof slopes and drainage outlets been coordinated?
☐ Are waterproofing specifications, vulnerable junctions and required tests documented?
Leak prevention and repair access
☐ Are important water isolation valves and drainage cleanouts accessible?
☐ Have basement, lower-floor and heavy-rain flooding risks been assessed?
☐ Will concealed pipe routes and waterproofing details be recorded before finishes are installed?
Conservation and long-term care
☐ Have efficient fixtures, prompt leak detection and sensible water use been considered?
☐ Are rainwater harvesting or reuse proposals practical, compliant and maintainable?
☐ Will maintenance instructions, test records and specialist contacts be provided at handover?
15. A final thought
Water belongs in the pipes, fixtures and carefully planned drainage routes of a home.
When it escapes into walls, ceilings, foundations or finished floors, the consequences can be expensive and disruptive.
Good drainage and waterproofing design protects the villa quietly.
It gives wastewater a safe route away from the property.
It directs rainwater away from vulnerable areas.
It helps homeowners recognise leaks early and allows qualified professionals to investigate problems without unnecessary demolition.
Water conservation adds another dimension: using this valuable resource responsibly without compromising everyday comfort.
A truly well-designed villa is not only beautiful when everything is new. It is also prepared to stay dry, healthy and maintainable for years to come.
Coming next — Chapter 9: Cooling. Planning comfortable temperatures, sensible energy use and practical air-conditioning arrangements.