Planning What You Cannot See
1. The decisions that disappear
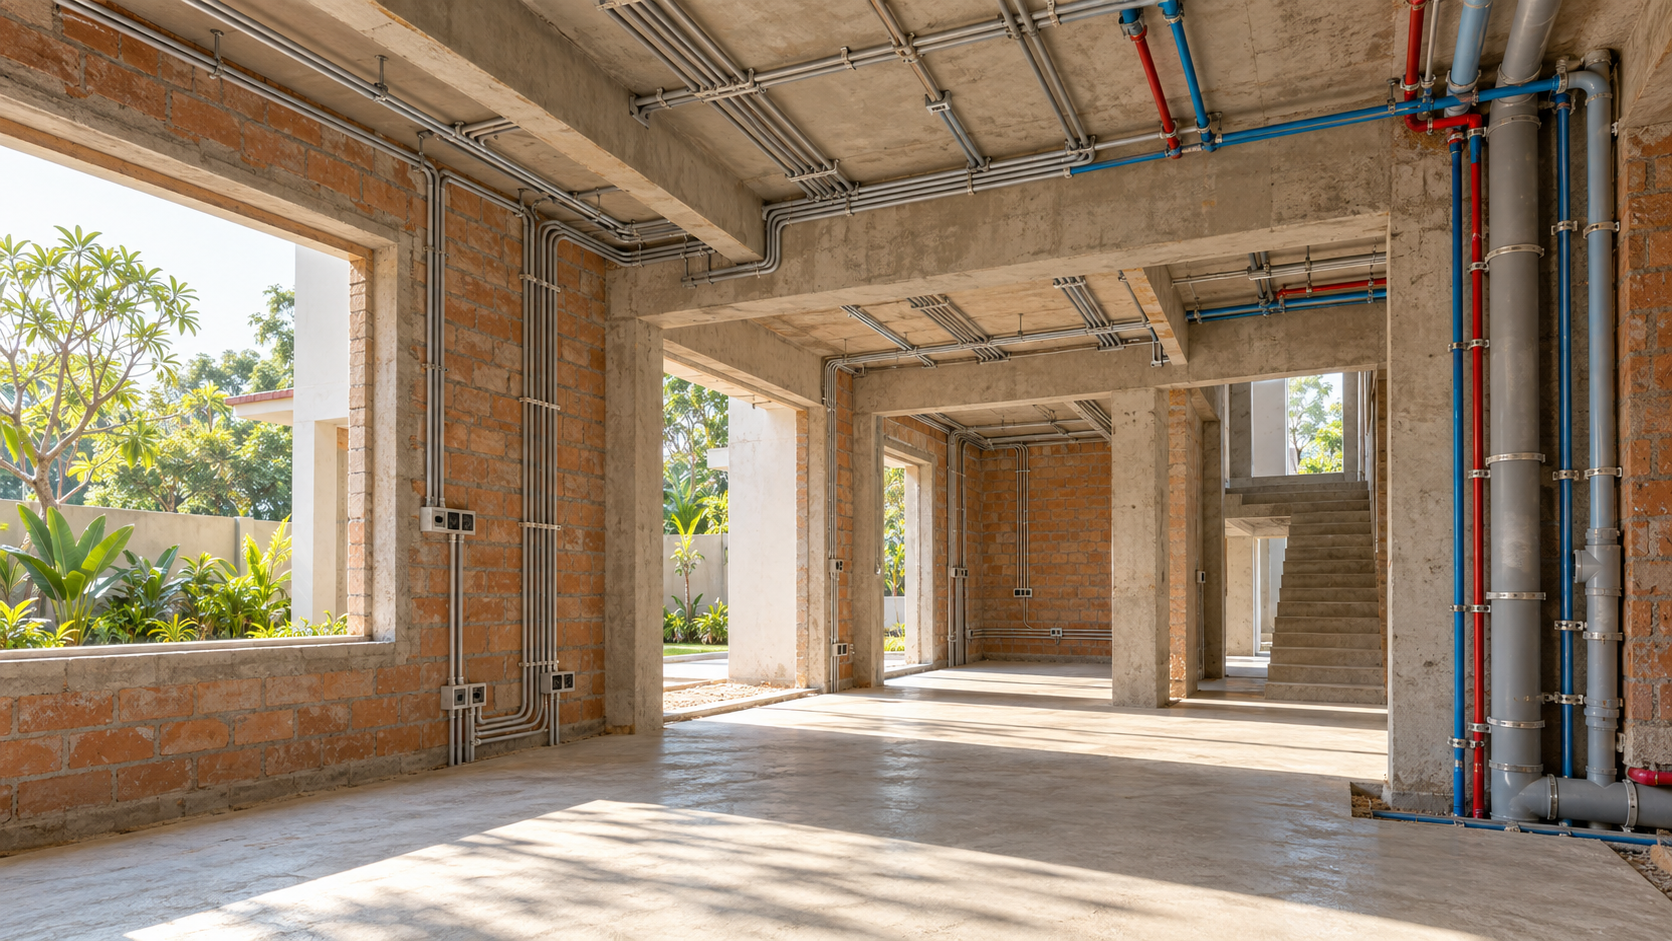
When you visit a villa under construction, the unfinished walls may not look particularly exciting.
You see electrical conduits, water pipes, drainage lines, openings for air-conditioning services and unfinished ceiling spaces.
It is natural to look past them and imagine the completed rooms: beautiful floors, elegant lighting, attractive bathrooms and carefully designed furniture.
But this unfinished stage is one of the most important moments in the life of your home.
Once plastering, tiling, false ceilings and decorative finishes are completed, many of these services will disappear from view.
They will still be working every day.
Electricity will travel through concealed cables. Water will reach taps and showers. Air conditioners will depend on hidden refrigerant pipes and drainage lines. Internet cables will connect rooms. Security devices may rely on wiring installed months earlier.
A beautifully finished home can conceal excellent planning—or serious mistakes.
The best time to think about hidden infrastructure is before it becomes hidden.
2. One home, many connected services
A modern villa contains several networks working together.
Electrical wiring distributes power. Water pipes serve bathrooms and kitchens. Drainage lines carry wastewater away. Cooling systems require refrigerant piping and condensate drainage. Internet and security systems need suitable communication routes.
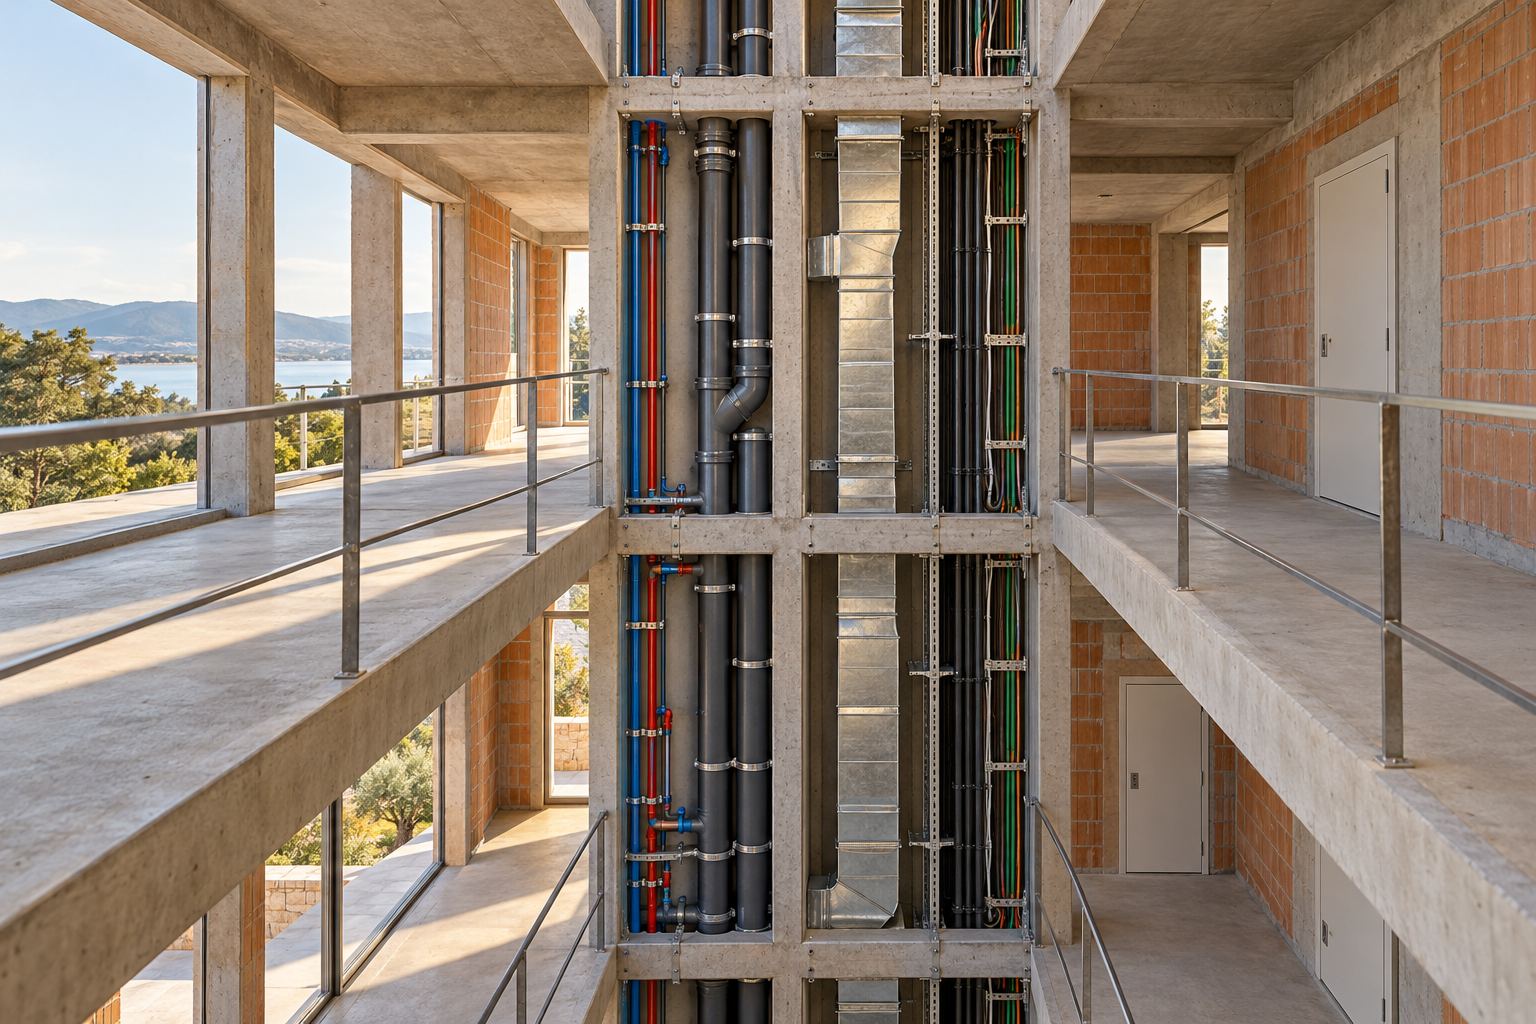
In a multistorey villa, these services must travel horizontally through rooms and vertically between floors.
They cannot always take the shortest possible path.
A structural beam may obstruct a proposed route. A drainage pipe may require a particular slope. An electrical panel may need a clear working area. A kitchen exhaust duct may need to reach the outdoors.
If each contractor plans independently, conflicts can emerge after construction has already progressed.
For example, the false ceiling space intended for an air-conditioning duct may also be required for kitchen exhaust, plumbing and electrical services.
Good coordination means identifying these requirements before they compete for the same space.
Homeowners do not need to resolve these technical conflicts themselves. They should expect their architect and service consultants to coordinate them.
3. Plan the routes before finishing the walls
Consider the services required in a three-floor family villa.
A bathroom on the second floor needs water supply, drainage, electricity, ventilation and perhaps a geyser.
A kitchen on the first floor may need electrical circuits, water supply, drainage, LPG provision and a chimney exhaust route.
A bedroom may require power, lighting controls, internet connectivity and split air-conditioning connections.
These services should not be improvised after the rooms are finished.
During planning, ask where the principal service routes will run and whether there are suitable shafts, ducts or ceiling spaces.
For concealed installations, the aim is not to make every pipe or cable visible. It is to arrange services logically, protect them appropriately and provide access where inspection or maintenance will be necessary.
Structural beams, columns and slabs must not be cut or drilled casually to accommodate services. Any openings or penetrations affecting structural elements require proper design and approval from the responsible structural engineer.
4. Give essential equipment a proper home
Every villa needs space for equipment that occupants may rarely see.
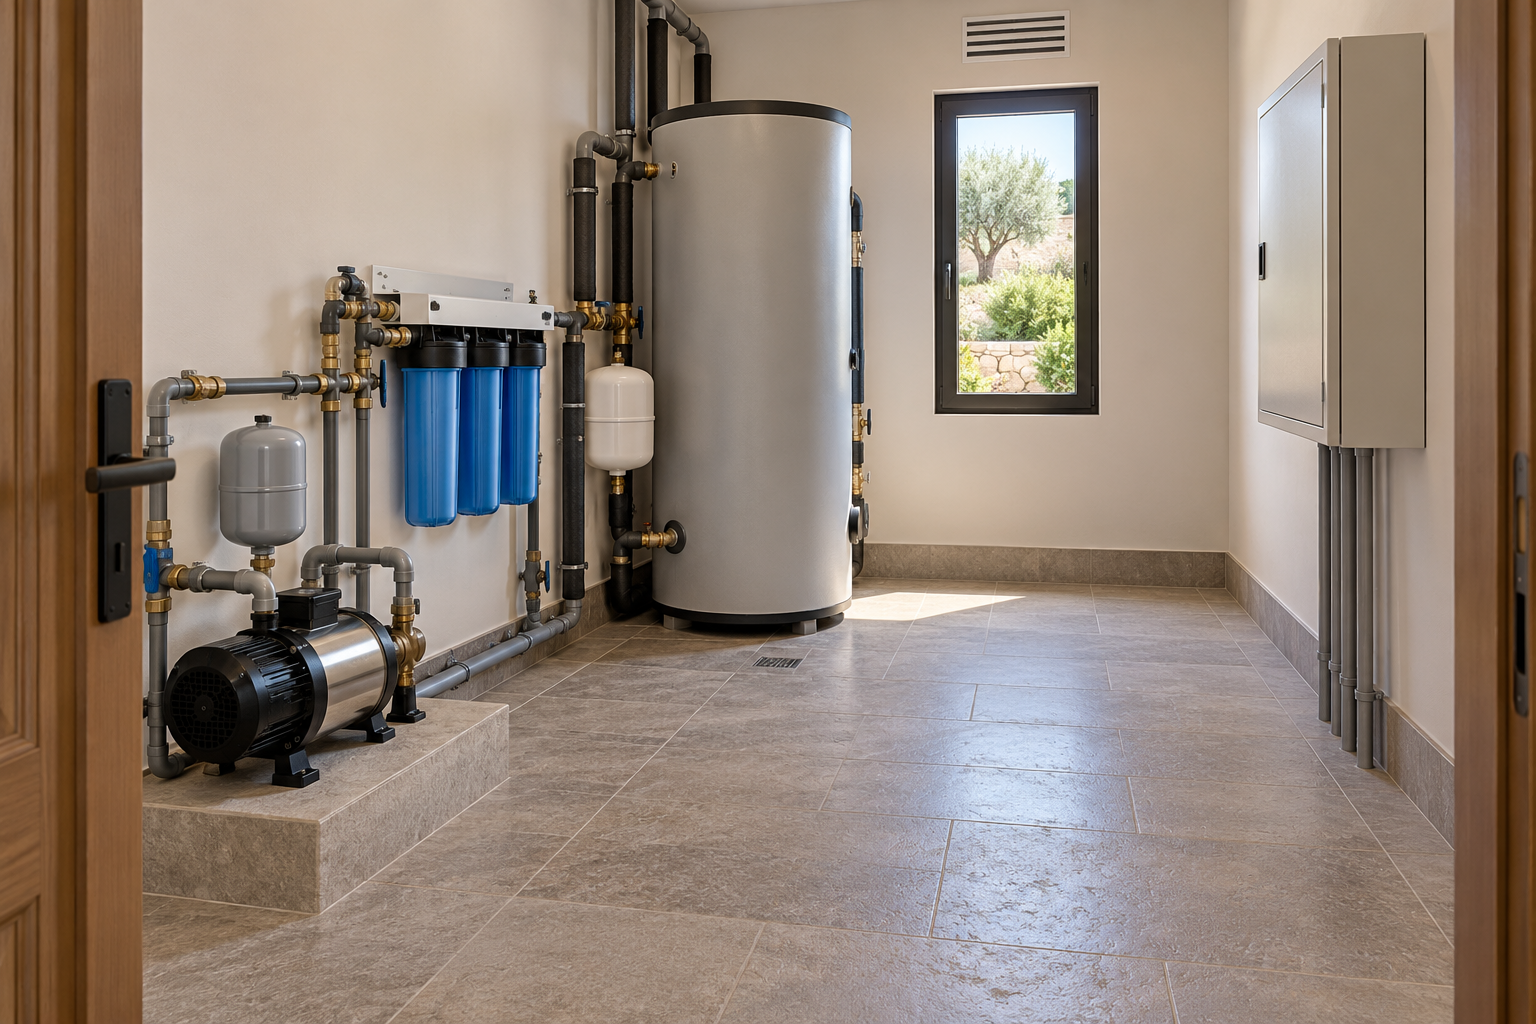
Electrical distribution boards, water pumps, filtration units, hot-water equipment, internet hardware and automation controllers all require suitable locations.
In some homes, these items are squeezed into leftover corners after the room layouts have been finalised.
That can create problems later.
A pump may be difficult to remove. A filter may have insufficient space for cartridge replacement. A network cabinet may overheat. An electrical panel may be obstructed by stored household items.
A better approach is to plan service areas deliberately.
These may include a dedicated utility room, a well-ventilated equipment enclosure, accessible service cupboards or suitable terrace-level equipment areas.
The correct arrangement depends on the equipment and the villa's layout.
The important principle is simple:
Equipment needs space not only to operate, but also to be inspected, maintained, repaired and replaced.
5. The importance of isolation controls
Imagine a small leak developing beneath a washbasin.
Ideally, a suitable local valve allows the affected fixture to be isolated while other bathrooms continue receiving water.
Now consider an electrical fault affecting one room. Properly designed and labelled circuits help a qualified electrician identify and isolate the affected supply.
Similar thinking applies to pumps, hot-water systems and other equipment.
Isolation controls allow a service to be made safe for maintenance or repair.
They should be appropriately located, identifiable and accessible to authorised people.
For LPG installations, isolation arrangements require particular care and must be designed and installed by authorised professionals in accordance with applicable requirements.
Homeowners should know where important emergency shut-off controls are located and what actions are safe for them to perform. Electrical panels, gas systems and other hazardous equipment must not be opened or repaired by unqualified occupants.
6. Access without unnecessary demolition
A concealed installation may look beautiful, but concealment should not make routine maintenance impossible.
Think about an air conditioner whose drain connection is hidden above an inaccessible false ceiling.
If the drain becomes blocked, the technician may need to damage finished surfaces simply to reach it.
Or consider a water filter installed inside a tightly enclosed cabinet with no room to remove its cartridge.
Such problems are often avoidable.
Access panels, removable covers, suitable working clearances and well-positioned equipment can make servicing easier.
Not every concealed pipe needs an access panel along its entire length. But components that require inspection, adjustment, cleaning or replacement should have appropriate access.
The architect should also consider how a technician will reach equipment safely, including units installed at height or on the terrace.
A service location that requires unsafe balancing on a ladder is not a satisfactory long-term solution.
7. The special challenges of multistorey villas
A multistorey villa needs particularly careful coordination of vertical services.
Water supply and drainage must connect different floors. Electrical and communication routes may pass through service shafts. Cooling equipment may be located away from the rooms it serves.
Kitchens on separate floors add further planning considerations.
If LPG is proposed for multiple kitchens, the supply arrangement, routing, isolation and ventilation must be evaluated by the appropriate authorised professionals.
Kitchen chimneys may need independent exhaust routes extending through service shafts to suitable outdoor discharge locations.
Where a kitchen has no convenient external wall, this requirement should be addressed before the building layout is finalised.
Hot-water arrangements also affect concealed piping. A centralised system may require longer insulated distribution routes and possibly a circulation return, while dedicated geysers generally need local electrical and plumbing provisions.
These choices will be examined in detail in later chapters.
At this stage, the important lesson is that the building must provide space for the services before the equipment is selected and installed.
8. Plan cooling infrastructure early
The choice between split AC, VRV/VRF and ductable cooling affects more than the appearance of the indoor units.
Each system has different requirements for equipment location, piping, electrical supply, drainage and maintenance.
For split AC systems, the indoor units produce condensate water that needs a properly designed drainage route.
If this route is not planned, water may later leak into the room or damage the ceiling.
Outdoor-unit placement also deserves early attention.
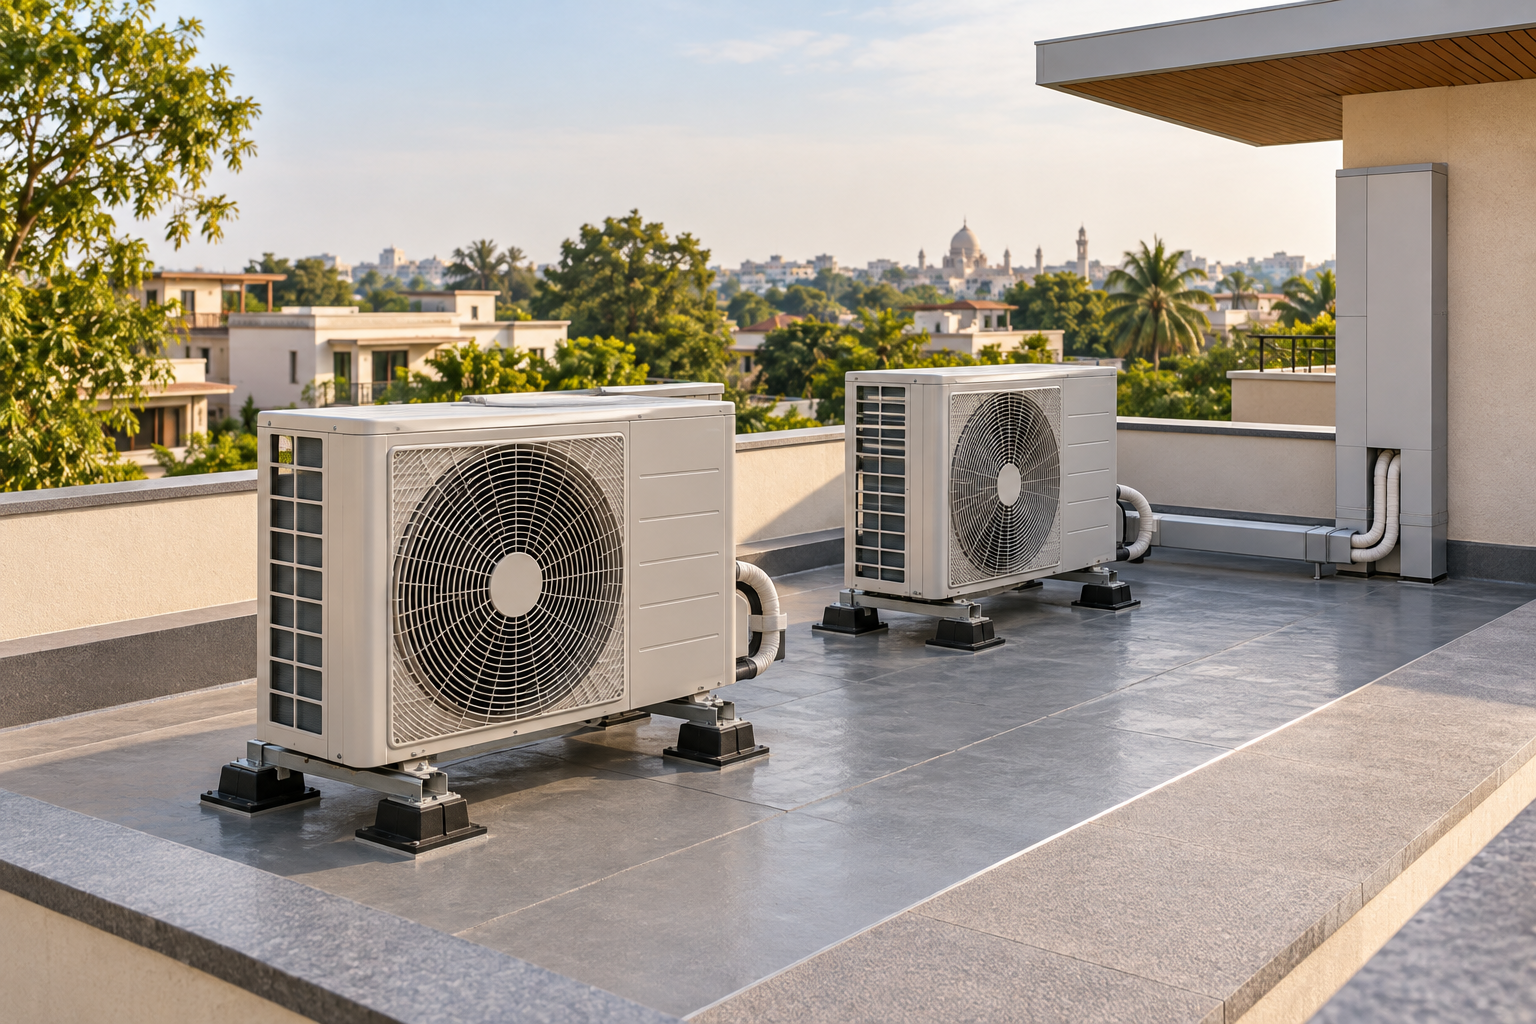
A terrace-level service area may be attractive because it can keep noise and hot-air discharge away from bedrooms, courtyards and garden seating.
However, the proposed location must be checked for adequate airflow, manufacturer-permitted refrigerant pipe lengths and height differences, structural support, vibration, waterproofing and safe maintenance access.
It should not be assumed that every outdoor unit can be moved to the roof without consequences.
A cooling specialist should coordinate these requirements before concealed routes are finalised.
9. Prepare for tomorrow's changes
Technology changes more quickly than buildings.
A home may need additional internet equipment, a new security device or replacement cooling equipment years after construction.
It is not necessary to install every possible future device now.
But it can be sensible to provide selected spare conduits, accessible cable routes and appropriate space for later upgrades.
Such provisions should be planned deliberately rather than added indiscriminately.
Spare capacity, equipment clearances and future service routes should be considered alongside cost, safety and actual likely needs.
The goal is a home that can evolve without repeatedly damaging finished interiors.
10. When something goes wrong
Imagine that water begins dripping from the false ceiling of a first-floor bedroom.
The homeowner initially suspects a leaking water pipe.
A technician investigates and discovers that the condensate drain from the split AC indoor unit is blocked.
If the drain route is documented and an appropriate cleaning point is accessible, the fault may be resolved with limited disturbance.
If nobody knows where the drain runs, and the connection is concealed behind permanently fixed finishes, investigation becomes much more difficult.
This is why drawings, photographs and maintenance access matter.
A small fault should not automatically become a major interior repair.
11. Plan, Maintain, Repair, Replace
PLAN
Coordinate concealed service routes, equipment spaces, isolation controls, maintenance access and future replacement before construction finishes.
MAINTAIN
Keep access panels unobstructed, follow equipment servicing schedules and maintain records of inspections and completed work.
REPAIR
Use documented service routes and appropriate isolation controls so qualified technicians can investigate faults safely and with minimal disruption.
REPLACE
Allow sufficient space to remove pumps, filters, water heaters, electrical equipment and other replaceable components when their service life ends.
12. Before the walls are closed
One of the most valuable habits during construction is to review concealed services before they are covered.
Ask your architect and contractors to identify completed installations and confirm that the required inspections and tests have been performed.
Take clear photographs showing pipe routes, conduit positions, service shafts and important connections. Include enough surrounding detail to identify the location later.
Photographs should supplement accurate as-built drawings, not replace them.
Where relevant, confirm that required pressure tests, drainage tests, electrical checks and other system-specific inspections have been completed by the responsible professionals before concealment.
Do not approve covering work simply because it appears neat.
13. Ready reference — Pre-concealment checklist
A practical checklist to review with your architect and service contractors before plastering, tiling or closing false ceilings.
Construction review
Routes and coordination
- Electrical, plumbing, drainage and cooling routes have been coordinated.
- Structural openings and penetrations have the required approvals.
- Service shafts and future access routes have been reviewed.
Equipment and isolation
- Equipment locations allow inspection, servicing and replacement.
- Important isolation controls are accessible and identifiable.
- Kitchen exhaust, LPG provisions and hot-water routes have been considered where applicable.
Testing and documentation
- Required system inspections and tests have been completed.
- Concealed service routes have been photographed and recorded.
- Relevant as-built drawings and equipment information will be provided.
14. A final thought
A home's most important features are not always visible.
Behind the finished walls and ceilings are the services that make everyday living possible.
When these systems are planned carefully, they quietly support the family for years.
When they are poorly coordinated, even a small repair can become unnecessarily disruptive.
Before choosing the final tiles, lights or decorative finishes, give the hidden infrastructure the attention it deserves.
The beauty of a villa should last. So should its practicality.
Coming next — Chapter 3: Light for Living. How daylight, artificial lighting and simple controls can make every room more comfortable.