Large Glass Windows in Luxury Villas: Beautiful Feature or Expensive Mistake?
Large glass windows have become one of the most recognisable features of contemporary luxury villas. They bring daylight deep into the home, frame garden views and create a strong connection between indoor and outdoor spaces. Used well, they can make a room feel brighter, calmer and more spacious.
But glass that looks elegant in a design image may behave very differently in Lucknow’s climate. Intense summer sun, glare, dust, monsoon rain, privacy concerns and increased air-conditioning demand can turn an impressive feature into an expensive problem.
The real question is therefore not whether large windows are good or bad. It is whether their orientation, size, glass specification, frame, shading and maintenance access have been designed together. A successful glass façade begins with performance—not appearance alone.
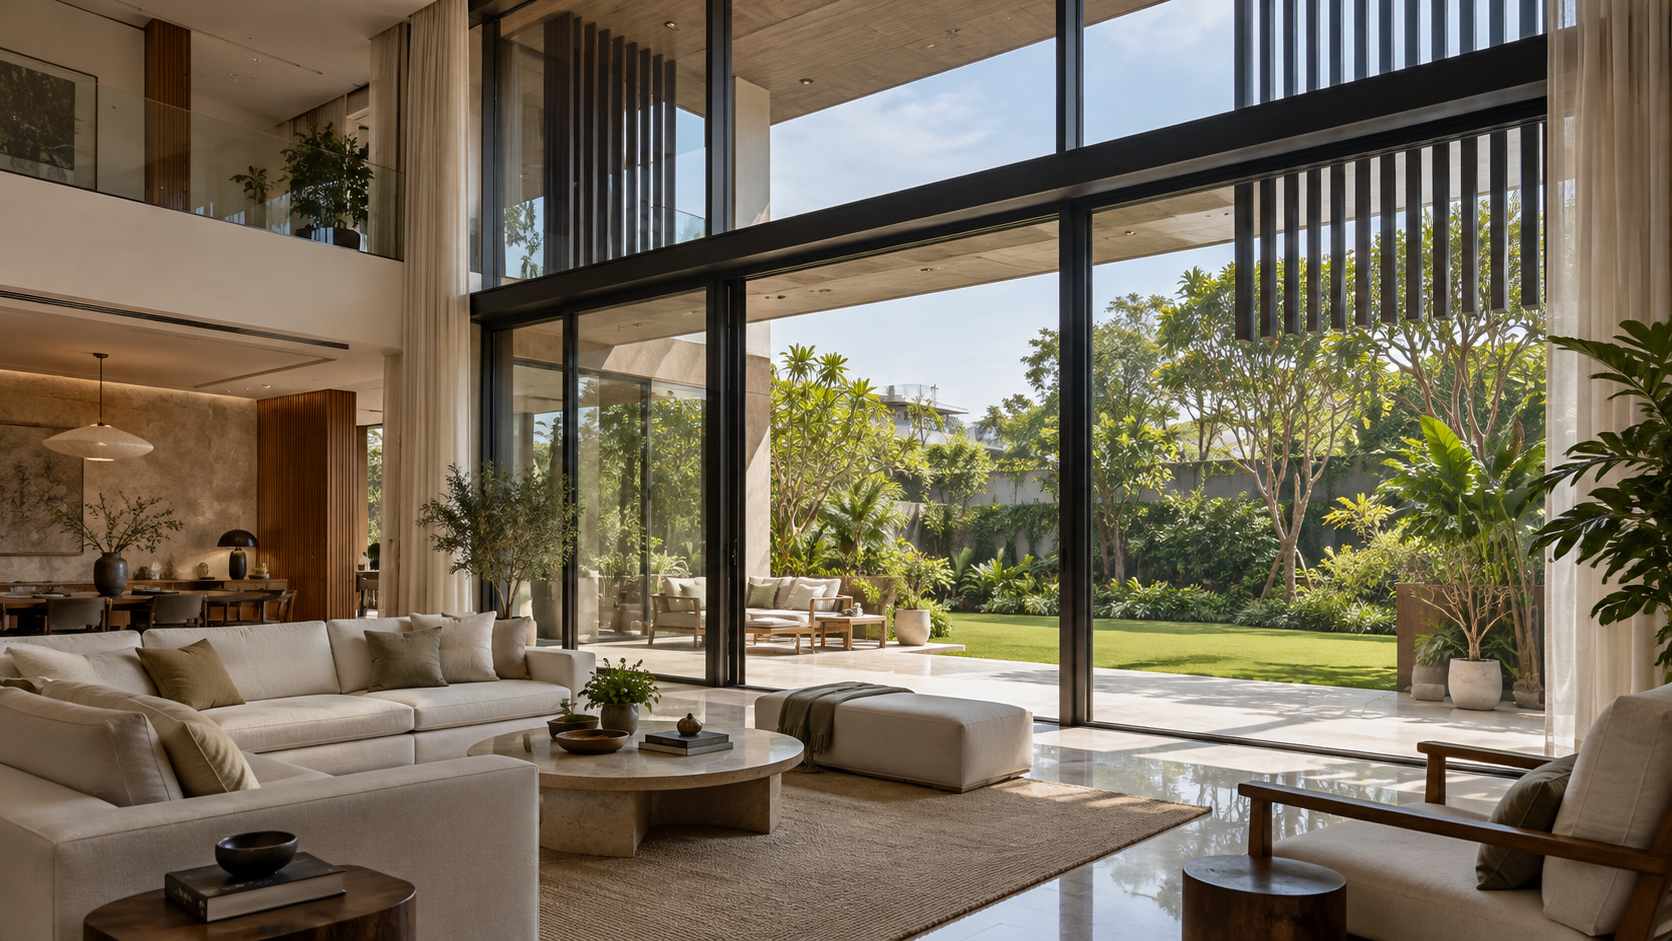
AI-generated concept illustrating climate-responsive large glazing, external shading and garden views. Not a photograph of a completed Aurevia project.
Start With Orientation, Not Window Size
A full-height window should never be approved only because it looks impressive on an elevation. The same glass area can perform very differently depending on whether it faces north, south, east or west.
North-facing glazing generally receives softer, more consistent daylight and is often easier to manage. East-facing windows admit pleasant morning light but may still need glare control. South-facing glass can work with correctly calculated horizontal shading, while west-facing glazing requires the greatest caution because low afternoon sun is difficult to block and can create intense heat and glare.
Before deciding the size of a window, map the direction of the sun, neighbouring buildings, garden views, road exposure and privacy. The architecture should place larger openings where daylight and views justify them, while reducing or protecting glass on difficult façades.
Choose Glass by Performance, Not by Name
“Toughened glass,” “laminated glass,” “double glazing” and “Low-E glass” describe different properties. One term cannot substitute for another, and a window may need a combination of them.
Toughening improves resistance to impact and thermal stress and changes how the glass breaks. Laminated glass holds fragments together after breakage and may be appropriate where fall protection, overhead glazing, security or post-breakage retention is important. An insulated glass unit uses two or more panes separated by a sealed cavity to improve thermal and, depending on its construction, acoustic performance. A Low-E coating helps control heat transfer, but its performance depends on the coating type and where it is placed within the assembly.
Ask for three key values when comparing options:
• Solar Heat Gain Coefficient (SHGC): how much solar heat passes through the window. A lower value generally provides better solar control.
• U-value: how readily heat passes through the complete window assembly. A lower value indicates better insulation.
• Visible Light Transmittance (VLT): how much daylight enters. Very low VLT may reduce glare but can also make interiors darker and alter colours.
These values should be reviewed together. The lowest SHGC or darkest-looking glass is not automatically the best choice. The architect, façade consultant and air-conditioning designer should select an appropriate balance for each orientation, room and window size.
The Frame and Installation Matter as Much as the Glass
High-performance glass cannot compensate for a weak frame, poor hardware or careless installation. Large panes are heavy, and their frames must be engineered for the glass size, wind pressure, opening type and structural movement expected at the location.
Slim aluminium profiles may look elegant, but appearance alone does not confirm their suitability. Ask for the exact system, profile series, wall thickness, reinforcement, hardware capacity, surface finish and tested performance. Where improved thermal performance is required, a thermally broken frame may be considered as part of the complete window specification.
For opening windows, good-quality gaskets, locking points and hardware help control air leakage, dust, noise and rain. Sliding systems are convenient and visually clean, but their drainage paths and interlocking details need particular attention. Fixed panes are generally easier to seal, although the room must still have an appropriate ventilation strategy.
Installation junctions should show how the frame connects to the wall, sill, lintel and waterproofing. Weep holes and drainage channels must remain clear, sealants must be compatible with adjoining materials, and sill details should direct rainwater away from the interior. Before approving all windows, test a full-size installed sample for operation, alignment, air leakage and water penetration.
Control the Sun Before It Reaches the Glass
High-performance glass can reduce solar heat gain, but external shading is often more effective because it intercepts direct sunlight before it reaches the window. Roof overhangs, balconies, recessed openings, pergolas, fins, screens and carefully placed trees can all contribute to solar control.
The shading design should respond to orientation. Horizontal overhangs are generally more useful against high-angle sun, while vertical fins or screens may help with low-angle morning and afternoon sun. A decorative projection should not be assumed to provide useful shading without checking the sun angles and the period during which protection is required.
Internal curtains, blinds and films can improve privacy and reduce glare, but solar heat has already entered the building by the time sunlight reaches them. They should complement the architectural shading strategy rather than replace it.
Large unshaded glazing can raise the cooling load, increase the required air-conditioning capacity and make areas near the window uncomfortable even when the room temperature appears acceptable. The HVAC designer should therefore receive the actual window sizes, orientations, glass performance values and shading details before equipment is selected. Oversized glass and undersized cooling are an expensive combination; so are oversized air conditioners chosen to compensate for an avoidable façade problem.
Daylight Without Glare, Exposure or Noise
More daylight is useful only when the room remains comfortable. Strong reflections on televisions, work surfaces and polished floors can make a bright space difficult to use. Furniture, artwork and fabrics may also fade when exposed to prolonged direct sunlight. Window placement, shading, glass selection and adjustable blinds should therefore be coordinated with the room layout.
Privacy also changes between day and night. Reflective or tinted glass may appear private during daylight, yet the effect can reverse after sunset when interior lights are switched on. Bedrooms, bathrooms and street-facing living areas need a deliberate privacy plan using landscape buffers, screens, curtains, blinds or partially obscured glazing where appropriate.
Large windows do not automatically provide good sound insulation. External noise depends on the full assembly: glass build-up, air gap, frame, seals, opening type and installation quality. Laminated glass or an appropriately designed insulated unit may improve acoustic performance, but the specification should respond to the actual noise source and frequency range.
Natural ventilation must also be planned independently of the visual composition. A façade made mainly of fixed glass may look clean but can leave the home dependent on mechanical cooling. Well-positioned operable sections, secure night ventilation and insect screens can make the villa more adaptable during suitable weather.
Plan for Safety, Cleaning and Replacement
Large glazing must be designed as a building component, not treated as decoration. Glass in doors, low-level panels, stair areas, balconies and other impact or fall-risk locations may require safety glazing. The appropriate glass composition, thickness, support and fixing method should be determined by qualified structural and façade professionals for the panel size and location.
Full-height transparent panels can also be difficult to notice. Visible markings or other design cues can reduce accidental collisions, particularly for children and older occupants. Where relevant, the design should also consider pets and the risk of birds striking highly reflective glazing.
Cleaning access should be resolved before construction. Upper-floor and double-height windows may require accessible balconies, opening sections, suitable anchor points or professional cleaning equipment. A dramatic window that cannot be reached safely will quickly become a maintenance burden.
Every component will eventually need attention. Gaskets, sealants, locks, rollers and insulated glass units can deteriorate or fail. The design team should confirm how damaged glass will be removed, transported and replaced without damaging finished interiors or landscaping. Access for lifting equipment may need to be preserved.
Before approving the system, request written warranties, cleaning guidance, maintenance intervals and replacement procedures for the glass, coating, frame, hardware and sealants.
Where Large Glass Works—and Where Restraint Is Wiser
Large windows work best where daylight, views and a connection to the landscape provide a clear benefit. Shaded garden-facing living rooms, dining spaces, courtyards and protected double-height areas can be suitable locations when the glazing, frame and external shading are properly designed.
Greater caution is needed on west-facing façades, exposed upper floors and rooms used during the hottest part of the day. Bedrooms may become uncomfortable if morning or afternoon sunlight is not controlled, while bathrooms and street-facing rooms require additional privacy planning.
Large glazing may also be unsuitable where neighbouring buildings are close, attractive views are absent or exterior cleaning and future replacement would be difficult. In these locations, a smaller, carefully positioned window may provide better daylight, privacy and comfort than an uninterrupted glass wall.
The strongest villa designs rarely use glass everywhere. A balanced façade can combine larger openings in selected areas with solid insulated walls, shaded windows and smaller operable sections elsewhere. This selective approach usually produces a more comfortable, private and visually refined home.
Large-Window Checklist for a Lucknow Villa
• Map the orientation, sun exposure, views, privacy and external noise for every proposed window.
• Confirm why each large opening is needed instead of approving glass only for appearance.
• Prepare a complete window schedule showing dimensions, opening type, glass composition, frame system, hardware and finish.
• Compare the Solar Heat Gain Coefficient (SHGC), U-value and Visible Light Transmittance (VLT) together.
• Confirm the required safety, impact, fall-protection and acoustic performance for each location.
• Coordinate roof overhangs, balconies, fins, screens and other external shading with the sun direction.
• Detail sill slopes, drainage channels, weep holes, flashings, sealants and waterproofing at every junction.
• Give the HVAC designer the actual window sizes, orientations and glass-performance values before selecting equipment.
• Plan operable sections, secure ventilation, insect screens, curtains, blinds and nighttime privacy.
• Confirm safe access for cleaning, inspection, maintenance and future glass replacement.
• Review warranties, test reports, maintenance requirements and the availability of replacement hardware and glass.
• Approve a full-size installed mock-up and test its operation, alignment, air leakage and water resistance before placing the complete order.
Large Windows Should Earn Their Place
Large glass windows are neither automatically luxurious nor inherently a mistake. Their success depends on whether orientation, window size, glass performance, frame design, external shading, installation, privacy, ventilation and maintenance have been considered as one coordinated system.
When these decisions are made early, large glazing can bring beautiful daylight, meaningful views and a stronger connection with the landscape without compromising comfort. When glass is selected mainly for appearance, the result may be glare, overheating, water leakage, reduced privacy and avoidable energy and maintenance costs.
A selective approach is usually the most refined. Place larger windows where they provide genuine value, protect them from difficult sun and rain, and use well-insulated solid walls elsewhere. In a well-designed luxury villa, every glass opening should earn its place.
Planning a new villa or upgrading an existing home in Lucknow? Aurevia Luxury Villas can help develop a coordinated window and façade brief that balances daylight, views, comfort, safety, energy performance and long-term care.
WhatsApp: 7838981189
Email: ashwini@aurevialuxuryvillas.com
Website: www.aurevialuxuryvillas.com
Final glass composition, thickness, frame system, fixings, structural support, safety provisions and façade details must be confirmed by qualified architects, structural engineers, façade specialists and manufacturers for the specific project.