What Does It Cost to Build a Luxury Villa in Lucknow in 2026?
The cost of building a luxury villa is rarely answered accurately by quoting one rate per square foot. Two villas with the same built-up area can have very different budgets depending on their structural design, façade, glazing, interior finishes, mechanical and electrical systems, level of automation, landscaping and specialised features.
In Lucknow during 2026, published construction rates cover an unusually wide range. Some quotations refer only to civil construction, while others include flooring, electrical work, plumbing, sanitary fittings, doors, windows or limited interior work. A rate may appear attractive simply because many essential items have been excluded or assigned low provisional allowances.
A dependable luxury-villa budget must therefore begin with a clearly defined scope. The plot area, permitted coverage, total built-up area, number of floors, specifications, professional services, approvals, external works, taxes, contingency and expected completion standard must all be considered separately.
This chapter provides a practical budgeting framework for homeowners planning a luxury villa in Lucknow. The figures are indicative 2026 planning ranges—not fixed quotations—and should be refined through site information, coordinated drawings, material specifications and a detailed bill of quantities.
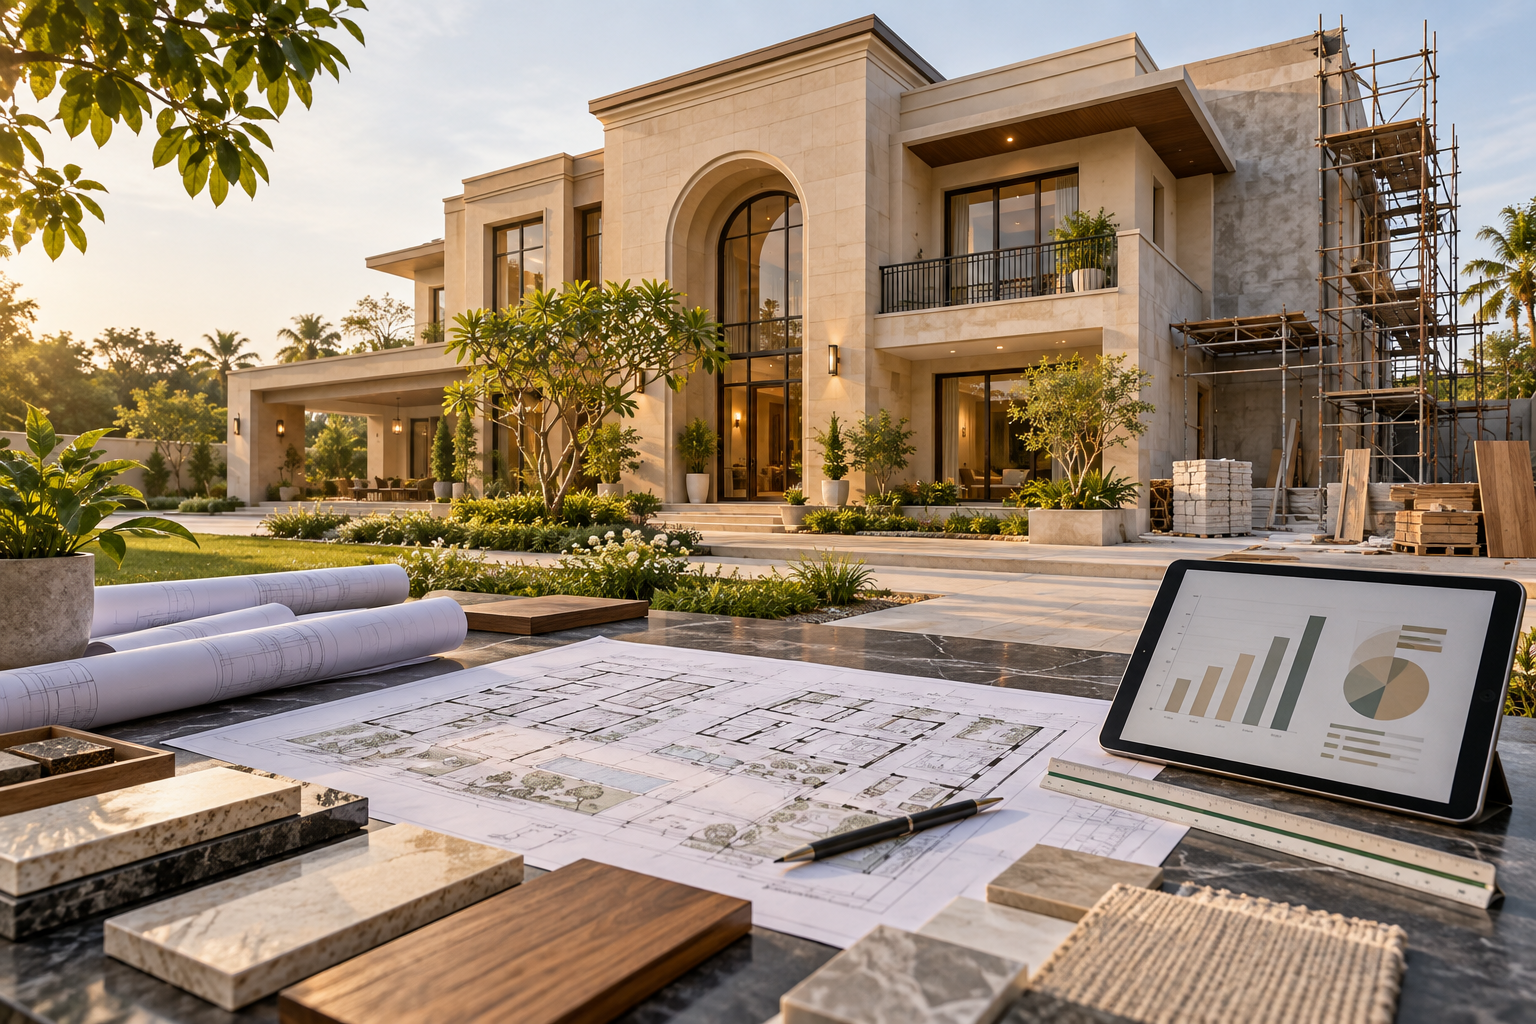
Why One Per-Square-Foot Rate Can Be Misleading
A per-square-foot rate is useful only when the area calculation, specifications and included work are clearly defined. One contractor may calculate the rate on the total slab area, another on the covered built-up area, and a third may include balconies, terraces, double-height spaces or projections differently. Even before materials are compared, the measurement basis can change the apparent cost.
The scope behind the rate is equally important. Some quotations cover the structure, masonry, plaster, basic electrical and plumbing work, flooring and paint. Others may also include windows, doors, sanitary fittings, wardrobes, modular kitchens, false ceilings, air-conditioning, automation or landscaping. A lower rate may therefore represent a smaller scope rather than better value.
Material allowances can create further differences. Statements such as “premium tiles,” “branded fittings” or “luxury windows” are too general for accurate budgeting. The quotation should specify brands or performance standards, unit rates, quantities, sizes, finishes and the treatment of any price difference if the owner selects a more expensive product.
Rates may also exclude design fees, structural engineering, approvals, soil testing, utility connections, taxes, external development, lifts, solar systems, loose furniture and contingency. Before comparing two proposals, homeowners should place their inclusions, exclusions, specifications and area calculations side by side. Only then does the rate per square foot become a meaningful comparison.
First Define What “Luxury” Includes
Luxury should describe the complete quality and performance of the villa—not simply the presence of marble, decorative lighting or imported fittings. A genuinely luxurious home combines thoughtful planning, comfortable proportions, reliable construction, climate-responsive design, refined materials and systems that remain practical to operate and maintain.
The architectural scope may include double-height spaces, large openings, cantilevers, terraces, courtyards and a carefully detailed façade. These features influence the structure, waterproofing, glazing, access equipment and construction time. Complex forms and junctions generally cost more than a simple building of the same floor area.
The specification may include high-performance windows, natural stone, premium flooring, customised doors, layered lighting, concealed air-conditioning, enhanced electrical capacity, water treatment, solar readiness, security systems and home automation. Bespoke kitchens, wardrobes, fixed furniture, acoustic treatments and specialist finishes can further increase the budget.
Luxury may also include a home elevator, swimming pool, landscaped garden, outdoor kitchen, terrace entertainment area, generator or battery backup, electric-vehicle charging and renewable-energy systems. These elements should be budgeted as clearly identified packages rather than assumed to be included within a general construction rate.
The most useful definition of luxury is therefore project-specific. Before estimating the cost, the homeowner and design team should prepare a written brief describing the intended spaces, performance standards, major materials, building systems, interior scope and special features. This converts an aspiration into a scope that can be designed, priced and controlled.
Practical 2026 Cost Ranges for Luxury Villas in Lucknow
For preliminary planning in Lucknow during 2026, the following broad ranges may be used for a professionally designed villa. They assume competent construction, coordinated services and progressively higher specifications, but the precise inclusions must always be confirmed.
• Premium architectural construction: approximately : Rs 2,800–Rs 3,500 per sq ft.
This range may support a well-planned structure, dependable waterproofing, branded electrical and plumbing systems, good-quality windows, premium but controlled finishes and a refined façade. Extensive bespoke interiors, lifts, pools and high-end automation would normally be additional.
• Luxury villa construction: approximately : Rs 3,500–Rs 5,000 per sq ft.
This range may accommodate more complex architecture, improved glazing, natural stone or premium façade materials, higher-grade flooring and sanitary fittings, layered lighting, enhanced MEP systems and a greater level of customised detailing.
• High-specification luxury villa: approximately : Rs 5,000–Rs 7,500+ per sq ft.
Projects can enter this range when they include imported or highly customised finishes, large premium glazing systems, extensive fixed interiors, sophisticated air-conditioning and automation, specialist lighting, acoustic treatments or unusually complex architectural and structural features.
These bands should generally be treated as construction-planning figures rather than complete ownership costs. Unless specifically included, land, professional fees, statutory approvals, development charges, taxes, utility connections, loose furniture, appliances, artwork, premium landscaping, a lift, swimming pool, solar system and contingency may require separate budgets.
Rates also change with soil conditions, accessibility, project size, number of floors, construction duration, material-price movement and the quality of supervision. A detailed estimate should therefore be prepared after the concept design, area statement and outline specifications have been approved.
Calculate Cost on Built-Up Area, Not Plot Size
The plot area does not directly represent the area that will be constructed. A 3,000 sq ft plot may accommodate a much smaller or larger total built-up area depending on permissible ground coverage, setbacks, the number of floors, balconies, terraces, parking and the approved development regulations.
For budgeting, the design team should prepare an area statement for every floor. It should clearly identify enclosed rooms, walls, staircases, shafts, balconies, covered parking, terraces, double-height spaces and other chargeable areas. The basis used by the contractor must match this statement.
For example, a villa with 3,500 sq ft of total built-up area budgeted at Rs 4,000 per sq ft indicates a preliminary construction value of approximately Rs 1.40 crore. This is only the starting construction figure. Items excluded from the rate—such as professional fees, approvals, a lift, landscaping, loose furniture, appliances and contingency—must then be added separately.
Compact planning can often provide better value than unnecessary area. Corridors, oversized rooms and poorly used circulation increase the structure, flooring, ceilings, air-conditioning, lighting and maintenance costs. A carefully planned 3,500 sq ft villa may therefore feel more luxurious and function better than a poorly organised 4,500 sq ft home.
Before applying any per-square-foot rate, confirm the approved built-up area and the method by which balconies, terraces, double-height zones and external structures will be measured. Otherwise, the apparent rate may be accurate while the total budget remains misleading.
Structure and Civil Construction Form the Cost Foundation
The structure and civil works establish the villa’s safety, durability, geometry and ability to support every later finish. This scope typically includes excavation, foundations, reinforced-concrete work, masonry, plaster, screeds, basic waterproofing and other permanent building elements.
Cost depends heavily on soil conditions, foundation design, structural spans, floor heights and architectural complexity. Double-height spaces, large column-free rooms, cantilevers, extensive terraces, heavy stone cladding, rooftop pools and future expansion provisions may require additional steel, concrete, formwork and engineering.
A soil investigation and project-specific structural design should be completed before the budget is finalised. Assuming a standard foundation without understanding the site can produce a misleading estimate, particularly where filling, weak soil, groundwater, neighbouring structures or restricted access affects the construction method.
Civil specifications must also define concrete grades, reinforcement standards, wall materials, plaster systems, waterproofing details, curing and testing requirements. Reducing quality in concealed work may lower the initial quotation, but failures in structure, waterproofing or masonry are among the most disruptive and expensive problems to correct later.
The budget should therefore protect structural integrity and workmanship before increasing expenditure on decorative finishes. Marble, lighting and furniture can be upgraded in the future; foundations, slabs, drainage levels and concealed waterproofing cannot be replaced easily once the villa is occupied.
Façades, Windows and External Finishes Can Change the Budget Quickly
The exterior of a luxury villa can represent a substantial part of the construction budget. Large glazed openings, natural stone, aluminium screens, metalwork, specialised coatings, deep projections and complex architectural details cost more than a simple plastered and painted façade.
Window cost depends on the total glazed area, frame system, glass specification, opening type, hardware, insect screens and installation details. Large panels may require stronger profiles, thicker or laminated glass, specialised lifting equipment and more precise waterproofing. High-performance glazing can increase the initial cost but may reduce heat gain, glare, noise and long-term air-conditioning demand.
Cladding must be budgeted as a complete installed system. The stone, aluminium or wood-finish panel is only one component; supporting frameworks, anchors, adhesives, joints, sealants, flashings, corner details, scaffolding and skilled installation also affect the final cost. Complex combinations of several materials usually increase both labour and wastage.
External finishes in Lucknow must withstand strong sun, dust, temperature variation and monsoon rain. Selecting materials only for visual impact may create recurring cleaning, sealing, fading or leakage expenses. Maintenance access should therefore be considered at the design stage, especially for high façades and large windows.
An effective façade budget prioritises orientation, shading, weather resistance and durable junctions before decorative complexity. A restrained composition using fewer, well-detailed materials can often look more refined—and perform better—than an expensive elevation assembled from too many finishes.
MEP Systems Determine Comfort and Long-Term Operating Cost
Mechanical, electrical and plumbing systems may be less visible than stone or furniture, but they determine how comfortably, safely and efficiently the villa operates. Their cost depends not only on the number of points and fixtures, but also on system capacity, controls, redundancy, energy performance and maintenance access.
The electrical budget should account for sanctioned load, distribution panels, cabling, earthing, surge protection, backup power, lighting controls, air-conditioning, pumps, kitchens, a lift, solar integration, electric-vehicle charging and future automation. Decorative light fittings and imported controls may be priced separately from the basic electrical installation.
Plumbing costs are influenced by the number of bathrooms and kitchens, pipe specifications, pumps, water storage, pressure systems, hot-water generation, filtration, rainwater management and wastewater arrangements. Premium sanitary fittings can increase the budget considerably, but reliable concealed piping, accessible valves and correctly designed drainage remain the higher priorities.
Air-conditioning should be selected through a proper heat-load assessment. Individual split units, ducted systems, VRF systems, fresh-air provisions and humidity control have different capital, ceiling-space and maintenance implications. Large glass areas and inadequate shading can increase both equipment capacity and future electricity consumption.
Security, networking, intercom, CCTV, access control, audio-visual systems and home automation should be coordinated with the electrical design rather than added after construction. Even when every system is not installed immediately, providing suitable conduits, spaces and electrical capacity can make future upgrades far less disruptive.
The cheapest MEP proposal is not always the lowest-cost solution over the life of the villa. Efficient equipment, logical zoning, accessible services and dependable installation may require greater initial investment but can reduce energy use, breakdowns and destructive repairs.
Interior Finishes, Kitchens and Fixed Woodwork Need Separate Control
Interior costs can vary more widely than structural costs because they are strongly influenced by personal taste, material selection and the amount of customisation. Flooring, ceilings, wall finishes, doors, sanitary fittings, lighting, kitchens, wardrobes and fixed furniture should therefore be tracked as individual packages rather than absorbed into one vague “luxury finish” allowance.
Natural stone, large-format tiles, wooden flooring, decorative plaster, wall panelling and customised metalwork have different material, installation and maintenance requirements. The budget must include substrate preparation, adhesives, polishing, edge details, wastage, protection and specialist labour—not merely the showroom price of the visible material.
Kitchens require particular attention. Cabinet construction, shutters, hardware, countertops, sinks, faucets, internal accessories, lighting and appliances may be supplied by different vendors. A display kitchen, utility kitchen, pantry and separate preparation area can collectively become a major cost package even when each space appears modest.
Wardrobes and fixed furniture should be estimated from approved designs, dimensions and material specifications. The cost changes significantly with plywood or board grade, veneer, laminate, lacquer, glass, metal, hardware, internal accessories and the complexity of the joinery. A simple rate per square foot of room area is rarely adequate.
Loose sofas, dining furniture, beds, mattresses, rugs, curtains, artwork and decorative accessories are often excluded from construction and interior quotations. Homeowners should maintain separate budgets for fixed interiors and movable furnishings so that the villa is not structurally complete but financially unprepared for occupation.
Early mock-ups, material schedules and room-by-room estimates help control interior spending. Concentrating premium materials in high-impact locations while using durable, restrained finishes elsewhere can create a more coherent luxury experience without unnecessary expenditure.
Lifts, Pools, Solar and Automation Should Be Separate Cost Packages
Specialised features can add substantial value to a villa, but their cost is difficult to represent accurately within a general per-square-foot rate. Each system should have its own design brief, quotation, exclusions, installation requirements, warranty and maintenance plan.
A home elevator budget should include more than the lift equipment. The shaft or supporting structure, pit or platform requirements, electrical supply, ventilation, finishing around openings, transport, installation, statutory requirements and annual maintenance may all affect the total cost. Planning the lift during the architectural and structural stages is usually more economical than adding it later.
A swimming pool requires structural design, waterproofing, filtration, circulation, electrical equipment, lighting, drainage, safety provisions and surrounding deck finishes. Heating, covers, automation and landscaping can increase both the initial budget and continuing maintenance expense.
A solar-power package should define system capacity, panels, inverters, mounting structures, cabling, safety devices, monitoring, battery storage where required and coordination with the electrical distribution system. The roof must also retain suitable access for cleaning, inspection and future replacement.
Home automation may range from selected smart switches and security controls to an integrated system managing lighting, curtains, air-conditioning, access, entertainment and energy monitoring. Wiring architecture, compatible equipment, programming, commissioning and long-term technical support should be considered before selecting the system.
Treating these elements as separate packages makes the budget easier to understand and adjust. If funds become constrained, some systems can be installed in phases—provided that the structure, conduits, power supply and spatial provisions are incorporated from the beginning.
Professional Fees, Approvals and Statutory Charges Are Real Project Costs
A professionally designed villa requires more than a contractor and a set of floor plans. Depending on the project, the team may include an architect, structural engineer, MEP consultants, interior designer, landscape designer, lighting specialist, façade consultant, quantity surveyor and project-management or site-supervision professionals.
Professional fees should be evaluated according to the services and deliverables provided. Concept design, approval drawings, detailed working drawings, structural design, coordinated MEP layouts, interior documentation, specifications, tendering, cost control and site inspections represent different levels of involvement. A low design fee may exclude the documentation and supervision needed to prevent expensive construction errors.
Pre-construction investigations may include a site survey, soil testing, title-related professional advice and verification of applicable development controls. Statutory expenditure may include plan sanction, development charges, scrutiny fees, labour-related compliance, utility connections and other authority requirements applicable to the plot and project.
Taxes must also be clarified in every appointment letter, consultancy agreement, contractor proposal and supplier quotation. A price stated without taxes can make the initial budget appear lower than the amount ultimately payable.
Government fees and approval requirements can change, and they may vary with plot location, land use, built-up area and the approving authority. These amounts should therefore be verified from the relevant authority or qualified professional when the project begins rather than copied from an older estimate.
Good professional coordination does add to the initial budget, but it can reduce redesign, site conflicts, waste, delays and uncontrolled variations. For a luxury villa, design and supervision should be treated as cost-management tools—not merely additional expenses.
External Works and Landscaping Are Often Underestimated
The construction budget does not end at the villa’s exterior walls. Boundary walls, entrance gates, guard rooms, driveways, covered parking, pathways, external steps, service yards, stormwater drainage, utility trenches, outdoor lighting and site-level adjustments can together form a substantial cost package.
Site conditions strongly influence this expenditure. A plot requiring extensive filling, retaining walls, soil stabilisation, dewatering or difficult connections to roads, sewers and utilities will cost more to develop than a level, easily accessible site. These requirements should be investigated before the main construction budget is finalised.
External works do not necessarily increase in proportion to the villa’s built-up area. A compact house on a large plot may require more boundary treatment, paving, drainage and landscaping than a larger house on a smaller site. Estimating them only through the building’s per-square-foot rate can therefore leave a significant gap.
Landscaping should include more than the purchase of plants. Soil preparation, grading, irrigation, drainage, lawns, trees, planting beds, landscape lighting, water features, garden structures and initial maintenance all affect the completed cost. Mature trees, specialised planting and extensive hard landscaping can increase it further.
The landscape design must also coordinate with waterproofing, underground services, finished levels and rainwater movement. Planning these elements early protects the villa from water accumulation, damaged paving, obstructed services and expensive alterations after construction.
A separate external-development and landscaping budget gives homeowners better control over priorities. Essential drainage, access and boundary works can be protected first, while selected decorative landscape features may be completed in phases if necessary.
Costs Commonly Excluded from Turnkey Quotations
The word “turnkey” can create the impression that every item required for occupation is included. In practice, its meaning varies between contractors. A proposal may cover the main building works while excluding several professional, statutory, external and owner-selected packages.
Common exclusions may include:
• Cost of land and its registration
• Architectural, structural, MEP, interior and landscape-design fees
• Site surveys, soil testing and specialist consultancy
• Approval fees, development charges, utility deposits and statutory expenses
• Applicable taxes unless clearly stated
• Boundary walls, gates, guard rooms, driveways and external paving
• Landscaping, irrigation, outdoor lighting and water features
• Lifts, swimming pools, solar-power systems and home automation
• Air-conditioning equipment, decorative lighting and imported controls
• Modular kitchens, wardrobes and other fixed furniture
• Loose furniture, curtains, rugs, artwork and decorative accessories
• Kitchen appliances, televisions and audio-visual equipment
• Borewells, water-treatment systems, generators and battery backup
• Unusual foundations, retaining structures or additional work caused by difficult soil
• Price escalation, design changes and contingency
Some proposals include allowances for tiles, sanitary fittings, doors, hardware, kitchen work or electrical fixtures. These allowances are not the same as fixed specifications. If the selected products exceed the stated allowance, the difference becomes an additional cost. The quotation should explain whether wastage, transport, installation, taxes and contractor overheads are included within each allowance.
Homeowners should request a written inclusion-and-exclusion schedule alongside the bill of quantities. Every package should identify its brand or performance standard, quantity, unit rate, installation responsibility, tax treatment and procedure for approving variations.
The most reliable comparison is therefore not between two headline per-square-foot rates. It is between two clearly defined scopes. A higher quotation with coordinated drawings, dependable specifications, supervision, testing and fewer exclusions may ultimately cost less than a lower quotation followed by repeated additions.
Sample Budgets for 2,500, 3,500 and 5,000 Sq Ft Luxury Villas
The following examples apply the broad 2026 construction-planning ranges discussed earlier to the total built-up area. They are intended to illustrate scale, not replace a project-specific estimate.
2,500 sq ft villa
• Premium architectural construction at Rs 2,800–Rs 3,500 per sq ft: approximately Rs 70 lakh–Rs 87.5 lakh
• Luxury villa construction at Rs 3,500–Rs 5,000 per sq ft: approximately Rs 87.5 lakh–Rs 1.25 crore
• High-specification luxury construction at Rs 5,000–Rs 7,500+ per sq ft: approximately Rs 1.25 crore–Rs 1.88 crore+
3,500 sq ft villa
• Premium architectural construction at Rs 2,800–Rs 3,500 per sq ft: approximately Rs 98 lakh–Rs 1.23 crore
• Luxury villa construction at Rs 3,500–Rs 5,000 per sq ft: approximately Rs 1.23 crore–Rs 1.75 crore
• High-specification luxury construction at Rs 5,000–Rs 7,500+ per sq ft: approximately Rs 1.75 crore–Rs 2.63 crore+
5,000 sq ft villa
• Premium architectural construction at Rs 2,800–Rs 3,500 per sq ft: approximately Rs 1.40 crore–Rs 1.75 crore
• Luxury villa construction at Rs 3,500–Rs 5,000 per sq ft: approximately Rs 1.75 crore–Rs 2.50 crore
• High-specification luxury construction at Rs 5,000–Rs 7,500+ per sq ft: approximately Rs 2.50 crore–Rs 3.75 crore+
These figures represent preliminary construction values. They do not automatically include land, professional fees, statutory charges, taxes, external development, landscaping, loose furniture, appliances, lifts, pools, solar systems or contingency.
Two villas of the same built-up area may still have very different budgets. Structural complexity, floor heights, façade design, glazing, interior specifications, MEP systems, site conditions and customised features can move a project from one band to another.
A homeowner should therefore use these examples to establish an initial financial framework, then replace them with a detailed estimate once the concept design, area statement, specifications and major special packages have been defined.
Contingency, Escalation and Cash-Flow Planning
Even a carefully planned villa requires a contingency provision. Concealed site conditions, necessary design refinements, minor quantity variations and coordination issues may arise during construction. Depending on the completeness of the drawings, specifications and investigations, a preliminary contingency of approximately 5–10 per cent of the defined project cost may be considered.
Contingency should not become a fund for optional upgrades. A necessary change caused by an unforeseen condition is different from choosing more expensive marble, enlarging the glazing or adding another feature. Recording these separately helps the homeowner understand whether the project has encountered an unavoidable variation or a deliberate increase in scope.
Price escalation also requires attention, particularly where construction extends over several seasons. Steel, cement, aluminium, copper, labour, fuel, imported products and specialist equipment may change in price between budgeting, ordering and installation. The contract should explain which rates are fixed, how long quotations remain valid and how any permitted escalation will be calculated.
Early selection and timely procurement of long-lead items can reduce both delay and price uncertainty. Windows, lifts, air-conditioning equipment, imported fittings, customised doors, lighting controls, kitchen hardware and specialist façade materials may need to be ordered well before installation.
Cash-flow planning is as important as the total budget. Payments should be linked to clearly defined construction milestones, measured work or verified deliveries rather than dates alone. The homeowner should also understand when large payments for structure, windows, MEP equipment, interiors and special packages are likely to overlap.
A month-by-month cash-flow forecast allows funds to be arranged without interrupting construction. It should be updated whenever the programme, scope or procurement strategy changes. Maintaining the approved contingency separately from routine payment funds helps prevent it from being consumed too early.
Good financial control does not mean choosing the cheapest option at every stage. It means protecting essential quality, anticipating expenditure and making informed adjustments before commitments become difficult or expensive to reverse.
How to Compare Contractor Quotations Correctly
Contractor quotations should be compared only after each bidder has received the same drawings, area statement, specifications, bill of quantities and schedule of requirements. If the information issued to each contractor is different, the resulting prices cannot be compared reliably.
Place the proposals side by side and check the following:
• Built-up area and method of measuring balconies, terraces, shafts, double-height spaces and covered parking
• Scope of structural, civil, waterproofing, façade, MEP and finishing works
• Concrete grades, reinforcement standards, wall systems and waterproofing specifications
• Brands, models, performance standards and allowances for visible materials
• Quantities, unit rates and treatment of wastage
• Windows, doors, hardware, sanitary fittings and electrical accessories
• Air-conditioning, lighting, security, networking and automation provisions
• Kitchens, wardrobes, fixed furniture and other interior packages
• External works, landscaping and utility connections
• Professional fees, approvals, taxes and statutory charges
• Temporary works, scaffolding, testing, cleaning and debris removal
• Project duration, payment milestones and price-escalation conditions
• Defect-liability obligations, warranties and after-completion support
• Exclusions, provisional sums and owner-supplied items
• Procedure for valuing design changes and additional work
A quotation containing many provisional sums or undefined allowances may appear competitive while transferring cost uncertainty to the homeowner. These amounts should be reviewed against realistic selections before the contractor is appointed.
The contractor’s capability is equally important. Homeowners should review completed projects, current sites, financial and organisational capacity, quality-control systems, safety practices, supervision arrangements and references from previous clients. The team proposed for the project should also be identified.
Unusually low prices require careful investigation. They may result from genuine efficiency, but they may also indicate missing scope, unrealistic quantities, inferior specifications, insufficient supervision or the expectation of recovering margins through variations.
The preferred contractor should therefore offer the best balance of defined scope, competent execution, transparent pricing, realistic programme and dependable support—not merely the lowest initial total.
Luxury Villa Budget Checklist
Before approving the final budget or signing a construction contract, confirm the following:
• The ownership documents, site dimensions and applicable development controls have been verified
• A topographical survey and soil investigation have been completed where required
• The project brief defines the intended spaces, quality level, systems and special features
• Concept plans, elevations and the total built-up-area statement have been approved
• The measurement method for balconies, terraces, shafts, parking and double-height spaces is clear
• Structural, architectural and MEP designs are coordinated
• Outline specifications identify materials, brands or required performance standards
• The estimate is based on quantities and defined scope rather than one headline rate alone
• Façade, windows, glazing and waterproofing are fully considered
• Electrical load, backup power, air-conditioning, plumbing and water systems are planned
• Kitchens, wardrobes, fixed furniture and loose furnishings have separate budgets
• Lifts, pools, solar power, automation and other specialist systems are individually priced
• Boundary walls, gates, paving, drainage, landscaping and utility connections are included
• Professional fees, approvals, taxes and statutory charges are identified
• Every contractor quotation has a written inclusion-and-exclusion schedule
• Provisional sums and material allowances reflect realistic selections
• Payment milestones correspond with measured progress or verified delivery
• Price-escalation and variation procedures are defined in the contract
• Long-lead products have been identified and procurement dates planned
• A realistic contingency is retained separately from optional upgrades
• A cash-flow forecast covers the entire design, construction and completion period
• Testing, commissioning, warranties, documentation and defect rectification are included
• The completed villa’s maintenance and operating costs have been considered
This checklist should be reviewed whenever the design or specification changes. A decision that appears small in isolation—such as increasing glazed area, changing the air-conditioning system or adding another kitchen—can affect structure, services, finishes, programme and cost simultaneously.
The most dependable budget is therefore a coordinated working document rather than a one-time figure. It should develop with the design, record approved decisions and remain visible to the homeowner, consultants and contractor throughout the project.
Conclusion: Budget for Performance Before Decoration
The cost of building a luxury villa in Lucknow in 2026 cannot be reduced to one universal rate per square foot. The final investment depends on the built-up area, site conditions, architectural complexity, structural design, façade, MEP systems, interior scope, external development and the standard of execution.
The broad planning ranges in this chapter can help establish an initial direction, but a dependable budget requires a defined brief, coordinated drawings, an accurate area statement, written specifications and a detailed bill of quantities.
When funds are limited, priority should be given to the elements that are difficult or destructive to change later: structure, waterproofing, drainage, windows, concealed services, electrical capacity, plumbing and environmental performance. Decorative finishes, selected furniture and some specialist features can be upgraded or introduced in phases.
True luxury is not measured by the price of visible materials alone. It is reflected in comfortable spaces, durable construction, dependable systems, thoughtful detailing and lower long-term disruption. A villa that performs well every day provides greater value than one that spends heavily on decoration while compromising concealed quality.
For homeowners planning a luxury villa in Lucknow, Aurevia Luxury Villas can assist with project briefing, design coordination, budgeting, specification development, contractor comparison and construction planning before major financial commitments are made.
This chapter completes the Luxury Villa Trends 2026 series—a practical guide to creating villas that are refined, climate-responsive, future-ready and built around lasting quality.
Cost disclaimer: All figures stated in this article are broad preliminary planning ranges for Lucknow in 2026. They are not quotations or guarantees. Actual costs must be confirmed through site investigation, approved drawings, specifications, current supplier and contractor quotations, applicable taxes and statutory requirements.