
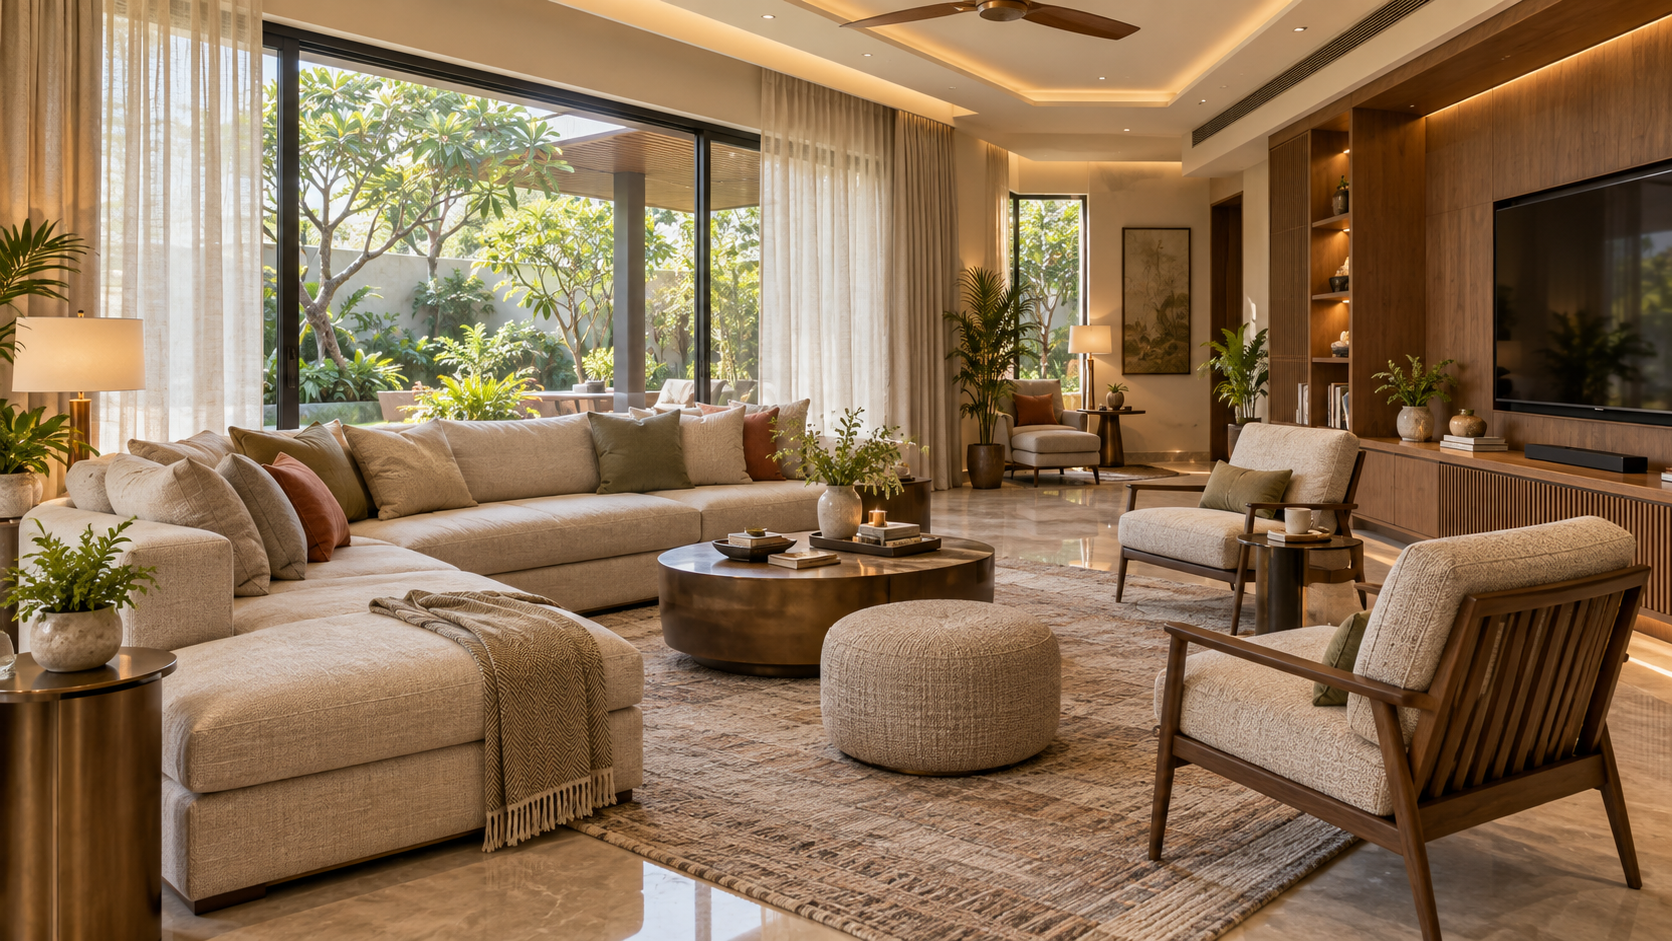
The Family Lounge: Everyday Comfort at the Heart of a Luxury Villa
Discover how thoughtful planning, comfortable seating, controlled daylight, layered lighting, quiet cooling, acoustic comfort and discreet storage can create an adaptable family lounge at the heart of a luxury villa.
The family lounge is where a villa’s everyday life truly unfolds. Unlike the formal living room, which primarily receives guests, this space must comfortably support relaxed conversations, television viewing, reading, children’s activities and quiet evenings together. It should feel informal and welcoming while remaining visually connected to the refined character of the home.
Successful family lounges are shaped by thoughtful planning rather than decoration alone. Comfortable seating, sensible circulation, controlled daylight, layered lighting, quiet cooling, acoustic softness and discreet storage must work together. When these elements are resolved early, the lounge becomes an adaptable setting that supports the family through changing routines, ages and occasions.
Place the Family Lounge at the Centre of Everyday Life
The family lounge should be conveniently connected to the spaces used most frequently—typically the kitchen, informal dining area, bedrooms and staircase. This central position allows family members to come together naturally without turning the lounge into a passageway. Circulation should move around the principal seating group rather than cutting through it.
Privacy remains important. The lounge should not be directly exposed to the entrance or formal guest areas, yet it should retain a visual connection with a courtyard, garden, balcony or other source of daylight wherever possible. In a multi-storey villa, an upper-floor family lounge can create a quieter retreat near the bedrooms, while a ground-floor lounge generally works better for families who spend more time around the kitchen and garden.
Balance Conversation With Comfortable Television Viewing
The television may be an important part of the family lounge, but it should not dictate every design decision. Arrange the principal sofa and lounge chairs so that family members can watch comfortably while still facing or gently angling towards one another. Occasional chairs, ottomans and movable side tables can make the arrangement more flexible when relatives or friends join the family.
Position the screen close to seated eye level and avoid placing it opposite an unshaded window, where reflections can make daytime viewing uncomfortable. For a 4K television, a practical viewing distance is approximately 1.2 to 1.6 times the screen’s diagonal size. Concealed wiring, ventilated media cabinetry and accessible power, data and charging points should be coordinated before the wall finishes are completed.
Choose Seating for Real Everyday Comfort
Family-lounge seating should support longer and more relaxed use than formal drawing-room furniture. Select sofas with comfortable seat depth, supportive back cushions and upholstery that can withstand frequent use. A combination of a principal sofa, lounge chairs, ottomans and a flexible daybed usually serves changing family activities better than one oversized sectional.
Maintain approximately 900 mm for principal walkways and enough space for people to sit, stand and move without disturbing others. Rounded table edges are safer for children and older family members, while lightweight occasional furniture can be repositioned for games, celebrations or additional guests. Comfort should be tested physically rather than judged only from showroom appearance.
Welcome Daylight Without Heat and Glare
Natural light makes a family lounge feel more spacious and connected to the outdoors, but uncontrolled sunlight can create glare on screens, fade upholstery and increase cooling demand. Openings should therefore be planned according to orientation, view and daily use—not simply made as large as possible.
In Lucknow, west- and south-facing glazing may require external shading, high-performance glass, deep overhangs or vertical screens. Layered window treatments work especially well: sheer curtains soften daylight and preserve privacy, while lined curtains or blinds control heat and glare during television viewing. Operable windows can support cross-ventilation in pleasant weather, provided dust, noise and security are also considered.
Layer the Lighting for Changing Family Routines
A family lounge needs more than one general ceiling light because its activities change throughout the day. Soft ambient lighting should make the room comfortable for conversation, while focused light is needed for reading, games, artwork and storage. Concealed coves, dimmable downlights, wall lights, table lamps and floor lamps can create these layers without making the ceiling visually busy.
Plan separate lighting circuits and simple scene controls for everyday use—such as Daytime, Television, Reading and Evening. Warm-white light generally complements timber, stone and neutral upholstery, while careful fixture placement prevents reflections on the television screen. Switches should be easy to reach from the entrance and main seating area, with two-way control wherever the lounge connects to more than one circulation route.
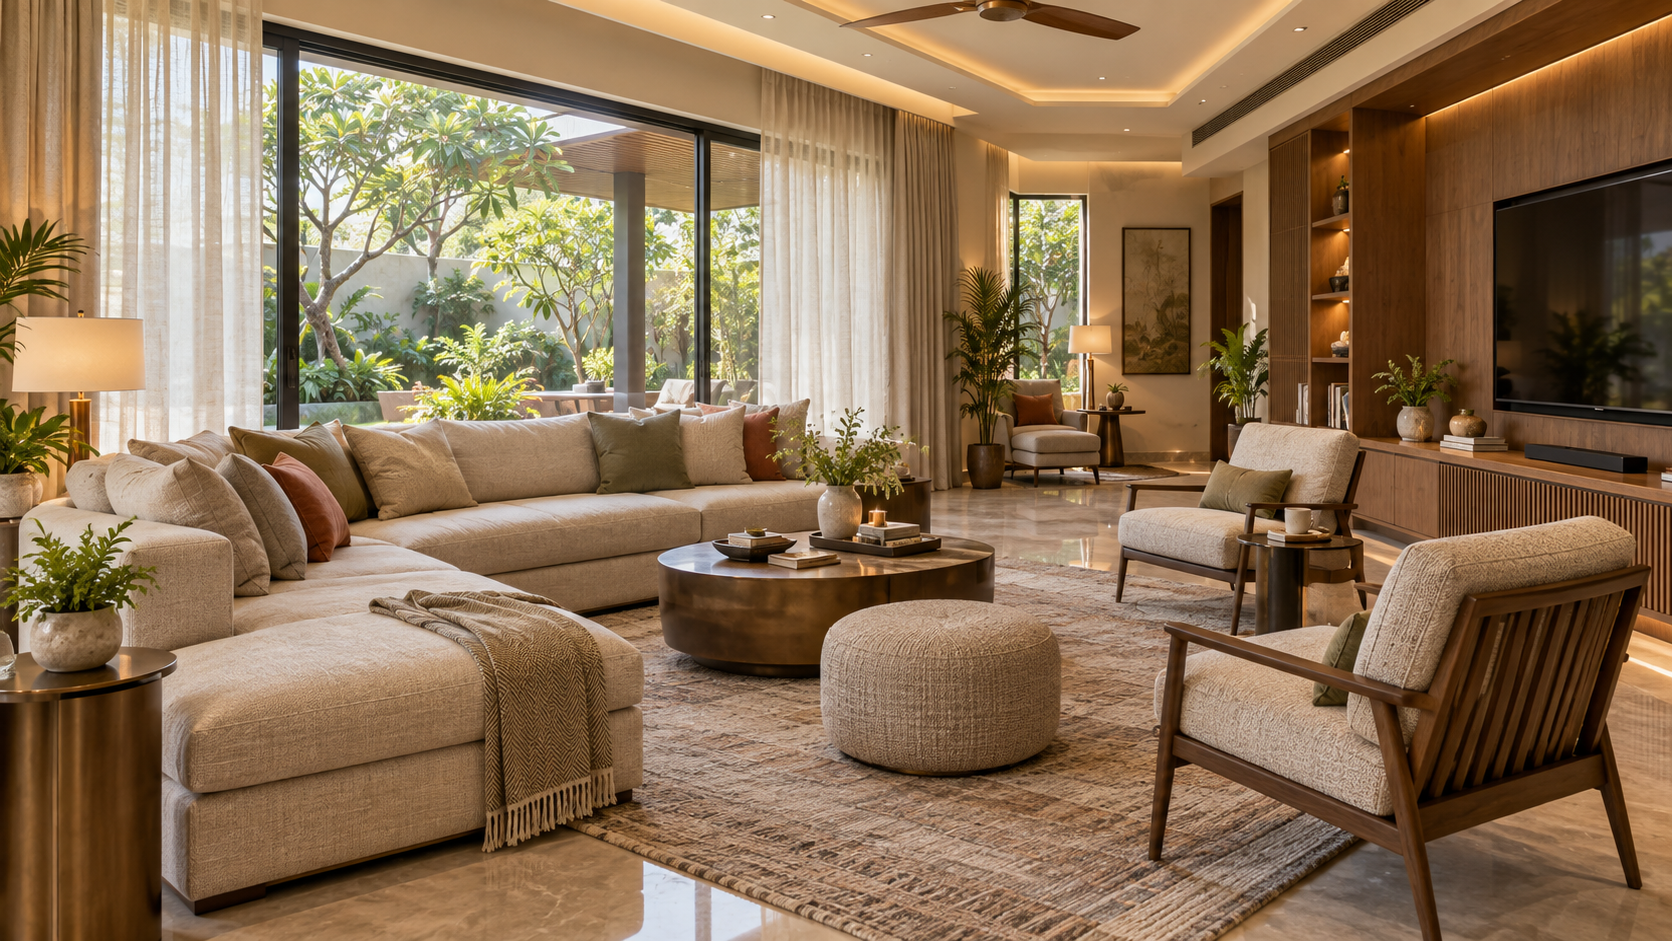
Keep Cooling Quiet and Even
Cooling should maintain comfort without creating cold draughts, excessive noise or visually intrusive equipment. Air-conditioning must therefore be coordinated with the seating arrangement, ceiling design and media cabinetry from the beginning. Avoid directing supply air towards the principal sofa or reading chair, and select indoor units and diffusers suited to quiet residential spaces.
In Lucknow’s long, hot season, separate temperature control for the family lounge can reduce unnecessary energy use when other parts of the villa are unoccupied. Concealed or ducted systems may create a cleaner appearance, but they require accessible filters, service panels, properly insulated ducts and reliable condensate drainage. Ceiling fans can provide additional air movement during milder weather when their size, height and position are coordinated with the lighting.
Soften the Acoustics for Easier Conversation
Hard floors, large glazed surfaces and plain ceilings can make a family lounge sound harsh, especially when several people are talking or the television is playing. Acoustic comfort should therefore be considered alongside the room’s visual design. Upholstered seating, full-length curtains, area rugs, cushions and fabric-covered elements help absorb reflected sound without making the room appear technically treated.
Where the lounge has a double-height ceiling or opens into adjoining spaces, additional acoustic control may be needed. Timber slats with acoustic backing, fabric wall panels, upholstered window seats or carefully detailed ceiling treatments can reduce reverberation. Mechanical equipment should also be selected and positioned so that air-conditioning and ventilation noise does not compete with conversation.
Integrate Storage and Technology Discreetly
A family lounge must accommodate books, toys, board games, remote controls, charging cables and occasional household items without appearing cluttered. Combine concealed cabinets for everyday storage with a limited number of open shelves for books, artwork and personal objects. Storage should be easy for family members to use, with frequently needed items placed within comfortable reach.
Television equipment, speakers, Wi-Fi devices and smart-home controls should be planned before the joinery is manufactured. Media cabinets need ventilation, cable access and sufficient depth for equipment, while routers should not be enclosed inside metal or completely sealed cabinets. Provide accessible power and USB charging near seating, but keep visible wiring and excessive control panels out of sight.
Choose Durable, Family-Friendly Materials
Materials in a family lounge should become more attractive with use rather than demand constant protection. Choose upholstery with good abrasion resistance, removable or cleanable covers and colours that tolerate everyday handling. Performance fabrics, tightly woven textiles and well-finished leather can provide durability without sacrificing comfort or refinement.
Flooring should be easy to maintain and comfortable underfoot. Large-format porcelain tiles, properly sealed natural stone or engineered timber can work well when selected for the family’s lifestyle. Use washable wall finishes in high-contact areas, rounded or softened furniture edges, and rugs with secure anti-slip backing. The overall palette should remain calm and coordinated while allowing individual items to be repaired or replaced over time.
Plan for Children, Older Adults and Changing Needs
A well-planned family lounge should remain useful as the household changes. Young children need safe movement, easily accessible storage and finishes that tolerate spills, while older adults benefit from supportive seating, stable armrests, clear circulation and good task lighting. Avoid sharp corners, loose rugs, sudden floor-level changes and furniture arrangements that create narrow passages.
Provide at least one firm, higher seat that is easy to rise from, together with convenient side tables and charging points. Reinforcement for future grab supports, wider doorways and step-free access can be incorporated discreetly during construction. Flexible furniture and adaptable storage allow the lounge to evolve from a children’s play area to a study space, media room or comfortable setting for multigenerational living.
Common Mistakes That Make a Family Lounge Less Comfortable
Even an attractive family lounge can become inconvenient when planning decisions are driven by appearance rather than everyday use. Common mistakes include:
• Allowing a circulation route to cut through the principal seating group
• Making the television the only focal point and weakening conversation
• Placing the screen opposite an unshaded window
• Selecting an oversized sectional that limits future flexibility
• Depending on one bright ceiling light for every activity
• Directing air-conditioning draughts towards occupied seats
• Providing too little concealed storage for everyday belongings
• Ignoring acoustic reflections from hard floors, glass and ceilings
• Leaving power, data, charging and equipment ventilation until after finishing work
• Choosing delicate materials that cannot tolerate regular family use.
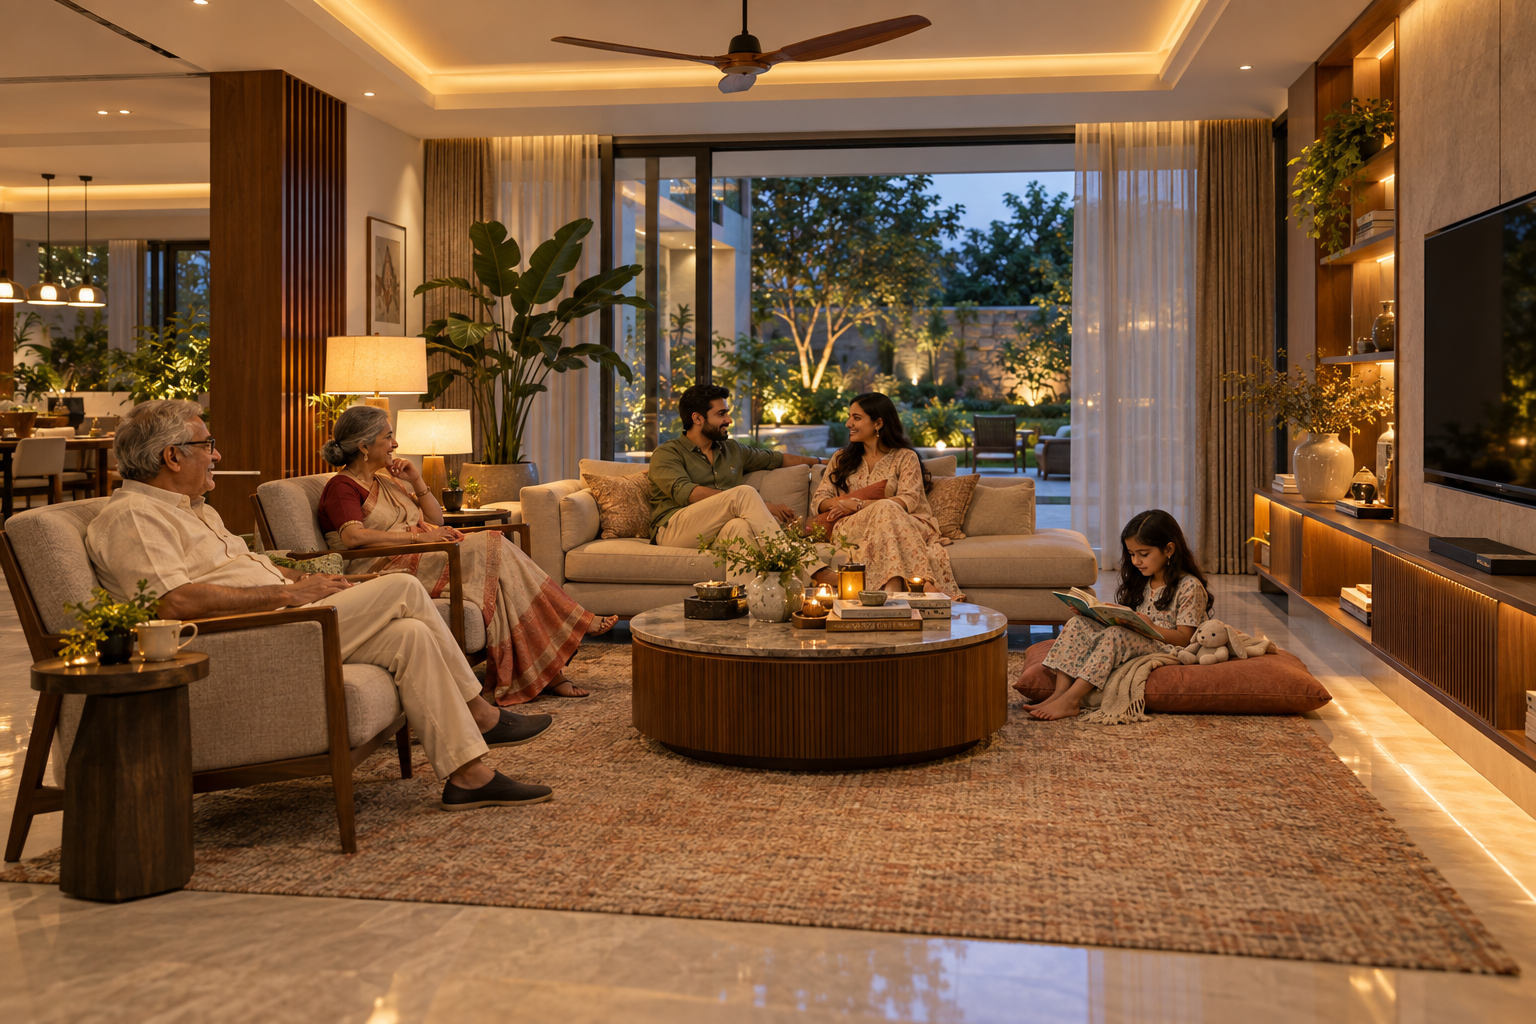
The Aurevia Approach: Comfort Designed Around Family Life
At Aurevia Luxury Villas, we believe the family lounge should be planned around the household’s real routines rather than treated as a secondary sitting room. Its location, seating, daylight, lighting, cooling, acoustics, technology and storage must be coordinated early so that everyday comfort is built into the architecture.
A successful family lounge feels relaxed without appearing untidy, supports television without becoming dominated by it, and adapts as children grow and family needs change. When practical planning and refined detailing work together, the space becomes the emotional heart of the villa—a place where everyday life feels effortless and genuinely luxurious.
Planning a luxury villa in Lucknow? Aurevia Luxury Villas can help you create a family lounge—and a complete home—that combines refined design with practical, climate-responsive planning. Contact us on WhatsApp at 9599228088 to discuss your project.
Large Glass Windows in Luxury Villas: Beautiful Feature or Expensive Mistake?
Are large glass windows right for a luxury villa in Lucknow? Explore orientation, glazing performance, shading, privacy, installation, safety and maintenance before approving expansive windows.
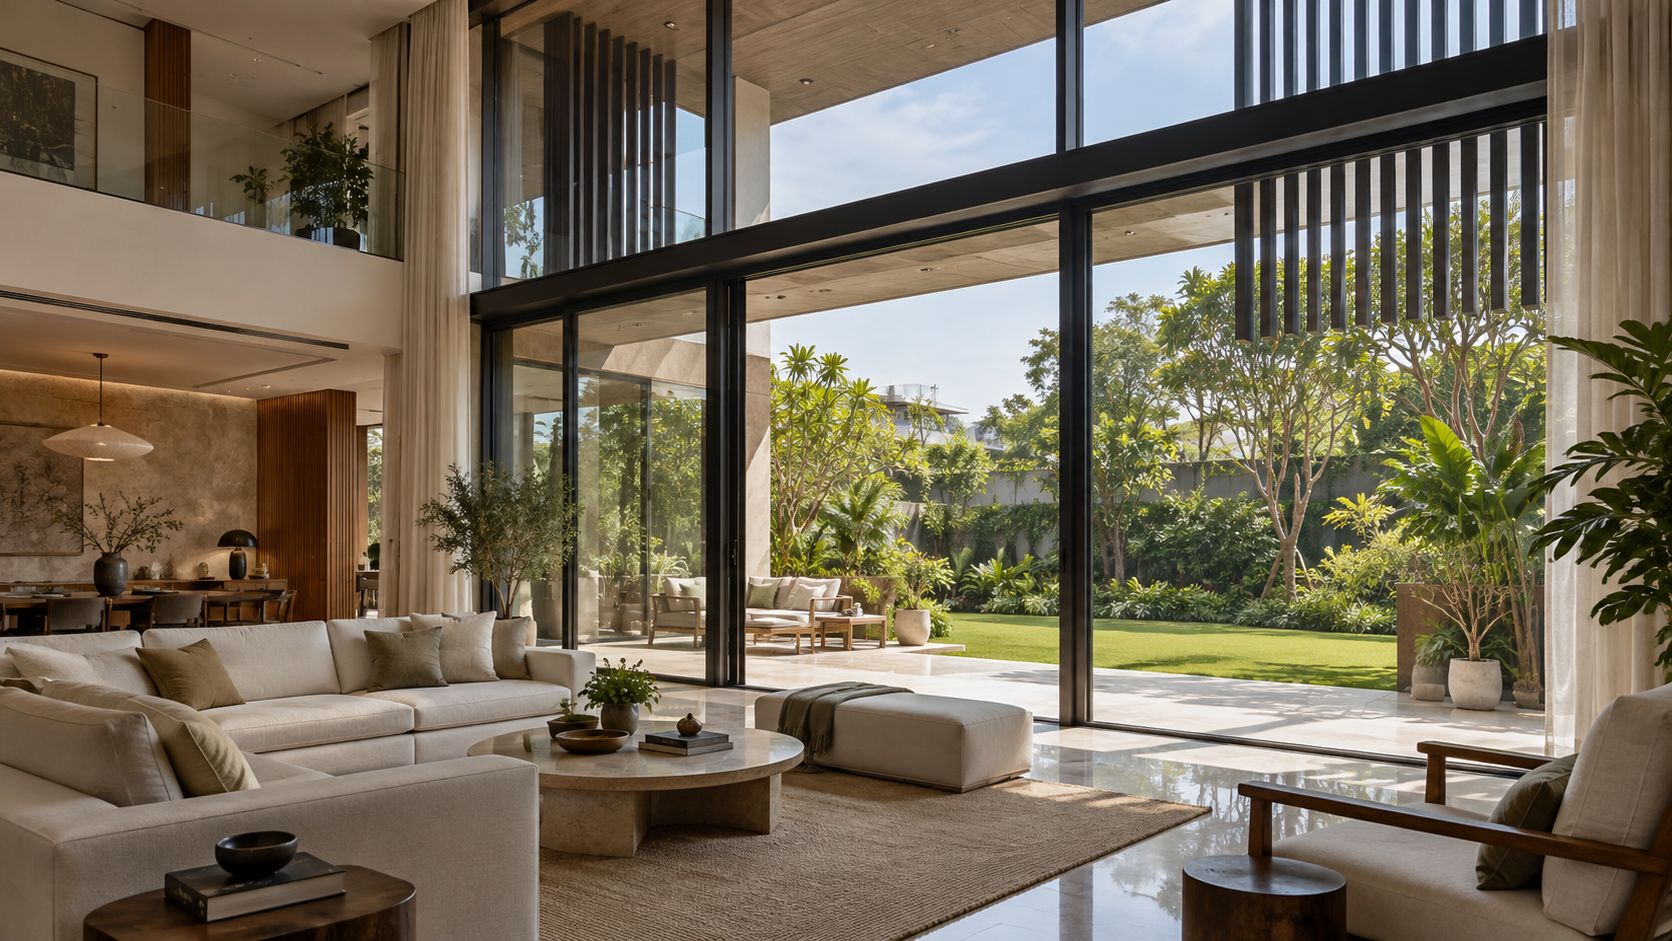
Large glass windows have become one of the most recognisable features of contemporary luxury villas. They bring daylight deep into the home, frame garden views and create a strong connection between indoor and outdoor spaces. Used well, they can make a room feel brighter, calmer and more spacious.
But glass that looks elegant in a design image may behave very differently in Lucknow’s climate. Intense summer sun, glare, dust, monsoon rain, privacy concerns and increased air-conditioning demand can turn an impressive feature into an expensive problem.
The real question is therefore not whether large windows are good or bad. It is whether their orientation, size, glass specification, frame, shading and maintenance access have been designed together. A successful glass façade begins with performance—not appearance alone.
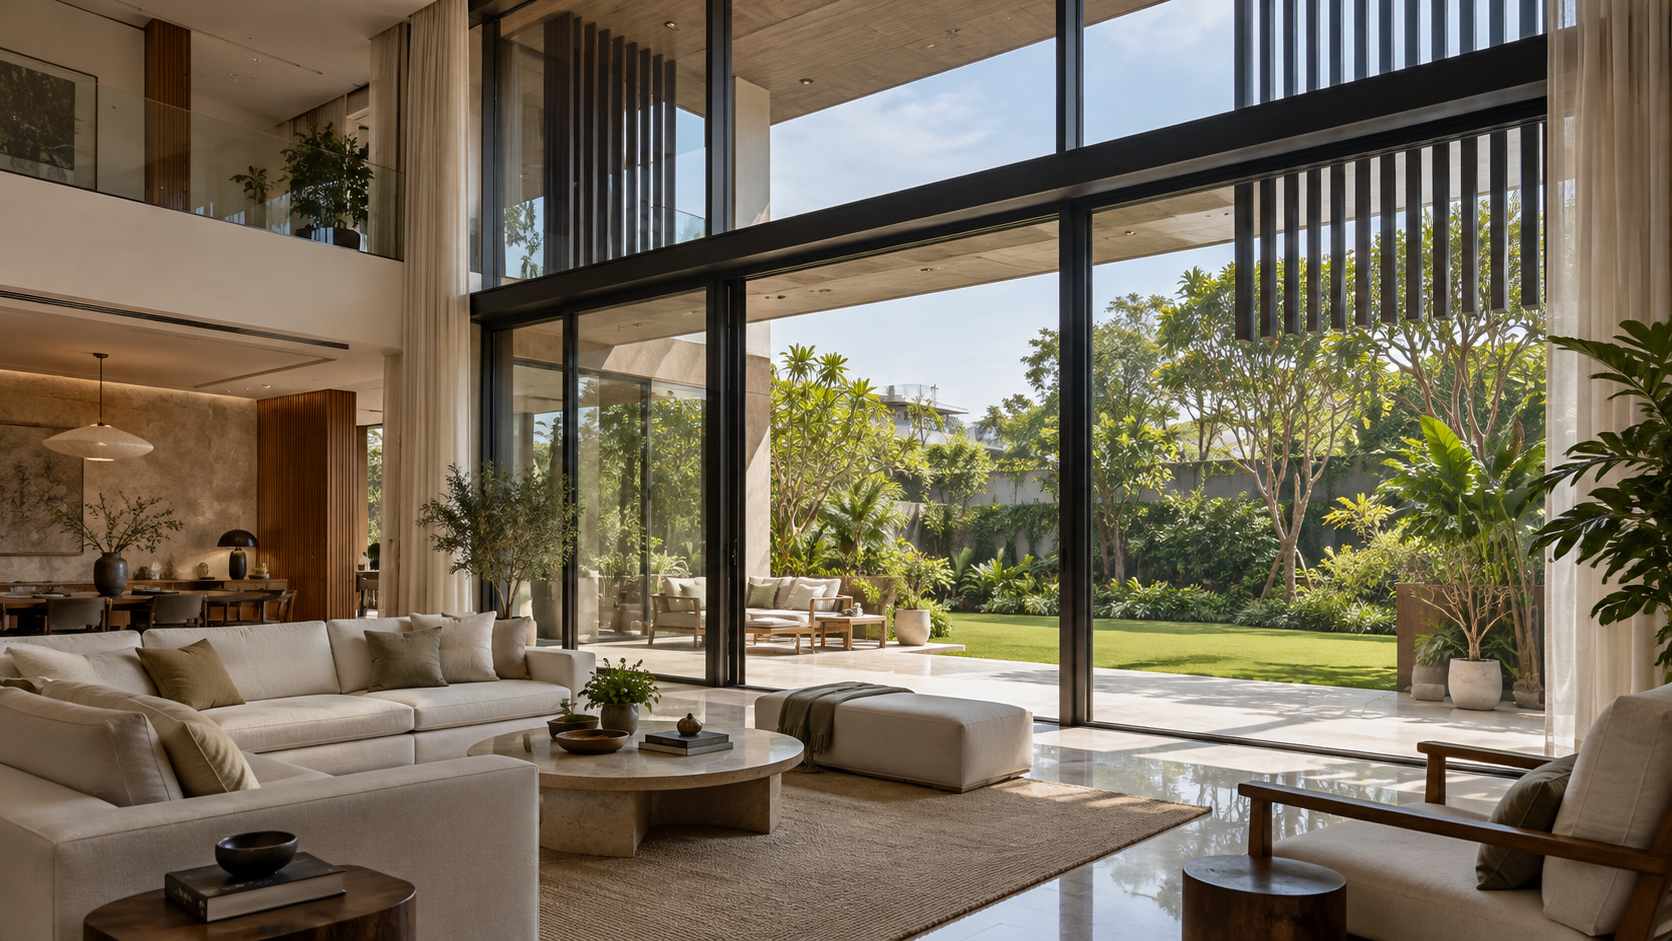
AI-generated concept illustrating climate-responsive large glazing, external shading and garden views. Not a photograph of a completed Aurevia project.
Start With Orientation, Not Window Size
A full-height window should never be approved only because it looks impressive on an elevation. The same glass area can perform very differently depending on whether it faces north, south, east or west.
North-facing glazing generally receives softer, more consistent daylight and is often easier to manage. East-facing windows admit pleasant morning light but may still need glare control. South-facing glass can work with correctly calculated horizontal shading, while west-facing glazing requires the greatest caution because low afternoon sun is difficult to block and can create intense heat and glare.
Before deciding the size of a window, map the direction of the sun, neighbouring buildings, garden views, road exposure and privacy. The architecture should place larger openings where daylight and views justify them, while reducing or protecting glass on difficult façades.
Choose Glass by Performance, Not by Name
“Toughened glass,” “laminated glass,” “double glazing” and “Low-E glass” describe different properties. One term cannot substitute for another, and a window may need a combination of them.
Toughening improves resistance to impact and thermal stress and changes how the glass breaks. Laminated glass holds fragments together after breakage and may be appropriate where fall protection, overhead glazing, security or post-breakage retention is important. An insulated glass unit uses two or more panes separated by a sealed cavity to improve thermal and, depending on its construction, acoustic performance. A Low-E coating helps control heat transfer, but its performance depends on the coating type and where it is placed within the assembly.
Ask for three key values when comparing options:
• Solar Heat Gain Coefficient (SHGC): how much solar heat passes through the window. A lower value generally provides better solar control.
• U-value: how readily heat passes through the complete window assembly. A lower value indicates better insulation.
• Visible Light Transmittance (VLT): how much daylight enters. Very low VLT may reduce glare but can also make interiors darker and alter colours.
These values should be reviewed together. The lowest SHGC or darkest-looking glass is not automatically the best choice. The architect, façade consultant and air-conditioning designer should select an appropriate balance for each orientation, room and window size.
The Frame and Installation Matter as Much as the Glass
High-performance glass cannot compensate for a weak frame, poor hardware or careless installation. Large panes are heavy, and their frames must be engineered for the glass size, wind pressure, opening type and structural movement expected at the location.
Slim aluminium profiles may look elegant, but appearance alone does not confirm their suitability. Ask for the exact system, profile series, wall thickness, reinforcement, hardware capacity, surface finish and tested performance. Where improved thermal performance is required, a thermally broken frame may be considered as part of the complete window specification.
For opening windows, good-quality gaskets, locking points and hardware help control air leakage, dust, noise and rain. Sliding systems are convenient and visually clean, but their drainage paths and interlocking details need particular attention. Fixed panes are generally easier to seal, although the room must still have an appropriate ventilation strategy.
Installation junctions should show how the frame connects to the wall, sill, lintel and waterproofing. Weep holes and drainage channels must remain clear, sealants must be compatible with adjoining materials, and sill details should direct rainwater away from the interior. Before approving all windows, test a full-size installed sample for operation, alignment, air leakage and water penetration.
Control the Sun Before It Reaches the Glass
High-performance glass can reduce solar heat gain, but external shading is often more effective because it intercepts direct sunlight before it reaches the window. Roof overhangs, balconies, recessed openings, pergolas, fins, screens and carefully placed trees can all contribute to solar control.
The shading design should respond to orientation. Horizontal overhangs are generally more useful against high-angle sun, while vertical fins or screens may help with low-angle morning and afternoon sun. A decorative projection should not be assumed to provide useful shading without checking the sun angles and the period during which protection is required.
Internal curtains, blinds and films can improve privacy and reduce glare, but solar heat has already entered the building by the time sunlight reaches them. They should complement the architectural shading strategy rather than replace it.
Large unshaded glazing can raise the cooling load, increase the required air-conditioning capacity and make areas near the window uncomfortable even when the room temperature appears acceptable. The HVAC designer should therefore receive the actual window sizes, orientations, glass performance values and shading details before equipment is selected. Oversized glass and undersized cooling are an expensive combination; so are oversized air conditioners chosen to compensate for an avoidable façade problem.
Daylight Without Glare, Exposure or Noise
More daylight is useful only when the room remains comfortable. Strong reflections on televisions, work surfaces and polished floors can make a bright space difficult to use. Furniture, artwork and fabrics may also fade when exposed to prolonged direct sunlight. Window placement, shading, glass selection and adjustable blinds should therefore be coordinated with the room layout.
Privacy also changes between day and night. Reflective or tinted glass may appear private during daylight, yet the effect can reverse after sunset when interior lights are switched on. Bedrooms, bathrooms and street-facing living areas need a deliberate privacy plan using landscape buffers, screens, curtains, blinds or partially obscured glazing where appropriate.
Large windows do not automatically provide good sound insulation. External noise depends on the full assembly: glass build-up, air gap, frame, seals, opening type and installation quality. Laminated glass or an appropriately designed insulated unit may improve acoustic performance, but the specification should respond to the actual noise source and frequency range.
Natural ventilation must also be planned independently of the visual composition. A façade made mainly of fixed glass may look clean but can leave the home dependent on mechanical cooling. Well-positioned operable sections, secure night ventilation and insect screens can make the villa more adaptable during suitable weather.
Plan for Safety, Cleaning and Replacement
Large glazing must be designed as a building component, not treated as decoration. Glass in doors, low-level panels, stair areas, balconies and other impact or fall-risk locations may require safety glazing. The appropriate glass composition, thickness, support and fixing method should be determined by qualified structural and façade professionals for the panel size and location.
Full-height transparent panels can also be difficult to notice. Visible markings or other design cues can reduce accidental collisions, particularly for children and older occupants. Where relevant, the design should also consider pets and the risk of birds striking highly reflective glazing.
Cleaning access should be resolved before construction. Upper-floor and double-height windows may require accessible balconies, opening sections, suitable anchor points or professional cleaning equipment. A dramatic window that cannot be reached safely will quickly become a maintenance burden.
Every component will eventually need attention. Gaskets, sealants, locks, rollers and insulated glass units can deteriorate or fail. The design team should confirm how damaged glass will be removed, transported and replaced without damaging finished interiors or landscaping. Access for lifting equipment may need to be preserved.
Before approving the system, request written warranties, cleaning guidance, maintenance intervals and replacement procedures for the glass, coating, frame, hardware and sealants.
Where Large Glass Works—and Where Restraint Is Wiser
Large windows work best where daylight, views and a connection to the landscape provide a clear benefit. Shaded garden-facing living rooms, dining spaces, courtyards and protected double-height areas can be suitable locations when the glazing, frame and external shading are properly designed.
Greater caution is needed on west-facing façades, exposed upper floors and rooms used during the hottest part of the day. Bedrooms may become uncomfortable if morning or afternoon sunlight is not controlled, while bathrooms and street-facing rooms require additional privacy planning.
Large glazing may also be unsuitable where neighbouring buildings are close, attractive views are absent or exterior cleaning and future replacement would be difficult. In these locations, a smaller, carefully positioned window may provide better daylight, privacy and comfort than an uninterrupted glass wall.
The strongest villa designs rarely use glass everywhere. A balanced façade can combine larger openings in selected areas with solid insulated walls, shaded windows and smaller operable sections elsewhere. This selective approach usually produces a more comfortable, private and visually refined home.
Large-Window Checklist for a Lucknow Villa
• Map the orientation, sun exposure, views, privacy and external noise for every proposed window.
• Confirm why each large opening is needed instead of approving glass only for appearance.
• Prepare a complete window schedule showing dimensions, opening type, glass composition, frame system, hardware and finish.
• Compare the Solar Heat Gain Coefficient (SHGC), U-value and Visible Light Transmittance (VLT) together.
• Confirm the required safety, impact, fall-protection and acoustic performance for each location.
• Coordinate roof overhangs, balconies, fins, screens and other external shading with the sun direction.
• Detail sill slopes, drainage channels, weep holes, flashings, sealants and waterproofing at every junction.
• Give the HVAC designer the actual window sizes, orientations and glass-performance values before selecting equipment.
• Plan operable sections, secure ventilation, insect screens, curtains, blinds and nighttime privacy.
• Confirm safe access for cleaning, inspection, maintenance and future glass replacement.
• Review warranties, test reports, maintenance requirements and the availability of replacement hardware and glass.
• Approve a full-size installed mock-up and test its operation, alignment, air leakage and water resistance before placing the complete order.
Large Windows Should Earn Their Place
Large glass windows are neither automatically luxurious nor inherently a mistake. Their success depends on whether orientation, window size, glass performance, frame design, external shading, installation, privacy, ventilation and maintenance have been considered as one coordinated system.
When these decisions are made early, large glazing can bring beautiful daylight, meaningful views and a stronger connection with the landscape without compromising comfort. When glass is selected mainly for appearance, the result may be glare, overheating, water leakage, reduced privacy and avoidable energy and maintenance costs.
A selective approach is usually the most refined. Place larger windows where they provide genuine value, protect them from difficult sun and rain, and use well-insulated solid walls elsewhere. In a well-designed luxury villa, every glass opening should earn its place.
Planning a new villa or upgrading an existing home in Lucknow? Aurevia Luxury Villas can help develop a coordinated window and façade brief that balances daylight, views, comfort, safety, energy performance and long-term care.
WhatsApp: 7838981189
Email: ashwini@aurevialuxuryvillas.com
Website: www.aurevialuxuryvillas.com
Final glass composition, thickness, frame system, fixings, structural support, safety provisions and façade details must be confirmed by qualified architects, structural engineers, façade specialists and manufacturers for the specific project.
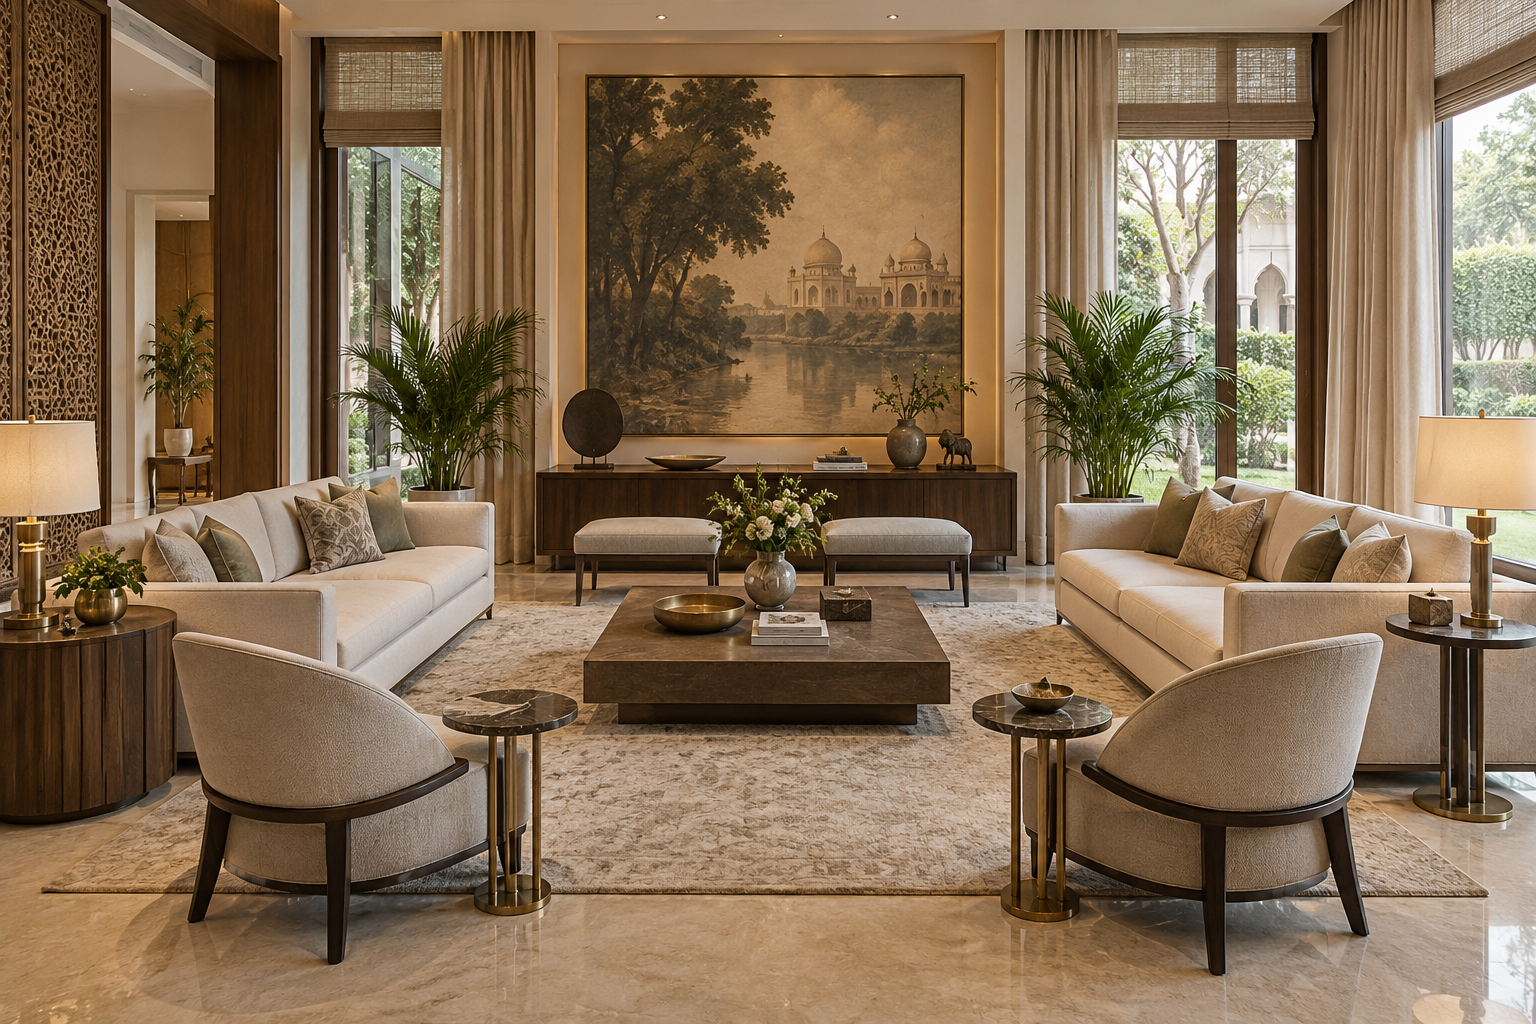
The Formal Living Room: A Refined Welcome in a Luxury Villa
A thoughtfully designed formal living room creates an elegant first impression while preserving family privacy. Discover how proportion, conversation-led furniture, layered lighting, climate-responsive materials and discreet technology can shape a refined welcome in a luxury villa.
A formal living room is more than a beautifully furnished space—it is the first composed expression of a villa’s character. Positioned close to the entrance and designed primarily for receiving guests, it should feel welcoming and impressive while preserving the privacy and informality of the family’s everyday living areas.
True luxury here does not come from filling the room with expensive objects. It emerges from thoughtful proportions, comfortable conversation, carefully layered lighting, refined materials and discreetly integrated services. When these elements work together, the formal living room becomes an elegant setting for meaningful interactions rather than a decorative space used only occasionally.
A Graceful First Impression—Without Compromising Privacy
In a well-planned luxury villa, the formal living room should be easily accessible from the entrance without allowing visitors to look directly into private family areas. A foyer, decorative screen, landscaped court or carefully positioned partition can create a gentle transition while preserving openness and natural light.
The room should also connect conveniently with a powder room and, where appropriate, the dining area. Guest movement must remain clear and intuitive, without passing through the family lounge, kitchen or bedroom corridor. This simple zoning decision creates a more composed arrival experience and allows everyday family life to continue undisturbed.
Plan the Room Around Conversation, Not the Television
The furniture arrangement should encourage natural conversation and make every guest feel included. Sofas and lounge chairs work best when they face or gently angle towards one another around a central table, rather than forming a rigid line directed at a television. A fireplace, artwork, sculptural wall or garden view can provide a more graceful focal point.
Comfortable circulation is equally important. Retain approximately 900 mm for principal walkways and about 400–450 mm between the seating and centre table. In a larger room, two smaller conversation groups often feel warmer and more useful than a single oversized arrangement. Side tables should remain within easy reach, while occasional chairs can provide flexibility when more guests arrive.
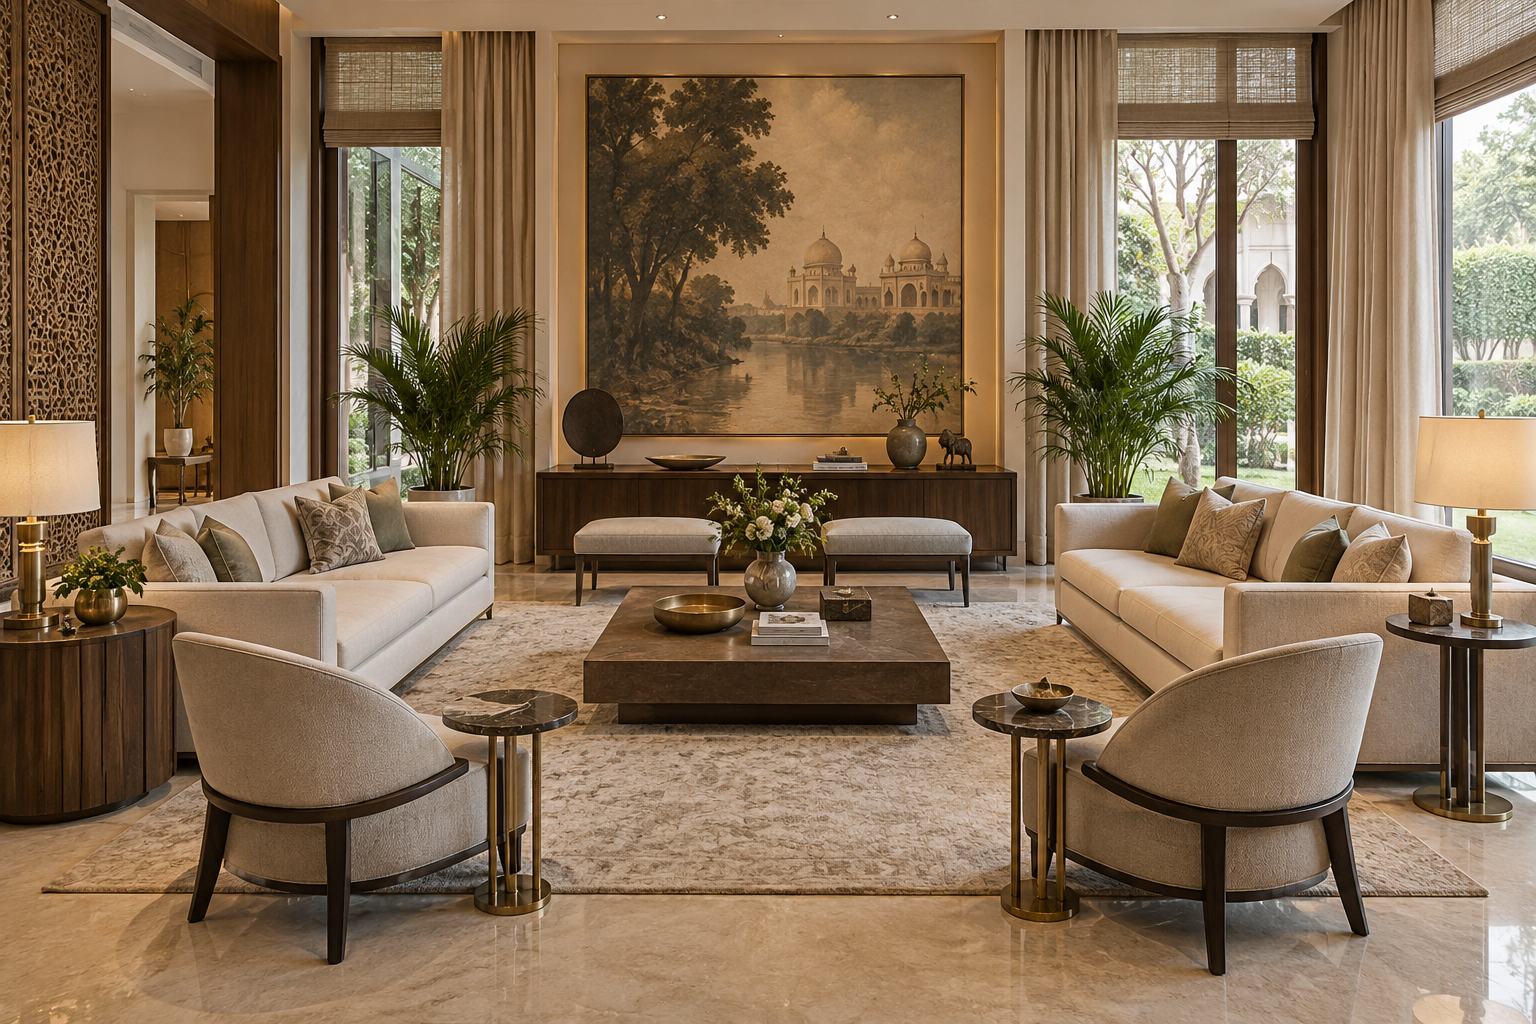
Scale and Proportion Create Quiet Luxury
A formal living room should feel generous without becoming empty or intimidating. Furniture must be selected according to the room’s actual dimensions—not simply because an oversized sofa appears luxurious in a showroom. Appropriately scaled seating, tables, rugs and artwork create visual balance and allow the architecture to breathe.
The rug should anchor the principal furniture group, preferably extending beneath the front legs of the sofas and chairs. Curtains taken close to the ceiling can enhance the room’s height, while one strong artwork or sculptural element usually creates greater impact than several unrelated decorative pieces. Repetition of selected colours, finishes and shapes brings the composition together with restraint.
A Refined Palette That Ages Gracefully
A restrained base of warm white, ivory, sand, taupe or soft grey gives the formal living room a calm and timeless character. Depth can then be introduced through walnut or oak-toned timber, natural stone, textured fabrics and small accents of bronze or aged brass. The result should feel collected and coherent rather than matched like a showroom set.
For Lucknow’s climate and dust conditions, beauty must be supported by practicality. Choose tightly woven, cleanable upholstery; washable or lined curtains; sealed stone surfaces; and finishes that do not reveal every fingerprint. Delicate materials can still be used selectively, but the principal surfaces should withstand regular cleaning, seasonal humidity and daily use without losing their refinement.
Layered Lighting Changes the Room Throughout the Day
One ceiling fixture cannot create every mood a formal living room requires. A successful scheme combines soft ambient illumination with focused lighting for artwork, decorative surfaces and reading positions. Concealed coves, dimmable downlights, wall lights, table lamps and floor lamps can be layered so that the room feels bright and welcoming during a gathering, yet calm and intimate during an evening conversation.
Warm-white light generally complements timber, stone and neutral upholstery, while good glare control keeps the room comfortable. Lighting circuits should be planned separately and connected to simple scene controls—such as Welcome, Gathering and Evening—so the atmosphere can change without operating several switches individually. Decorative fixtures should support the room’s proportions rather than dominate them.
Comfort Should Be Felt, Not Seen
Air-conditioning, electrical points, charging facilities, speakers and smart controls should be planned before the ceiling and wall finishes are finalised. Linear diffusers, concealed curtain pockets, coordinated switch plates and carefully placed floor or furniture-integrated sockets allow modern comfort without disturbing the room’s visual calm.
Cooling must be quiet, evenly distributed and free from uncomfortable drafts over the seating. Large west- or south-facing windows may require external shading, high-performance glazing and lined curtains to control afternoon heat. When architecture and services are coordinated early, the formal living room remains elegant while performing comfortably throughout Lucknow’s long summer.
Acoustic Comfort Makes Conversation Effortless
Marble floors, large glass surfaces and high ceilings can make an impressive room sound harsh or echo excessively. Upholstered seating, full-length curtains, a generous rug, fabric-backed artwork and selective acoustic panelling help absorb reflected sound without making the treatment visually obvious.
The objective is not complete silence, but clear and relaxed conversation. Mechanical equipment should also be selected and positioned carefully so that air-conditioning noise does not compete with voices. In a formal living room, acoustic comfort is an important form of luxury because it is experienced continuously, even when it is never consciously noticed.
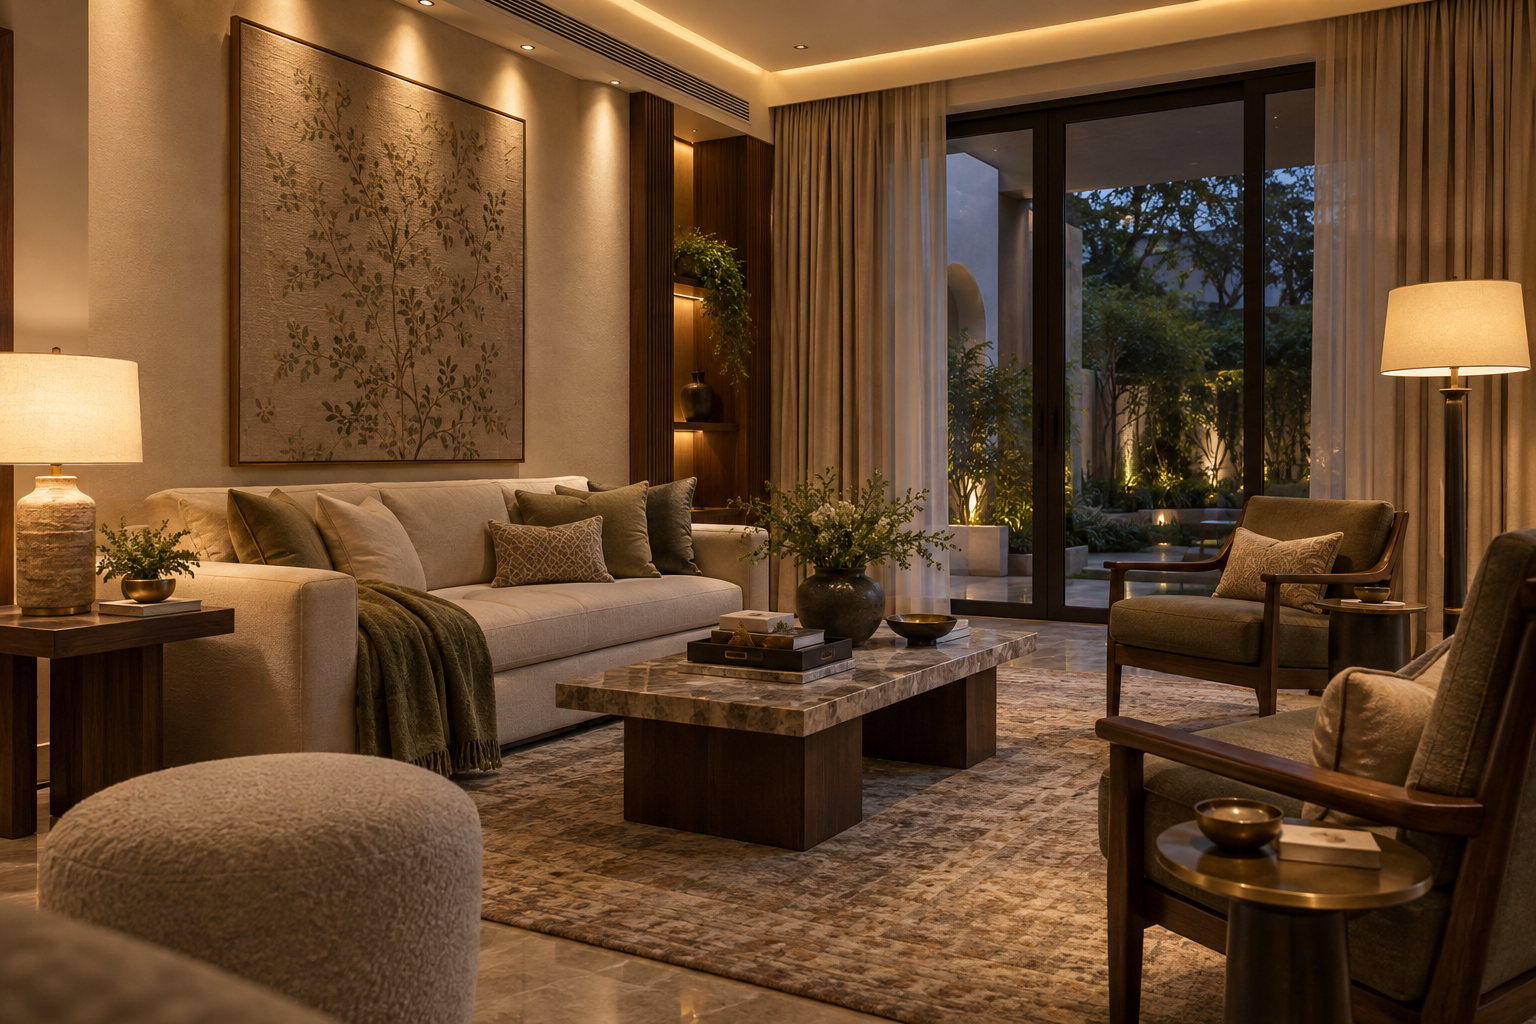
Curate Art, Décor and Storage With Restraint
Artwork and decorative objects should reveal the villa’s personality rather than simply occupy empty surfaces. One significant painting, a sculptural console or a carefully composed collection can create a memorable focal point. Local craft, contemporary Indian art and thoughtfully selected heirloom pieces can give the room character that mass-produced décor cannot reproduce.
Everyday necessities should remain close at hand but visually quiet. Concealed cabinetry can accommodate serving accessories, spare cushions, board games, media equipment and occasional items without making the formal living room appear cluttered. Display shelves should contain breathing space, while visible wiring, remotes and charging cables should be integrated discreetly into the furniture or joinery.
Common Mistakes That Reduce the Sense of Luxury
Even an expensive formal living room can feel uncomfortable or visually confused when planning decisions are driven by display rather than experience. The most common mistakes include:
Oversized furniture that restricts movement and overwhelms the room
Arranging every seat towards a television instead of supporting conversation
Depending on one bright ceiling light without dimming or accent lighting
Using too many unrelated colours, finishes and decorative objects
Ignoring glare, heat gain, air-conditioning noise and acoustic echo
Providing no discreet storage for practical everyday items
Selecting delicate finishes that are difficult to maintain in Lucknow’s climate
The Aurevia Approach: Elegance Shaped Around Everyday Life
At Aurevia Luxury Villas, we believe a formal living room should impress through proportion, comfort and thoughtful detail—not through excess. We coordinate architecture, furniture planning, lighting, cooling, acoustics, electrical services and storage from the beginning so that every visible element contributes to one calm and coherent experience.
A successful formal living room welcomes guests graciously while continuing to feel connected to the people who live in the villa. When privacy, conversation, climate and craftsmanship are considered together, the result is not merely a beautiful room, but an enduring expression of the home’s character.
Planning a luxury villa in Lucknow? Aurevia can help you create a formal living room—and a complete home—that combines refined design with practical, climate-responsive planning.
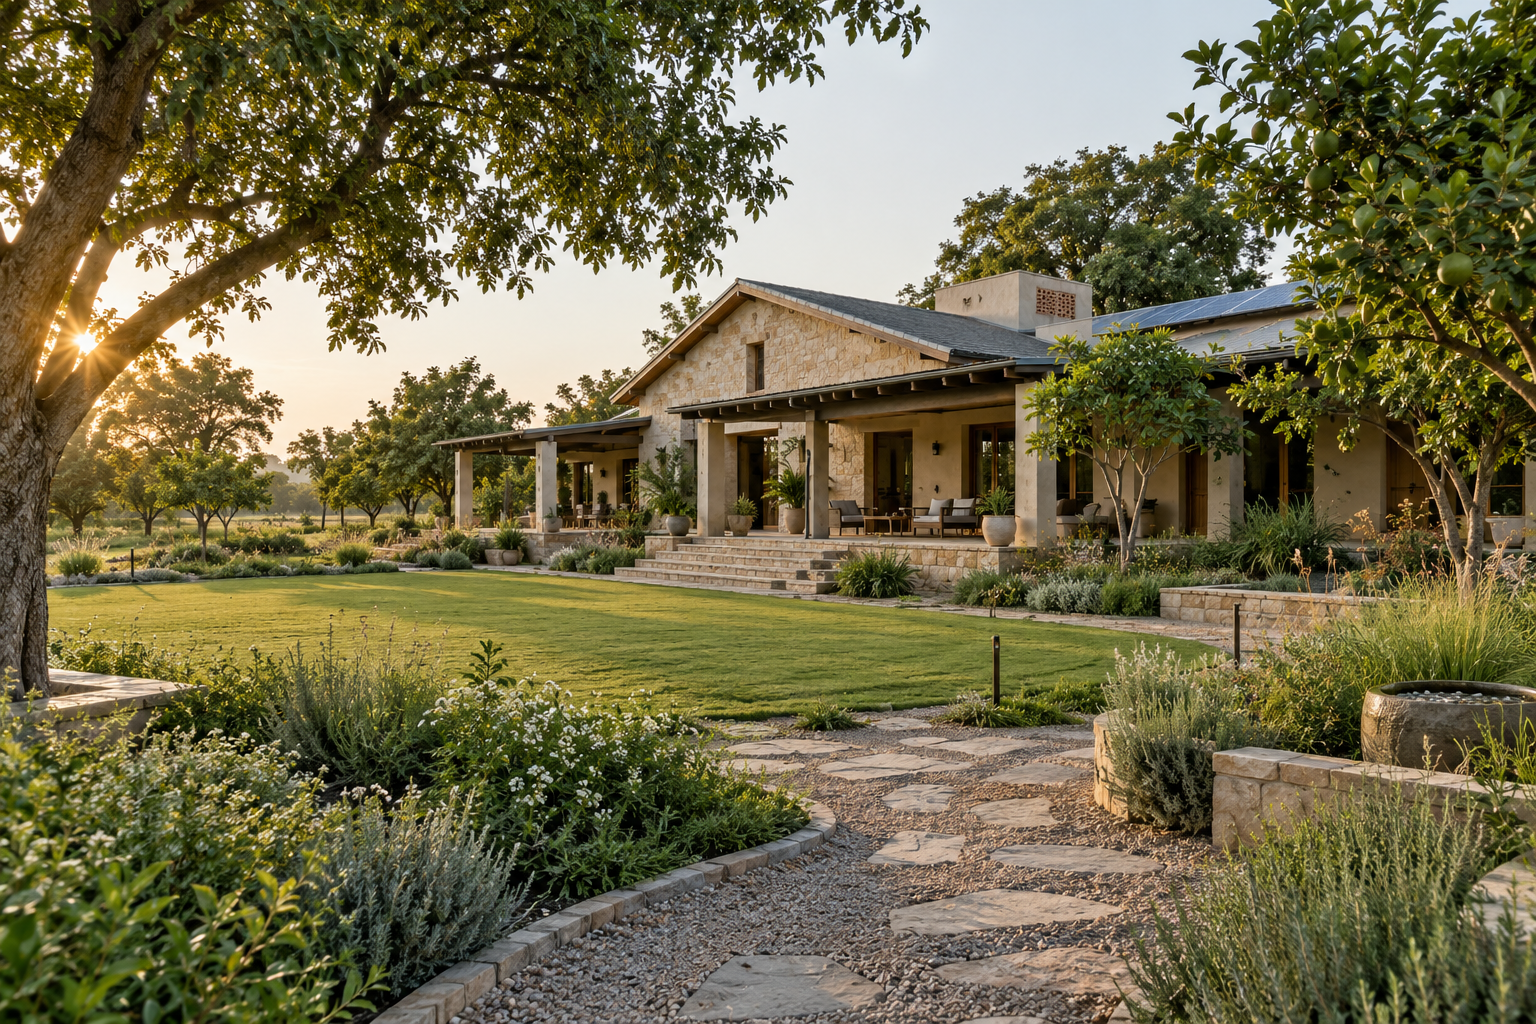
Planning a Farmhouse in Lucknow: Land, Design, Approvals and Climate-Smart Ideas
Planning a farmhouse in Lucknow? Learn how to evaluate land, organise the site, design for the local climate, manage water and energy, control costs and avoid expensive planning mistakes.
A farmhouse offers something that even a spacious city residence may not: a closer relationship with land, landscape, open skies and changing seasons. For many families in Lucknow, it may serve as a weekend retreat, a retirement home, a private venue for family gatherings or a peaceful full-time residence outside the busiest parts of the city.
But a successful farmhouse is not simply a large house placed in the middle of a lawn. It is a carefully planned relationship between land, architecture, landscape, water, energy, access, security and long-term maintenance.
If these elements are considered from the beginning, a farmhouse can feel effortless and age beautifully. If they are addressed only after construction starts, the same property can become expensive, uncomfortable and difficult to manage.
1. Begin with the purpose, not the floor plan
Before buying land or asking an architect to prepare drawings, define how the farmhouse will actually be used.
Will it be:
• a weekend home for one family?
• a permanent residence after retirement?
• a place for extended-family gatherings?
• a working farm with an orchard or kitchen garden?
• a hospitality or rental property?
• a private retreat with occasional events?
The answer affects almost every design decision. A weekend home may need simple maintenance, secure storage and remote monitoring. A permanent residence requires dependable utilities, comfortable year-round living and convenient access to healthcare and daily necessities. A property intended for commercial stays or events may involve a different set of permissions, safety provisions, parking needs and operating costs.
Write a concise project brief before discussing architectural style. It should state the intended use, number of regular and occasional occupants, desired facilities, approximate built-up area, landscape expectations, budget range and preferred development phases.
2. Select land carefully
The quality of the land will influence the project more than any imported finish or decorative feature. A picturesque plot can still be unsuitable if it has uncertain ownership, poor access, seasonal waterlogging or no practical route for utilities.
Before purchase, examine:
• ownership and title history;
• khasra and revenue records;
• mortgages, disputes, easements and other encumbrances;
• land-use classification and whether the proposed construction is permitted;
• the authority responsible for plan approval at that location;
• recorded and physically available road access;
• plot dimensions, orientation and levels;
• nearby drains, water bodies and low-lying areas;
• electricity, water, sanitation and mobile-data availability;
• surrounding development proposed under applicable planning documents.
Do not rely only on a broker’s description of land as “farmhouse land.” The everyday marketing term does not itself establish that a house, resort, event venue or commercial accommodation may legally be developed there.
Engage an experienced property lawyer to conduct a title search and an architect or planning professional to check land use and development controls before committing substantial money. Depending on the exact location, the competent authority may be a development authority, local body, district-level authority or another notified agency.
3. Read the site before placing the building
A good farmhouse plan begins with observation. Study the path of the sun, prevailing winds, existing trees, natural drainage, views, noise sources and approach road.
Instead of automatically placing the house at the centre, consider creating clear zones:
• Arrival zone: entrance gate, security, visitor parking and a dignified approach.
• Residential zone: the main house, verandahs, private garden and outdoor seating.
• Recreation zone: lawn, pool, pavilion or play area.
• Productive landscape: orchard, kitchen garden, greenhouse or small cultivation area.
• Service zone: staff room, utility yard, equipment store, waste handling and backup systems.
Separating guest movement from service movement can make the property feel calmer and more refined. Keep noisy equipment, pumps, transformers, generator backup and waste-management functions away from bedrooms and principal outdoor spaces.
Existing mature trees deserve special attention. When healthy and suitably located, they can provide shade, identity and an immediate sense of permanence that new landscaping may take years to achieve.
4. Design for Lucknow’s climate
Lucknow experiences intense summer heat, a humid monsoon and cool winter conditions. A farmhouse with large exposed surfaces can gain considerable heat unless its orientation and envelope are carefully designed.
Useful climate-responsive measures include:
• orienting major living spaces and openings to reduce harsh east and west solar exposure where the site permits;
• using deep verandahs, shaded courtyards, recessed windows, pergolas and trees as external protection;
• insulating the roof and exposed walls;
• specifying high-performance glazing selectively instead of using excessive unshaded glass;
• enabling cross-ventilation during suitable weather;
• using ventilated roof or terrace strategies where appropriate;
• zoning air-conditioning so unused rooms do not consume energy;
• providing ceiling fans and efficient dehumidification for better comfort at lower energy use;
• selecting light-coloured, heat-reflective external surfaces where compatible with the design.
Luxury is not measured by how much glass a house contains. In Lucknow, large unprotected west-facing glazing can increase glare, cooling loads and dependence on air-conditioning. The better approach is to frame views deliberately while shading the glass according to orientation.
5. Make indoor and outdoor living work together
The real pleasure of a farmhouse lies in the transition between inside and outside. A shaded verandah, courtyard, garden pavilion or breakfast terrace may be used more frequently than an oversized formal drawing room.
Plan outdoor areas according to season and time of day. A winter sun court may face a different direction from a summer evening terrace. Position lawns and pools where they are visible and accessible, while maintaining privacy from the entrance and service areas.
Use covered connections between the main house, parking, guest rooms and outdoor entertainment areas. These become particularly valuable during summer heat and monsoon rain.
6. Treat water as essential infrastructure
Water planning should be completed before landscape design. A farmhouse may have substantial demand from residents, staff, irrigation, a swimming pool and cleaning, while municipal supply may not always be available.
A responsible water strategy may combine:
• a verified primary water source;
• correctly sized underground and overhead storage;
• rainwater harvesting designed for the site and applicable requirements;
• filtration suited to actual water-quality test results;
• efficient irrigation, preferably drip irrigation for planted areas;
• native or climate-appropriate planting with lower water demand;
• treatment and reuse of suitable wastewater for landscaping, where feasible and compliant;
• properly designed storm-water channels and recharge or discharge arrangements.
Do not begin by covering most of the property with a water-intensive lawn. A layered landscape of shade trees, orchards, native planting, permeable paths and smaller purposeful lawns is often more attractive, environmentally responsible and easier to maintain.
7. Plan energy and services as part of the architecture
Farmhouse services should be dependable but discreet. Solar power can reduce daytime electricity consumption, particularly when coordinated with air-conditioning, pumps and other loads. However, panel area, orientation, shadow-free exposure, inverter location, battery strategy and maintenance access should be studied early.
The services plan should also cover:
• connected electrical load and backup power;
• energy-efficient air-conditioning and ventilation;
• lightning protection and electrical earthing;
• water pumping and automatic level controls;
• sewage treatment or an approved on-site sanitation solution;
• internet connectivity and signal backup;
• CCTV, access control and intrusion alerts;
• fire-safety equipment appropriate to the property’s use;
• irrigation controls and exterior lighting.
Concealed conduits and properly planned service corridors allow future upgrades without damaging completed interiors or landscaping.
8. Build security without creating a fortress
A property away from dense urban neighbourhoods requires layered security. Begin with a clearly defined boundary, controlled entrance and good visibility at the gate. Add suitable exterior lighting, cameras, door and window sensors, and remote notifications.
Landscape design must also support security. Dense planting should not create hidden areas close to entrances or bedroom windows. Exterior lighting should illuminate pathways and vulnerable points without producing harsh glare across the property.
Accommodation and facilities for a caretaker may be useful, but these should be planned with dignity, privacy and independent access.
9. Prepare a realistic, whole-project budget
The cost of a farmhouse includes much more than the main building. A realistic budget should separately account for:
• land-related due diligence and professional fees;
• statutory applications and approvals;
• boundary wall, entrance gate and security infrastructure;
• site filling, grading and drainage;
• internal roads, pathways and parking;
• the main house and auxiliary structures;
• electrical, plumbing, air-conditioning and backup systems;
• water supply, storage, treatment and sanitation;
• solar power and automation;
• landscaping, irrigation and exterior lighting;
• swimming pool or recreational amenities;
• furniture, equipment and interior styling;
• contingencies and price escalation;
• annual staffing, utilities and maintenance.
Costs vary greatly with land conditions, built-up area, specifications, infrastructure availability and the extent of landscaping. A single “per square foot” construction rate cannot reliably represent the cost of an entire farmhouse project.
10. Consider phased development
If the vision is ambitious, a master plan can be executed in stages. Phase one might include legal and planning work, boundary protection, access, drainage, essential utilities, the main residence and basic landscaping. Later phases may add a guest cottage, swimming pool, garden pavilion, orchard or recreational facilities.
Phased development can help distribute expenditure and allow the family to understand how the property is actually being used before adding more facilities.
However, phasing works only when the final arrangement is planned from the beginning. Otherwise, later construction can damage completed gardens, interrupt services and create awkward circulation.
Common farmhouse-planning mistakes
Avoid these recurring errors:
Purchasing land before completing legal and planning checks.
Designing the house without a measured topographical survey.
Ignoring monsoon drainage and the natural levels of the site.
Using excessive unshaded glass on heat-exposed façades.
Creating a very large lawn without calculating its irrigation demand.
Treating staff facilities, storage, waste and equipment areas as afterthoughts.
Underestimating boundary, infrastructure and landscaping costs.
Installing multiple systems without providing proper maintenance access.
Building everything at once without a tested operational plan.
Assuming that a residential farmhouse can automatically be used for events or commercial hospitality.
Before you buy farmhouse land near Lucknow: a practical checklist
• Have the ownership and title documents been independently verified?
• Do the revenue records, physical boundaries and actual possession agree?
• Is the approach road legally recorded and usable throughout the year?
• What is the current land use, and is the intended development permitted?
• Which authority will approve the layout or building plan?
• Are there flood, drainage, high-tension-line or other site constraints?
• Is dependable electricity available at a practical cost?
• Have the source and quality of water been checked?
• How will sewage and storm water be managed?
• What development is planned around the property?
• Does the total budget include infrastructure and annual maintenance?
• Have a property lawyer and qualified design professional reviewed the proposal before purchase?
Is a farmhouse in Lucknow worth it?
It can be—when the property has a clear purpose, legally suitable land, reliable access and infrastructure, and a design adapted to Lucknow’s climate. It may provide privacy, space, stronger family connections and a more relaxed relationship with nature.
But land alone does not create a successful farmhouse. Its long-term value comes from intelligent planning: preserving the best qualities of the site, controlling heat and water demand, keeping maintenance practical and ensuring that every facility supports the way the family will genuinely live.
At Aurevia Luxury Villas, we believe farmhouse design should unite architecture, interiors, landscaping and engineering in one coherent vision—creating a retreat that feels luxurious not only on the day it is completed, but for many years afterwards.
Planning a farmhouse near Lucknow?
Aurevia Luxury Villas can help develop a site-specific concept covering architectural planning, interiors, landscape integration, climate-responsive design and coordinated building services.
Website: www.aurevialuxuryvillas.com
WhatsApp: +91 78389 81189
Email: ashwini@aurevialuxuryvillas.com
Important note: Land-use rules, development controls, approval requirements and applicable authorities vary according to the property’s location and intended use. Readers should obtain site-specific advice from qualified legal and planning professionals and confirm current requirements with the competent authority before purchasing land or commencing development.