
Energy-Efficient MEP Systems Every Luxury Villa Should Consider
Explore energy-efficient MEP systems for luxury villas, including efficient cooling, fresh-air ventilation, electrical safety, solar power, water conservation, smart monitoring and long-term maintenance.
Luxury in a modern villa is not defined only by visible finishes, spacious rooms or smart controls. It also depends on the unseen mechanical, electrical and plumbing systems that maintain comfort, indoor air quality, reliable power and efficient water use throughout the year.
In Lucknow’s climate—with intense summers, a humid monsoon and cool winters—poorly coordinated MEP services can cause high utility bills, uneven cooling, water wastage, noise and repeated maintenance. Planning these systems together during the design stage creates a villa that is more comfortable, economical, resilient and easier to operate over its lifetime.
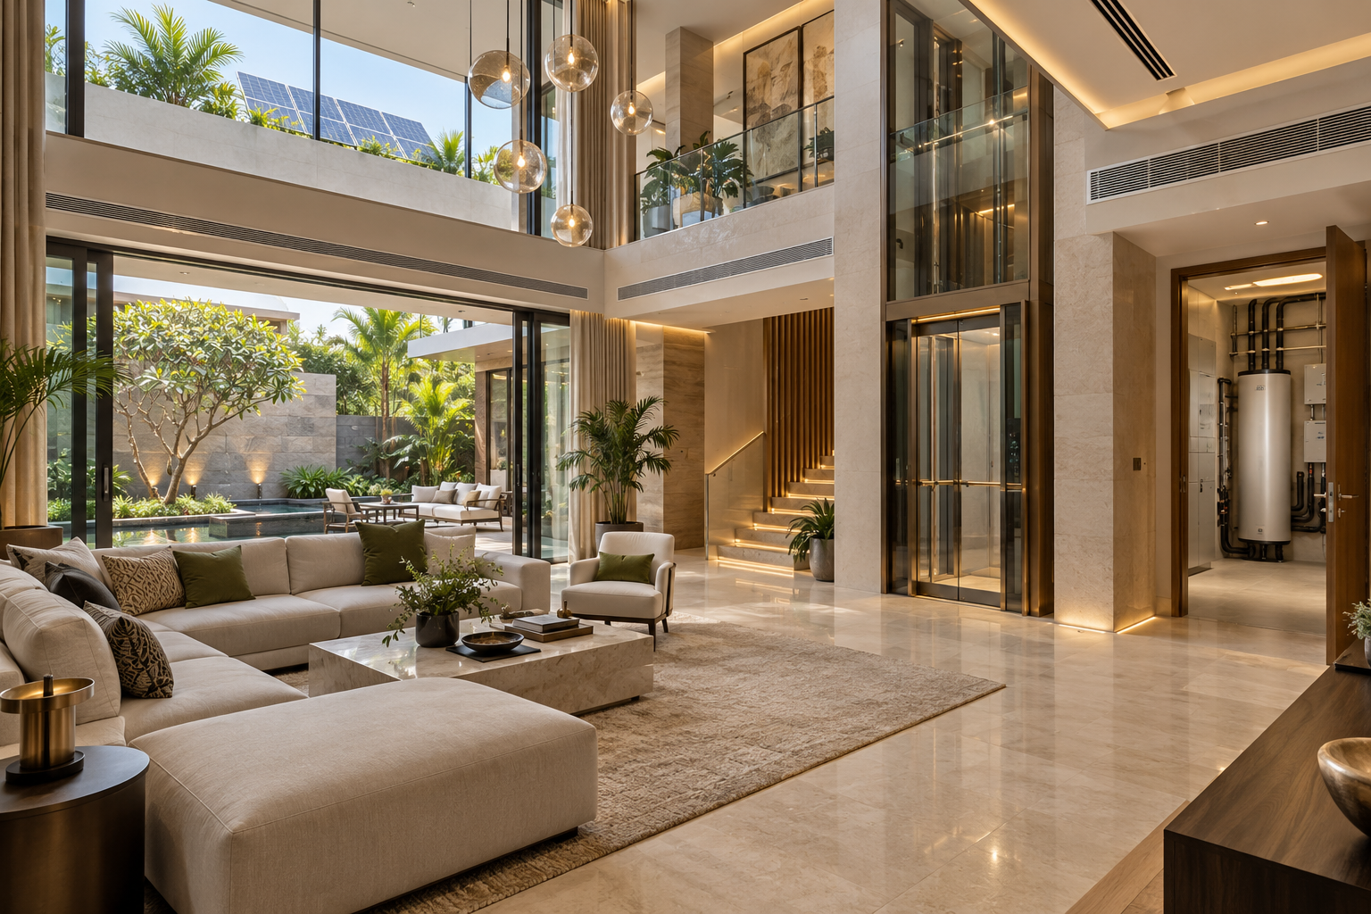
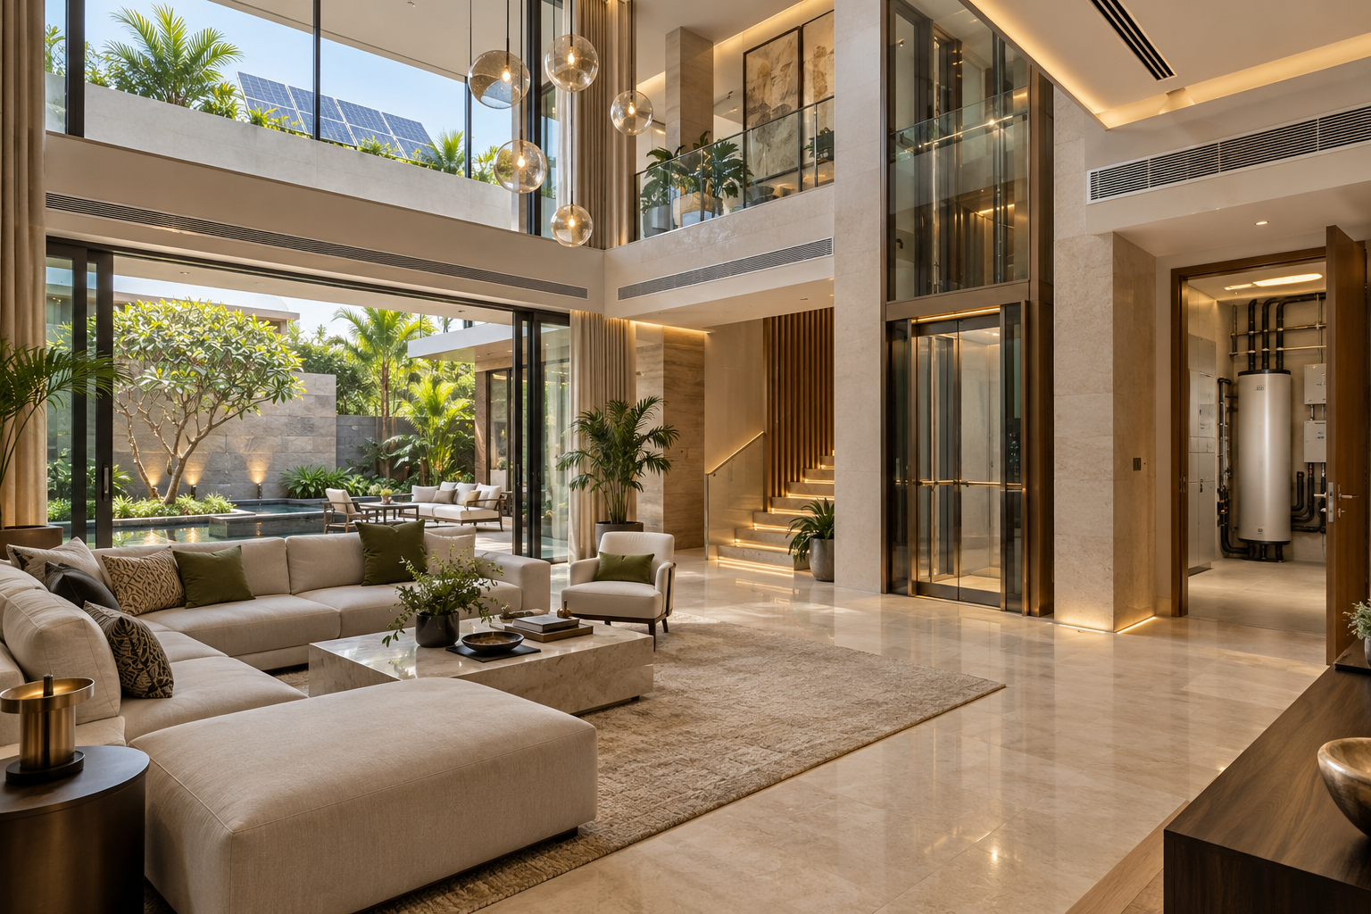
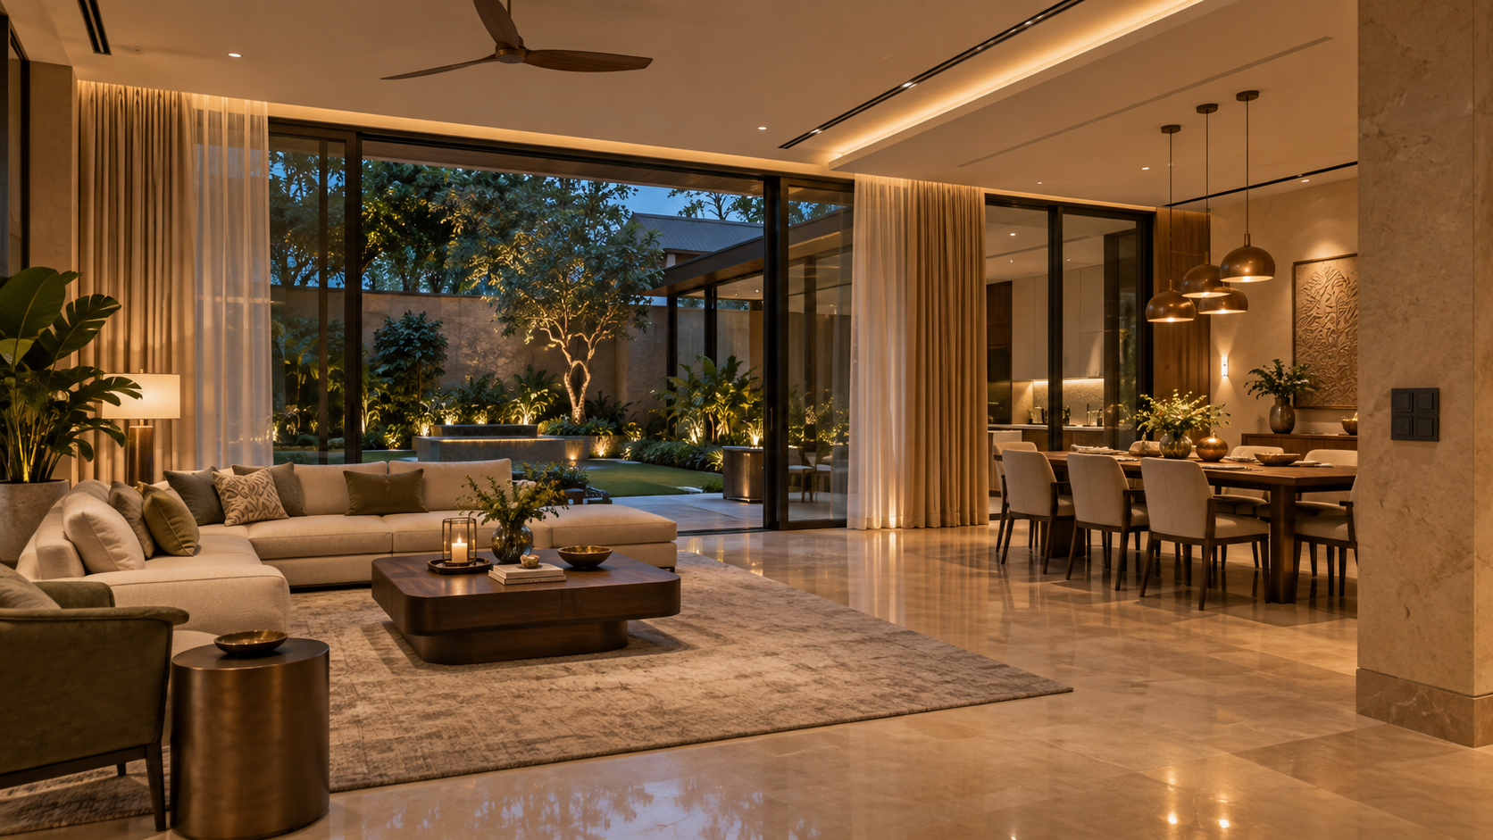
Energy-efficient luxury villa with integrated cooling, solar power, efficient lighting and organised building services. AI-generated concept image for design inspiration; not a completed project photograph.
Plan MEP as One Integrated System
Mechanical, electrical and plumbing services should be planned together with the architecture and structure—not fitted into leftover spaces after the layout is finalised. Early coordination determines plant-room locations, service shafts, ceiling depths, equipment access, drainage routes and future maintenance requirements.
Prepare coordinated MEP drawings and a realistic load schedule before construction begins. This helps prevent clashes between ducts, pipes, beams, lighting and false ceilings while reducing costly changes during execution. It also ensures that every system is correctly sized for the villa’s actual requirements rather than selected through guesswork.
Design Cooling Around Actual Heat Loads
Air-conditioning is usually the largest energy consumer in a luxury villa. Avoid choosing equipment only by room area or by increasing capacity “for safety.” Oversized units may cool quickly but cycle frequently, control humidity poorly and consume more power.
Ask the HVAC consultant to calculate room-by-room heat loads after considering orientation, glazing, insulation, occupancy, lighting and equipment. High-efficiency inverter split, ducted or VRF systems can then be selected according to the villa’s size, zoning and usage pattern.
Divide the villa into independently controlled zones so that unoccupied bedrooms, guest areas and formal spaces do not require continuous cooling. Keep outdoor units in ventilated, serviceable locations and provide proper condensate drainage, vibration isolation and access for filter cleaning and repairs.
Provide Fresh Air and Humidity Control
Cooling alone does not guarantee healthy indoor air. Airtight windows, powerful kitchen exhausts and continuously closed rooms can create stale air, odours, excess carbon dioxide and unwanted pressure differences.
Provide planned fresh-air ventilation for occupied rooms and effective exhaust for kitchens, bathrooms, utility areas and basements. Energy-recovery ventilation may be considered where operating patterns and project scale justify it. During the monsoon, proper humidity control helps reduce condensation, mould and the discomfort of a cold but clammy interior.
Use accessible, high-quality filters suited to local dust conditions, and locate fresh-air intakes away from roads, generator exhausts, plumbing vents and outdoor-unit discharge. Indoor-air-quality sensors can monitor parameters such as carbon dioxide, particulate matter, temperature and humidity, but they should support—not replace—good ventilation design and regular maintenance.
Build a Safe and Future-Ready Electrical System
Begin with a detailed electrical load schedule covering air-conditioning, kitchens, water heaters, pumps, lifts, electric-vehicle charging, landscape services, security systems and other major equipment. Apply realistic diversity so that the sanctioned load, transformer or generator is neither inadequate nor unnecessarily oversized.
Provide separate, clearly labelled circuits for lighting, sockets and major appliances, with accessible distribution boards arranged by floor or functional zone. Use correctly rated cables and protective devices, reliable earthing, residual-current protection, surge protection and lightning protection as required by the project and applicable standards.
Reserve spare ways in distribution boards, suitable conduits and capacity for future solar power, battery storage, automation, additional air-conditioning and EV charging. A well-documented single-line diagram and circuit schedule will make future testing, fault-finding and expansion considerably easier.
Use Efficient Lighting and Sensible Controls
Specify efficient LED luminaires with appropriate output, colour temperature, colour quality and glare control instead of judging fixtures only by wattage. Coordinate lighting with daylight, furniture, artwork and ceiling design so that fewer, well-positioned fittings can provide both ambience and useful illumination.
Use layered lighting circuits for ambient, task, accent and decorative lighting. Occupancy sensors are useful in stores, dressing rooms, passages and utility areas, while daylight sensors and timers can reduce unnecessary operation of exterior and landscape lighting.
Scene controls can simplify daily use, but essential lights should remain operable through familiar wall switches. Select replaceable, locally serviceable drivers and fittings wherever practical; an efficient system loses its value if a minor component failure requires replacing an entire decorative fixture.
Plan Solar Power and Backup Around Priorities
A rooftop solar system can offset daytime consumption from air-conditioning, pumps, appliances and common-area loads. Its capacity should be based on usable, shadow-free roof area, structural suitability, electricity-consumption patterns and the applicable utility requirements—not simply the largest system that fits.
Designate safe, ventilated and serviceable locations for inverters, protection equipment and any future battery storage. Coordinate cable routes, earthing, lightning protection, isolation and monitoring from the beginning, even if installation will be completed later.
Separate essential and non-essential loads before sizing backup power. Security, internet, selected lighting, refrigeration, water pumps, medical equipment and lift-rescue functions may require priority, while high-demand appliances can remain excluded. This approach reduces generator or battery size, fuel use, noise and operating cost while maintaining essential comfort and safety.
Design Plumbing for Efficiency and Easy Maintenance
Estimate water demand realistically and divide the system into clearly identified cold-water, hot-water, flushing, irrigation and treated-water networks where applicable. Select efficient fixtures that reduce consumption without compromising the experience expected in a luxury villa.
Use correctly sized pipes, pressure zones and efficient variable-speed pumps where suitable. Excessive pressure wastes water, creates noise and shortens the life of fittings, while insufficient pressure produces an equally poor result. Provide accessible isolation valves so that one bathroom or zone can be repaired without shutting down the entire house.
Plan drainage slopes, traps, vents, cleanouts and access points carefully before construction. Install leak sensors near tanks, pumps, water heaters, kitchens and concealed service areas, and consider automatic shut-off for critical locations. Separate meters or monitoring for major uses can reveal abnormal consumption before a hidden leak causes serious damage.
Reduce the Energy and Water Used for Hot Water
Hot-water systems should be sized according to actual occupancy, bathroom usage, kitchen demand and travel distance between the heater and fixtures. Oversized storage systems waste energy, while poorly located heaters cause residents to discard large quantities of water while waiting for it to become hot.
Consider solar water heating or efficient heat-pump water heaters where roof space, climate, maintenance support and usage patterns make them practical. Insulate hot-water pipes and storage tanks, and use controlled recirculation only where long pipe runs justify it. Recirculation pumps should operate through timers, occupancy logic or demand controls rather than continuously.
Capture Rainwater and Reuse Water Responsibly
Rainwater harvesting should be integrated with roof drainage, filtration, storage or groundwater-recharge arrangements according to site conditions and local requirements. Keep the system accessible for cleaning before and during the monsoon.
Where a treatment system is practical, treated wastewater can support flushing or landscape irrigation through a completely separate, clearly marked network. Reuse systems must be designed for water quality, odour control, safe storage and dependable maintenance; installing complicated equipment without an operating plan rarely produces lasting savings.
Use Smart Monitoring Without Creating Dependency
A simple energy-monitoring system can show total consumption and separate major loads such as cooling, hot water, pumps, EV charging and landscape services. Water-level, pump-status and leak alerts can also help identify abnormal operation before it becomes expensive.
Automation should make the villa easier—not harder—to operate. Choose systems with clear interfaces, local technical support and manual control for essential functions. Avoid locking basic lighting, cooling or water services behind a single app, internet connection or proprietary controller.
Commission, Document and Maintain Every System
Energy-efficient equipment cannot compensate for poor installation. Before handover, test electrical protection, earthing, water pressure, drainage, pump operation, HVAC performance, controls, backup changeover and every safety interlock under realistic conditions.
Obtain approved drawings, test reports, warranties, equipment schedules, operating instructions and maintenance contacts in both digital and printed form. Label valves, panels, circuits and service routes clearly, and establish a preventive-maintenance calendar for filters, pumps, tanks, solar equipment, batteries, generators and water-treatment systems.
Commissioning and documentation are not administrative extras. They convert coordinated design and quality equipment into reliable, measurable performance throughout the villa’s life.
Energy-Efficient Villa MEP Checklist
• Complete coordinated architectural, structural and MEP drawings before construction.
• Calculate room-by-room cooling loads and divide the villa into practical HVAC zones.
• Provide planned fresh air, exhaust, filtration and humidity control.
• Prepare a realistic electrical load schedule and clearly separate essential loads.
• Include proper earthing, residual-current protection, surge protection and lightning protection.
• Use efficient LED lighting with daylight, occupancy and timer controls where appropriate.
• Reserve roof space, conduits and electrical capacity for solar power and future batteries.
• Provide correctly sized water pipes, pressure zones, pumps and accessible isolation valves.
• Insulate hot-water systems and control any recirculation pump intelligently.
• Integrate rainwater harvesting and practical treated-water reuse where suitable.
• Provide energy, water-level, pump-status and leak monitoring without eliminating manual control.
• Test, label and document every system, and prepare a preventive-maintenance schedule before handover.
A High-Performance Villa Begins Behind the Finishes
The most successful energy-efficient villa is not defined by one premium product. It results from correctly sized systems, coordinated design, quality installation, simple controls and disciplined maintenance working together.
These decisions are most valuable when made before construction, while equipment spaces, service routes, electrical capacity and water networks can still be integrated without compromising the architecture.
Planning a new villa or upgrading an existing home in Lucknow? Aurevia Luxury Villas can help develop a coordinated MEP brief that balances comfort, efficiency, resilience and long-term serviceability.
WhatsApp: 7838981189
Email: ashwini@aurevialuxuryvillas.com
Website: www.aurevialuxuryvillas.com
Final system capacities and specifications should be confirmed by qualified architects, engineers and specialist consultants for the specific project.
Smart Villa Planning: Technologies to Plan Before Construction Begins
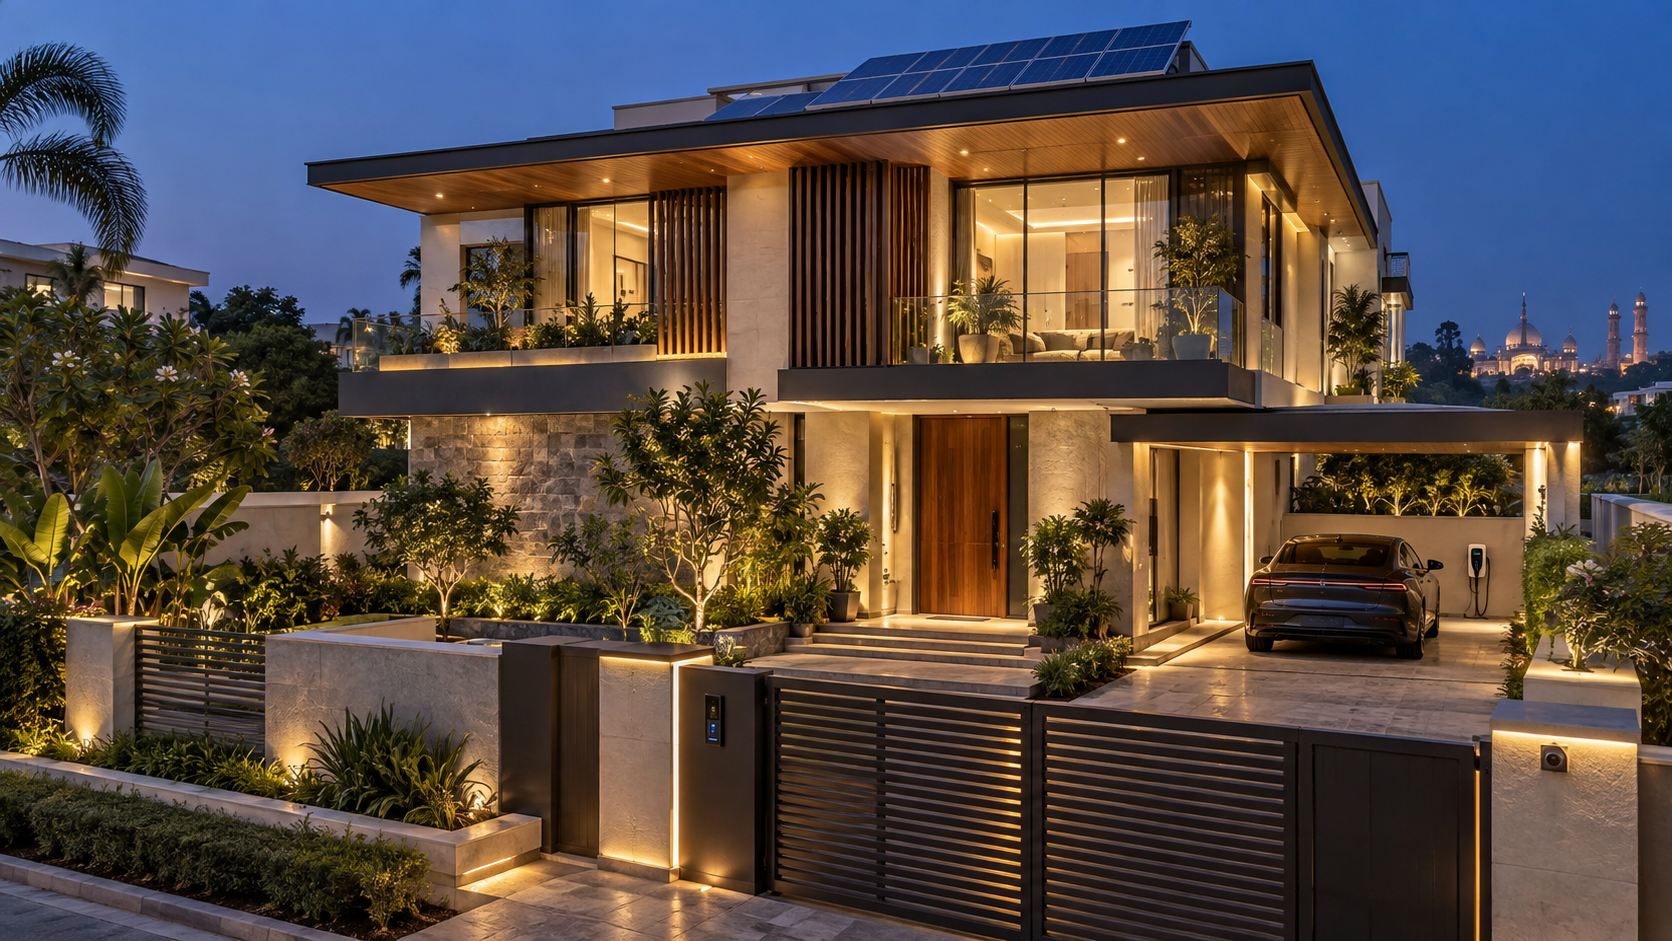
Discover the essential smart-home technologies to plan before building a luxury villa in Lucknow—from intelligent lighting and security to climate control, networking, solar readiness and future-proof automation.
A truly smart villa is not created by adding gadgets after construction. It begins with careful planning—coordinating architecture, electrical services, lighting, air conditioning, security, networking and automation before work starts on site.
When these systems are considered early, technology becomes almost invisible. Controls are simpler, wiring remains concealed, equipment is easier to maintain and future upgrades can be completed without damaging finished interiors.
For homeowners planning a luxury villa in Lucknow, early smart-home planning can also improve comfort during intense summers, strengthen security, reduce energy consumption and prevent expensive alterations later. This guide explains the essential technologies and infrastructure that should be planned before construction begins.
Begin With a Smart-Home Master Plan
Smart-home planning should start alongside the architectural, electrical and MEP designs—not after the walls, ceilings and flooring are finished.
Before construction begins, the homeowner, architect, electrical consultant, MEP consultant and automation specialist should agree on which systems will be automated and how they will communicate with one another. This creates a coordinated plan for wiring, conduits, control panels, sensors, equipment locations and future expansion.
The master plan should identify:
• Rooms and functions that require automation
• Locations of switches, touch panels and sensors
• Central control-panel and network-rack locations
• Power supply, backup power and earthing requirements
• Internet, Wi-Fi and data-cabling infrastructure
• Integration of lighting, air conditioning, curtains, security and entertainment
• Spare conduits and capacity for future technologies
Early coordination prevents exposed wiring, excessive wall cutting, incompatible equipment and costly modifications later.
2. Intelligent Lighting and Scene Control
Lighting is one of the most useful and visible parts of a smart villa. A properly designed system can improve ambience, convenience, security and energy efficiency while reducing the number of switches on the walls.
Instead of controlling every light separately, homeowners can use preset scenes. A single command such as “Welcome,” “Dinner,” “Relax,” “Movie” or “Good Night” can adjust several lights, curtains and selected appliances together.
The lighting plan should include:
• Dimmable circuits for living rooms, bedrooms and entertainment areas
• Motion or occupancy sensors for passages, staircases, wardrobes and bathrooms
• Daylight sensors for exterior and landscape lighting
• Centralised control of decorative, façade and garden lights
• Bedside master controls for lights, curtains and air conditioning
• Manual switches that continue working if the automation system is unavailable
The architect, interior designer, lighting designer and electrical consultant should finalise fixture locations and circuiting together. This ensures that automation supports the design instead of complicating it.
3. Structured Cabling, Wi-Fi and Network Infrastructure
A reliable network is the foundation of every modern smart villa. Lighting controls, security cameras, video door phones, televisions, voice assistants and automation systems all depend on stable connectivity.
Wi-Fi routers placed randomly after construction often leave dead zones, particularly in villas with multiple floors, thick masonry walls or reinforced concrete slabs. The network layout should therefore be designed before electrical conduits and false ceilings are completed.
Important provisions include:
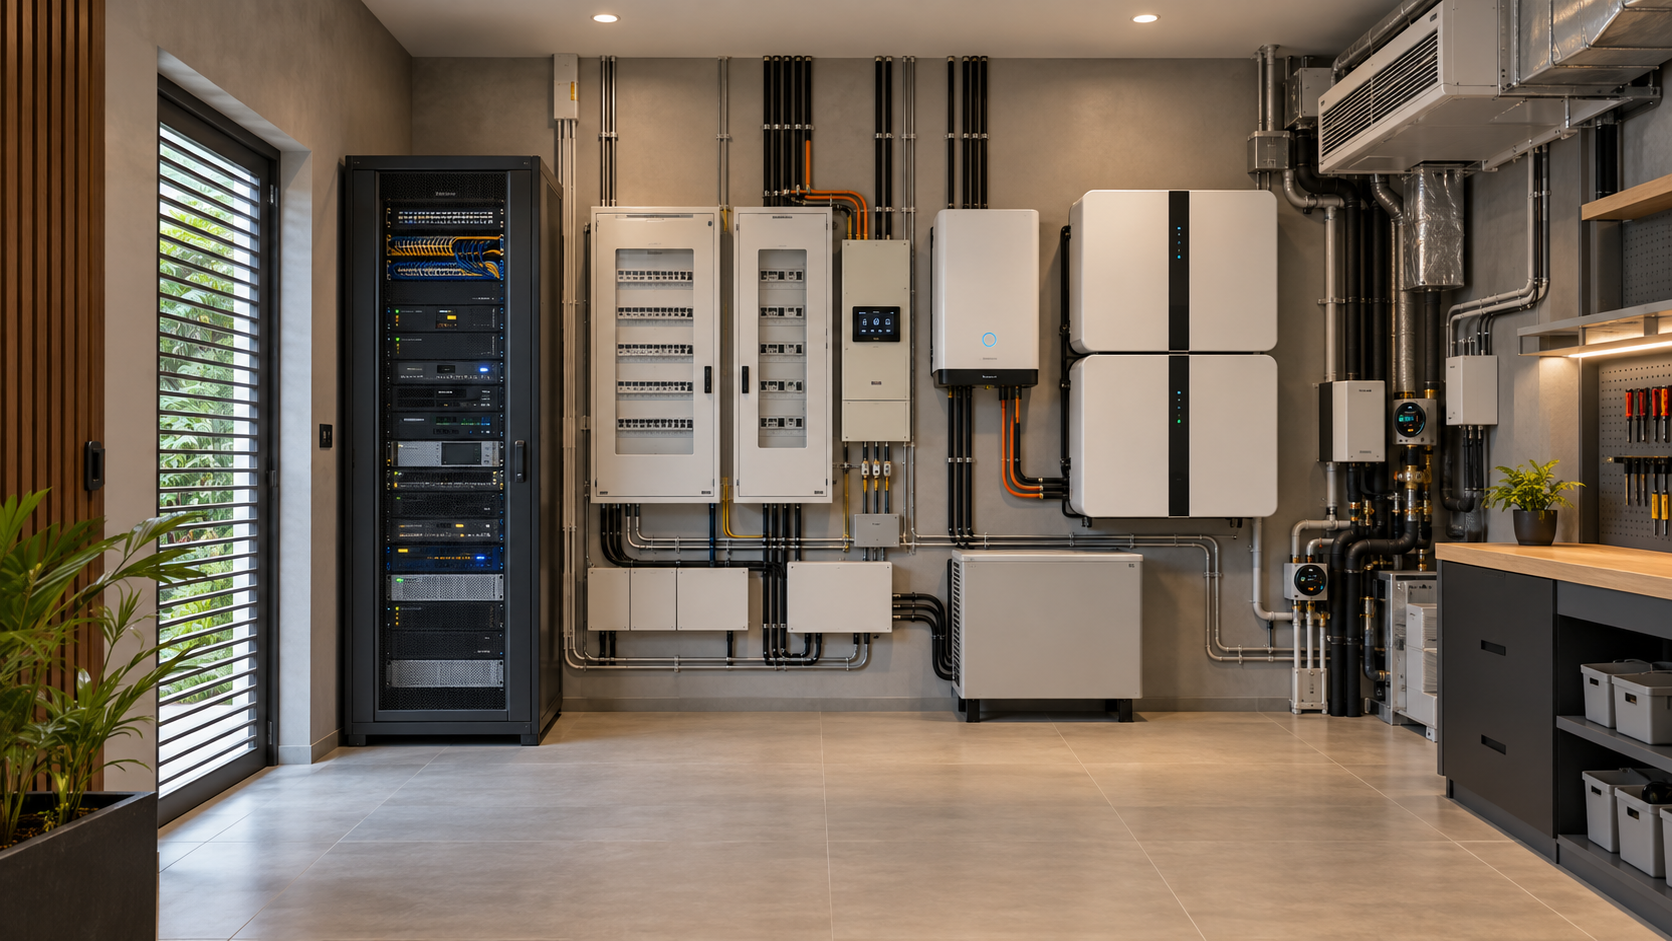
• A ventilated and accessible central network rack
• High-quality data cables to televisions, workstations, access points and security equipment
• Ceiling-mounted Wi-Fi access points on every required floor
• Separate conduits for power and data cables to reduce interference
• Internet backup where uninterrupted connectivity is important
• UPS power for the router, network switches, security system and automation controller
• Spare data points and conduits for future equipment
Critical systems should preferably use wired connections, while Wi-Fi should serve mobile devices and other suitable applications. A professionally planned network delivers better speed, stronger security and more dependable automation throughout the villa.
4. Integrated Security and Access Control
Villa security works best when it is designed as a coordinated system rather than assembled from unrelated devices after construction.
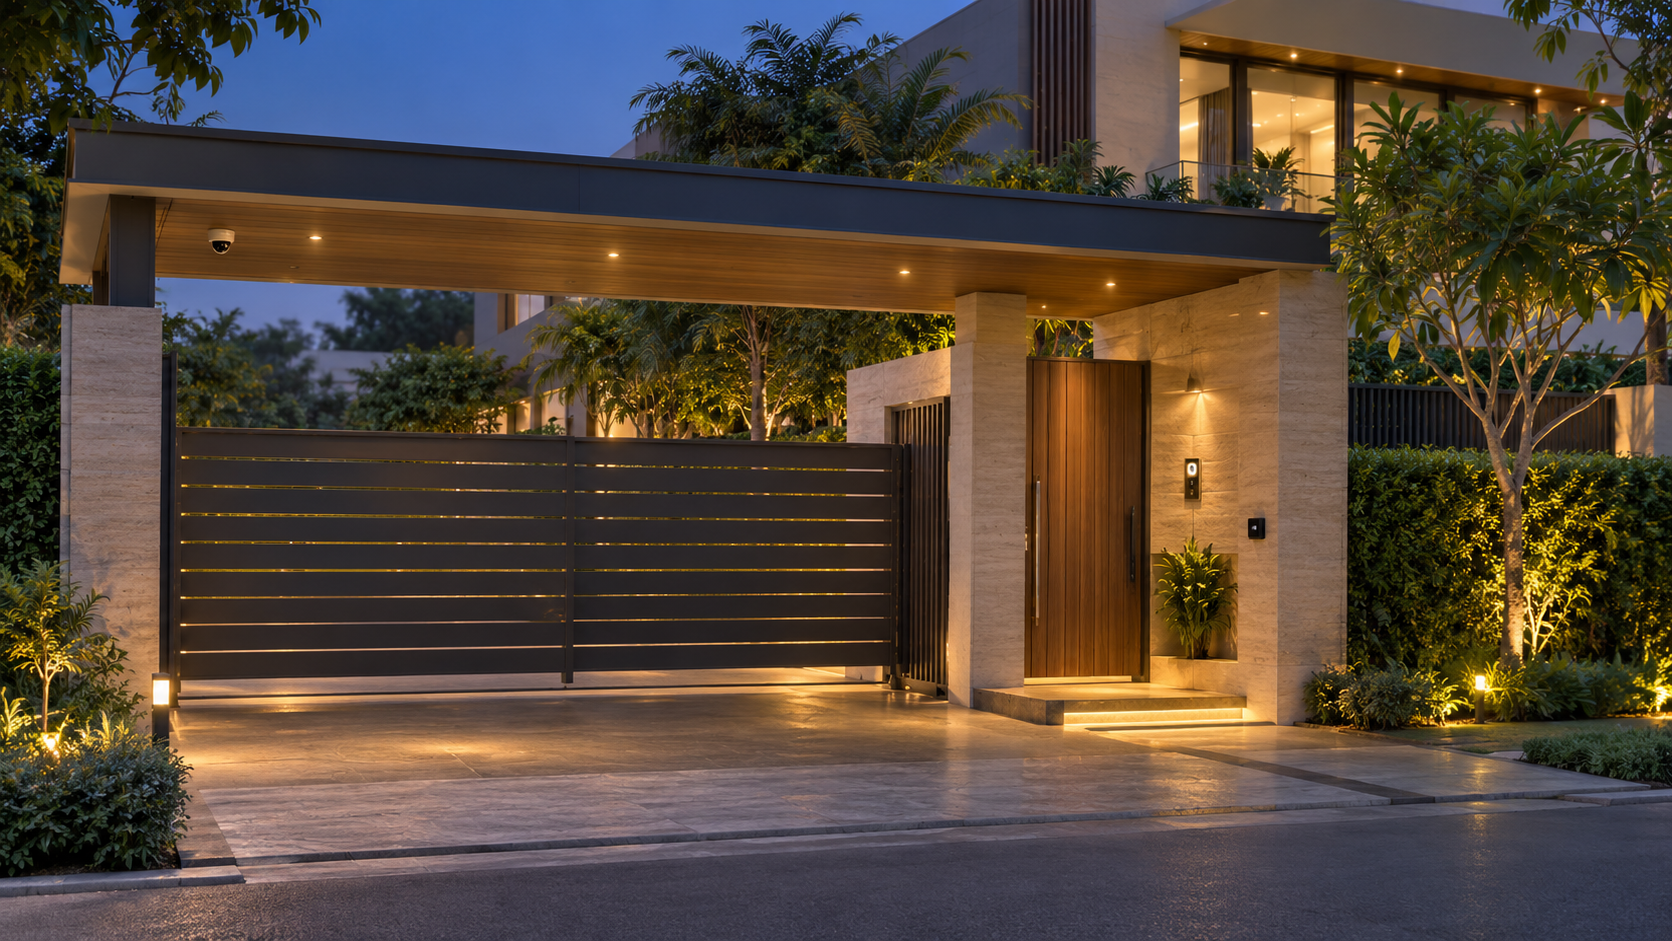
Camera positions, cable routes, gate automation and access controls should be planned during the architectural and electrical stages. This improves coverage, keeps equipment discreet and avoids exposed wiring on finished façades.
A comprehensive security plan may include:
• CCTV cameras covering gates, entrances, setbacks, terraces and other vulnerable areas
• A video door phone connected to the main entrance and internal screens
• Smart locks or controlled access for selected doors
• Motorised gates with safe manual-release arrangements
• Door, window and motion sensors linked to the alarm system
• Smoke, heat, gas-leak and water-leak detectors
• Panic buttons in suitable locations for elderly family members
• Remote alerts and secure monitoring through mobile devices
• Backup power for cameras, recording equipment, access control and communication systems
Privacy is equally important. Security devices should use strong passwords, encrypted connections and properly managed user access. Homeowners should also retain local control of essential functions if the internet connection fails.
5. Smart Climate Control and Indoor Comfort
Lucknow experiences extremely hot summers, humid monsoon periods and significant seasonal temperature changes. A smart villa should therefore manage cooling, ventilation and indoor air quality efficiently—not simply switch air conditioners on and off remotely.
Air-conditioning requirements must be calculated room by room before selecting equipment. The HVAC design should then be coordinated with ceilings, electrical loads, drainage, fresh-air provisions and automation controls.
Useful smart-comfort provisions include:
• Independent temperature zones for bedrooms, living spaces and guest areas
• Occupancy-based cooling to avoid conditioning unused rooms
• Central scheduling and remote monitoring of air-conditioning systems
• Temperature, humidity and indoor-air-quality sensors
• Fresh-air ventilation and suitable filtration
• Bathroom and kitchen exhaust systems linked to occupancy or humidity
• Automated curtains or external blinds to reduce unwanted solar heat
• Accessible locations for filters, drain lines and equipment maintenance
Automation should complement good passive design. Shading, insulated roofs, appropriate glazing, cross-ventilation and climate-responsive orientation can reduce heat gain before mechanical cooling is required. Together, these measures provide more consistent comfort with lower energy consumption.
6. Energy Management, Backup Power and Solar Readiness
A smart villa should help homeowners understand and control energy consumption—not merely automate appliances. Energy monitoring can identify unusually high loads, inefficient equipment and avoidable consumption before these become expensive problems.
Electrical planning should distinguish between essential and non-essential loads so that backup power is used intelligently during an outage. Lighting, security, communication, refrigeration and selected fans or air-conditioning circuits may require priority, while heavy non-essential equipment can remain disconnected.
Future-ready provisions may include:
• Smart meters for monitoring total and major circuit-level consumption
• Automated scheduling of outdoor lighting, pumps and selected appliances
• Load management for inverter, generator or battery backup systems
• Rooftop space, conduits and electrical-panel capacity for solar power
• Safe locations for inverter equipment and battery storage
• Separate metering for high-consumption equipment
• Provision for electric-vehicle charging near the parking area
• Surge protection, suitable earthing and lightning protection
• Water-level controls for underground and overhead tanks
Solar panels, battery storage and EV chargers can be added later, but their structural, electrical and routing requirements should be reserved during construction. This avoids disruptive modifications and allows the villa to adopt cleaner technologies when the homeowner is ready.
7. Motorised Curtains and Discreet Entertainment Systems
Motorised curtains and blinds can improve comfort, privacy and energy efficiency, but they require more than simply choosing a motor after the interiors are completed.
The window design should provide suitable curtain pockets, structural support, power points and accessible maintenance locations. Controls may be connected to lighting scenes, schedules or daylight sensors so that curtains respond automatically while remaining manually operable when required.
Entertainment systems also benefit from early planning. Television positions, viewing distances, speaker layouts, equipment cabinets and cable routes should be coordinated with the furniture and interior designs.
Advance provisions may include:
• Concealed power and control points for curtain motors
• Curtain pockets sized for tracks, motors and maintenance access
• Data and power outlets behind televisions and display screens
• Speaker wiring for living rooms, bedrooms and outdoor areas
• Ventilated cabinets for amplifiers, receivers and media equipment
• Conduits between televisions, equipment racks and projector locations
• Acoustic treatment for dedicated home theatres or media rooms
• Simple control through wall keypads, remotes or a unified application
The objective is not to fill the villa with visible technology. It is to integrate comfort and entertainment discreetly so that architecture and interiors remain the focus.
8. Choose an Open, Secure and Future-Ready System
Smart-home technology changes faster than the building itself. A villa may remain in use for generations, while controllers, applications and communication standards can change within a few years. The system should therefore allow equipment to be maintained, replaced and expanded without rebuilding the house.
Homeowners should avoid becoming unnecessarily dependent on a single application, cloud service or installer. Before finalising a platform, ask whether essential functions will continue to operate locally if the internet or external service becomes unavailable.
A future-ready system should provide:
• Compatibility with established communication standards and multiple manufacturers
• Local control of essential lighting, climate and security functions
• Manual operation of critical equipment during a system failure
• Clearly labelled panels, cables and distribution boards
• Updated drawings, programming records, passwords and equipment schedules
• Spare conduits, network ports and electrical-panel capacity
• Accessible components that can be serviced without damaging interiors
• Reliable local technical support and availability of replacement parts
Cybersecurity should form part of the design. The villa network should use strong passwords, updated software, secure remote access and separate access for guests and smart devices wherever practical. Administrative credentials and system documentation must remain under the homeowner’s control.
The smartest system is not necessarily the one with the most features. It is the one that remains secure, understandable, serviceable and useful throughout the life of the villa.
9. What Should Be Finalised Before Construction?
Before civil and electrical work begins, the project team should prepare coordinated drawings and written specifications for the proposed smart-home systems.
The pre-construction package should confirm:
• The homeowner’s priorities, lifestyle requirements and approximate budget
• The rooms, equipment and functions that will be automated
• Lighting circuits, switch locations, sensors and control scenes
• Air-conditioning zones and integration requirements
• Security-camera views, door access, alarms and gate controls
• Data outlets, Wi-Fi access points and the central network rack
• Curtain motors, entertainment equipment and speaker wiring
• Solar, backup-power, EV-charging and energy-monitoring provisions
• Control-panel locations, maintenance access and cooling requirements
• Spare conduits and capacity for future expansion
• Responsibilities of the architect, interior designer, MEP consultant and automation contractor
• Testing, commissioning, training, warranties and final documentation
The complete system should be tested before handover. The homeowner should receive updated drawings, equipment schedules, user instructions, warranties, administrative credentials and backup copies of the final programming.
Good documentation protects the homeowner and helps future technicians maintain the villa without guesswork.
Smart Technology Should Serve the Home
A successful smart villa does not constantly draw attention to its technology. It feels comfortable, secure and intuitive because its systems operate quietly in the background.
The most valuable investment is not always the latest gadget. It is the advance planning that provides reliable power, data connectivity, equipment space, concealed wiring, manual controls and flexibility for future upgrades.
When architecture, interiors, MEP services and automation are coordinated from the beginning, technology becomes an enduring part of the villa rather than an expensive afterthought.
Planning a Smart Luxury Villa in Lucknow?
Aurevia Luxury Villas provides integrated guidance for villa architecture, interiors, electrical and MEP coordination, smart-home infrastructure, energy efficiency and future-ready planning.
Whether you are preparing to build a new villa or finalising its technical requirements, early coordination can help you avoid costly changes and create a home that remains comfortable, secure and adaptable for years to come.
Connect with Aurevia Luxury Villas to plan a refined, intelligent and future-ready home in Lucknow.