Understanding the Dream Before Committing to It
Luxury by Space — Part II | Chapter 18
The homeowner's question: Is a rooftop pool suitable for our house, budget and maintenance capacity?
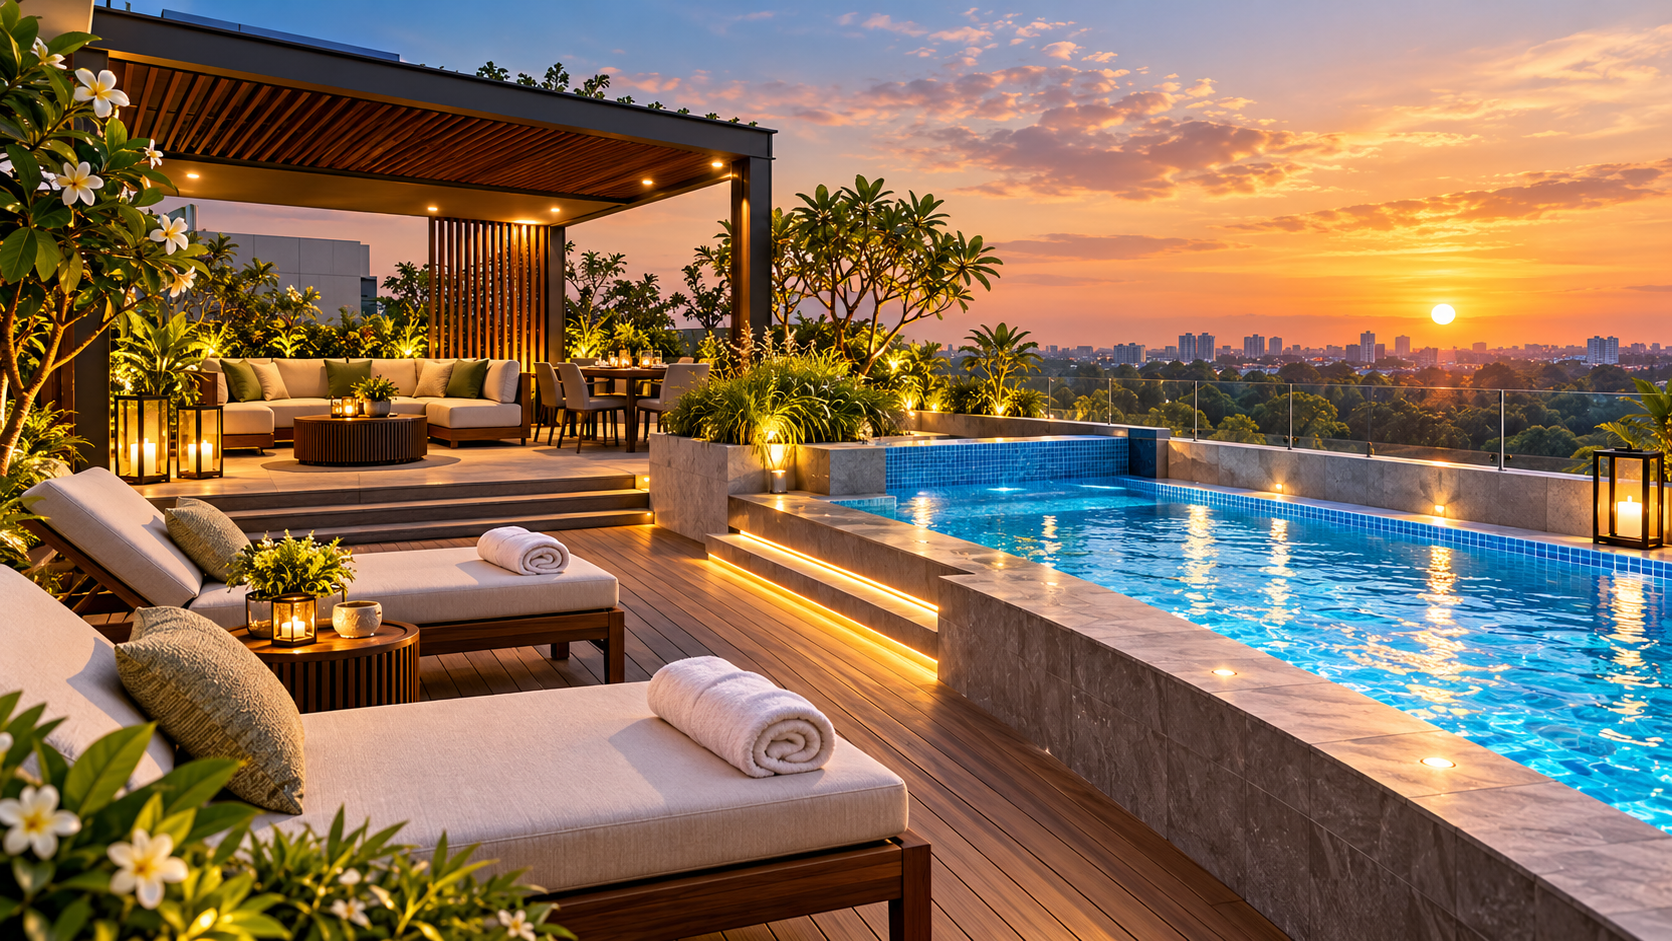
A rooftop retreat should balance beautiful design with everyday comfort, structural safety and long-term practicality.
1. The Dream Above the House
A rooftop pool can transform an ordinary terrace into a private escape. Imagine a quiet evening beside the water, comfortable seating, greenery and a beautiful view of the sky.
But the attraction of a rooftop pool should not overshadow the responsibilities that accompany it.
Unlike a garden pool, a rooftop pool sits above occupied spaces. Its weight, waterproofing, drainage and maintenance must be considered as part of the building itself.
The first question is not how beautiful the pool will look. It is whether the house can safely and comfortably support it over its lifetime.
2. Three Ways to Enjoy a Rooftop Retreat
Not every luxury terrace needs a swimming pool.
Option A — Swimming Pool
Suitable for families who genuinely intend to swim regularly and have sufficient space, structural capacity and maintenance resources.
Requires the greatest commitment to engineering, safety and ongoing operation.
Option B — Plunge Pool
A compact pool designed primarily for cooling off and relaxation rather than swimming laps.
Smaller does not automatically mean structurally simple. Water depth, concentrated loads and equipment still require specialist planning.
Option C — Rooftop Retreat Without a Pool
A landscaped terrace with shaded seating, an outdoor dining area, planters and evening lighting.
Often provides the greatest flexibility with fewer operational responsibilities, although structural loading, drainage and safety still matter.
Aurevia perspective: Choose the experience your family will actually enjoy, rather than the most impressive feature in a photograph.
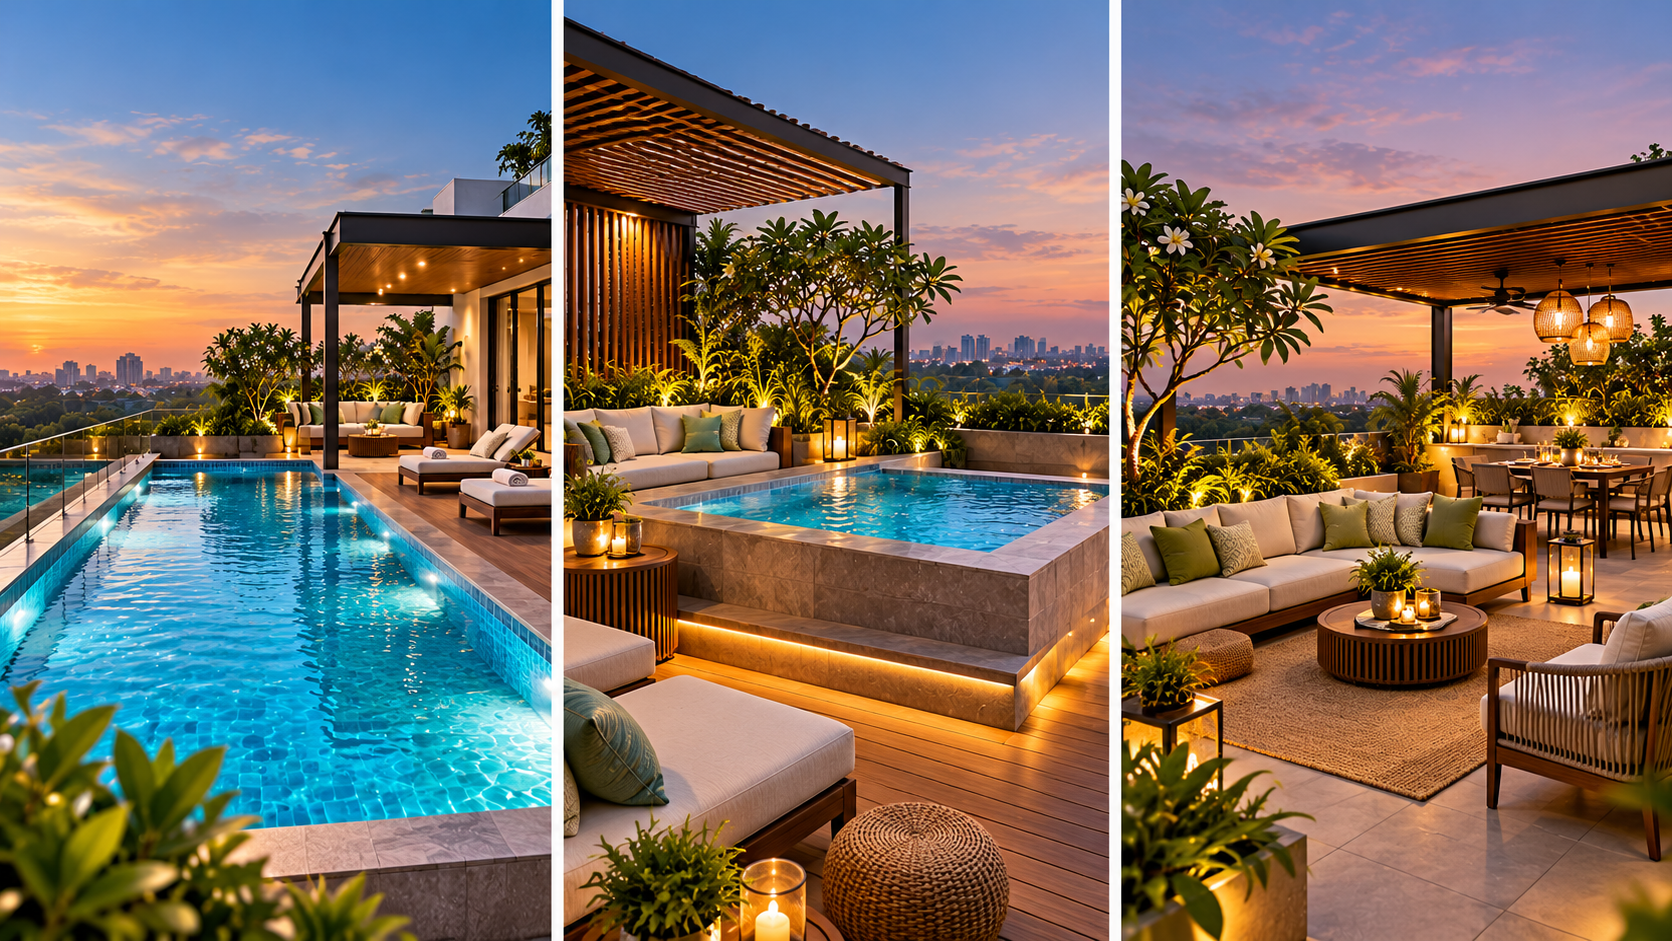
A swimming pool, a plunge pool or a beautifully landscaped terrace — the right choice depends on your family's lifestyle, available space and long-term maintenance capacity.
3. Begin With How the Family Will Use It
Before discussing dimensions or finishes, consider who will use the terrace and how often.
Will it be a weekend relaxation space, a place for family gatherings, a daily exercise area or a quiet retreat for two?
Think about overlooking neighbours, afternoon heat, wind, shade, seating, changing facilities and convenient access from the house.
A well-designed rooftop retreat should remain enjoyable even when nobody is using the pool.
4. Structural Planning Comes First
Water is exceptionally heavy. Every metre of water depth adds approximately 1,000 kilograms per square metre of water load alone, before considering the pool shell, finishes, equipment and occupants.
A rooftop pool therefore requires a structural engineer to evaluate the complete load path, including slabs, beams, columns, foundations and applicable safety requirements.
For an existing house, structural feasibility must be established before design or construction commitments. A pool should never be added merely because the terrace appears spacious or strong.
For a new villa, the ideal time to consider a rooftop pool is during the initial architectural and structural design.
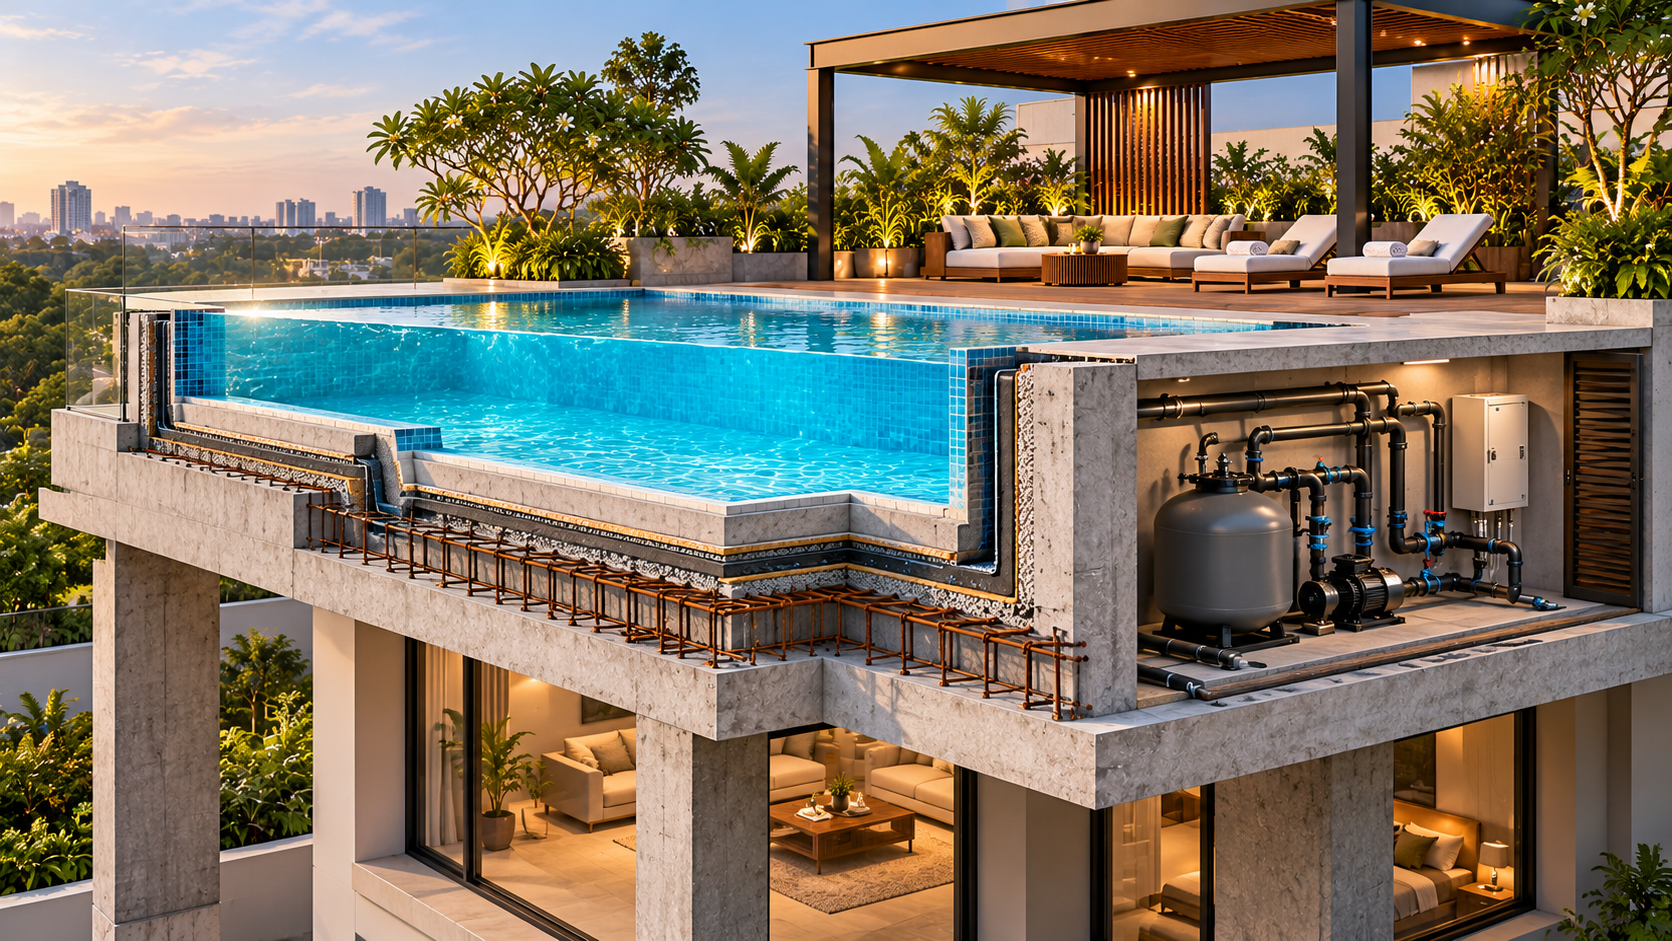
A rooftop pool requires careful structural planning. The combined weight of water, pool construction and occupants must be assessed by a qualified structural engineer before construction.
5. Waterproofing and Drainage: The Invisible Priorities
The most expensive rooftop pool problems may occur below the visible finishes.
Water leakage can damage ceilings, electrical installations, interior finishes and structural components. Repairs may require removing expensive decking or pool finishes.
A reliable design should address the pool's watertight construction, waterproofing interfaces, movement joints, terrace drainage, overflow arrangements and safe discharge routes.
Independent testing and inspection should be completed at appropriate construction stages, before concealed work is covered.
Remember: A beautiful tile finish is not a substitute for a properly engineered watertight system.
6. Equipment, Servicing and Replacement Access
A pool requires more than a water-filled basin.
Pumps, filters, valves, electrical controls, circulation pipework and water-treatment arrangements must be accommodated safely.
The design should provide accessible equipment space, ventilation where required, drainage, suitable electrical protection and a practical route for replacing major components.
Ask a simple question: If the filtration pump fails five years from now, can a technician replace it without dismantling the terrace?
Equipment access should be resolved before construction, not improvised afterwards.
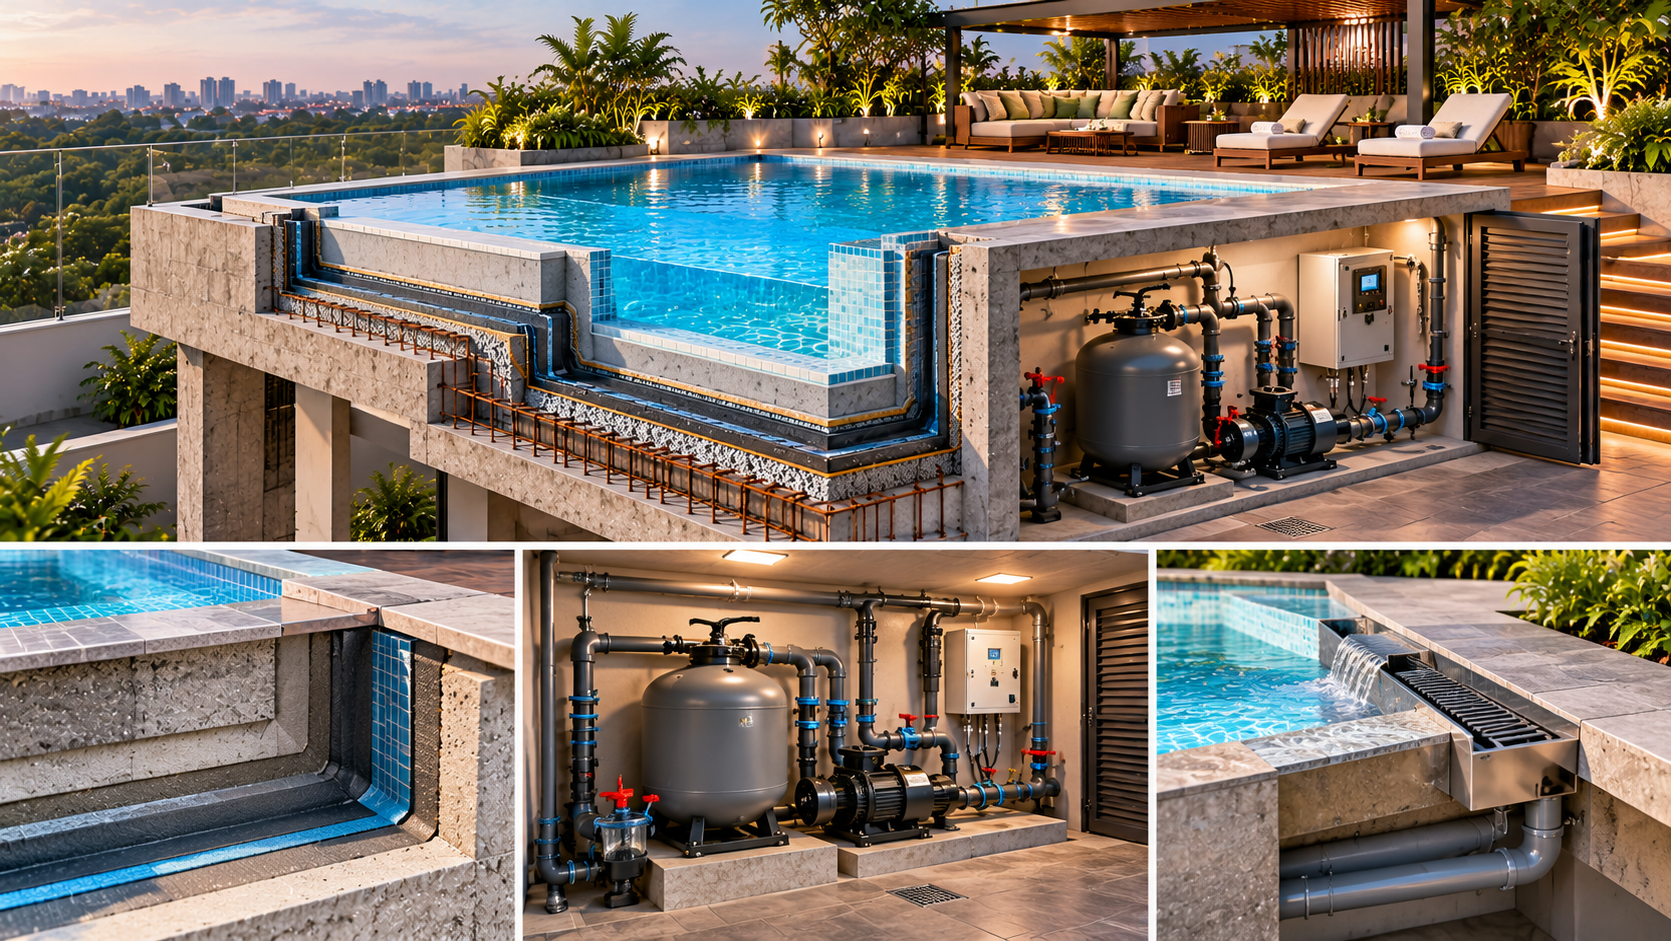
The long-term success of a rooftop pool depends on what lies beneath the finishes — reliable waterproofing, effective drainage and accessible equipment for routine servicing.
7. Safety, Privacy and Comfortable Access
Safe access is essential, particularly where children, elderly family members or guests will use the terrace.
Discuss compliant perimeter barriers, pool access controls, non-slip walking surfaces, appropriate pool entry steps, lighting and emergency arrangements with qualified professionals.
Children require active adult supervision around water; barriers and covers are additional protections, not replacements.
Privacy screens, parapets and pergolas should also be designed for structural and wind loads, not merely appearance.
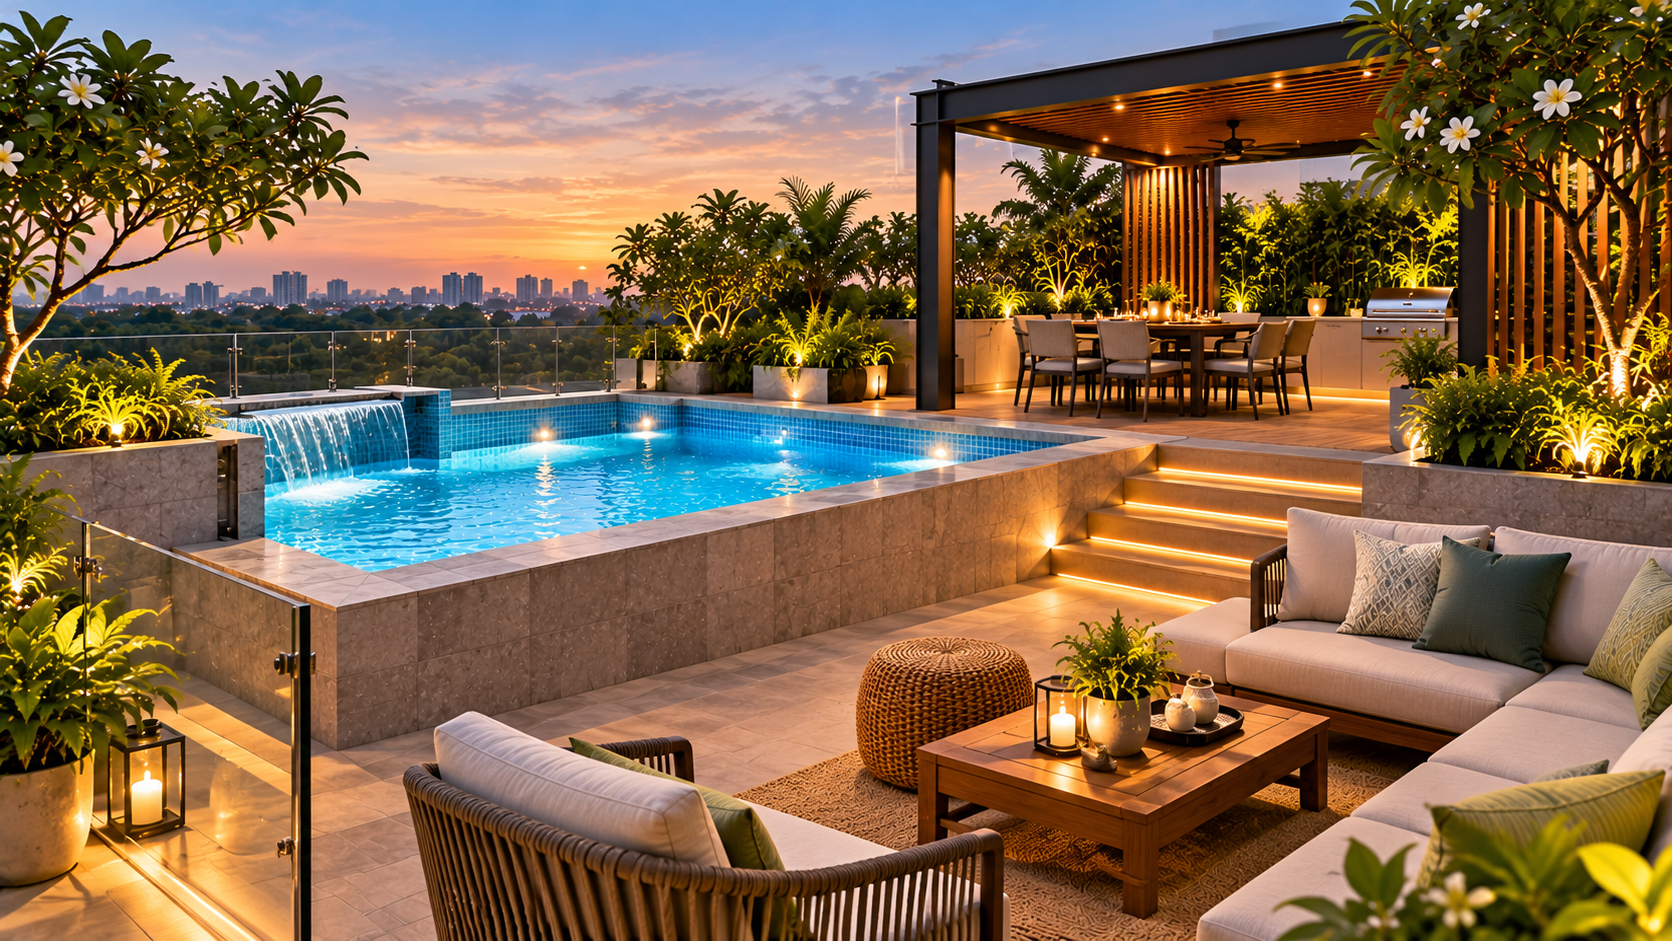
A thoughtfully planned rooftop retreat brings together privacy, comfortable seating, safe circulation and family enjoyment — with appropriate pool access protection and professional safety planning.
8. The Continuing Cost of Ownership
The construction budget is only the beginning.
A rooftop pool involves recurring water treatment, cleaning, filtration electricity, periodic servicing, equipment replacement and eventual waterproofing or finish repairs.
A heated pool may add substantial energy demand. Outdoor pools also require attention to evaporation, debris, rainfall and seasonal conditions.
For homeowners who travel frequently or use the property occasionally, a maintenance arrangement is especially important.
Before approving the project, request both an installation quotation and a realistic annual operating and maintenance estimate.
9. Decisions That Are Difficult to Change Later
Certain choices become expensive once the terrace is complete.
These include pool location and depth, structural design, equipment-room placement, plumbing routes, waterproofing details, drainage outlets, access arrangements and major equipment replacement paths.
Even if the pool is planned for a future phase, any structural provision must be designed and documented by the engineer during the original construction.
Future readiness is valuable only when it is technically verified.
10. Ready Reference — Rooftop Pool Suitability Checklist
Use this checklist during discussions with your architect, structural engineer and pool specialist.
Purpose: Have we established whether a swimming pool, plunge pool or pool-free retreat best suits our actual use?
Structural feasibility: Has a qualified structural engineer verified the proposed loads and complete supporting structure?
Existing building: If retrofitting, have the structure and foundations been appropriately assessed?
Permissions: Have applicable local approvals, building rules and safety requirements been checked?
Waterproofing: Are the pool watertightness strategy, joints, interfaces and testing responsibilities defined?
Drainage: Are terrace drainage, overflow and emergency water-discharge routes resolved?
Equipment: Is there accessible space for filtration, treatment, electrical systems and servicing?
Replacement access: Can pumps, filters and other major components be removed and replaced?
Safety: Are barriers, child access control, non-slip surfaces and emergency arrangements addressed?
Comfort: Are shade, privacy, seating, wind exposure and convenient access planned?
Maintenance: Is a realistic cleaning, water-care and servicing arrangement available?
Lifetime cost: Have we considered construction, energy, water, servicing, repairs and eventual replacement?
Important: This checklist is intended to guide homeowner discussions. It is not a substitute for structural design, statutory approvals or specialist certification.
11. The Aurevia View — Luxury That Remains Enjoyable
The best rooftop retreat is not necessarily the one with the largest pool.
It is the one that fits the family's lifestyle, respects the building's engineering, remains safe and can be maintained without becoming a burden.
A thoughtfully designed terrace garden with comfortable seating may provide more everyday pleasure than an elaborate pool that is rarely used.
True luxury is a space that continues to give pleasure long after the excitement of construction has passed.
Planning Your Dream Villa?
Whether you are considering a rooftop pool, a landscaped terrace or a more practical outdoor retreat, thoughtful planning begins with understanding your family's needs and the possibilities of your property.
Explore Aurevia Design Studio to begin shaping your dream home.
One complimentary preliminary 2D floor-plan concept and one illustrative 3D exterior image per verified visitor, subject to Studio approval. Indicative delivery is two working days after approval and receipt of complete information. Preliminary concepts are not for construction or statutory approval.