Home Gym & Wellness - Making Healthy Routines Easier
LUXURY BY SPACE — PART II: Chapter 14
Where movement becomes natural, wellness becomes personal, and thoughtful design makes healthy living easier.
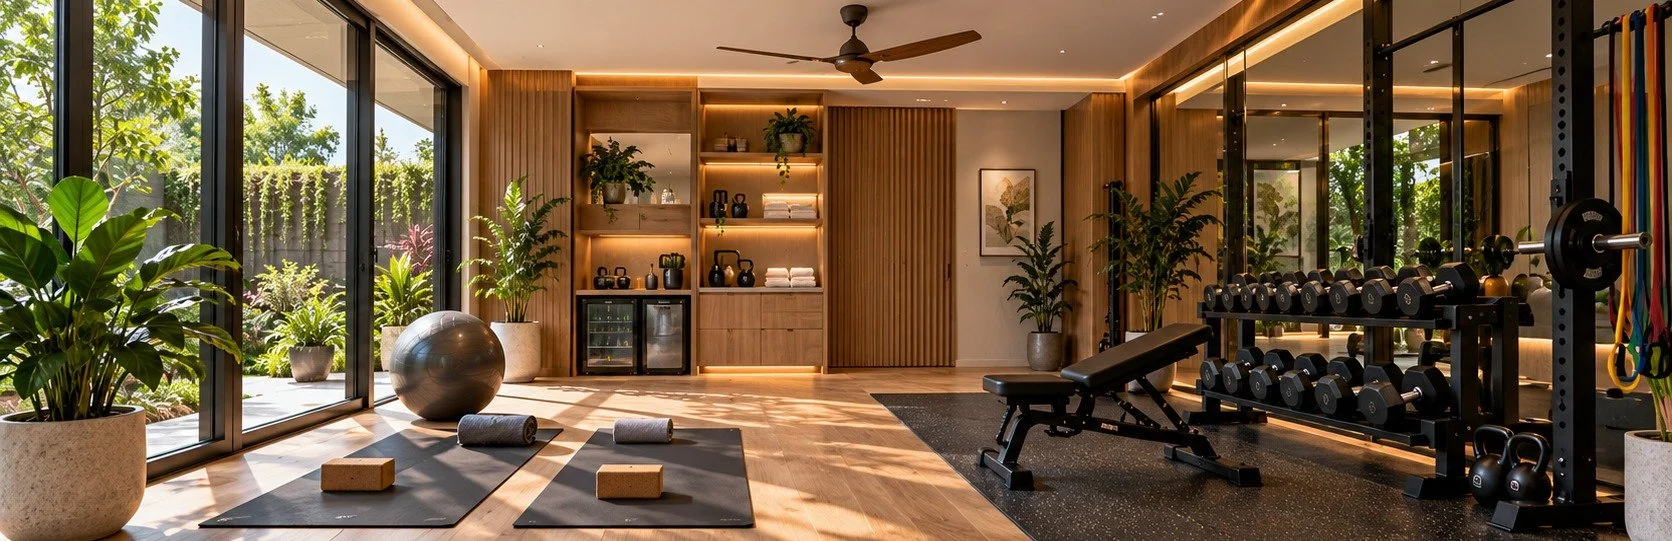
A balanced wellness studio makes everyday exercise feel effortless.
A beautiful home should do more than provide comfortable rooms and impressive interiors. It should support the way we want to live.
For many families, that includes staying active, managing stress, maintaining strength, sleeping better and enjoying a greater sense of well-being. Yet even with the best intentions, healthy routines are often interrupted by travel, busy schedules, inconvenient gym memberships or simply the effort required to leave home.
A thoughtfully planned home gym or wellness studio can remove many of these barriers.
The finest home wellness spaces are not necessarily the largest or most expensive. They are spaces people genuinely enjoy using. A peaceful corner for morning yoga, a well-ventilated room for walking and cycling, or a carefully designed strength-training area may offer greater everyday value than an elaborate gym filled with rarely used machines.
At Aurevia Luxury Villas, we believe that true luxury lies in making good habits easier to practise.
This chapter explores how homeowners can create a personal wellness environment that is comfortable, safe, attractive, adaptable and easy to maintain.
1. Begin with habits, not equipment
The first question in planning a home gym should never be, “Which treadmill should we buy?”
It should be:
What activities will our family realistically enjoy doing every week?
A family of four may have very different expectations from the same room.
One person may prefer morning yoga. Another may enjoy strength training. A third may want a stationary cycle while watching television. An older family member may simply need a safe, comfortable space for stretching and balance exercises.
Understanding these needs before purchasing equipment prevents expensive mistakes.
Identify the family's activities
| Activity | Primary Requirement | Typical Accessories |
|---|---|---|
| Yoga and Stretching | Quiet, unobstructed floor area | Mats, blocks, straps |
| Strength Training | Stable floor and safe movement clearance | Dumbbells, bench, resistance bands |
| Cardio | Ventilation and equipment-specific clearance | Treadmill, cycle, cross-trainer |
| Meditation | Privacy and low-distraction environment | Cushions, comfortable seating |
| Mobility and Balance | Clear floor and suitable support | Mat, stable chair, balance aids |
| Recovery | Calm atmosphere and comfortable seating | Recliner, stretching accessories |
A homeowner who enjoys yoga three mornings a week should not sacrifice the entire room to a large treadmill that may be used only occasionally.
The objective is to create a room around existing and achievable habits, rather than hoping expensive equipment will create motivation.
Aurevia Design Insight
Before finalising the layout, ask each family member to identify two activities they would genuinely like to practise regularly. Use those answers to establish the room's priorities.
2. Choose the right location and room size
A home gym should be convenient enough to use without disturbing the rest of the household.
The ideal location depends on the activities, available floor area, privacy requirements and the building's structural arrangement.
Possible locations
Ground floor: Often convenient for heavier exercise equipment, easier deliveries and users who prefer avoiding stairs. Structural adequacy must still be checked.
First floor: Suitable for many lighter activities, subject to structural capacity and vibration control.
Terrace-level room: Can provide excellent privacy and views, but requires particular attention to heat gain, waterproofing, equipment transport and structural loads.
Basement: May offer acoustic separation, but ventilation, humidity control, waterproofing, emergency access and safe egress become especially important.
Indicative room sizes
Home wellness planning examples
80–100 sq ft. Personal Yoga Studio, One user, minimal storage
120–160 sq ft. Compact Fitness Room, Selected equipment and movement space
180–250 sq ft. Family Fitness Studio, Flexible strength, cardio and stretching zones
300+ sq ft. Wellness Suite, Multiple activity zones, potentially with recovery amenities
These are conceptual planning ranges, not mandatory standards or guaranteed equipment capacities. Final room size depends on the users, equipment, manufacturer clearances, circulation and applicable requirements.
A relatively compact but well-organised room may be more useful than a large, poorly planned gym.
Ceiling height deserves equal attention. Overhead exercises, equipment dimensions, fans, lights and air-conditioning installations all influence usable clearance.
Before ordering large machines, verify the entire delivery route—including entrance gates, corridors, door openings, staircases, lift dimensions and turning spaces.
3. Give movement space the same importance as equipment
A common planning mistake is filling the room with machines and leaving insufficient space for people to move safely.
A successful home gym must accommodate the exercise itself, not just the equipment footprint.
Three practical activity zones
Zone A — Open movement area
A clear area for yoga, floor exercises, stretching, mobility and warm-ups. As an initial planning allowance, approximately 2.0 × 2.0 metres can provide useful space for one person's general mat-based movement, although individual exercises may need more.
Zone B — Strength training area
A dedicated location for dumbbells, resistance bands and a bench, with room to lift, turn and return weights without striking walls or furniture.
Zone C — Cardio area
Space for a cycle, treadmill or cross-trainer, allowing the manufacturer's prescribed side, rear and overhead safety clearances.
These zones need not be separated by walls. Flooring transitions, lighting and equipment placement can define them visually.
The open movement zone should remain genuinely open, rather than becoming overflow storage.
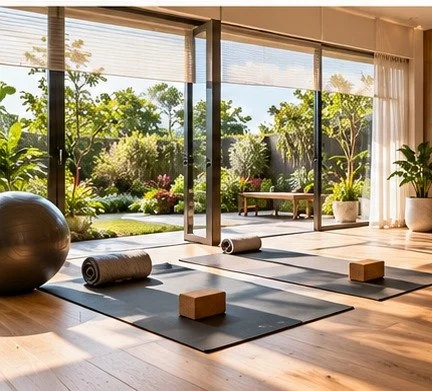
Uncluttered floor space supports yoga, stretching and everyday mobility.
4. Welcome daylight without sacrificing privacy
Natural light can transform the atmosphere of a wellness room.
A space overlooking a garden, courtyard or planted terrace often feels more inviting than a closed room surrounded by mirrors and machines.
Morning daylight can be particularly pleasant for stretching and yoga.
However, extensive glazing requires careful orientation and shading.
In Lucknow, direct summer sunlight can create significant heat gain, particularly through poorly shaded west-facing windows.
Consider:
Shaded windows and suitable glazing.
Adjustable blinds for privacy and glare control.
Garden views where practical.
Carefully placed mirrors that do not create uncomfortable reflections.
Visual screening from neighbouring properties.
Where outdoor views are unavailable, layered lighting, warm materials and indoor planting can help create a calmer environment.
The objective is not simply to make the room bright. It is to make it comfortable throughout the day.
5. Fresh air, cooling and humidity control
Exercise produces body heat and moisture. A gym can therefore feel uncomfortable even when its temperature appears similar to the rest of the house.
In Lucknow's hot summers and humid monsoon months, thermal comfort needs deliberate planning.
Design the room for actual use
Cooling: Select an appropriately sized air-conditioning system based on room dimensions, insulation, glazing, occupancy and equipment heat output.
Ventilation: Provide an effective outdoor-air strategy. A split AC primarily recirculates indoor air and should not be mistaken for a fresh-air system.
Humidity: Consider moisture control during the monsoon, particularly in basements and tightly enclosed rooms.
Air distribution: Avoid directing strong cold air immediately onto users during floor exercises or recovery.
Filtration: Select accessible, maintainable filters appropriate to the ventilation and cooling arrangement.
For more advanced villas, the wellness room may benefit from independently controlled cooling and mechanical ventilation.
A practical maintenance consideration
Locate indoor AC units, filters, drain connections and ventilation equipment where service technicians can reach them without moving heavy gym machines.
Condensate drainage must also be planned to prevent leakage into finished interiors.
Aurevia Design Insight
A room that feels fresh, quiet and comfortable encourages repeat use. Good ventilation is a functional necessity, not merely an optional luxury feature.
6. Flooring, vibration and noise control
Gym flooring is not simply a decorative choice.
It affects stability, comfort, cleaning, noise transmission and the safety of the equipment.
Select flooring by activity
| Activity | Flooring Considerations |
|---|---|
| Yoga and Stretching | Firm, even, non-slip surface with suitable exercise mats. |
| Strength Training | Durable, impact-resistant gym flooring. |
| Cardio Machines | Stable base with manufacturer-approved vibration isolation. |
| Mobility Exercises | Level, slip-resistant surface without trip hazards. |
| Sauna or Steam Area | Wet-area-rated, slip-resistant materials with proper drainage. |
Soft flooring is not automatically safer. Excessively compressible surfaces can make some equipment unstable and interfere with balance exercises.
Protect adjoining rooms
A treadmill placed above a bedroom may transmit vibration through the building structure.
Dropped weights can generate impact noise far beyond the gym itself.
Potential solutions include properly designed isolation platforms, suitable resilient layers, acoustic separation and thoughtful equipment placement.
However, ordinary rubber mats cannot guarantee complete structural vibration isolation.
For heavy free weights, power racks or equipment on suspended floors, consult the structural engineer before installation. Equipment loads, concentrated point loads and dynamic impacts require assessment.
Avoid placing noisy equipment directly above bedrooms or quiet study areas where alternatives exist.
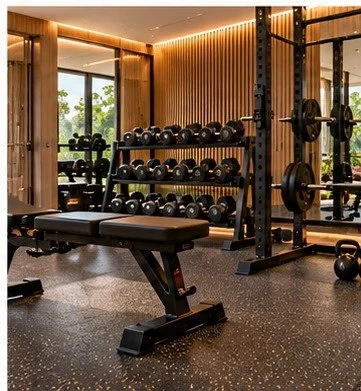
Compact strength equipment needs stable flooring and safe movement clearance.
7. Create a calm, attractive environment
A home gym should feel like part of a luxury residence rather than a commercial fitness centre.
The most successful interiors often use a restrained palette and a small number of carefully selected materials.
Materials and atmosphere
Warm wood-look finishes, textured neutral walls, discreet lighting and thoughtfully integrated storage can create a refined environment.
Mirrors help users observe exercise technique, but they should be securely mounted, appropriately specified and positioned to avoid glare or accidental impact.
Lighting should combine:
General illumination: Comfortable, even lighting throughout the room.
Activity lighting: Clear visibility around equipment and storage.
Ambient lighting: Softer lighting for yoga, meditation and relaxation.
Avoid low-hanging decorative fixtures within movement zones and excessive glare from glossy finishes.
Smart lighting scenes can be useful, but ordinary, accessible manual controls should always remain available.
A home wellness room should remain easy to use even when the internet or an automation system is unavailable.
8. Storage, hydration and housekeeping
An attractive gym can quickly become cluttered without adequate storage.
Dumbbells, yoga mats, resistance bands, towels, shoes, cleaning supplies and personal accessories all require suitable places.
Practical provisions
Provide closed cabinetry for accessories, accessible racks for weights and dedicated spaces for towels and exercise mats.
Heavy items should be stored securely at appropriate heights. Tall cabinets and racks may require anchoring.
A drinking-water point near the gym is convenient, especially for regular users. If a sink or water dispenser is installed, plan the associated plumbing, drainage and electrical safety requirements.
Choose finishes that tolerate frequent wiping and occasional perspiration.
Avoid delicate surfaces that require specialised cleaning after every workout.
Maintenance access
One of the most overlooked design decisions is how equipment will be serviced.
Treadmills, cycles, ventilation equipment and other powered machines require inspection, cleaning and occasional repair.
Allow access to electrical connections, removable panels, filters and moving components.
Maintain enough circulation space to remove or replace equipment without damaging the finished interiors.
Aurevia Design Insight
A truly luxurious home gym should be as easy to maintain as it is enjoyable to use.
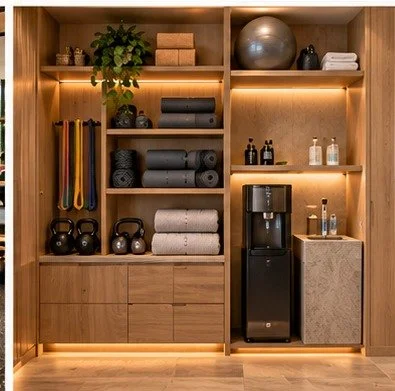
Integrated storage and hydration keep a wellness room organised and easy to maintain.
9. Design for different ages and changing routines
A family wellness space should evolve with its users.
Exercise preferences change over time. A room designed exclusively around high-intensity workouts may become less useful when priorities shift toward flexibility, balance, mobility or gentle strength training.
A flexible layout offers better long-term value.
Designing for children and teenagers
Where younger family members may enter the room, provide secure storage for weights and accessories, control access to powered equipment and avoid exposed hazards.
Adult exercise equipment should not be treated as children's play equipment.
Designing for older adults
Prioritise clear circulation, comfortable lighting, stable surfaces and easy access.
A suitable chair, wall support or professionally specified handrail may assist some activities.
Balance exercises and mobility routines should be chosen according to individual ability and professional advice where appropriate.
Future adaptability
Avoid making the entire room dependent on one permanently installed machine.
Use modular storage, adaptable electrical points and flexible floor areas.
If a large machine is eventually removed, the room should remain attractive and useful.
This approach can allow the same space to function as a yoga studio, gentle exercise room or quiet wellness retreat over the years.
10. Optional sauna, steam and recovery facilities
For homeowners seeking a more comprehensive wellness experience, a sauna or steam room may be considered.
These amenities can add comfort and a resort-like atmosphere, but they introduce substantially greater technical and maintenance requirements than an ordinary gym.
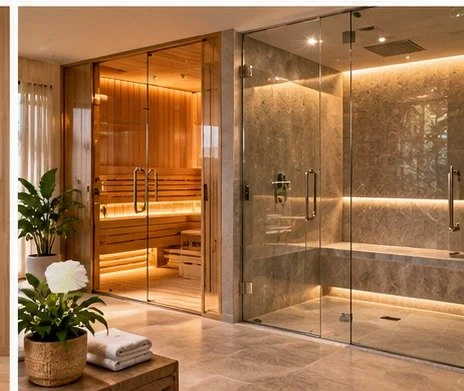
Sauna and steam facilities require specialist installation and maintenance access.
Sauna planning
A sauna requires an appropriately specified heater, temperature controls, ventilation, safe clearances, suitable interior materials and electrical protection.
The installation must follow the selected manufacturer's requirements.
Steam-room planning
A steam room requires substantially more extensive waterproofing and vapour-control detailing than an ordinary bathroom.
Planning considerations include a compatible enclosure system, steam generator, drainage, water supply, suitable finishes and access to serviceable components.
Poorly detailed steam installations can cause concealed moisture damage.
The hidden requirement: maintenance
Both facilities require routine cleaning, inspection and periodic servicing.
Steam generators may require descaling or other water-quality-related maintenance, particularly where the supply water is hard.
Provide dedicated access to the equipment rather than concealing it permanently behind decorative finishes.
Wet-area electrical systems must be designed and installed by qualified professionals using suitable protective measures and equipment ratings.
Sauna and steam use may be unsuitable for some individuals, including people with certain cardiovascular conditions or heat sensitivities. Users should seek medical advice where appropriate, avoid alcohol, follow manufacturer time and temperature limits, and leave immediately if they feel unwell.
Aurevia Design Insight
Install sauna or steam facilities only when the family expects to use them regularly and accepts the additional operating and maintenance responsibilities.
An unused steam room is not an expression of practical luxury.
11. Plan the services before finishing the interiors
Electrical and building-services planning should happen early.
Consider the equipment that may be installed now and in the future.
Electrical requirements
Identify dedicated supply requirements for powered machines, appropriate socket locations, safe cable routing and protective devices.
Equipment with significant electrical demand may require a dedicated circuit.
Avoid trailing extension cords across movement areas.
Lighting and controls
Place switches near entrances, with convenient control of lighting and cooling.
Smart controls may be added for convenience, but essential systems should remain manually operable.
Plumbing and drainage
If the room includes a sink, drinking-water station, shower or steam facility, plan water supply, drainage and waterproofing before completing the floors and walls.
Service access
Identify how technicians will access equipment without dismantling decorative finishes.
Access panels should be discreet but functional.
For villas with complex wellness installations, prepare a simple services record showing equipment locations, isolators, drain routes and maintenance requirements.
This can save considerable time and expense when a breakdown occurs.
12. Budget for what the family will actually use
A luxury home gym does not need every machine available in a commercial fitness centre.
Begin with the activities most likely to be used.
A practical phased approach may be:
Phase 1 — Essential wellness space
Finish the room, ventilation, cooling, lighting, flooring, storage and safe electrical provisions. Purchase only essential accessories.
Phase 2 — Equipment based on experience
Add selected cardio or strength equipment after the family's routines become established.
Phase 3 — Optional wellness enhancements
Consider advanced equipment, integrated controls or professionally designed recovery facilities where regular use justifies the investment.
When comparing equipment, consider warranty coverage, local after-sales support, spare-parts availability, servicing requirements, power consumption and eventual replacement.
A machine that cannot be repaired conveniently may prove more expensive over its lifetime than a better-supported alternative.
13. Common mistakes worth avoiding
Some of the most expensive home-gym problems arise from decisions made before the first workout.
| Common Mistake | Better Approach |
|---|---|
| Buying machines before planning the room | Establish activities and layout first |
| Ignoring equipment clearances | Follow manufacturer safety requirements |
| Poor cooling and ventilation | Plan indoor comfort and outdoor-air supply |
| Installing heavy equipment without structural review | Verify loads and vibration implications |
| Covering every wall with mirrors | Use mirrors selectively and safely |
| Forgetting delivery routes | Measure access before ordering |
| Providing no storage | Design integrated storage from the beginning |
| Concealing equipment service connections | Provide maintainable access |
| Installing elaborate wellness amenities without considering upkeep | Evaluate likely usage and maintenance costs |
| Designing for only one age group | Preserve flexible, adaptable space |
14. Aurevia Ready Reference — Plan Activities First, Equipment Second
Build a preliminary family brief. Your entries stay in this page; they are not sent to Aurevia. Avoid entering personal or medical details.
Planning aid only. This is not an architectural drawing, equipment-fit assessment, structural approval, exercise programme or medical advice. Room shape, ceiling height, simultaneous users, equipment clearances and site conditions require professional review. Optional sauna and steam facilities need specialist design and appropriate medical advice.
Before approving the design
Confirm that the proposed layout answers five questions:
Will the family use this space regularly?
Is there sufficient safe movement and equipment clearance?
Will the room remain comfortable in different seasons?
Can the equipment and building services be maintained easily?
Can the space adapt as family needs change?
If the answer to any of these is uncertain, refine the design before committing to expensive finishes or equipment.
The Aurevia Perspective — Wellness as Everyday Luxury
A thoughtfully designed home gym is not a miniature commercial fitness centre.
It is a personal space that helps a family build and maintain healthier routines.
Its success may be measured in simple moments: a peaceful morning stretch, a convenient evening workout, a comfortable exercise session during the monsoon, or an older family member enjoying gentle movement in familiar surroundings.
These experiences do not require excessive equipment or extravagant interiors.
They require thoughtful planning.
The most enduring wellness spaces balance beauty with comfort, safety, flexibility and ease of maintenance.
At Aurevia Luxury Villas, we believe the greatest luxury is a home that quietly makes everyday life better.
About Aurevia Luxury Villas
Aurevia Luxury Villas is a Lucknow-based design and construction brand focused on bespoke luxury villas, thoughtful interiors and turnkey residential projects.
Our Luxury by Space series helps homeowners make informed decisions about the spaces that shape their everyday lives. Explore Luxury by Space — Part I and other Aurevia publications for related interior-planning guidance.
Explore: Aurevia Luxury Villas
Editorial note: All dimensions are indicative planning guidance. Structural, electrical, mechanical, waterproofing and specialist wellness installations must be verified by qualified professionals against the selected equipment and applicable regulations. This article does not replace individual medical or exercise advice.
Design a Wellness Space That Fits Your Life
Every family moves differently. Aurevia Luxury Villas helps homeowners plan personalised wellness spaces that balance comfort, architecture, practicality and long-term flexibility.