Safe, Convenient and Dependable Power for Everyday Living

1. Electricity behind everyday comfort
Imagine an ordinary evening in a family villa.
Dinner is being prepared in the kitchen. Air conditioners are running in the bedrooms. Someone is working on a computer, while another family member is watching television.
The water pump may start automatically. The refrigerator continues running. Outdoor lights illuminate the entrance.
Nobody gives much thought to the electrical system.
That is exactly how a well-planned system should feel.
Now imagine that switching on a kitchen appliance repeatedly causes the power to trip. Or a fault in one bathroom interrupts electricity throughout an entire floor.
Perhaps an electrician arrives to investigate but discovers that the distribution board has no useful labels.
Suddenly, the electrical system becomes very noticeable.
Good electrical planning is not simply about installing enough switches and sockets. It is about making the home dependable, convenient, safe and manageable when something goes wrong.
The most valuable electrical system is one that works quietly in everyday life and can be handled safely when it does not.
2. Start with what your family uses
Electrical planning should begin with the way the family intends to live.
Consider a three-floor villa.
There may be several bedrooms, multiple bathrooms, two kitchens, a family lounge, a home office, a lift, water pumps and a terrace entertainment area.
Each space has different electrical requirements.
A bedroom may need power for air-conditioning, bedside lamps, charging devices and a television.
A kitchen may have a refrigerator, microwave, dishwasher, oven, chimney, mixer and other appliances.
A bathroom may contain a geyser, exhaust fan and suitable lighting.
The family may also plan for a home gym, security cameras, internet equipment or future electric vehicle charging.
Before construction, prepare a room-by-room list of expected appliances and special equipment.
This does not mean the homeowner must calculate electrical loads personally.
A qualified electrical designer should assess the connected equipment, likely simultaneous demand, supply arrangements and future requirements.
Simply adding together every appliance's maximum rating may not represent normal household demand. Equally, assuming that all appliances will never operate together can lead to an inadequate design.
The purpose of the homeowner's list is to give the designer a realistic picture of daily life.
3. Understanding the electrical distribution system
Electricity enters the property through the approved supply arrangement and is distributed to different parts of the home.
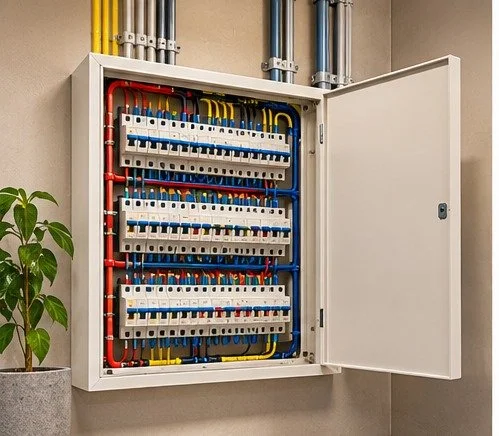
In a multistorey villa, this may involve a main distribution board and additional boards serving particular floors or areas.
These boards contain protective and switching equipment designed to manage electrical circuits.
You do not need to understand every component inside them.
But you should know where the main electrical panel is located, how the home's circuits are organised and whom to contact when a fault occurs.
A clearly arranged distribution system can make maintenance and troubleshooting more practical.
For example, a fault affecting a bedroom circuit should not unnecessarily interrupt unrelated equipment if suitable circuit separation and protective coordination have been designed.
However, no circuit arrangement can guarantee that only one small area will lose power under every fault condition.
The electrical designer must select and coordinate the distribution system and protective devices according to the installation's requirements.
4. Safety comes first
Electrical safety deserves priority over convenience and appearance.
An attractive switchboard or a concealed electrical panel is of little value if the installation is unsafe or difficult to inspect.
Several protective arrangements work together.
Earthing provides an essential part of the installation's electrical safety system.
Circuit breakers and other protective devices help disconnect supplies under specified fault or overload conditions.
Residual-current protection, where appropriately designed and installed, helps reduce the risk of electric shock from certain types of faults.
Surge protection may help protect equipment against particular electrical transients when properly selected and coordinated.
These devices serve different purposes. None should be treated as a substitute for proper wiring, installation, earthing, inspection or safe behaviour.
Electrical safety also depends on correct cable selection, suitable connections, protection against moisture and heat, and appropriate testing.
The homeowner should insist that the installation is designed, executed and tested by competent, appropriately authorised professionals in accordance with applicable requirements.
A circuit that trips repeatedly is not merely an inconvenience. It may indicate a problem that needs investigation.
Never bypass a protective device or replace it with a higher-rated one simply to stop unwanted tripping.
5. Separate important loads sensibly
A villa should not depend on a few overloaded circuits serving too many unrelated appliances.
Appropriate circuit grouping makes the installation easier to operate, maintain and troubleshoot.
High-demand equipment, such as certain air conditioners, water heaters, cooking appliances, pumps or lifts, may require dedicated circuits according to their specifications and the electrical design.
General lighting and socket circuits should also be arranged thoughtfully.
The objective is to reduce unnecessary disruption when a fault occurs and to allow maintenance work to be carried out safely.
For a multistorey villa, floor-wise or area-wise distribution may be practical, but it is not automatically the best arrangement in every case.
The designer should consider the building layout, equipment loads, protective coordination, maintenance requirements and supply configuration.
A good circuit arrangement is not necessarily the most complicated one. It is the one that is safe, understandable and suitable for the home.
6. Switches, sockets and everyday convenience
Think about the places where you use electricity most frequently.
Beside the bed, you may charge a phone or use a reading lamp.
Near a study desk, you may need connections for a computer, monitor and printer.
In the kitchen, several small appliances may be used at different times.
A poorly planned home often ends up relying on extension boards, trailing cables and awkwardly positioned adapters.
These can create inconvenience and, when misused or overloaded, increase electrical risk.
Before finalising socket positions, review the furniture layout and likely appliance locations.
Consider the height and accessibility of switches, especially for older family members and children.
For kitchens and utility areas, provide suitable outlets at locations appropriate to the equipment and environmental conditions.
Do not assume that every socket is suitable for every appliance.
The outlet, circuit and protective arrangements must match the equipment's requirements.
For bathrooms and other wet locations, the position and type of electrical accessories require special care.
The detailed selection belongs to the electrical professional, but the homeowner should ensure that convenience has not been achieved at the expense of safety.

7. Kitchens, bathrooms and utility areas
Some rooms place greater demands on the electrical system than others.
A kitchen may contain several high-powered appliances, some of which could operate at the same time.
A bathroom may have a water heater and exhaust fan in an environment where moisture is unavoidable.
A utility room may contain washing machines, dryers, water pumps or filtration equipment.
These spaces need coordinated planning.
The electrical designer should review appliance ratings, circuit requirements, suitable outlets, isolation arrangements and protection appropriate to the location.
Equipment should not be placed where routine cleaning, water leakage or servicing creates avoidable electrical hazards.
Electrical connections serving pumps, geysers and other equipment must remain suitably accessible for qualified maintenance.
When planning multiple kitchens or bathrooms across different floors, these requirements should be considered together rather than left to separate contractors to improvise.
8. Lifts, pumps and other essential equipment
Some equipment has electrical requirements that differ from ordinary household appliances.
A home lift, for example, may require a dedicated supply, particular protective arrangements and manufacturer-specified provisions.
Water pumps may have starting characteristics that affect electrical design.
Certain security, communication and control equipment may require a dependable supply even when other household circuits are switched off.
These requirements should be identified before construction.
For a lift, the electrical designer must coordinate directly with the lift supplier and the responsible professionals.
Any emergency lowering, rescue or backup features must follow the lift manufacturer's approved system. A normal household inverter should not be assumed suitable for operating a lift.
Pumps and other mechanical equipment should have appropriate isolation arrangements so qualified technicians can service them safely.
The homeowner should also ask how essential services will behave when the power fails and when it returns.
The detailed backup strategy belongs in Chapter 5.
9. Prepare for future needs
A villa may serve the family for decades, while electrical technology and household needs continue to change.
Today, the family may not own an electric vehicle.
Later, it may want a charging point in the parking area.
A room used as a guest bedroom may eventually become a home office.
New cooling equipment or additional appliances may also change electrical demand.
It is sensible to discuss foreseeable future requirements before construction finishes.
Possible provisions include spare conduits, suitable distribution-board capacity, space for additional equipment and appropriate cable routes.
However, spare space alone does not guarantee that the incoming supply, cables or protective devices can support future loads.
Any later addition must be assessed against the actual installation.
For electric vehicle charging, the eventual charger, supply capacity, protection and installation arrangement require professional design.
The aim is to avoid unnecessary reconstruction while keeping future upgrades safe and practical.
10. Electricity during power cuts
Not every electrical appliance needs to operate during a power cut.
The family should identify essential loads.
These may include selected lights, internet equipment, security devices, refrigeration and other services considered important for the household.
Some equipment, such as water pumps or lifts, may have special backup requirements and should not automatically be included in an ordinary inverter circuit.
The electrical design should distinguish between essential and non-essential loads where appropriate.
It should also address safe switching between supply sources and prevent unsafe backfeeding.
Backup power must be properly integrated by qualified professionals.
Chapter 5 will examine inverters, batteries, generators, solar integration and the choices involved in maintaining essential services during interruptions.
For now, the homeowner's task is to decide which services genuinely matter when normal electricity is unavailable.
11. Electrical panels and service access
An electrical distribution board should not be treated as an unattractive object that must be hidden at any cost.
It is important service equipment.
The location should be appropriate for electrical safety, environmental conditions and maintenance.
A panel concealed behind permanently fixed decorative cladding may become difficult to inspect.
A board placed inside a crowded storage cupboard may be obstructed whenever an electrician needs access.
Suitable working clearances, ventilation where required, secure arrangements and access for authorised personnel should be considered during design.
Circuit labels should be clear and correspond to the actual installation.
A homeowner should be able to identify the purpose of a circuit from the documentation without guessing.
The final electrical drawings, circuit schedules and testing records should be retained as part of the home's services manual.
12. When something trips or stops working
Imagine that the sockets in one bedroom suddenly stop working.
The family notices that other rooms still have electricity.
The distribution board indicates that a protective device has operated.
This is where good documentation and circuit organisation become valuable.
The homeowner can identify the affected area, avoid using potentially faulty equipment and contact a qualified electrician.
If there are signs of burning, smoke, sparking, exposed conductors, water intrusion or other danger, occupants should keep clear and seek urgent professional assistance. Any emergency isolation should be performed only where it is safe and the occupant knows the appropriate control.
A protective device that repeatedly trips should not be repeatedly reset without investigation.
An electrician may need to inspect the circuit, connected appliances and protective arrangements.
Clear labels, accessible equipment and accurate drawings can reduce investigation time and unnecessary disturbance.
The goal is not to make homeowners into electricians.
It is to help them recognise when something is wrong and ensure that the installation can be serviced safely.
13. Plan, Maintain, Repair, Replace
PLAN
Prepare a realistic appliance list, coordinate supply requirements, design suitable circuits and provide safe locations for electrical equipment. Allow for foreseeable future needs.
MAINTAIN
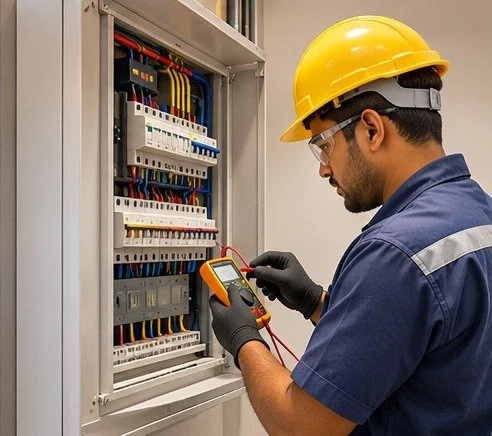
Keep electrical panels accessible, follow recommended inspection schedules and arrange professional checks of protective devices, earthing and other safety-critical components.
REPAIR
Use labelled circuits, documented wiring routes and appropriate isolation arrangements so qualified electricians can locate faults and work safely.
REPLACE
Ensure distribution equipment, switches, outlets and other serviceable components can be replaced without unnecessary damage to walls, ceilings or expensive finishes. Any change in electrical rating or configuration requires professional assessment.
14. Ready reference — Electrical planning checklist
Review these questions with your architect and electrical designer before approving the electrical layout.
Loads and distribution
Have we listed major appliances and equipment for every floor?
Has a qualified electrical designer assessed supply capacity and likely demand?
Are circuits and distribution boards organised for safe operation and fault isolation?
Safety and convenience
Are earthing, protective devices and required testing included in the design?
Are switches and sockets suitably positioned for everyday use?
Have wet areas, kitchens, pumps and lift requirements received special attention?
Maintenance and future readiness
Are electrical panels accessible, with appropriate working space?
Have essential backup loads and foreseeable future requirements been identified?
Will circuit schedules, test records and as-built drawings be provided at handover?
15. A final thought
Electricity is one of the most important services in a modern villa, yet most of its infrastructure remains out of sight.
When planned well, it supports everyday comfort without demanding attention.
When planned poorly, it can create inconvenience, expensive alterations and serious safety concerns.
Good electrical design is not about installing the greatest number of sockets or the most elaborate distribution system.
It is about providing safe, dependable electricity where the family needs it, with practical arrangements for inspection, isolation, maintenance and future change.
A truly comfortable villa is not only beautifully designed. It is also safe and dependable behind the walls.
Coming next — Chapter 5: Power Cuts. Planning dependable backup for the services your family needs most.