
Luxury Villa Construction Mistakes That Expensive Finishes Cannot Hide
Discover the construction mistakes that premium finishes cannot conceal—from structural shortcuts and waterproofing failures to poor drainage, uncoordinated services and weak site supervision. Includes a practical pre-finish quality checklist for luxury villas in Lucknow.
A luxury villa is often judged by what can be seen—natural stone, imported fittings, designer lighting, premium flooring and carefully detailed interiors. Yet the real quality of a home is determined much earlier, while its structure, walls, waterproofing, services and concealed junctions are still under construction.
Expensive finishes cannot correct an incorrectly positioned column, a leaking terrace, poorly routed plumbing, uneven floor levels or weak surface preparation. At best, they conceal these defects temporarily. Once cracks, dampness, drainage problems, loose tiles or electrical limitations begin to appear, repairing them may require dismantling the very finishes that made the villa look luxurious.
This is why construction quality must be planned and inspected before decoration begins. For villas in Lucknow, seasonal heat, dust and monsoon rain make coordination, waterproofing, drainage and workmanship especially important. A genuinely luxurious home is not merely expensive to finish—it is carefully designed, correctly built and easy to maintain.
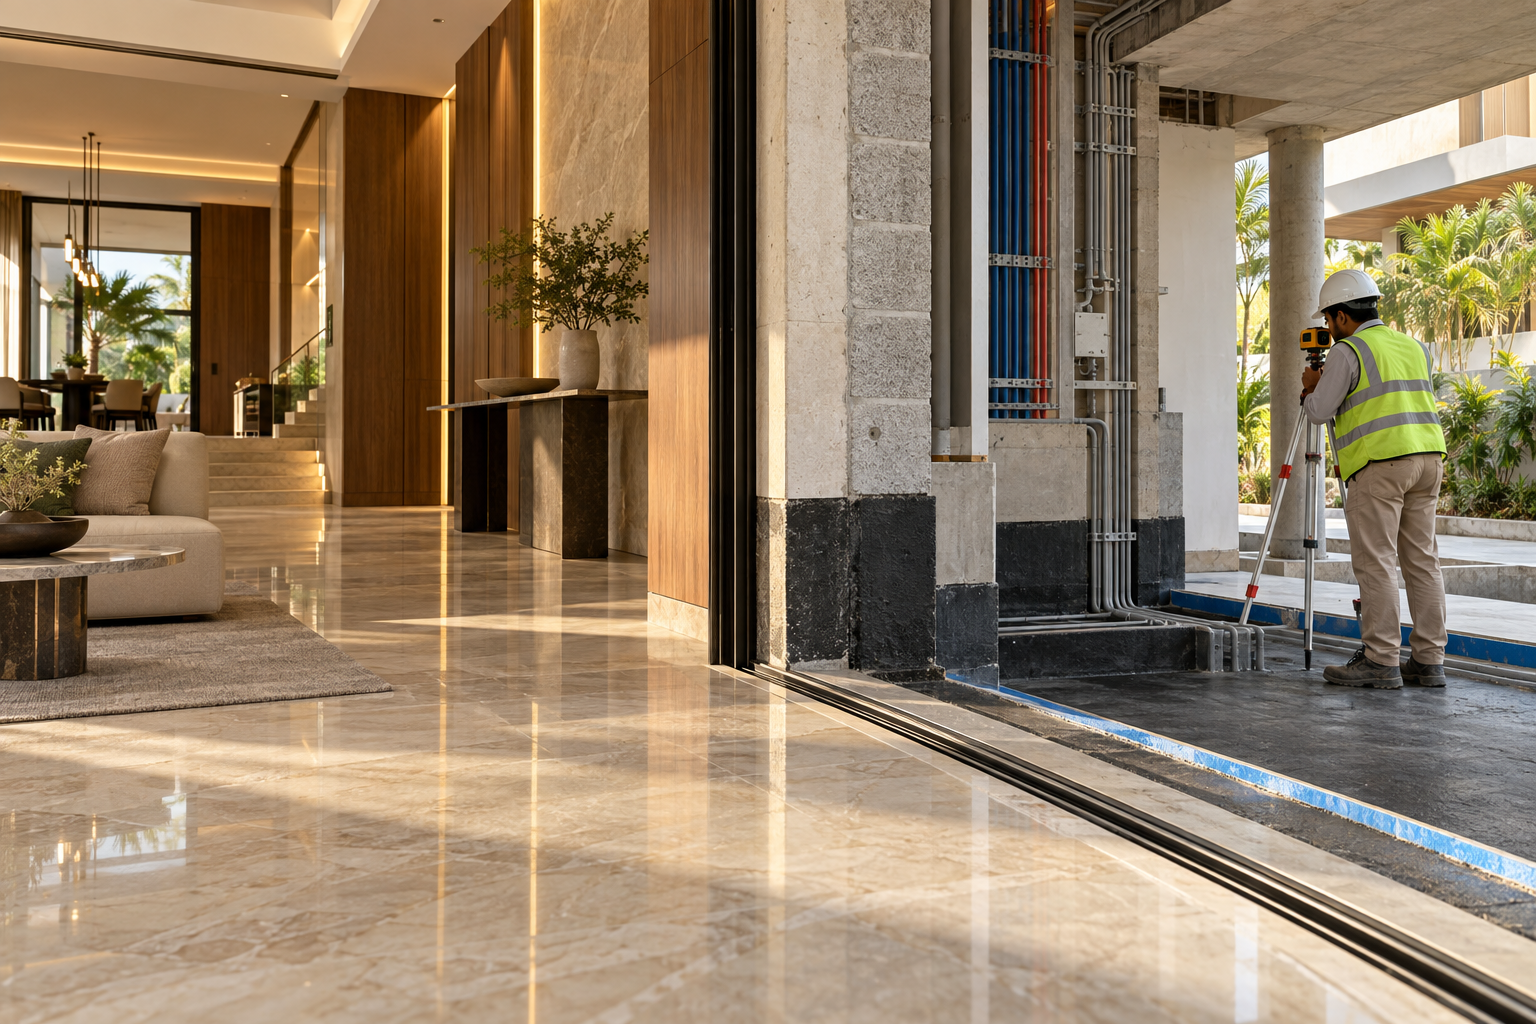
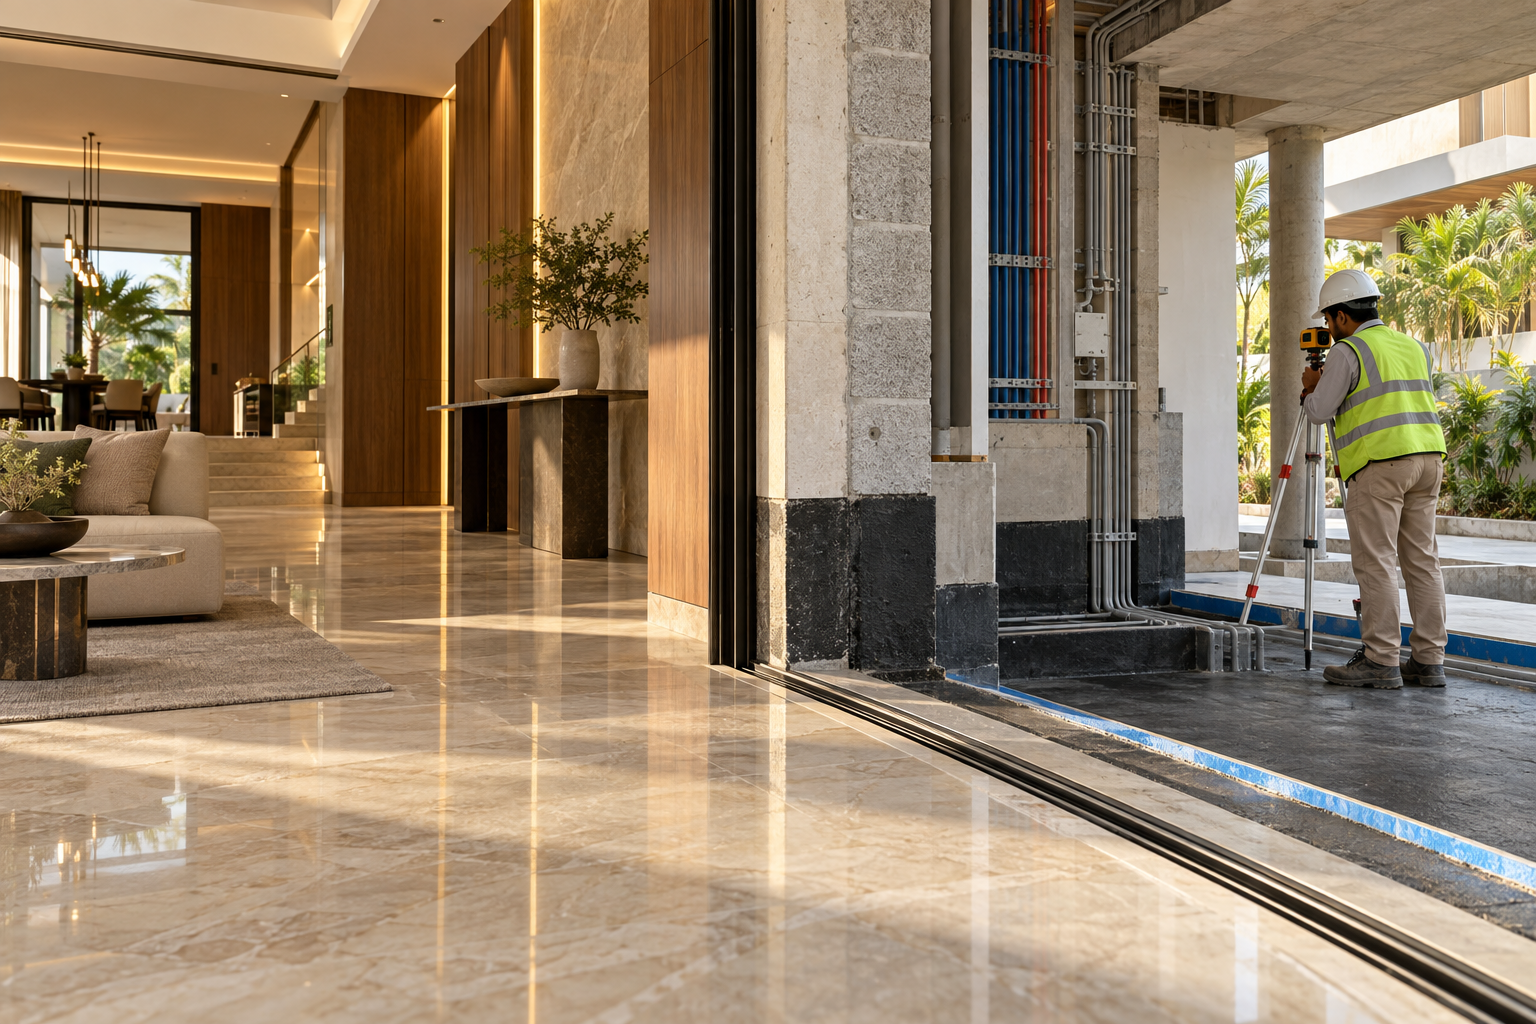
A luxury villa interior beside an active construction zone, showing how coordinated services, waterproofing and site supervision support premium finishes.
Start With Coordinated Drawings, Not Site Decisions
Many costly construction errors begin when work starts before the architectural, structural, electrical, plumbing, air-conditioning and interior drawings have been coordinated. Each consultant may prepare a technically correct drawing, yet conflicts can remain between them. A beam may obstruct an air-conditioning duct, a plumbing shaft may reduce wardrobe depth, or a ceiling design may leave insufficient space for services.
When these conflicts are discovered on site, decisions are often made hurriedly by contractors or individual trades. Walls are shifted, slabs are cut, pipes take indirect routes and electrical points are adjusted without reviewing their effect on structure, waterproofing, furniture or maintenance. These changes can compromise both performance and appearance.
Before construction begins, the design team should prepare coordinated drawings showing structural members, wall positions, shafts, floor levels, openings and major service routes. Kitchens, bathrooms, staircases, façade systems and ceiling zones deserve particular attention because several disciplines meet within a limited space.
Site conditions will still require occasional adjustments, but every significant change should be documented and approved by the relevant architect, engineer or specialist. A decision that appears convenient during construction may become expensive once stone, joinery or ceilings conceal the affected area.
Structural Shortcuts Create Permanent Limitations
The structure establishes the villa’s safety, stability, room proportions and capacity for future change. Once columns, beams and slabs have been cast, correcting their position or performance can be difficult, disruptive and expensive. Premium finishes may disguise an awkward beam or oversized column, but they cannot recover lost space or safely compensate for an unsuitable structural system.
The design should begin with reliable site information and a structural scheme prepared for the actual soil conditions, building configuration and expected loads. Double-height spaces, large openings, cantilevers, terraces, water tanks, stone cladding, solar equipment and possible future additions should be communicated to the structural engineer before construction—not introduced after the frame is complete.
Execution matters as much as design. Reinforcement placement, cover, shuttering, concrete quality, compaction, curing and construction joints require proper supervision and documented checks. Honeycombing, exposed reinforcement, major cracks or unapproved deviations should be assessed and corrected before plaster, cladding or false ceilings hide them.
Structural members should never be cut, drilled or altered merely to accommodate pipes, ducts, lighting or interior details without written approval from the structural engineer. A shortcut made to solve one service conflict can create a permanent weakness that no marble, woodwork or decorative ceiling can repair.
Waterproofing Failures Rarely Stay Hidden
Waterproofing defects may remain invisible during construction, only to appear after the first severe monsoon. Damp patches, peeling paint, swollen woodwork, corroded fittings and stained stone are usually symptoms of a deeper failure—not merely surface-finish problems.
Terraces, balconies, bathrooms, sunken slabs, planters, external walls, basements and window junctions should each have a complete waterproofing detail. The system must coordinate the substrate, slopes, membranes or coatings, protective layers, pipe penetrations, outlets, upstands and junctions with doors, parapets and façade elements.
Many failures occur because waterproofing is treated as a product rather than a system. Even a premium material can fail when applied over an unprepared surface, interrupted at corners, punctured by later work or covered before adequate testing. Concealed pipes and drainage outlets should also be pressure-tested or flow-tested, as applicable, before finishes are installed.
Flood tests and documented inspections should be completed before tiling, stonework or landscaping conceals the treated surface. Any defect must be traced to its source and repaired properly. Applying paint, sealant or cladding over dampness may improve appearance briefly, but trapped moisture will usually return and damage the new finish.
Floor Levels, Slopes and Drainage Must Work Together
Floor levels influence almost every part of a villa: rainwater movement, bathroom drainage, balcony thresholds, door clearances, staircase dimensions, ceiling heights and the transition between different flooring materials. If these levels are not established early, later corrections may create awkward steps, insufficient slopes or doors that cannot open properly.
Wet areas and external spaces must drain toward suitable outlets without allowing water to flow into adjoining rooms. Bathrooms, balconies, terraces, utility areas, driveways and landscaped zones should be coordinated with thresholds, gratings, rainwater pipes and finished ground levels. The number, position and capacity of outlets should suit the area and expected rainfall.
Problems often arise when flooring materials are changed during construction. Thick stone, large tiles, wooden flooring and external pavers may require different bedding depths. Without an updated level schedule, one room may finish higher than another, skirting lines may misalign and water may collect at junctions.
Levels and slopes should be checked with instruments before waterproofing and again before the final flooring is approved. A visually expensive surface that holds water, creates a trip hazard or directs rain toward the interior is not a luxury finish—it is a construction defect.
Plan MEP Services Before Walls and Ceilings Close
Mechanical, electrical and plumbing services are largely concealed after construction, yet they determine how comfortably and reliably the villa functions. If they are planned only after masonry or ceilings are complete, workers may chase finished walls, cut structural elements, lower ceiling heights or create inaccessible junctions.
Electrical planning should consider the connected load, distribution boards, earthing, surge protection, backup power, air-conditioning, lifts, kitchens, water pumps, exterior lighting, solar readiness, electric-vehicle charging and future automation. Switches, sockets, controls and lighting points should be coordinated with furniture, wardrobes, mirrors, curtains and wall finishes before conduits are concealed.
Plumbing and drainage require adequate shafts, sensible pipe routes, proper gradients, accessible valves, traps and clean-outs. Air-conditioning systems need coordinated locations for indoor and outdoor units, refrigerant pipes, condensate drains, fresh-air provisions and maintenance access. Data, security, intercom and audio-visual cabling should also be planned before walls and ceilings close.
All concealed services should be tested, photographed and recorded before covering. Electrical circuits, water-supply pipes, drainage lines and air-conditioning drains should be checked according to the system and project requirements. Accurate as-built drawings and accessible service panels can prevent expensive demolition when maintenance or future upgrades are required.
Weak Masonry and Plaster Will Reveal Themselves
Masonry and plaster create the surfaces on which expensive stone, paint, wallpaper, panelling and joinery depend. If walls are misaligned, poorly bonded or uneven, later finishes must compensate with excessive plaster, packing or awkward detailing. These corrections increase cost and rarely produce the precision expected in a luxury villa.
Wall layouts, opening sizes, service shafts and junctions with columns and beams should be checked before masonry progresses. Service chases and penetrations should be planned rather than cut randomly after walls are complete. Where different materials meet, suitable joint treatment or reinforcement should be provided according to the approved construction details to reduce recurring cracks.
Plaster quality depends on proper surface preparation, controlled thickness, workmanship and curing. Hollows, waves, loose areas and poorly repaired chases may remain unnoticed under unfinished lighting but become obvious once wall washers, mirrors, wardrobes, skirting or large-format finishes are installed.
Cracks and damp patches should be investigated before putty, paint, wallpaper or panelling is applied. Covering them without correcting the underlying movement, moisture or workmanship problem only postpones failure. Premium finishes perform well only when the masonry and plaster beneath them are stable, dry and accurately executed.
Windows, Doors and Façade Junctions Must Be Detailed as Systems
A premium window or door can still leak, rattle or operate poorly when its surrounding junctions are inadequately designed. Performance depends on the complete assembly—the frame, glass, hardware, sill, subframe, sealants, flashings, drainage paths and connections with the wall, waterproofing and external finish.
Openings should be accurately measured and coordinated before frames are manufactured. Sills must direct rainwater outward, drainage and weep paths must remain unobstructed, and junctions should accommodate expected movement without allowing air, dust or water to enter. Applying surface sealant after installation cannot compensate for incorrect slopes, insufficient support or incomplete waterproofing continuity.
Large glazed panels and heavy doors require frames, fixings and hardware selected for their size, weight, opening type and exposure. Poor alignment may overload rollers and hinges, damage seals and make operation difficult. Installation tolerances and perimeter gaps should therefore be checked before plaster, stone or cladding conceals the fixing points.
Before approving all units, a full-size installed sample should be inspected and tested for alignment, operation, locking, drainage, air leakage and water penetration as appropriate. Repairing a defective junction before the surrounding finishes are completed is far simpler than dismantling expensive façades and interiors after the first monsoon.
Concealing Defects Is Not the Same as Correcting Them
Construction defects are sometimes hidden to maintain progress or avoid delaying the finishing programme. Cracks are filled without investigation, damp surfaces are covered with panelling, uneven walls receive thicker plaster, and poorly routed services disappear behind false ceilings. The villa may look complete at handover, but the unresolved defect remains active beneath the finish.
Every visible symptom should be traced to its underlying cause. A crack may result from movement, poor bonding, an unsuitable junction or inadequate curing. Dampness may originate from a leaking pipe, failed waterproofing, an external junction or trapped construction moisture. Treating only the visible surface rarely provides a durable solution.
Corrective work should be documented, reviewed by the relevant architect, engineer or specialist, and inspected before it is concealed. Where appropriate, repaired areas should be retested and monitored for sufficient time before expensive finishes are reinstated. Photographs and records help confirm what was repaired and where concealed services or treatments are located.
A transparent correction may briefly affect the construction schedule, but concealed failure can disrupt the completed home for years. Luxury construction requires the discipline to stop, identify the cause and repair it properly—even when covering the problem would be faster.
Site Supervision and Quality Testing Cannot Be Optional
Good drawings and premium materials cannot ensure quality without competent supervision. Construction involves many trades working in sequence, and an error by one team may be concealed by the next. Regular inspections are therefore essential at defined stages—not only when a visible problem appears.
The site team should verify dimensions, levels, reinforcement, service routes, material approvals, workmanship and compliance with the coordinated drawings. Particular attention is required before concrete is cast, waterproofed surfaces are covered, concealed services are closed, frames are enclosed and expensive finishes begin.
Testing should match the system and project requirements. This may include concrete and material tests, water-supply pressure tests, drainage flow tests, waterproofing flood tests, electrical safety checks, earthing measurements, air-conditioning drain tests and water-penetration checks at selected façade openings. Results should be recorded rather than accepted only through verbal confirmation.
Photographs, checklists, inspection reports, approved samples and records of corrective work create accountability and simplify future maintenance. Independent specialists may also be needed for critical structural, waterproofing, façade, fire-safety or building-services inspections. Quality control costs far less before handover than repairs performed after marble, ceilings, cabinetry and landscaping are complete.
Where Expensive Finishes Commonly Fail
Expensive finishes usually fail because of the surface, support or environment beneath them—not because their purchase price was too low. Natural stone can stain or detach, large-format tiles can sound hollow or crack, wooden flooring can swell, and premium paint can peel when substrates, moisture conditions or installation methods are unsuitable.
Stone and tile finishes require stable, properly prepared backgrounds, compatible fixing systems, suitable joints and adequate curing time. Changes in level, movement at structural junctions and moisture rising through floors or walls should be resolved before installation. Selecting an attractive slab or tile is only one part of achieving a durable finish.
Woodwork, veneers, laminates and cabinetry are particularly vulnerable to dampness, uneven walls and poorly coordinated services. Joinery should not conceal active moisture, inaccessible valves, leaking pipes or electrical junctions. Adequate clearances, ventilation and maintenance access should be incorporated wherever the design requires them.
Paint, wallpaper, decorative plaster, mirrors and wall panelling demand dry, even and stable surfaces. Mock-ups and approved samples help confirm colour, joint alignment, edge details and interaction with lighting before large areas are completed. The more expensive the finish, the more important it becomes to verify what lies beneath it.
Pre-Finish Quality Checklist for a Lucknow Villa
Before approving stone, tiles, woodwork, paint, wallpaper, ceilings or decorative panelling, confirm that:
• Architectural, structural, MEP and interior drawings have been coordinated, and significant site changes have been documented.
• Structural work has been inspected, and no beam, column or slab has been cut or altered without written approval from the structural engineer.
• Terraces, balconies, bathrooms, planters, external walls and window junctions have completed the required waterproofing inspections and tests.
• Floor levels, wet-area slopes, thresholds, drainage outlets and external ground levels have been checked with suitable instruments.
• Concealed electrical, plumbing, drainage, air-conditioning, data and security services have been tested, photographed and recorded.
• Masonry, plaster and screeds are aligned, stable, adequately cured and sufficiently dry for the proposed finish.
• Cracks, dampness, hollow areas, leakage and other defects have been investigated and corrected at their source.
• Windows and doors have been checked for alignment, operation, locking, drainage, sealing and water resistance as appropriate.
• Approved samples and mock-ups confirm the finish, colour, joint pattern, edge detail, fixing method and interaction with lighting.
• Access remains available to valves, traps, clean-outs, electrical panels, equipment, drainage points and other maintainable components.
• Suitable protection is planned so that completed finishes are not damaged by remaining construction work.
• Inspection reports, test results, warranties, product data and updated as-built records have been collected before handover.
Quality Must Be Built, Not Applied
The true quality of a luxury villa is established long before its marble is polished, its lights are switched on or its furniture is installed. It begins with coordinated drawings, a suitable structural system, disciplined execution, complete waterproofing details, properly planned services and inspections performed before critical work is concealed.
Expensive finishes can enrich a well-built home, but they cannot rescue a defective one. When construction errors are hidden instead of corrected, the result may be recurring cracks, dampness, leakage, blocked drainage, inaccessible services and repeated damage to finished interiors. The cost is measured not only in repairs, but also in inconvenience, disrupted spaces and reduced confidence in the home.
The most refined villas therefore invest first in what may never be visible: sound planning, accurate levels, reliable junctions, skilled workmanship, systematic testing and documented supervision. When these fundamentals are correct, premium finishes can perform as intended and remain beautiful for years. Real luxury is not applied at the end—it is built into every stage.
Planning a new villa or reviewing construction quality in Lucknow? Aurevia Luxury Villas can help develop a coordinated design, construction and pre-finish review framework focused on performance, detailing, maintainability and long-term value.
WhatsApp: 9599228088
Website: www.aurevialuxuryvillas.com
Project-specific structural design, waterproofing systems, MEP specifications, materials and construction details must be reviewed and approved by qualified architects, structural engineers and relevant specialists. This article provides general educational guidance and does not replace professional assessment of an individual project.
Large Glass Windows in Luxury Villas: Beautiful Feature or Expensive Mistake?
Are large glass windows right for a luxury villa in Lucknow? Explore orientation, glazing performance, shading, privacy, installation, safety and maintenance before approving expansive windows.
Large glass windows have become one of the most recognisable features of contemporary luxury villas. They bring daylight deep into the home, frame garden views and create a strong connection between indoor and outdoor spaces. Used well, they can make a room feel brighter, calmer and more spacious.
But glass that looks elegant in a design image may behave very differently in Lucknow’s climate. Intense summer sun, glare, dust, monsoon rain, privacy concerns and increased air-conditioning demand can turn an impressive feature into an expensive problem.
The real question is therefore not whether large windows are good or bad. It is whether their orientation, size, glass specification, frame, shading and maintenance access have been designed together. A successful glass façade begins with performance—not appearance alone.
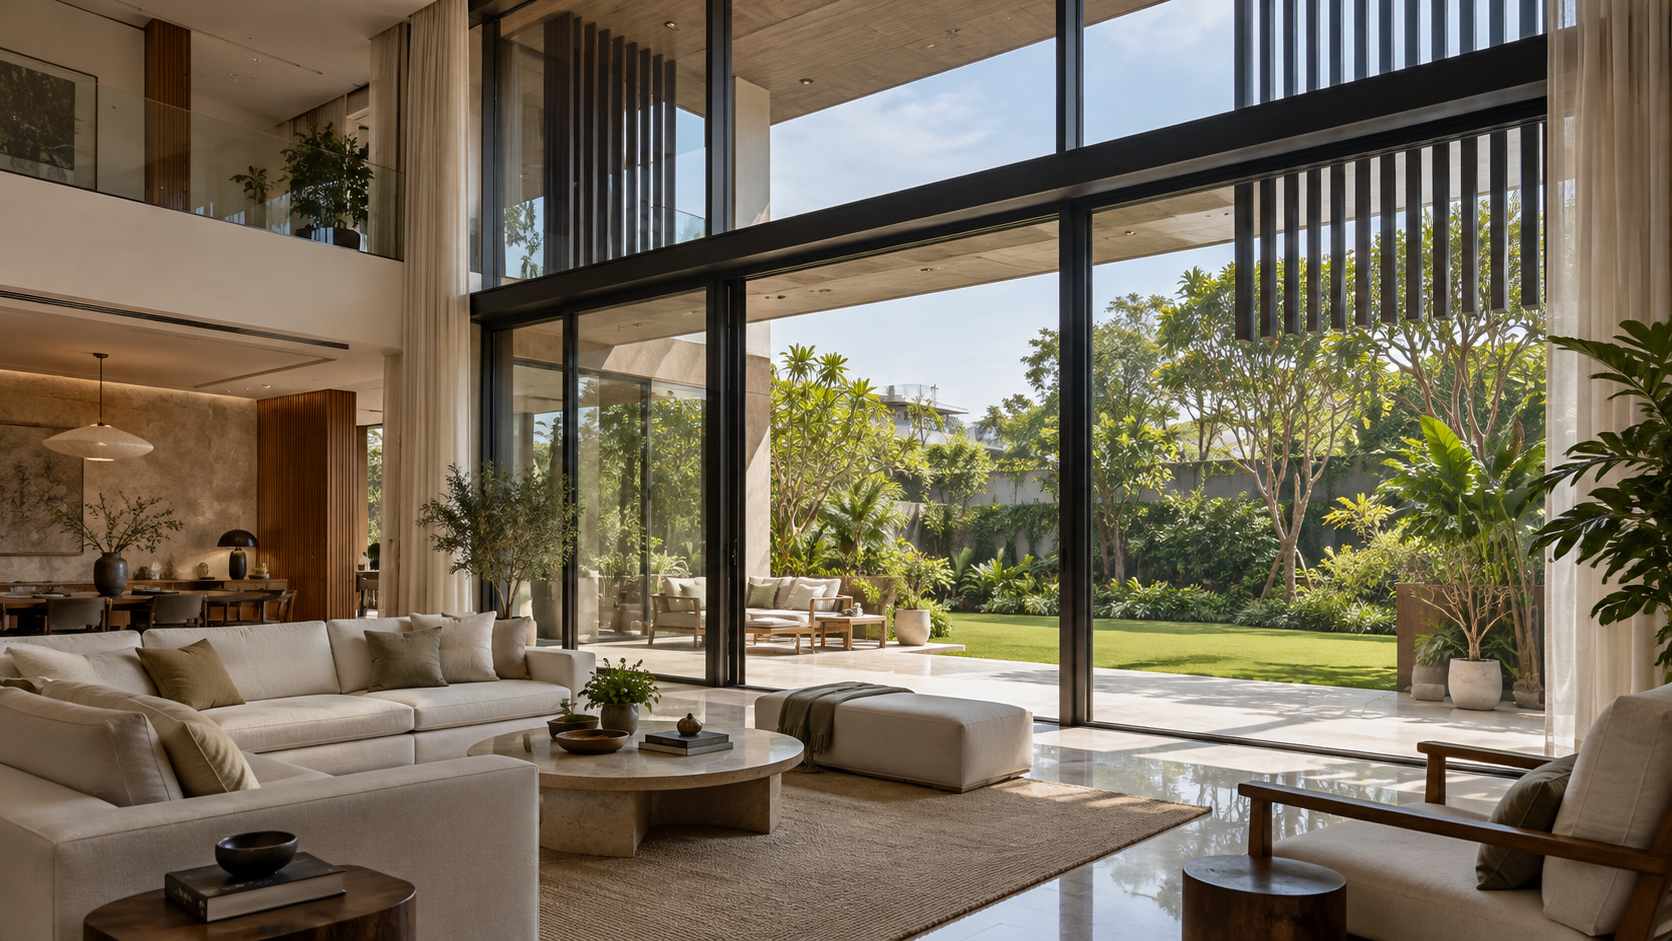
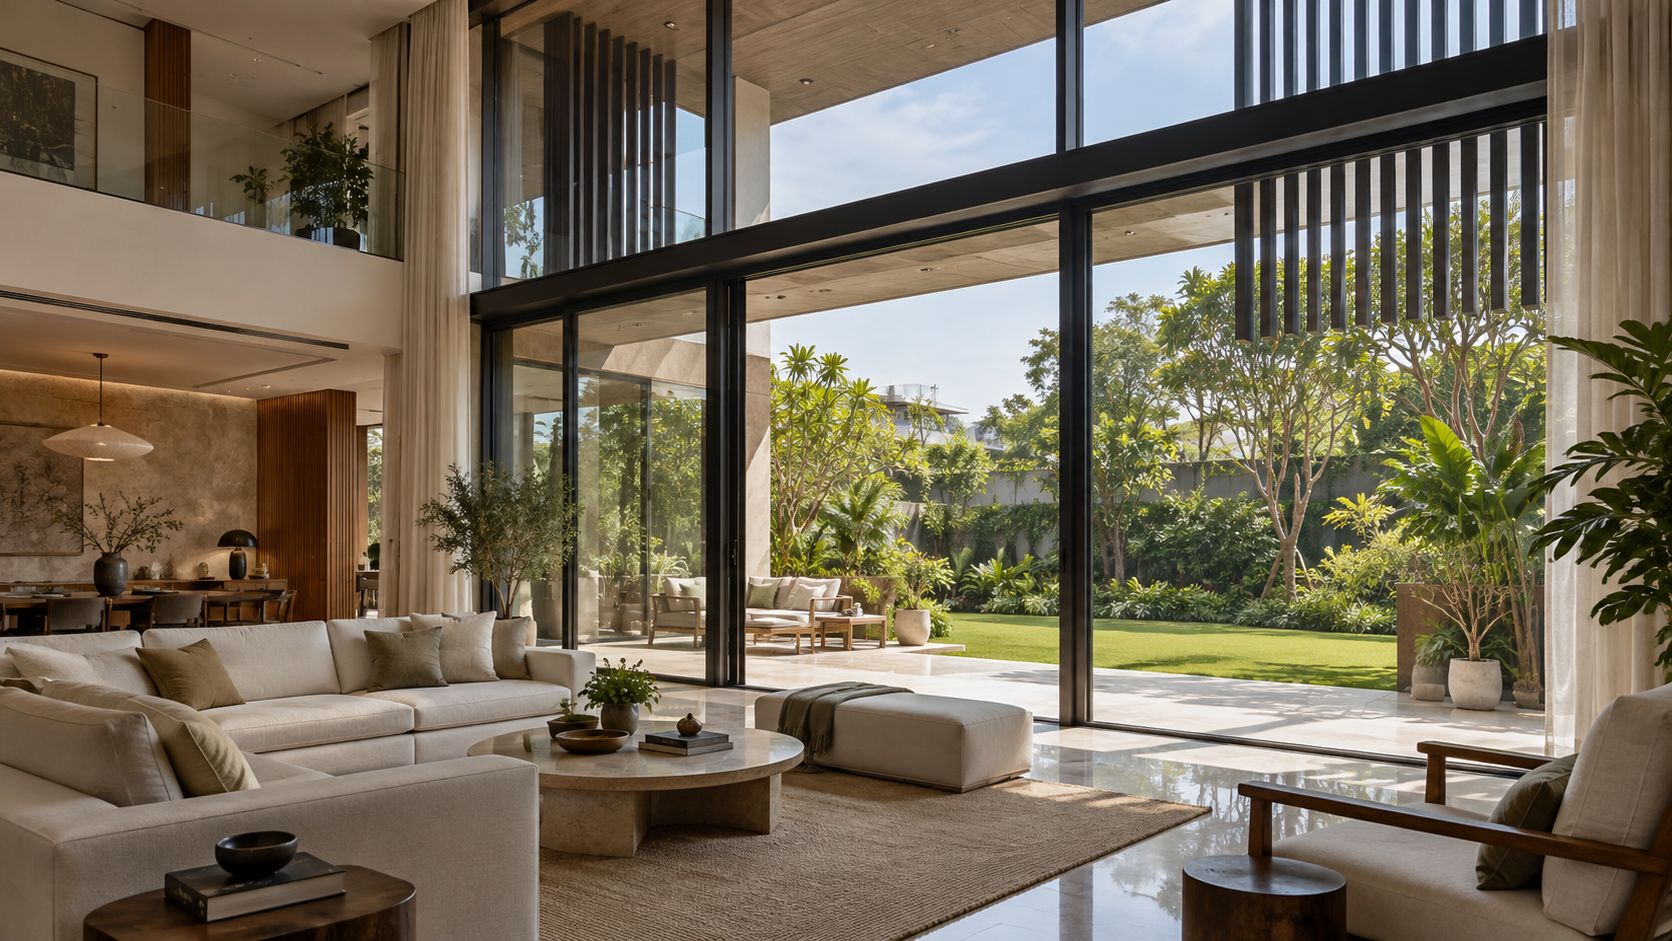
AI-generated concept illustrating climate-responsive large glazing, external shading and garden views. Not a photograph of a completed Aurevia project.
Start With Orientation, Not Window Size
A full-height window should never be approved only because it looks impressive on an elevation. The same glass area can perform very differently depending on whether it faces north, south, east or west.
North-facing glazing generally receives softer, more consistent daylight and is often easier to manage. East-facing windows admit pleasant morning light but may still need glare control. South-facing glass can work with correctly calculated horizontal shading, while west-facing glazing requires the greatest caution because low afternoon sun is difficult to block and can create intense heat and glare.
Before deciding the size of a window, map the direction of the sun, neighbouring buildings, garden views, road exposure and privacy. The architecture should place larger openings where daylight and views justify them, while reducing or protecting glass on difficult façades.
Choose Glass by Performance, Not by Name
“Toughened glass,” “laminated glass,” “double glazing” and “Low-E glass” describe different properties. One term cannot substitute for another, and a window may need a combination of them.
Toughening improves resistance to impact and thermal stress and changes how the glass breaks. Laminated glass holds fragments together after breakage and may be appropriate where fall protection, overhead glazing, security or post-breakage retention is important. An insulated glass unit uses two or more panes separated by a sealed cavity to improve thermal and, depending on its construction, acoustic performance. A Low-E coating helps control heat transfer, but its performance depends on the coating type and where it is placed within the assembly.
Ask for three key values when comparing options:
• Solar Heat Gain Coefficient (SHGC): how much solar heat passes through the window. A lower value generally provides better solar control.
• U-value: how readily heat passes through the complete window assembly. A lower value indicates better insulation.
• Visible Light Transmittance (VLT): how much daylight enters. Very low VLT may reduce glare but can also make interiors darker and alter colours.
These values should be reviewed together. The lowest SHGC or darkest-looking glass is not automatically the best choice. The architect, façade consultant and air-conditioning designer should select an appropriate balance for each orientation, room and window size.
The Frame and Installation Matter as Much as the Glass
High-performance glass cannot compensate for a weak frame, poor hardware or careless installation. Large panes are heavy, and their frames must be engineered for the glass size, wind pressure, opening type and structural movement expected at the location.
Slim aluminium profiles may look elegant, but appearance alone does not confirm their suitability. Ask for the exact system, profile series, wall thickness, reinforcement, hardware capacity, surface finish and tested performance. Where improved thermal performance is required, a thermally broken frame may be considered as part of the complete window specification.
For opening windows, good-quality gaskets, locking points and hardware help control air leakage, dust, noise and rain. Sliding systems are convenient and visually clean, but their drainage paths and interlocking details need particular attention. Fixed panes are generally easier to seal, although the room must still have an appropriate ventilation strategy.
Installation junctions should show how the frame connects to the wall, sill, lintel and waterproofing. Weep holes and drainage channels must remain clear, sealants must be compatible with adjoining materials, and sill details should direct rainwater away from the interior. Before approving all windows, test a full-size installed sample for operation, alignment, air leakage and water penetration.
Control the Sun Before It Reaches the Glass
High-performance glass can reduce solar heat gain, but external shading is often more effective because it intercepts direct sunlight before it reaches the window. Roof overhangs, balconies, recessed openings, pergolas, fins, screens and carefully placed trees can all contribute to solar control.
The shading design should respond to orientation. Horizontal overhangs are generally more useful against high-angle sun, while vertical fins or screens may help with low-angle morning and afternoon sun. A decorative projection should not be assumed to provide useful shading without checking the sun angles and the period during which protection is required.
Internal curtains, blinds and films can improve privacy and reduce glare, but solar heat has already entered the building by the time sunlight reaches them. They should complement the architectural shading strategy rather than replace it.
Large unshaded glazing can raise the cooling load, increase the required air-conditioning capacity and make areas near the window uncomfortable even when the room temperature appears acceptable. The HVAC designer should therefore receive the actual window sizes, orientations, glass performance values and shading details before equipment is selected. Oversized glass and undersized cooling are an expensive combination; so are oversized air conditioners chosen to compensate for an avoidable façade problem.
Daylight Without Glare, Exposure or Noise
More daylight is useful only when the room remains comfortable. Strong reflections on televisions, work surfaces and polished floors can make a bright space difficult to use. Furniture, artwork and fabrics may also fade when exposed to prolonged direct sunlight. Window placement, shading, glass selection and adjustable blinds should therefore be coordinated with the room layout.
Privacy also changes between day and night. Reflective or tinted glass may appear private during daylight, yet the effect can reverse after sunset when interior lights are switched on. Bedrooms, bathrooms and street-facing living areas need a deliberate privacy plan using landscape buffers, screens, curtains, blinds or partially obscured glazing where appropriate.
Large windows do not automatically provide good sound insulation. External noise depends on the full assembly: glass build-up, air gap, frame, seals, opening type and installation quality. Laminated glass or an appropriately designed insulated unit may improve acoustic performance, but the specification should respond to the actual noise source and frequency range.
Natural ventilation must also be planned independently of the visual composition. A façade made mainly of fixed glass may look clean but can leave the home dependent on mechanical cooling. Well-positioned operable sections, secure night ventilation and insect screens can make the villa more adaptable during suitable weather.
Plan for Safety, Cleaning and Replacement
Large glazing must be designed as a building component, not treated as decoration. Glass in doors, low-level panels, stair areas, balconies and other impact or fall-risk locations may require safety glazing. The appropriate glass composition, thickness, support and fixing method should be determined by qualified structural and façade professionals for the panel size and location.
Full-height transparent panels can also be difficult to notice. Visible markings or other design cues can reduce accidental collisions, particularly for children and older occupants. Where relevant, the design should also consider pets and the risk of birds striking highly reflective glazing.
Cleaning access should be resolved before construction. Upper-floor and double-height windows may require accessible balconies, opening sections, suitable anchor points or professional cleaning equipment. A dramatic window that cannot be reached safely will quickly become a maintenance burden.
Every component will eventually need attention. Gaskets, sealants, locks, rollers and insulated glass units can deteriorate or fail. The design team should confirm how damaged glass will be removed, transported and replaced without damaging finished interiors or landscaping. Access for lifting equipment may need to be preserved.
Before approving the system, request written warranties, cleaning guidance, maintenance intervals and replacement procedures for the glass, coating, frame, hardware and sealants.
Where Large Glass Works—and Where Restraint Is Wiser
Large windows work best where daylight, views and a connection to the landscape provide a clear benefit. Shaded garden-facing living rooms, dining spaces, courtyards and protected double-height areas can be suitable locations when the glazing, frame and external shading are properly designed.
Greater caution is needed on west-facing façades, exposed upper floors and rooms used during the hottest part of the day. Bedrooms may become uncomfortable if morning or afternoon sunlight is not controlled, while bathrooms and street-facing rooms require additional privacy planning.
Large glazing may also be unsuitable where neighbouring buildings are close, attractive views are absent or exterior cleaning and future replacement would be difficult. In these locations, a smaller, carefully positioned window may provide better daylight, privacy and comfort than an uninterrupted glass wall.
The strongest villa designs rarely use glass everywhere. A balanced façade can combine larger openings in selected areas with solid insulated walls, shaded windows and smaller operable sections elsewhere. This selective approach usually produces a more comfortable, private and visually refined home.
Large-Window Checklist for a Lucknow Villa
• Map the orientation, sun exposure, views, privacy and external noise for every proposed window.
• Confirm why each large opening is needed instead of approving glass only for appearance.
• Prepare a complete window schedule showing dimensions, opening type, glass composition, frame system, hardware and finish.
• Compare the Solar Heat Gain Coefficient (SHGC), U-value and Visible Light Transmittance (VLT) together.
• Confirm the required safety, impact, fall-protection and acoustic performance for each location.
• Coordinate roof overhangs, balconies, fins, screens and other external shading with the sun direction.
• Detail sill slopes, drainage channels, weep holes, flashings, sealants and waterproofing at every junction.
• Give the HVAC designer the actual window sizes, orientations and glass-performance values before selecting equipment.
• Plan operable sections, secure ventilation, insect screens, curtains, blinds and nighttime privacy.
• Confirm safe access for cleaning, inspection, maintenance and future glass replacement.
• Review warranties, test reports, maintenance requirements and the availability of replacement hardware and glass.
• Approve a full-size installed mock-up and test its operation, alignment, air leakage and water resistance before placing the complete order.
Large Windows Should Earn Their Place
Large glass windows are neither automatically luxurious nor inherently a mistake. Their success depends on whether orientation, window size, glass performance, frame design, external shading, installation, privacy, ventilation and maintenance have been considered as one coordinated system.
When these decisions are made early, large glazing can bring beautiful daylight, meaningful views and a stronger connection with the landscape without compromising comfort. When glass is selected mainly for appearance, the result may be glare, overheating, water leakage, reduced privacy and avoidable energy and maintenance costs.
A selective approach is usually the most refined. Place larger windows where they provide genuine value, protect them from difficult sun and rain, and use well-insulated solid walls elsewhere. In a well-designed luxury villa, every glass opening should earn its place.
Planning a new villa or upgrading an existing home in Lucknow? Aurevia Luxury Villas can help develop a coordinated window and façade brief that balances daylight, views, comfort, safety, energy performance and long-term care.
WhatsApp: 7838981189
Email: ashwini@aurevialuxuryvillas.com
Website: www.aurevialuxuryvillas.com
Final glass composition, thickness, frame system, fixings, structural support, safety provisions and façade details must be confirmed by qualified architects, structural engineers, façade specialists and manufacturers for the specific project.
Natural Stone, Aluminium or Wood-Finish Cladding: What Works Best in Lucknow?
Choosing cladding for a luxury villa in Lucknow? Compare natural stone, aluminium and wood-finish options for their appearance, sun and rain exposure, installation details and long-term care.
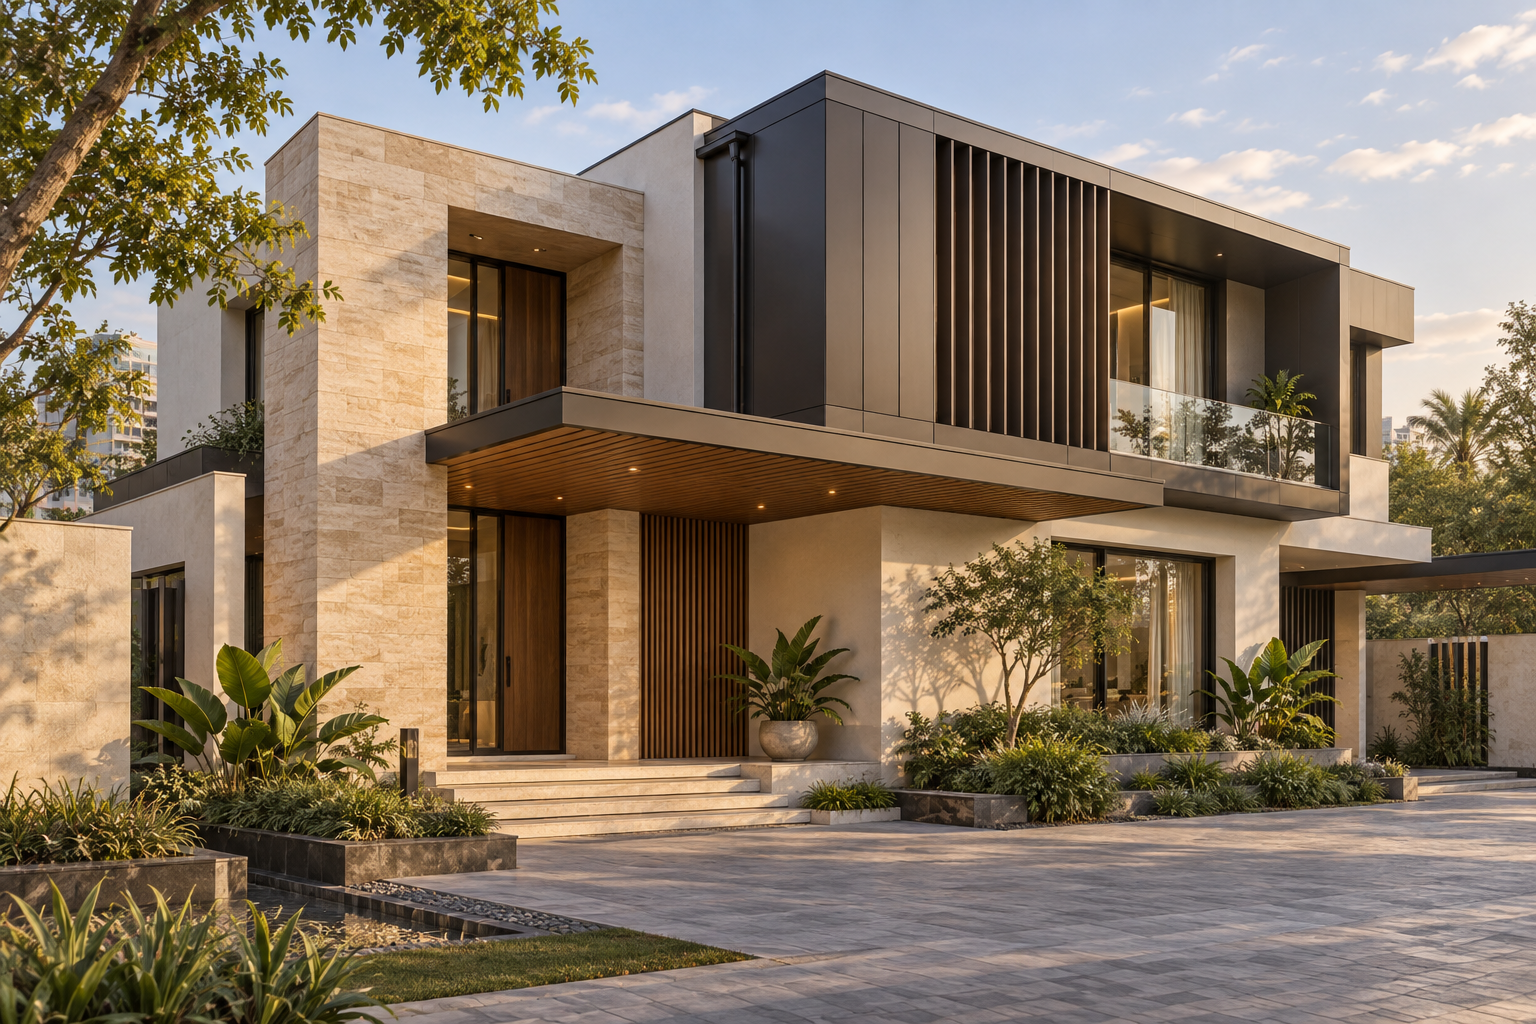
A villa’s exterior makes its first impression long before anyone enters the home. Natural stone can bring depth and permanence. Aluminium can give the façade crisp, contemporary lines. A wood-finish surface can add warmth without making the entire building look heavy.
In Lucknow, appearance is only the beginning of the decision. Strong summer sun, monsoon rain, dust and seasonal temperature changes all affect how an exterior looks and performs over time. The best cladding choice also depends on where it will be installed, how water will drain behind it, and whether it can be cleaned and repaired safely.
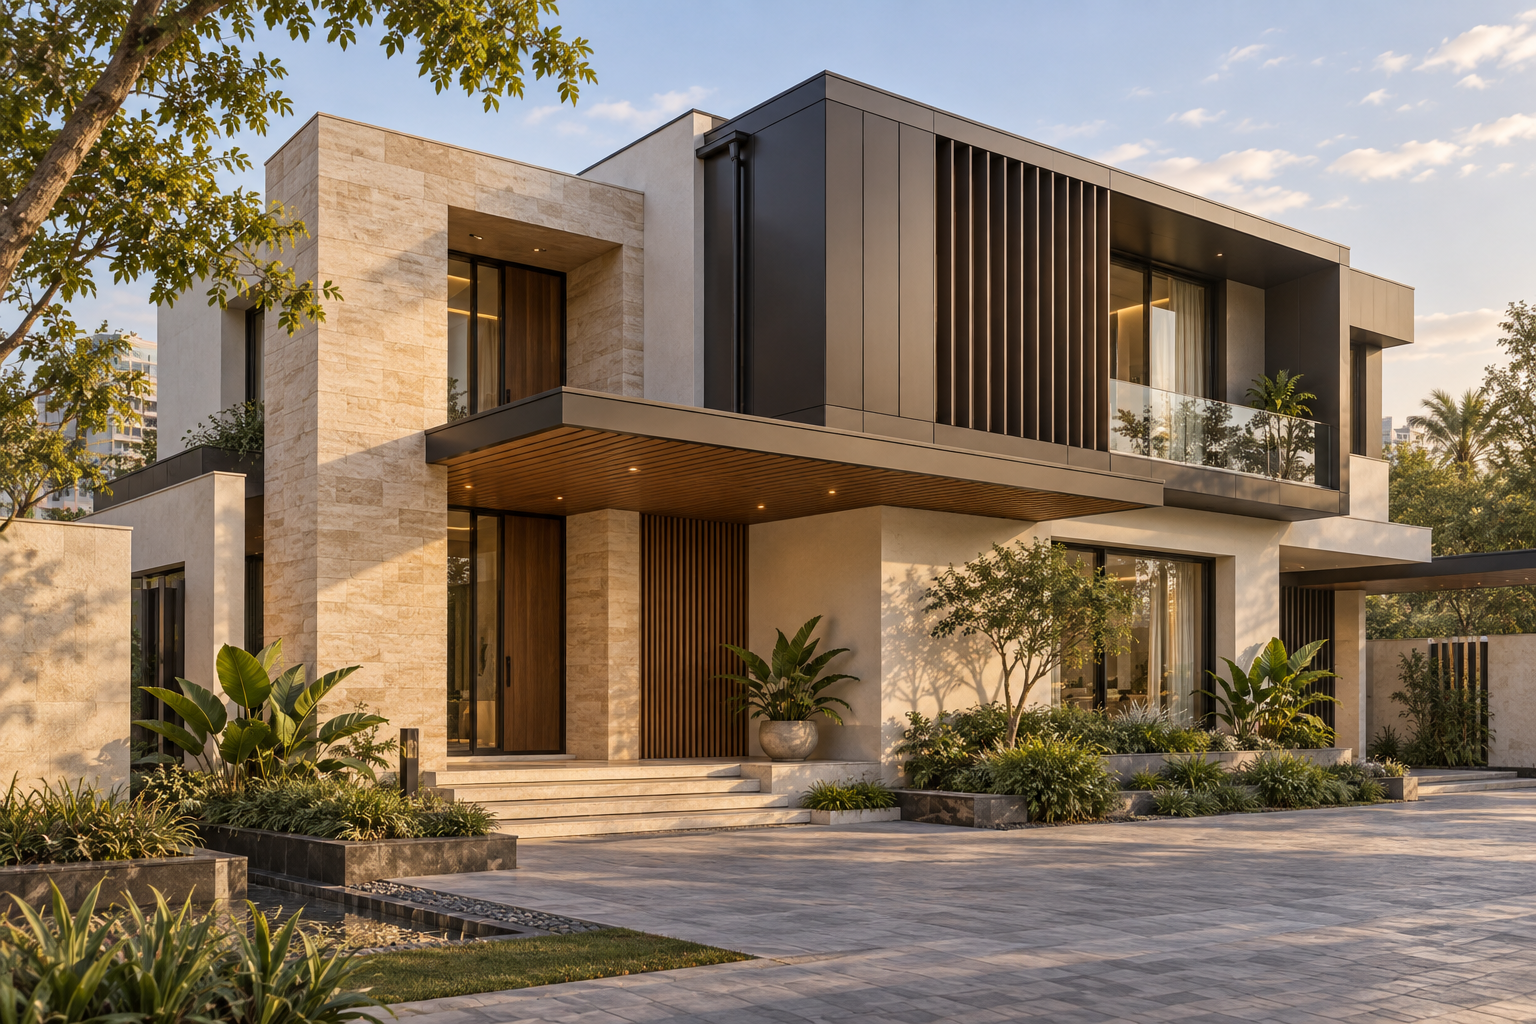
AI-generated façade concept illustrating natural stone, aluminium and wood-look accents. Not a photograph of a completed Aurevia project.
Start With the Location, Not the Sample
A small showroom sample cannot tell the whole story. A finish that looks excellent beneath an entrance canopy may need different detailing on an exposed upper-floor wall.
Before selecting a material, mark the façade areas that receive prolonged afternoon sun, direct rain, water splashing from the ground, or runoff from a terrace. Consider which surfaces will be within reach for cleaning and which will require scaffolding. These conditions should shape the material selection before colour and texture are finalised.
Cladding is also only one part of the external wall. Shading, insulation, waterproofing and ventilation behind the finish can matter more to indoor comfort than the visible material alone. No cladding product should be treated as a substitute for a properly designed wall.
Natural Stone: Character That Needs Careful Selection
Natural stone works especially well when a design calls for texture, visual weight and a connection to the landscape. It can give an entrance, boundary feature or carefully composed façade a lasting architectural identity.
But “natural stone” is not one specification. Granite, sandstone, limestone and marble differ in appearance, porosity, strength and maintenance needs. The selected stone should be assessed for its intended exterior location, rather than chosen only from a photograph. Ask to see a full-size sample in daylight and, where possible, an installed example that has weathered for some time.
Weight and fixing deserve particular attention. Large or elevated stone panels need an engineered support and anchoring design appropriate to the substrate and panel size. Joints, movement, water drainage and replacement access must be planned. A beautiful stone face will not compensate for unreliable fixing or water trapped behind it.
Where it often works best: entrance walls, protected feature areas and selected ground-floor surfaces where its texture can be appreciated up close. Exposed high-level stone may also be suitable, but requires more demanding structural and installation review.
Aluminium: Clean Lines With Several Product Choices
Aluminium suits villas with slim profiles, sharp edges, screens, fins or broad contemporary surfaces. Its relatively light weight can make it useful on upper levels, provided the framing, fixings and wind loads are designed for the project.
The word aluminium can describe very different products. Solid aluminium sheets and extrusions are different from aluminium composite panels, which contain a core between metal faces. Their properties, fixing methods and fire performance should not be assumed to be identical. Obtain the exact product specification, coating details, test documentation and proposed installation assembly before approval.
Finish quality also matters. Confirm that the selected coating is intended for exterior use and ask how it should be cleaned or repaired. Large panels need planned joints that accommodate movement and keep water away from vulnerable edges and connections.
Where it often works best: upper-floor accents, façade fins, screens, canopies and details that benefit from precise lines. It can also provide a convincing wood appearance when a specified wood-look aluminium system is used.
Wood-Finish Cladding: Warmth Without a Vague Specification
Wood tones can soften stone, glass and plaster and make a modern villa feel more welcoming. They are particularly effective at an entrance, beneath an overhang or on a limited feature surface.
However, wood-finish cladding is a description of appearance, not a material. It might mean natural timber, wood-look aluminium, a wood-plastic composite, or another manufactured board. These products differ in their response to sunlight, moisture, expansion, fire and cleaning. They should be compared by exact make and system, not by their wood-grain pattern alone.
For a highly exposed location, ask for evidence that the specific product and finish are intended for exterior use. Check fixing spacing, ventilation or drainage requirements, edge treatment, colour variation and the maintenance instructions. If a warm appearance is the main objective, wood-look aluminium may be worth comparing with timber or composite boards; if the feel of real timber is essential, allow for its expected upkeep.
Where it often works best: protected entrance ceilings, recessed walls, shaded balconies and selective accents. A product proposed for a fully exposed wall should be reviewed for that exact application.
Which Material Should a Lucknow Villa Choose?
For rich natural texture at an entrance, consider a suitable exterior stone. Check the stone type, anchoring, joints, staining risk and cleaning method.
For crisp lines on an upper floor, consider a specified aluminium system. Check its construction, coating, framing, movement joints and fire documentation.
For a warm timber appearance, compare exterior-grade wood-look aluminium with other proven cladding systems. Review full-size samples, finish durability and how damaged pieces can be repaired or replaced.
For authentic timber character, select a timber system suitable for the exact exterior exposure and plan for its weathering and maintenance.
This is a starting point, not a universal ranking. A mixed façade can be more effective than covering every surface in one material. For example, a stone entrance can establish a sense of arrival, while lighter cladding or aluminium details define the upper floor. A restrained wood-toned element can add warmth where people see it up close.
Detail the Edges Before Approving the Elevation
Many façade problems begin at the places an elevation drawing barely shows: window edges, parapets, terrace junctions, corners and the bottom of a clad wall. Rainwater must have a clear route away from the building. Behind-the-cladding drainage, flashings, waterproofing, movement joints and access for future repairs should be resolved before installation.
Ask the architect and façade specialist to prepare a small set of enlarged details for these junctions. Review a full-size site mock-up that includes at least one corner, one joint and one window or opening. It is easier to change a detail on a mock-up than after an entire elevation has been installed.
Lucknow Villa Cladding Checklist
Identify the sun, rain and splash exposure of each proposed cladding area.
Name the exact stone type or manufactured product; avoid approving only a generic finish description.
View full-size samples outdoors in both direct light and shade.
Confirm the substrate, support frame, anchors or fixings, and allowance for movement.
Detail waterproofing, drainage, flashings, corners, openings and parapets.
Review product and assembly fire documentation with the qualified design team.
Obtain written cleaning, inspection and replacement guidance.
Approve an installed mock-up before ordering the complete façade.
The Best Façade Is Designed as a Whole
Natural stone, aluminium and wood-finish cladding can all have a place on a luxury villa in Lucknow. The strongest result usually comes from using each material where its appearance and practical performance make sense, while keeping the overall palette disciplined.
Plan the façade early, alongside shading, windows, structure, waterproofing and exterior lighting. That coordination produces an exterior that looks considered on opening day and remains practical to care for in the years ahead.
Planning a new villa or updating an existing home in Lucknow? Aurevia Luxury Villas can help develop a coordinated façade brief that balances appearance, climate response and long-term maintenance.
WhatsApp: 7838981189
Email: ashwini@aurevialuxuryvillas.com
Website: www.aurevialuxuryvillas.com
Final materials, fixings and façade details should be confirmed by qualified architects, engineers and specialist suppliers for the specific project.
Energy-Efficient MEP Systems Every Luxury Villa Should Consider
Explore energy-efficient MEP systems for luxury villas, including efficient cooling, fresh-air ventilation, electrical safety, solar power, water conservation, smart monitoring and long-term maintenance.
Luxury in a modern villa is not defined only by visible finishes, spacious rooms or smart controls. It also depends on the unseen mechanical, electrical and plumbing systems that maintain comfort, indoor air quality, reliable power and efficient water use throughout the year.
In Lucknow’s climate—with intense summers, a humid monsoon and cool winters—poorly coordinated MEP services can cause high utility bills, uneven cooling, water wastage, noise and repeated maintenance. Planning these systems together during the design stage creates a villa that is more comfortable, economical, resilient and easier to operate over its lifetime.
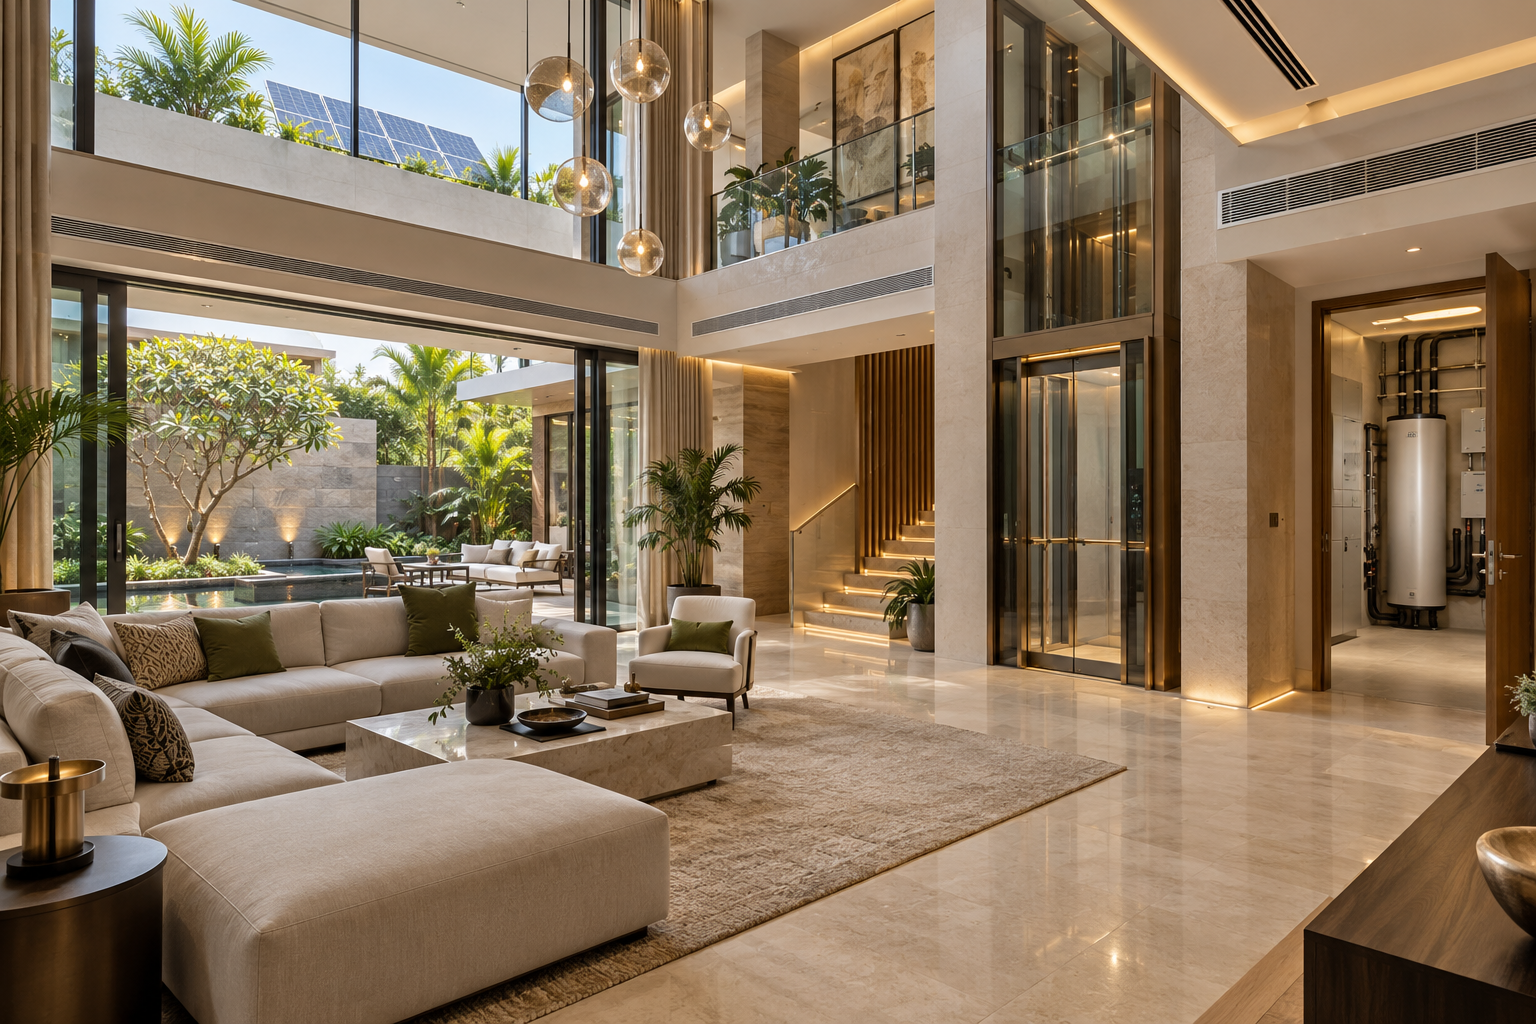
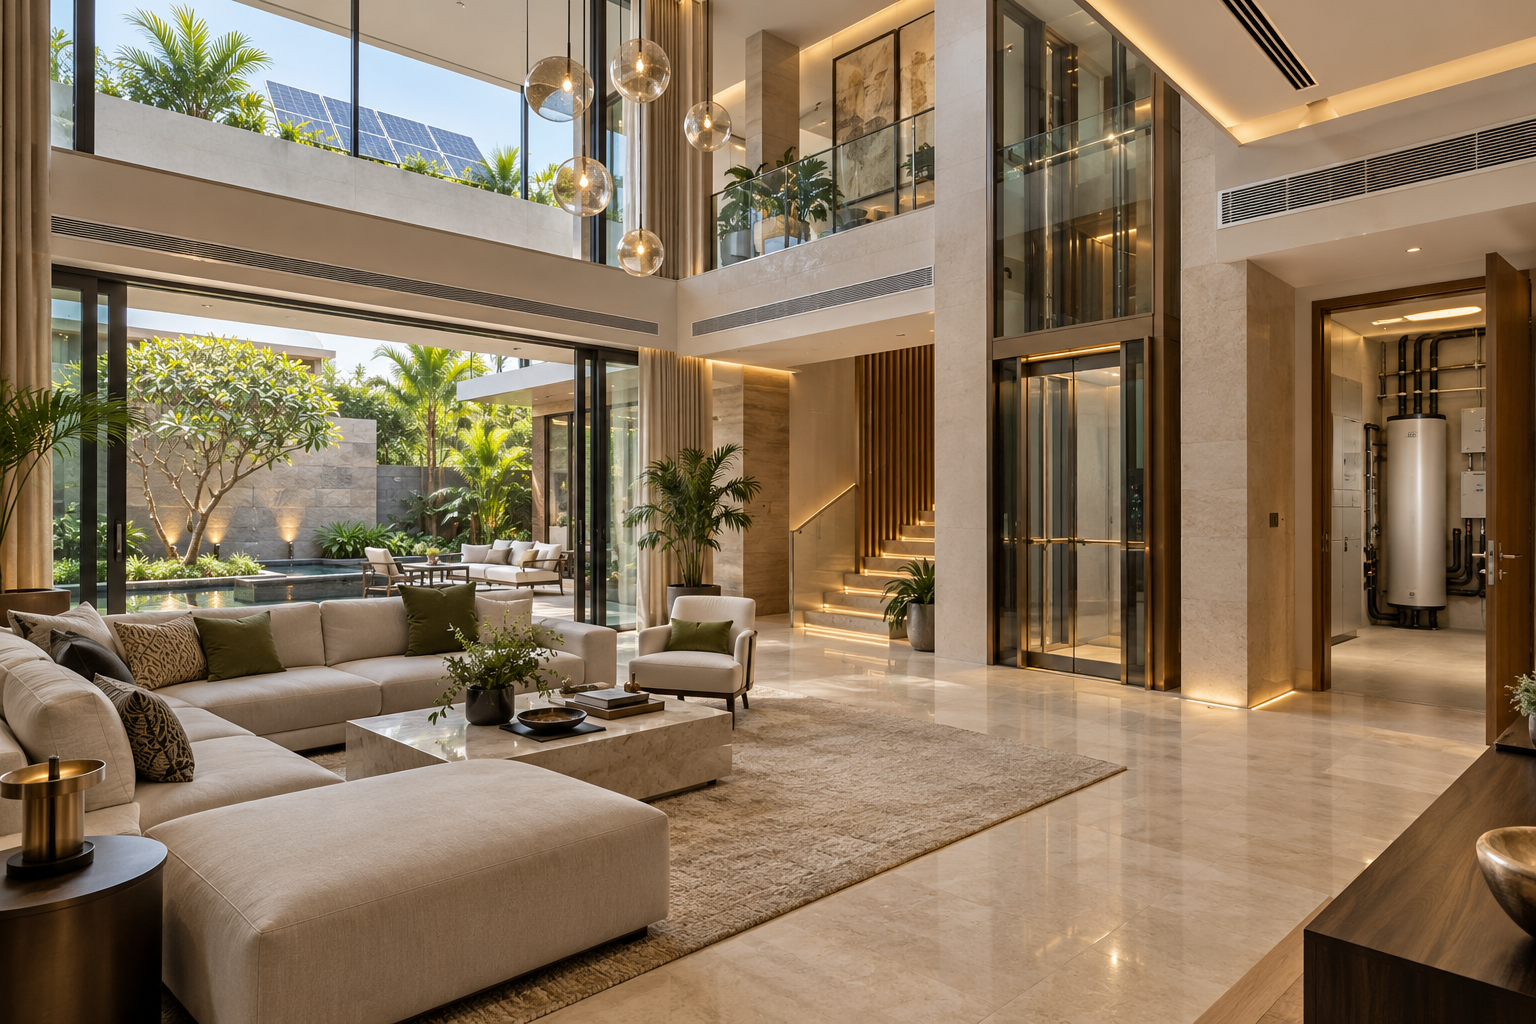
Energy-efficient luxury villa with integrated cooling, solar power, efficient lighting and organised building services. AI-generated concept image for design inspiration; not a completed project photograph.
Plan MEP as One Integrated System
Mechanical, electrical and plumbing services should be planned together with the architecture and structure—not fitted into leftover spaces after the layout is finalised. Early coordination determines plant-room locations, service shafts, ceiling depths, equipment access, drainage routes and future maintenance requirements.
Prepare coordinated MEP drawings and a realistic load schedule before construction begins. This helps prevent clashes between ducts, pipes, beams, lighting and false ceilings while reducing costly changes during execution. It also ensures that every system is correctly sized for the villa’s actual requirements rather than selected through guesswork.
Design Cooling Around Actual Heat Loads
Air-conditioning is usually the largest energy consumer in a luxury villa. Avoid choosing equipment only by room area or by increasing capacity “for safety.” Oversized units may cool quickly but cycle frequently, control humidity poorly and consume more power.
Ask the HVAC consultant to calculate room-by-room heat loads after considering orientation, glazing, insulation, occupancy, lighting and equipment. High-efficiency inverter split, ducted or VRF systems can then be selected according to the villa’s size, zoning and usage pattern.
Divide the villa into independently controlled zones so that unoccupied bedrooms, guest areas and formal spaces do not require continuous cooling. Keep outdoor units in ventilated, serviceable locations and provide proper condensate drainage, vibration isolation and access for filter cleaning and repairs.
Provide Fresh Air and Humidity Control
Cooling alone does not guarantee healthy indoor air. Airtight windows, powerful kitchen exhausts and continuously closed rooms can create stale air, odours, excess carbon dioxide and unwanted pressure differences.
Provide planned fresh-air ventilation for occupied rooms and effective exhaust for kitchens, bathrooms, utility areas and basements. Energy-recovery ventilation may be considered where operating patterns and project scale justify it. During the monsoon, proper humidity control helps reduce condensation, mould and the discomfort of a cold but clammy interior.
Use accessible, high-quality filters suited to local dust conditions, and locate fresh-air intakes away from roads, generator exhausts, plumbing vents and outdoor-unit discharge. Indoor-air-quality sensors can monitor parameters such as carbon dioxide, particulate matter, temperature and humidity, but they should support—not replace—good ventilation design and regular maintenance.
Build a Safe and Future-Ready Electrical System
Begin with a detailed electrical load schedule covering air-conditioning, kitchens, water heaters, pumps, lifts, electric-vehicle charging, landscape services, security systems and other major equipment. Apply realistic diversity so that the sanctioned load, transformer or generator is neither inadequate nor unnecessarily oversized.
Provide separate, clearly labelled circuits for lighting, sockets and major appliances, with accessible distribution boards arranged by floor or functional zone. Use correctly rated cables and protective devices, reliable earthing, residual-current protection, surge protection and lightning protection as required by the project and applicable standards.
Reserve spare ways in distribution boards, suitable conduits and capacity for future solar power, battery storage, automation, additional air-conditioning and EV charging. A well-documented single-line diagram and circuit schedule will make future testing, fault-finding and expansion considerably easier.
Use Efficient Lighting and Sensible Controls
Specify efficient LED luminaires with appropriate output, colour temperature, colour quality and glare control instead of judging fixtures only by wattage. Coordinate lighting with daylight, furniture, artwork and ceiling design so that fewer, well-positioned fittings can provide both ambience and useful illumination.
Use layered lighting circuits for ambient, task, accent and decorative lighting. Occupancy sensors are useful in stores, dressing rooms, passages and utility areas, while daylight sensors and timers can reduce unnecessary operation of exterior and landscape lighting.
Scene controls can simplify daily use, but essential lights should remain operable through familiar wall switches. Select replaceable, locally serviceable drivers and fittings wherever practical; an efficient system loses its value if a minor component failure requires replacing an entire decorative fixture.
Plan Solar Power and Backup Around Priorities
A rooftop solar system can offset daytime consumption from air-conditioning, pumps, appliances and common-area loads. Its capacity should be based on usable, shadow-free roof area, structural suitability, electricity-consumption patterns and the applicable utility requirements—not simply the largest system that fits.
Designate safe, ventilated and serviceable locations for inverters, protection equipment and any future battery storage. Coordinate cable routes, earthing, lightning protection, isolation and monitoring from the beginning, even if installation will be completed later.
Separate essential and non-essential loads before sizing backup power. Security, internet, selected lighting, refrigeration, water pumps, medical equipment and lift-rescue functions may require priority, while high-demand appliances can remain excluded. This approach reduces generator or battery size, fuel use, noise and operating cost while maintaining essential comfort and safety.
Design Plumbing for Efficiency and Easy Maintenance
Estimate water demand realistically and divide the system into clearly identified cold-water, hot-water, flushing, irrigation and treated-water networks where applicable. Select efficient fixtures that reduce consumption without compromising the experience expected in a luxury villa.
Use correctly sized pipes, pressure zones and efficient variable-speed pumps where suitable. Excessive pressure wastes water, creates noise and shortens the life of fittings, while insufficient pressure produces an equally poor result. Provide accessible isolation valves so that one bathroom or zone can be repaired without shutting down the entire house.
Plan drainage slopes, traps, vents, cleanouts and access points carefully before construction. Install leak sensors near tanks, pumps, water heaters, kitchens and concealed service areas, and consider automatic shut-off for critical locations. Separate meters or monitoring for major uses can reveal abnormal consumption before a hidden leak causes serious damage.
Reduce the Energy and Water Used for Hot Water
Hot-water systems should be sized according to actual occupancy, bathroom usage, kitchen demand and travel distance between the heater and fixtures. Oversized storage systems waste energy, while poorly located heaters cause residents to discard large quantities of water while waiting for it to become hot.
Consider solar water heating or efficient heat-pump water heaters where roof space, climate, maintenance support and usage patterns make them practical. Insulate hot-water pipes and storage tanks, and use controlled recirculation only where long pipe runs justify it. Recirculation pumps should operate through timers, occupancy logic or demand controls rather than continuously.
Capture Rainwater and Reuse Water Responsibly
Rainwater harvesting should be integrated with roof drainage, filtration, storage or groundwater-recharge arrangements according to site conditions and local requirements. Keep the system accessible for cleaning before and during the monsoon.
Where a treatment system is practical, treated wastewater can support flushing or landscape irrigation through a completely separate, clearly marked network. Reuse systems must be designed for water quality, odour control, safe storage and dependable maintenance; installing complicated equipment without an operating plan rarely produces lasting savings.
Use Smart Monitoring Without Creating Dependency
A simple energy-monitoring system can show total consumption and separate major loads such as cooling, hot water, pumps, EV charging and landscape services. Water-level, pump-status and leak alerts can also help identify abnormal operation before it becomes expensive.
Automation should make the villa easier—not harder—to operate. Choose systems with clear interfaces, local technical support and manual control for essential functions. Avoid locking basic lighting, cooling or water services behind a single app, internet connection or proprietary controller.
Commission, Document and Maintain Every System
Energy-efficient equipment cannot compensate for poor installation. Before handover, test electrical protection, earthing, water pressure, drainage, pump operation, HVAC performance, controls, backup changeover and every safety interlock under realistic conditions.
Obtain approved drawings, test reports, warranties, equipment schedules, operating instructions and maintenance contacts in both digital and printed form. Label valves, panels, circuits and service routes clearly, and establish a preventive-maintenance calendar for filters, pumps, tanks, solar equipment, batteries, generators and water-treatment systems.
Commissioning and documentation are not administrative extras. They convert coordinated design and quality equipment into reliable, measurable performance throughout the villa’s life.
Energy-Efficient Villa MEP Checklist
• Complete coordinated architectural, structural and MEP drawings before construction.
• Calculate room-by-room cooling loads and divide the villa into practical HVAC zones.
• Provide planned fresh air, exhaust, filtration and humidity control.
• Prepare a realistic electrical load schedule and clearly separate essential loads.
• Include proper earthing, residual-current protection, surge protection and lightning protection.
• Use efficient LED lighting with daylight, occupancy and timer controls where appropriate.
• Reserve roof space, conduits and electrical capacity for solar power and future batteries.
• Provide correctly sized water pipes, pressure zones, pumps and accessible isolation valves.
• Insulate hot-water systems and control any recirculation pump intelligently.
• Integrate rainwater harvesting and practical treated-water reuse where suitable.
• Provide energy, water-level, pump-status and leak monitoring without eliminating manual control.
• Test, label and document every system, and prepare a preventive-maintenance schedule before handover.
A High-Performance Villa Begins Behind the Finishes
The most successful energy-efficient villa is not defined by one premium product. It results from correctly sized systems, coordinated design, quality installation, simple controls and disciplined maintenance working together.
These decisions are most valuable when made before construction, while equipment spaces, service routes, electrical capacity and water networks can still be integrated without compromising the architecture.
Planning a new villa or upgrading an existing home in Lucknow? Aurevia Luxury Villas can help develop a coordinated MEP brief that balances comfort, efficiency, resilience and long-term serviceability.
WhatsApp: 7838981189
Email: ashwini@aurevialuxuryvillas.com
Website: www.aurevialuxuryvillas.com
Final system capacities and specifications should be confirmed by qualified architects, engineers and specialist consultants for the specific project.
Future-Ready Villas: Planning for Home Elevators, Senior Living and Changing Families
Learn how to plan a future-ready luxury villa with provision for a home elevator, step-free circulation, senior-friendly rooms, safer bathrooms and flexible spaces for changing families.
A luxury villa should not serve only the household that moves into it today. It should continue to support its residents as parents grow older, children return or move away, mobility needs change and new generations begin sharing the home.
Future-ready planning does not mean making a villa look clinical or designing every space around ageing. It means quietly building adaptability into the architecture—from reserving space for a home elevator and creating step-free circulation to planning safer bathrooms, flexible bedrooms and dependable services. Decisions made during the initial design stage can make future alterations easier, less disruptive and more economical.
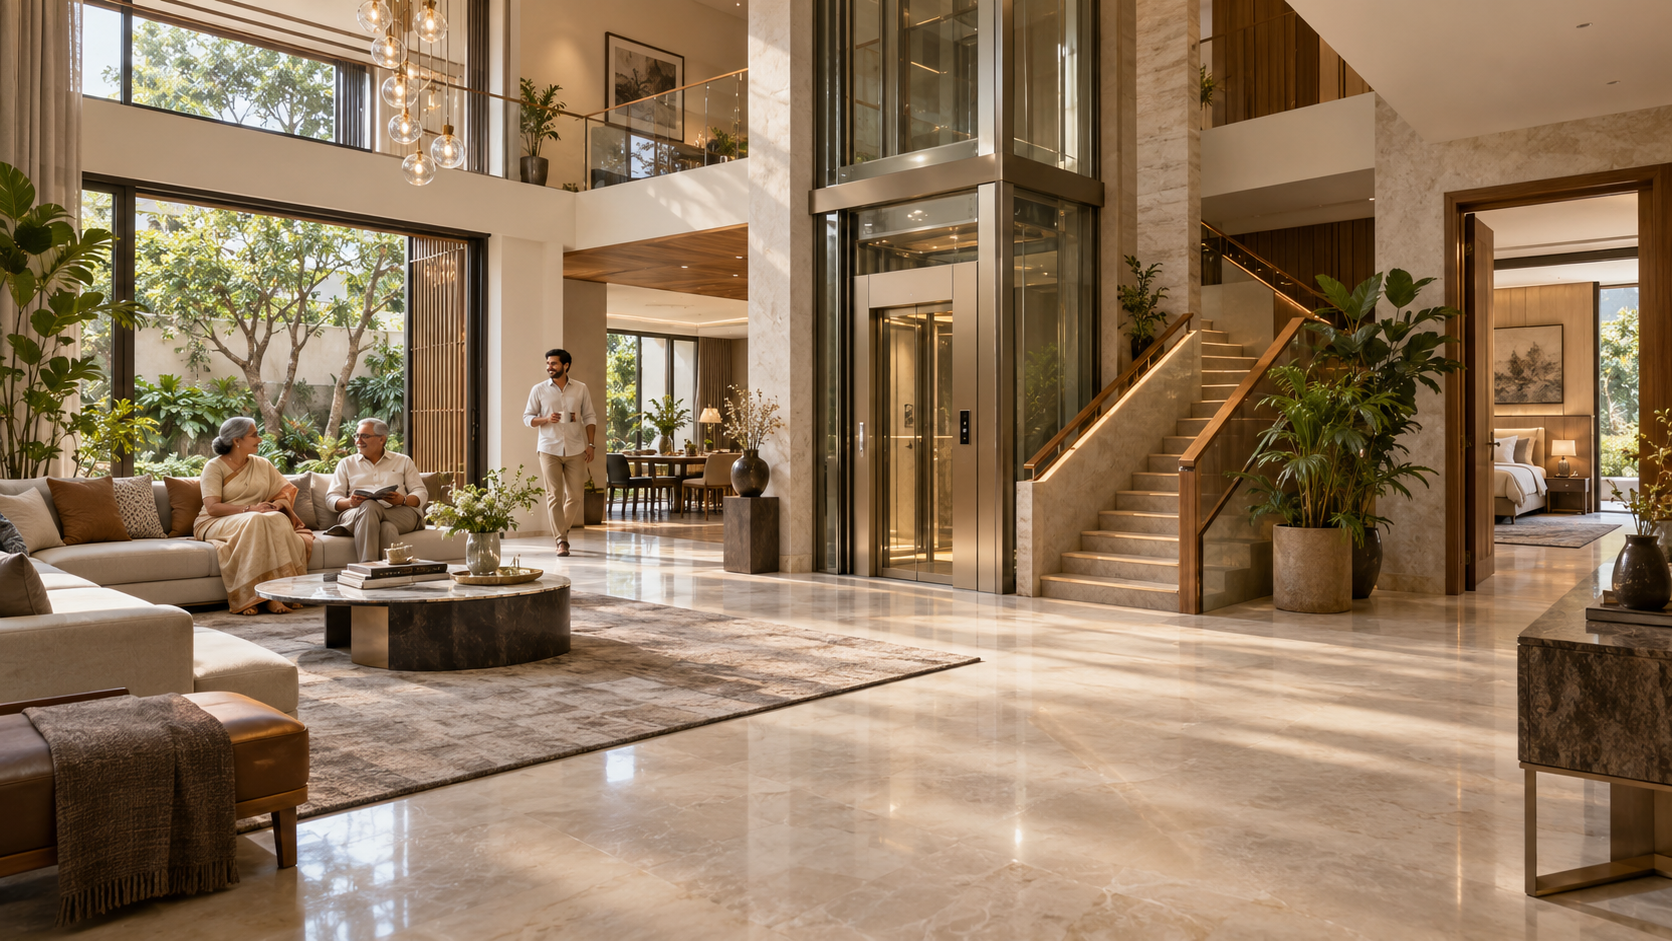
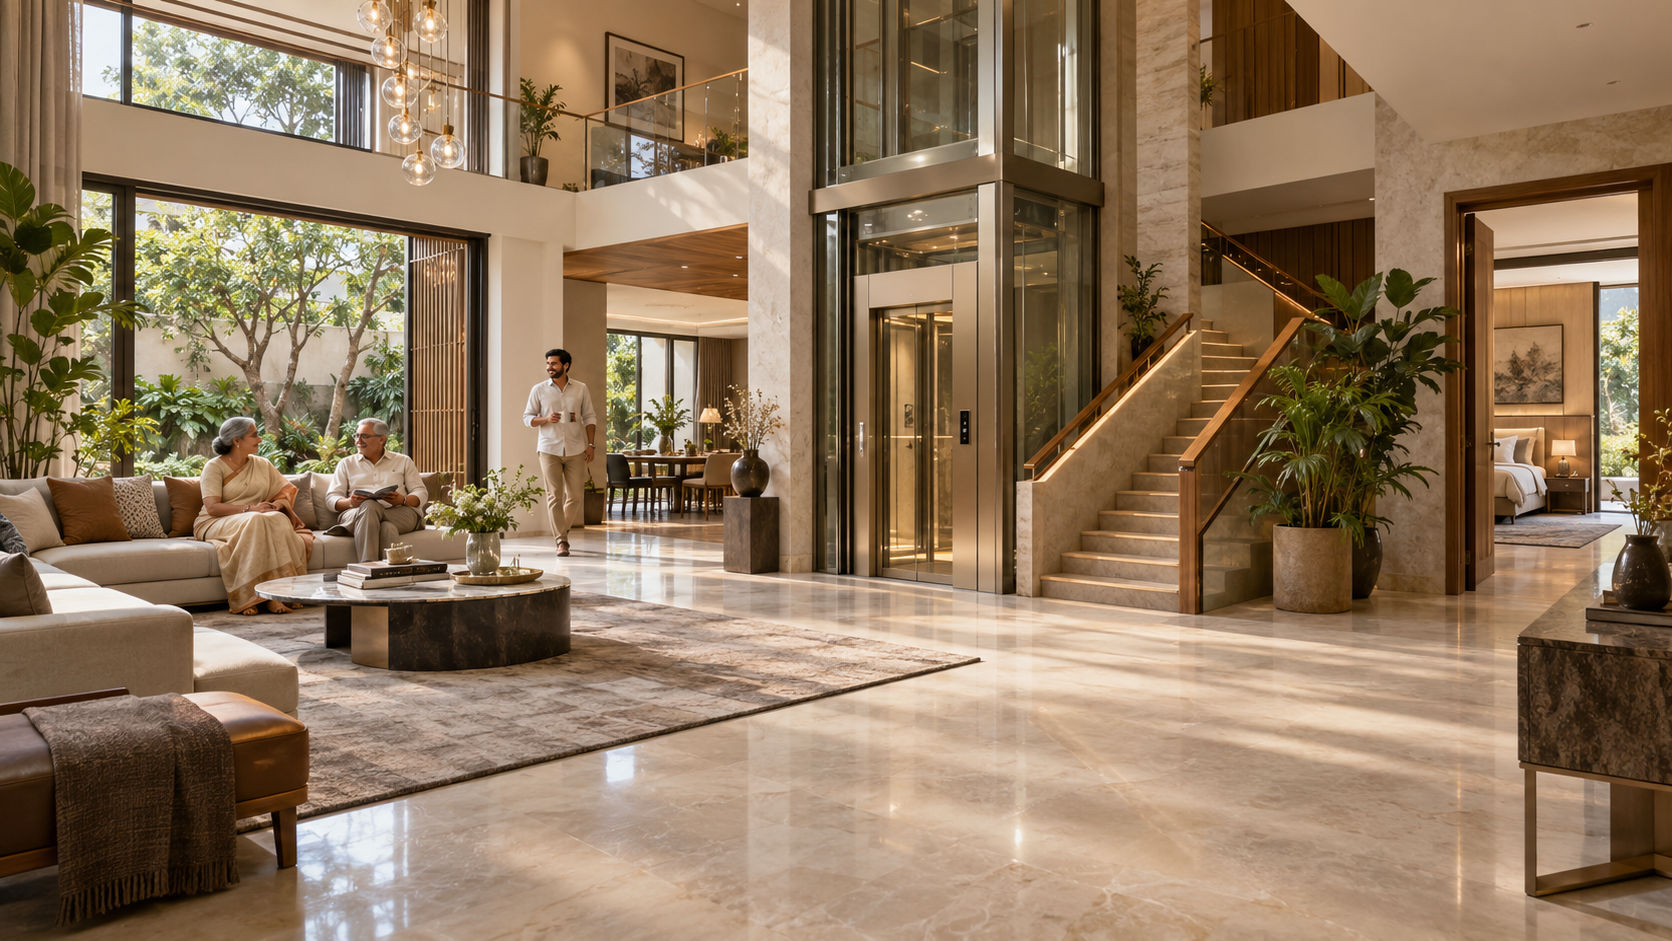
Future-ready luxury villa with an integrated home elevator, step-free circulation and secure staircase. AI-generated concept image for design inspiration; not a completed project photograph.
Start with a Long-Term Household Brief
Before drawing rooms or selecting an elevator, consider how the household may change over the next ten to twenty years. Will ageing parents live on the ground floor? Could an adult child return with a family? Might a bedroom later be needed for a caregiver, home office or rehabilitation?
These possibilities do not require rigid predictions. They require a plan with sensible flexibility: at least one accessible bedroom suite, convenient movement between essential spaces, sufficient privacy for different generations and rooms that can change purpose without major structural work. A thoughtful household brief becomes the foundation for every future-ready decision that follows.
Reserve the Home Elevator Before the Plan Is Fixed
A home elevator is easiest to accommodate when its location is established during the earliest planning stage—even if installation may happen years later. Reserving a suitable vertical zone on every floor can prevent the future loss of bedrooms, awkward circulation or expensive structural alterations.
The architect should coordinate the proposed lift with the structural engineer, electrical consultant and shortlisted lift manufacturer. Shaft dimensions, door positions, pit or ramp requirements, overhead clearance, load support, ventilation, power supply and emergency-rescue provisions vary by lift type and model. They should therefore be confirmed from current manufacturer drawings and applicable local requirements before construction.
The lift should open into a well-lit, accessible lobby rather than a narrow passage. It should connect the floors used for daily living and remain convenient for older residents, wheelchair users, luggage and household assistance. If installation is deferred, the reserved area can temporarily serve as storage or another carefully planned removable use.
Understand Lift Types and Their Trade-Offs
Home elevators use different drive systems and construction arrangements. Hydraulic lifts can offer smooth travel but may require dedicated equipment space and careful maintenance. Traction or machine-room-less systems can suit multistorey homes, although shaft, headroom and structural requirements must be coordinated early. Pneumatic or vacuum lifts may reduce some civil work and create a distinctive visual feature, but cabin size, operating characteristics, acoustic comfort and local service support require close evaluation.
Selection should not be based on appearance or initial price alone. Compare usable cabin size, door width, rated load, travel height, ride quality, energy use, noise, rescue system, warranty, annual maintenance cost, spare-parts availability and response time in Lucknow.
Before finalising a model, request a site-specific technical drawing, written scope of civil and electrical work, power and backup requirements, safety features, maintenance terms and references from operational installations. The most suitable lift is the one that fits the household, building and long-term service environment—not simply the most fashionable technology.
Coordinate Power, Safety and Emergency Provisions
A home elevator is a building service, not a standalone appliance. Its power supply, protective devices, earthing, cabling route, controller location and backup arrangement should be coordinated with the villa’s electrical design from the beginning. The selected manufacturer’s confirmed electrical requirements must guide this work.
During a power interruption, passengers should have a safe and clearly explained means of reaching a landing or obtaining assistance. Depending on the chosen system, this may involve automatic rescue operation, battery backup, an emergency alarm, two-way communication or integration with the villa’s backup-power system. These features and their limitations should be demonstrated during commissioning.
Safe ownership also depends on regular servicing, documented inspections and access to trained local technicians. Emergency instructions and service contacts should be visible near the lift, while family members and household staff should know whom to call and what not to attempt if the lift stops.
Design a Step-Free Arrival and Clear Circulation
Future-ready access begins at the property entrance, not at the elevator door. The route from the gate or parking area to the main entrance should avoid unnecessary level changes and provide a firm, slip-resistant surface. Where a ramp is required, its gradient, landings, handrails, drainage and edge protection should be professionally designed for the site rather than added as an afterthought.
Inside the villa, circulation should remain intuitive and sufficiently clear around entrances, bedrooms, bathrooms, living areas and the lift lobby. Flush thresholds, easy-to-operate doors, uncluttered passages and adequate turning space can assist older residents, wheelchair users, children, guests carrying luggage and anyone recovering from an injury.
These measures need not change the villa’s character. When integrated with the flooring, landscape and interior detailing, accessible circulation can feel generous, calm and naturally luxurious.
Create a Senior-Friendly Bedroom Suite
At least one bedroom suite should be planned where it remains easily accessible from the entrance, principal living spaces and the home elevator. In many villas, a well-designed ground-floor suite provides valuable independence if using stairs later becomes difficult or temporarily impossible.
The room should allow comfortable movement around the bed, convenient access to wardrobes and a clear route to the attached bathroom. Switches, sockets, bedside controls and storage used every day should be easy to reach. Balanced natural light, effective ventilation, glare-controlled artificial lighting and space for a supportive chair can improve daily comfort.
Privacy is equally important. The suite should feel like a desirable bedroom—not a medical room—while allowing space for assistance or suitable furniture if future care needs change.
Make Bathrooms Safer Without Making Them Institutional
Bathrooms deserve particular attention because wet surfaces, restricted movement and changes in level can increase the risk of falls. A future-ready bathroom should have an uncluttered layout, slip-resistant flooring, effective drainage, good ventilation and bright, glare-controlled lighting.
A level-entry shower, suitably placed controls and provision for a fold-down seat can make bathing easier. Reinforcement concealed within selected walls allows grab rails to be installed securely if required later. The basin, WC, shower enclosure and door arrangement should also leave enough space for comfortable movement and possible assistance.
Safety features can be integrated discreetly through coordinated finishes, elegant fittings and well-positioned accessories. The objective is not to create a hospital-like room, but a dignified bathroom that remains comfortable and practical as mobility changes.
Plan Flexible Rooms for Changing Families
Family needs rarely remain fixed. A nursery may become a study, a teenager’s room may later accommodate returning adult children, and a guest room may eventually be used by a caregiver. Planning rooms with adaptable proportions and services allows these transitions to happen with minimal reconstruction.
Flexible rooms benefit from good daylight, adequate storage, convenient electrical and data points, acoustic privacy and access to a nearby bathroom. Avoid overly specialised built-in furniture or layouts that restrict the room to one purpose. Where appropriate, movable furniture and demountable partitions can provide greater freedom.
Privacy should also be considered at household scale. Independent bedroom zones, a small sitting area or pantry provision can help different generations share the villa while retaining personal space and dignity.
Improve Everyday Safety, Lighting and Wayfinding
Future-readiness is often achieved through details that are almost invisible. Continuous handrails on staircases, secure balustrades, consistent floor levels and slip-resistant surfaces can reduce everyday risks without compromising the interior design.
Lighting should support clear movement after dark. Layered illumination, bedside controls, two-way switching, night lights and motion-activated lighting along passages or stairs can be useful. Avoid deep shadows and excessive glare, particularly near level changes, bathrooms and entrances.
Clear visual contrast can also make doors, switches, stair edges and important fittings easier to identify. Simple circulation routes, recognisable landmarks and clearly organised storage help residents navigate the home confidently as eyesight, memory or mobility changes.
Support Caregiving Without Reducing Independence
A future-ready villa should make assistance possible without assuming that older residents will lose independence. Bedroom and bathroom layouts can allow occasional help, while well-planned storage, reachable controls and comfortable circulation enable residents to manage daily routines themselves for longer.
If a caregiver may eventually stay in the home, consider a modest private room with convenient access to the senior suite without placing both spaces directly inside one another. This supports timely assistance while preserving privacy for everyone.
Technology can supplement thoughtful planning through video door communication, emergency-call buttons, selected sensors or simple home automation. However, essential functions should remain easy to operate manually, with clear controls and reliable support. Technology should increase confidence—not create dependence on complicated systems.
Future-Ready Villa Planning Checklist
• Prepare a long-term household brief before fixing the layout.
• Reserve and coordinate the elevator zone on every required floor.
• Verify lift dimensions, civil work, power, safety and service requirements in writing.
• Create a step-free route from the gate or parking area to essential indoor spaces.
• Provide at least one easily accessible bedroom suite.
• Plan a safer bathroom with level access and concealed support for future grab rails.
• Keep circulation clear, intuitive and well lit.
• Design flexible rooms that can change purpose over time.
• Preserve privacy for different generations and any future caregiver.
• Choose technology that is simple, reliable and manually operable.
• Record maintenance schedules, warranties and emergency contacts.
• Review the design with the architect, structural engineer, services consultants and relevant specialist vendors before construction.
A Future-Ready Villa Is Designed to Adapt
The true luxury of a future-ready villa is not a collection of visible features. It is the confidence that the home can support changing ages, abilities and family arrangements without losing comfort, beauty or dignity.
Early provision for a home elevator, step-free circulation, an accessible bedroom suite, safer bathrooms, flexible rooms and dependable building services can prevent disruptive alterations later. These decisions are most effective when they are coordinated as part of one architectural and engineering strategy rather than added separately.
Planning a new villa or reviewing an existing home in Lucknow? Aurevia Luxury Villas can help develop a thoughtful design brief that balances present aspirations with long-term adaptability.
WhatsApp: 7838981189
Email: ashwini@aurevialuxuryvillas.com
Website: www.aurevialuxuryvillas.com